
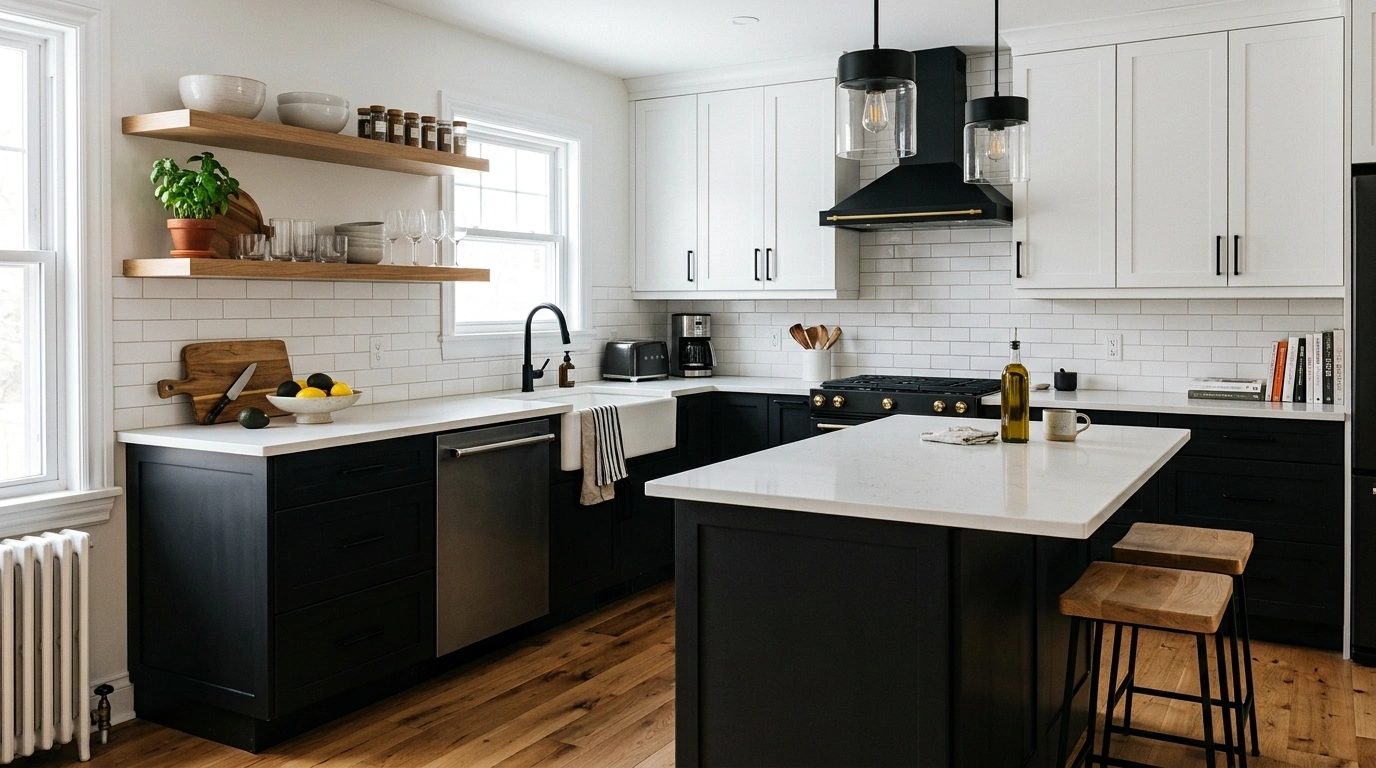
Black and white sounds simple until an actual kitchen gets involved.
Put too much black in the wrong room and the kitchen suddenly feels darker than expected. Make everything white and carefully coordinated, and it can start looking less like a home and more like a showroom where touching the fruit bowl is probably against the rules.
Then there is the third option: add black cabinets, white counters, a random wood tone, three metals, patterned tile, and hope the room somehow pulls itself together.
The difference between a memorable black and white kitchen and a forgettable one usually comes down to the whole composition. Cabinetry has to relate to the island.
The counters need to work with the backsplash. Flooring changes how heavy the darker elements feel. Lighting can completely change how black surfaces read. Even the empty space around a statement feature matters.
Intentional contrast. Very respectable.
That kitchen has entered its mysterious era.
Everyone deserves a quiet moment after that.
Let the black and white establish the structure, then use warmth and texture to make the room feel finished.
Black and White Kitchen Ideas
Geometric Backsplash and Sleek Gray Cabinetry
This contemporary kitchen pairs matte gray lower and upper cabinets with a striking black and white geometric tile backsplash that instantly draws the eye. Fluted glass upper cabinet doors add vertical texture, keeping the upper wall feeling light and airy.
The real trick here is letting the patterned tile do the heavy lifting while the surrounding surfaces remain cleanly tailored. Dark stone countertops anchor the lower zone, matching the slim black frames of the upper storage.
It is a clever approach for compact spaces where you want high-impact design without cluttering the counters. Keep accessories to a minimum, and let the geometry make the statement.
Warm White Kitchen With a Dramatic Black Island
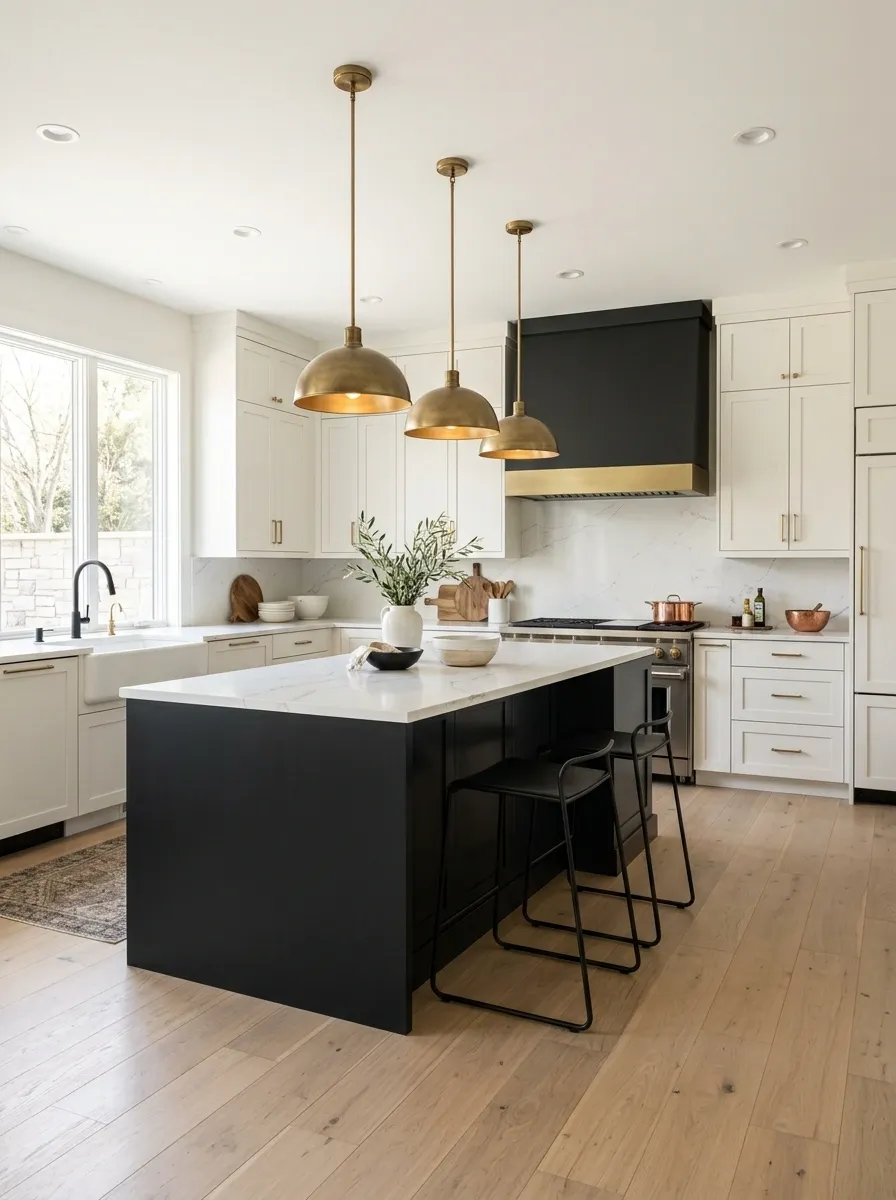
Warm white cabinets keep the perimeter bright while a large black island gives the room a strong center. Veined white stone runs across the counters, pale oak flooring warms the lower half of the room, and aged brass pendants add just enough softness.
The important part is the distribution. The island gets to be dramatic because the rest of the kitchen stays quiet. Nothing else is fighting for the same spotlight.
That makes this composition especially useful in a larger kitchen where a plain white perimeter might otherwise feel a little flat. Keep the surrounding stools, textiles, and accessories simple. The island already has the main character job.
Cabinetry and walls keep the room visually open.
Island creates the main architectural anchor.
Flooring prevents the contrast from feeling cold.
Minimalist Black and White Open Shelving
Floating wooden shelves painted in a deep matte black create a striking graphic display against a crisp white wall. Paired with monochrome storage jars, simple white ceramics, and a textured black pitcher, this setup proves that organization can be art.
The contrast works because every object has been chosen with absolute intention. There are no random trinkets here, just functional pantry items and minimal ceramics arranged with careful breathing room.
This styling approach brings high design to even the smallest blank wall in your kitchen. Just remember to group items by color and texture so the arrangement feels curated rather than chaotic.
Matte Black Cabinet Kitchen With White Stone Walls
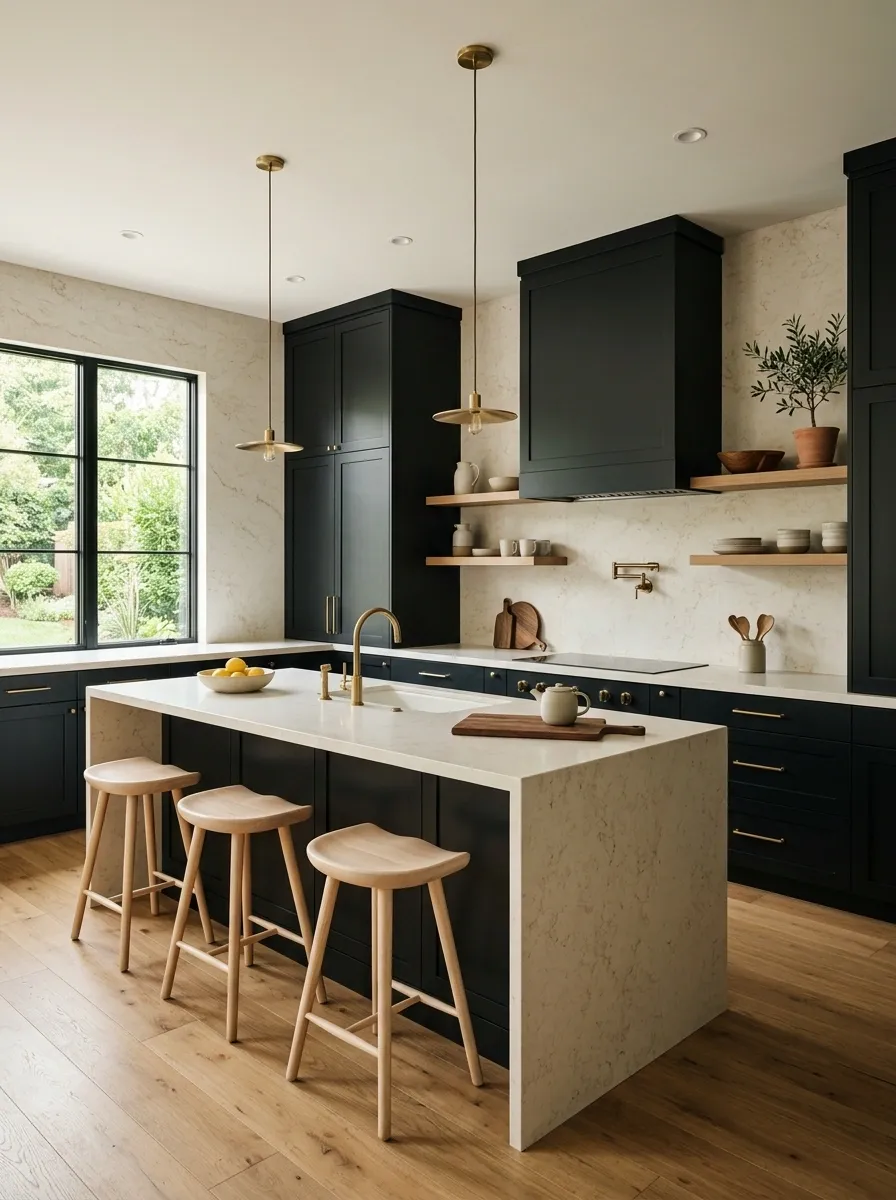
This kitchen commits to the dark side, but the surrounding surfaces keep it from becoming visually heavy. Matte black cabinets stretch across the base and full-height storage, while creamy white stone climbs the backsplash and continues across the counters.
The lack of gloss makes the black feel architectural rather than flashy. Pale stools, warm timber accents, and soft lighting add small breaks between the dark cabinetry and white stone.
It works best when the room has decent natural light or a strong layered lighting plan. Black cabinetry can look incredible, but it does not magically create sunlight. Sadly, cabinetry has limits.
All-Black Modern Kitchen With Warm Wood Floors
This kitchen goes completely dark with matte black cabinetry, a matching black range hood, and seamless counters, creating a moody and sophisticated cooking zone. Pale wood flooring keeps the space grounded and prevents the deep tones from feeling heavy.
The secret to pulling off this much black without losing warmth is texture and lighting. Subtle under-cabinet illumination highlights the prep spaces, while a simple wooden cutting board adds a touch of organic warmth against the dark backdrop.
It is a bold direction for anyone willing to embrace the dark side of design. Keep the surrounding decor sparse, let the architecture shine, and trust that a good lighting plan will do all the work.
Classic White Shaker Kitchen With a Black Range Wall
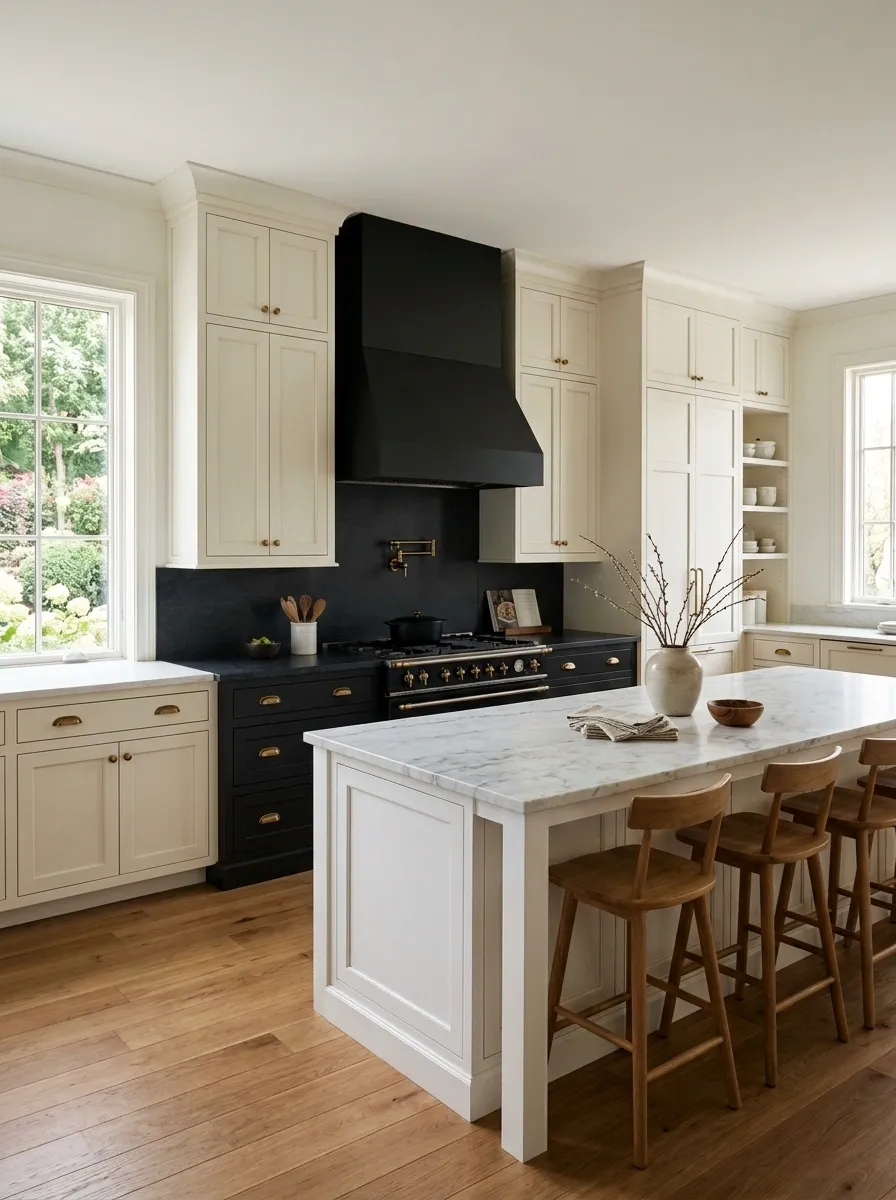
Here, the black element is not an island. It is the entire cooking zone. White shaker cabinets wrap the rest of the kitchen, while a dark range wall, black hood, and matching lower cabinetry create a strong focal point.
That gives the kitchen a more built-in architectural feel than sprinkling black accents around at random. The white island sits in front of the dark wall like a deliberate frame, while light counters and medium wood flooring keep the room from becoming too formal.
This direction suits kitchens that need a clear focal point but still want a traditional cabinet style. The key is to let the range wall stay visually simple. Once the wall has this much presence, it does not need six decorative objects begging for attention.
Two-Tone Kitchen With White Uppers and Black Base
Crisp white upper cabinets meet deep black lower drawers and a matching island, creating a balanced two-tone palette that feels both modern and grounded. Soft under-cabinet lighting creates a gentle glow across the neutral backsplash.
The contrast defines the room without making it feel top-heavy. The white uppers bounce natural light around the space, while the dark lower cabinets anchor the entire floor plan with quiet confidence.
This layout is ideal for kitchens that need a strong contemporary edge while keeping the upper half bright. Pair it with pale flooring and simple barstools to complete the look.
Scandinavian Black and White Kitchen With Pale Oak
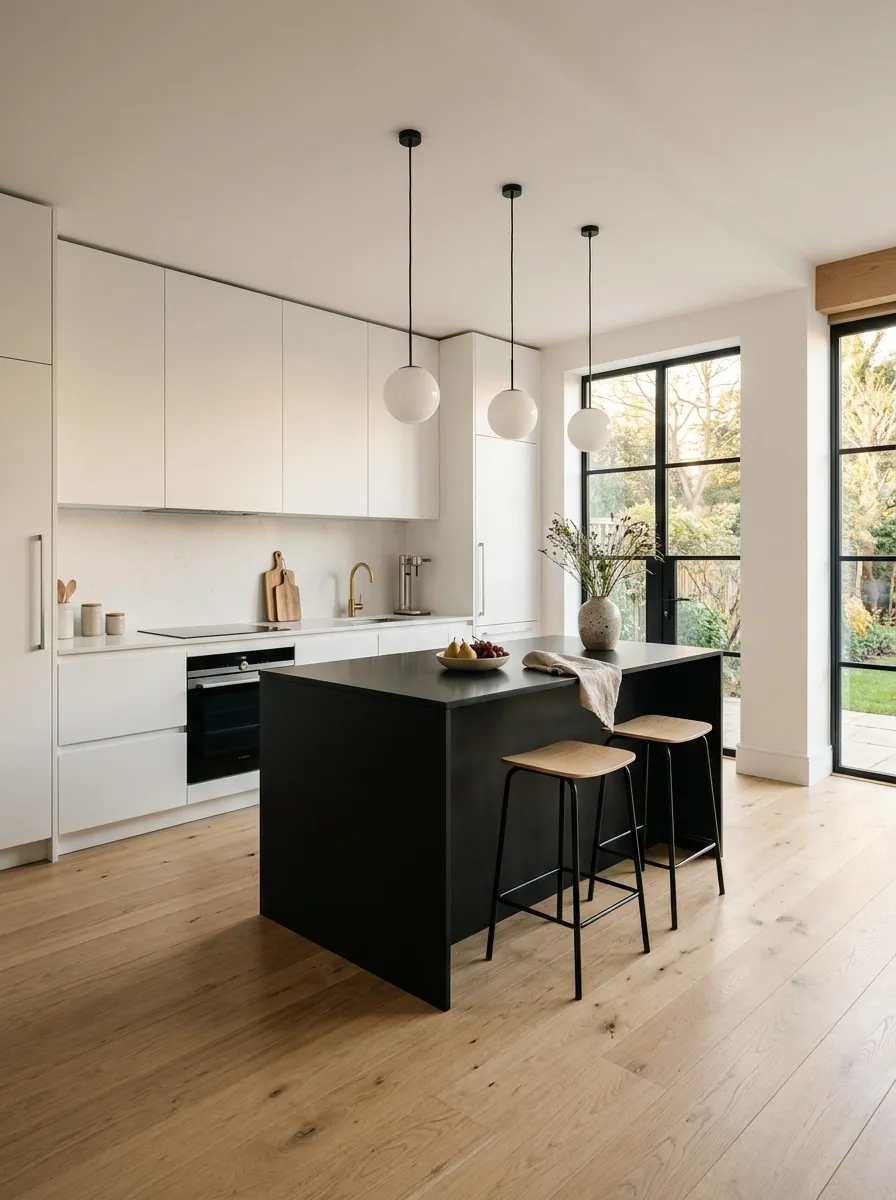
This Scandinavian-inspired kitchen keeps the palette light and calm with flat-front white cabinetry, a slim black island, pale oak flooring, black-framed windows, and simple globe lighting.
The oak matters here. Without it, the black and white could become overly crisp. With it, the room gets warmth without losing the clean Nordic geometry.
Natural daylight should remain part of the design rather than being blocked by heavy window treatments. Keep the styling restrained too. A few ceramic pieces, simple stools, and useful objects are enough. The whole point is that the architecture does most of the talking.
And honestly, the room does not need seventeen decorative jars to prove that it has a personality.
Base atmosphere
Warm transition
Sharp definition
Slat Wood Ceiling Feature With Pendant Lighting
A striking slat wood canopy wraps seamlessly from the ceiling down the wall, framing a pair of globe pendant lights that hang gracefully over a compact breakfast bar. Matte black perimeter cabinetry and a matching black refrigerator complete the moody, architectural aesthetic.
That vertical timber detail changes the entire energy of the room, bringing in natural warmth that softens the stark black finishes. It transforms a standard kitchen layout into a custom, designer-grade space.
This approach works wonders in open-plan layouts where you need to define a specific zone. Keep the open shelving neatly organized with minimalist dishware, and let the architectural woodwork steal the show.
Organic Modern Kitchen With Limestone and Black Oak
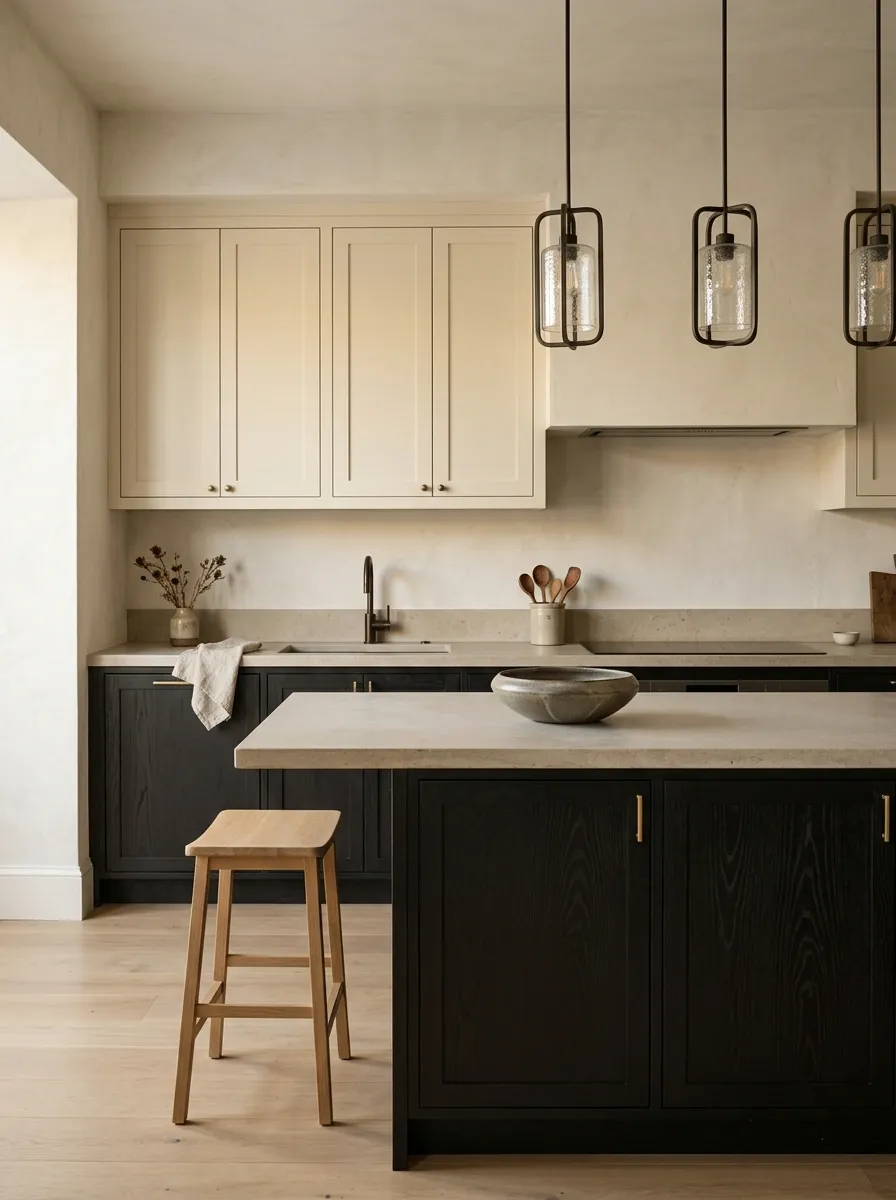
Warm ivory cabinets meet dark blackened-oak cabinetry, honed limestone counters, plaster walls, and sculptural pendants in a kitchen that relies on texture as much as color.
Nothing needs to be glossy here. The limestone feels soft and matte, the plaster gives the walls depth, and the black oak brings natural grain into the darker half of the palette. That combination keeps the contrast rich instead of harsh.
The strongest detail is the restraint. Accessories should support the materials rather than cover them. A simple ceramic bowl, wooden stool, or linen textile is enough.
This is the kind of black and white kitchen where texture quietly does all the heavy lifting while everyone else takes credit.
Parisian-Inspired Kitchen With Black-Framed Architecture
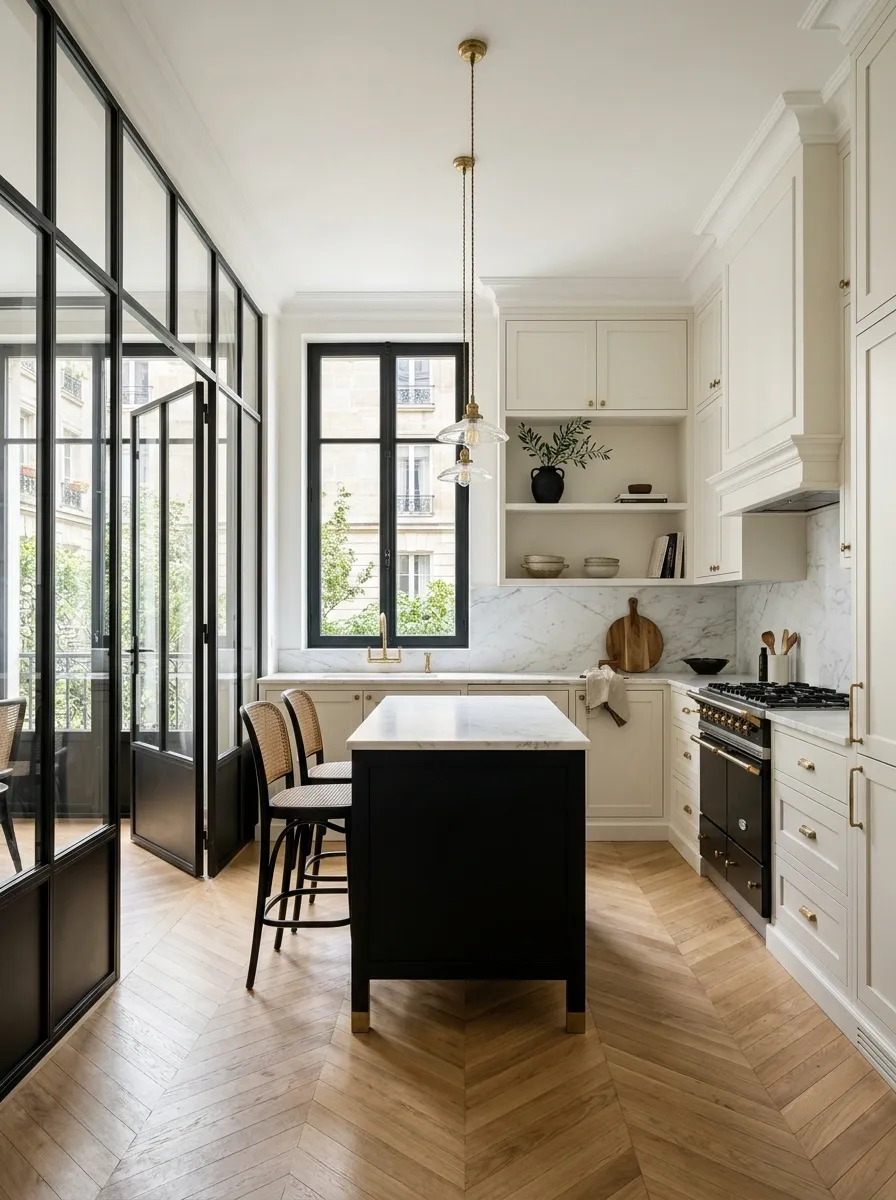
This kitchen gets its black-and-white character from the architecture rather than a wall of dark cabinets. Tall creamy white cabinetry pairs with marble counters, herringbone wood flooring, black-framed glass doors, and restrained aged-brass lighting.
The glass framing gives the room a strong outline while the lighter cabinetry keeps the overall composition elegant and bright. A compact island with a pale stone top sits centrally, leaving enough breathing room around the furniture.
The trick is letting the black framing repeat in a few places, then stopping. Add black to every handle, stool, vase, shelf and appliance and the carefully edited look disappears fast. Apparently, restraint remains annoyingly important.
Modern Galley Kitchen With Opposing Black and White Runs
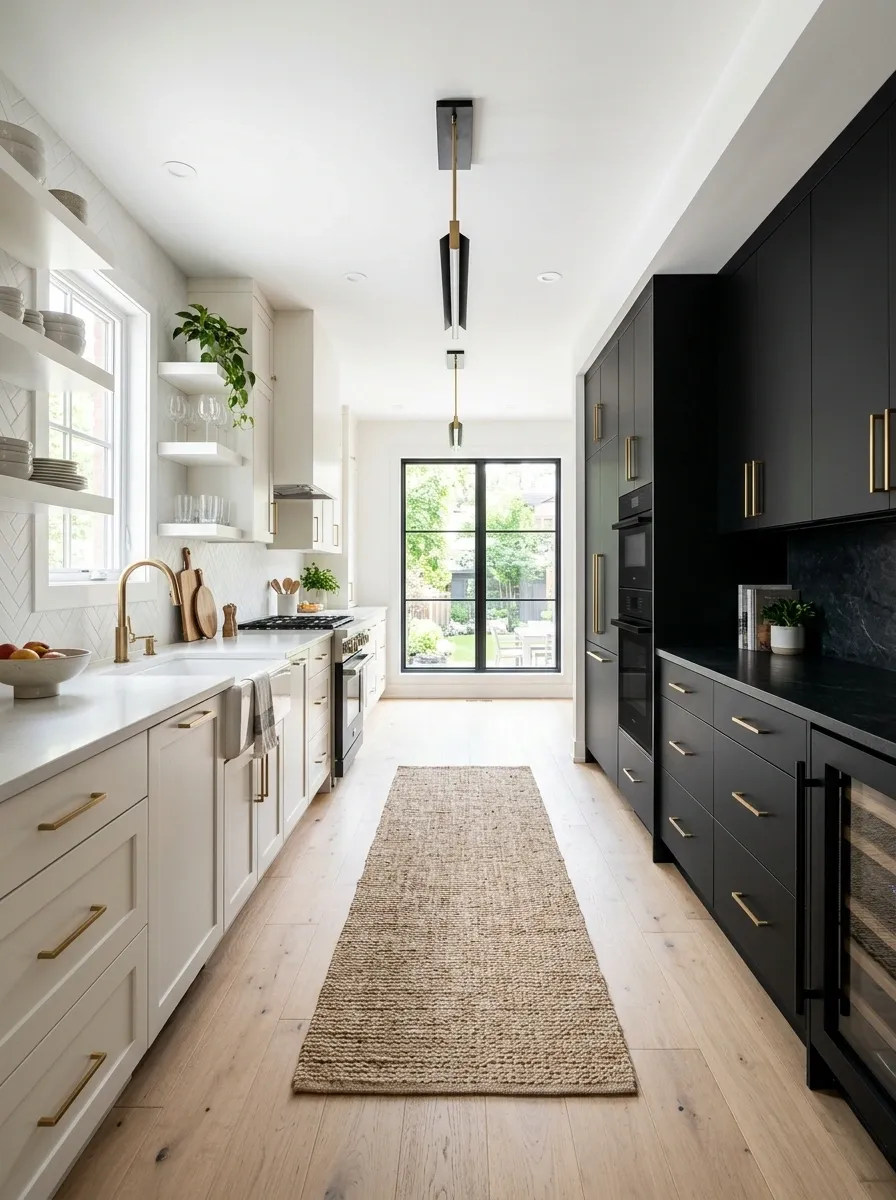
A long galley kitchen becomes much more interesting when the two sides deliberately disagree. One run uses warm white cabinets and pale stone, while the opposite side carries matte black cabinetry with a darker counter.
The central walkway stays visually open, and the ceiling remains light so the room does not feel squeezed from every direction. Pale timber flooring runs continuously through the space, giving both cabinet colors the same visual foundation.
This layout makes the black-and-white idea feel architectural because each color gets an entire side of the room. It is a much stronger concept than scattering dark cabinets around and hoping they eventually form a plan.
The result has enough contrast to be memorable without turning the walkway into a tunnel of regret.
Main prep zone, pale stone and brighter visual mass.
Walking and working space
Storage, appliances and darker visual weight.
White Kitchen With a Sculptural Black Hood
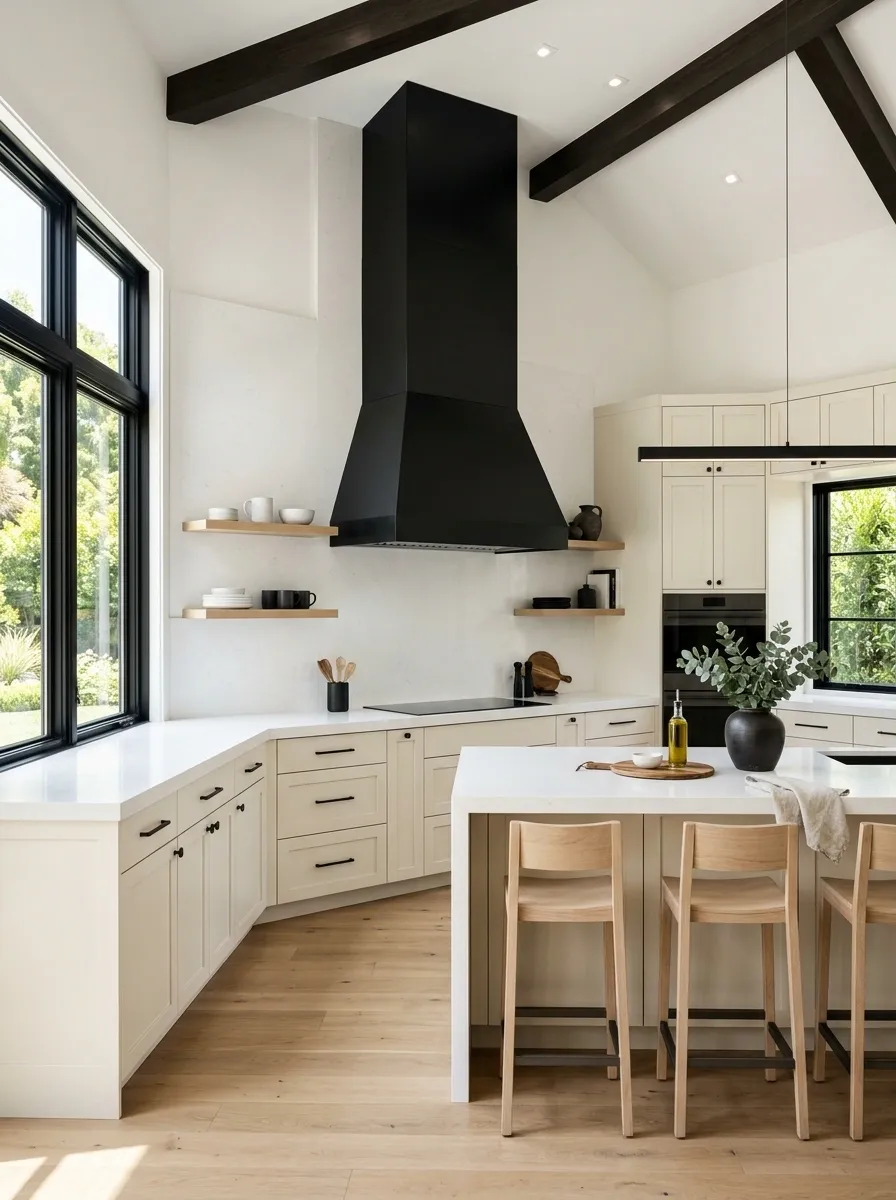
The cabinetry stays almost entirely white in this composition, allowing one oversized black range hood to become the architectural centerpiece. White stone counters continue up the surrounding walls, while pale oak flooring and simple timber stools bring warmth underneath.
The hood does more than cover the range. Its shape gives the room a strong silhouette and creates a natural stopping point for the eye. Black window trim and a few small dark details reinforce it without stealing the spotlight.
This works particularly well when the kitchen has a generous ceiling or a clear cooking wall. Give the hood space around it. A statement piece loses some of its magic when surrounded by twelve other things shouting, “Look at me!”
Traditional Black Island Kitchen With Inset White Cabinets
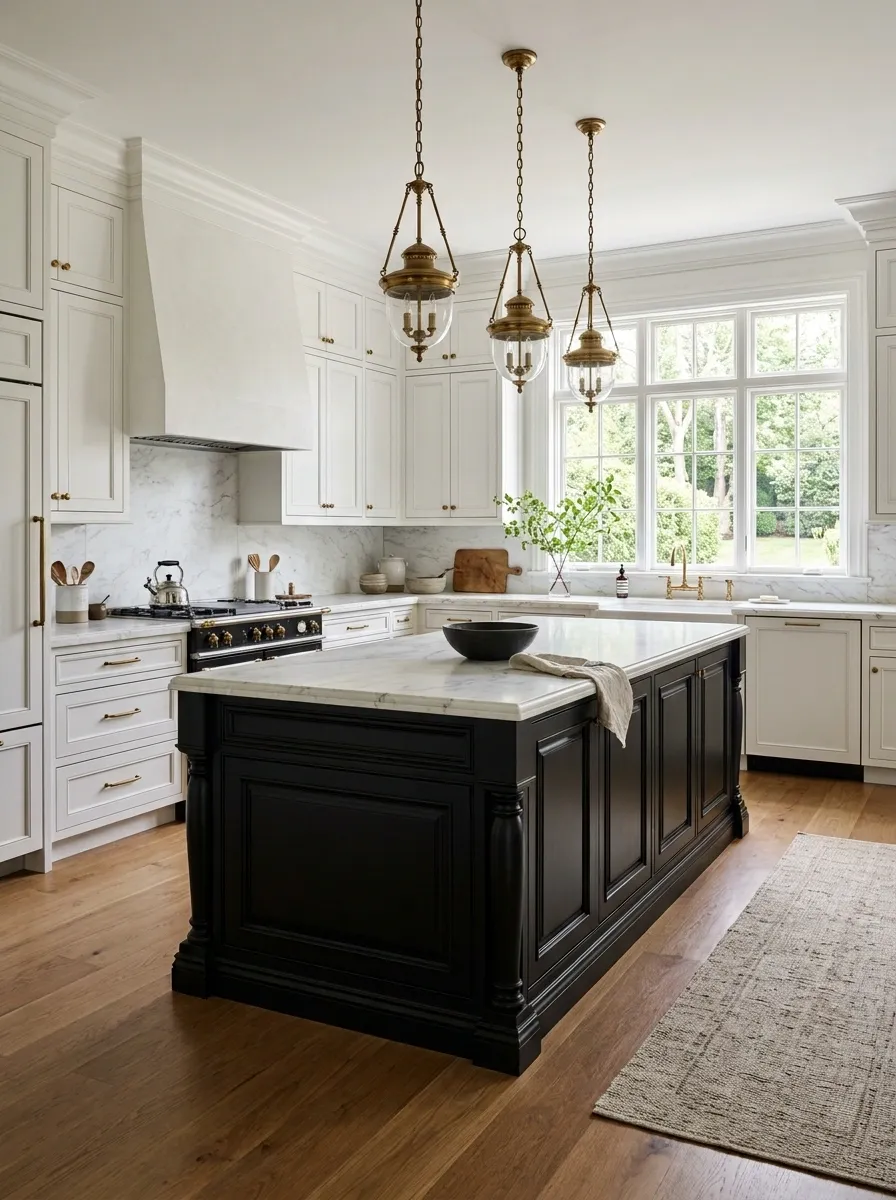
This kitchen takes a classic route with inset white cabinetry, paneled appliances, marble counters, aged brass fixtures, and a substantial black island. The island has furniture-like proportions, with detailed panels and a slightly softer silhouette than a contemporary block.
Medium-tone wood flooring adds warmth beneath the otherwise high-contrast palette, while traditional pendant lights reinforce the room’s classic character.
The island works because it is treated as part of the architecture rather than as a giant dark rectangle dropped into the middle of the room. Its darker finish also gives the white perimeter somewhere to visually land.
Classic details and black cabinetry can absolutely coexist. They just need to stop trying to out-fancy each other.
Inset doors and detailed cabinetry establish the traditional base.
Provides visual weight and separates the central work zone from the perimeter.
Bridge the sharp black and white contrast with warmer, older-looking finishes.
Small Apartment Kitchen With Black Tall Cabinets and White Work Zones
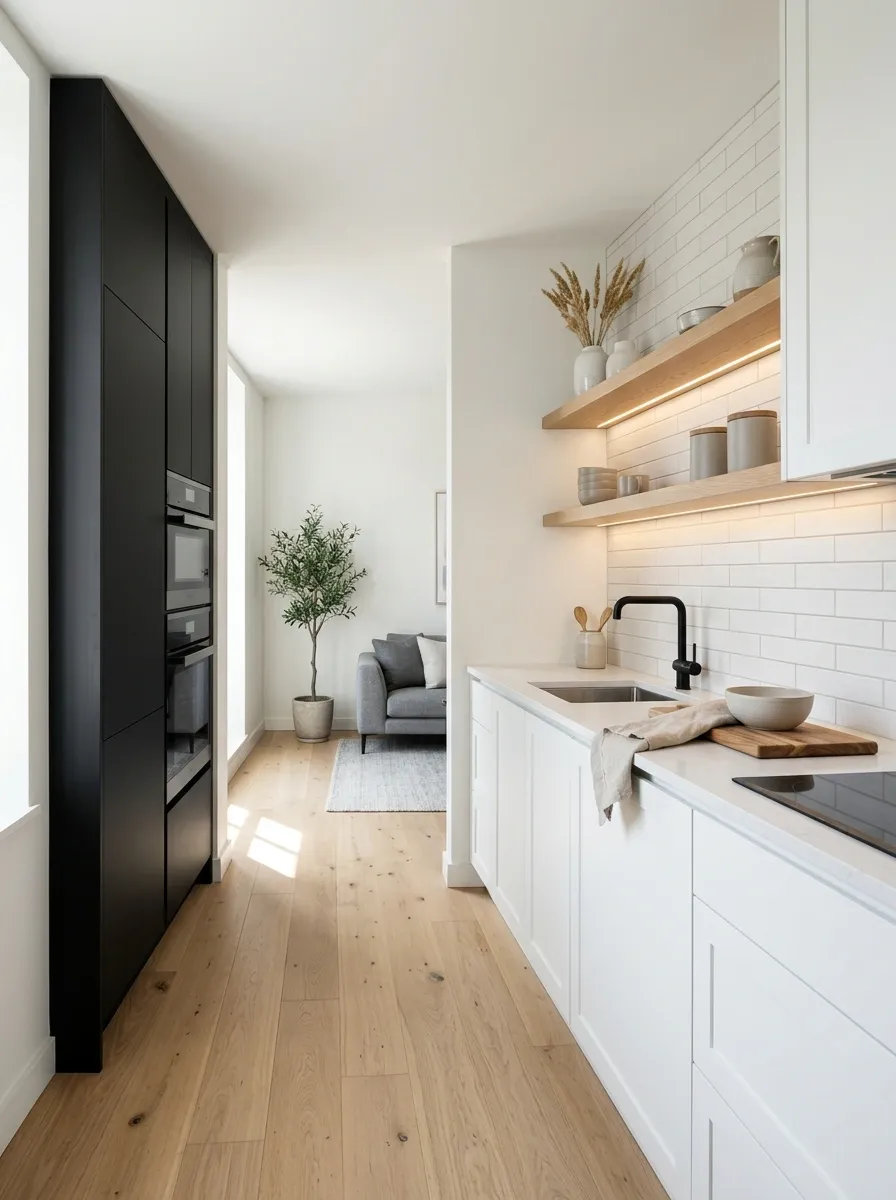
This compact kitchen uses contrast strategically instead of trying to make the entire room visually busy. A tall bank of matte-black cabinets occupies one end, housing storage and appliances, while the main preparation area stays bright with white cabinetry and pale counters.
Light flooring runs into the adjoining living space, helping the kitchen feel connected rather than boxed into its own little rectangle. Open shelving and warm under-cabinet lighting add a few softer notes without cluttering the work surface.
The strongest move is using black vertically. Tall storage gains presence while the main working zone remains visually light.
Small kitchens benefit from this kind of discipline. Every surface does not need to announce its career goals.
WORK ZONE
TALL STORAGE
VISUAL SPACE
Black and White Kitchen With Checkerboard Flooring
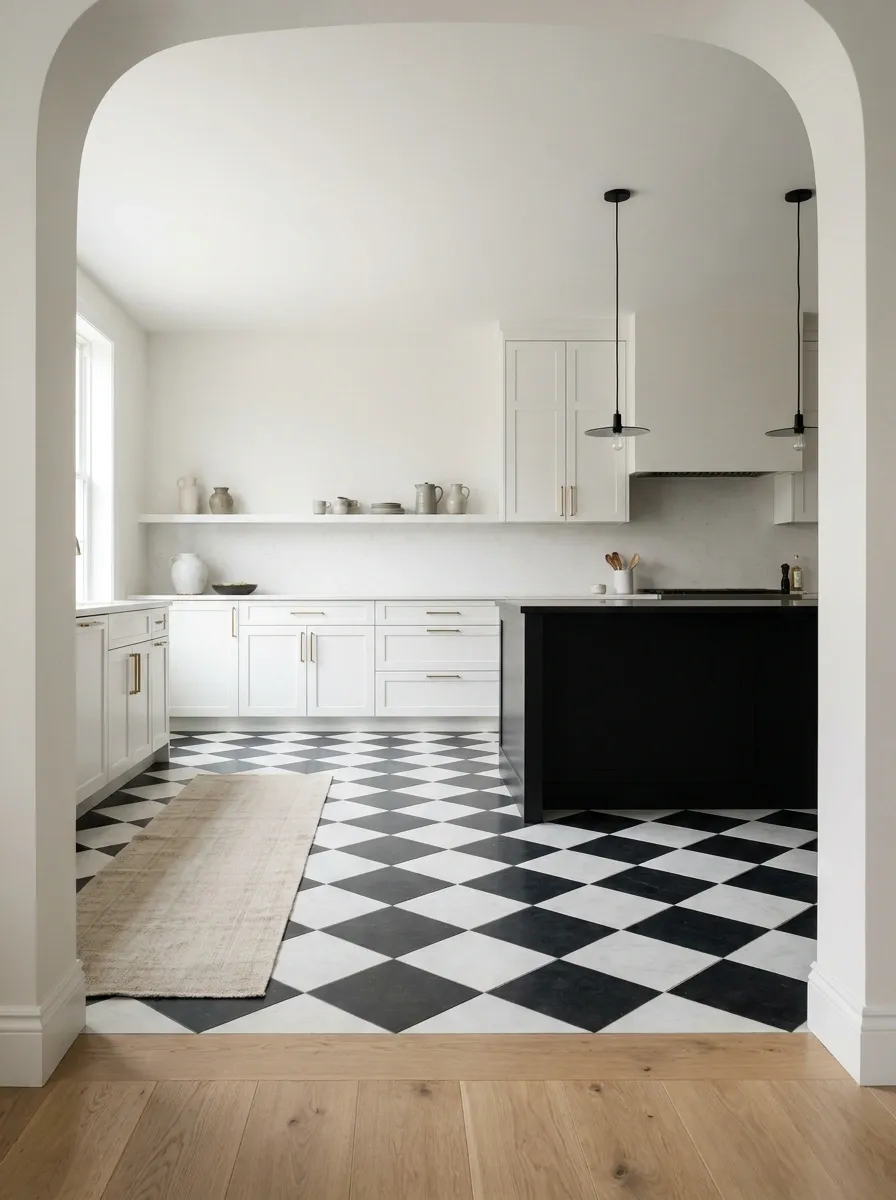
The cabinets stay relatively calm here because the floor gets to make the statement. White cabinetry lines the walls, a black island sits at the center, and an oversized black-and-white checkerboard floor stretches across the entire kitchen.
The large pattern feels architectural rather than decorative because it relates directly to the room’s footprint. White walls and simple pendant lights leave enough visual space for the floor to remain noticeable without turning the kitchen into a pattern competition.
Scale matters. A large checkerboard reads as part of the architecture, while a tiny repeating pattern can make the floor feel fussier.
The floor is already making an entrance. The rest of the room does not need to bring balloons.
The cabinetry stays visually quiet, so the floor can carry the pattern.
Keep nearby: simple walls, restrained lighting and solid-color furniture.
Contemporary Kitchen With a White Waterfall Island
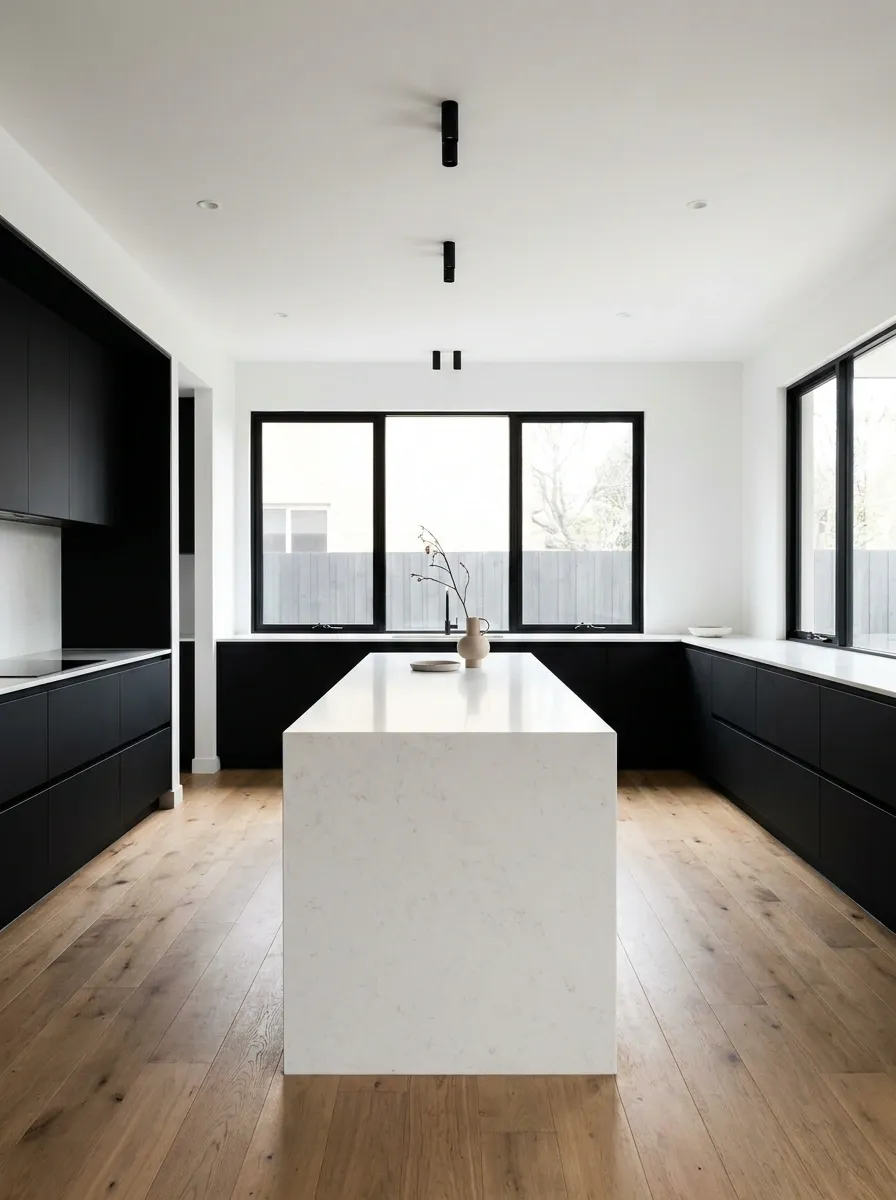
A long white waterfall island becomes the bright centerpiece of an otherwise dark kitchen. Deep black cabinetry wraps the perimeter, black-framed windows add another architectural outline, and soft wood flooring breaks up the darker lower half of the room.
The white island feels almost sculptural because its stone surface continues cleanly over the sides. That uninterrupted edge gives the center of the kitchen visual weight without adding another color.
Everything around it stays deliberately quiet. No ornate stools, no busy backsplash, no collection of decorative objects fighting for attention.
This is one of those rooms where restraint is doing far more work than decoration. The island already has enough confidence for everyone.
Cabinets and framing create the backdrop.
Waterfall island becomes the visual focus.
Modern Farmhouse Kitchen With Black Lower Cabinets and White Walls
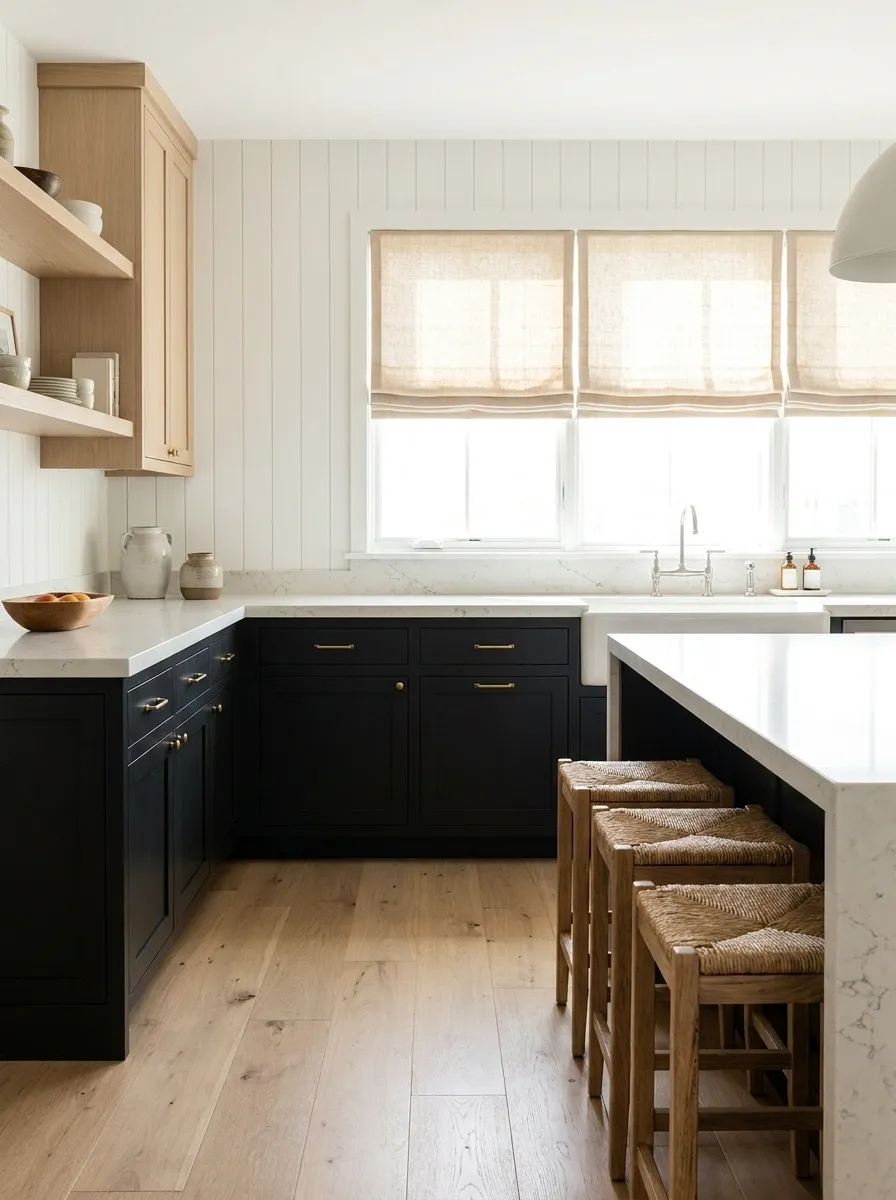
This modern farmhouse composition keeps the upper half of the kitchen bright with white vertical wall paneling, pale cabinetry, and simple windows. Black lower cabinets provide contrast beneath a thick light stone countertop, while natural oak stools and warm wood floors bring in the farmhouse character.
The contrast feels relaxed because the dark cabinetry stays below eye level. Above it, the room remains open, textured, and light.
Woven seating and linen window treatments add softness without introducing another major color. The finished effect feels comfortable enough for everyday use but structured enough to photograph well.
It is farmhouse without the obligatory collection of signs explaining that this is, in fact, a kitchen.
Black Marble Kitchen With Soft White Cabinetry
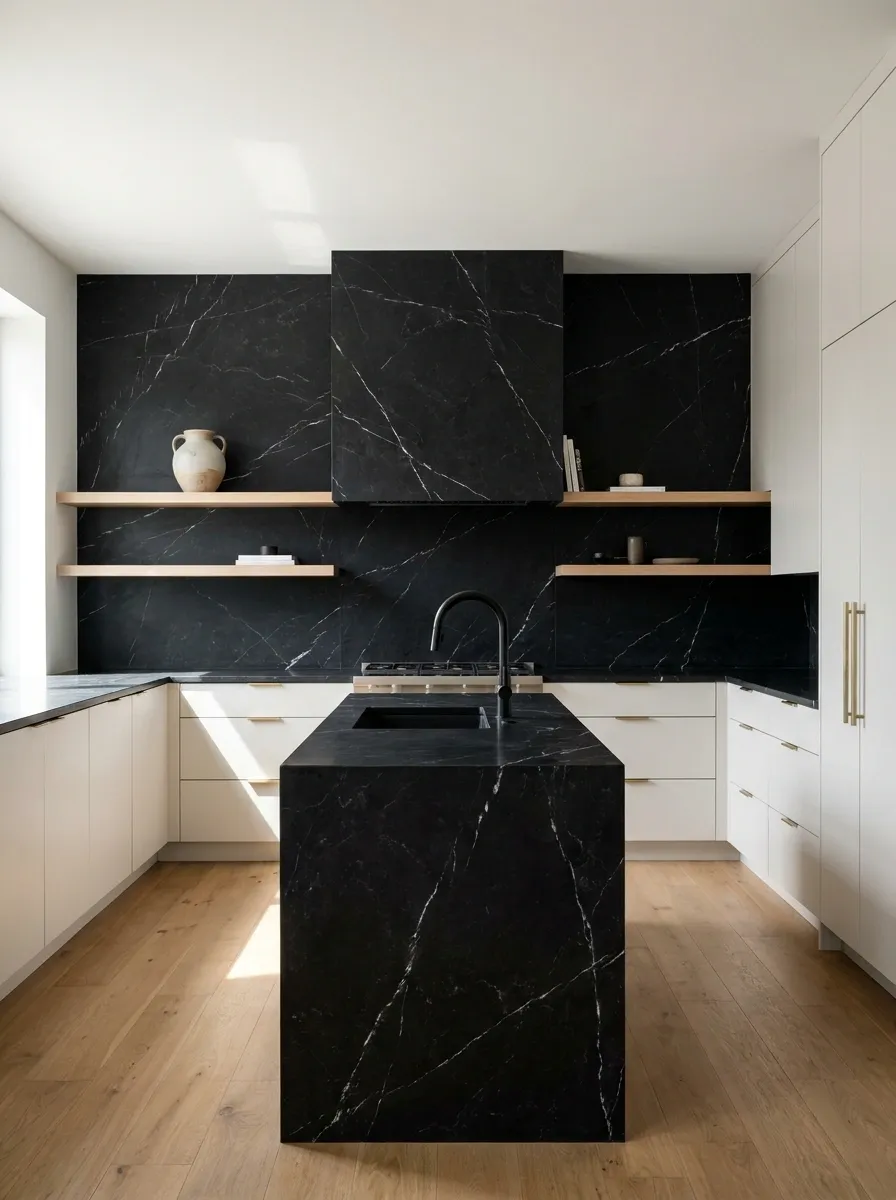
Soft white slab cabinets create a clean background for dramatic black marble used across the backsplash and selected counters. The stone carries expressive veining, while brushed metal fixtures and warm oak accents stop the room from becoming visually severe.
The marble is the focal point, so the rest of the finishes remain simple. Flat cabinet fronts keep the architecture quiet and let the natural movement of the stone take over.
This composition works especially well in kitchens where a bold material can be seen across a reasonably uninterrupted wall. Too many breaks would weaken the effect.
The stone is already being dramatic. There is no reason for the faucet to start a side quest.
English-Inspired Kitchen With Creamy White Cabinets and Charcoal Accents
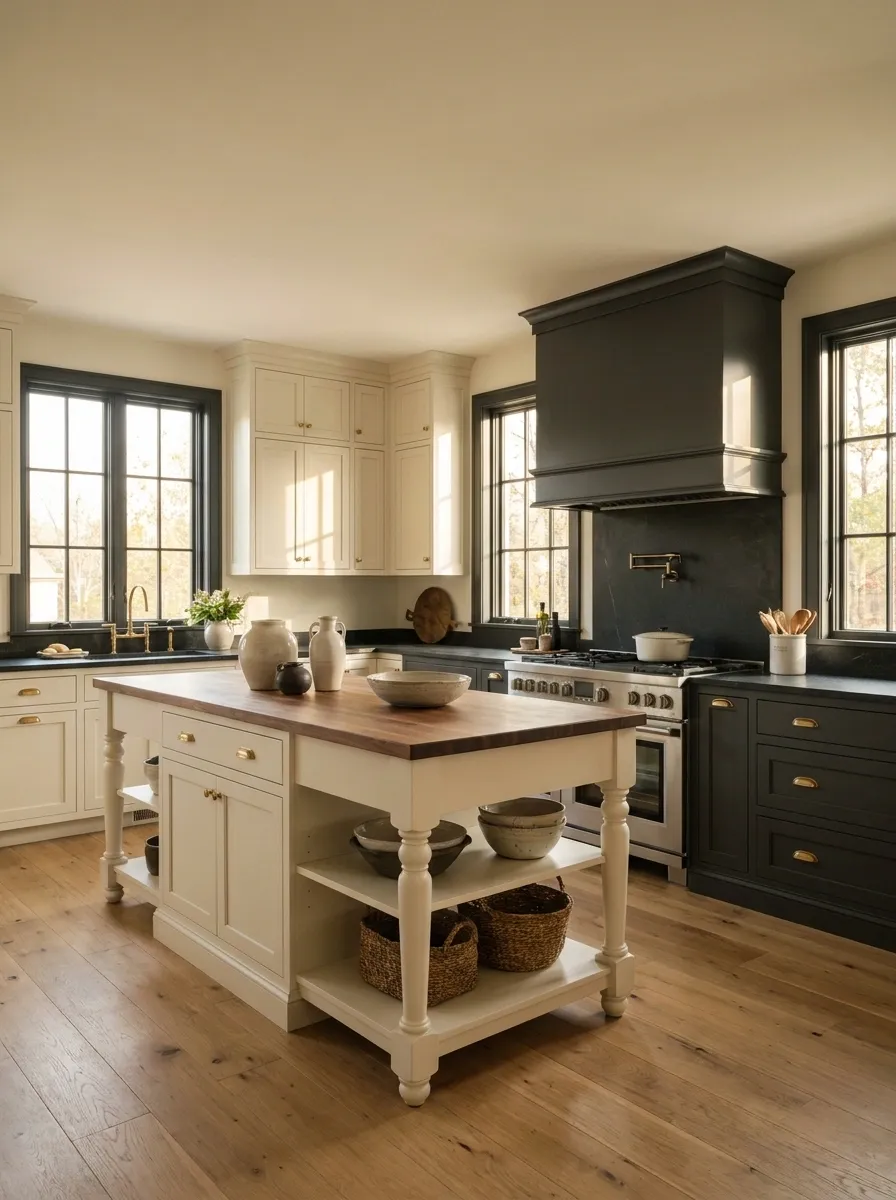
This kitchen takes a softer interpretation of the black-and-white palette. Creamy painted cabinetry fills the room, while charcoal appears around the range, window frames, selected furniture, and lower details. Warm oak and aged brass add another layer without taking the kitchen away from its restrained palette.
The result feels more lived-in than a stark black-and-white scheme. The contrast has been softened enough to feel relaxed, while traditional cabinet profiles and a central island give the room architectural character.
The warmer white matters here. Pure white would make the room noticeably crisper, while creamy tones make the dark charcoal feel integrated rather than pasted on.
A little softness goes a surprisingly long way. Especially when the alternative is making the kitchen feel like a black-and-white photocopier.
Mid-Century Black and White Kitchen With Walnut
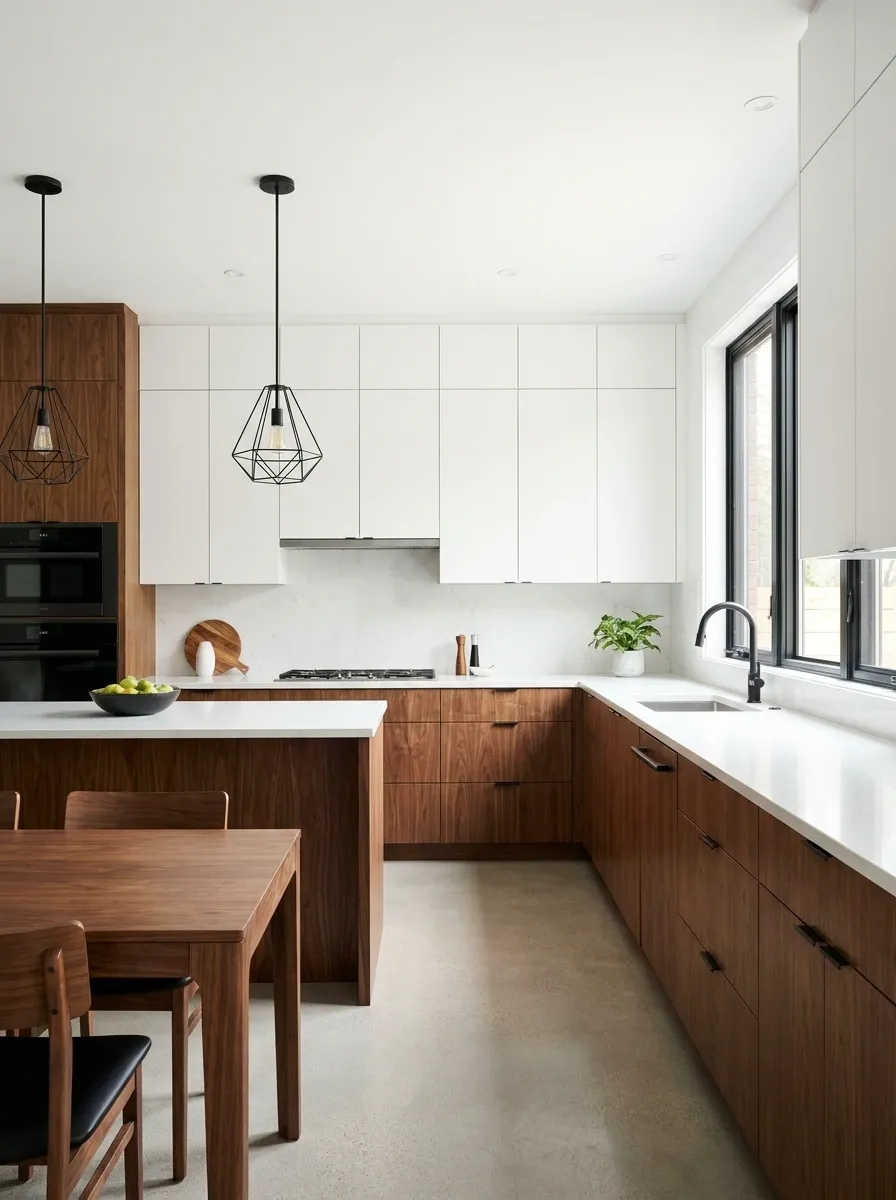
Clean white flat-panel cabinets form the backdrop for this mid-century composition, while walnut cabinetry adds warmth across the lower portion of the kitchen. Black appliances, slim window framing, geometric pendants, and a simple stone counter keep the palette crisp.
The walnut is what gives this room its character. Instead of adding lots of decoration, the natural wood grain creates enough variation against the white and black surfaces.
A compact dining area nearby can repeat the walnut through a table and chairs, making the kitchen feel connected to the rest of the home.
The design has just enough retro influence to be recognizable without turning the kitchen into a museum exhibit for 1963.
Cabinet backdrop Walnut
Warmth + grain Black
Graphic definition
Open-Plan Kitchen With a Black Island Anchoring the Living Space
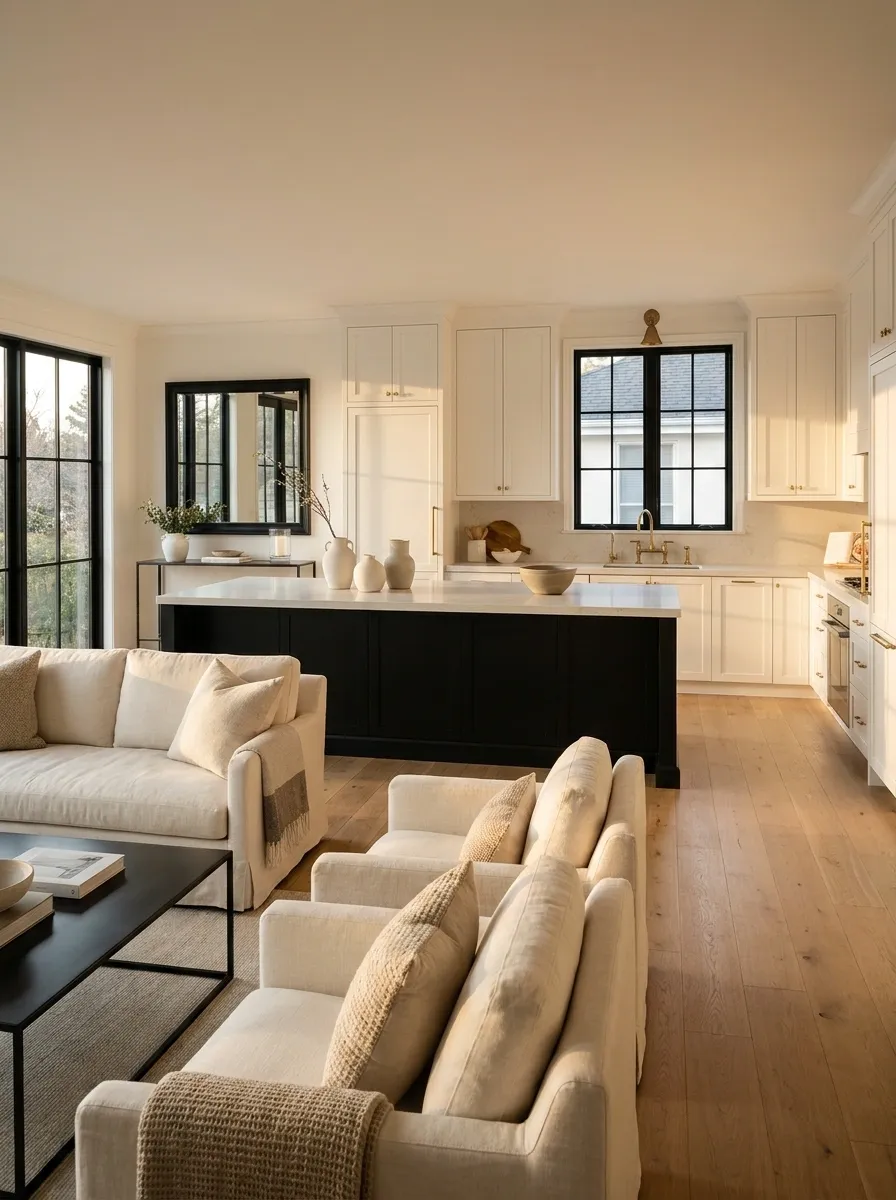
The kitchen itself stays relatively quiet with white perimeter cabinetry, pale stone counters, and warm wood flooring. A long black island provides the stronger visual boundary between the cooking zone and the adjoining living area.
Rather than treating the island as extra storage, the composition uses it to organize the entire open-plan room. Matching dark details appear in the living space through a coffee table, window framing, or lighting, allowing the black to travel beyond the kitchen without taking over.
This approach is especially effective when there are no walls separating the rooms. The island provides definition without pretending to be a wall.
Open-plan rooms need boundaries too. Apparently, “just put everything in one giant rectangle” was not the final design solution.
Marks the main work zone.
Creates a natural transition.
Gives the open room a visual edge.
Black and White Kitchen With Handmade White Tile
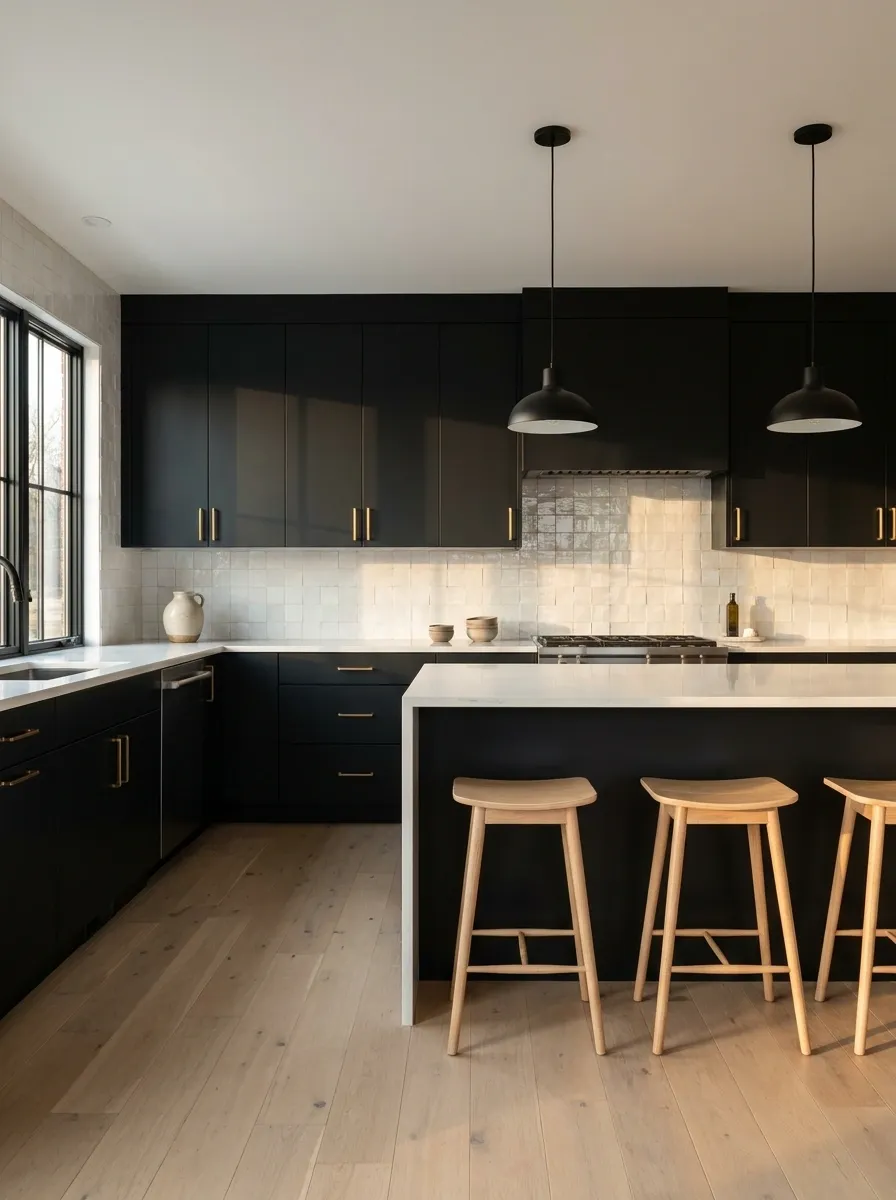
This kitchen pairs deep black cabinetry with a textured handmade-look white tile backsplash. The cabinetry has a simple flat profile, while the tile introduces irregular edges and subtle changes in surface reflection.
A pale timber floor and natural wood stools soften the darker cabinets, and small black details repeat throughout the room to connect the backsplash contrast with the rest of the architecture.
The appeal comes from the difference in texture. The cabinets are visually quiet. The tile has movement. Together, the two make the room feel considered without adding multiple competing patterns.
Black cabinets do not need to be dramatic on their own. Sometimes the backsplash can provide the supporting character and let them stand there looking serious.
White Cottage Kitchen With Black Countertops
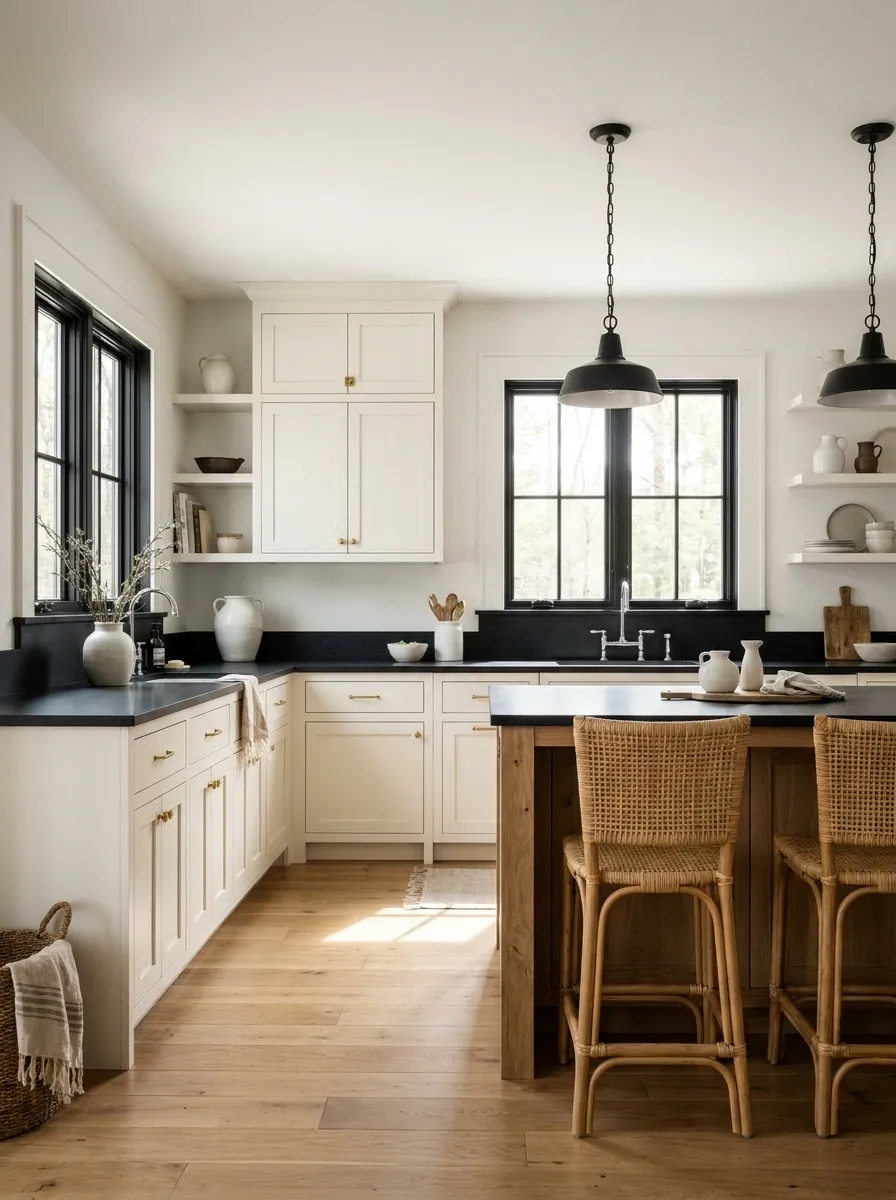
White cabinetry, black countertops, black-framed windows, natural wood stools, and woven details create a compact cottage kitchen with a surprisingly strong graphic quality.
The black countertops run continuously across the work areas, giving the lower part of the kitchen definition while the white cabinets keep the room visually open above. Warm wood flooring adds another natural layer without competing with the black surfaces.
Traditional details such as framed cabinet doors and simple pendant lights keep the room relaxed rather than ultra-modern. The darker countertop also makes practical work areas visually distinct from the pale cabinetry.
This is a useful composition for anyone who wants strong contrast without committing an entire wall to black cabinets.
The countertops get to be dramatic. The cabinets can simply do their jobs.
Dramatic Black Kitchen With a Bright White Ceiling
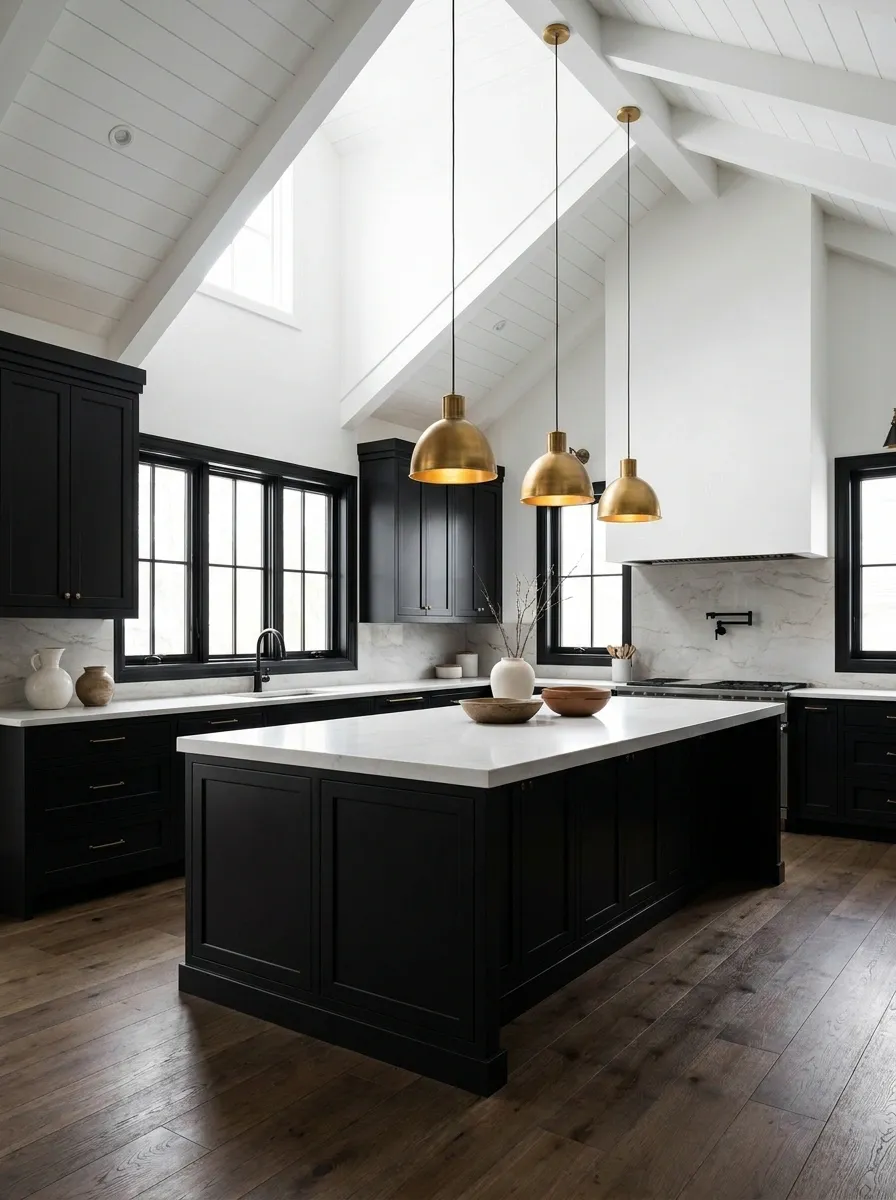
This kitchen takes the high-contrast idea much further. Matte-black cabinetry, a dark island, black window framing, and deep-toned flooring create an enveloping lower half, while the ceiling remains bright white and visually open.
A large white stone counter and selective pale surfaces interrupt the darkness, keeping important working areas bright. Warm pendant lighting adds pools of illumination rather than flooding every surface with the same flat light.
The room feels dramatic because the black forms read together as one architectural composition. It is not simply a collection of dark cabinets.
This direction needs enough natural or layered artificial light to support the darker finishes. Otherwise, the “moody kitchen” concept can become “where did the cutting board go?”
White Kitchen With a Black Peninsula and Built-In Dining
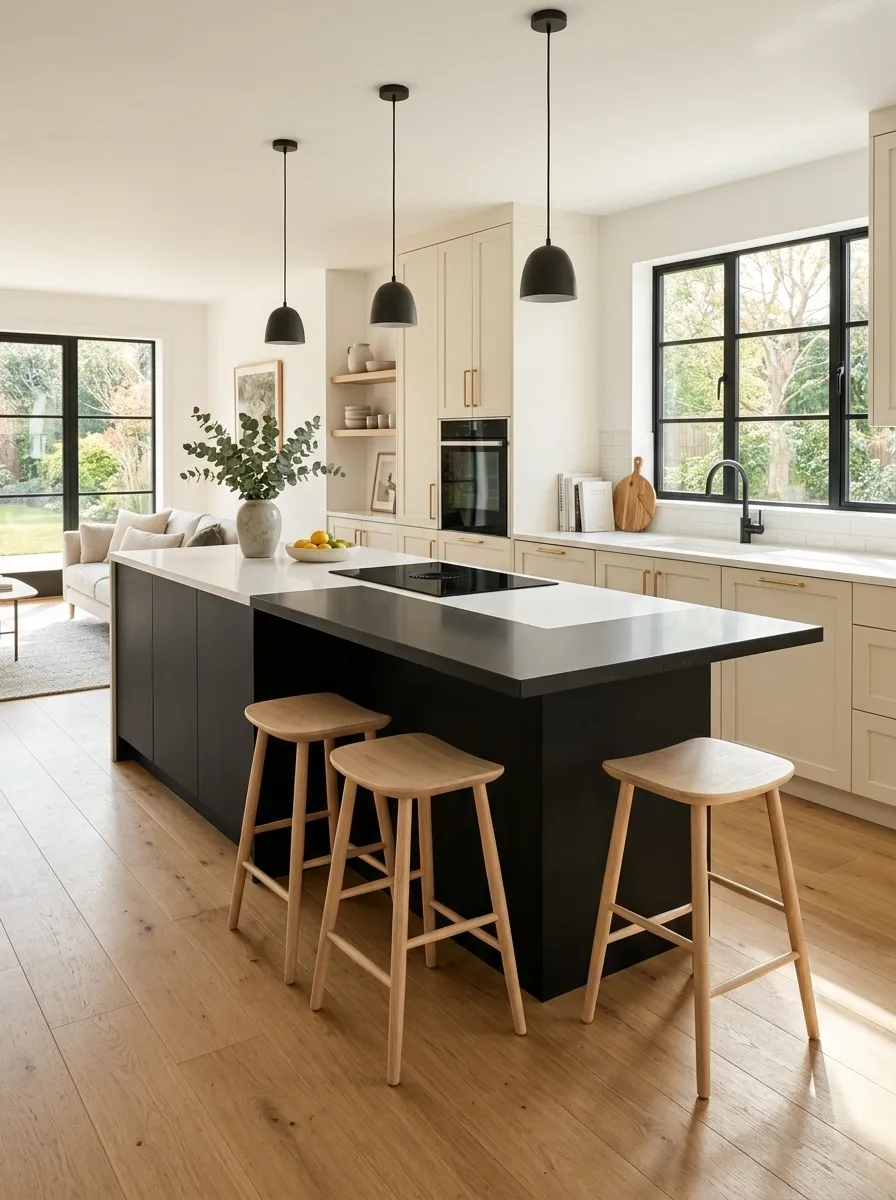
A white kitchen opens toward a substantial black peninsula that doubles as both a work surface and a casual dining spot. Pale oak stools tuck beneath the darker extension, while the cabinetry stays warm white from one end of the room to the other.
The peninsula creates a useful boundary without closing the kitchen off. That makes the composition especially convincing in smaller open-plan homes where a full island would crowd the circulation.
Black window frames and a few dark lighting details repeat the peninsula color, while the flooring stays light and continuous into the adjoining space.
The best part is that the peninsula has an actual job. Looking dramatic is merely a bonus.
Black-Framed Window Kitchen With a Long White Island
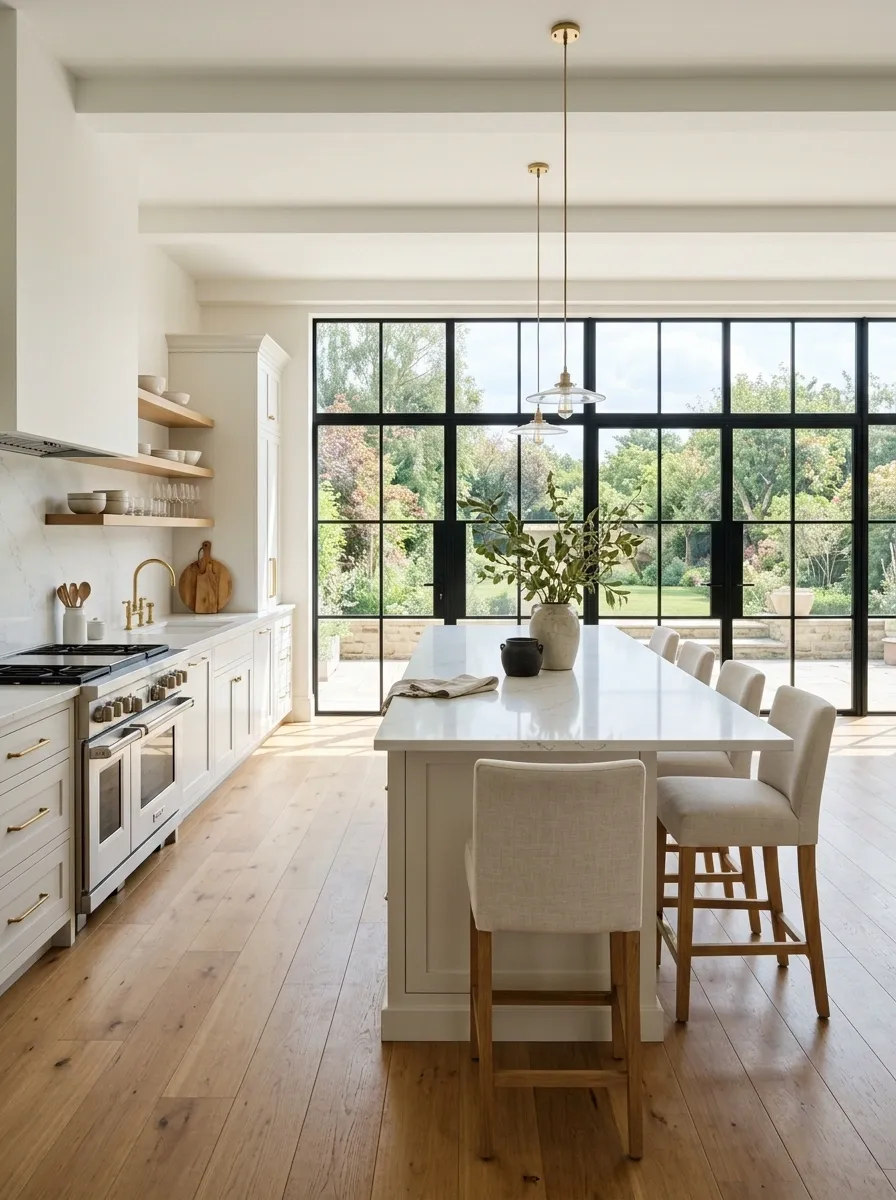
Large black-framed windows establish the darkest element in this kitchen, while a long white island runs almost the full length of the central space. Soft white cabinetry stays along the perimeter, with warm timber flooring underneath everything.
The contrast comes from two opposite visual anchors: the dark window wall and the bright island. They balance each other without competing because one frames the room and the other occupies its center.
Minimal pendant lights hang above the island, leaving the windows visually open during the day. Pale upholstery and simple ceramics keep the room feeling relaxed.
This is proof that black cabinets are not mandatory for a black kitchen. The windows already understood the assignment.
U-Shaped White Kitchen With a Black Interior Work Zone
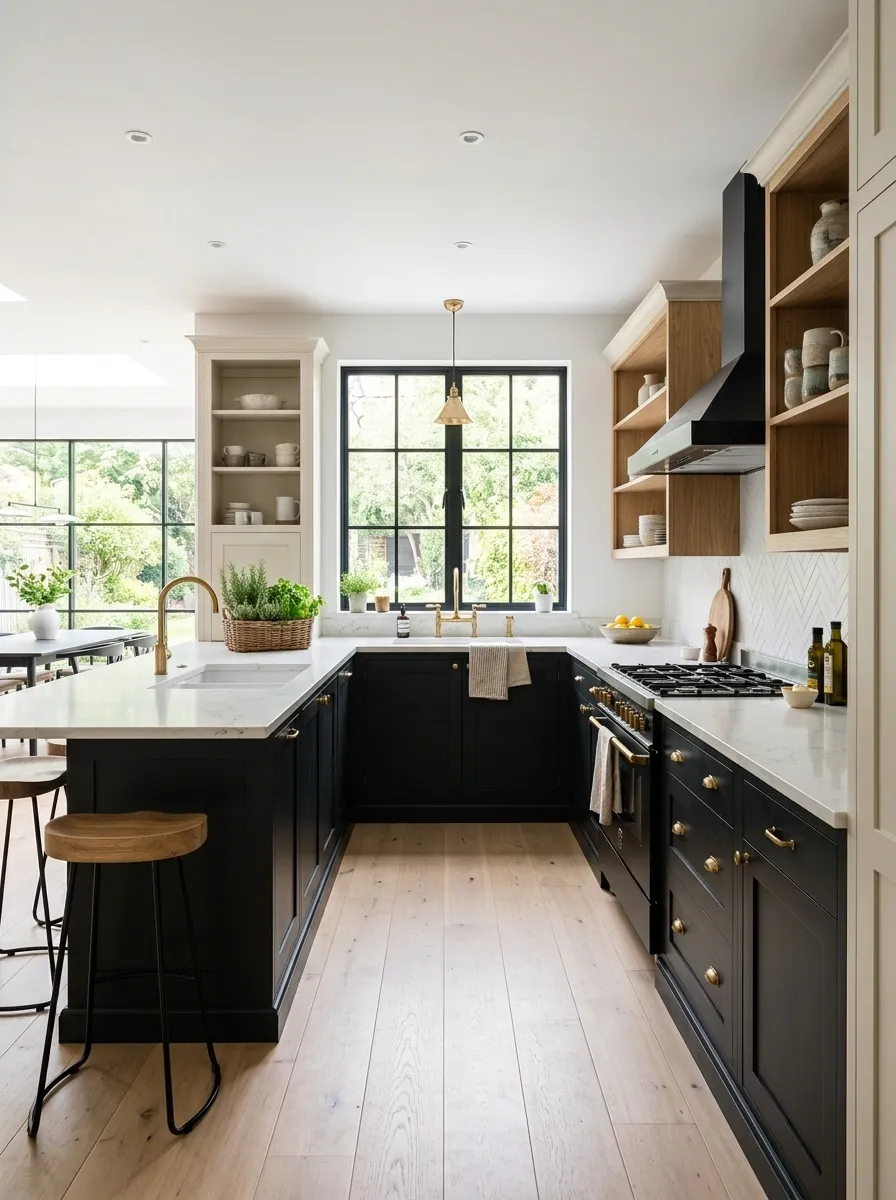
The outer shell of this U-shaped kitchen remains warm white, creating a bright frame around a darker central work zone. Black lower cabinets and a matching cooking area sit inside the three-sided layout, while white stone counters bridge the two colors.
From the open end of the U, the darker cabinetry draws the eye toward the middle of the kitchen rather than making the room feel enclosed. Pale flooring and a bright ceiling provide another layer of visual breathing room.
This is a particularly strong approach when the kitchen already has a naturally defined U-shaped footprint. The architecture does part of the styling work before a single cabinet gets installed.
Convenient when the room already knows what shape it wants to be.
WORK ZONE
Black Pantry Wall With a Bright White L-Shaped Kitchen
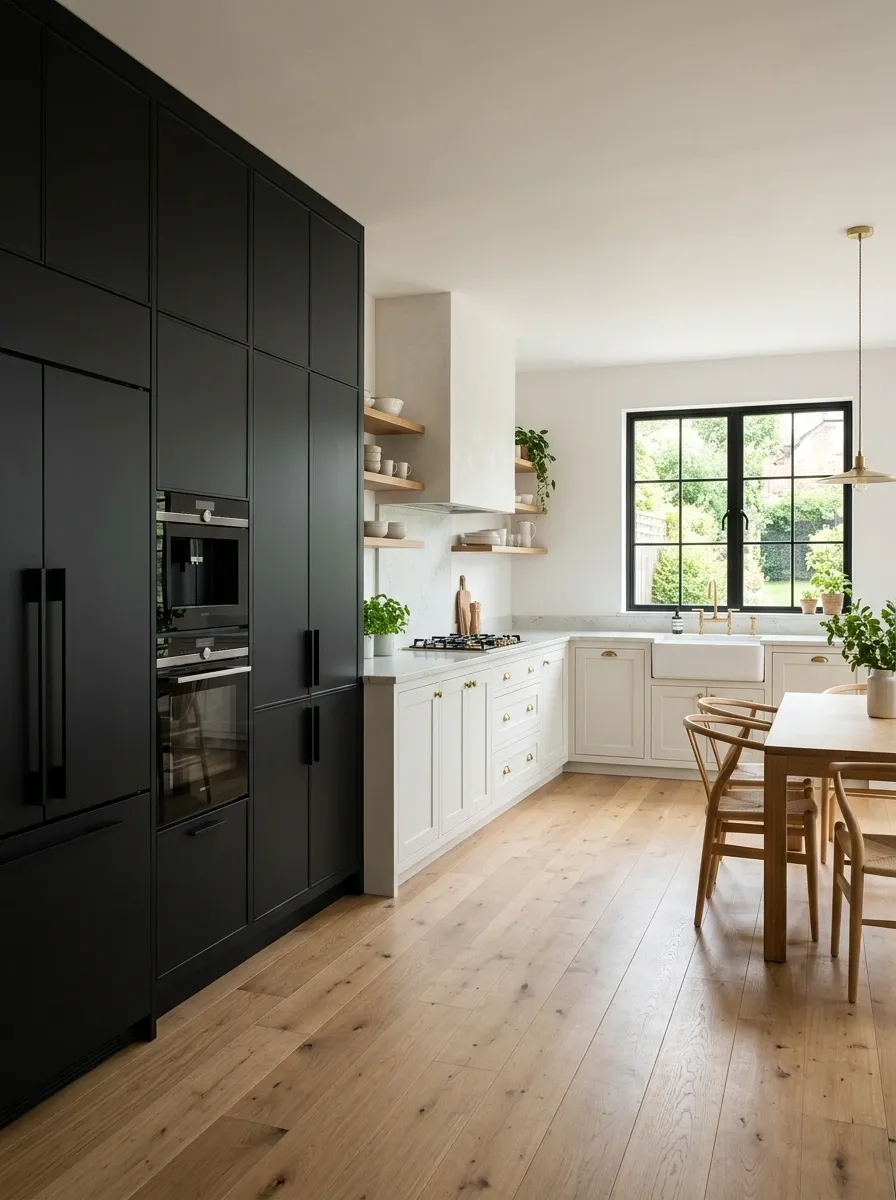
A tall black pantry and appliance wall forms one dramatic vertical plane, while the adjoining L-shaped kitchen stays bright with white cabinetry and pale counters. Warm oak flooring travels beneath both zones, keeping the composition connected.
The black storage wall works because it is treated as one architectural element rather than several unrelated cabinets. Its height gives the room a strong visual edge, while the white work areas keep the actual preparation zones light.
A simple timber dining table nearby can echo the warmth of the floor without adding another major dark feature.
Vertical storage rarely gets accused of being glamorous. This one is making a serious attempt.
Soft Monochrome Kitchen With Greige Stone and Black Details
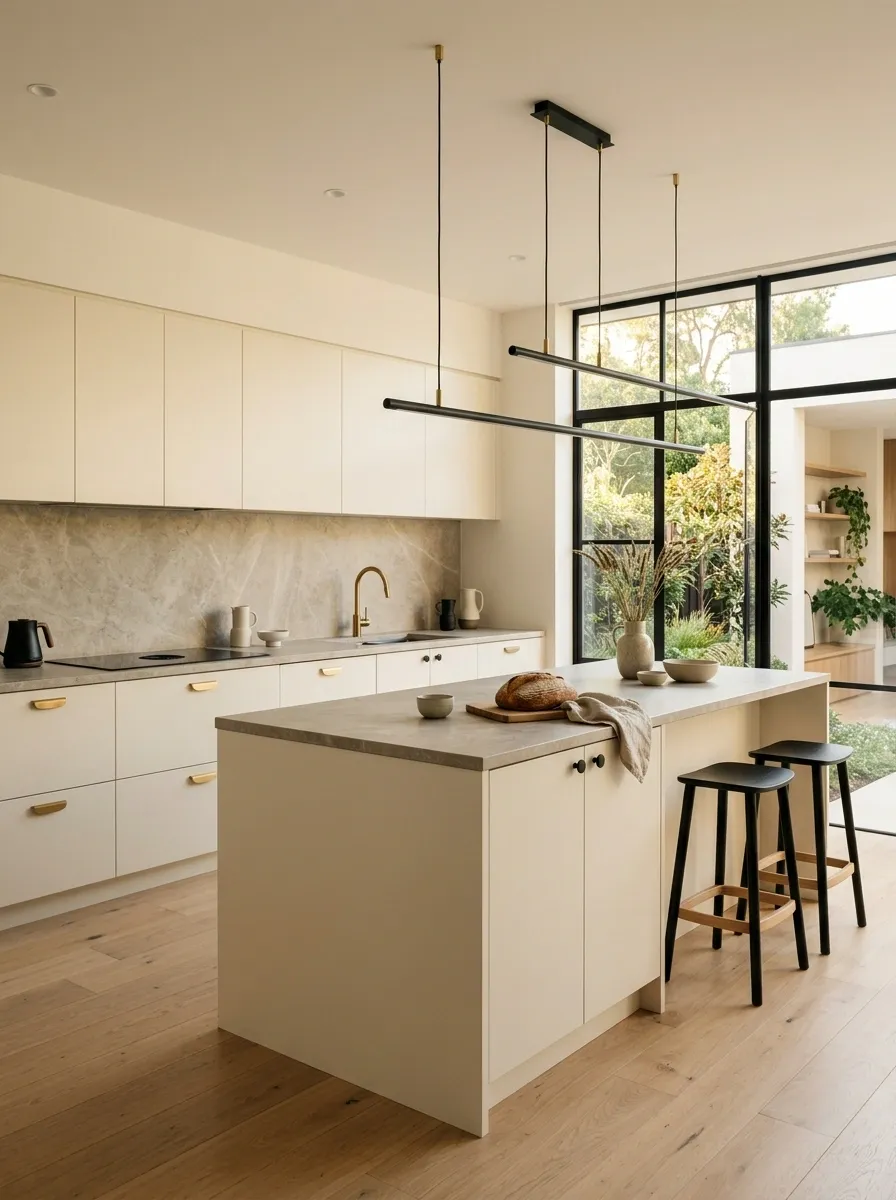
This quieter version of the palette swaps stark white for warm off-white and introduces soft greige stone between the cabinetry and darker architectural details. Thin black window frames, pendant lights, and selected hardware provide definition without creating a heavy dark zone.
Pale oak flooring adds another warm layer, while slab-front cabinets keep the overall composition simple and contemporary. The result is still unmistakably black and white, but the contrast has been softened enough to feel relaxed.
This direction suits rooms where a dramatic monochrome scheme would feel too harsh. The warmth comes from the undertones and materials rather than a pile of decorative accessories.
Sometimes black and white need a mediator. Greige showed up for the meeting.
Softens the main backdrop.
Adds a middle tone.
Defines edges and architecture.
Brings natural warmth.
Black Kitchen With a Warm Walnut Island and White Stone
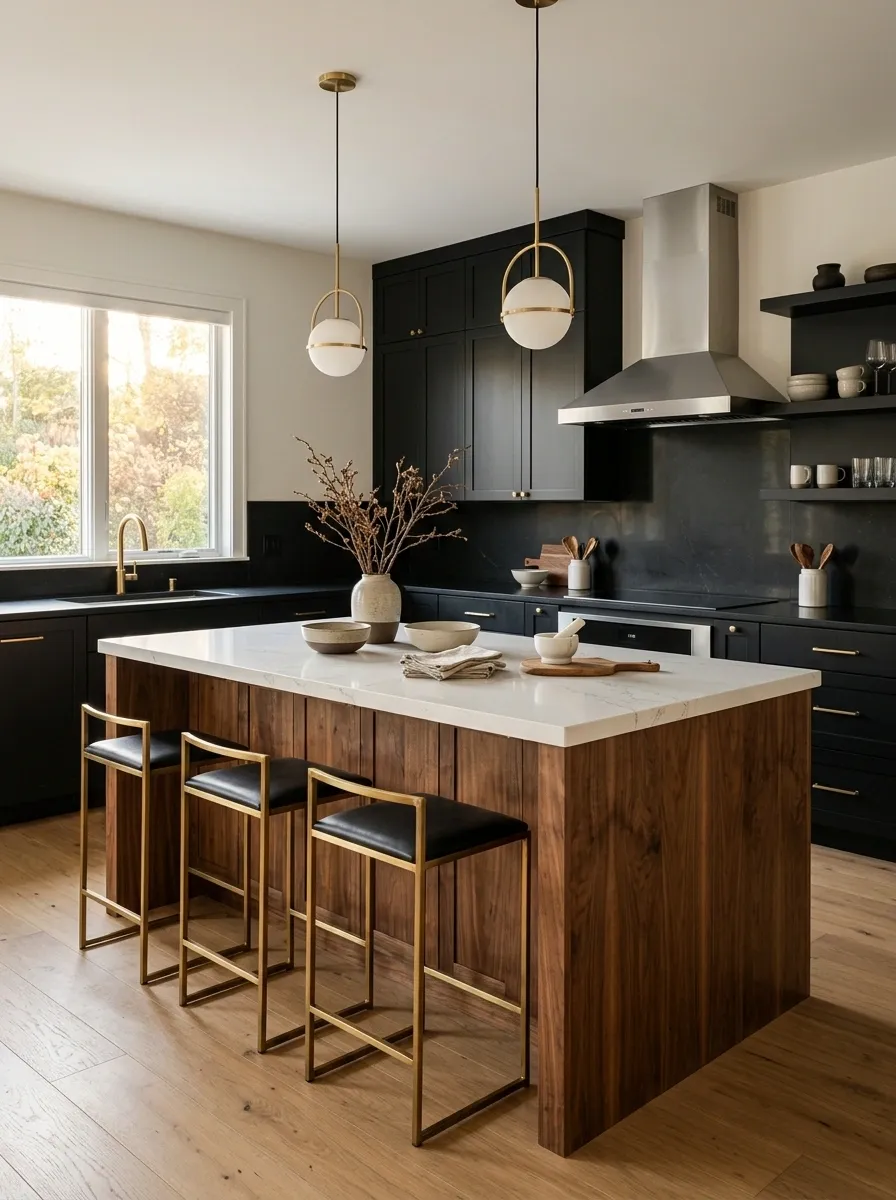
The perimeter of this kitchen is almost entirely black, creating a deep architectural backdrop, while a substantial walnut island breaks up the darkness at the center. A bright white stone countertop then runs across the island, creating a crisp horizontal contrast.
The combination works because each material has a clear role. Black provides the structure, walnut brings natural warmth and visible grain, and white stone reflects light across the center of the room.
The surrounding walls stay quiet, with minimal hardware and simple lighting allowing the three main materials to remain distinct.
It is a very convincing argument for using wood instead of adding seventeen decorative objects to make a dark kitchen feel warmer.
Minimalist One-Wall Kitchen With Black Appliances and White Cabinetry
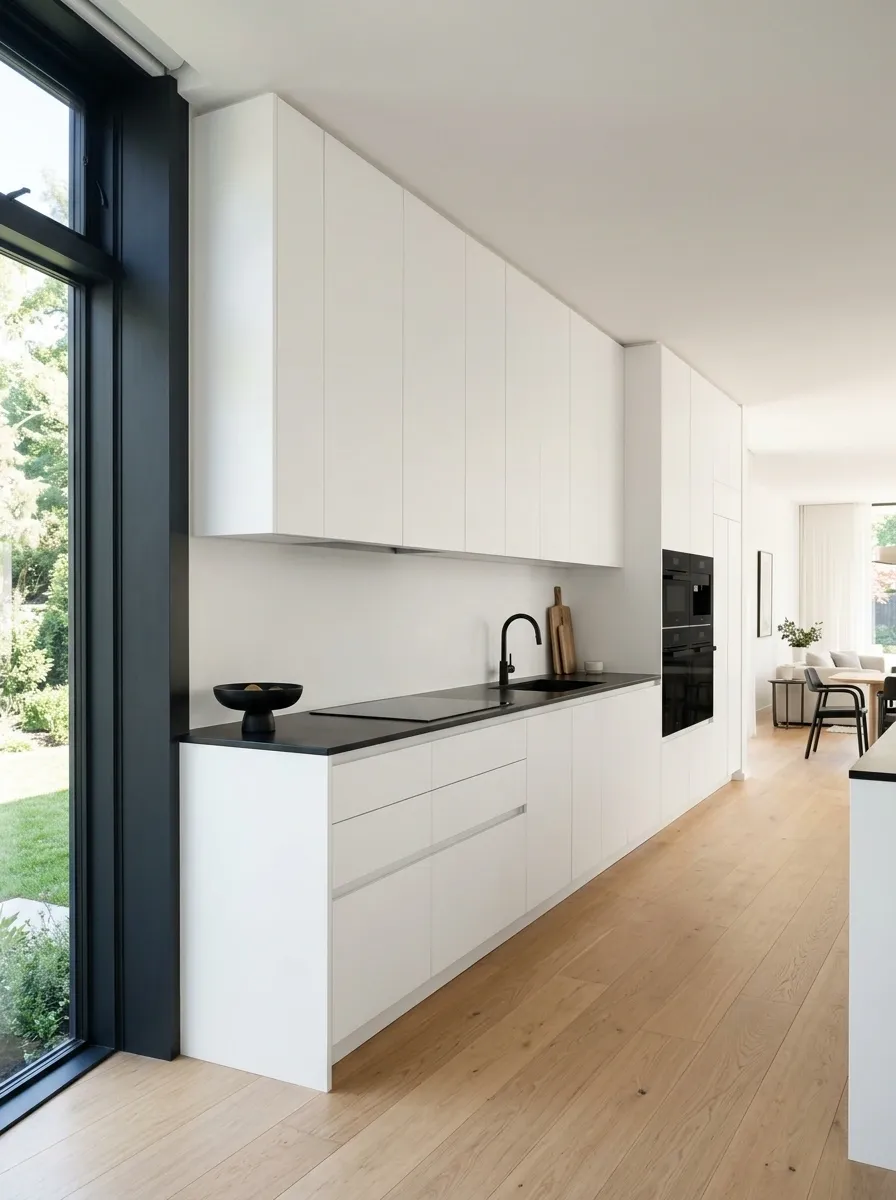
A single uninterrupted wall carries the entire kitchen in this minimalist composition. White slab cabinetry fills most of the run, while black appliances, dark window framing, and a thin dark worktop introduce just enough contrast to define the geometry.
There are no decorative shelves overflowing with objects and no elaborate backsplash competing with the clean cabinet lines. A light wood floor extends beyond the kitchen into the adjoining room, making the compact space feel visually connected.
The appeal comes from repetition. White establishes the field, black creates a handful of strong lines, and the architecture stays visible between them.
Minimalism gets blamed for being boring. Usually, the problem is not minimalism. It’s bad proportions.
Black and White Kitchen With a Built-In Banquette
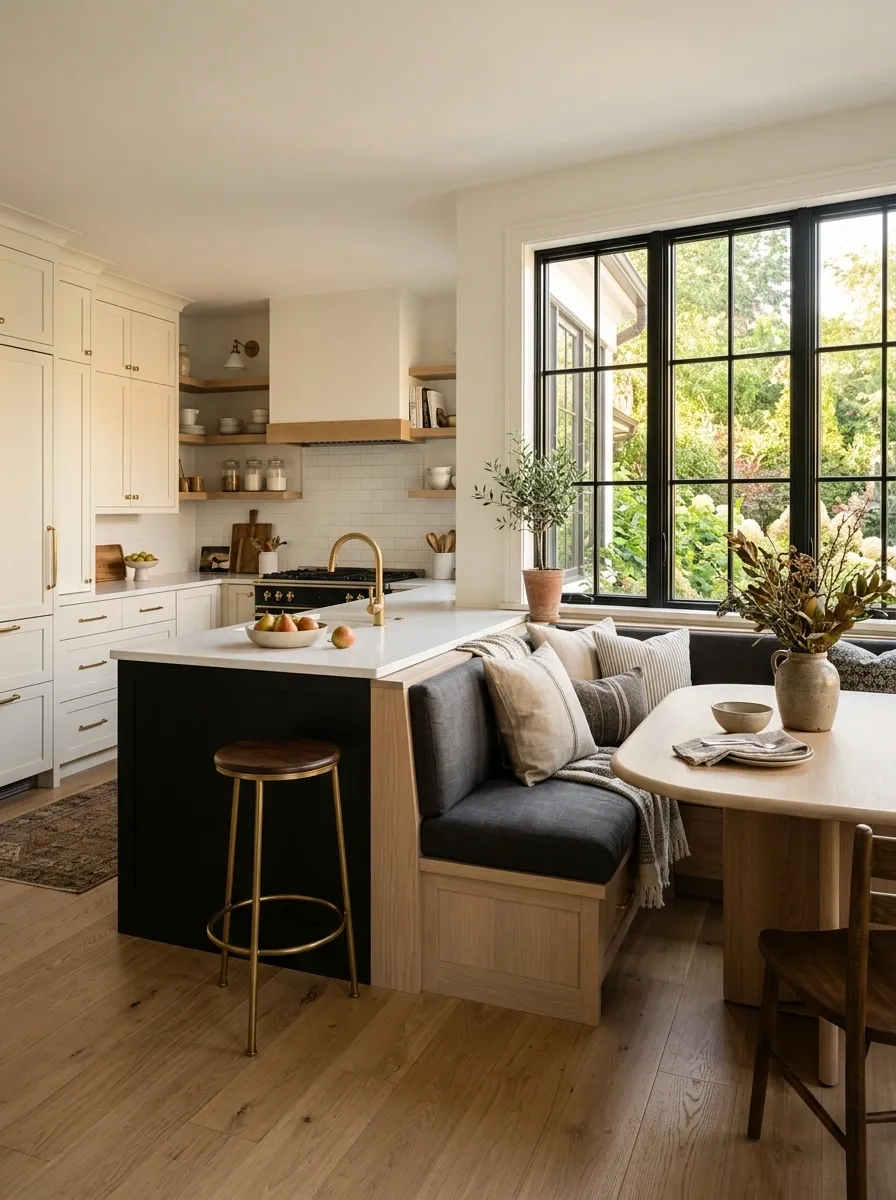
This kitchen pairs white cabinetry and a dark island with a built-in banquette tucked beneath a generous window. The seating uses charcoal upholstery, while pale oak and light textiles add warmth around the darker elements.
The banquette makes the kitchen feel more integrated with everyday life. Instead of treating dining as an entirely separate zone, the composition folds seating directly into the architecture.
A round or softly shaped dining table can soften the straight cabinet lines, while the window provides daylight and a natural focal point behind the seating.
The important thing is proportion. A banquette that leaves no room to move is not cozy. It is furniture holding the kitchen hostage.
Editorial Black and White Kitchen With Arched Architecture
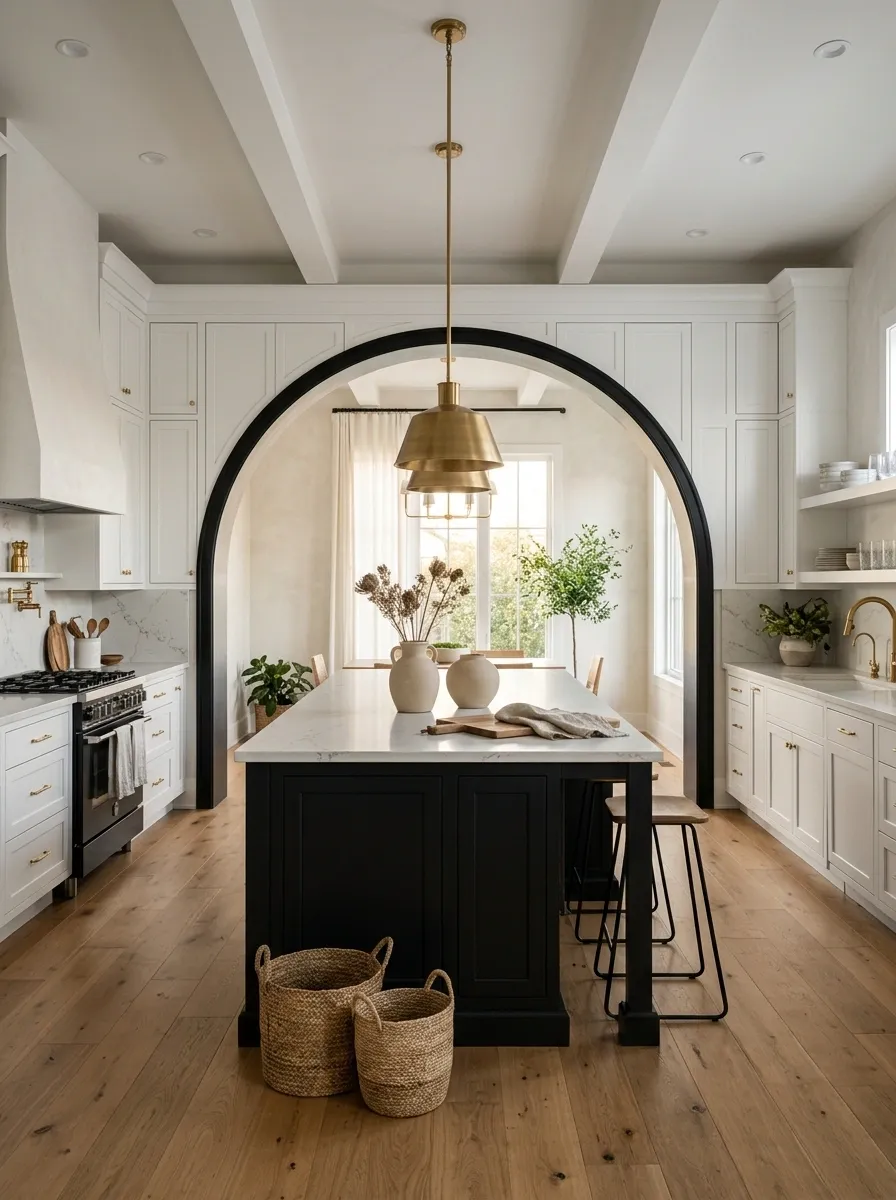
This kitchen uses a wide interior arch to soften a composition built from crisp black-and-white forms. White cabinetry lines the main wall, a dark island anchors the middle, and pale stone counters tie the surfaces together.
The arch creates a completely different silhouette from the kitchen’s straight cabinet lines. Black trim around the opening echoes the darker island without creating another competing feature.
Warm wood flooring and a few natural materials keep the room from feeling overly graphic. The overall palette stays disciplined, but the architecture gives it personality.
An arch can do a lot of work here. It breaks the geometry before the room starts looking like an architectural drawing with appliances.
Black and White Kitchen With a Statement Dining Table
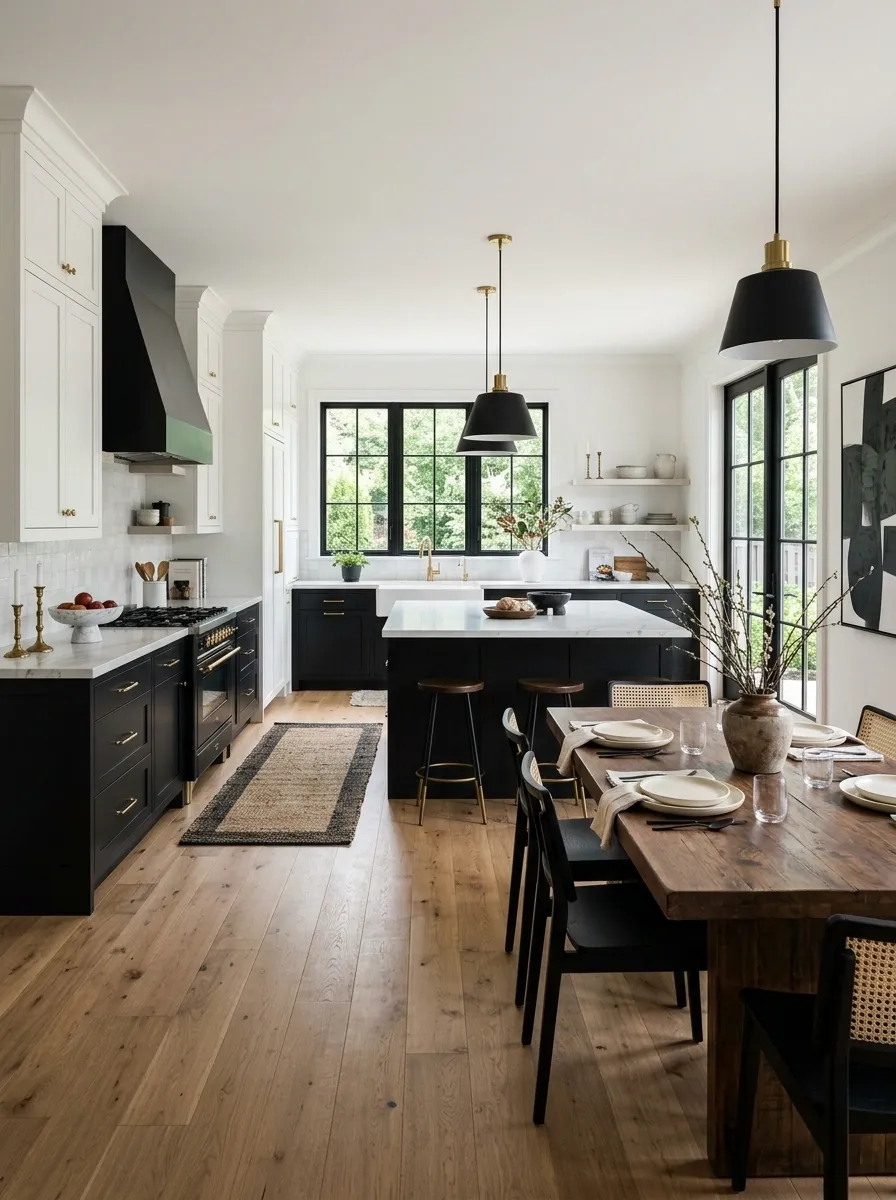
The final concept keeps the kitchen itself relatively restrained, using white cabinetry, black lower elements, pale stone, and simple lighting. Beside the island, however, a large dark wood dining table creates a second focal point.
The table brings a richer, more grounded material into the room and helps connect the kitchen with an adjoining dining zone. Matching dark details in the pendant lights or window frames keep the table from feeling visually stranded.
The result is less about dramatic cabinetry and more about creating a complete entertaining space. The kitchen works as part of the room rather than as a separate backdrop.
Because apparently the dream kitchen still has to deal with dinner guests, homework, groceries, and someone asking where the forks are.
TABLE
The Takeaway
A black and white kitchen does not need to be loud to be memorable. What matters is that the contrast has somewhere to go.
A dark island can anchor a bright room. Black windows can frame pale cabinetry. A dramatic stone wall can carry the entire visual story. Warm oak can soften the palette before it starts feeling cold. Even a simple change in layout can make the exact same two colors feel completely different.