
A plain front door often isn’t the real problem. The trouble starts when the doorway has no visual relationship with the rest of the facade.
A standard door surrounded by a thin frame, weak lighting, an empty step, and disconnected landscaping can make the entire entrance feel unfinished, even when the house itself has plenty of character.
The most convincing entrances treat the doorway as a complete composition. The door matters, but so do the frame around it, the materials under it, the lighting beside it, the hardware on it, and the planting that leads the eye toward it.
Those relationships can make a simple entry feel considered without turning it into an elaborate architectural project.
Front Door Designs
Muted Mauve Door With Polished Brass Accents
A dusty mauve door introduces an unexpected yet sophisticated color palette against a textured pink facade. The muted tone feels thoroughly modern while respecting traditional paneling, especially when paired with polished brass hardware that catches the light.
The hardware arrangement adds a sense of tailored craftsmanship. Placing the numeric address vertically alongside a classic door knocker and central knob gives the composition a thoughtful, collected rhythm.
Flanked by crisp white architectural details, the subtle pink-on-pink layering creates a charming entry that stands out without relying on loud color choices.
Classic Black Door With Oversized Cream Trim

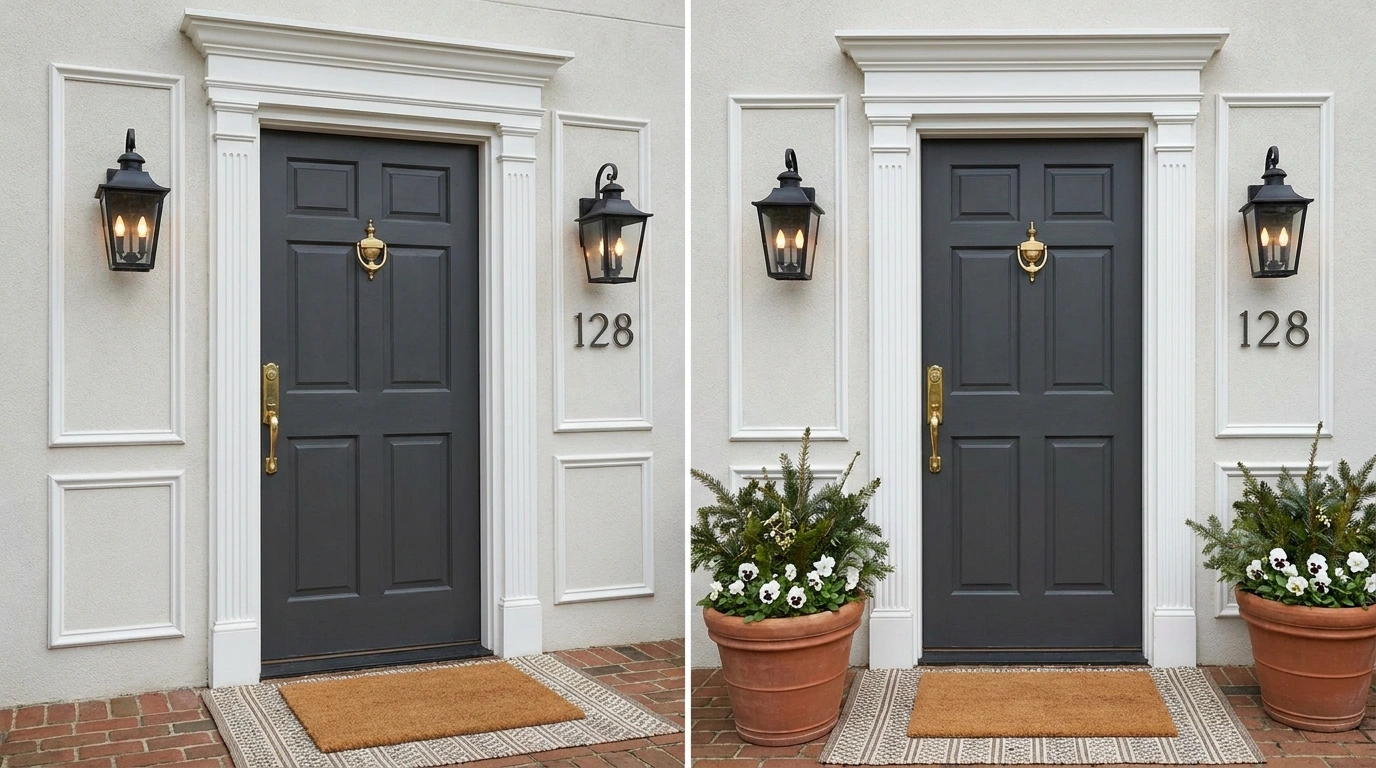
A matte black paneled door becomes much more substantial when it sits inside an unusually wide cream-colored surround. The entry feels traditional without looking overly formal, especially when aged-brass hardware, warm lantern sconces, and simple green planters repeat the warmth of the trim.
The proportions do most of the work here. Instead of allowing the dark door to disappear into the facade, the broad surround gives it a clearly defined architectural footprint. Pale steps and a restrained threshold keep the composition from becoming too heavy.
The strongest version uses relatively quiet landscaping. Dense greenery around the doorway would compete with the clean black-and-cream contrast.
Sleek Dark Gray Door With Horizontal Glass Inserts
A contemporary dark gray entry door brings a sharp, architectural edge to neutral siding and stone accents. The clean horizontal glass inserts break up the solid dark surface, introducing geometric movement and a hint of natural light.
Matching vertical pull hardware emphasizes the height of the entrance while establishing a streamlined silhouette. Flanking exterior wall sconces provide symmetry and frame the composition with a warm evening glow.
This modern arrangement relies on clean lines and contrasting textures to create a custom look that feels cohesive and intentional against the surrounding stonework.
Natural Oak Door With Stone-Framed Entry
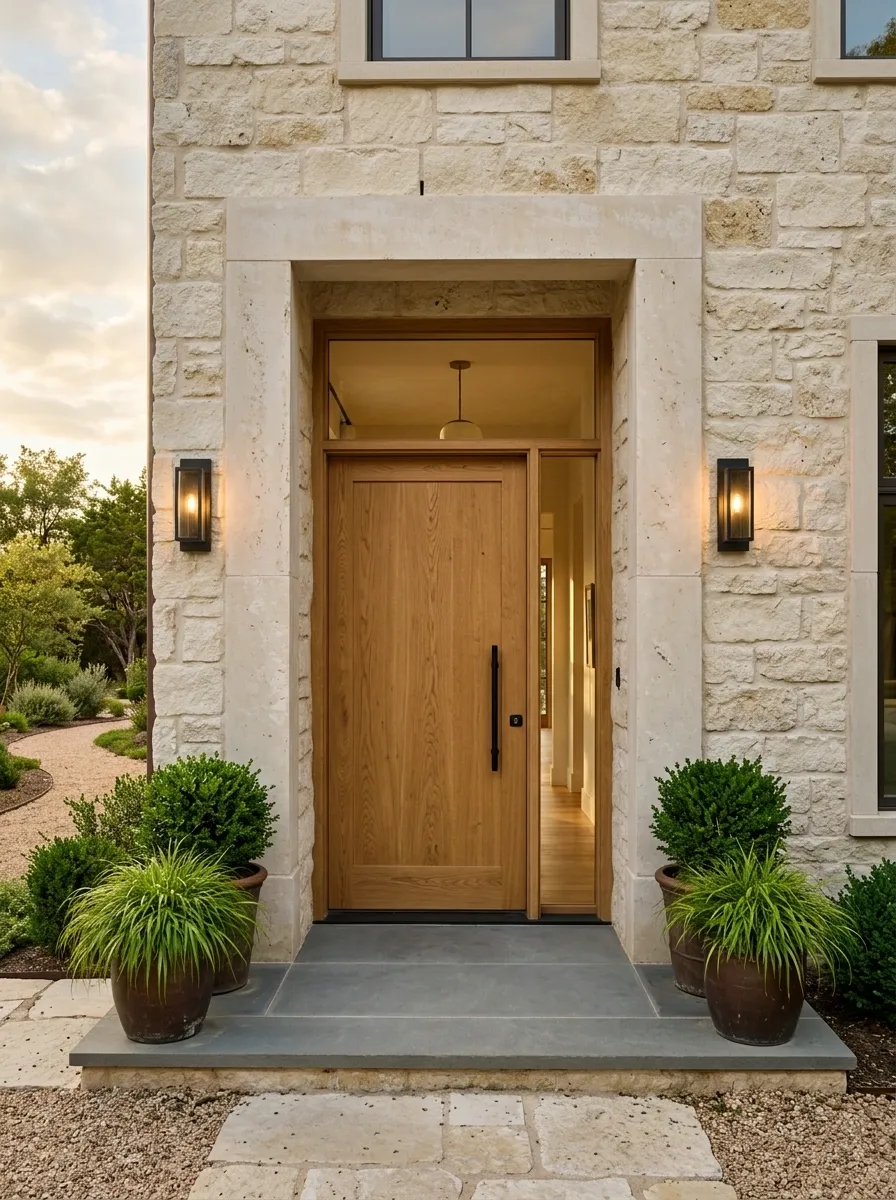
Warm oak changes the character of a stone entrance immediately. Instead of a painted door sitting against masonry, the wood becomes part of the material story, with a pale limestone surround, a simple dark handle, soft wall sconces, and restrained planting completing the scene.
The most convincing version keeps the stone light and slightly varied rather than highly polished. That texture gives the smooth wood something substantial to contrast against. A simple threshold and minimal hardware prevent the natural materials from becoming visually busy.
This composition suits houses where the entry already has masonry or stone nearby. The custom effect comes from making the door and surround feel intentionally related rather than independently selected.
OAK
STONE
Olive Green Door With Transom House Number
An olive-green double door grounds a traditional red brick exterior with an earthy, established presence. The standout feature is the glass transom overhead, proudly displaying large gold house numbers that catch the eye and elevate the entryway.
Traditional raised panels and polished brass hardware complement the historic feel of the architecture. Paired with aged iron urns and classic wall lighting, the entire entryway feels collected over time rather than newly built.
The rich, natural color of the doors prevents the dark brick from feeling heavy, creating a welcoming and timeless first impression.
Deep Green Door With Traditional Muntins

A deep green glazed door brings more character than a standard neutral while still feeling rooted in traditional architecture. Crisp cream trim creates a clean frame, while black or aged-metal lanterns, brick paving, and clipped greenery give the entrance a settled, established appearance.
The divided glass matters here. It breaks up the large dark surface and brings a little more visual movement to the door without relying on ornate decoration. The surrounding facade should stay relatively quiet so the green remains the strongest note.
A slightly weathered brick path works particularly well because its irregular texture keeps the entry from feeling too polished. This is a traditional composition with enough contrast to remain distinctive.
Soft Blue Door With Geometric Tile Threshold
A gentle periwinkle-blue door instantly softens a traditional red brick facade with a fresh, welcoming pop of color. The elongated glass panels bring an airy quality to the entryway while polished brass hardware adds a classic finishing touch.
The intricate geometric floor tiles at the threshold introduce pattern and texture, anchoring the front step with artisanal detail. Lush climbing greenery frames the side of the entrance, blending the architecture with nature.
This combination of soft color, patterned tile, and structured planting results in a polished, storybook facade that feels entirely custom-crafted.
Warm White Door With Arched Surround
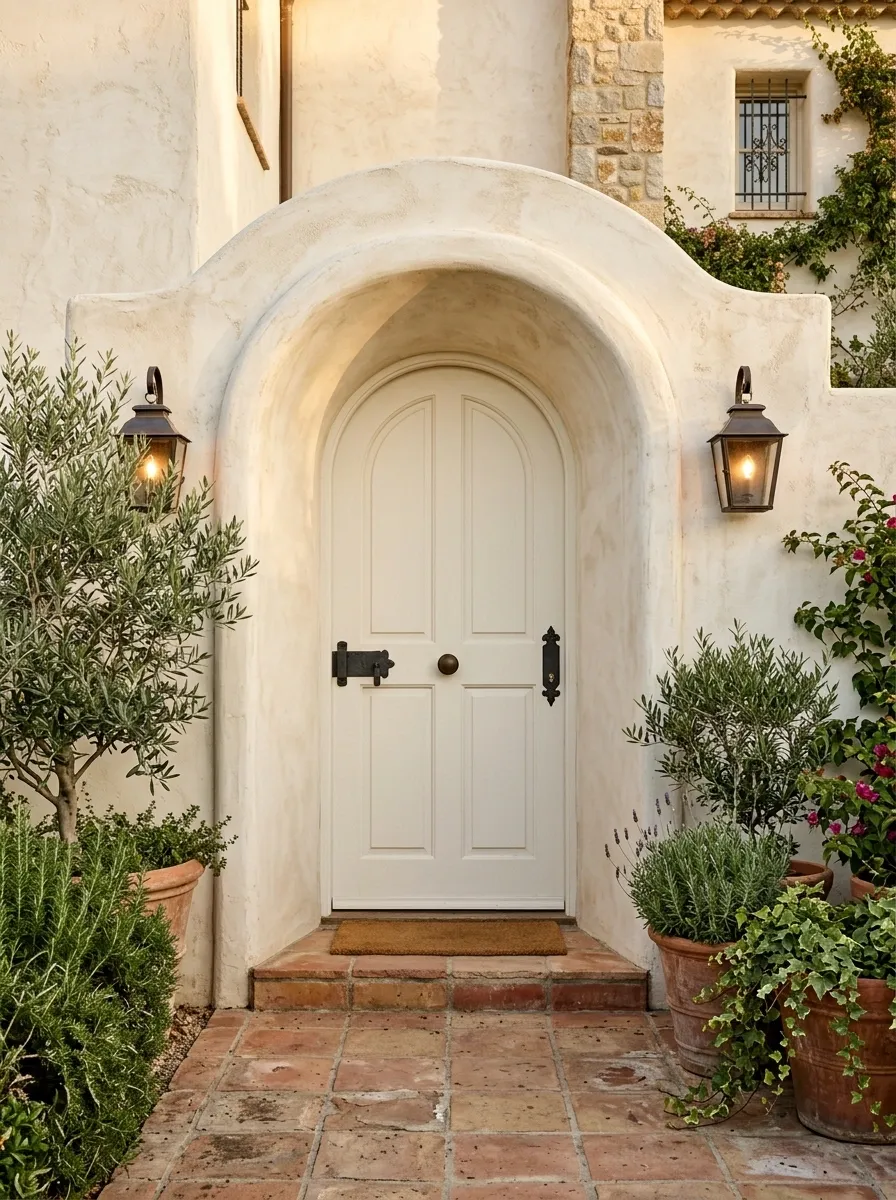
An arched opening changes a front entrance from ordinary to architectural with very little visual clutter. Here, a warm white door sits inside a softly curved plaster surround, with terracotta paving, dark hardware, simple wall lighting, and olive-toned planting completing the Mediterranean-inspired setting.
The arch gives the doorway a distinct silhouette, so the surrounding elements can remain restrained. A heavily decorated door would weaken that effect. The stronger approach is a relatively simple slab with tactile plaster, earthy flooring, and foliage that feels slightly informal.
Keeping the threshold broad also helps the composition feel deliberate. The eye reads the arch first, then the door, then the smaller details surrounding it.
WHITE
Modern Charcoal Door With Full-Height Wood Surround
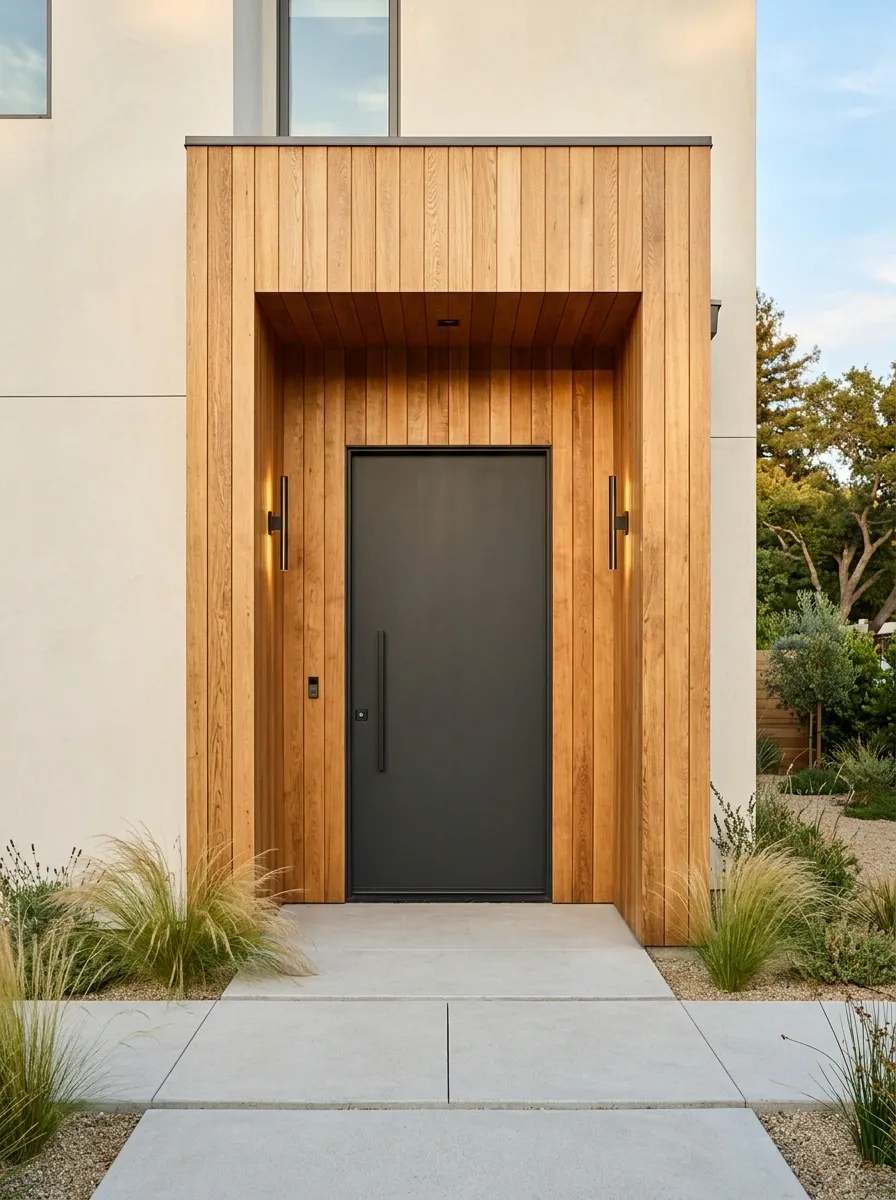
A flat charcoal door can look surprisingly architectural when it is recessed inside a full-height timber surround. The wood stretches beyond the door itself, connecting the entrance vertically to the facade and giving the dark slab a stronger sense of scale.
Concrete paving, pale walls, slim exterior lighting, and architectural grasses keep the composition crisp without making it feel cold. The timber should remain the warmest surface in the scene, while the charcoal door provides the visual center.
This approach works especially well on contemporary homes where traditional trim would feel out of place. The key is restraint. The larger wood frame should remain visually clean so its proportions, rather than decorative detail, create the custom effect.
Blue-Grey Door With Layered White Trim

A muted blue-grey door takes on a more finished character when the frame is built in several crisp white layers. Instead of a single flat casing, the stepped trim creates shadow lines around the opening and gives the entrance more architectural depth. Black lanterns, pale brick, and relaxed greenery keep the palette fresh without making it feel overly coastal.
The contrast is subtle enough for a traditional or transitional home. What makes the composition memorable is the relationship between the cool door and the warm, slightly softened white surrounding it. Keeping the hardware dark prevents the layered trim from becoming overly decorative.
DOOR
Pale Sage Door With Cottage Garden Entry

A pale sage door feels especially natural when the entrance opens directly into a loose cottage-style planting scheme. Cream trim, aged-bronze hardware, an irregular stone path, and low plants spilling gently toward the threshold create a softer composition than a tightly clipped formal entry.
The landscaping should frame rather than swallow the door. Keeping the plants low near the opening preserves the shape of the doorway, while taller foliage can move outward along the path. The resulting entrance feels established without looking overly designed.
A slightly imperfect stone path adds useful texture. Against the quiet sage and cream palette, those small variations make the facade feel more personal and less like a freshly assembled showroom.
SAGE
Dark Walnut Door With Brass Number Detail

Deep walnut gives a front entrance immediate warmth, but the details around it determine whether the result feels custom or merely expensive. Here, a dark stained wood door sits against a lighter stone surround, with antique-brass hardware and house numbers providing small flashes of warmth.
Warm exterior lighting keeps the dark wood from disappearing after sunset. Low clipped shrubs create a clean boundary around the steps, allowing the richer door and hardware to remain the focus.
The house numbers deserve particular attention in this composition. A simple, well-spaced set placed directly on the door can look more intentional than a decorative plaque added afterward. The best version keeps everything else restrained.
Single Door With Built-In Sidelight Composition
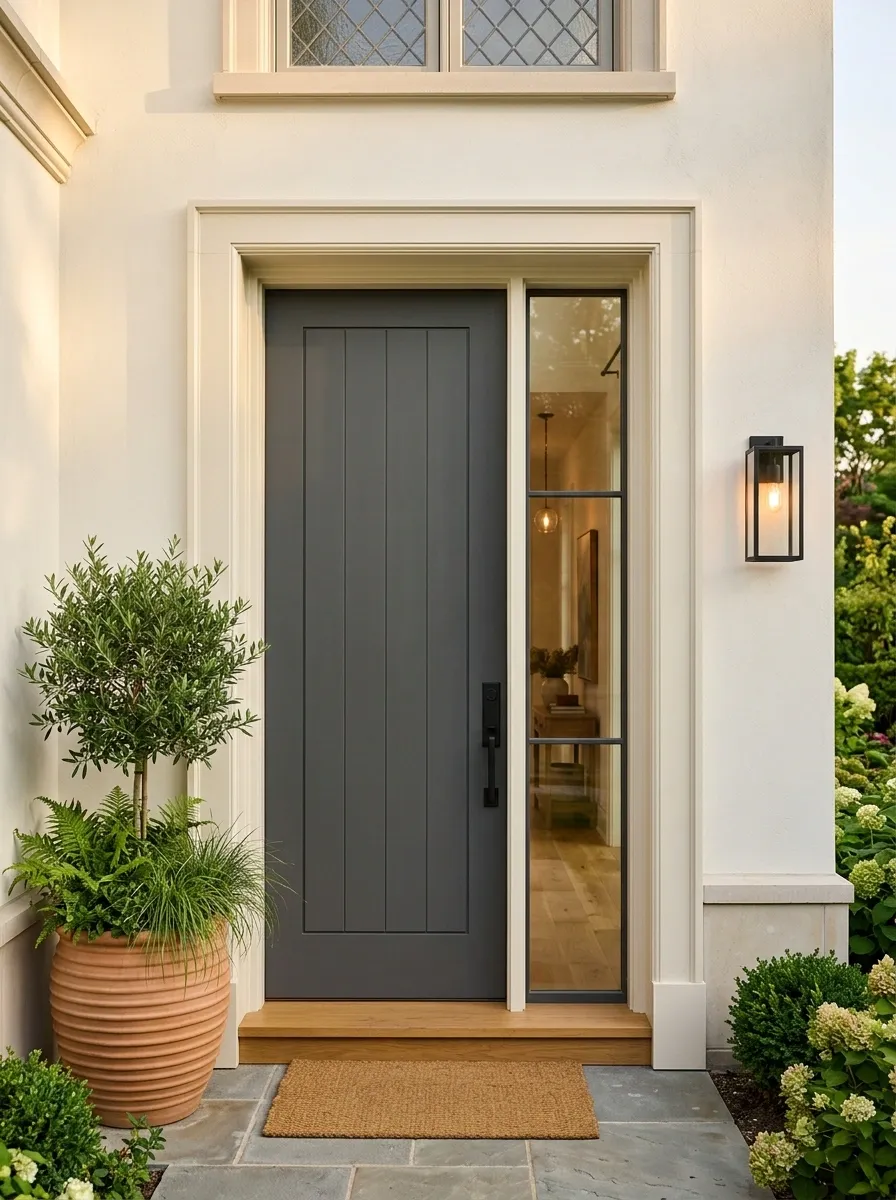
A narrow entrance can feel considerably wider when a tall glazed sidelight is treated as part of the doorway rather than an added window. The result is a single opening with more visual presence, especially when a broad painted casing wraps around both the door and glass.
A wood threshold, simple wall lantern, and one substantial planter finish the arrangement without crowding the limited space. The sidelight also introduces natural light, which helps the entry feel more connected to the home.
The important proportion is vertical. A tall, narrow sidelight works better here than a wide window because it stretches the composition upward and keeps the entrance elegant rather than bulky.
Double Front Doors With Quiet Symmetry

Double doors instantly create a more substantial entrance, but the strongest compositions keep the surrounding styling surprisingly quiet. Tall glazed panels, matching sconces, masonry steps, and symmetrical planting allow the width of the doorway to provide most of the visual drama.
This approach suits traditional facades with enough wall space to support the larger opening. The door color should contrast clearly with the surrounding trim, while the hardware remains understated.
Symmetry is useful here because the doorway already has a strong central axis. Matching planters and lights reinforce that structure rather than introducing competing focal points. The result feels formal, but the simple glazing keeps it from becoming heavy.
Cedar Door With Black Steel Accents
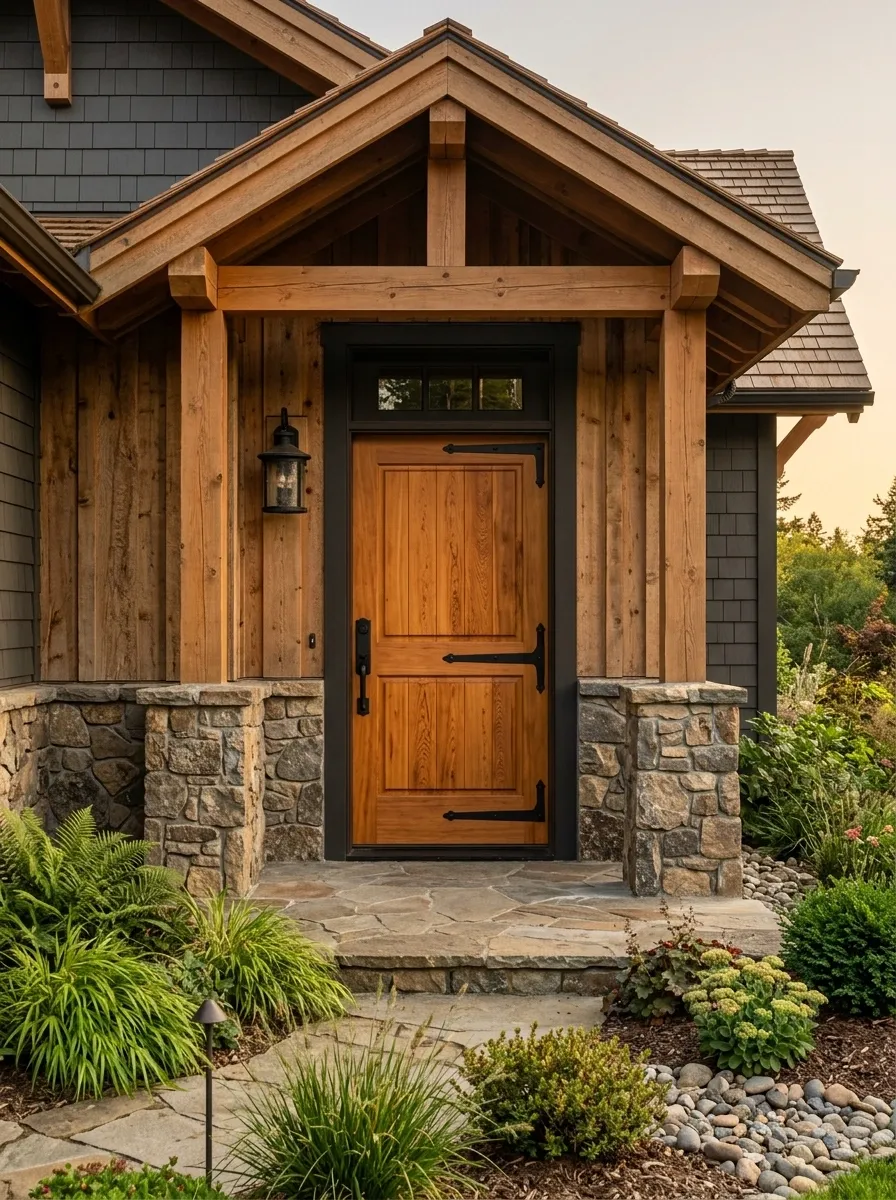
The warmth of cedar and the crispness of black steel make a natural pairing for a craftsman-inspired entrance. A substantial timber surround, stone base, dark hardware, and low native-style planting give the doorway a grounded appearance without relying on ornate trim.
The cedar should remain visibly natural rather than overly orange or glossy. Its grain becomes part of the visual interest, while black metal provides enough contrast to define the edges and smaller details.
Stone at the base helps connect the door to the ground plane. That relationship matters because a richly finished door can otherwise appear visually disconnected from the porch and landscaping.
Soft Beige Door With Same-Color Trim
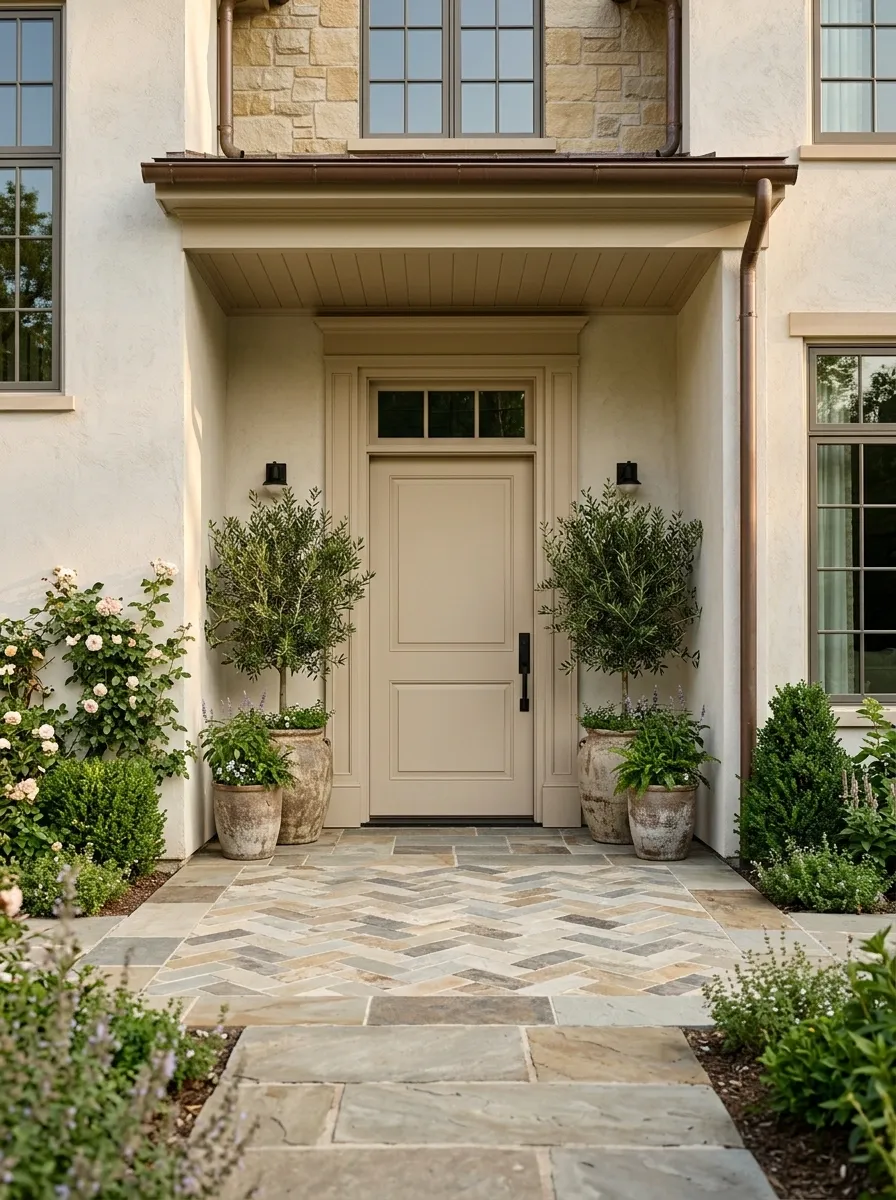
A front door does not need strong contrast to look custom. This transitional entry uses a soft beige door surrounded by trim in a nearly matching tone, creating a calm, architectural envelope. Black hardware, patterned paving, and subtle greenery provide just enough contrast to keep the facade from appearing flat.
The detail comes from tone and texture rather than color blocking. Slightly different finishes on the door, surround, and adjacent wall create depth even though they share a related palette.
This is especially effective when the house already has a pale exterior. Rather than forcing a dark focal point, the entrance becomes sophisticated through proportion, texture, and carefully chosen accents.
Steel-Glass Door With Contemporary Concrete Porch
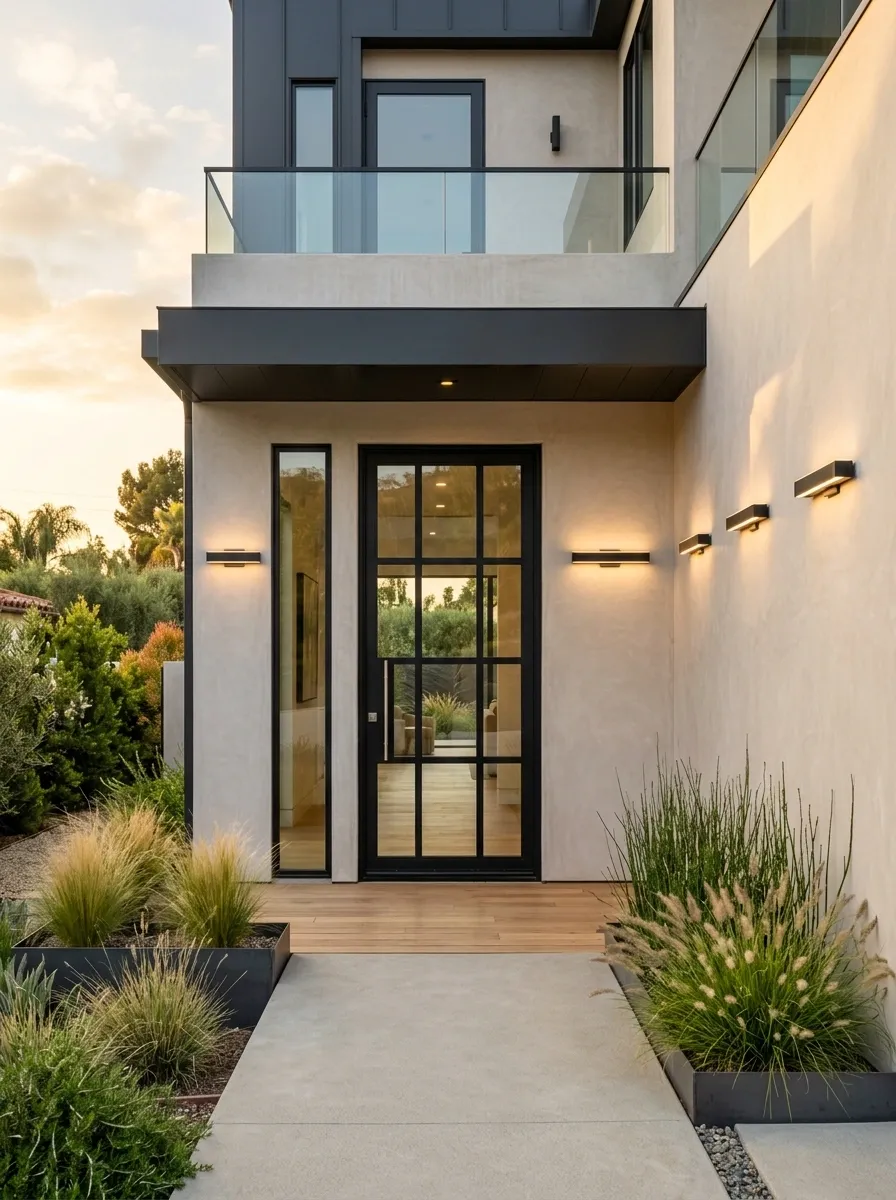
A slim steel-and-glass door introduces a strong vertical rhythm to a modern facade. Pale stucco, poured concrete, linear wall lighting, and carefully spaced grasses keep the rest of the entry quiet enough for the black framing to stand out.
The geometry should remain crisp. A busy planting scheme or decorative trim would interfere with the clean structure of the door. The strongest composition lets the steel divisions echo other straight lines in the porch or facade.
Large areas of glass also change the way the entrance reads from outside. During the day, the doorway feels lighter and more connected to the interior, while the dark steel keeps the opening visually defined.
Traditional Red Door With Brick Entry
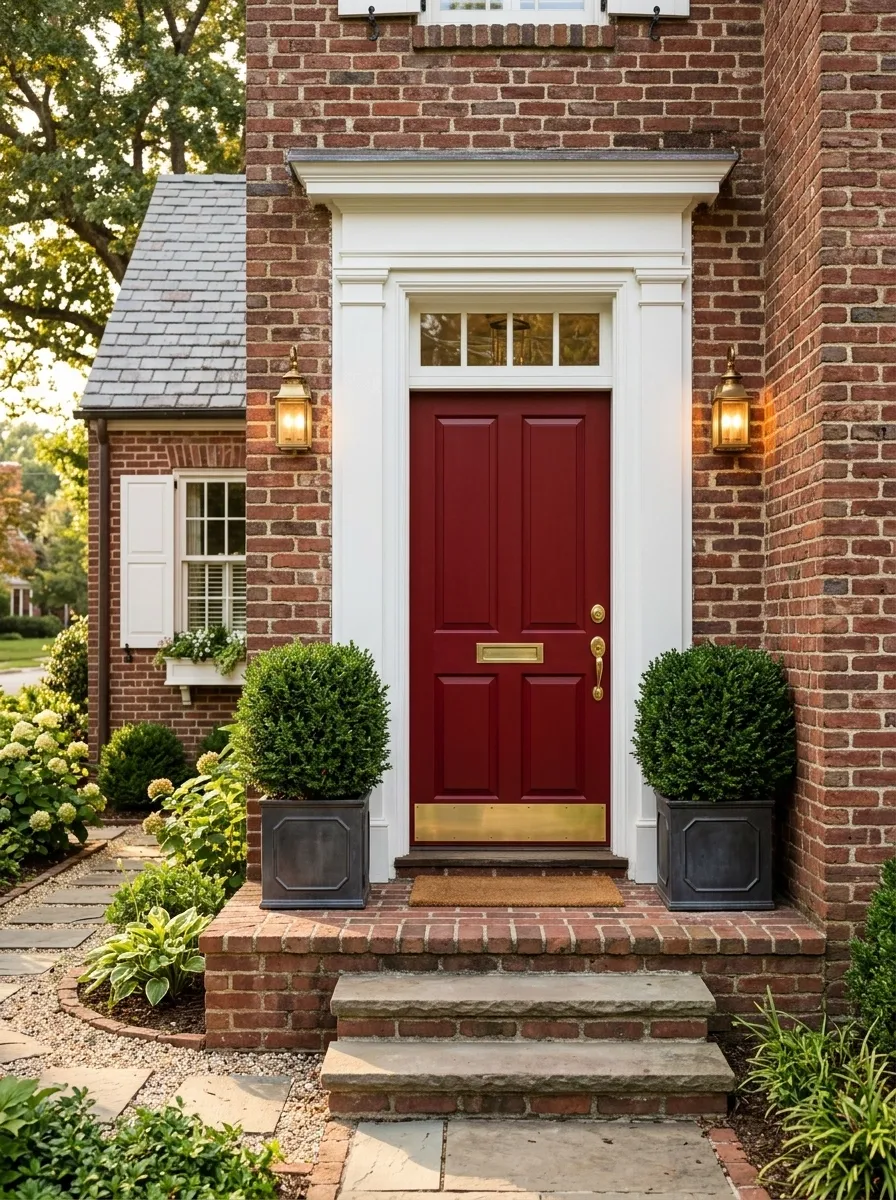
A deep red door has enough visual weight to become the focal point of a traditional brick facade without requiring elaborate decoration. Painted trim creates a crisp border, while brass hardware, warm lanterns, and clipped greenery reinforce the classic character.
The important choice is the shade of red. A deeper, slightly muted tone works with aged brick far better than a highly saturated bright red. The door should feel integrated with the masonry rather than pasted over it.
The surrounding planting stays low and orderly, leaving the warm brick and red doorway visible. This is a strong approach for a house where the architecture already carries plenty of texture.
Muted Terracotta Door With Plaster Walls

A muted terracotta door brings warmth to a plaster facade without turning the entrance into a theme. The door works with a creamy stucco surround, hand-finished tile at the threshold, dark iron hardware, and drought-tolerant planting in dusty green tones.
The most effective version keeps the terracotta slightly weathered rather than glossy. That softer finish allows the texture of the plaster and tile to remain visible. A simple iron fixture above or beside the opening adds definition without competing with the warm color.
This composition feels especially connected to the ground because the same earthy family appears at the door, threshold, and planting. Nothing looks randomly added.
+ TILE
Flush Wood Door With Concealed Minimalist Hardware

A nearly flush oak door can make a contemporary entrance feel highly considered without adding obvious decoration. The door sits inside a sharply defined plaster opening, with concealed or extremely discreet hardware, recessed lighting, and an uncluttered threshold.
The appeal comes from restraint. There are fewer visual interruptions, so the grain of the wood, the precision of the opening, and the relationship between shadow and light become the main features.
This works best when surrounding surfaces are equally quiet. Decorative planters, ornate house numbers, or multiple exterior fixtures would dilute the effect. A single architectural plant or simple linear light is enough to give the entrance a finished quality.
Painted Door With Decorative Overdoor Transom
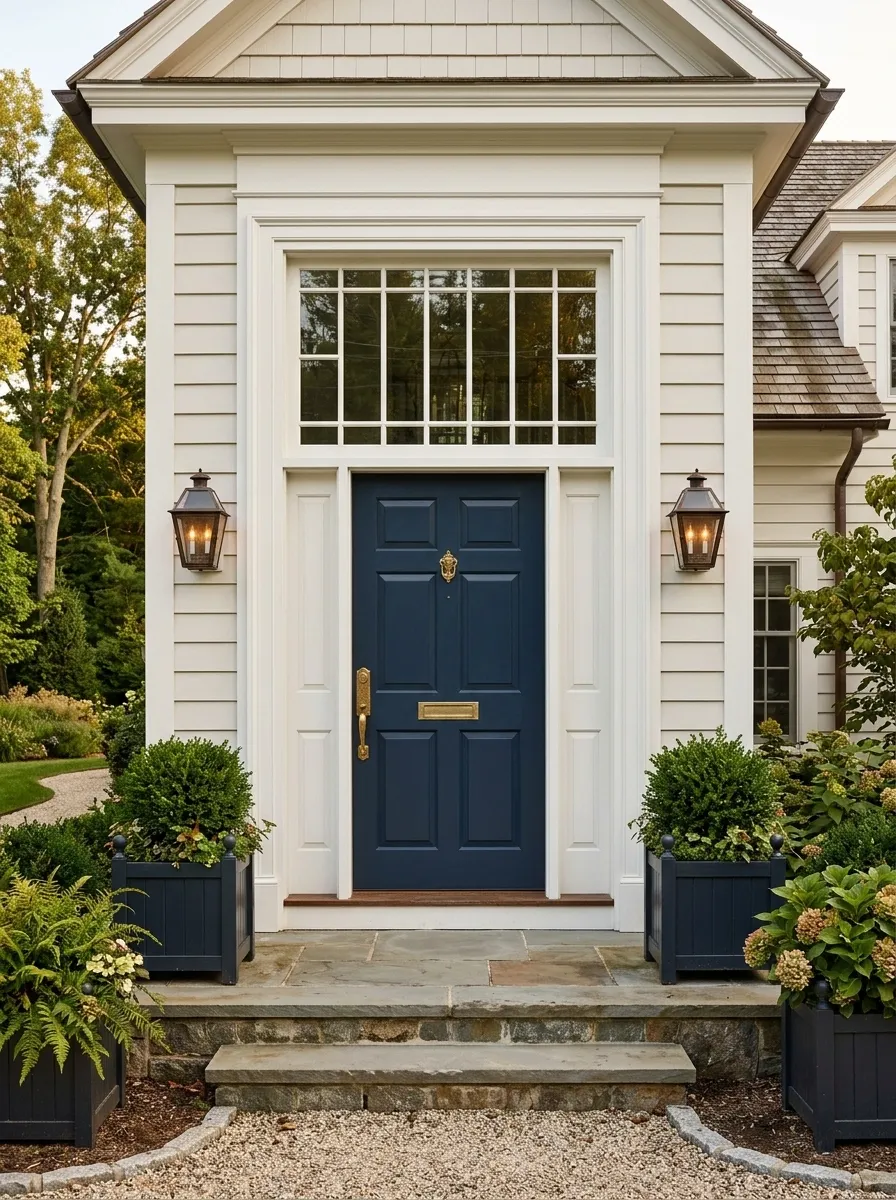
A transom window can completely change the vertical proportions of a standard front door. Here, a painted paneled door sits beneath a decorative glazed transom, with deep trim, brass hardware, a stone landing, and traditional lanterns tying the taller composition together.
The upper glass gives the entry a sense of height and lets additional daylight reach the space immediately inside. Decorative glazing can add character, but it should remain compatible with the home’s architecture rather than becoming a competing focal point.
Deep trim around the full opening is important. Without enough visual framing, the door and transom can look like separate pieces. Together, they read as one deliberately designed entry.
Black Door With Natural Brick and Oak Bench

A black door feels less severe when the materials around it are warm and tactile. This contemporary entry combines a matte black door with natural brick, an oak bench, soft exterior lighting, a large planter, and a textured doormat.
The oak bench is more than decoration. Its horizontal shape balances the tall doorway while giving the threshold a practical, lived-in element. Brick adds another warm surface without introducing a competing color.
The composition works because the dark door remains the anchor while the natural materials soften its edges. Keeping the planter and bench simple prevents the entrance from becoming overcrowded.
Cream Door With Dark Green Surround
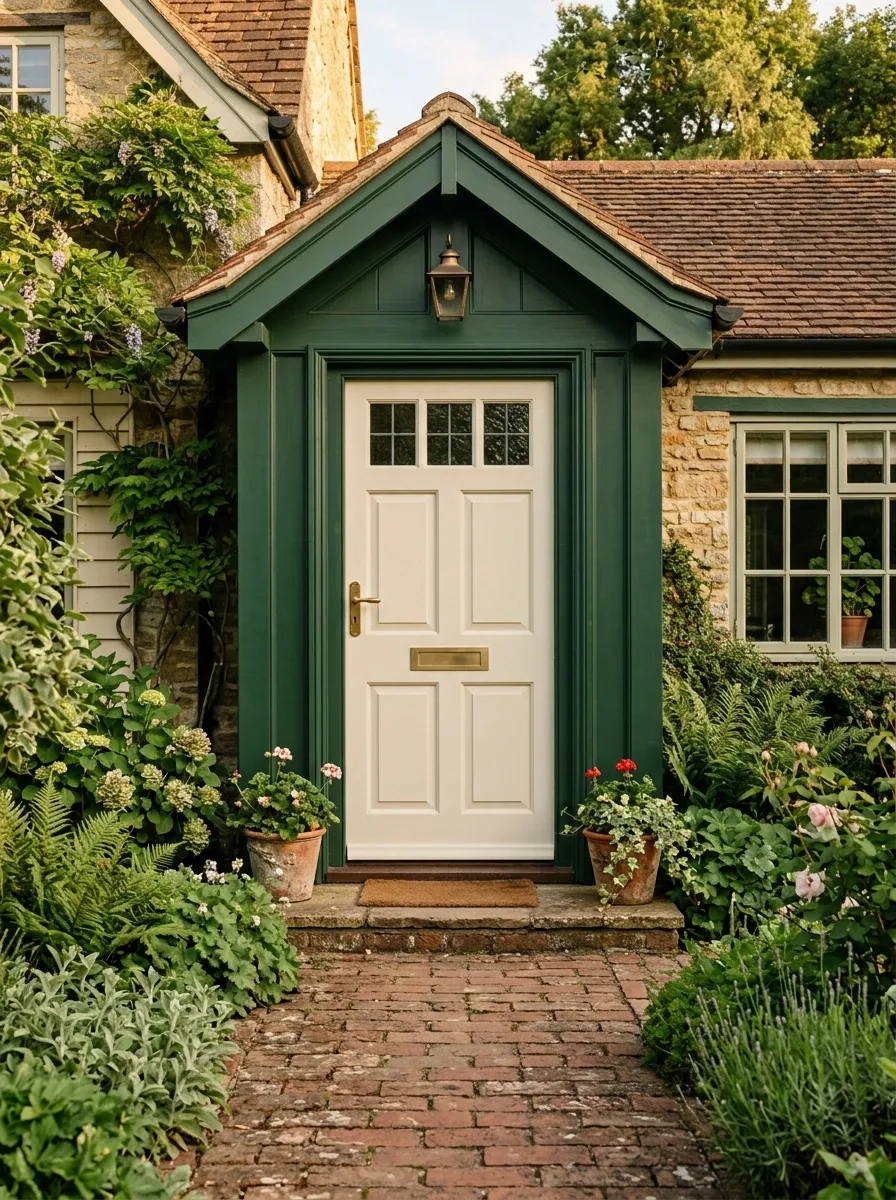
Reversing the usual contrast creates an entrance that feels fresh and architectural. Instead of using a dark door against a dark surround, this design places a creamy door inside a deep green painted frame, with brass hardware, a brick path, and layered planting completing the cottage-inspired scene.
The green surround becomes the architectural feature. Its stronger color visually enlarges the doorway while the pale center keeps the composition from becoming too heavy.
Because the frame carries so much attention, the hardware and planting should remain relatively restrained. A few brass details and soft foliage are enough to reinforce the palette without challenging the dark surround.
Wide Modern Pivot Door With Stone Threshold
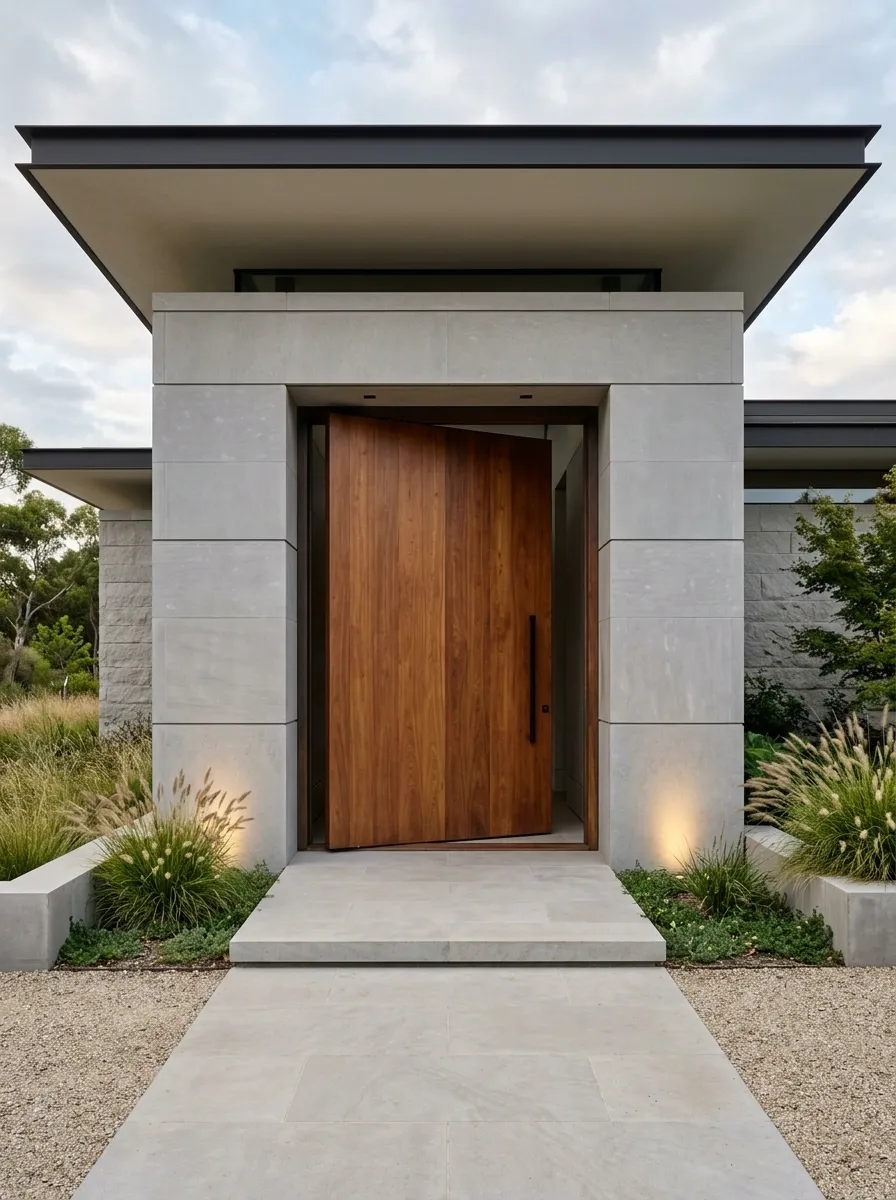
A broad pivot door can make a contemporary entrance feel intentionally monumental. The door spans a generous opening in warm timber, framed by large-format stone, recessed lighting, minimal planting, and a broad uninterrupted facade.
Scale is the defining feature here. The entrance needs enough surrounding wall to support the oversized door, otherwise the proportions can feel forced. The threshold should also be generous enough to visually connect the door to the porch.
The materials remain deliberately limited. Warm wood supplies character, stone provides mass, and subtle lighting outlines the opening after dark. Nothing needs to compete with the unusual width of the door.
Painted French Doors With Garden-Facing Entry

French doors are an unexpected choice for a front entrance, especially when the architecture allows the entry to connect visually with a garden beyond. Painted frames, full-height trim, brick paving, climbing greenery, and warm lantern light make the glazed opening feel like part of the home’s overall character.
The key is privacy. Frosted or lightly obscured glass can preserve the openness of the design while preventing the entrance from feeling too exposed. Inside, a glimpse of a hallway, console, or plant can make the view feel deliberate.
This concept suits homes where the front entry already has garden depth rather than a narrow step directly onto the sidewalk.
Dusty Blue Door With Layered Cottage Trim
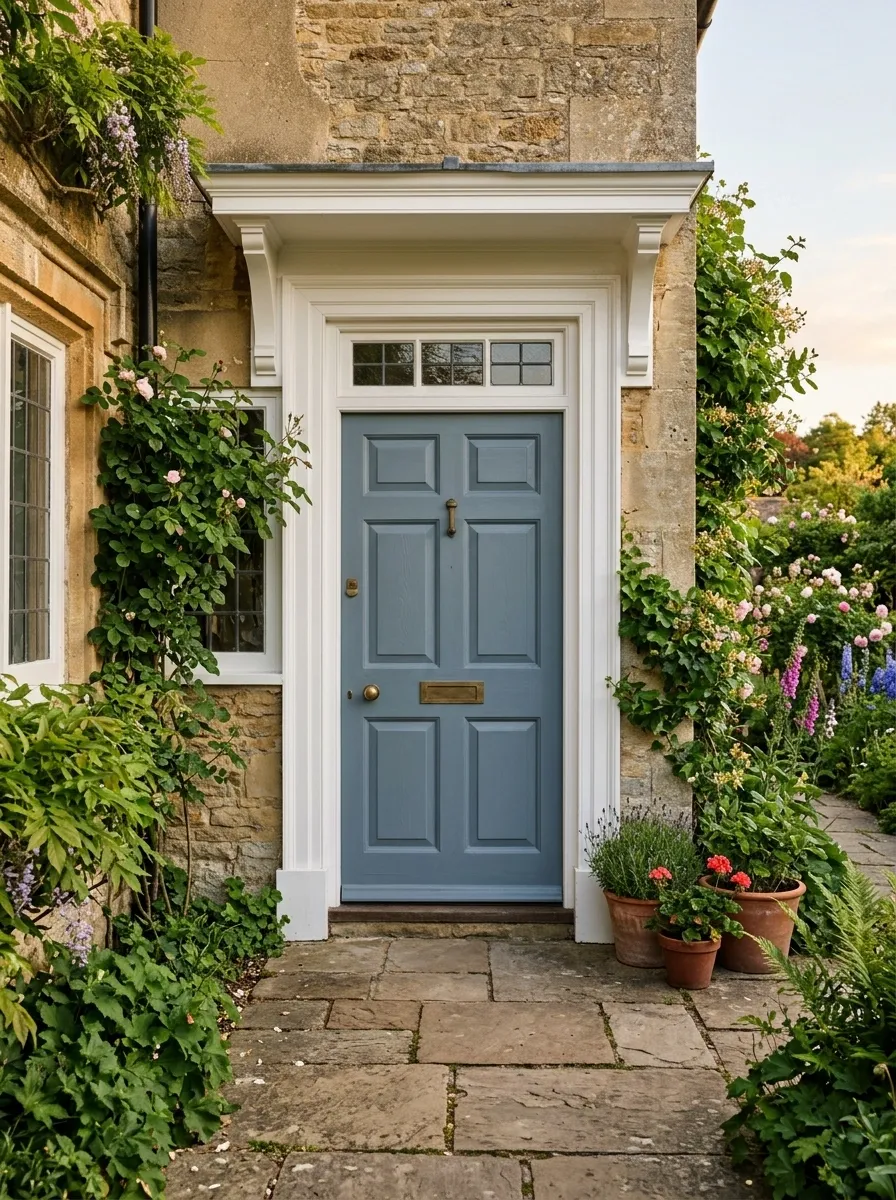
A dusty blue door becomes especially expressive when surrounded by layers of white trim, a small transom, patterned paving, and climbing greenery. The composition feels relaxed and collected without relying on excessive decoration.
The pale blue works best when it is slightly greyed rather than bright. That keeps the color sophisticated against the white architecture. A climbing rose or similar foliage introduces movement around the opening, but the greenery should stay controlled enough to preserve the door’s silhouette.
The patterned paving adds another small point of interest at ground level. Together, the details create a complete cottage entrance from a relatively simple door.
Monochrome Entry With Sculptural Lighting
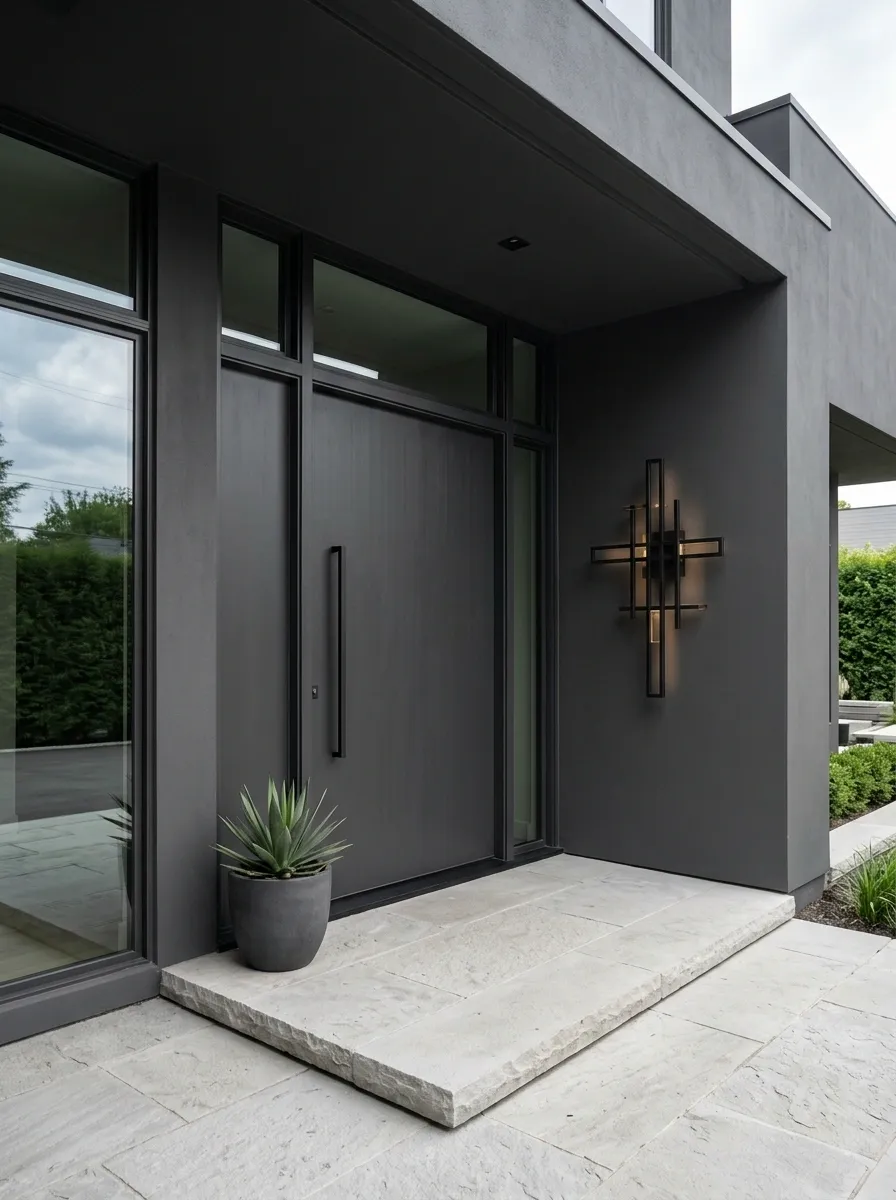
A nearly monochrome entrance can feel far more distinctive than a colorful one when the architecture is strong. This contemporary composition uses a dark neutral door, matching walls and trim, pale stone paving, and a single sculptural light fixture to create contrast through shape and illumination.
The light becomes the key secondary focal point. During the day, the entrance reads as a study in mass and shadow. At night, the fixture draws attention toward the doorway and gives the facade another layer of depth.
Keeping the palette restrained makes every line more noticeable. The door opening, light, threshold, and planting need clear spacing so the minimalist composition does not become visually cramped.
Custom-Looking Door With Built-In House Number Panel
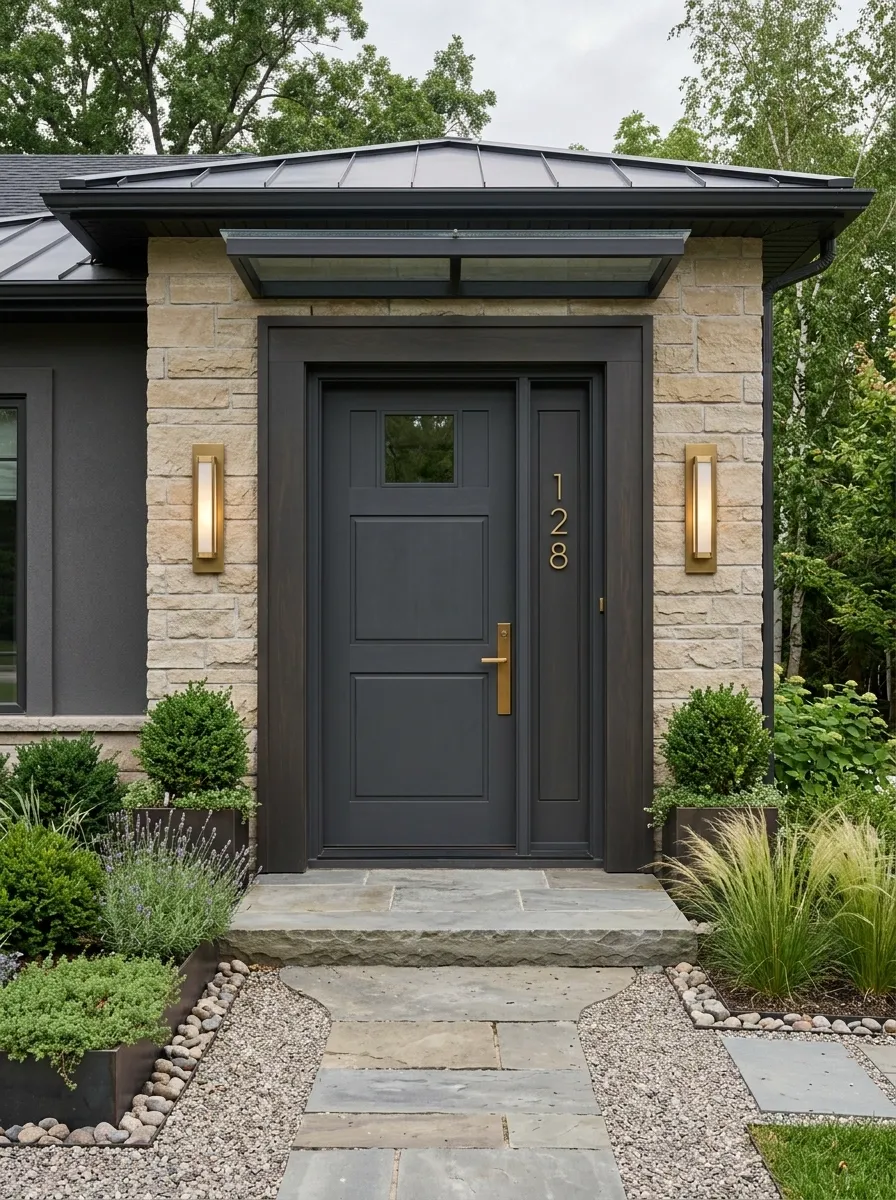
A plain painted wood door can take on a much more architectural character when the house number is incorporated into the design rather than attached as an afterthought. This transitional entry combines a broad casing, a slim vertical number panel, warm sconces, a stone step, and carefully edited planting.
The number panel creates a narrow visual axis beside the main door, giving the otherwise simple opening another point of structure. Warm lighting picks up the hardware and makes the number detail visible after dark.
The surrounding elements stay intentionally quiet. The custom impression comes from coordination, with the numbers, hardware, lights, trim, and threshold all reading as parts of one entrance.