
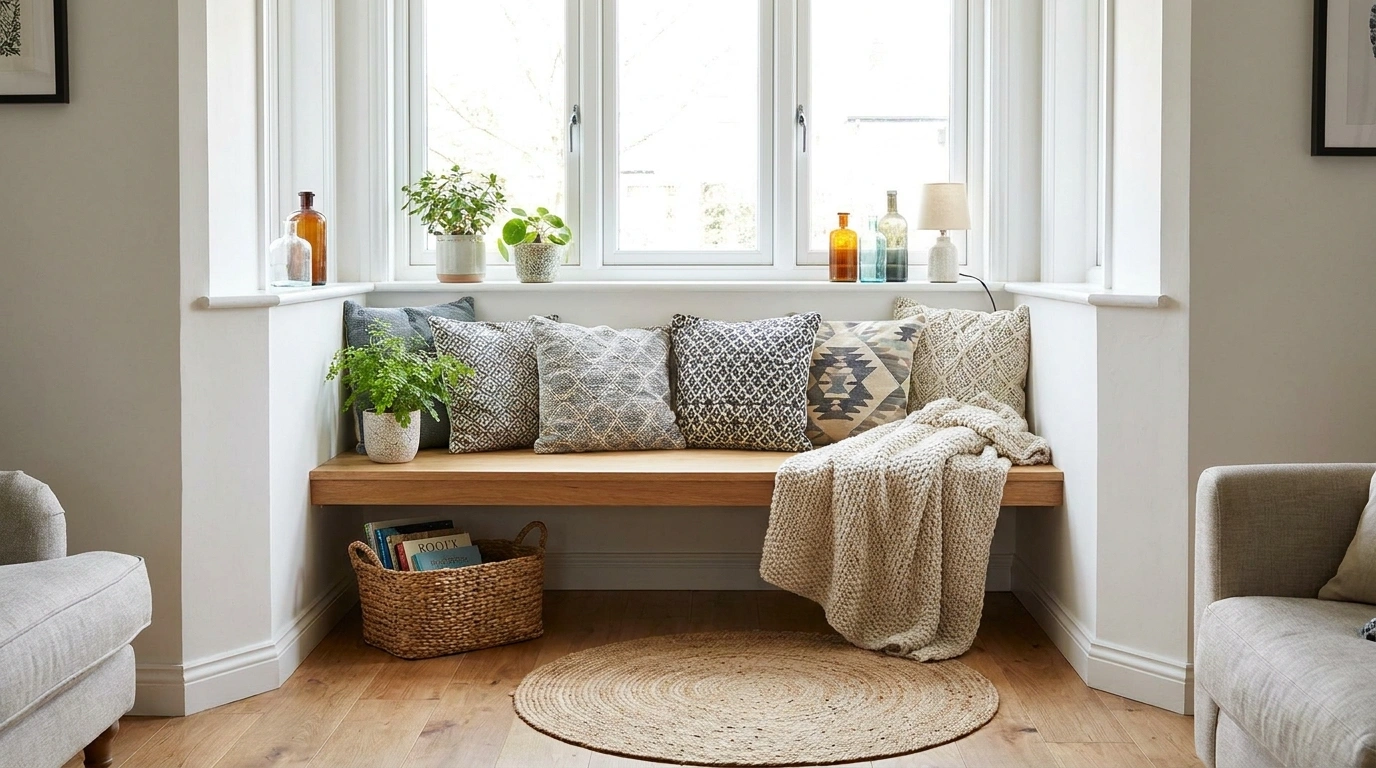
That awkward strip beneath a window is easy to ignore because it rarely looks like an obvious problem. The sofa stops a little too far away. A dresser feels too tall. A wall looks unfinished.
In smaller rooms, the area can even become a place where furniture gets pushed simply because there is nowhere else to put it.
The better approach is to treat the window and the space beneath it as one complete composition. A low bench can become part of the architecture.
A cabinet can create a strong horizontal line. A dining banquette can turn the window wall into the best seat in the room. Even a narrow hallway or compact kitchen can make that overlooked section feel deliberate.
Complete Designs for the Space Under Your Windows
Custom Blue Library Window Workspace
A vibrant blue built-in wall framing a window creates an inspiring study space that completely elevates a traditional home office. Floor-to-ceiling shelving flanks the central desk area, providing abundant storage while maintaining a cohesive, monochromatic color story throughout the entire room.
The clever integration of a sleek desk surface right beneath the window allows natural daylight to flood the work area without obstruction. Paired with matching blue leather seating and brass sconces, the space balances rigorous functionality with an undeniably charming aesthetic appeal.
Richly filled bookshelves and delicate window shades add layers of texture and visual warmth to the composition. This thoughtful layout proves that utility and striking design can coexist harmoniously, turning an otherwise ordinary wall nook into the ultimate productive retreat.
Warm Oak Window Bench With Soft Linen Layers
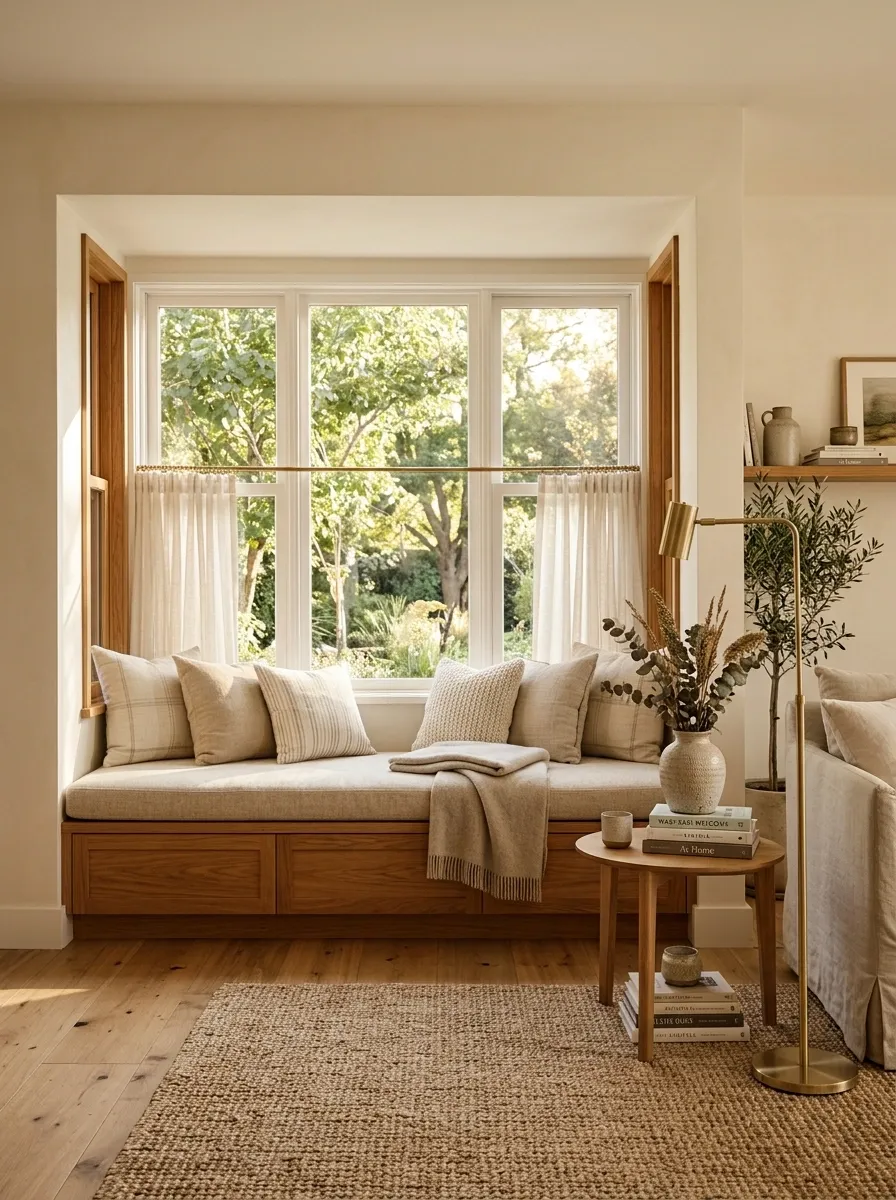
A long oak bench beneath a wide window turns an empty wall into the quiet center of a living room. The wood brings warmth, while a thick linen cushion and loosely arranged pillows keep the seating relaxed. A small round side table sits at one end, with a floor lamp slightly behind it. The rest of the room stays restrained, using a large woven rug, low lounge furniture, and warm ivory walls.
The strength of this design comes from its proportions. The bench remains visually lower than the window, so daylight still dominates the wall. Oak also connects naturally with nearby flooring and timber furniture, making the new seating feel architectural rather than added later.
Floral Wallpaper Window Nook
Delicate botanical wallpaper lines the inset of a bright window seat, instantly transforming an architectural recess into a cozy reading sanctuary. The soft pink upholstery pairs beautifully with whimsical accent pillows and warm brass wall lighting for an inviting, gentle atmosphere.
Natural light pours across the plush cushion, highlighting the intricate patterns of the surrounding wall treatment. A clean white window shade provides privacy when needed while keeping the upper frame feeling open, airy, and thoroughly sun-drenched during daylight hours.
This delightful corner maximizes every inch of perimeter space by turning a recessed window frame into a comfortable lounging zone. The considered mix of textiles and patterns infuses the quiet room with personality, comfort, and timeless decorative charm.
Built-In Window Seat Framed by Warm White Cabinetry

A broad window becomes the focal point of a refined built-in wall, with a deep upholstered seat centered between tall warm-white cabinets. The cabinetry provides closed storage on both sides while the middle stays open and comfortable. Books, baskets, a reading lamp, and a few framed pieces give the room character without crowding the seat.
This composition works especially well in bedrooms, family rooms, and traditional living spaces because the cabinetry gives the entire wall a clear architectural rhythm. The warm white finish prevents the built-in from feeling heavy, while the upholstered center creates a softer visual break.
Symmetrical Storage Around Window Shutters
Tall, seamless white wardrobes frame a central window featuring clean plantation shutters, creating a masterclass in functional bedroom storage. The continuous cabinetry design wraps around the architecture effortlessly, maximizing vertical capacity while keeping the overall look exceptionally streamlined and calm.
Beneath the shuttered window, a low chest of drawers provides extra tabletop space for personal items and fresh floral arrangements. This clever tiered layout ensures the natural window view remains completely unobstructed, allowing maximum sunlight to pour into the bedroom.
Crisp white finishes throughout the wall unit prevent the heavy storage from feeling overwhelming in a compact footprint. The subtle textures of the bedding and the classic blue accent pillow ground the space, offering a serene balance of practicality and effortless style.
Compact Home Office Beneath a High Window
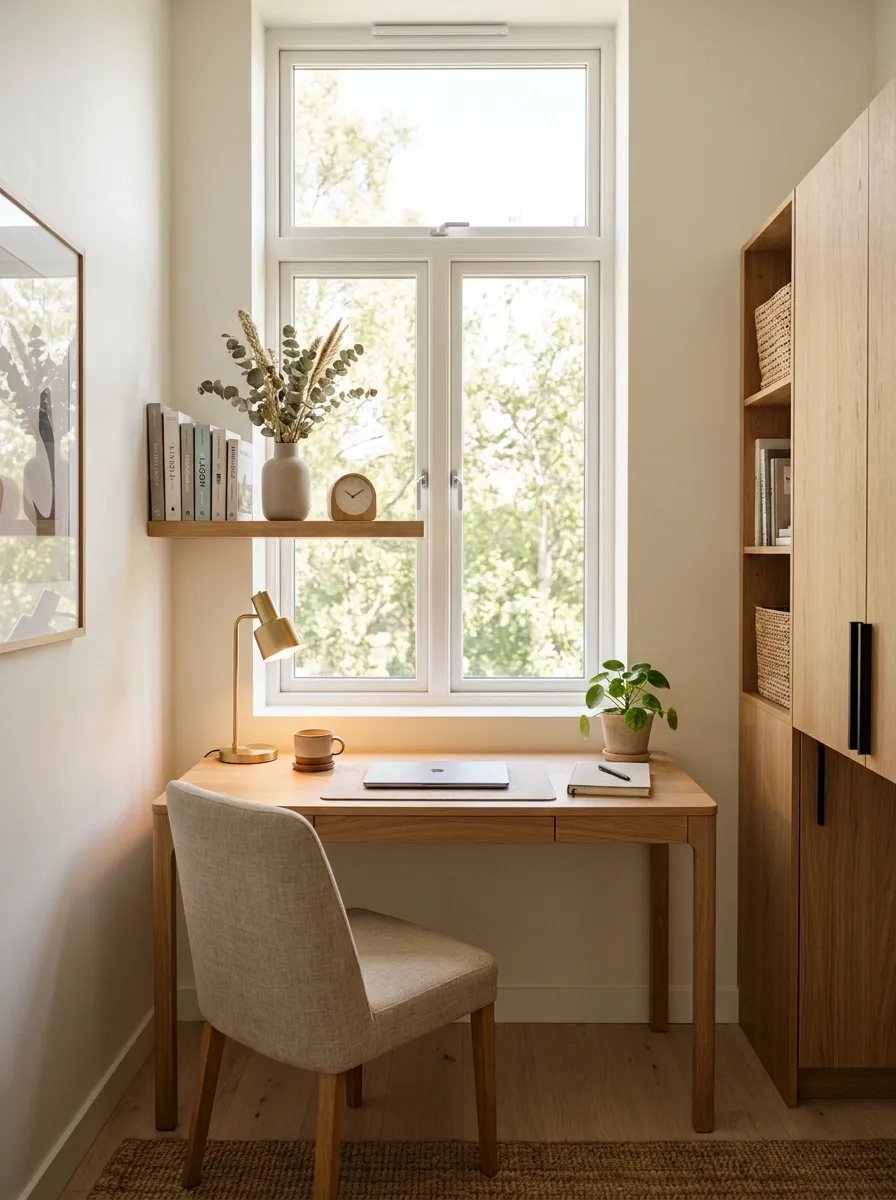
A higher window creates an opportunity for a slim oak desk to sit directly beneath the glass without making the workspace feel cramped. A simple upholstered chair, a small task lamp, one floating shelf, and a restrained collection of books complete the scene. The neighboring wall carries taller storage, giving the compact room enough vertical presence.
This approach suits apartments, bedrooms, and small multipurpose rooms where every wall needs to earn its place. Keeping the desk visually light is the important move. Heavy cabinetry beneath the window would make the room feel boxed in, while a narrow work surface preserves the sense of openness.
Classic Blue Drapery Window Seat
Soft blue curtains frame a sunlit window seat, creating an inviting focal point that makes exceptional use of a traditional room’s architecture. The tailored cushion provides a comfortable place to unwind, while the arched cabinetry nearby enhances the timeless, collected feel of the interior.
Layered textiles, including patterned roman shades and a decorative ottoman, bring subtle movement and charm to the cozy corner. The classic blue fabric introduces a gentle pop of color that anchors the neutral tones of the surrounding built-in cabinetry and warm wooden flooring.
This thoughtful arrangement turns an awkward window alcove into a functional and deeply relaxing destination within the home. By combining smart seating with elegant drapery, the design achieves a harmonious balance of beauty, comfort, and enduring architectural grace.
Upholstered Daybed Built Into a Wide Bay Window
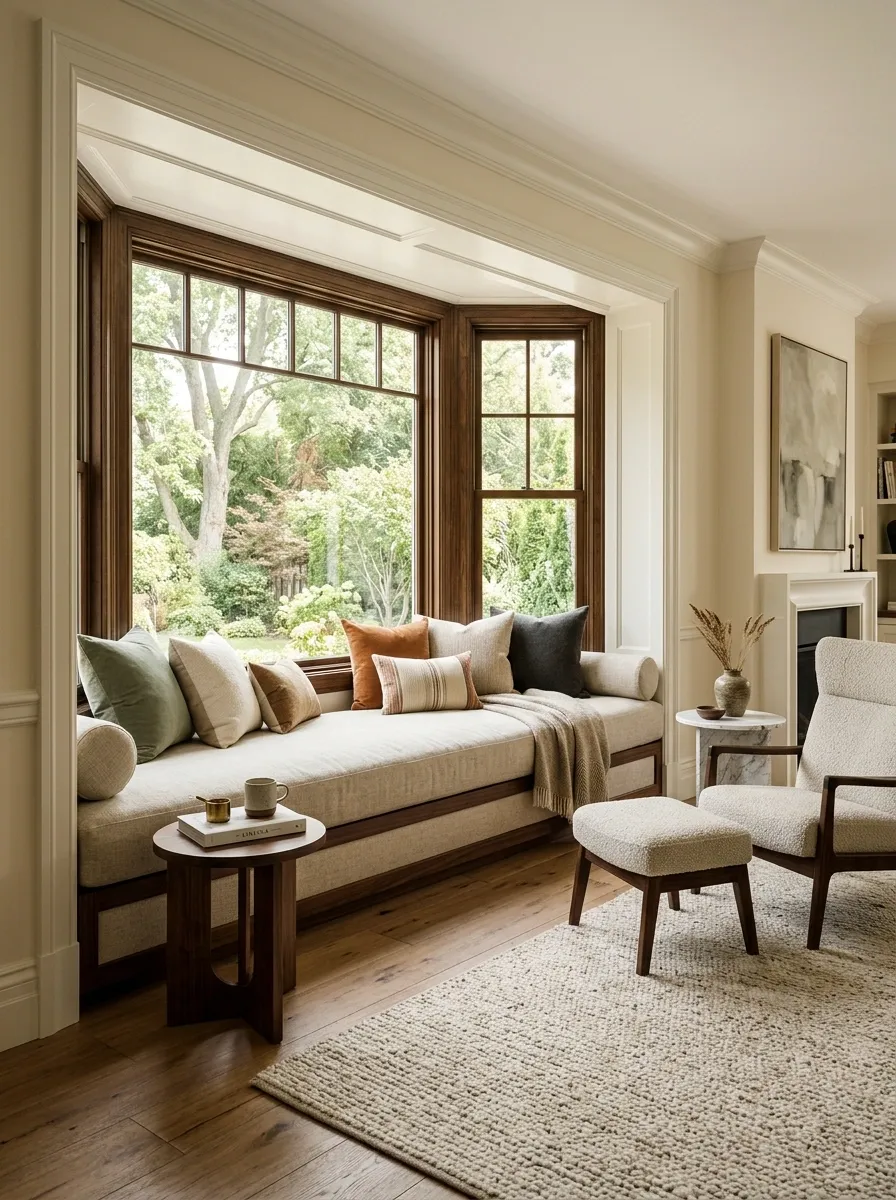
A generous bay window deserves more than a decorative chair tucked into the corner. Here, the entire recess becomes a proper upholstered daybed with a tailored base, thick mattress cushion, layered pillows, and a small table at one end. A nearby lounge chair and soft rug extend the seating zone into the room.
The bay shape already provides architectural drama, so the furnishings can remain simple. Neutral upholstery allows the changing daylight to become part of the room’s character. A darker wood side table adds just enough contrast to keep the composition from looking washed out.
Long Floating Cabinet Beneath a Row of Low Windows
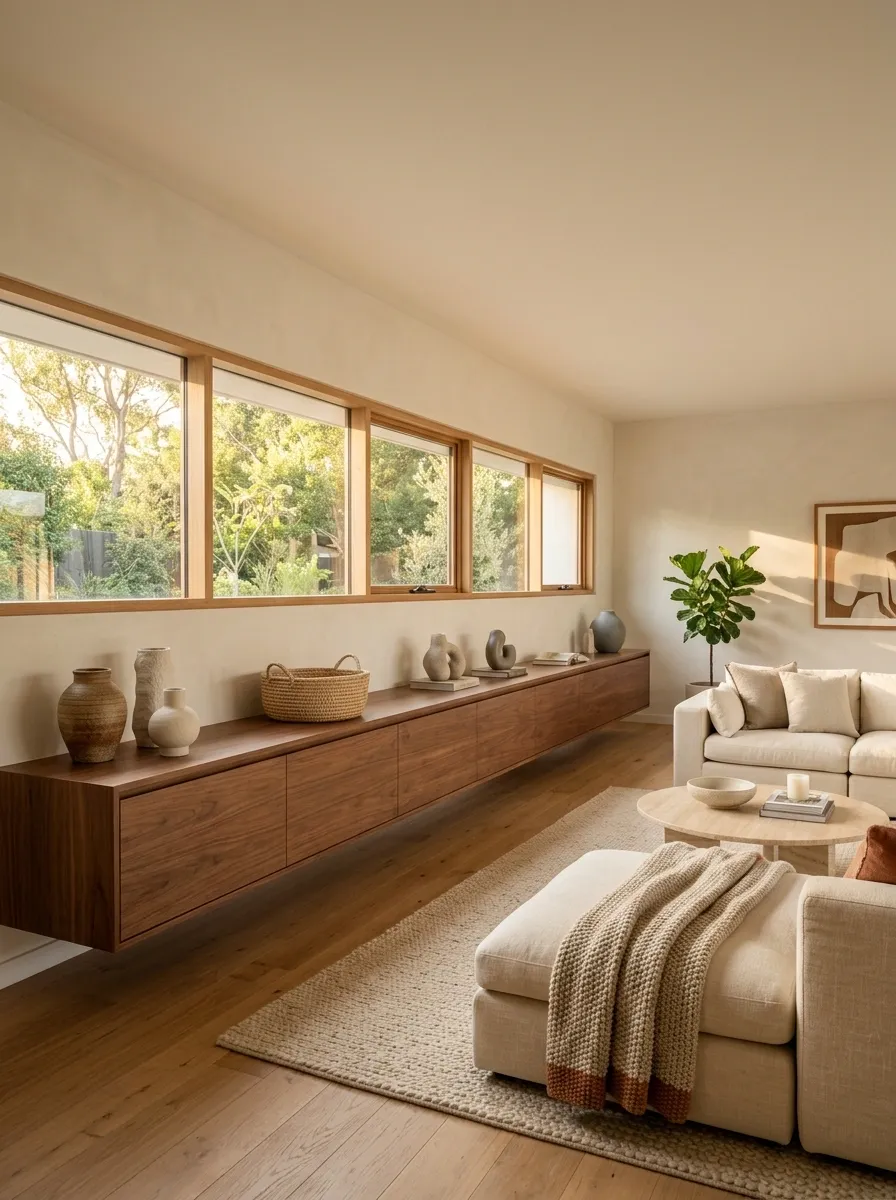
Several low windows can make furniture placement difficult, especially in contemporary rooms where traditional tall cabinetry would interrupt the architecture. A long floating cabinet solves the problem by following the entire window wall in one clean horizontal line. The finish is warm walnut, with handleless fronts and a few carefully placed objects on top. Softer lounge furniture sits opposite.
The cabinet should read as one architectural gesture rather than several small storage pieces. Its low profile preserves the windows while adding useful storage to an area that might otherwise remain empty. The continuous line also gives the room a stronger sense of proportion.
Dining Banquette Following the Shape of the Window Wall

A window wall can become the natural backdrop for a dining area when a tailored banquette runs beneath it. The seat follows the length of the glazing, while a round or softly rectangular table sits in front and lightweight chairs complete the opposite side. A simple pendant hangs above the center, keeping the arrangement visually grounded.
The banquette gives the room a strong horizontal line and makes a generous window feel integrated into the dining furniture. Upholstery in oatmeal, muted sage, or warm clay adds softness without competing with the daylight. Keep the table slightly lighter visually so the window remains an important part of the composition.
Sculptural Console Under a Narrow Window
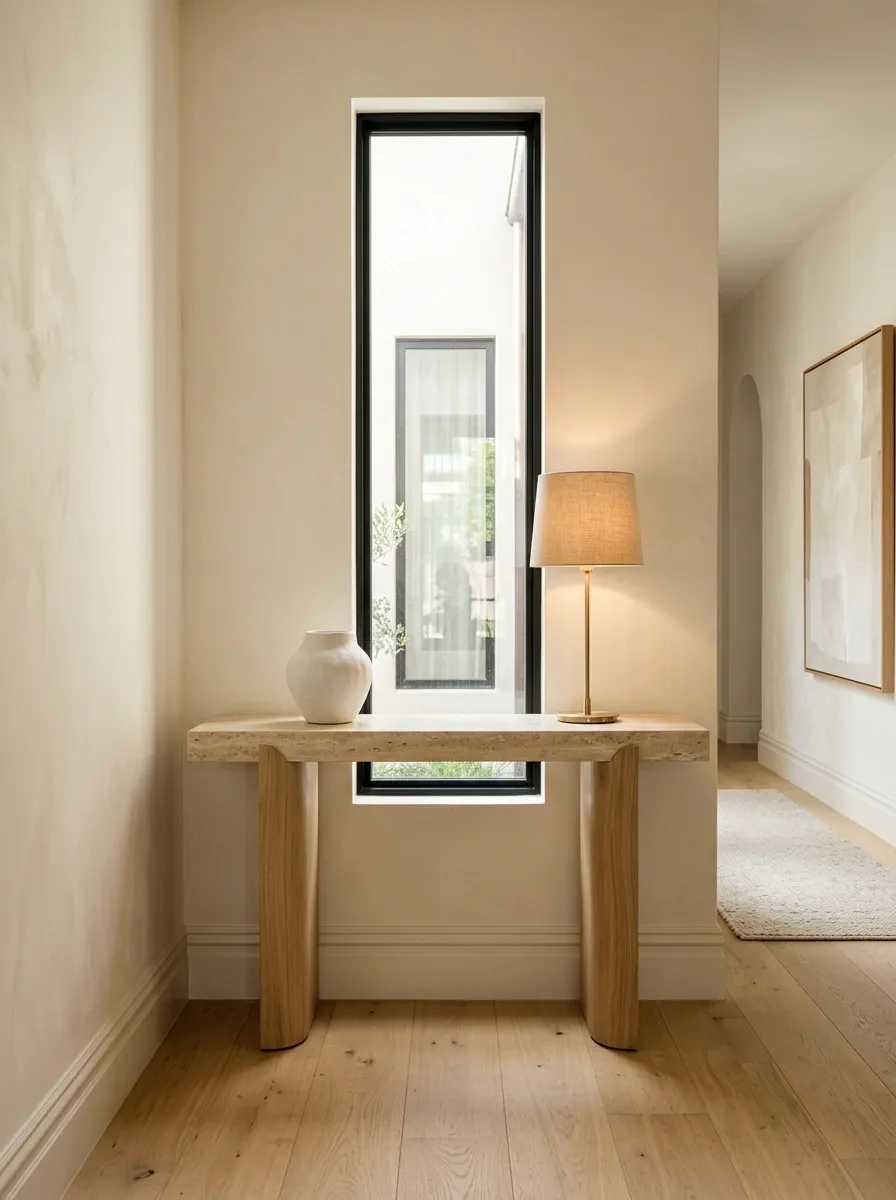
A narrow window does not need bulky furniture beneath it. A slim sculptural console creates a much more deliberate composition, especially in an entry, hallway, or formal living room. The piece can feature softly curved legs, natural wood, or a stone top, with a small ceramic vessel and a single lamp providing restraint.
The key is scale. A narrow window calls for furniture with a similarly quiet footprint. Oversized storage would overwhelm the opening, while a carefully proportioned console gives the wall enough visual weight to feel finished. Keep the styling sparse so the shape of the furniture remains noticeable.
Light furniture.
Quiet styling.
Rustic Mudroom Bench With Closed Storage Under the Window
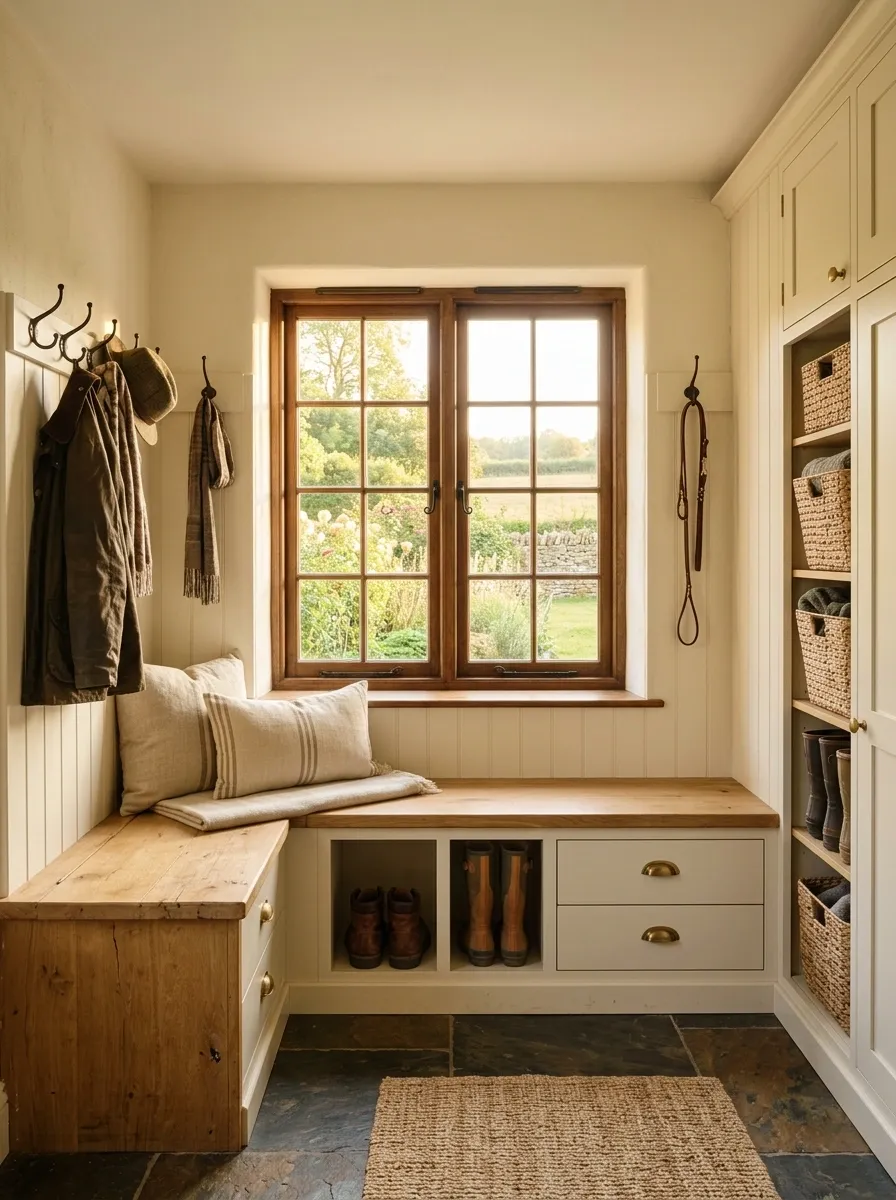
A mudroom becomes much more useful when the window wall does double duty. A sturdy built-in bench sits directly beneath the glass, with drawers or closed compartments below for shoes, bags, and everyday clutter. Hooks, tall cabinets, and a few woven baskets continue onto the neighboring walls, creating a complete entry zone.
Natural oak, painted cabinetry, and durable flooring give the space a relaxed country feel without making it look overly themed. The closed storage matters visually as much as functionally. Keeping daily mess below the bench allows the window, timber, and textiles to remain the dominant features.
Moody Bedroom Window Wall With a Low Upholstered Bed
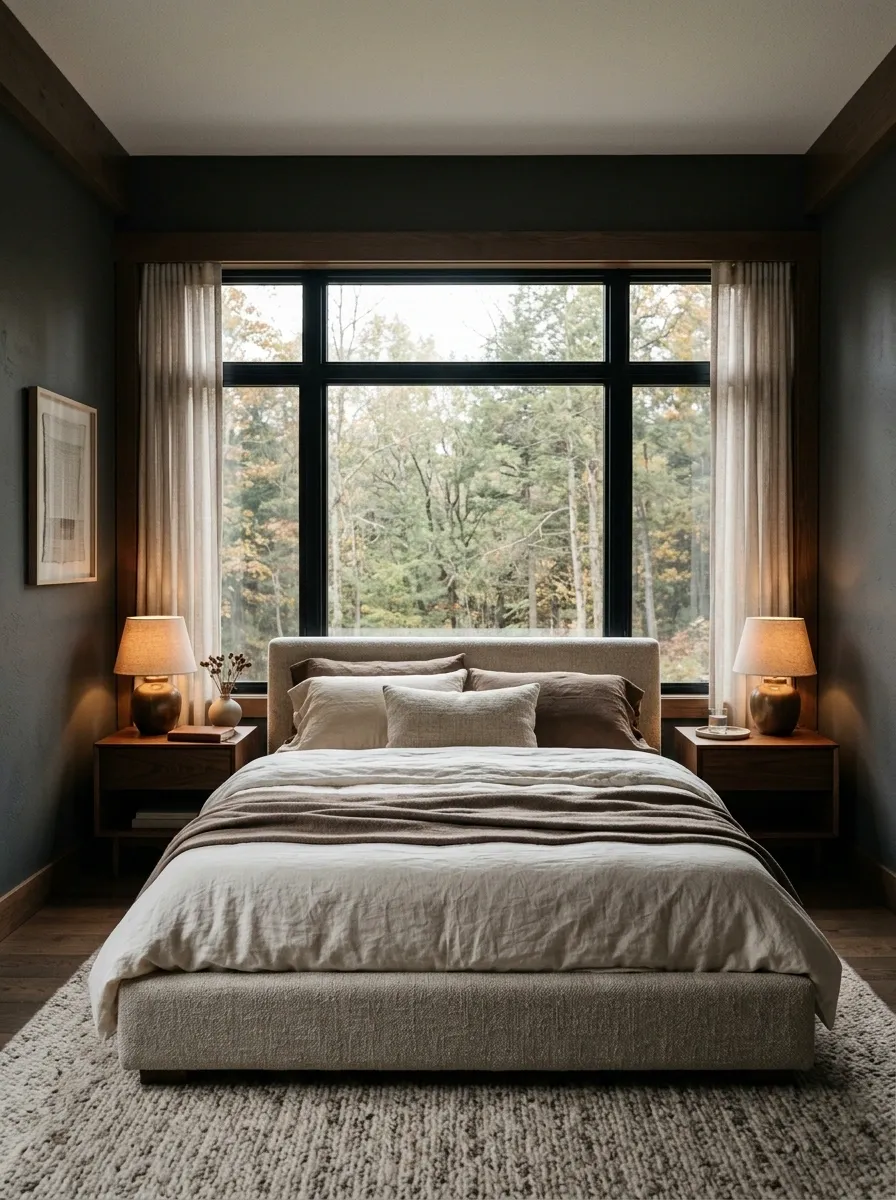
A bedroom with dark walls can make a wide window feel especially dramatic. Instead of placing a tall dresser beneath the glass, the composition uses a low upholstered bed across the window wall, with soft bedding, walnut accents, and warm bedside lighting. The furniture stays low enough to preserve the architectural importance of the opening.
Deep charcoal, muted brown, and creamy bedding create contrast without making the room feel flat. The trick is to introduce warmth through wood and fabric rather than filling the space with decorative objects. The result feels intimate while still allowing the window to provide the strongest natural focal point.
Classic Window Seat With Deep Blue Millwork
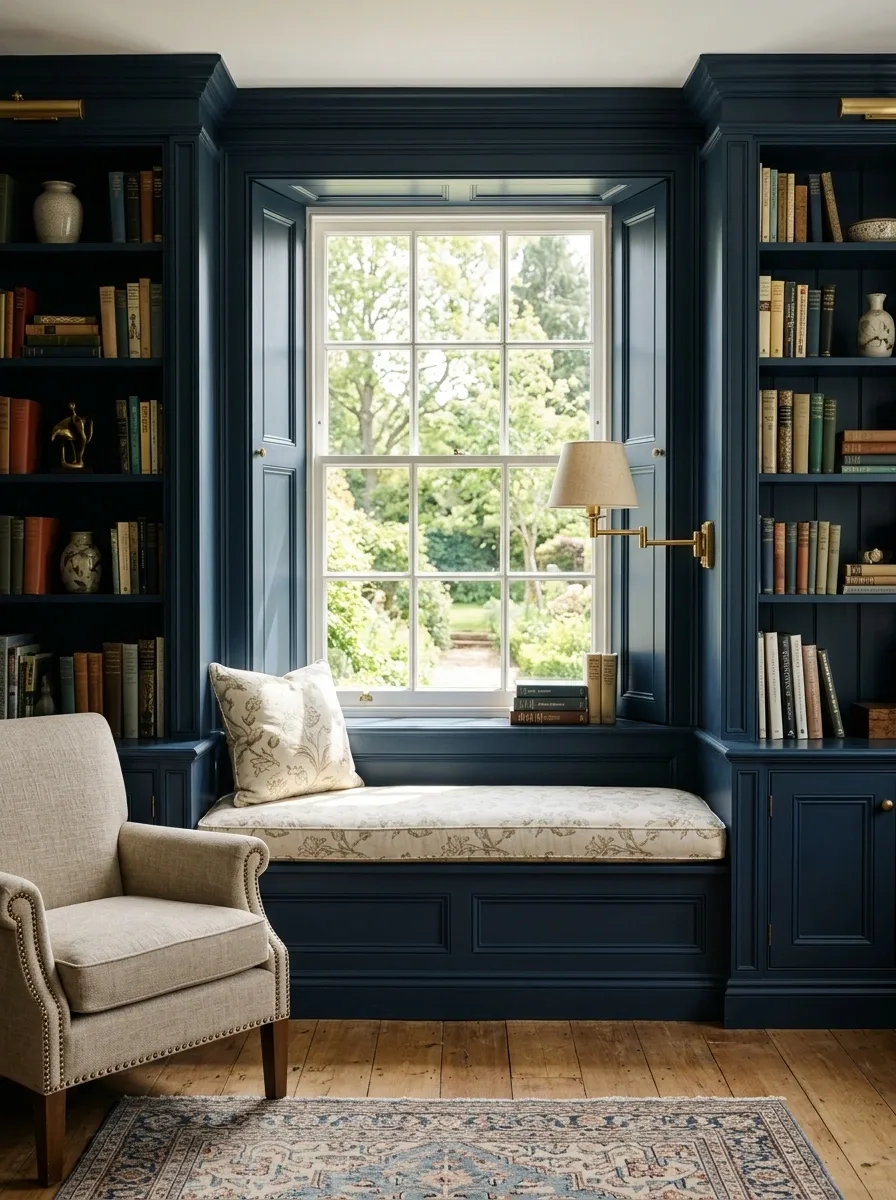
A classic room can make the window feel built into the architecture by surrounding it with deep blue painted millwork. The lower section becomes a generous window seat with a patterned cushion, while taller cabinetry or shelving frames the opening on either side. A brass reading lamp, a small stack of books, and traditional furniture nearby complete the scene.
The deep blue creates a strong backdrop without making the room feel heavy because the window interrupts the darker surface with natural light. Keep the upholstery slightly softer and lighter than the cabinetry. That small contrast gives the seat definition without breaking the calm, collected appearance.
Minimalist Lounge With a Continuous Low Plinth
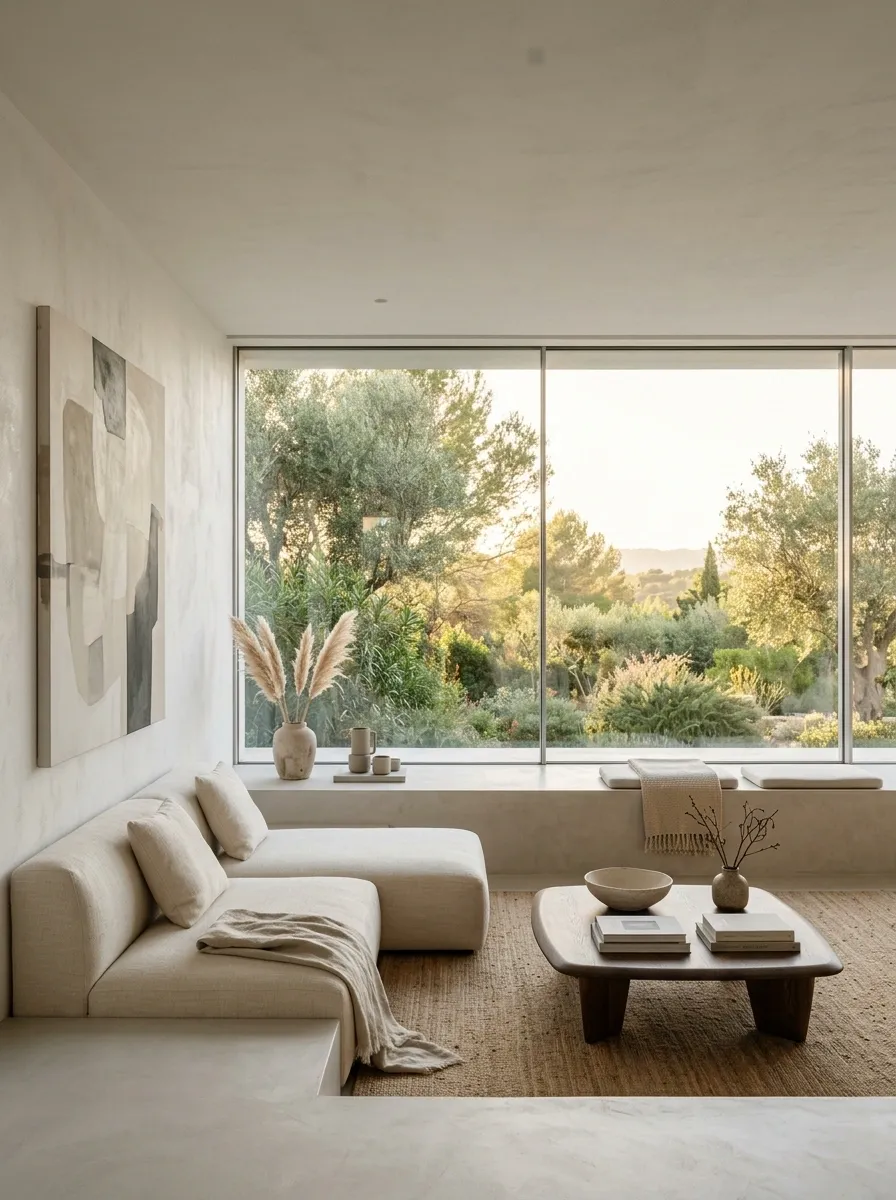
A large window becomes part of the architecture when a low plinth stretches beneath it from one side of the wall to the other. The plinth can function as discreet seating, a display surface, or concealed storage, depending on the room. Low sofas, a sculptural coffee table, and one oversized piece of artwork on an adjacent wall complete the minimalist setting.
The uninterrupted horizontal line gives the room a strong sense of calm. Almost everything remains below the visual center of the window, leaving the upper portion open and bright. This concept is especially effective in contemporary homes where the architecture deserves to remain the star.
Long Bedroom Dresser Designed Around an Off-Center Window

An off-center window can make a bedroom wall look awkward when the furniture is arranged as though the architecture were symmetrical. A long, low dresser solves that problem by creating its own strong horizontal line beneath the glass. A larger bed, tall lamp, artwork, and carefully placed side furniture then balance the wider composition.
The goal is not to disguise the asymmetry. It is to make it look deliberate. Warm walnut works particularly well because its darker mass anchors the lower half of the room without competing with daylight above.
Soft Scandinavian Breakfast Nook Beneath a Corner Window
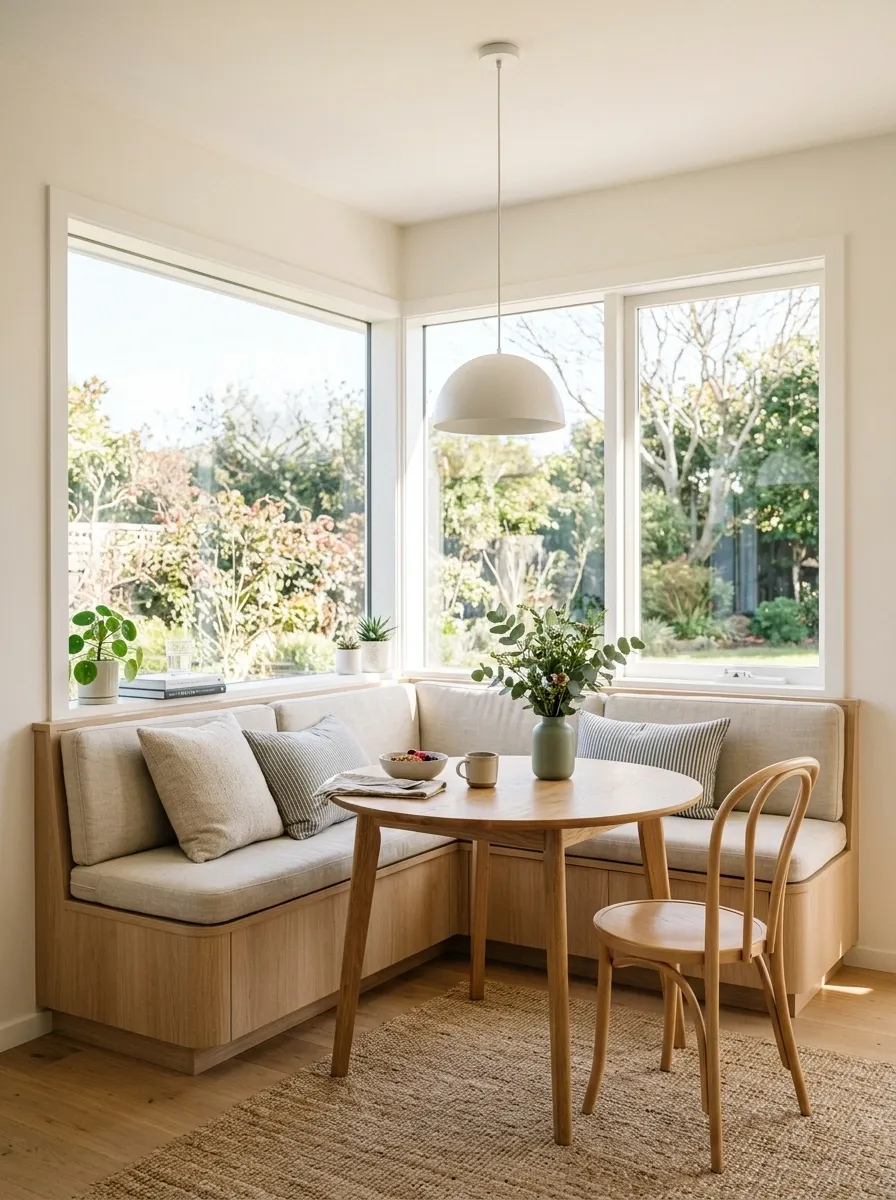
A corner window naturally creates a relaxed breakfast setting when the seating follows the angle of the architecture. A pale timber banquette wraps around the corner, with a compact round table in front and one or two lightweight chairs on the open side. A simple pendant drops above the table.
The palette stays deliberately quiet: pale oak, warm white, soft oatmeal upholstery, and small touches of muted green. The curved table prevents the corner from feeling too rigid, while the built-in seating makes efficient use of a difficult area. The result feels airy rather than crowded.
Dark Library Wall With a Window-Low Reading Bench
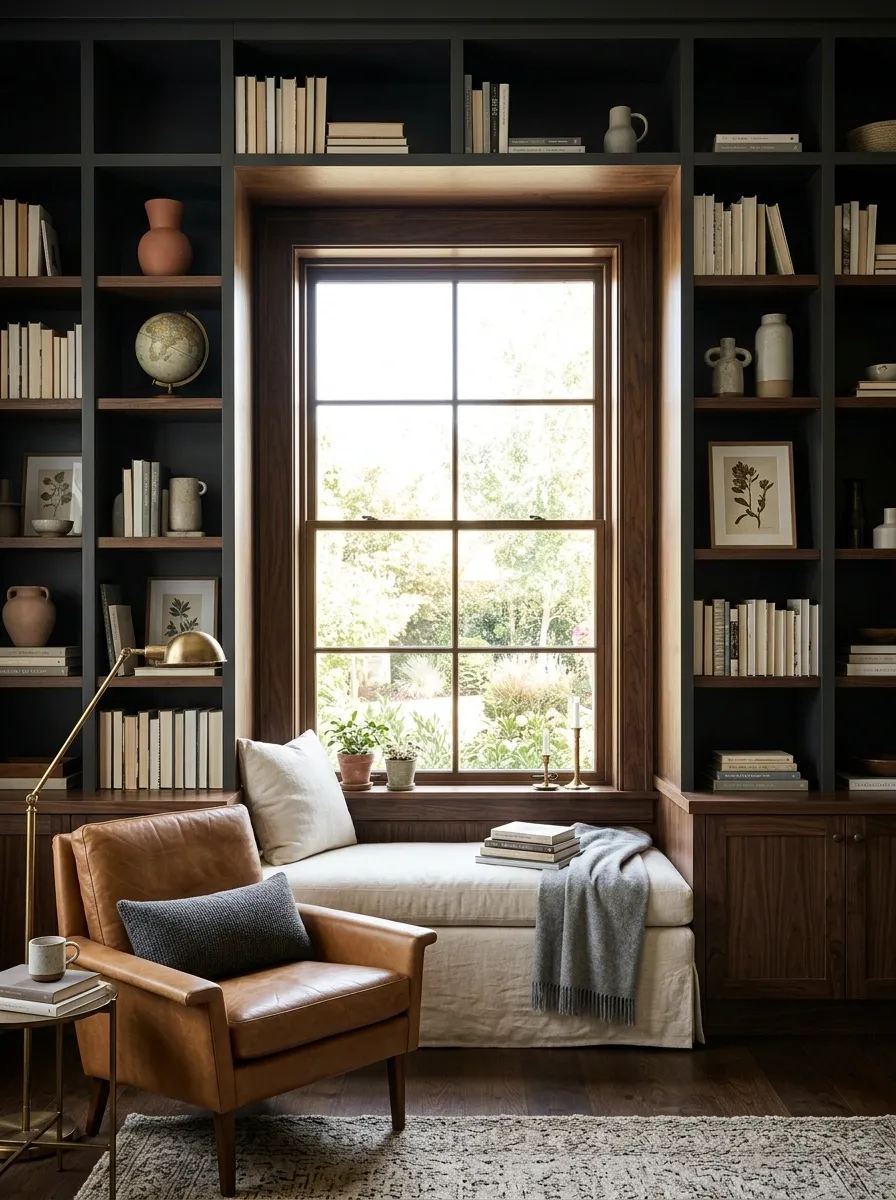
A dark library wall can make an overlooked window feel intentional rather than disruptive. Tall walnut or charcoal bookcases frame the opening, while a low upholstered bench fills the space directly beneath the glass. A brass reading lamp, textured cushion, and leather lounge chair nearby create a complete reading area without competing with the books.
The contrast between the dark shelving and bright window gives the room its character. Keep the bench upholstery softer and lighter than the surrounding wood so it reads as a comfortable pause within the heavier architecture. The strongest version keeps decorative objects selective rather than filling every shelf.
Mediterranean-Inspired Living Room With a Stone Window Bench

A deep window opening becomes the quiet anchor of a Mediterranean-style living room when the lower section is finished as a substantial stone or masonry bench. Warm plaster walls, terracotta accents, pale linen, woven textures, and aged timber furniture build around it without competing for attention.
The stone gives the window wall enough weight to feel architectural, while the softer furnishings prevent the room from becoming visually hard. Natural materials should do most of the decorating here. Too many decorative objects would weaken the simple relationship between plaster, stone, timber, and daylight.
Narrow Apartment Living Room With a Fold-Down Window Desk

A compact apartment can turn the window area into a flexible work zone without sacrificing the room’s main purpose. A shallow fold-down desk fits beneath the glass, paired with a streamlined chair that can disappear into the living area when work is finished. A compact sofa, narrow shelving, and one substantial rug complete the room.
The important visual move is keeping the workstation almost flush with the wall. Its light wood surface adds warmth without introducing the visual bulk of a conventional desk. The room remains a living space first, with the window wall quietly doing double duty.
Fold it away when the room changes.
Elevated Window Bench With Hidden Shoe Storage in an Entry
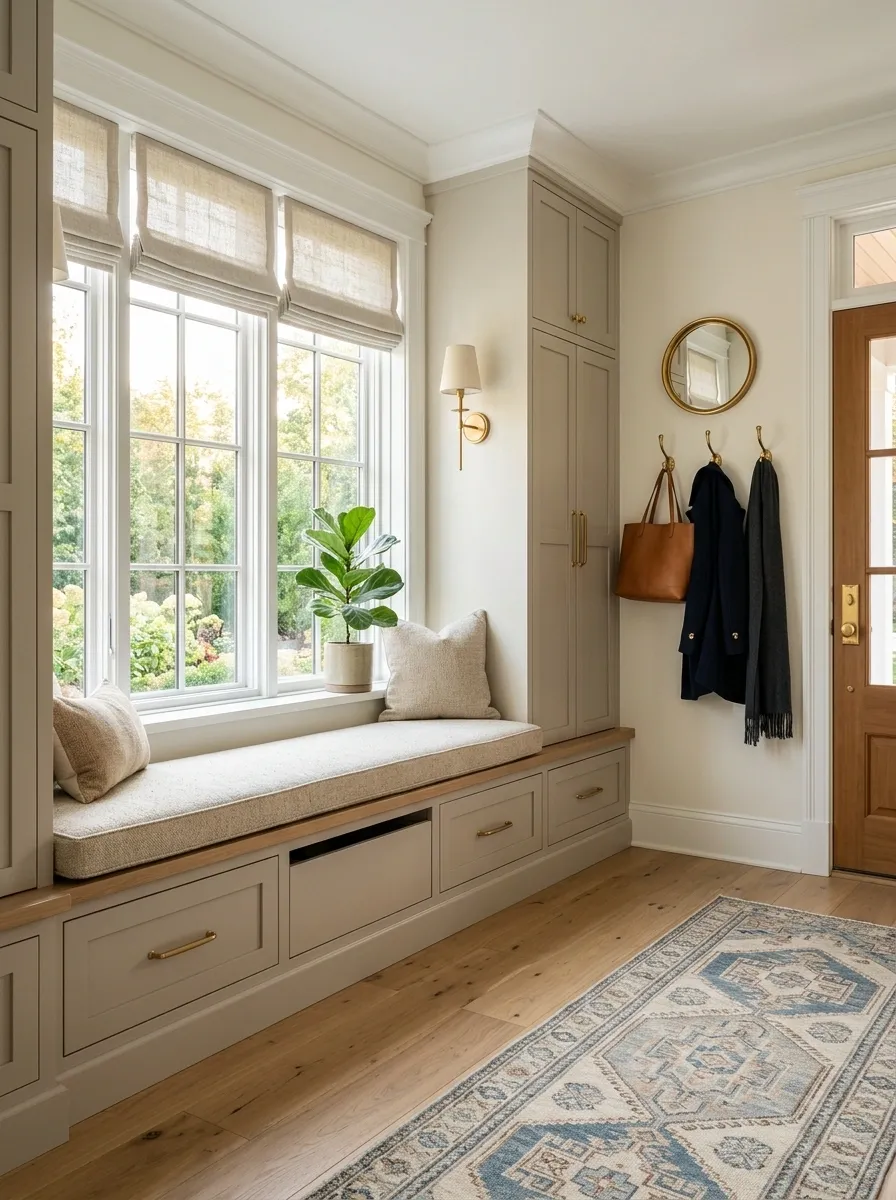
An entryway window can become surprisingly useful when the area beneath it becomes a tailored bench with concealed storage. A thick upholstered seat sits above drawers or lift-up compartments, while hooks and tall storage continue along the adjacent wall. A runner, small mirror, and warm wall lighting complete the arrival zone.
The hidden storage keeps the lower part of the room visually clean, which matters in an entry where shoes, bags, and coats collect quickly. Use durable upholstery and a slightly darker base so the bench still looks composed after everyday use.
Vintage-Inspired Kitchen With a Freestanding Painted Sideboard
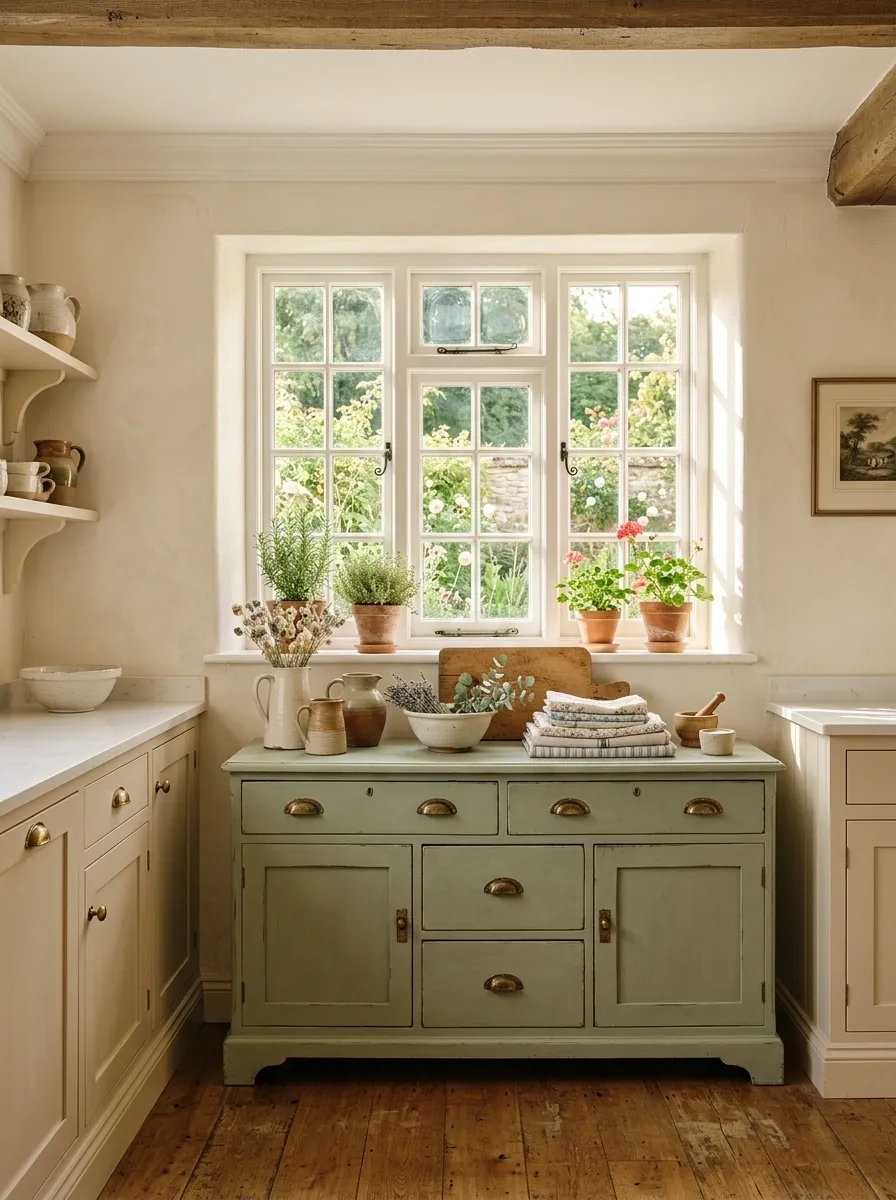
A freestanding painted sideboard beneath the kitchen window creates a softer, furniture-like moment among more permanent cabinetry. A muted sage or warm cream finish, aged brass hardware, timber accessories, patterned textiles, and a few ceramic pieces give the room a collected character.
The sideboard should feel intentionally different from the surrounding cabinets. That contrast is what makes the window wall interesting. At the same time, repeating one or two materials elsewhere, such as brass or warm timber, keeps the furniture from looking disconnected from the kitchen.
Formal Dining Room With a Full-Length Upholstered Window Banquette
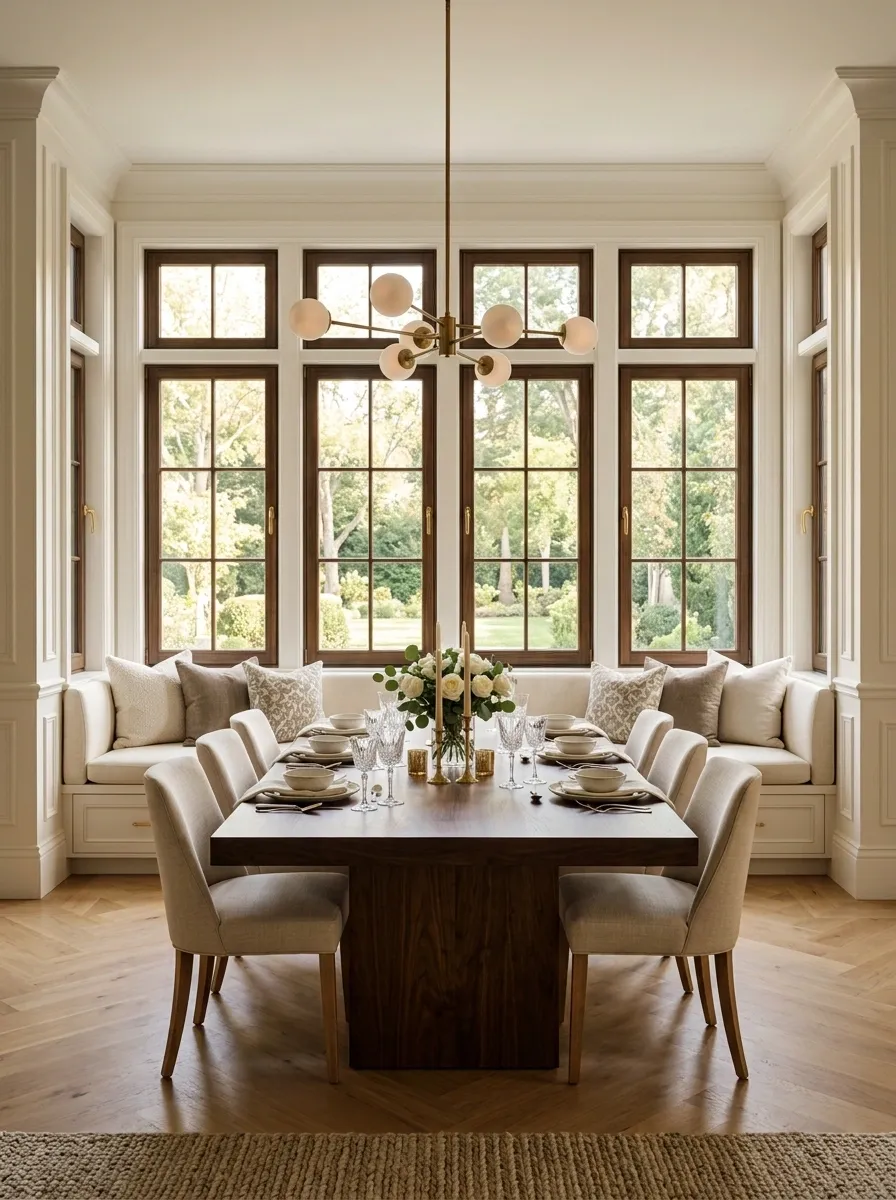
A long window wall can become the strongest feature of a dining room when the seating is built directly beneath it. A full-length upholstered banquette follows the architecture, while a substantial rectangular table sits in front and lighter dining chairs complete the opposite side. A sculptural pendant anchors the center overhead.
The palette stays sophisticated with warm ivory upholstery, dark timber, and small touches of aged brass. The banquette provides a generous visual base, but its soft finish keeps the wall from feeling too heavy. This arrangement works best when the table leaves enough breathing room around the seating instead of pressing everything tightly against the walls.
Coastal Family Room With a Low Media-and-Storage Wall

In a relaxed family room, low cabinetry beneath the windows creates useful storage without turning the glass into a second furniture wall. Pale oak fronts, woven baskets, linen upholstery, and soft blue-green accents give the room a coastal character without relying on themed decorations.
The television sits on an adjacent wall, allowing the windows to remain open and bright. This separation makes the whole room feel less crowded. Keep the cabinetry low and visually continuous, then let the sofa, rug, and coffee table create the main furniture grouping in the center of the room.
Narrow Hallway Window With a Tailored Storage Bench
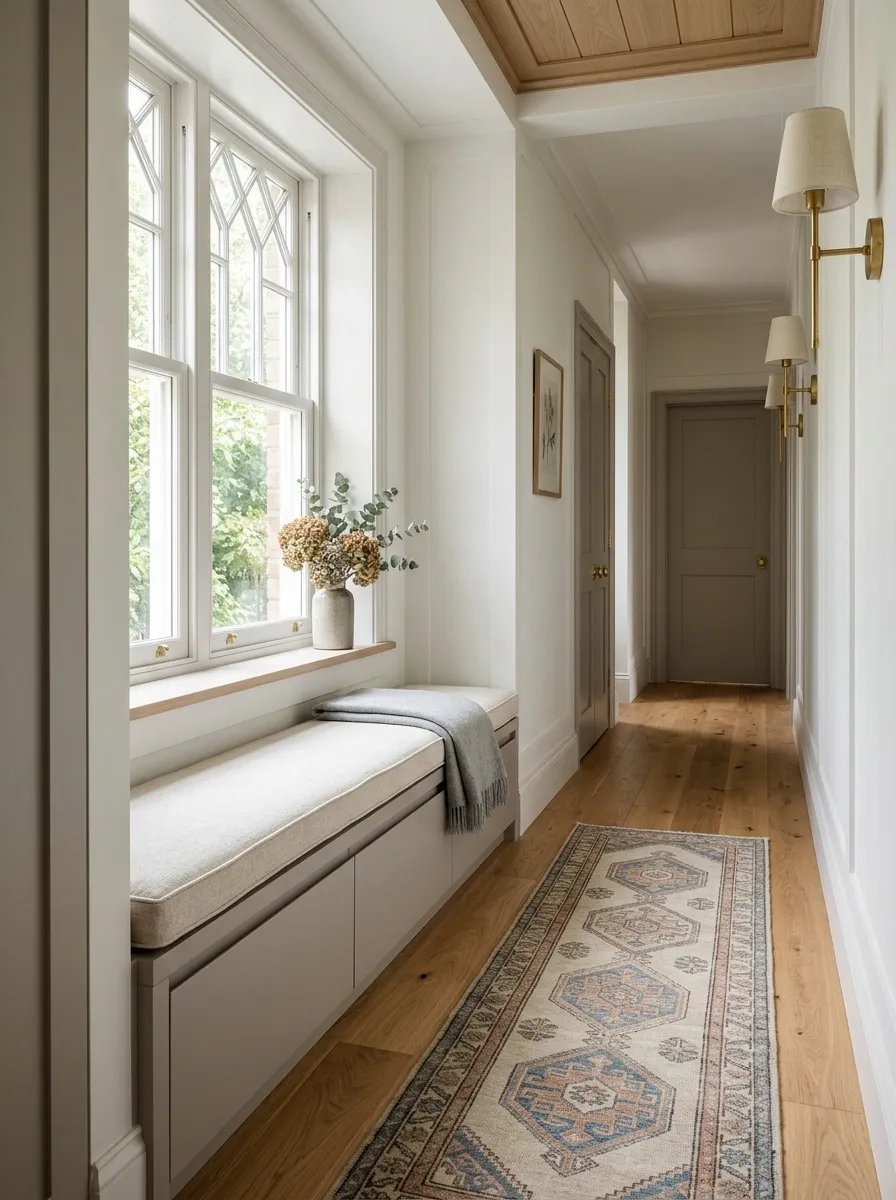
A narrow hallway with a window can feel under-furnished when the wall stops at the sill. A shallow tailored bench fills the lower section without obstructing movement, with concealed drawers beneath and a narrow cushion on top. A slim runner and restrained wall lighting extend the composition down the hall.
The appeal comes from the bench becoming part of the hallway’s visual rhythm. Its shallow depth matters more than decorative detail. Choose a finish that relates to the flooring or nearby doors so the furniture feels integrated rather than inserted into a difficult passage.
Stone-Faced Window Seat in a Soft Contemporary Living Room

A contemporary living room can give a low window wall more presence by combining a substantial stone bench with softer furniture elsewhere in the room. Pale travertine or limestone creates a grounded base beneath the glass, while an oatmeal sofa, walnut coffee table, woven rug, and sculptural floor lamp balance the harder surface.
The contrast is what makes this composition memorable. The stone does not need to appear everywhere. It works because it is concentrated beneath the window and repeated lightly through smaller surfaces elsewhere. Keeping the surrounding furniture low preserves a broad view toward the glazing.
Warm Japandi Window Bench With Slatted Wood Storage
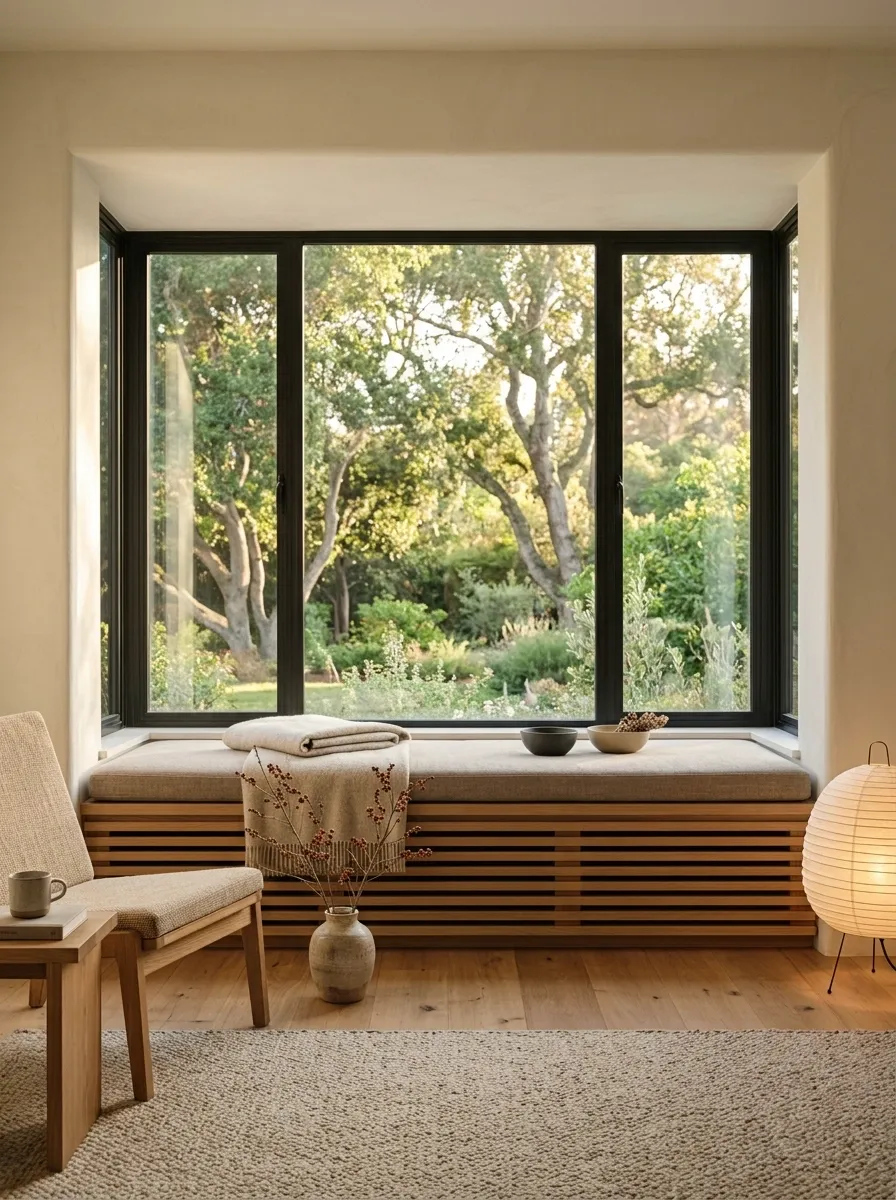
A restrained Japandi room benefits from furniture that feels quiet and useful at the same time. A low window bench combines a simple upholstered cushion with slatted oak storage beneath, while a nearby paper lantern, low armchair, and textured rug reinforce the room’s calm geometry.
The slatted front introduces just enough detail to stop the bench from becoming a blank block. Keep the spacing consistent and the timber finish matte. A warm off-white wall and soft taupe upholstery give the natural wood room to stand out without turning the composition into a collection of beige surfaces.
Arched Window Alcove With a Terracotta Reading Seat
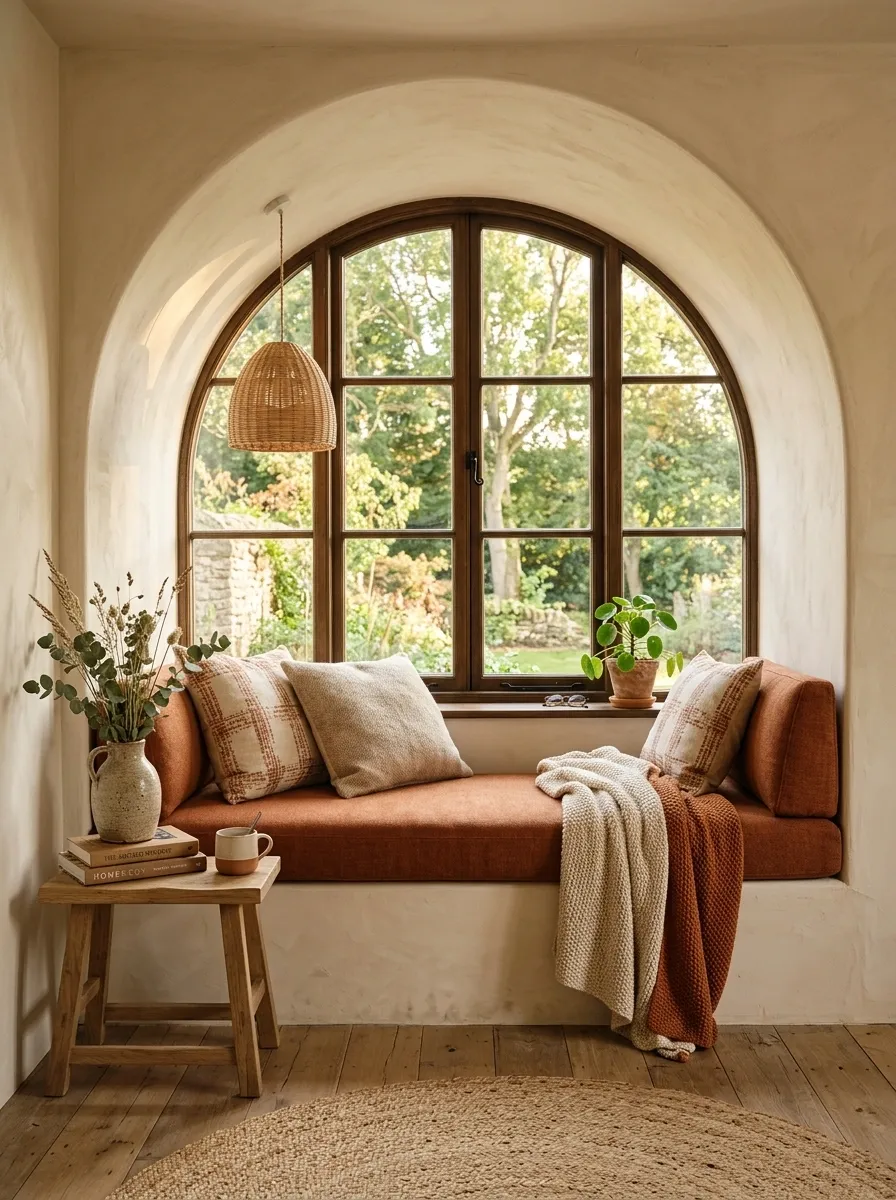
An arched window already has a strong silhouette, so the furniture beneath it should reinforce that shape instead of competing with it. A built-in seat follows the curve of the alcove, finished in warm terracotta upholstery and surrounded by creamy plaster walls. A small timber stool and woven pendant complete the corner.
This design has a richer personality than a neutral window seat because the color is concentrated in one architectural zone. The terracotta should remain the accent rather than spreading across the whole room. Cream, timber, and natural fiber provide enough visual quiet around it.
Sophisticated Home Bar Beneath a Wide Kitchen Window
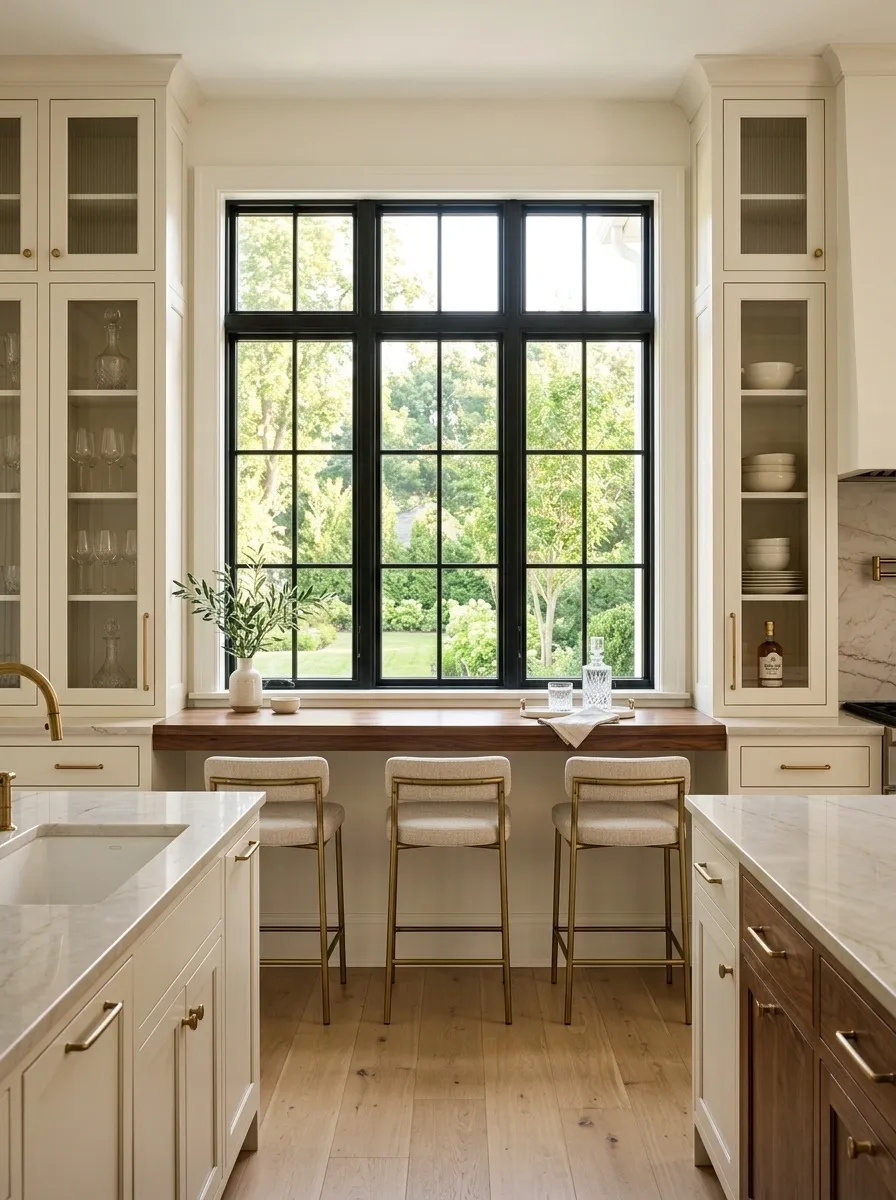
A broad kitchen window can support a more social arrangement with a slim built-in counter running beneath it. Two or three stools sit on the room side, while glassware, bottles, and serving pieces are stored in adjacent cabinetry rather than cluttering the sill. Warm walnut, cream stone, and aged brass establish a refined finish.
The strongest version keeps the counter visually thin. It should feel closer to furniture than a second kitchen island. This creates a casual perch for coffee, breakfast, or drinks while preserving the openness of the window wall.
Country Bedroom With a Painted Window Chest
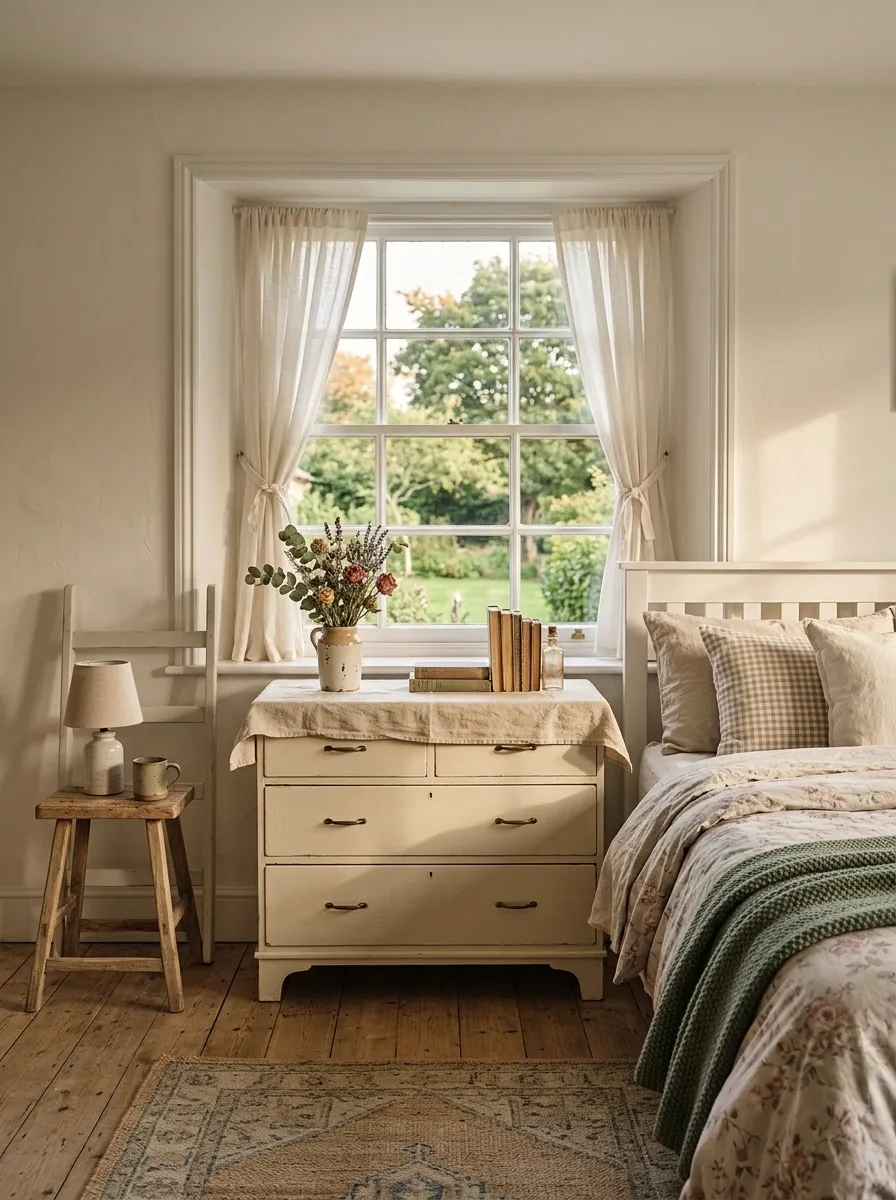
A bedroom with cottage character can use a painted low chest beneath the window instead of forcing a conventional dresser into the space. A soft cream or muted sage finish, simple drawer fronts, vintage-inspired bedside pieces, floral or checked bedding, and natural linen create a relaxed country composition.
The chest should look like furniture with history rather than built-in cabinetry pretending to be furniture. Slightly varied textures make the room feel lived in, while the pale finish prevents the lower portion of the window wall from becoming visually heavy.
Full-Length Window Seat Wall With Layered Lounge Furniture

A generous wall of windows can support an entire seating composition when the lower section becomes one continuous upholstered bench. The seat stretches almost the full width of the glazing, creating a strong architectural base. In front of it, a low coffee table, two lounge chairs, and a textured rug establish a separate conversation area.
The design feels especially complete because the window seat does not stand alone. The surrounding furniture gives it scale and makes the room feel intentionally planned from wall to center. Keep the upholstery neutral and allow the rug or occasional chair to introduce the strongest pattern.
Making the Finished Look Feel Intentional
The strongest window-wall designs do more than fill an empty strip. They establish a visual relationship between the glass, the furniture below it, and the rest of the room. That relationship can be soft and upholstered, crisp and architectural, rustic and timber-rich, or highly minimal.
The important distinction is scale. Tall furniture can overwhelm a low opening. Tiny furniture can make a large window wall feel unfinished. The most convincing compositions give the lower section enough visual weight to feel deliberate while leaving enough breathing room for daylight and circulation.
Color matters too. A darker base can anchor a bright room, while pale timber or warm upholstery can make a heavier architectural treatment feel lighter.
Use the Architecture as the Starting Point
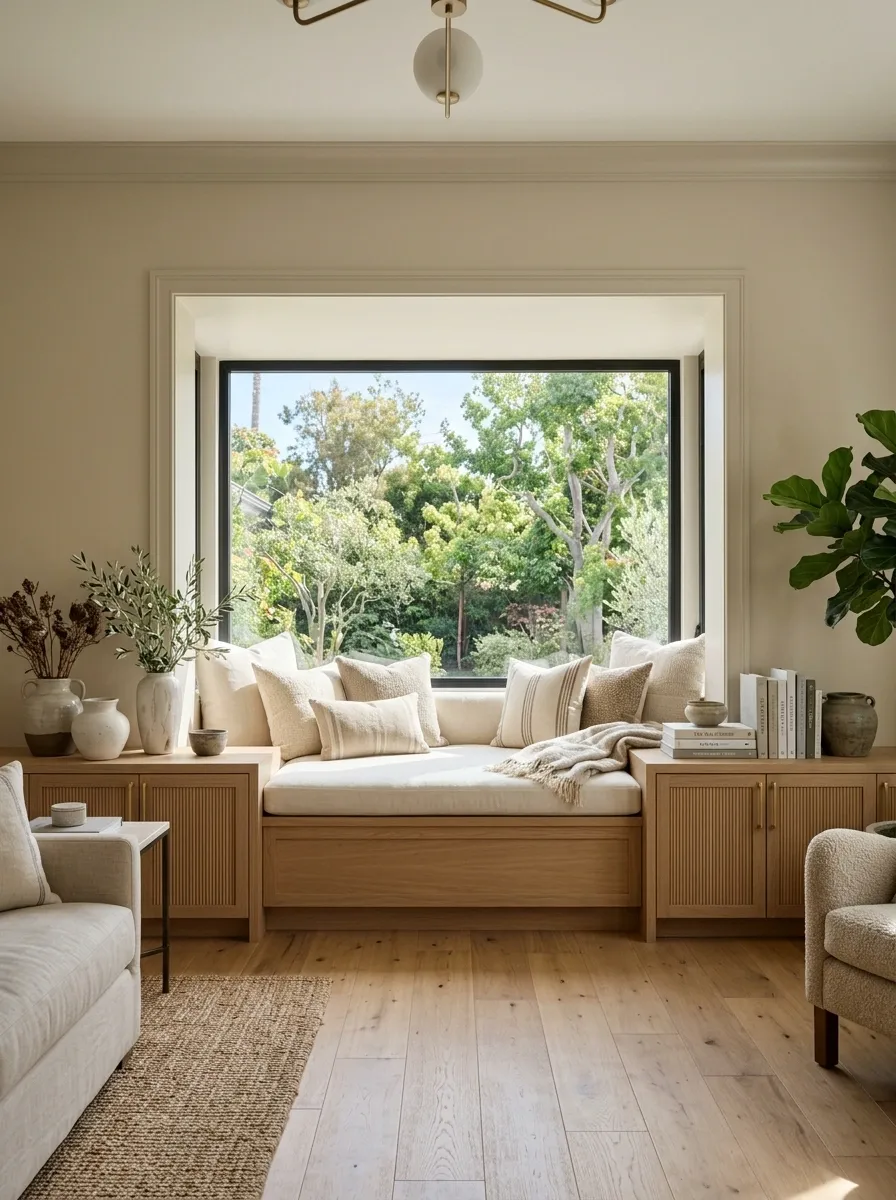
The window’s height, width, sill position, and relationship to neighboring walls should influence the furniture beneath it. A broad low opening can support a long seat or cabinet. A narrow window often looks better with a slimmer piece that respects its proportions.
Let Materials Repeat Across the Room
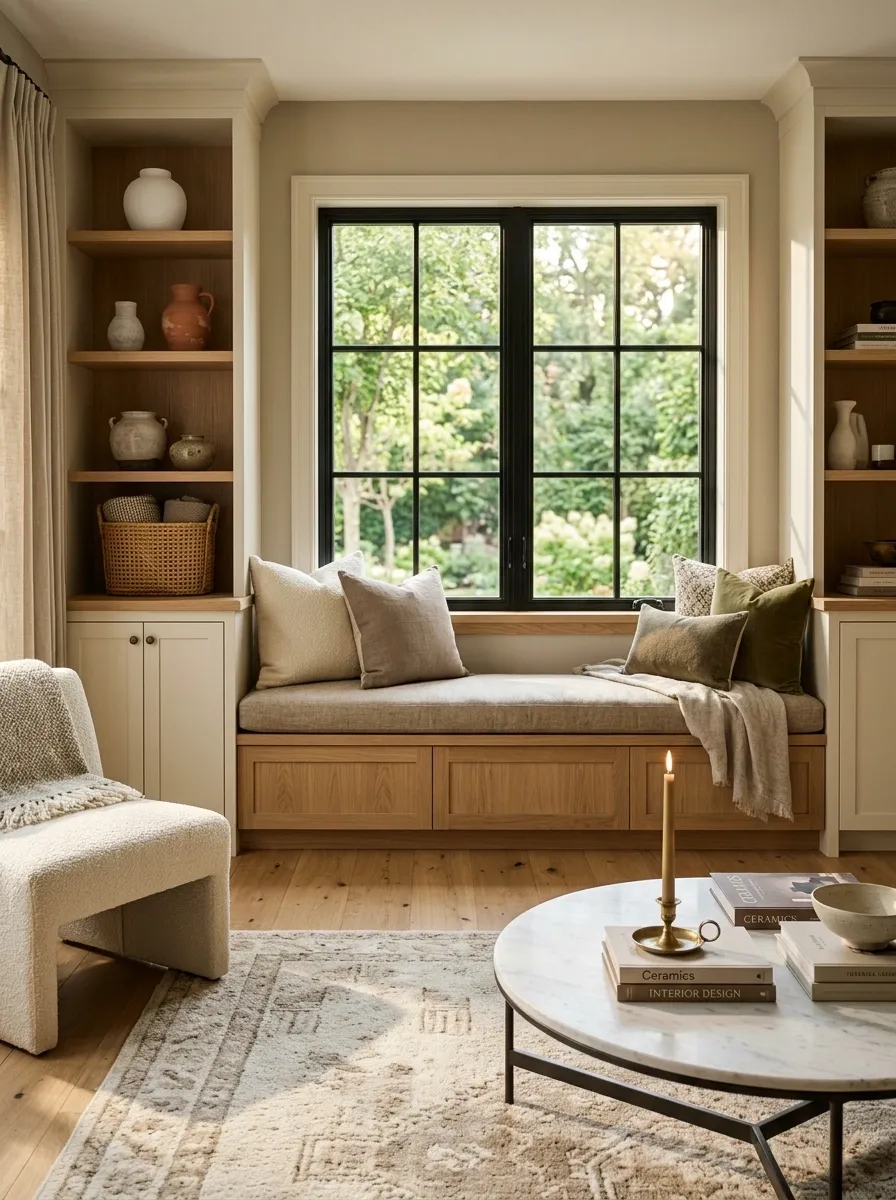
A new window bench feels disconnected when its finish appears nowhere else. Repeat oak through flooring or tables, carry a muted fabric tone into the rug, or echo a stone surface in a nearby coffee table. Small repetitions create cohesion without making everything match.
A Few More Finished Directions
Soft Transitional Window Wall With a Curved Storage Cabinet
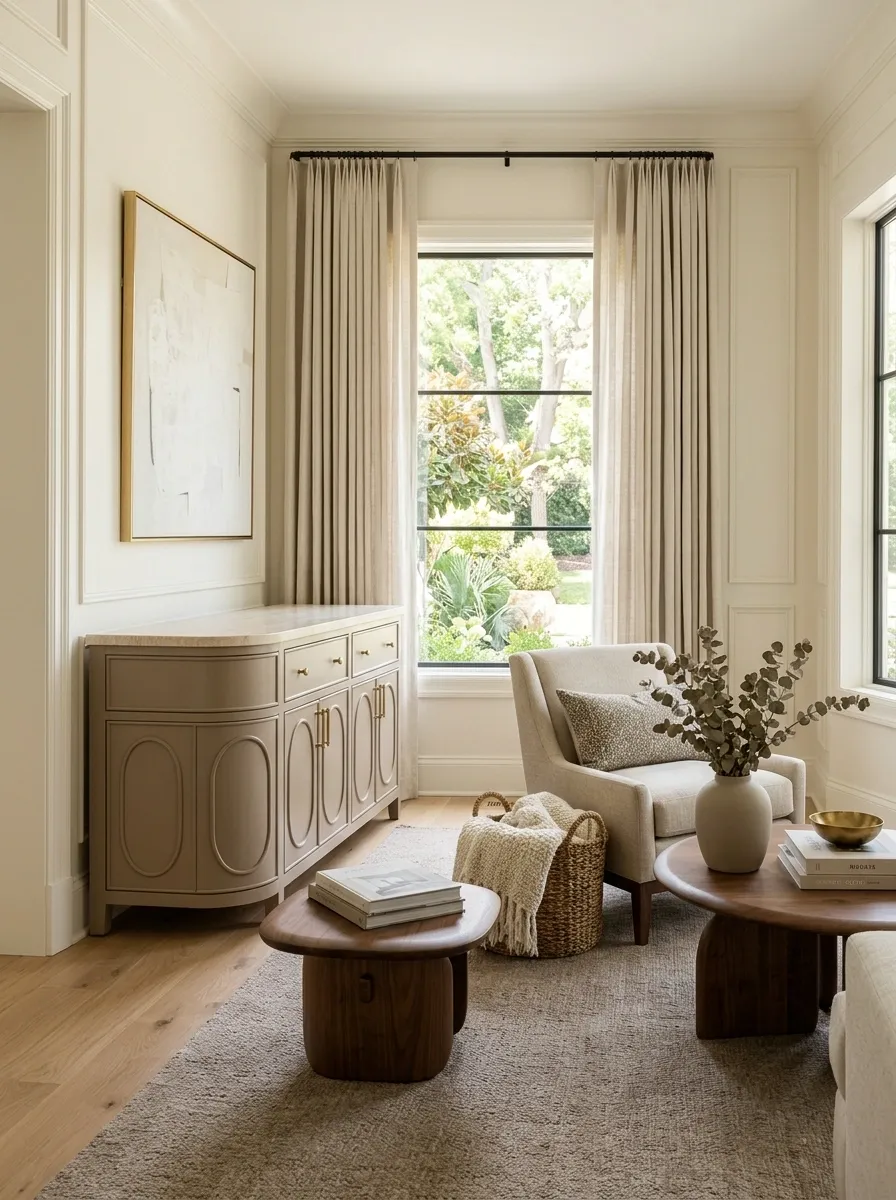
A softer transitional room can use a curved-front cabinet beneath the window to break away from the rigid geometry of traditional casework. The cabinet has a warm mushroom finish, brushed brass pulls, and a pale stone top, with a linen lounge chair and rounded coffee table nearby.
The curved front creates a subtle focal point without becoming decorative for its own sake. Keeping the rest of the room relatively linear makes the shape feel intentional. Warm ivory walls, walnut accents, and a muted clay rug complete the palette.
Window Bench and Open Shelving in a Warm Study
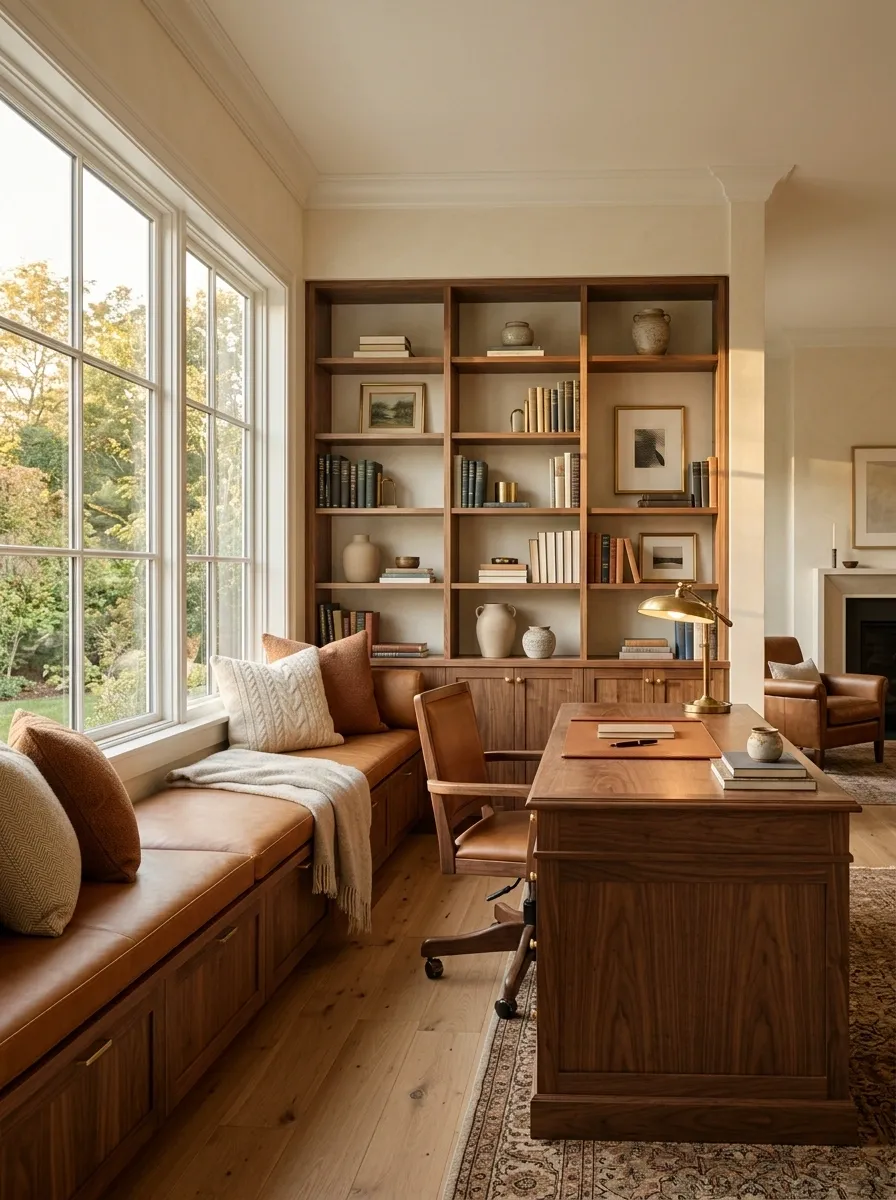
A study with a broad window benefits from a built-in bench beneath the light and open shelves on the neighboring wall. The seat uses caramel leather or textured wool, while walnut shelves hold books, artwork, and a few practical objects. A substantial desk sits farther into the room, keeping the window zone dedicated to reading.
This creates two distinct working moments without overcrowding the space. The desk handles focused work, while the window seat offers a softer place to read. The material contrast between leather, timber, and daylight gives the room a richer, library-like character.
Bright Bathroom With a Furniture-Style Vanity Beneath the Window

A bathroom window can become a graceful focal point when a furniture-style vanity is designed specifically for the wall beneath it. A pale oak base, stone countertop, undermount sink, soft wall color, and simple brass fixtures keep the composition warm rather than clinical. A freestanding stool or woven basket can sit nearby without blocking the main sightline.
The vanity should remain visually lighter than a full-height storage wall. In a room where tile and glass already create plenty of hard surfaces, timber gives the window area needed warmth.
Layered Neutral Bedroom With a Low Walnut Window Bench
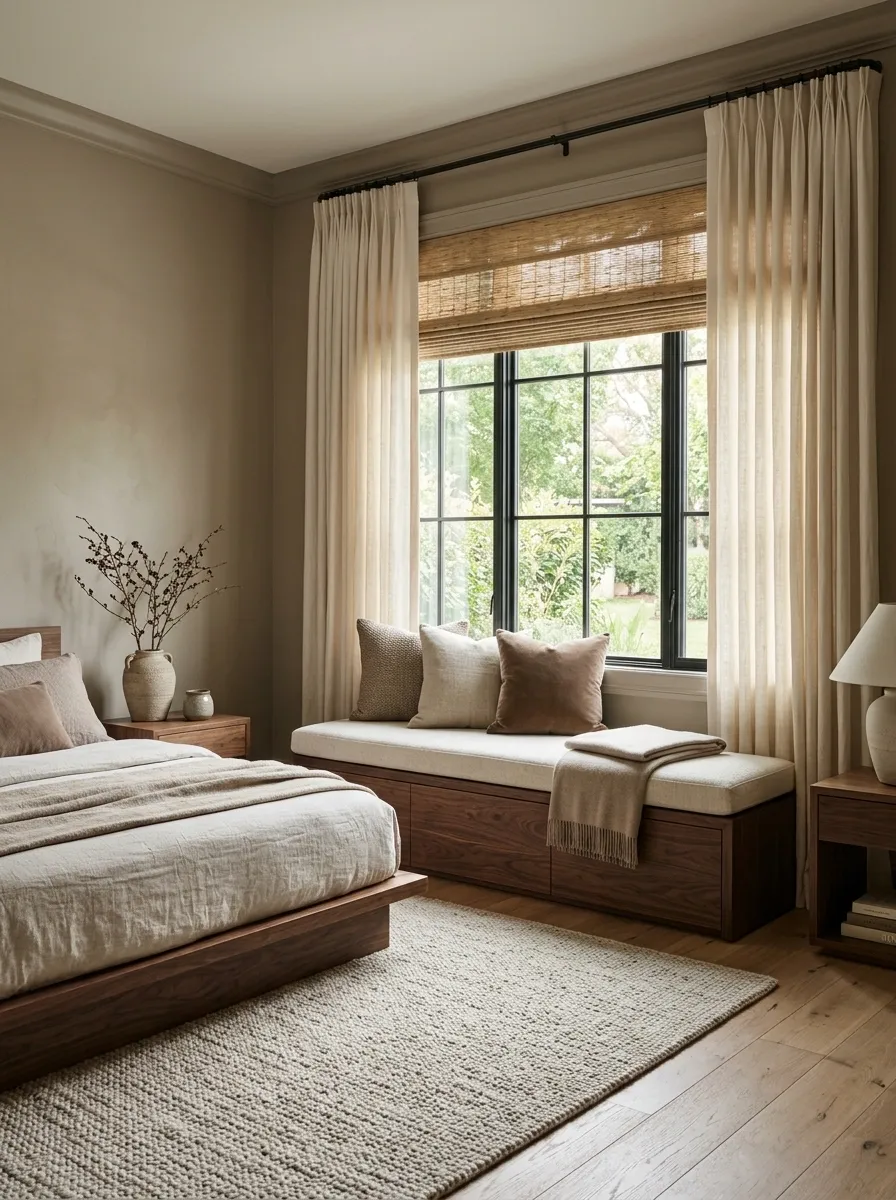
A bedroom built around warm neutrals can use a dark walnut bench to give the window wall more definition. The bench sits beneath the glass with a long cushion, while the bed, bedside furniture, rug, and drapery remain within a family of cream, taupe, and soft brown shades.
The walnut adds the necessary depth to prevent the room from becoming a flat field of beige. Keep its shape simple and let texture carry the rest of the visual interest through linen bedding, woven shades, a tactile rug, and softly pleated fabric.
Low Window Wall in an Industrial Loft With Black Steel and Oak

A loft with exposed brick, tall windows, and concrete floors can make the lower window zone part of the industrial architecture through a long oak bench supported by slim black steel. A leather chair, oversized rug, simple floor lamp, and dark metal details complete the room without turning it into a collection of industrial props.
The success of this design depends on restraint. The exposed architecture already provides plenty of texture. Warm oak introduces balance, while black steel ties the furniture into the window frames and other metal elements.
Full-Length Window Seat Wall With Layered Lounge Furniture
A generous wall of windows can support an entire seating composition when the lower section becomes one continuous upholstered bench. The seat stretches almost the full width of the glazing, creating a strong architectural base. In front of it, a low coffee table, two lounge chairs, and a textured rug establish a separate conversation area.
The design feels especially complete because the window seat does not stand alone. The surrounding furniture gives it scale and makes the room feel intentionally planned from wall to center. Keep the upholstery neutral and allow the rug or occasional chair to introduce the strongest pattern.