
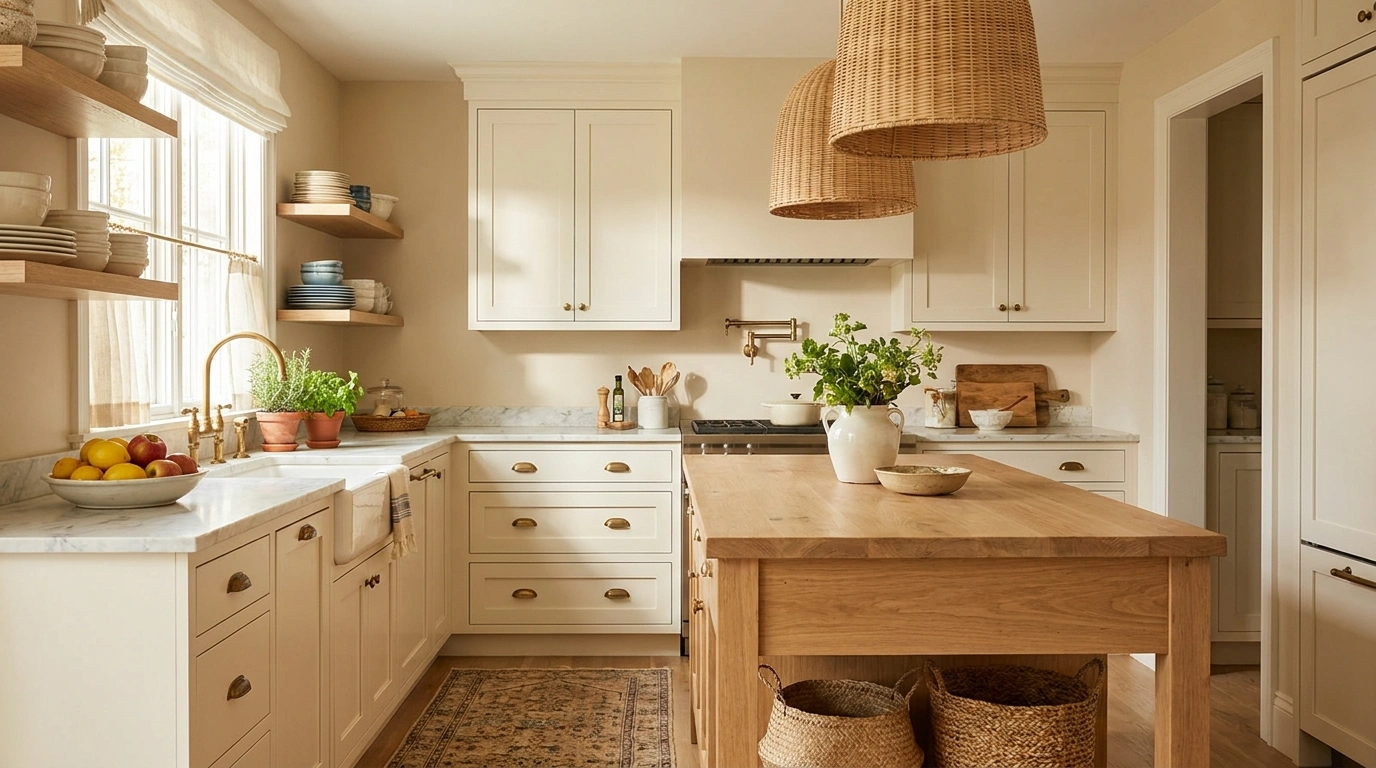
Small kitchens often lose their character when every decision is made with the goal of making the room look bigger. White cabinets, bright surfaces, minimal decoration, and hard-edged finishes can certainly create visual openness, but the result can also feel flat and strangely impersonal.
The Nancy Meyers look takes a different route. Its appeal comes from kitchens that feel settled, useful, and connected to the rest of the home. Painted cabinetry, warm wood, traditional lighting, soft stone, familiar furniture, and a few visible everyday objects create rooms that look lived in without looking messy.
That balance becomes more important when the kitchen is short on square footage. There isn’t enough room to hide poor proportions or too many competing finishes. A complete design direction makes the difference because the cabinetry, flooring, lighting, counters, furniture, and surrounding spaces can all support one another.
| Design direction | Cabinet color | Wood tone | Counter / stone | Metal | Character |
|---|---|---|---|---|---|
| Soft Classic | Warm cream | Walnut | Light stone | Muted brass | Traditional, relaxed |
| English Cottage | Soft sage | Natural oak | Butcher block | Aged brass | Collected, informal |
| Moody Classic | Blue-gray | Warm oak | Pale stone | Brass | Deep, inviting |
| Fresh Traditional | Soft white | Light oak | Marble-look stone | Aged brass | Bright, timeless |
| Collected Vintage | Warm taupe | Dark wood | Honed stone | Antique brass | Layered, established |
The strongest versions of this look usually share one quality: the room doesn’t appear to have been assembled from a single matching collection. Different materials and finishes repeat just enough to create continuity, while small shifts in texture and tone keep the kitchen from looking overly coordinated.
Small Kitchen Ideas Inspired by the Nancy Meyers Look
Open Shelving With Vintage Touches
Open shelving brings an airy, lived-in charm to a cozy corner, allowing everyday ceramics and dried botanicals to double as decor. The vertical beadboard backing adds a subtle layer of texture without overwhelming the compact space.
Earthy stoneware bowls, glass jars filled with dry goods, and warm brass accents keep the display functional yet deeply personal. A simple window curtain and a trailing houseplant soften the edges, making the setup feel collected over time rather than styled overnight.
Restraint remains key here, ensuring the shelves feel welcoming instead of cluttered. By sticking to a cohesive palette of warm neutrals and natural wood tones, the vignette achieves that effortless cinematic warmth.
Warm Cream Kitchen With Walnut Accents
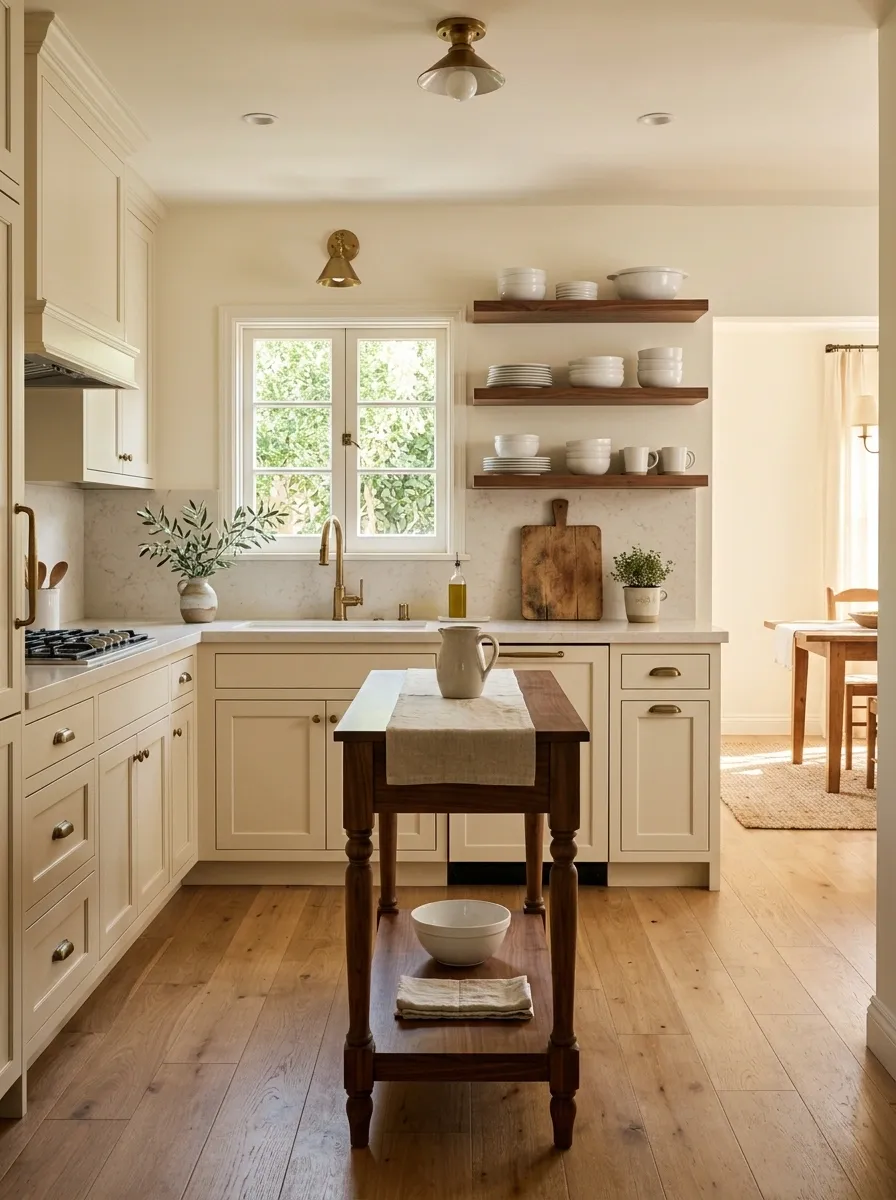
Cream cabinetry, warm walnut, pale stone, and muted brass create a compact kitchen with the relaxed polish associated with classic movie interiors. The cabinets have a traditional profile, while the walnut appears through a narrow island, open shelving, and a few lower furniture details.
A softly veined countertop keeps the surfaces light without making them stark. Warm wood flooring continues into the adjoining space, helping the kitchen feel connected rather than visually boxed in.
The important detail is restraint. The brass hardware stays quiet, the countertop remains relatively simple, and the decorative pieces are limited to everyday dishes, a wooden board, and a small ceramic vessel.
White Cabinetry With Scalloped Tile
Crisp white upper cabinets paired with playful scalloped backsplash tiles create a kitchen moment that is both timeless and delightfully unexpected. The glossy tile catches the light, adding subtle movement to the compact prep area.
Layering a miniature table lamp beneath the cabinets introduces a distinctly residential, cozy glow that movie kitchens always seem to master. Lepped artwork and a stack of colorful cookbooks lean casually against the wall, reinforcing the relaxed mood.
A simple stone tray and a small vase of fresh blue hydrangeas complete the scene, grounding the bright white surfaces with a touch of nature. The result is a hardworking corner that feels entirely charming and personal.
Soft White Galley Kitchen With Vintage Lighting
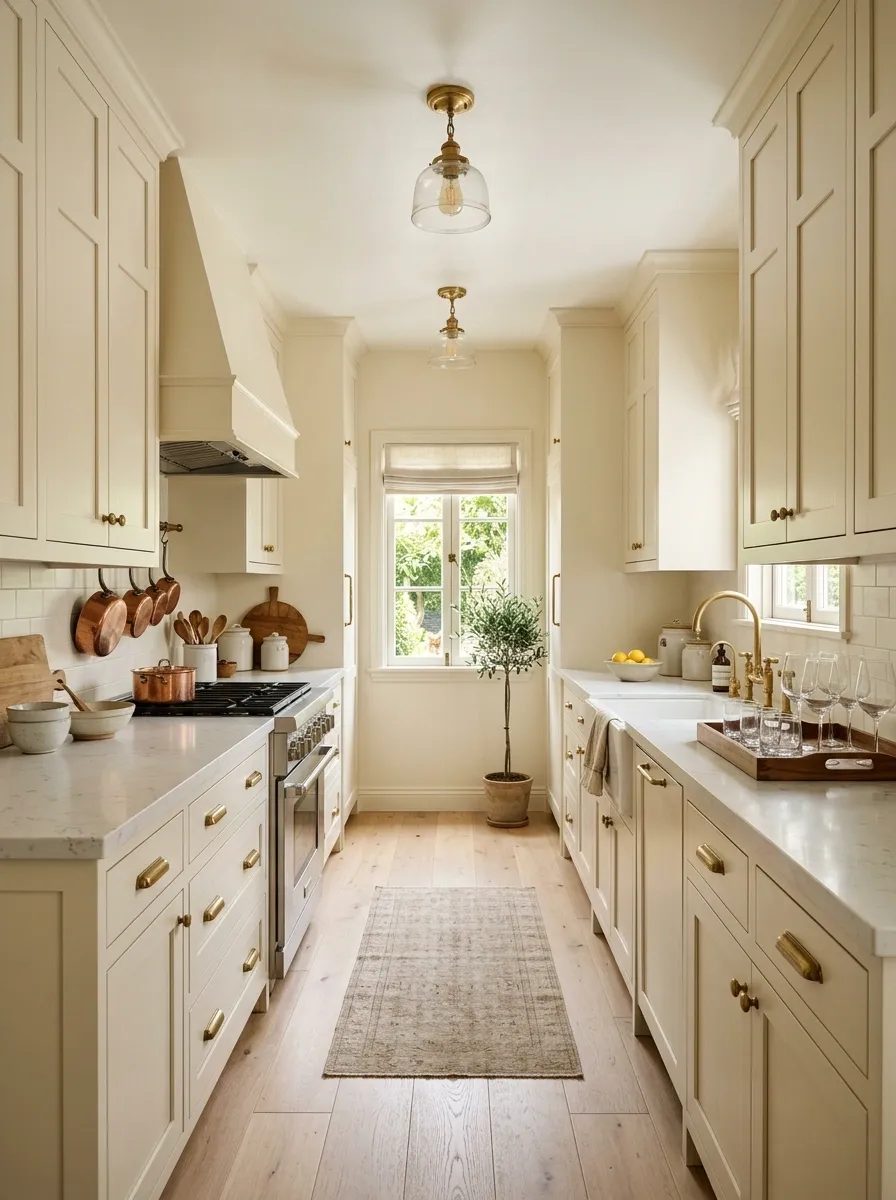
A narrow galley kitchen can carry plenty of character without widening the footprint visually. Warm white cabinetry runs along both sides, while pale wood flooring creates a soft foundation beneath the more structured cabinetry.
Instead of filling the ceiling with oversized fixtures, two compact glass pendants provide a vintage note above the main work area. Their warm glow breaks up the long sightline and gives the kitchen a more residential feel.
Simple counters, traditional cabinet fronts, and a small collection of glassware complete the composition. The narrow layout remains the defining feature, but it feels intentional rather than restrictive.
Arch Bar With Botanical Wallpaper
An arched built-in bar transforms an underutilized nook into a sophisticated focal point, complete with patterned botanical wallpaper and sleek glass shelving. Pale blue cabinetry below anchors the structure, echoing traditional millwork details.
A classic brass pendant light hangs within the arch, casting a warm ambiance over the curated collection of spirits and glassware. Next to the built-in wine fridge, an espresso machine stands ready for morning routines and evening hosting alike.
Balancing the dramatic wallpaper with solid painted cabinets prevents the small space from feeling overwhelming. It is an inspired way to carve out a dedicated entertaining zone with plenty of personality and classic appeal.
Sage Green Kitchen With Natural Wood Island
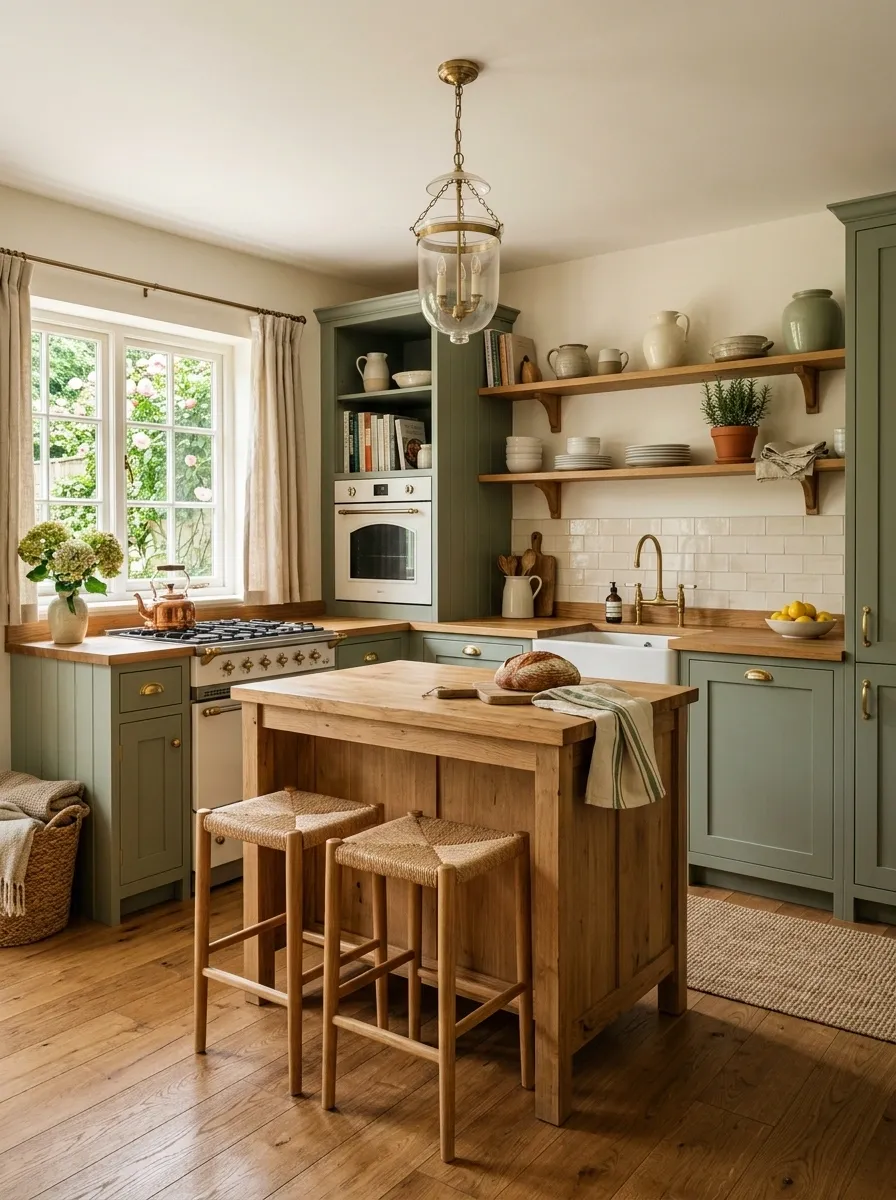
Muted sage cabinetry brings color into the kitchen without creating the visual heaviness that stronger greens can introduce in a compact room. Natural wood then becomes the counterpoint, appearing in a small central island, stools, and open shelving.
The walls stay creamy and warm, while the floor uses a medium natural oak tone. A traditional pendant hangs over the island, reinforcing the slightly cottage-like character without turning the kitchen into a themed space.
The strongest relationship here is between the sage and the wood. The cabinetry supplies the recognizable color moment, while the wood prevents the room from becoming too cool or too polished.
Olive Green Kitchen With Open Wood Shelves
Earthy olive green cabinetry wraps this compact kitchen in a comforting, organic embrace that feels both grounded and uplifting. Thick rustic wood shelves display a collection of cream-colored pottery, bridging the gap between practicality and style.
A deep farmhouse sink sits beneath a classic multi-pane window, flooding the space with natural light and framing views of the greenery outside. Polished brass hardware and a traditional gooseneck faucet add a subtle layer of polish.
On the marble countertop, a wooden cutting board, a ceramic teapot, and a bowl of fresh fruit invite you to start cooking right away. The combination of saturated color, natural wood, and stone creates an eternally inviting heart of the home.
Classic White Kitchen With Marble-Focused Finish
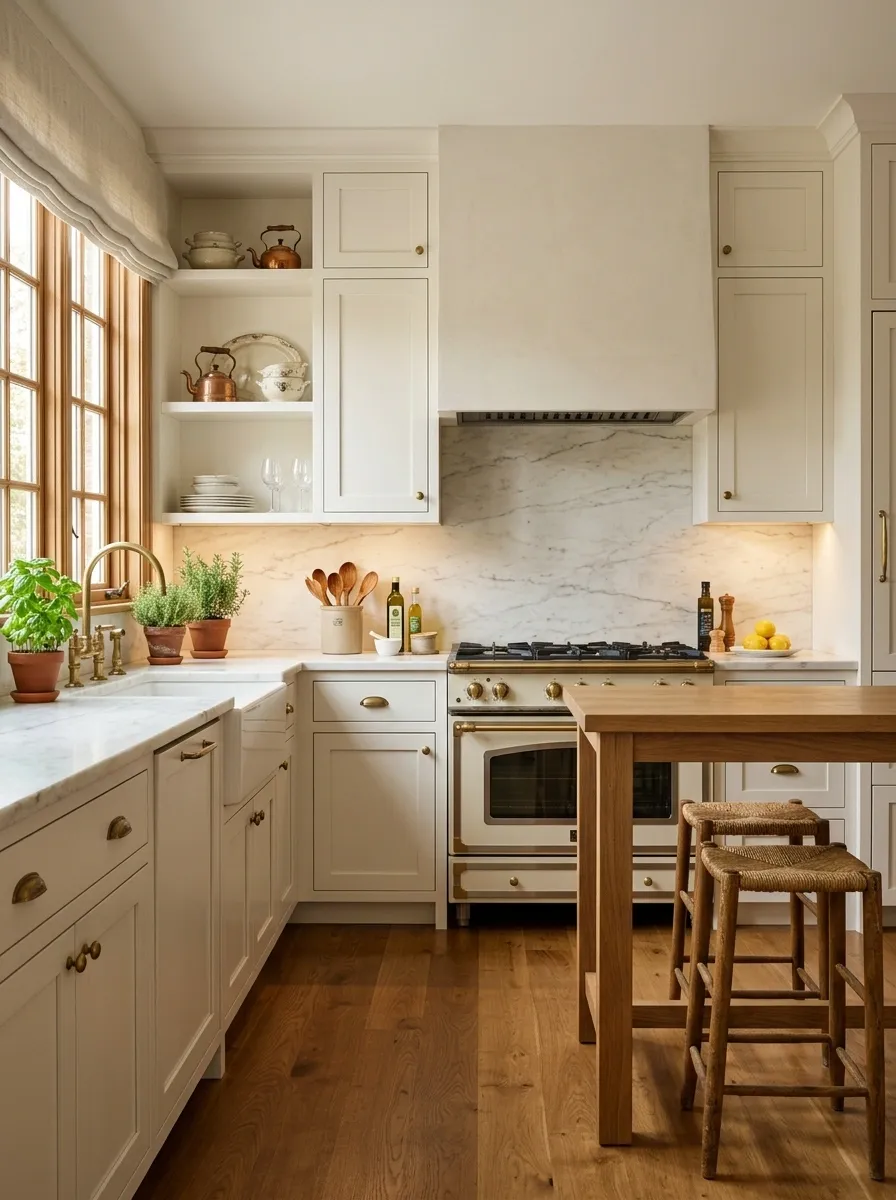
This version takes a more refined approach. White cabinetry surrounds pale stone counters, with the same stone extending upward behind the main cooking area to create one continuous focal surface.
A narrow peninsula provides additional work space and a place for two simple stools, while aged brass hardware and warm lighting keep the white cabinetry from feeling clinical. The flooring stays slightly deeper in tone, grounding the room without introducing another strong pattern.
The marble effect comes from continuity rather than quantity. Keeping the rest of the room restrained allows the stone to become the memorable feature without making a small kitchen feel overloaded.
Moody Blue Kitchen With Warm Oak Flooring
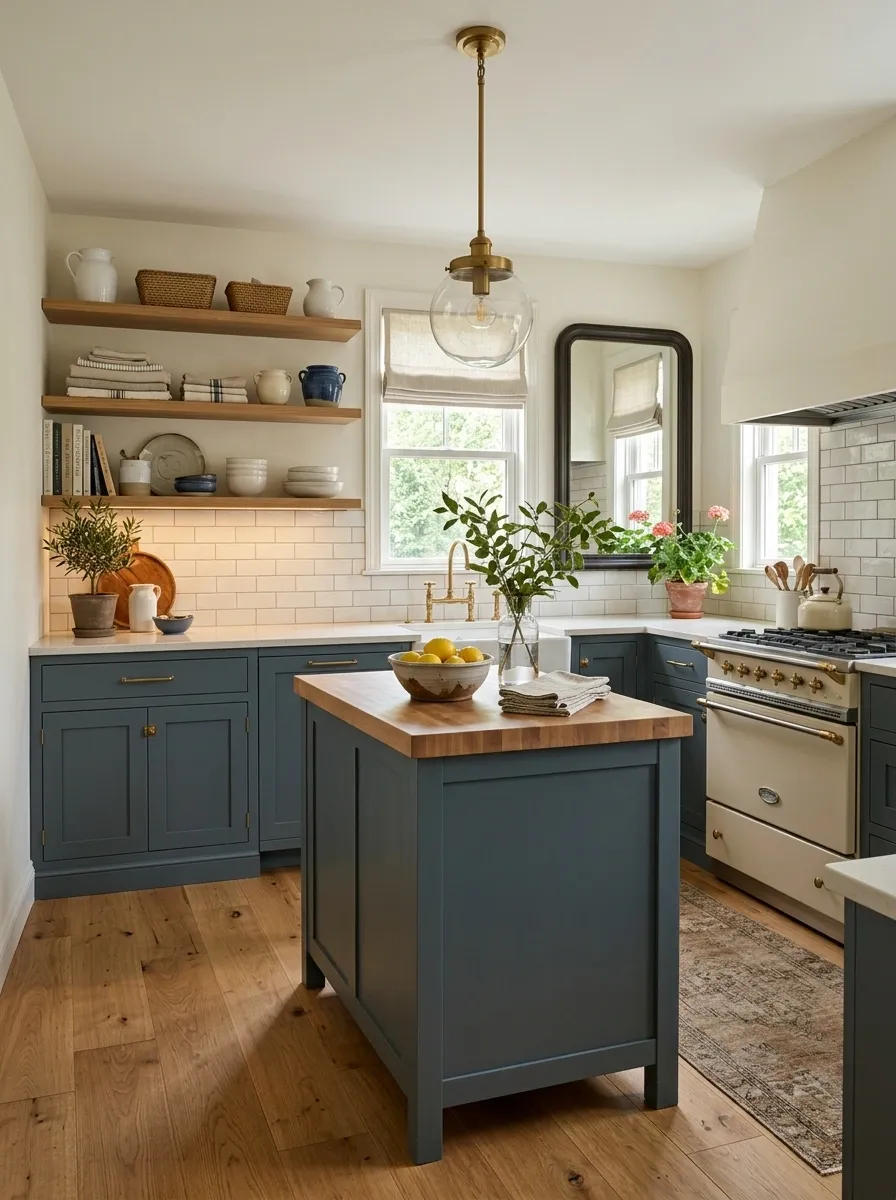
A deeper blue-gray cabinet color gives a small kitchen a more atmospheric character while warm oak flooring keeps the darker palette from feeling oppressive. The cabinetry carries the strongest visual weight, so the walls and counters remain light.
Traditional doors, slim brass hardware, and a compact island make the composition feel established rather than contemporary showroom-like. Warm overhead lighting adds another layer, particularly in the evening when the darker cabinetry becomes the backdrop for the lighter counters and wood floor.
This design works because the room does not try to make every surface equally noticeable. The cabinetry is intentionally dramatic, while everything around it supports that decision.
Creamy walls and pale counters
Oak flooring and wood details
Blue-gray cabinetry
Freestanding Cottage Kitchen With Warm Butcher Block
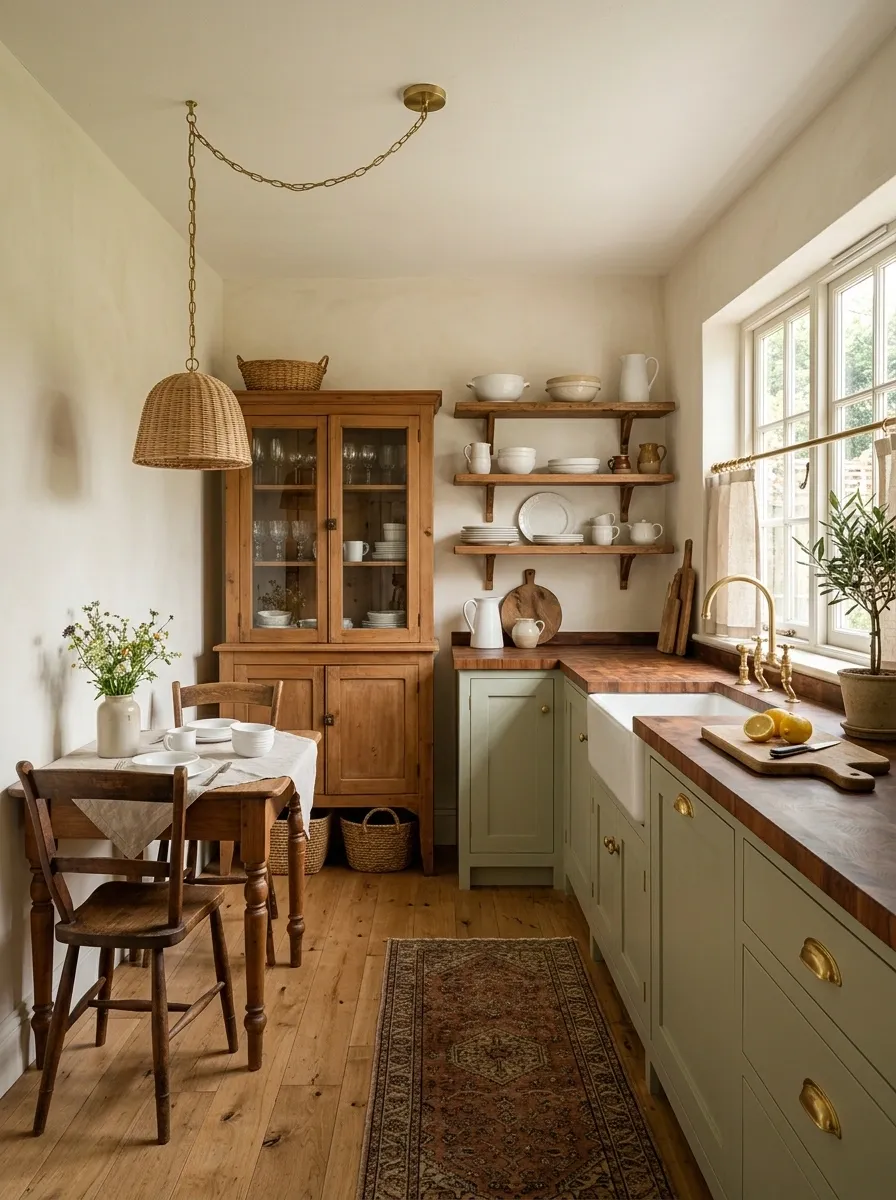
A small cottage kitchen feels more convincing when every cabinet doesn’t look like it came from the same fitted set. This composition combines painted lower cabinets with a freestanding wood cupboard, warm butcher-block counters, open shelving, and a compact vintage-style table.
Creamy walls soften the mix, while natural oak flooring carries the wood tones across the room. A simple pendant hangs over the table rather than dominating the cooking area.
The uneven furniture arrangement gives the kitchen a collected quality. The key is repetition: the same warm wood appears in several places, keeping the different pieces connected instead of random.
Cream Kitchen With a Breakfast Nook Built Into the Window
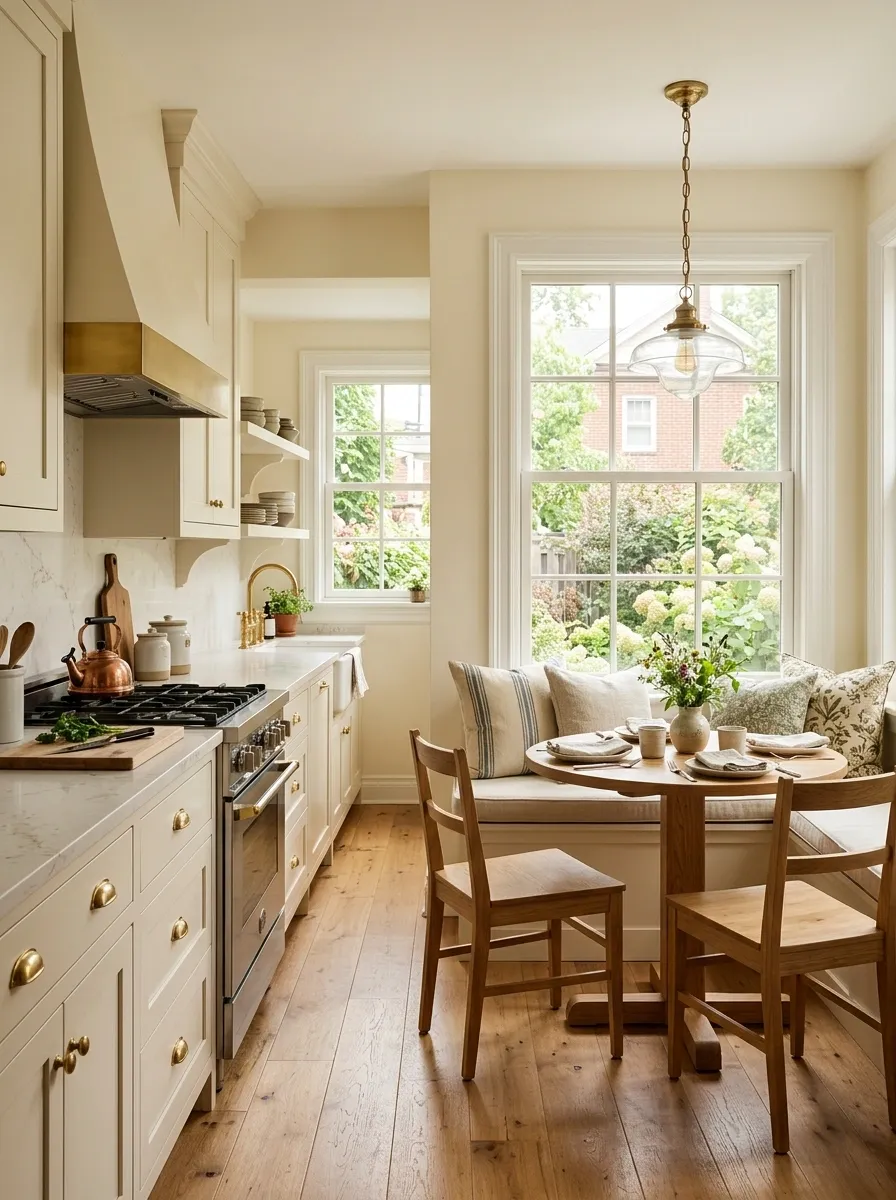
The kitchen and breakfast area share the same small footprint in this arrangement, with a built-in window bench taking the place of a larger dining set. Cream cabinets line the working wall, while a compact round table sits directly in front of the bench.
Soft cushions, a warm wood tabletop, and a traditional pendant give the eating area enough character to feel separate without visually breaking away from the kitchen.
This layout makes especially good use of a window that might otherwise become wasted space. Keeping the table round also protects the walkway around the seating area and prevents hard corners from making the compact room feel tighter.
Warm Greige Kitchen With Dark Walnut Details
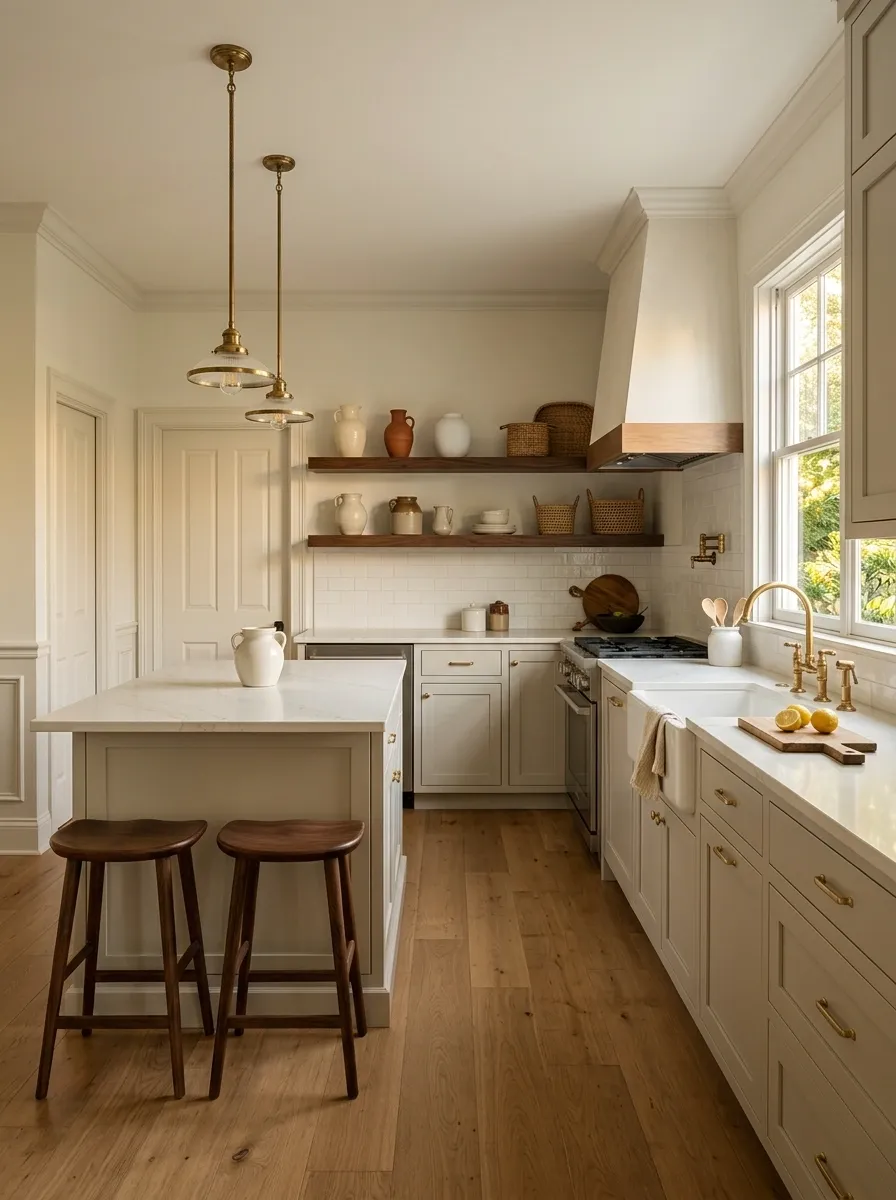
This kitchen takes a quieter route with warm greige cabinetry, pale counters, dark walnut stools, and a few substantial wood accents. The cabinetry sits between beige and gray, giving the room enough color to feel finished without becoming a dominant feature.
A walnut shelf runs along one wall, visually linking the cabinetry to the dining area beyond it. Black is avoided as the main contrast, allowing the darker wood to provide depth without creating a sharp graphic effect.
The result feels calm because the contrast is concentrated in wood rather than scattered across multiple finishes. The restrained palette also gives architectural details, such as molding or paneled doors, more room to stand out.
Traditional Kitchen With a Black-and-Cream Checkerboard Floor
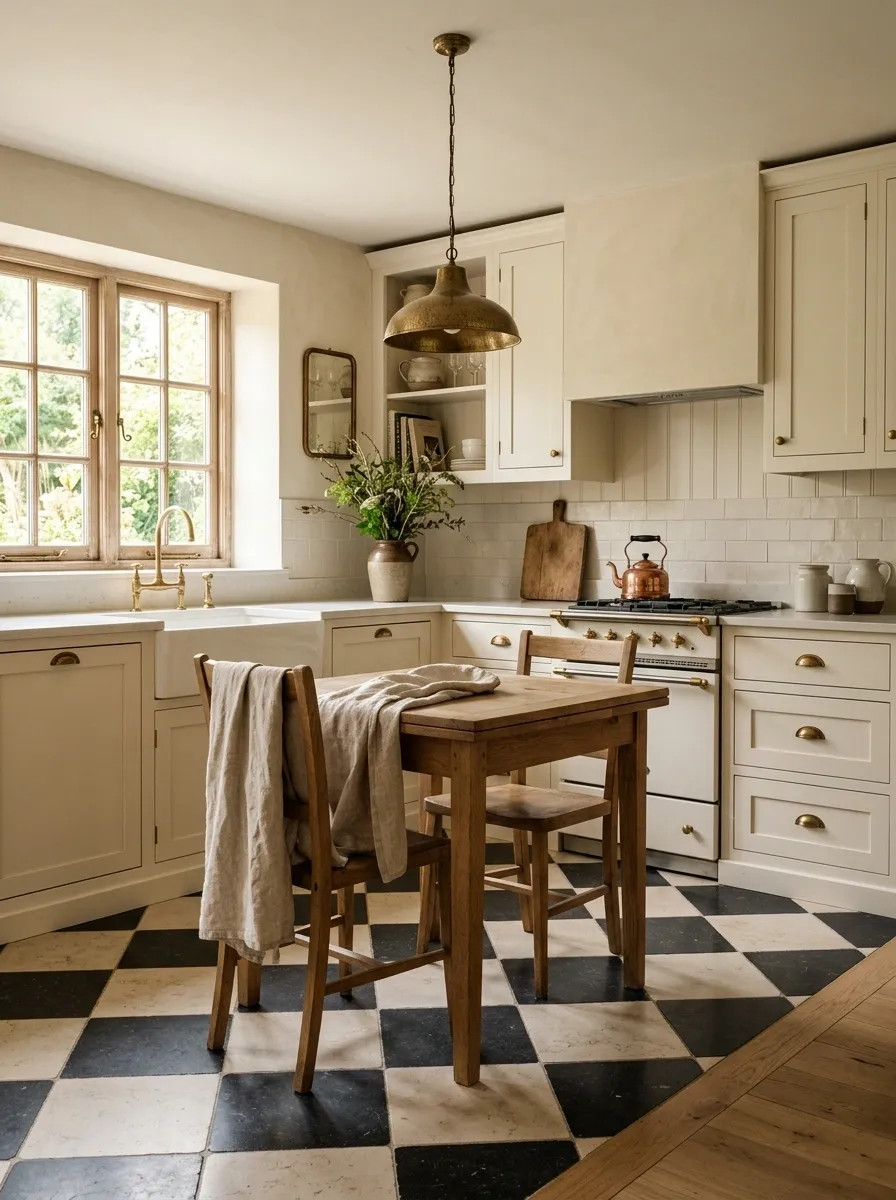
Here, the floor provides the memorable detail while the rest of the kitchen stays deliberately quiet. Warm white cabinetry, creamy walls, simple stone counters, and traditional hardware form a restrained backdrop for a black-and-cream checkerboard floor.
The pattern continues under a small dining table, visually extending the room instead of stopping at the cabinet line. A modest brass fixture above the table provides a warm counterpoint to the darker floor squares.
Because the floor already carries a strong pattern, decorative objects remain sparse. The composition feels classic without relying on multiple competing focal points.
Keep cabinetry, counters, walls, and furniture relatively quiet so the checkerboard floor remains the visual anchor.
Soft Blue Kitchen With Cream Walls and Pale Oak
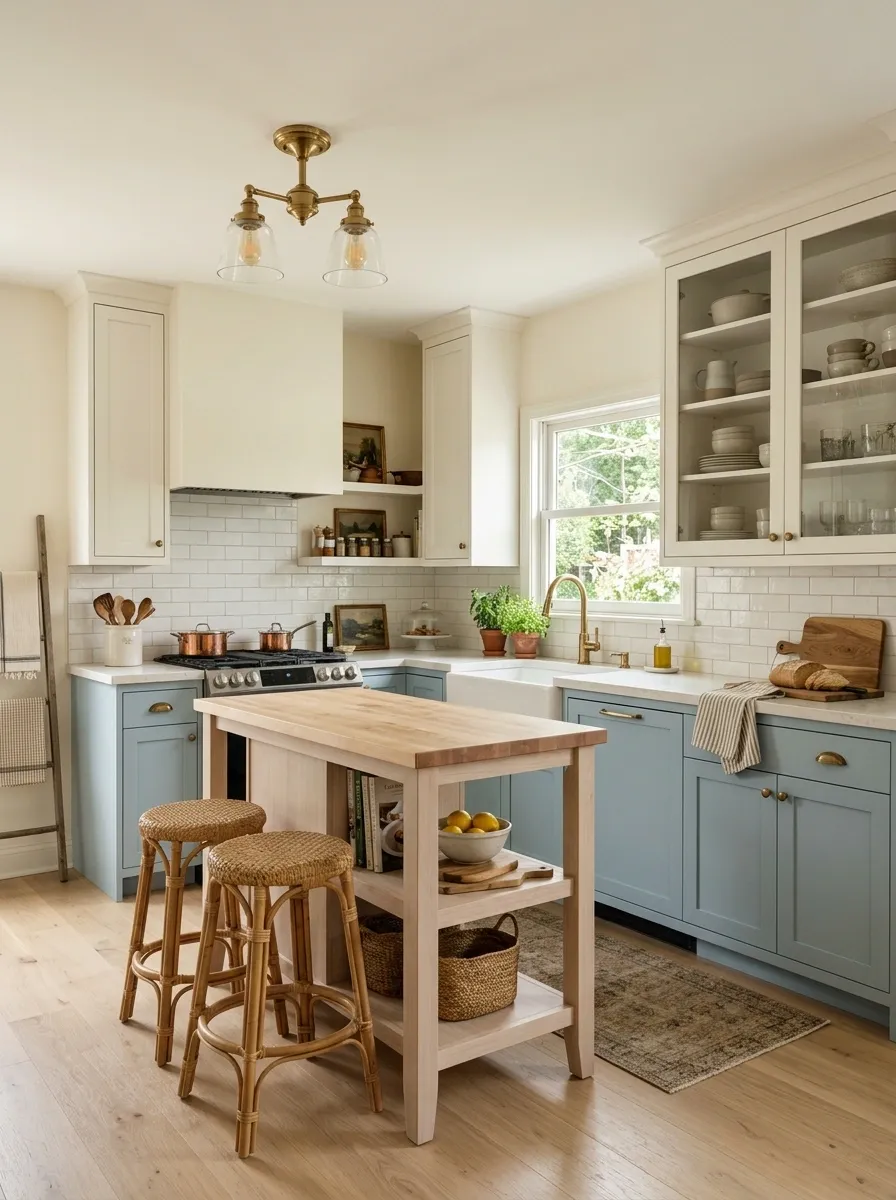
A muted blue cabinet color gives this small kitchen a gentle traditional character, while creamy walls and pale oak flooring prevent the blue from feeling too cool. The upper cabinets stay relatively simple, creating more open visual space around the working area.
A pale wood island adds warmth without creating a heavy central block. Glass-front storage holds a small collection of everyday dishes, and a classic ceiling fixture introduces a subtle aged-metal finish.
The blue works best here because it occupies one clear area of the palette. The surrounding cream and wood tones provide enough warmth that the cabinetry feels softly colored rather than distinctly cold.
cool focal tone
warm breathing space
natural warmth
Dark Green Kitchen With Brass and Light Stone
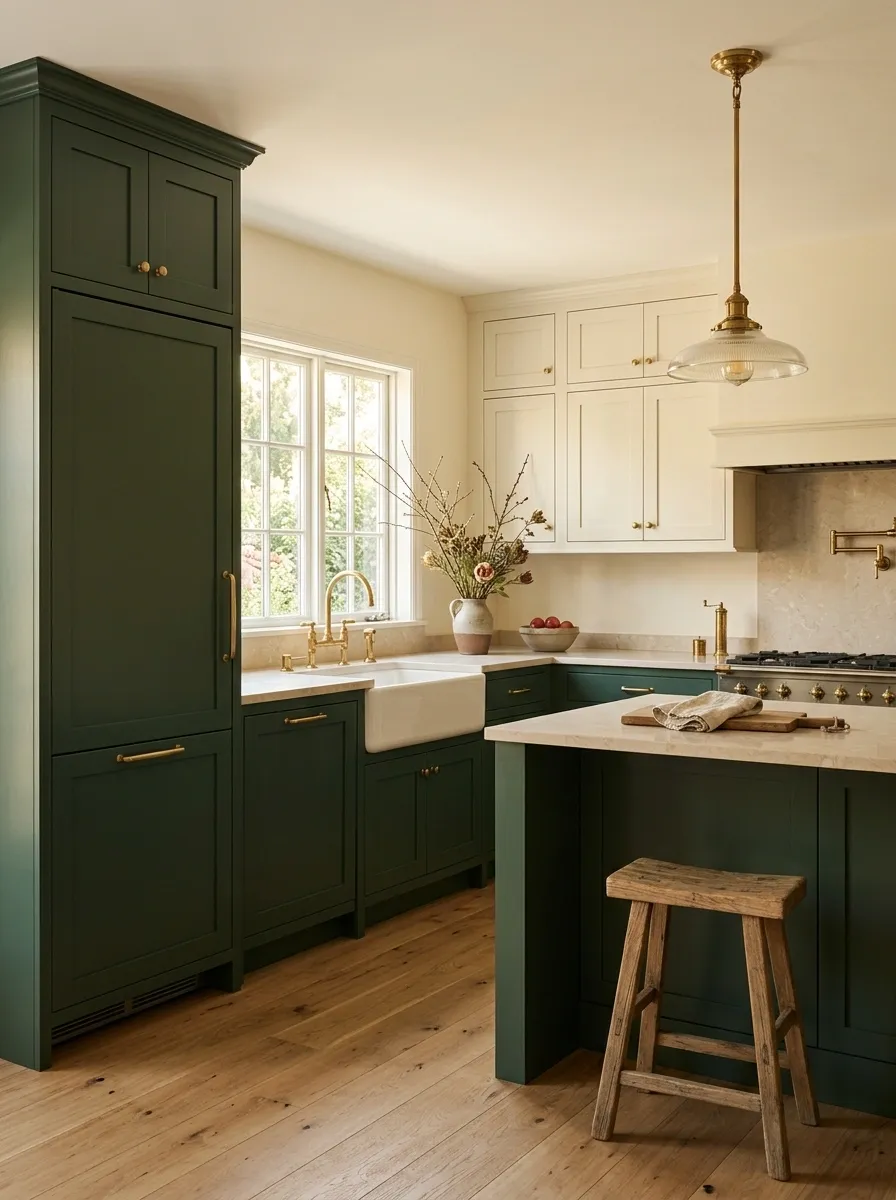
Deep green cabinetry gives this compact kitchen a stronger architectural presence, while pale stone counters and warm wood flooring keep the room from becoming visually heavy. The green continues across the lower cabinets and one tall storage section, creating a clear block of color instead of scattering it around the room.
Brass appears through the cabinet pulls, faucet, and a traditional pendant. A small wood stool softens the harder materials near the peninsula.
The composition works because the darker color is concentrated. Walls, counters, and flooring stay comparatively light, giving the eye places to rest between the richer green surfaces.
Deep green cabinetry
Light stone and warm walls
Brass details and lighting
Tiny Kitchen With Painted Cabinets and Butcher Block
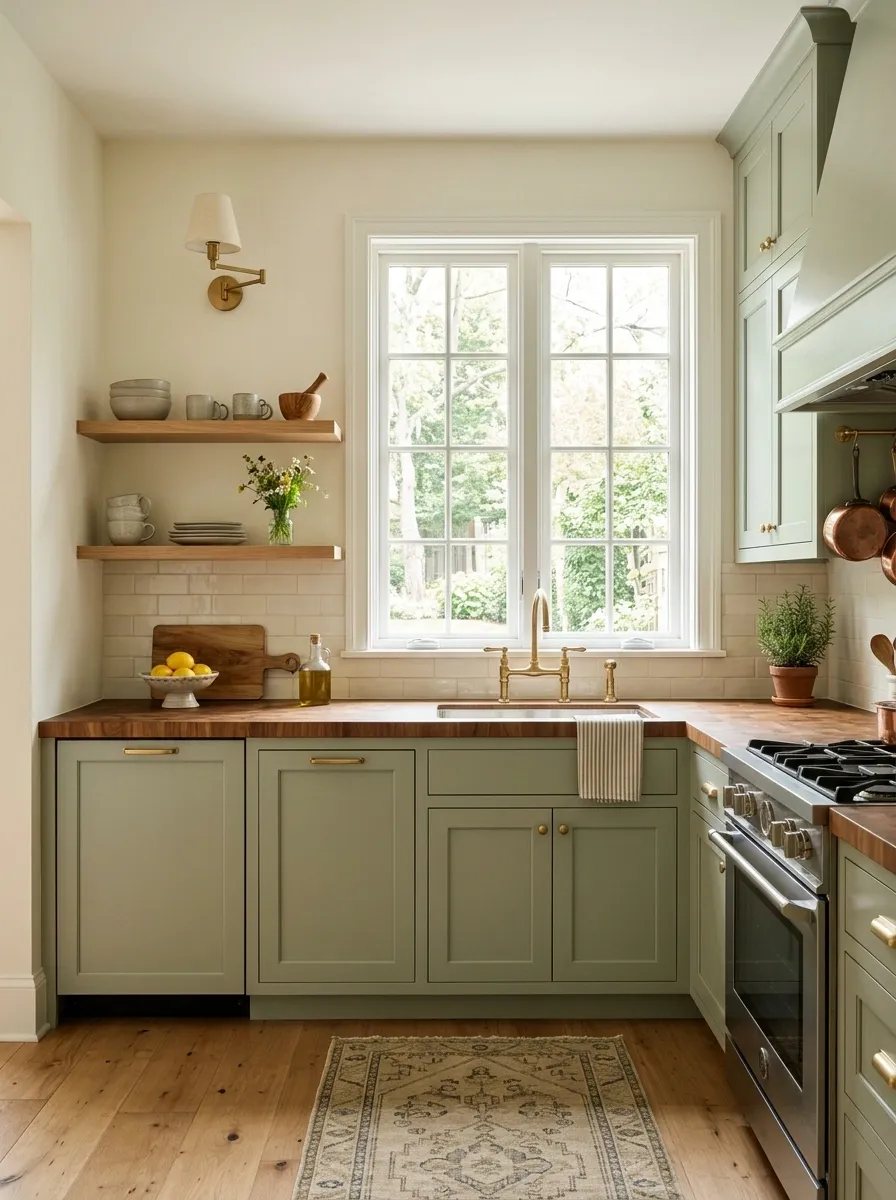
This compact kitchen keeps the material palette simple enough for its limited footprint. Soft painted cabinets surround a warm butcher-block countertop, while a narrow section of open shelving introduces a little visual variation.
The sink sits beneath a window, bringing daylight directly into the main work zone. A small runner in a muted neutral tone softens the flooring without introducing another strong pattern. Traditional hardware and a simple wall light provide just enough detail to keep the cabinetry from looking flat.
The design feels practical because the warmth comes from the materials themselves rather than a large collection of decorative objects. That leaves the counters usable and the walkways clear.
White Kitchen With Warm Brass Library-Style Lighting
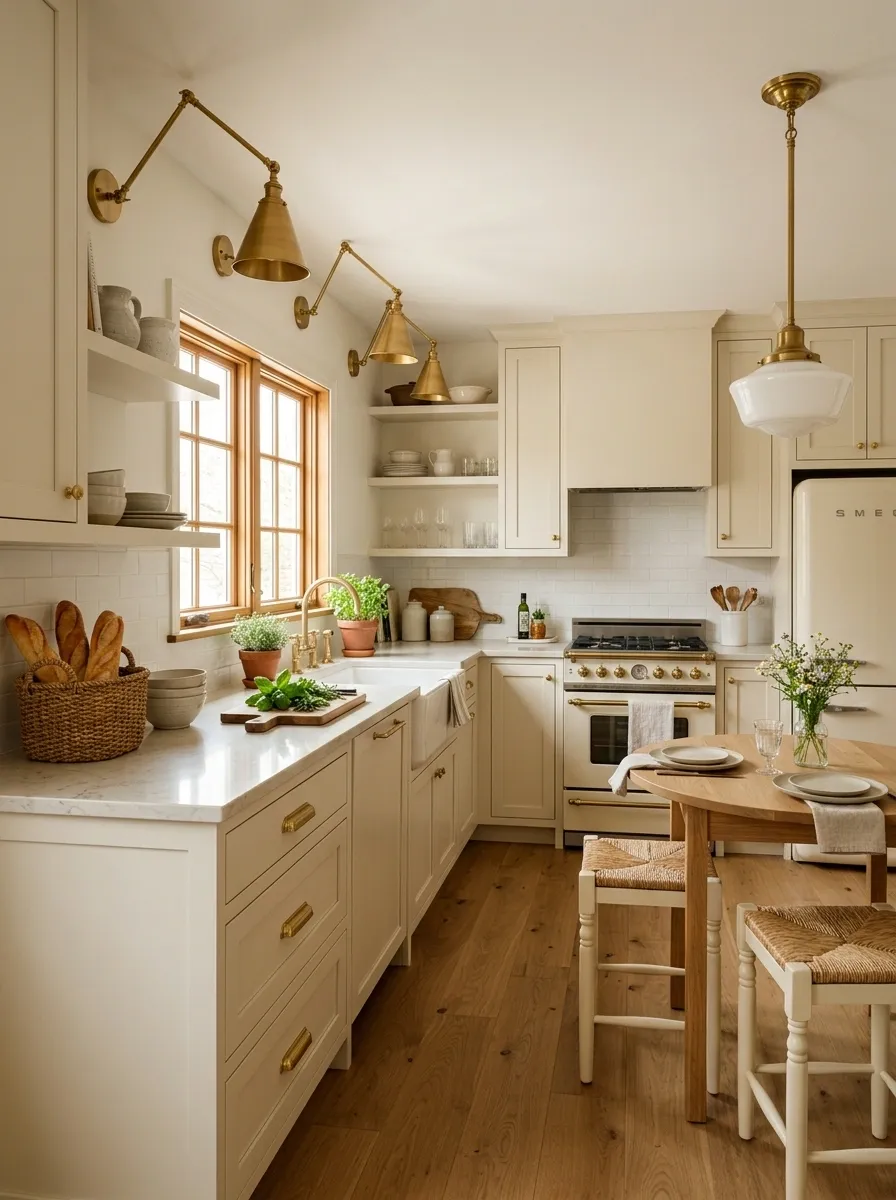
The cabinetry in this kitchen is intentionally quiet, allowing the lighting to supply much of the room’s personality. Warm white doors, pale stone counters, and medium-toned flooring establish a classic foundation.
Instead of using several decorative fixtures, the kitchen relies on compact brass lights positioned where they provide both function and atmosphere. A pair of wall-mounted fixtures illuminates the main preparation area, while a traditional pendant marks a small dining corner.
This arrangement makes the lighting part of the architecture. It also works well visually because the brass repeats in the hardware, creating a connection between the fixtures and cabinetry.
Soft Taupe Kitchen With Antique-Inspired Details
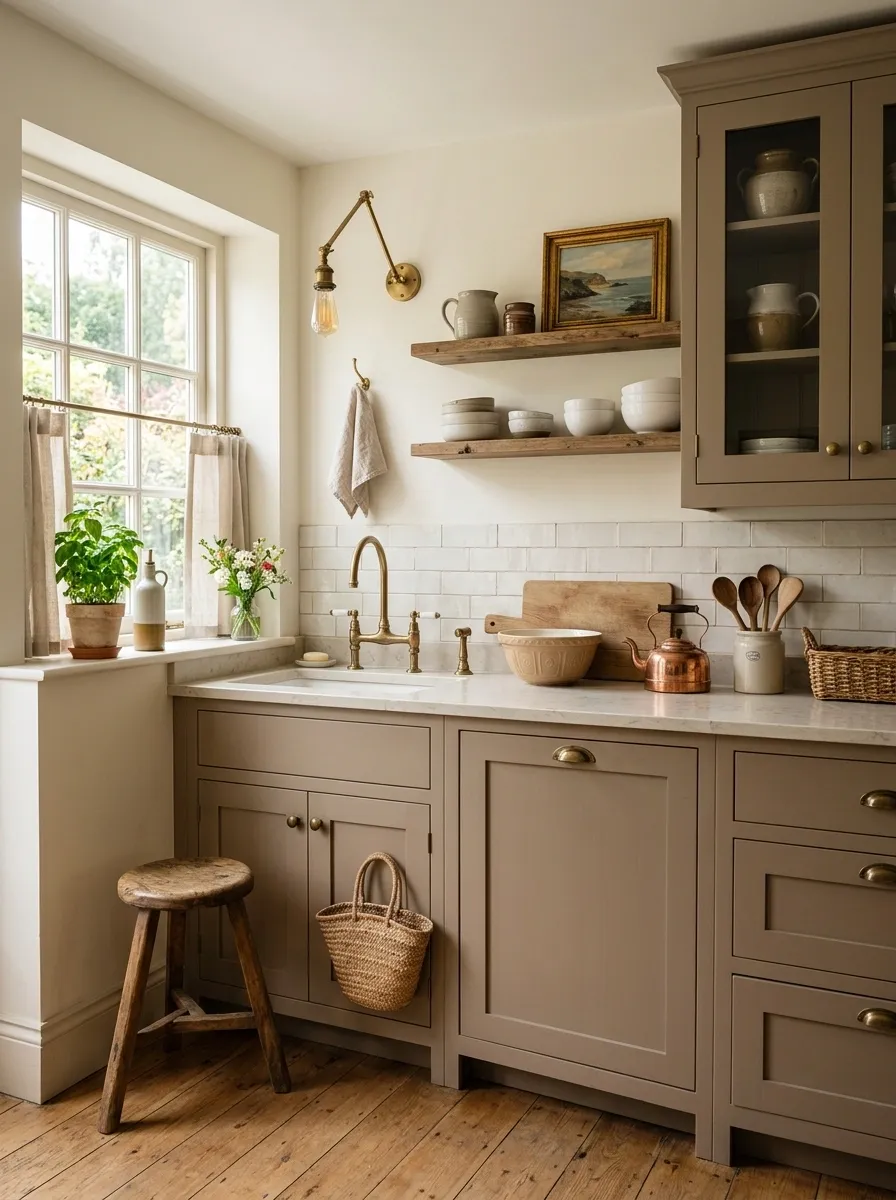
Warm taupe cabinetry gives this small kitchen a mellow base, with pale counters and creamy walls keeping the room open. Rather than leaning heavily into a rustic style, the design uses antique-inspired details through the faucet, cabinet pulls, lighting, and a compact wood stool.
A small framed artwork hangs outside the main work area, adding character without competing with the cabinetry. The backsplash is kept simple and pale so the surrounding details remain legible.
The layered look comes from different ages and textures appearing together. Nothing needs to match perfectly. The repeated warm tones provide enough continuity to make the combination feel intentional.
Small Kitchen With a Dramatic Stone Backsplash
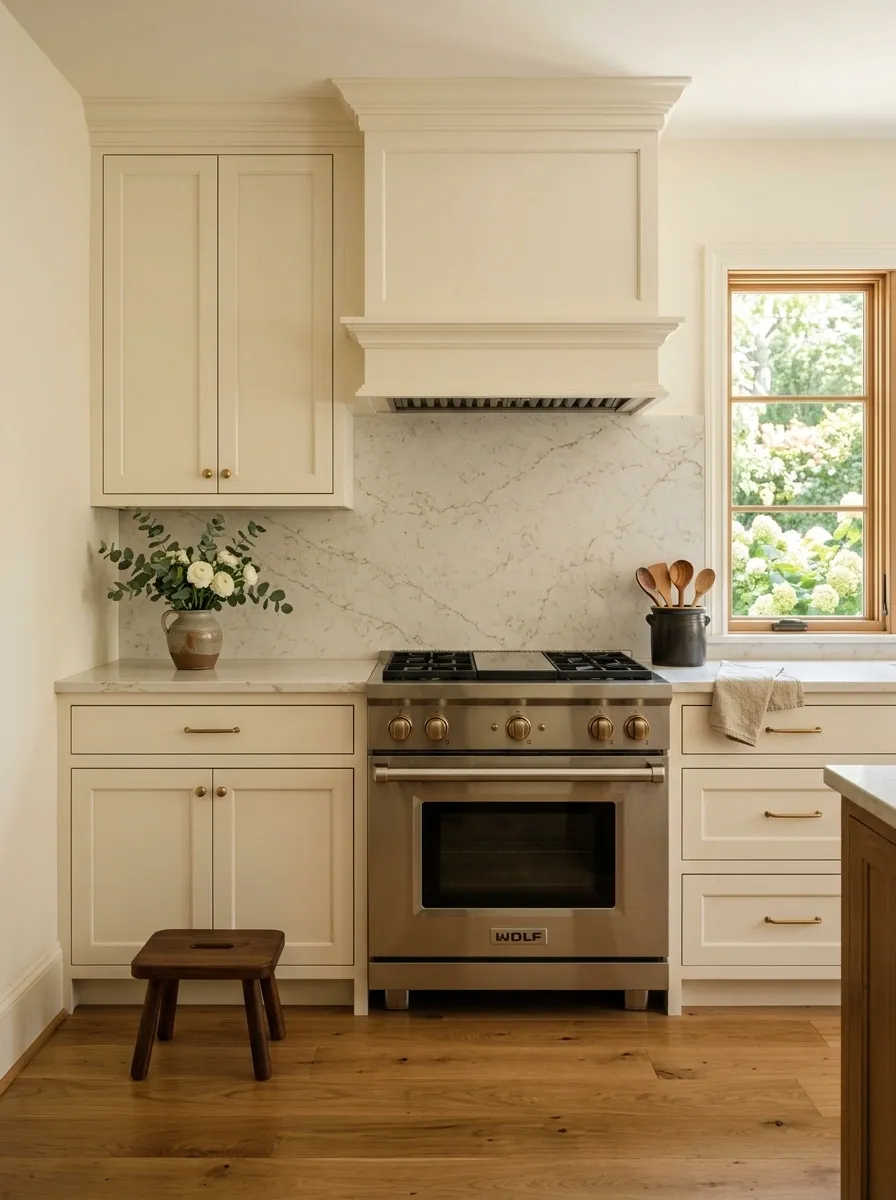
This kitchen keeps the cabinetry and furniture relatively restrained so one surface can carry the visual focus. Cream-painted cabinets surround pale counters, while a dramatic stone backsplash rises behind the range and continues across the main preparation area.
The stone introduces movement through subtle veining rather than a loud pattern. Warm wood flooring and a small walnut stool bring enough depth to stop the room from feeling overly pale.
The strongest feature is the continuous stone surface, not a collection of competing accessories. Keeping nearby finishes quiet gives the backsplash room to read as part of the architecture instead of as a decorative afterthought.
Cabinetry and wood
Stone backsplash
Walls and open sightlines
Cozy Kitchen With a Built-In Window Seat
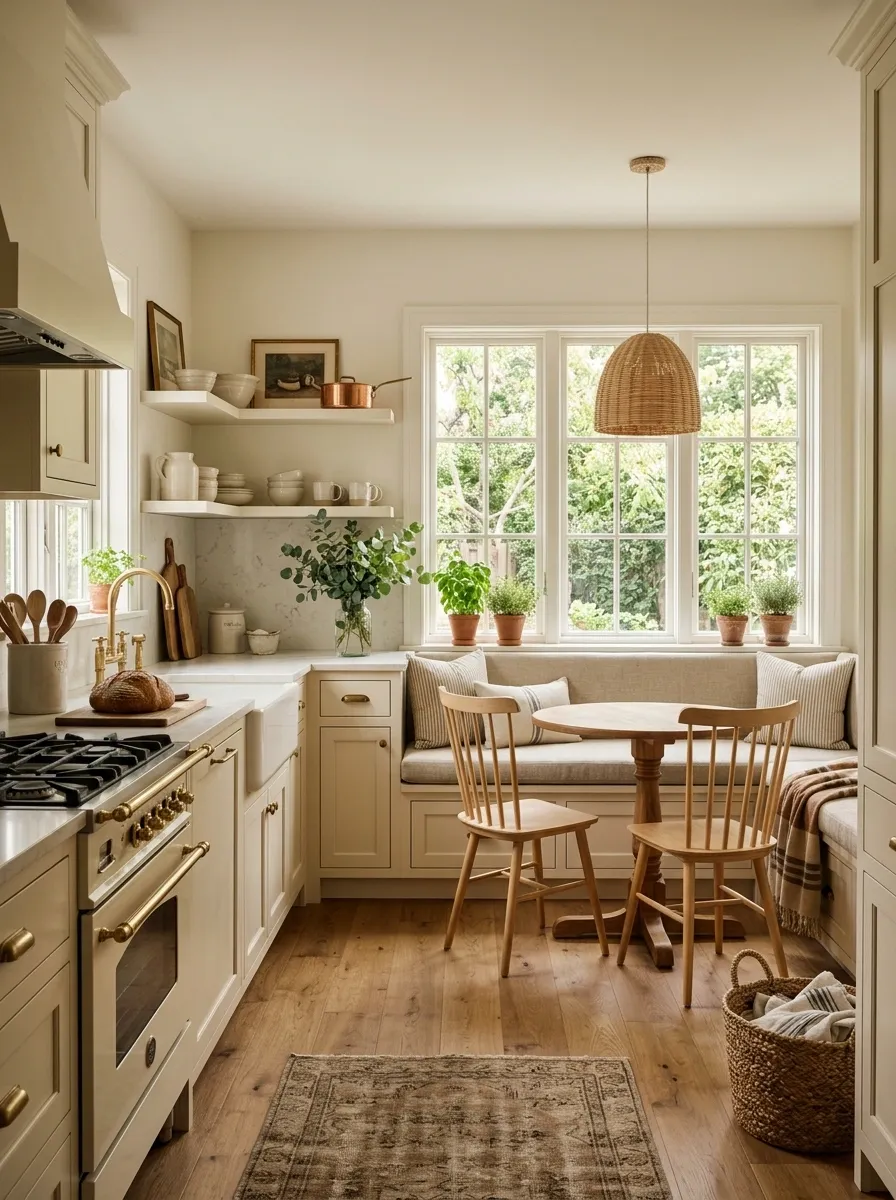
A compact kitchen becomes more useful when an awkward window wall is treated as part of the room rather than left empty. This composition places a built-in cushioned bench beneath the window, paired with a small round wood table and two lightweight chairs.
The kitchen itself uses warm cream cabinetry, pale counters, and medium oak flooring. A simple fabric pendant hangs above the table, giving the dining corner its own identity while staying visually connected to the cooking area.
The window seat provides the strongest character because it makes the kitchen feel designed around everyday living. Keeping the table small preserves a comfortable passage between the work zone and seating.
Classic Kitchen With Glass-Front Upper Cabinets
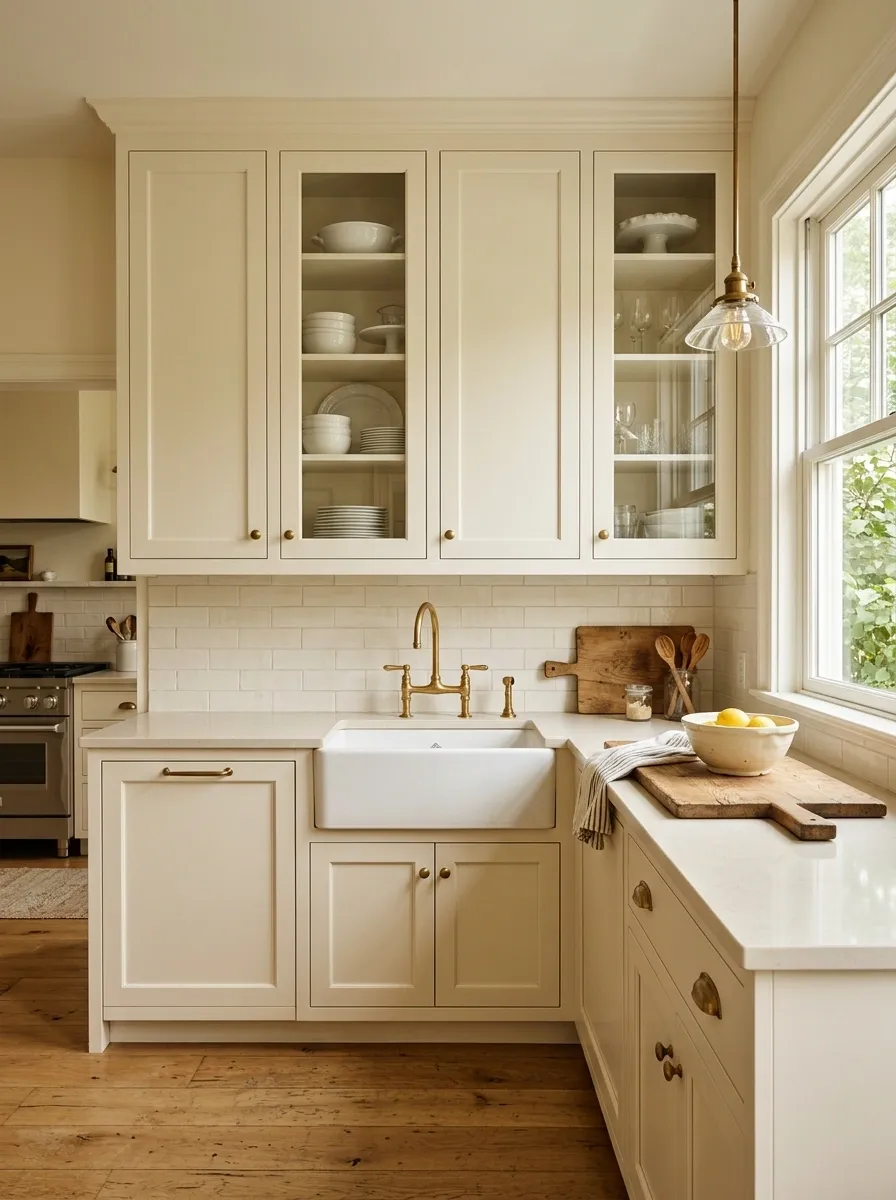
This design breaks up a wall of cabinetry with carefully placed glass-front doors. Warm white lower cabinets provide the visual foundation, while two upper cabinets display a small collection of everyday plates, glasses, and serving pieces.
The counters remain pale and uncomplicated. Warm oak flooring, a traditional brass faucet, and a compact pendant keep the room grounded. A small wood cutting board and a ceramic bowl provide just enough texture on the counter.
Glass fronts work best when the display remains edited. A limited collection creates depth behind the cabinet doors without turning every shelf into another decorative surface.
Visual quiet
Small display moment
Visual quiet
Small display moment
Warm Oak Kitchen With Cream Painted Cabinetry
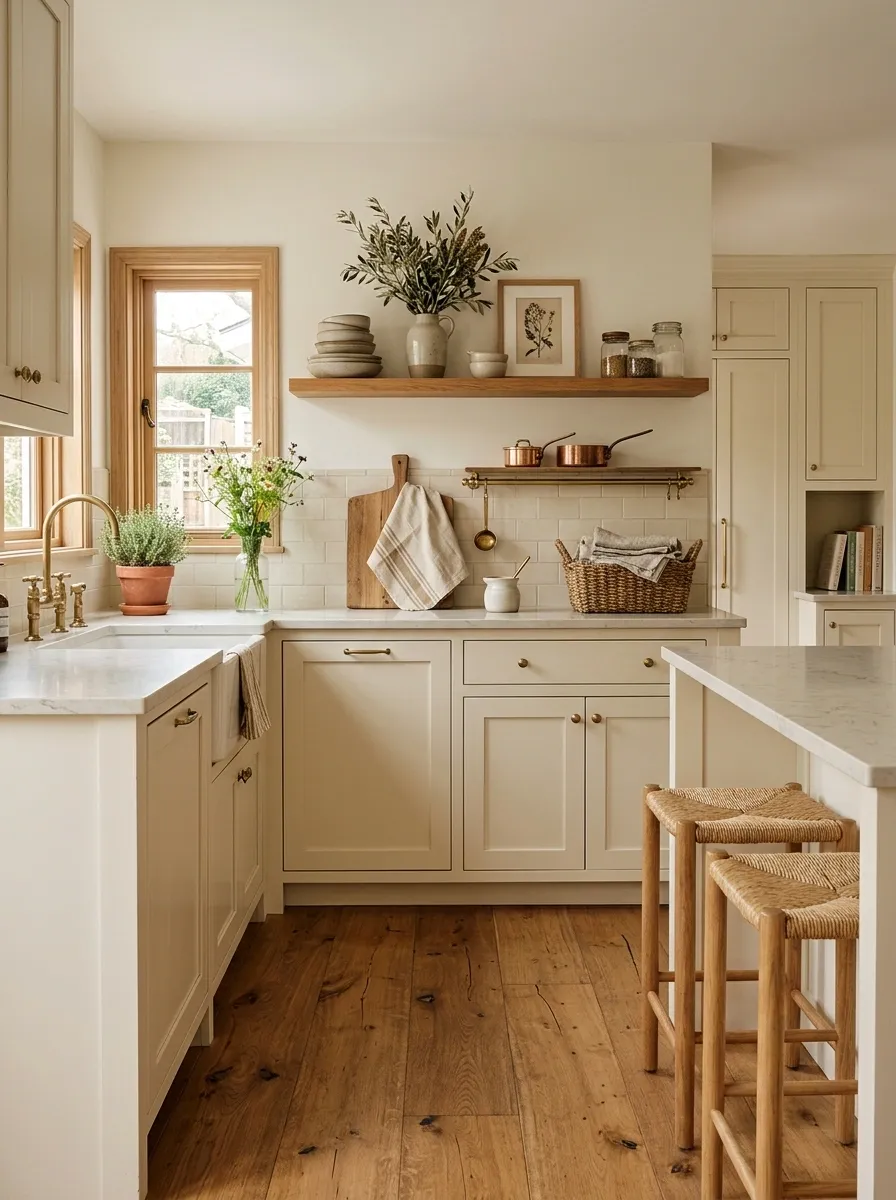
Here, the wood flooring carries enough visual weight to become one of the defining elements of the kitchen. Cream-painted cabinets sit above and around the warm oak floor, creating a soft contrast that feels traditional without becoming overly rustic.
Wood also appears in a narrow shelf and a pair of simple stools, repeating the flooring tone at eye level. Pale stone counters and creamy walls stop those wood elements from making the small room feel dark.
The most successful detail is the repetition of the oak. Rather than introducing several unrelated wood finishes, one dominant tone appears in different parts of the room and quietly connects the entire composition.
Small Kitchen With a Classic Freestanding Range
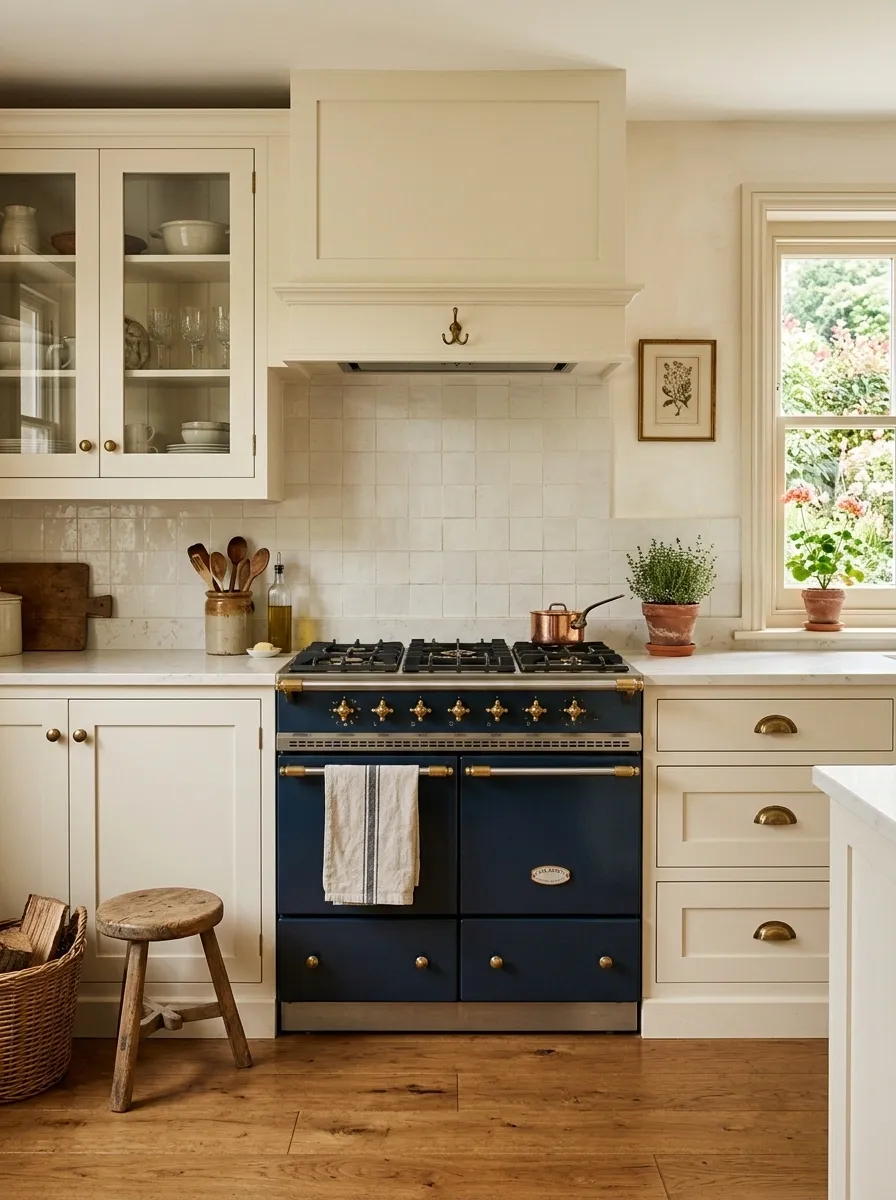
A traditional freestanding range becomes the visual anchor in this compact kitchen. Warm cream cabinets frame the appliance, while a simple hood above it creates a strong central composition without filling the wall with unnecessary detail.
The counters use light stone, and the flooring shifts to a warm medium wood tone. Brass hardware, a ceramic utensil container, and a small wooden stool bring subtle texture into the surrounding areas.
The range feels integrated because its proportions relate to the cabinetry around it. The surrounding surfaces remain simple, allowing the appliance to look like part of the architecture rather than a standalone statement piece.
RANGE
Simple hood and open wall area
Quiet cabinetry and pale stone
Warm wood floor grounding the composition
Muted Mushroom Kitchen With Soft Black Accents
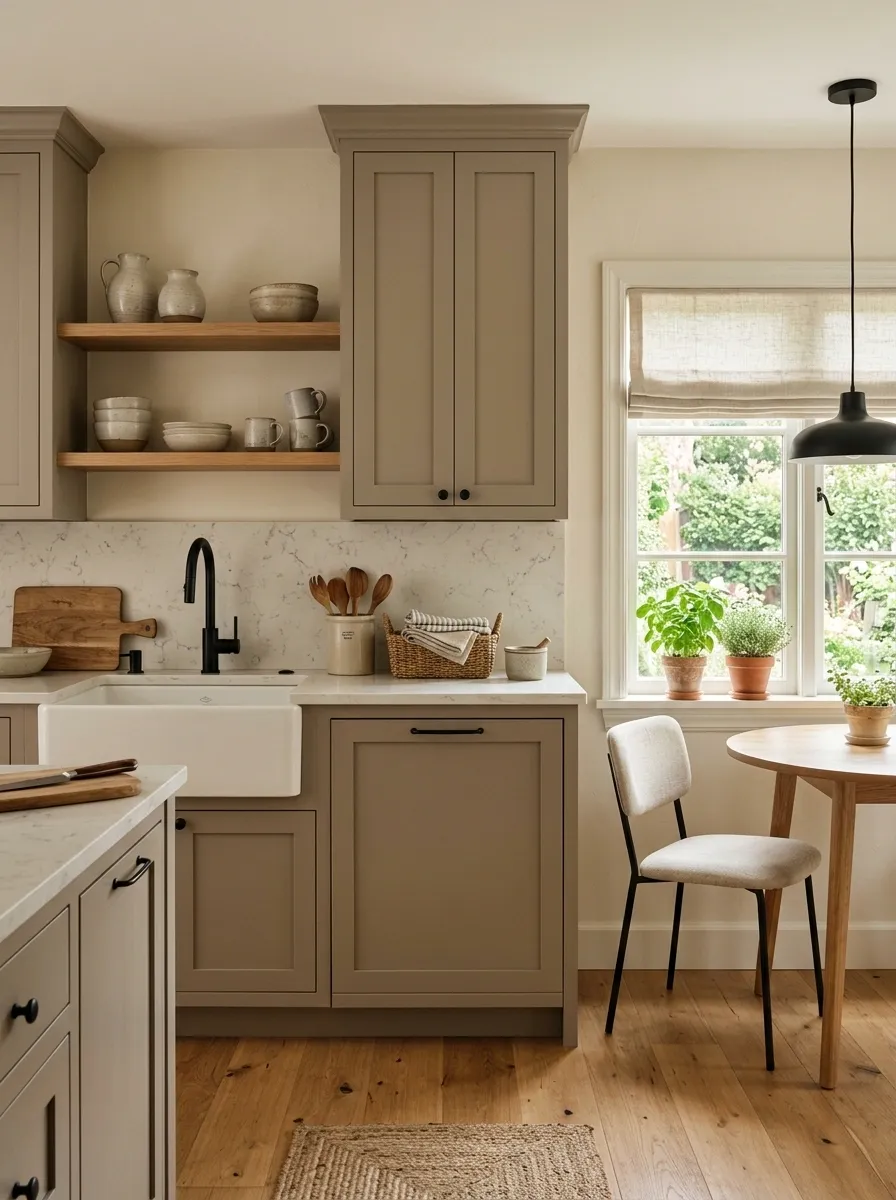
A muted mushroom cabinet color gives this kitchen a warmer alternative to standard gray. Soft black appears sparingly through the pendant, faucet, a few cabinet pulls, and the legs of a compact dining chair.
The walls remain creamy, while light oak flooring keeps the palette from becoming too brown. A pale stone counter creates another light surface between the cabinetry and darker details.
The balance depends on limiting black to a few repeated points. Too much would make the room feel graphic and contemporary. Used selectively, it simply gives the soft mushroom palette enough definition to keep the finished composition from fading together.
Deep Farmhouse Sink Kitchen With Paneled Cabinetry
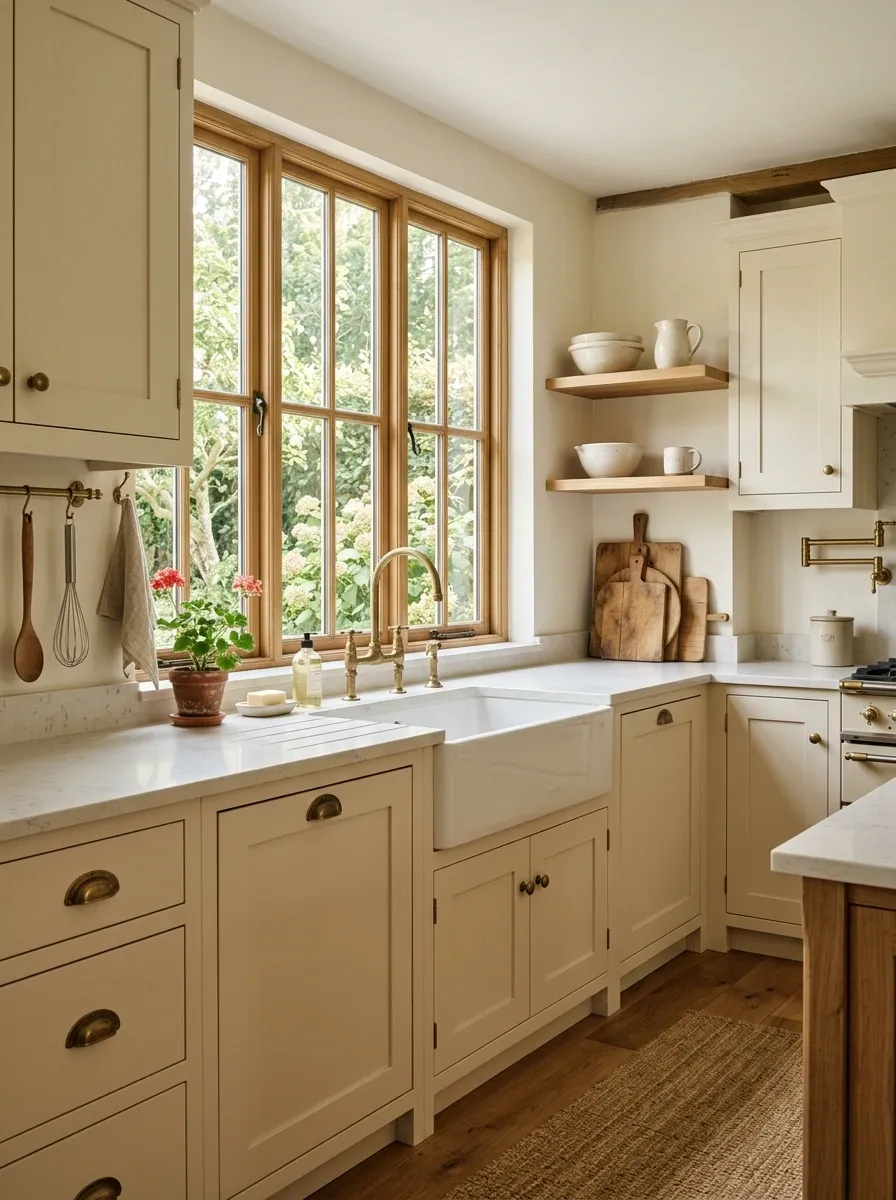
A deep farmhouse sink anchors this traditional kitchen without making the sink itself the entire story. Warm painted cabinets surround it, while pale stone counters, creamy walls, and medium oak flooring create a soft backdrop.
The sink sits beneath a generous window, bringing daylight directly into the main preparation area. Brass hardware and a simple aged-metal faucet reinforce the traditional character, while open shelving holds only a few frequently used dishes and wooden boards.
The composition feels familiar because the architectural details do most of the decorating. The sink, paneled cabinetry, window, and warm flooring work together as one visual language.
Clear prep counter
Dish and storage zone
Window and daylight
Soft Neutral Kitchen Flowing Into a Small Dining Room
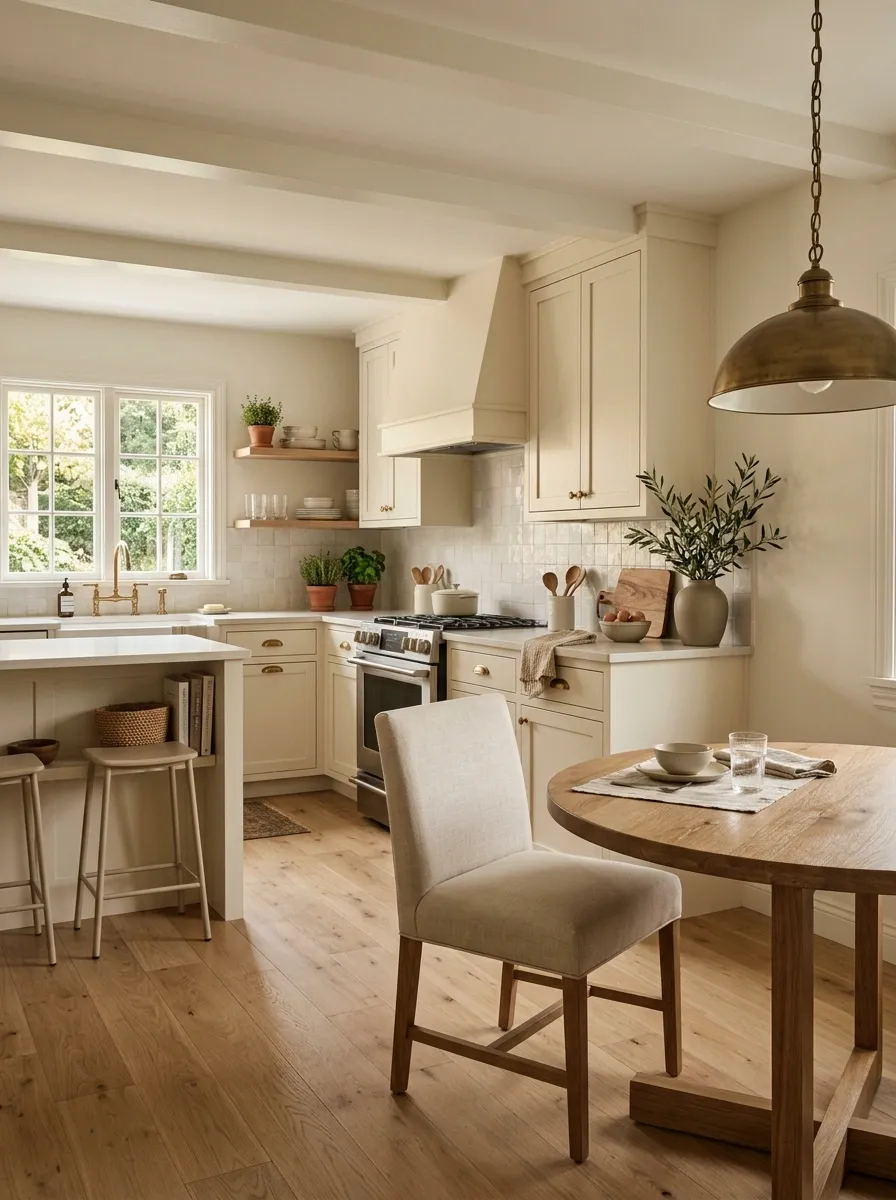
This composition treats the kitchen and dining area as one connected interior instead of two unrelated spaces. The kitchen uses creamy cabinetry, pale counters, and warm wood flooring, while the adjoining dining area repeats the same flooring and wood tone through a compact table.
A simple upholstered dining chair adds softness, and a traditional pendant hangs over the table. The kitchen hardware and dining light share a muted brass finish, providing another subtle connection.
The visual success comes from repetition across the room boundary. Nothing needs to match exactly. The shared flooring, wall color, and warm metal details create continuity while allowing the dining area to feel like its own zone.
Cream + stone
Warm wood
Wood + brass
Collected Kitchen Mixing Vintage Furniture With Modern Storage
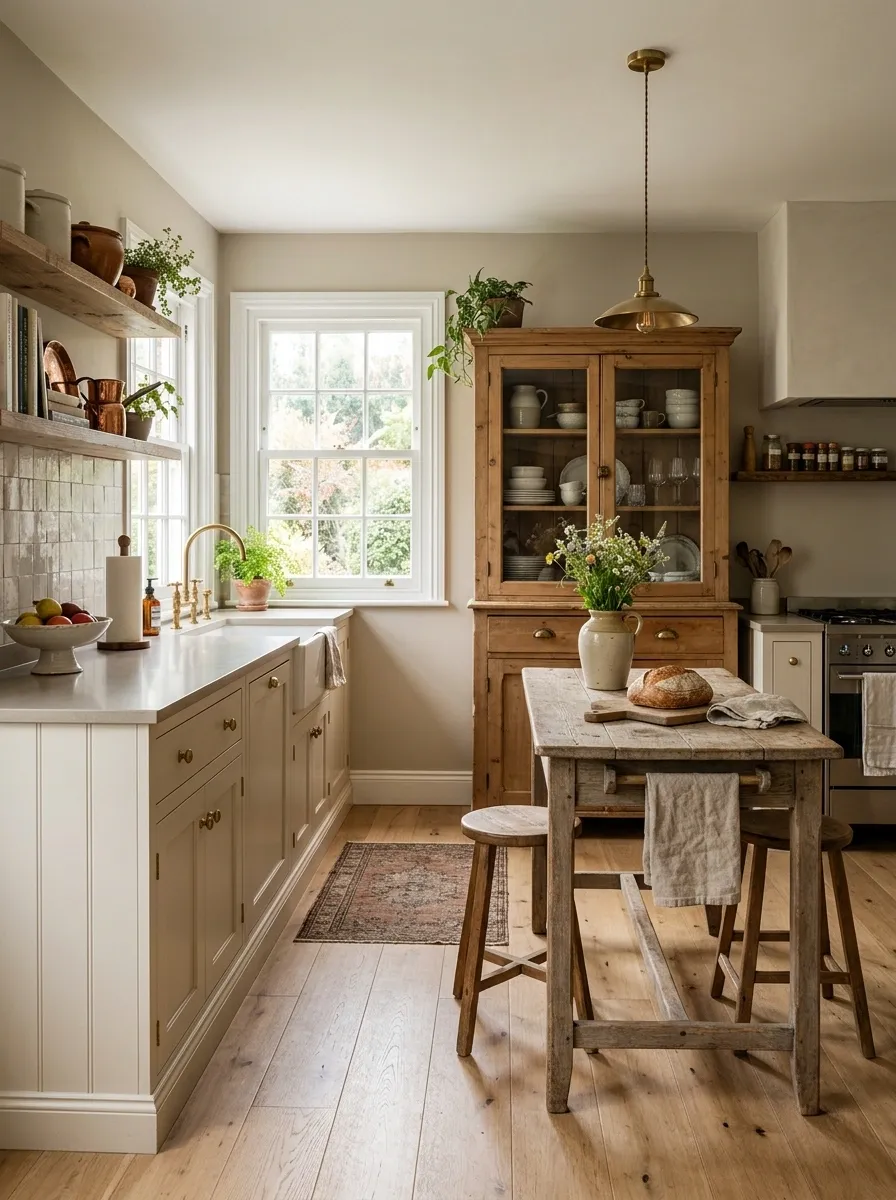
The final kitchen takes the Nancy Meyers-inspired idea of a collected room quite literally, combining modern practical storage with furniture that looks as though it could have belonged to the house for years.
Cream-painted cabinets handle most of the storage, while a freestanding vintage-style cupboard occupies one wall. A simple wood table replaces a conventional island, and a contemporary stone counter provides a cleaner surface beside the more traditional pieces.
The mix works because the materials repeat across different eras. Cream, warm wood, pale stone, and muted brass appear throughout, creating a common thread between pieces that otherwise have very different silhouettes.
Wood table
Paneled fronts
Muted brass
Clean stone counter
Practical work surfaces
Simple lighting
Compact Kitchen With a Furniture-Style Peninsula
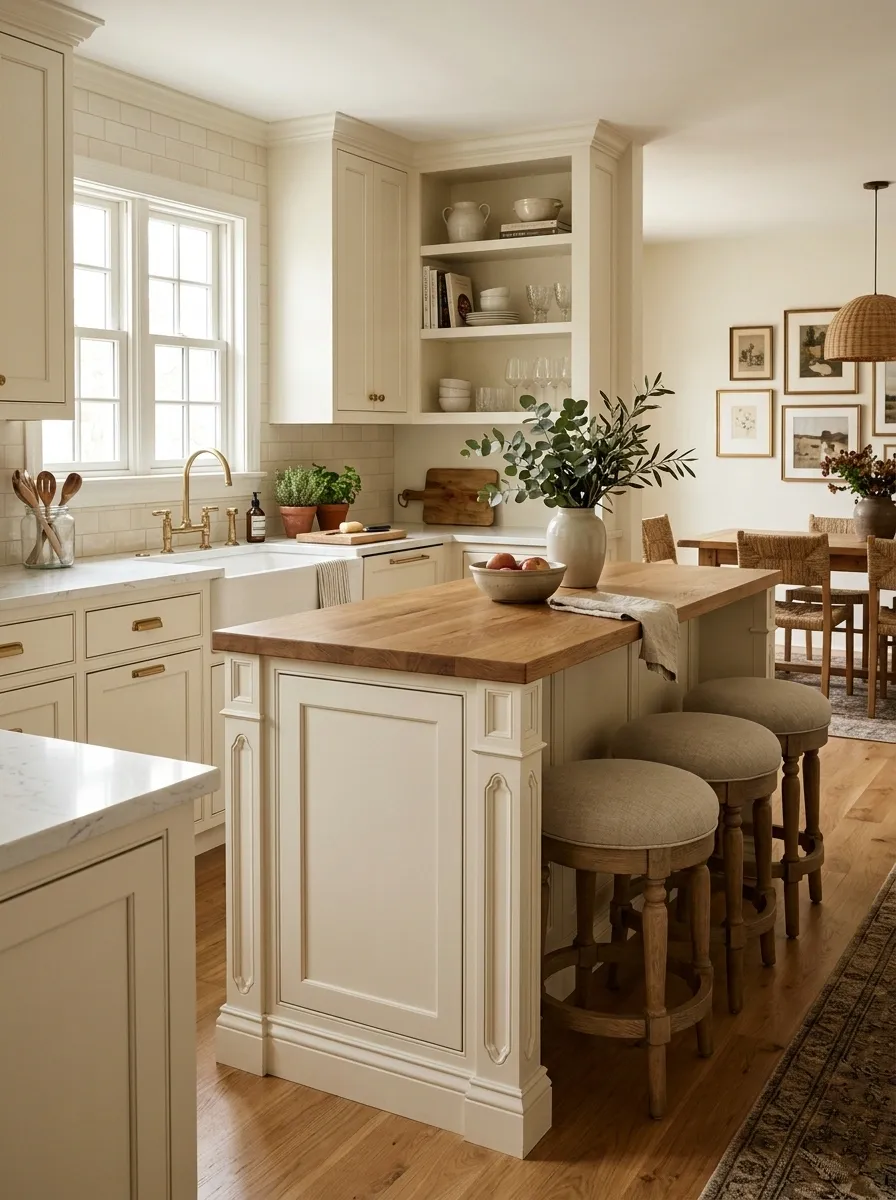
A small peninsula can easily make a kitchen feel tighter, but treating it like furniture changes the visual effect. This version uses a paneled peninsula with a warm wood top, softly rounded stools, and decorative end panels that make the piece feel built for the room rather than added afterward.
The main cabinetry stays creamy and traditional, while pale stone runs across the working counters. A nearby dining area uses the same wood tone, creating a visual connection beyond the kitchen itself.
The peninsula provides a clear boundary between cooking and living areas without closing the space. Its furniture-like appearance keeps the transition softer than a bulky block of cabinetry.
Warm Cream Kitchen With Open Shelving and Everyday Objects
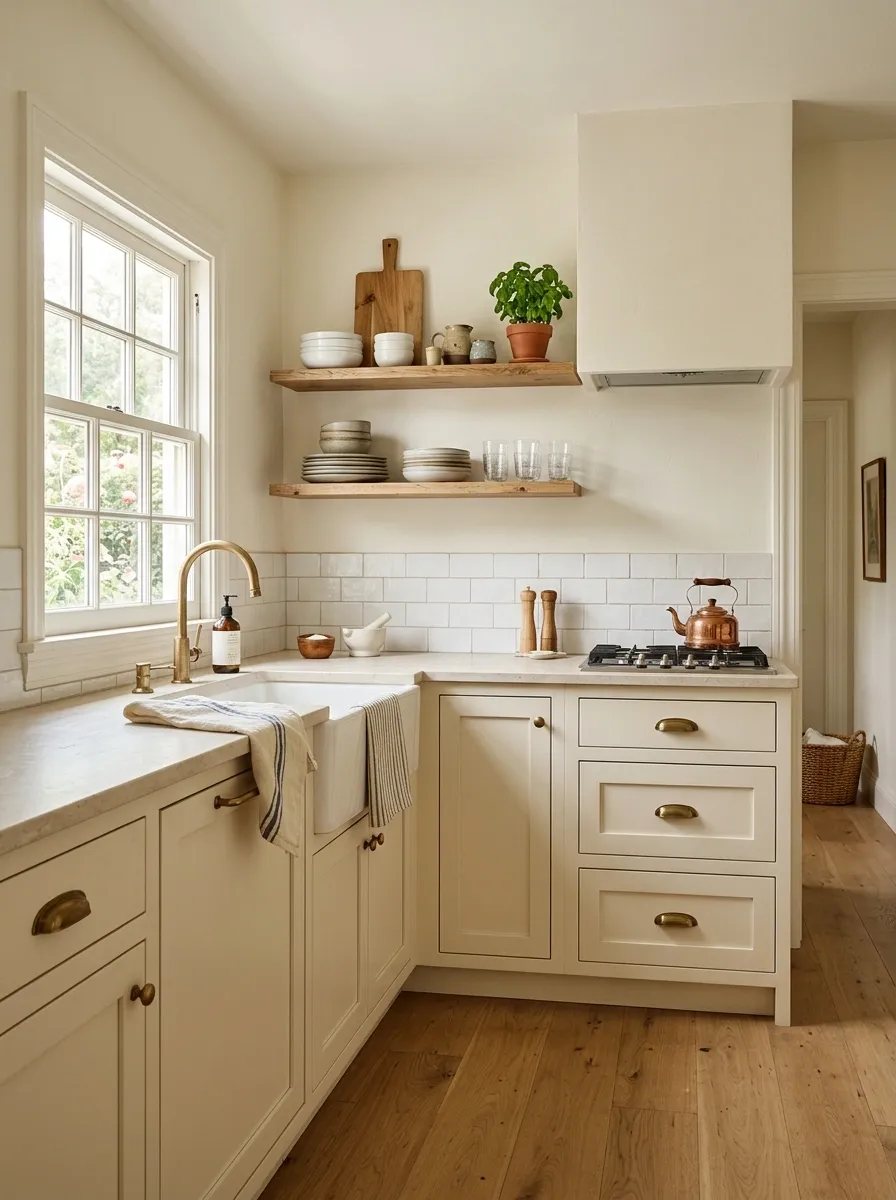
Open shelving gives this compact kitchen its most recognizable character, but the shelving is integrated into a complete composition rather than used as a decorative wall on its own.
Warm cream lower cabinets carry most of the storage, while two narrow wood shelves hold everyday dishes, drinking glasses, a cutting board, and a handful of ceramic pieces. Pale stone counters and warm oak flooring keep the palette light and grounded.
The important distinction is between display and storage. Only items that are useful and visually compatible remain on the open shelves. Everything visually noisy stays behind cabinet doors.
Glassware
Wood boards
Small ceramics
Packaging
Bulky cookware
Visual clutter
Deep Green Kitchen With Brass and Light Stone
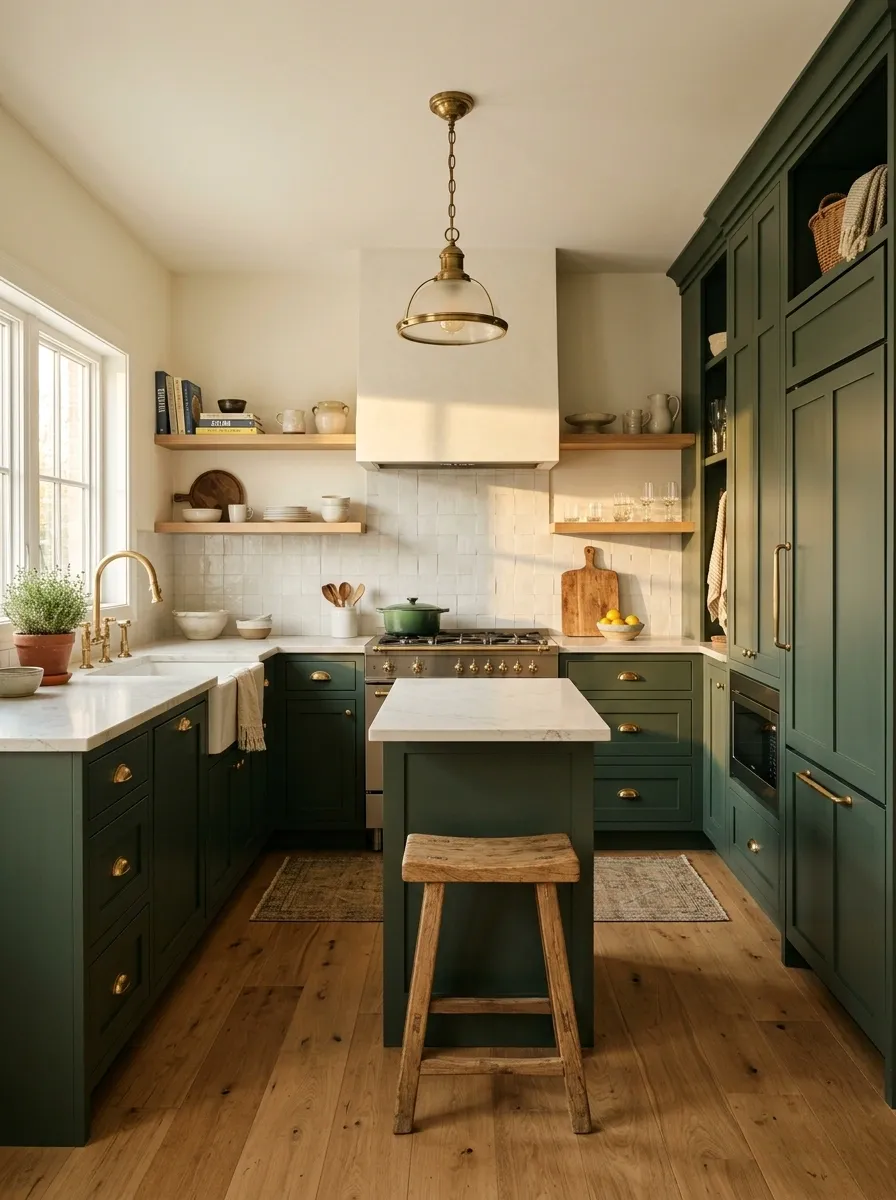
Deep green cabinetry gives this compact kitchen a stronger architectural presence, while pale stone counters and warm wood flooring keep the room from becoming visually heavy. The green continues across the lower cabinets and one tall storage section, creating a clear block of color instead of scattering it around the room.
Brass appears through the cabinet pulls, faucet, and a traditional pendant. A small wood stool softens the harder materials near the peninsula.
The composition works because the darker color is concentrated. Walls, counters, and flooring stay comparatively light, giving the eye places to rest between the richer green surfaces.
Deep green cabinetry
Light stone and warm walls
Brass details and lighting
Tiny Kitchen With Painted Cabinets and Butcher Block
This compact kitchen keeps the material palette simple enough for its limited footprint. Soft painted cabinets surround a warm butcher-block countertop, while a narrow section of open shelving introduces a little visual variation.
The sink sits beneath a window, bringing daylight directly into the main work zone. A small runner in a muted neutral tone softens the flooring without introducing another strong pattern. Traditional hardware and a simple wall light provide just enough detail to keep the cabinetry from looking flat.
The design feels practical because the warmth comes from the materials themselves rather than a large collection of decorative objects. That leaves the counters usable and the walkways clear.
White Kitchen With Warm Brass Library-Style Lighting
The cabinetry in this kitchen is intentionally quiet, allowing the lighting to supply much of the room’s personality. Warm white doors, pale stone counters, and medium-toned flooring establish a classic foundation.
Instead of using several decorative fixtures, the kitchen relies on compact brass lights positioned where they provide both function and atmosphere. A pair of wall-mounted fixtures illuminates the main preparation area, while a traditional pendant marks a small dining corner.
This arrangement makes the lighting part of the architecture. It also works well visually because the brass repeats in the hardware, creating a connection between the fixtures and cabinetry.
Soft Taupe Kitchen With Antique-Inspired Details
Warm taupe cabinetry gives this small kitchen a mellow base, with pale counters and creamy walls keeping the room open. Rather than leaning heavily into a rustic style, the design uses antique-inspired details through the faucet, cabinet pulls, lighting, and a compact wood stool.
A small framed artwork hangs outside the main work area, adding character without competing with the cabinetry. The backsplash is kept simple and pale so the surrounding details remain legible.
The layered look comes from different ages and textures appearing together. Nothing needs to match perfectly. The repeated warm tones provide enough continuity to make the combination feel intentional.
Small Kitchen With a Dramatic Stone Backsplash
This kitchen keeps the cabinetry and furniture relatively restrained so one surface can carry the visual focus. Cream-painted cabinets surround pale counters, while a dramatic stone backsplash rises behind the range and continues across the main preparation area.
The stone introduces movement through subtle veining rather than a loud pattern. Warm wood flooring and a small walnut stool bring enough depth to stop the room from feeling overly pale.
The strongest feature is the continuous stone surface, not a collection of competing accessories. Keeping nearby finishes quiet gives the backsplash room to read as part of the architecture instead of as a decorative afterthought.
Cabinetry and wood
Stone backsplash
Walls and open sightlines
Cozy Kitchen With a Built-In Window Seat
A compact kitchen becomes more useful when an awkward window wall is treated as part of the room rather than left empty. This composition places a built-in cushioned bench beneath the window, paired with a small round wood table and two lightweight chairs.
The kitchen itself uses warm cream cabinetry, pale counters, and medium oak flooring. A simple fabric pendant hangs above the table, giving the dining corner its own identity while staying visually connected to the cooking area.
The window seat provides the strongest character because it makes the kitchen feel designed around everyday living. Keeping the table small preserves a comfortable passage between the work zone and seating.
Classic Kitchen With Glass-Front Upper Cabinets
This design breaks up a wall of cabinetry with carefully placed glass-front doors. Warm white lower cabinets provide the visual foundation, while two upper cabinets display a small collection of everyday plates, glasses, and serving pieces.
The counters remain pale and uncomplicated. Warm oak flooring, a traditional brass faucet, and a compact pendant keep the room grounded. A small wood cutting board and a ceramic bowl provide just enough texture on the counter.
Glass fronts work best when the display remains edited. A limited collection creates depth behind the cabinet doors without turning every shelf into another decorative surface.
Visual quiet
Small display moment
Visual quiet
Small display moment
Warm Oak Kitchen With Cream Painted Cabinetry
Here, the wood flooring carries enough visual weight to become one of the defining elements of the kitchen. Cream-painted cabinets sit above and around the warm oak floor, creating a soft contrast that feels traditional without becoming overly rustic.
Wood also appears in a narrow shelf and a pair of simple stools, repeating the flooring tone at eye level. Pale stone counters and creamy walls stop those wood elements from making the small room feel dark.
The most successful detail is the repetition of the oak. Rather than introducing several unrelated wood finishes, one dominant tone appears in different parts of the room and quietly connects the entire composition.
Small Kitchen With a Classic Freestanding Range
A traditional freestanding range becomes the visual anchor in this compact kitchen. Warm cream cabinets frame the appliance, while a simple hood above it creates a strong central composition without filling the wall with unnecessary detail.
The counters use light stone, and the flooring shifts to a warm medium wood tone. Brass hardware, a ceramic utensil container, and a small wooden stool bring subtle texture into the surrounding areas.
The range feels integrated because its proportions relate to the cabinetry around it. The surrounding surfaces remain simple, allowing the appliance to look like part of the architecture rather than a standalone statement piece.
RANGE
Simple hood and open wall area
Quiet cabinetry and pale stone
Warm wood floor grounding the composition
Muted Mushroom Kitchen With Soft Black Accents
A muted mushroom cabinet color gives this kitchen a warmer alternative to standard gray. Soft black appears sparingly through the pendant, faucet, a few cabinet pulls, and the legs of a compact dining chair.
The walls remain creamy, while light oak flooring keeps the palette from becoming too brown. A pale stone counter creates another light surface between the cabinetry and darker details.
The balance depends on limiting black to a few repeated points. Too much would make the room feel graphic and contemporary. Used selectively, it simply gives the soft mushroom palette enough definition to keep the finished composition from fading together.
Deep Farmhouse Sink Kitchen With Paneled Cabinetry
A deep farmhouse sink anchors this traditional kitchen without making the sink itself the entire story. Warm painted cabinets surround it, while pale stone counters, creamy walls, and medium oak flooring create a soft backdrop.
The sink sits beneath a generous window, bringing daylight directly into the main preparation area. Brass hardware and a simple aged-metal faucet reinforce the traditional character, while open shelving holds only a few frequently used dishes and wooden boards.
The composition feels familiar because the architectural details do most of the decorating. The sink, paneled cabinetry, window, and warm flooring work together as one visual language.
Clear prep counter
Dish and storage zone
Window and daylight
Soft Neutral Kitchen Flowing Into a Small Dining Room
This composition treats the kitchen and dining area as one connected interior instead of two unrelated spaces. The kitchen uses creamy cabinetry, pale counters, and warm wood flooring, while the adjoining dining area repeats the same flooring and wood tone through a compact table.
A simple upholstered dining chair adds softness, and a traditional pendant hangs over the table. The kitchen hardware and dining light share a muted brass finish, providing another subtle connection.
The visual success comes from repetition across the room boundary. Nothing needs to match exactly. The shared flooring, wall color, and warm metal details create continuity while allowing the dining area to feel like its own zone.
Cream + stone
Warm wood
Wood + brass
Collected Kitchen Mixing Vintage Furniture With Modern Storage
The final kitchen takes the Nancy Meyers-inspired idea of a collected room quite literally, combining modern practical storage with furniture that looks as though it could have belonged to the house for years.
Cream-painted cabinets handle most of the storage, while a freestanding vintage-style cupboard occupies one wall. A simple wood table replaces a conventional island, and a contemporary stone counter provides a cleaner surface beside the more traditional pieces.
The mix works because the materials repeat across different eras. Cream, warm wood, pale stone, and muted brass appear throughout, creating a common thread between pieces that otherwise have very different silhouettes.
Wood table
Paneled fronts
Muted brass
Clean stone counter
Practical work surfaces
Simple lighting
Compact Kitchen With a Furniture-Style Peninsula
A small peninsula can easily make a kitchen feel tighter, but treating it like furniture changes the visual effect. This version uses a paneled peninsula with a warm wood top, softly rounded stools, and decorative end panels that make the piece feel built for the room rather than added afterward.
The main cabinetry stays creamy and traditional, while pale stone runs across the working counters. A nearby dining area uses the same wood tone, creating a visual connection beyond the kitchen itself.
The peninsula provides a clear boundary between cooking and living areas without closing the space. Its furniture-like appearance keeps the transition softer than a bulky block of cabinetry.
Warm Cream Kitchen With Open Shelving and Everyday Objects
Open shelving gives this compact kitchen its most recognizable character, but the shelving is integrated into a complete composition rather than used as a decorative wall on its own.
Warm cream lower cabinets carry most of the storage, while two narrow wood shelves hold everyday dishes, drinking glasses, a cutting board, and a handful of ceramic pieces. Pale stone counters and warm oak flooring keep the palette light and grounded.
The important distinction is between display and storage. Only items that are useful and visually compatible remain on the open shelves. Everything visually noisy stays behind cabinet doors.
Glassware
Wood boards
Small ceramics
Packaging
Bulky cookware
Visual clutter
Deep Green Kitchen With Brass and Light Stone
Deep green cabinetry gives this compact kitchen a stronger architectural presence, while pale stone counters and warm wood flooring keep the room from becoming visually heavy. The green continues across the lower cabinets and one tall storage section, creating a clear block of color instead of scattering it around the room.
Brass appears through the cabinet pulls, faucet, and a traditional pendant. A small wood stool softens the harder materials near the peninsula.
The composition works because the darker color is concentrated. Walls, counters, and flooring stay comparatively light, giving the eye places to rest between the richer green surfaces.
Deep green cabinetry
Light stone and warm walls
Brass details and lighting
Small Kitchen With a Deep Farmhouse Sink and Paneled Cabinetry
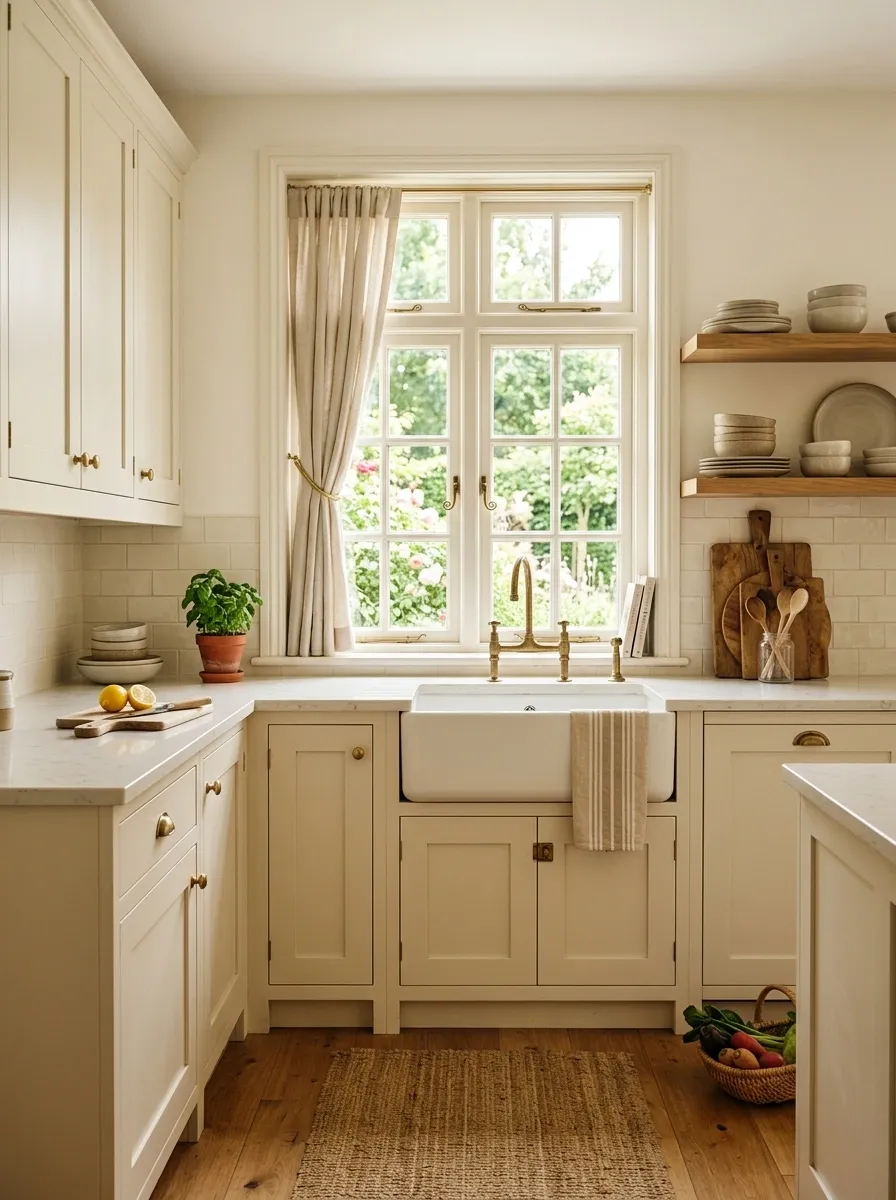
A deep farmhouse sink anchors this traditional kitchen without making the sink itself the entire story. Warm painted cabinets surround it, while pale stone counters, creamy walls, and medium oak flooring create a soft backdrop.
The sink sits beneath a generous window, bringing daylight directly into the main preparation area. Brass hardware and a simple aged-metal faucet reinforce the traditional character, while open shelving holds only a few frequently used dishes and wooden boards.
The composition feels familiar because the architectural details do most of the decorating. The sink, paneled cabinetry, window, and warm flooring work together as one visual language.
Clear prep counter
Dish and storage zone
Window and daylight
Soft Neutral Kitchen Flowing Into a Small Dining Room
This composition treats the kitchen and dining area as one connected interior instead of two unrelated spaces. The kitchen uses creamy cabinetry, pale counters, and warm wood flooring, while the adjoining dining area repeats the same flooring and wood tone through a compact table.
A simple upholstered dining chair adds softness, and a traditional pendant hangs over the table. The kitchen hardware and dining light share a muted brass finish, providing another subtle connection.
The visual success comes from repetition across the room boundary. Nothing needs to match exactly. The shared flooring, wall color, and warm metal details create continuity while allowing the dining area to feel like its own zone.
Cream + stone
Warm wood
Wood + brass
Collected Kitchen Mixing Vintage Furniture With Modern Storage
The final kitchen combines practical modern storage with furniture that looks as though it could have belonged to the house for years. Cream-painted cabinets handle most of the storage, while a freestanding vintage-style cupboard occupies one wall.
A simple wood table replaces a conventional island, and a contemporary stone counter provides a cleaner surface beside the more traditional pieces. The room therefore avoids looking locked into one period.
The mix works because the materials repeat across different eras. Cream, warm wood, pale stone, and muted brass appear throughout, creating a common thread between pieces that otherwise have very different silhouettes.
Wood table
Paneled fronts
Muted brass
Clean stone counter
Practical work surfaces
Simple lighting
Compact Kitchen With a Furniture-Style Peninsula
A small peninsula can easily make a kitchen feel tighter, but treating it like furniture changes the visual effect. This version uses a paneled peninsula with a warm wood top, softly rounded stools, and decorative end panels that make the piece feel built for the room rather than added afterward.
The main cabinetry stays creamy and traditional, while pale stone runs across the working counters. A nearby dining area uses the same wood tone, creating a visual connection beyond the kitchen itself.
The peninsula provides a clear boundary between cooking and living areas without closing the space. Its furniture-like appearance keeps the transition softer than a bulky block of cabinetry.
Warm Cream Kitchen With Open Shelving and Everyday Objects
Open shelving gives this compact kitchen its most recognizable character, but the shelving is integrated into a complete composition rather than used as a decorative wall on its own.
Warm cream lower cabinets carry most of the storage, while two narrow wood shelves hold everyday dishes, drinking glasses, a cutting board, and a handful of ceramic pieces. Pale stone counters and warm oak flooring keep the palette light and grounded.
The important distinction is between display and storage. Only items that are useful and visually compatible remain on the open shelves. Everything visually noisy stays behind cabinet doors.
Glassware
Wood boards
Small ceramics
Packaging
Bulky cookware
Visual clutter
Bringing the Look Together
The most convincing kitchens in this style aren’t built around one fashionable feature. Their character comes from the relationship between cabinetry, wood, stone, lighting, furniture, and the room around them.
That matters even more in a small kitchen. Every visible surface carries more visual weight, so mismatched materials or too many focal points become obvious quickly. A cohesive palette and a clear hierarchy allow traditional details to stand out without making the room feel crowded.
The easiest place to begin is with the complete composition rather than individual purchases. Decide how the cabinetry, flooring, counters, lighting, furniture, and adjoining spaces should feel together, then let the smaller details follow that direction.
A small kitchen doesn’t need to look sparse to feel spacious. Creamy walls, warm wood, practical storage, restrained pattern, and carefully chosen traditional details can give the room plenty of personality while keeping the everyday layout comfortable.
Save these small kitchen ideas before planning the next remodel, especially when a warm, classic kitchen needs to feel collected rather than overly coordinated.