
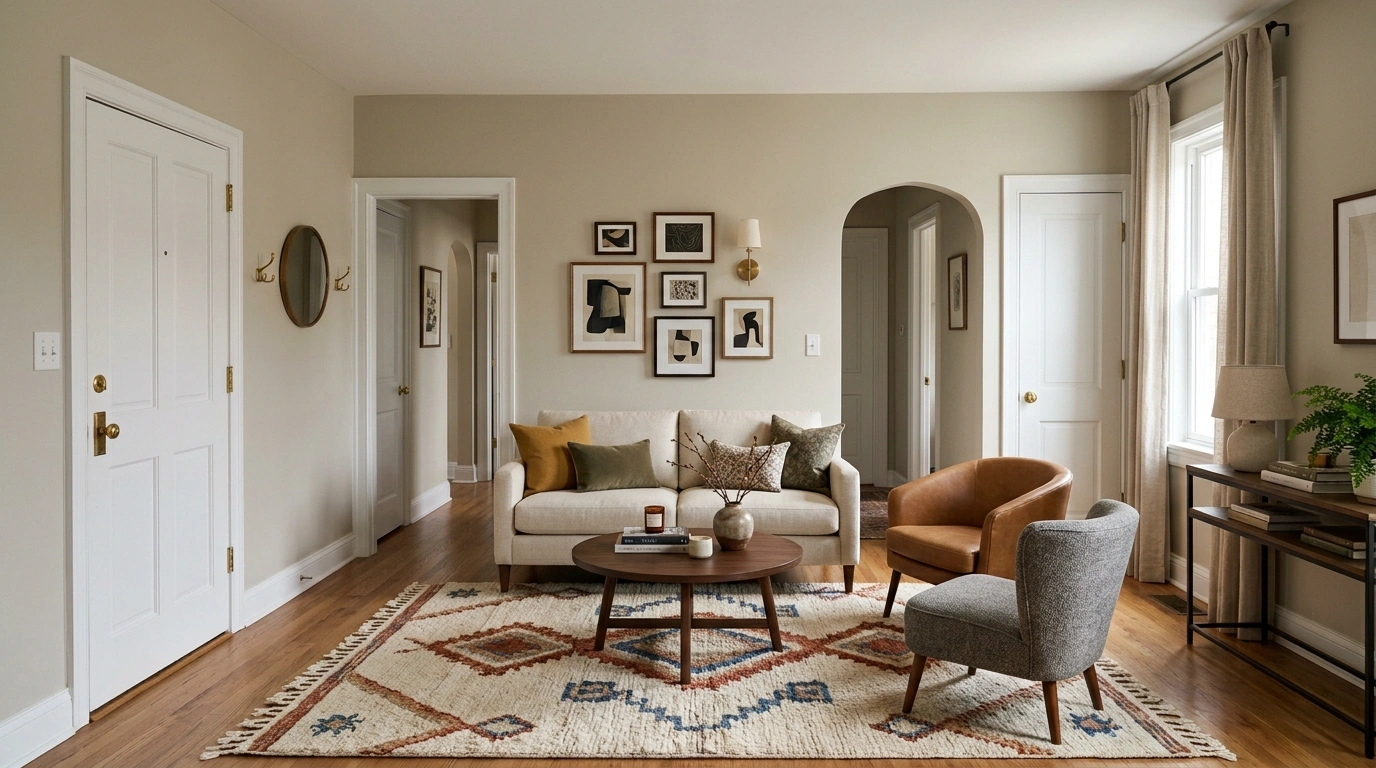
A living room can have everything going for it and still feel awkward when the walls are chopped up by doors. There may be plenty of floor space, good natural light, and attractive furniture, yet the room never seems to settle because the eye keeps stopping at one opening after another.
The mistake is trying to decorate around each door separately. That usually produces a room full of small decisions with no clear relationship between them. A better solution is to treat the openings as part of the room’s architecture and build the rest of the composition around them.
Living Room Designs That Make Multiple Doors Feel Intentional
Warm Modern Living Room With a Floating Sofa Island
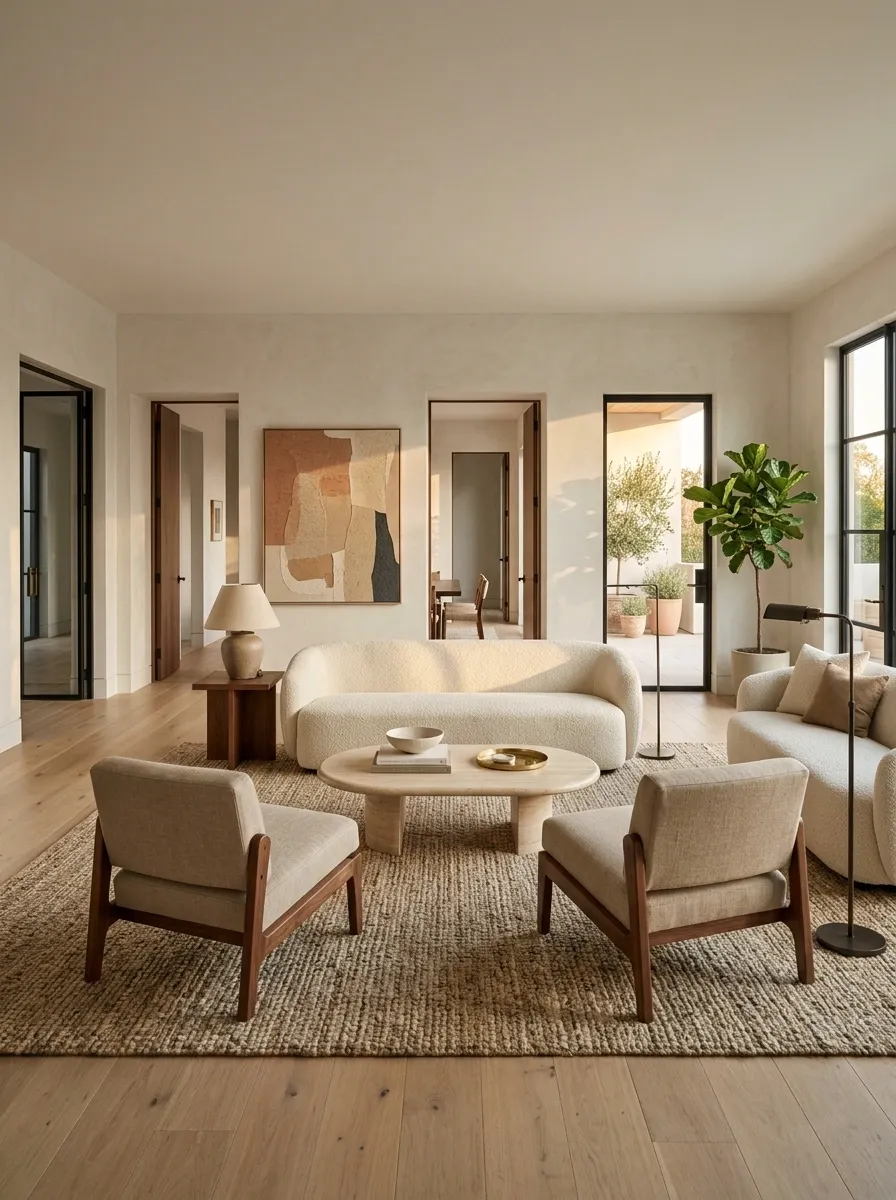
The easiest way to make several doors feel less dominant is to stop treating the walls as the only place furniture can live. This warm modern room centers everything on a low cream sofa that floats on a large textured rug, with two compact lounge chairs facing inward and a rounded coffee table completing the conversation zone.
Warm oak flooring runs throughout the room, while soft off-white walls keep the door openings from becoming harsh visual interruptions. A single oversized artwork gives the eye a stronger destination than any individual doorway. The furniture remains low enough to preserve sightlines and generous enough to feel substantial.
The key is the open space around the seating. It gives every door a clear path without making the room feel like a hallway.
Moody Charcoal Room With Doors Framed as Architecture
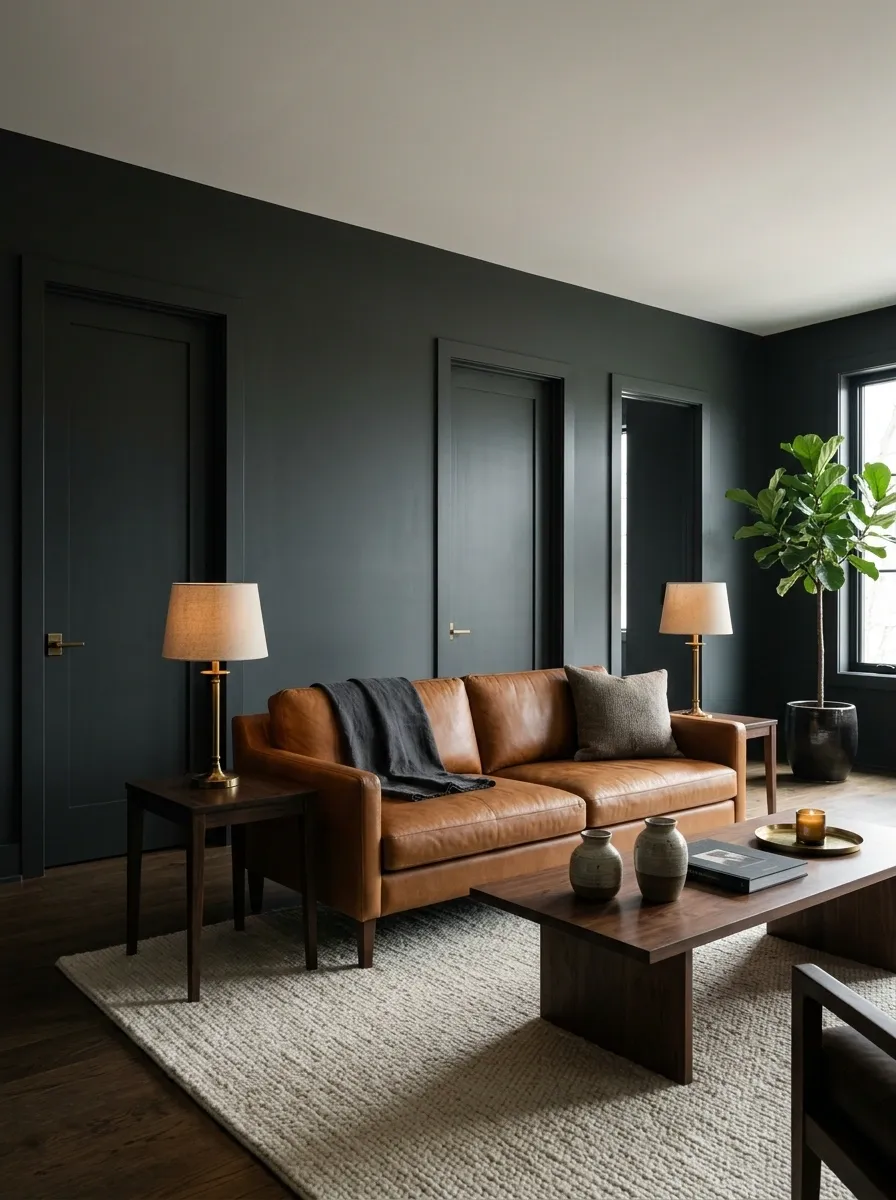
Several doors can actually strengthen a room when they are visually folded into the architecture. Here, deep charcoal paint covers the walls and door surrounds, creating one continuous envelope rather than a patchwork of contrasting openings.
A cognac leather sofa provides the main warm note, joined by a soft ivory rug, dark wood coffee table, and aged brass lamps. The furniture sits comfortably away from the doorway edges, allowing the dark openings to read as tall architectural lines rather than interruptions.
The contrast works because the room has only a few strong visual moves. Dark walls create the backdrop, the sofa supplies warmth, and the pale rug keeps the lower half of the room from becoming too heavy.
The important detail is consistency. Painting one doorway dark while leaving others bright would break the visual rhythm.
cognac leather + brass
Soft Scandinavian Living Room With a Central Conversation Zone
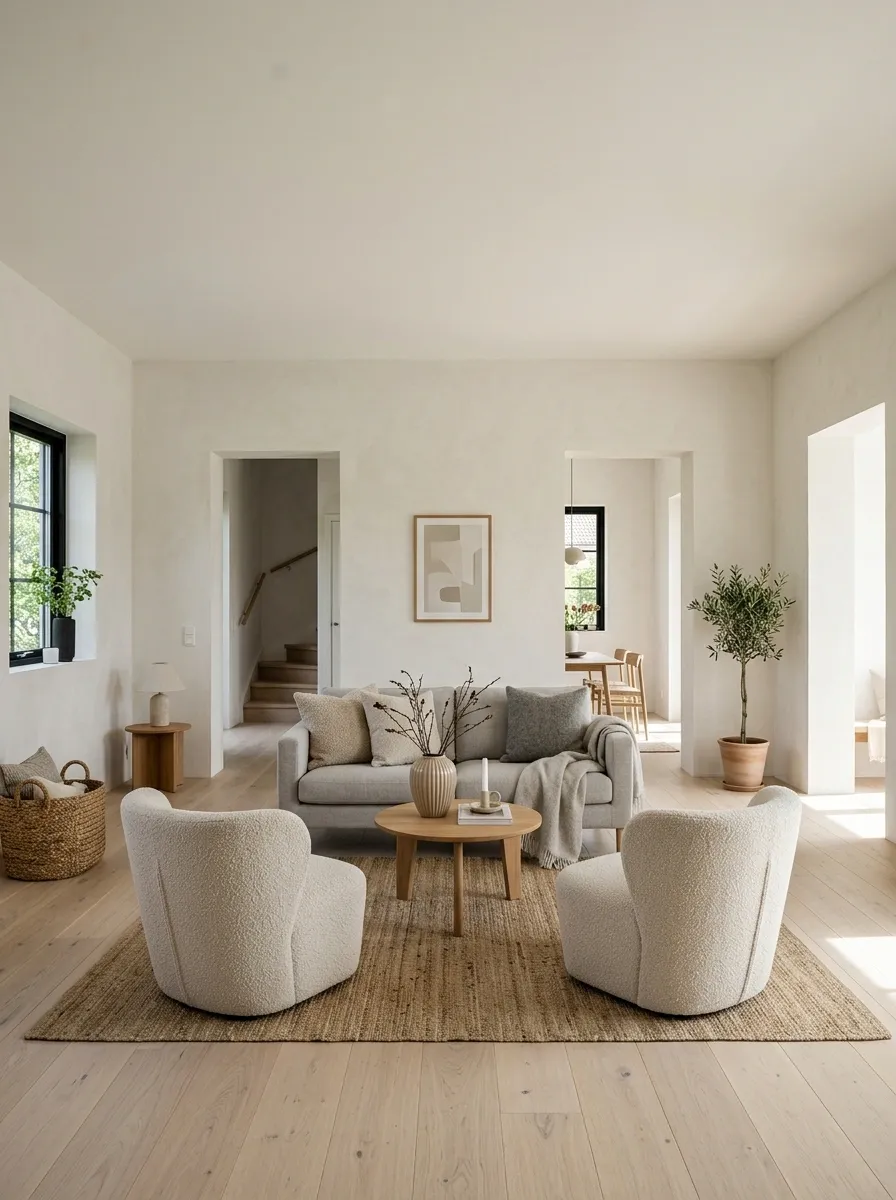
This room takes the opposite approach. Instead of making the doors dramatic, every surrounding finish stays light and quiet. Pale oak flooring, warm white walls, soft gray upholstery, woven textures, and rounded furniture create a gentle visual field around several openings.
A compact sofa faces two curved lounge chairs, leaving enough room for circulation between the seating and the doors. A small round table replaces a bulky rectangular coffee table, which helps preserve the sense of movement.
The strength of the design comes from restraint. Nothing near the doorway competes for attention, while the center of the room gains definition through furniture shape and texture. The result feels airy without looking empty.
For a room like this, oversized furniture works against the concept. The more doorways the space has, the more valuable visual breathing room becomes.
Built-In Library Living Room Around Multiple Doorways
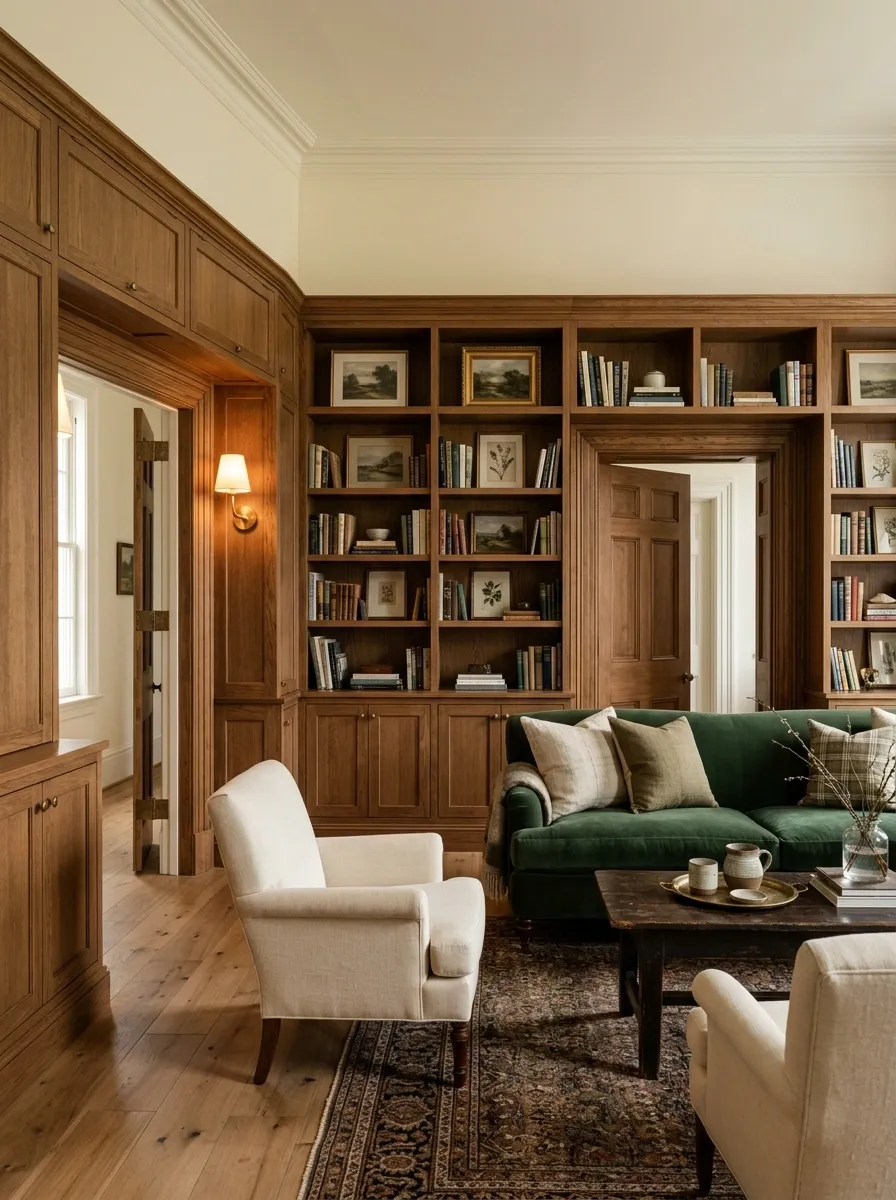
A room with several doors often has awkward stretches of wall between the openings. Turning those stretches into one connected architectural feature can completely change the composition.
This design uses warm oak built-ins across the usable wall sections, with open shelving, lower cabinets, framed art, and carefully spaced books. The doorways remain intact, but the cabinetry gives the whole wall a sense of continuity. A deep green sofa and two upholstered chairs sit opposite the built-ins, while brass sconces add a warm evening glow.
The doors no longer look like leftover spaces. They read as interruptions within a larger piece of joinery.
This works particularly well in older homes where architectural character is worth emphasizing. The built-ins should follow the room’s proportions rather than forcing every available inch into storage.
Light-Filled Organic Modern Room With a Low Sofa
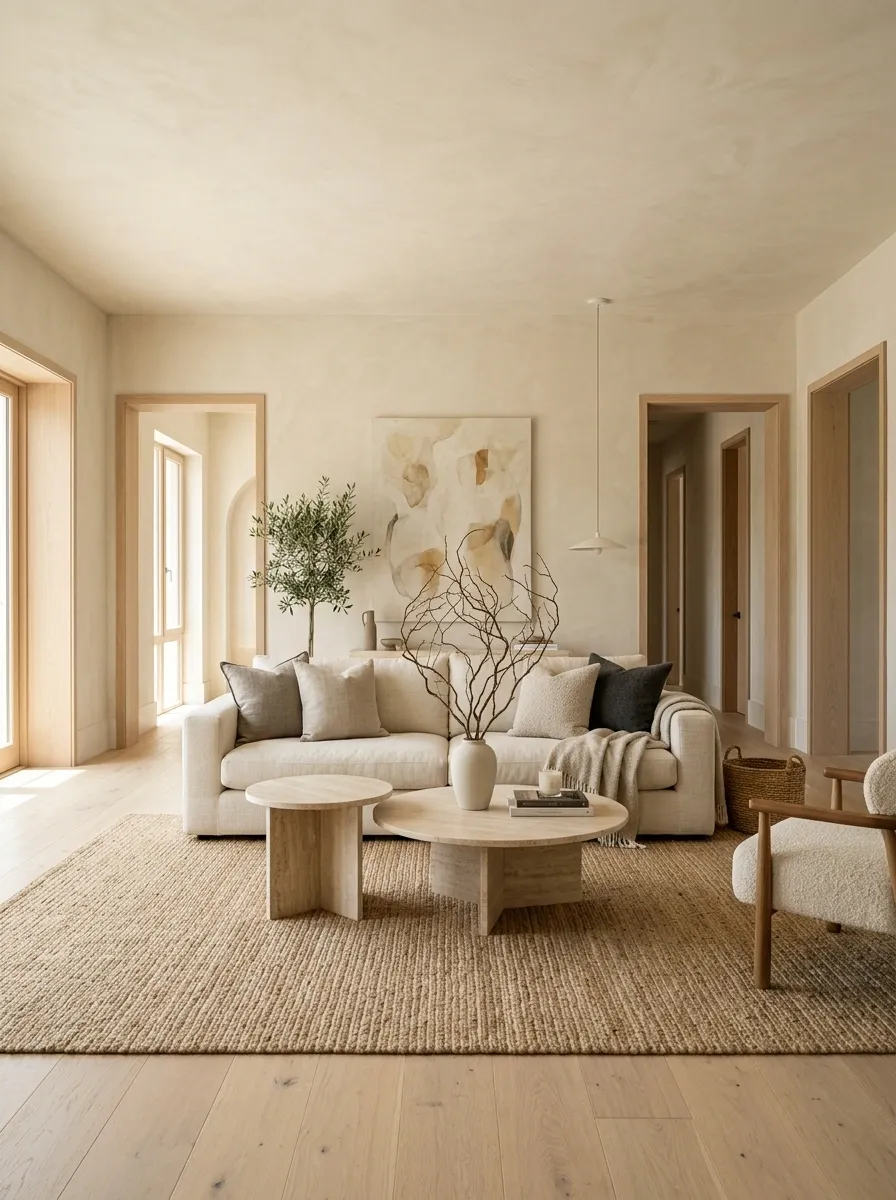
Natural materials give this room a quieter way to handle multiple doors. Limestone-toned walls, pale oak flooring, a low linen sofa, soft stone tables, and a large woven rug create a warm neutral backdrop that lets the architecture recede.
The sofa sits low and wide across the center of the room, while a sculptural branch arrangement and one oversized piece of wall art provide height. Door openings remain visible, but their pale finish keeps them subordinate to the larger horizontal lines of the furniture.
The balance comes from mixing textures instead of adding lots of objects. Linen, oak, stone, and woven fibers create enough visual interest without filling the small wall spaces between doors.
This design is strongest in a room with generous daylight. Natural light reveals the subtle shifts between the warm wall color, pale wood, and textured upholstery.
Narrow Living Room With a Linear Furniture Arrangement
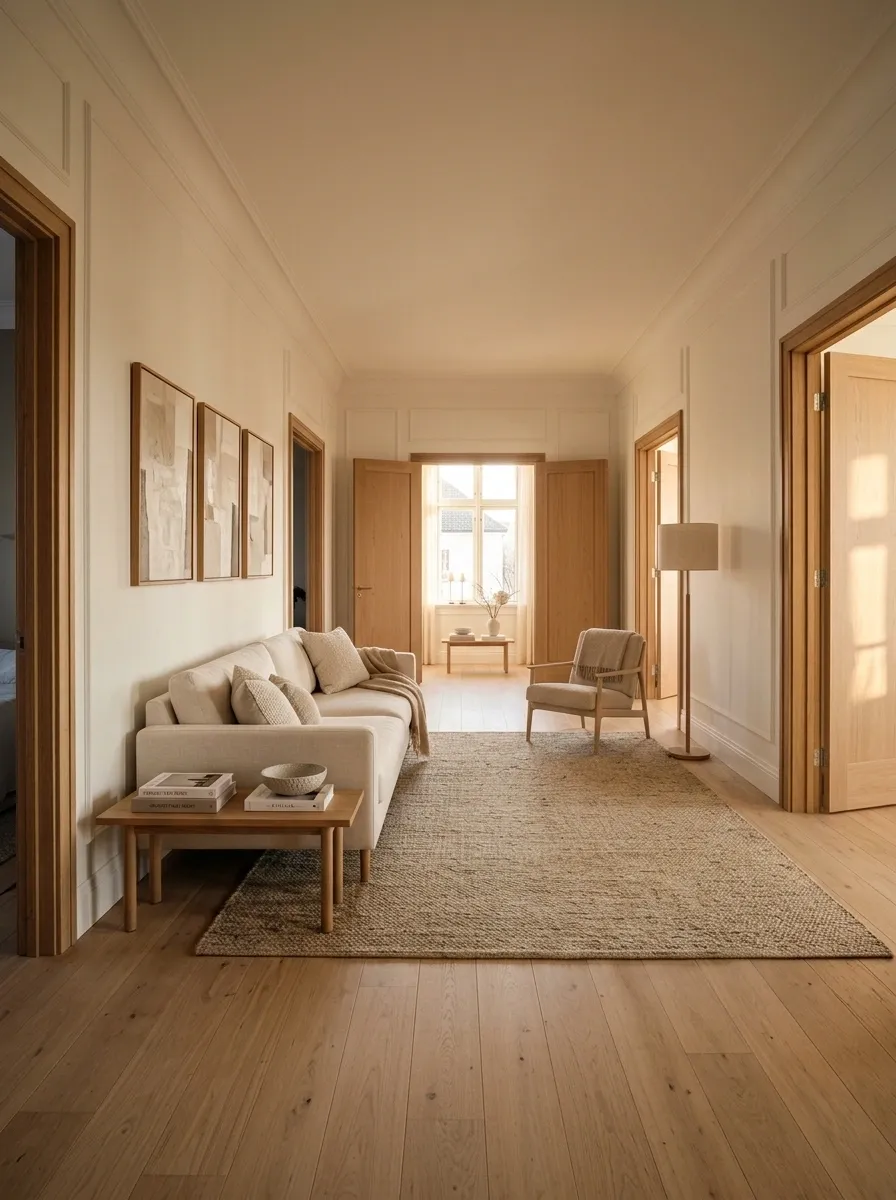
A long, narrow living room becomes difficult when doors occupy both sides because every furniture decision can interfere with movement. This concept keeps the arrangement deliberately linear. A slim tailored sofa follows the longest uninterrupted wall, while a narrow coffee table sits in front of it and a single lounge chair finishes the seating zone at one end.
The center of the room remains open, creating a clean route between the doors. A large rug defines the seating area without extending too far into the circulation path. Vertical artwork adds height where wall space is limited, while warm wood keeps the room from feeling overly sparse.
The composition works because the furniture establishes one clear direction instead of trying to fill every available wall.
Traditional Living Room With Symmetrical Visual Weight
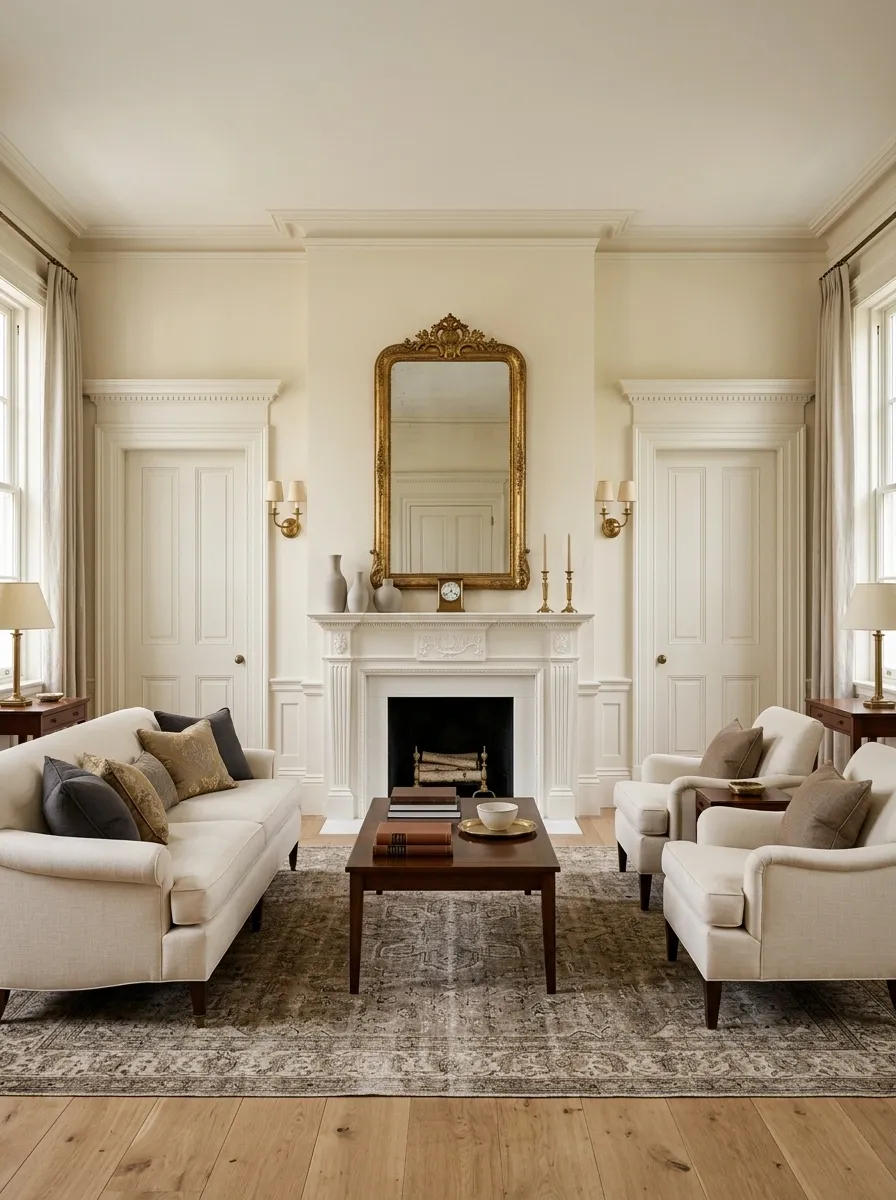
A traditional room can handle multiple doors surprisingly well when the architecture has a stronger visual center. Here, a classic fireplace occupies the main wall, with a substantial mirror or artwork above it and matching upholstered chairs balanced on either side of the seating area.
The doors remain around the perimeter, but they no longer determine where the eye lands. Creamy painted trim, warm wood flooring, a patterned rug, and brass lighting reinforce the sense of order. Furniture is arranged around the fireplace rather than pushed against the doorway walls.
Symmetry matters here because it creates structure where the room naturally has too many competing lines. The result feels established and architectural rather than crowded.
The biggest mistake would be adding too many decorative objects. The fireplace already provides the visual authority this room needs.
Japandi Living Room With a Quiet Architectural Palette
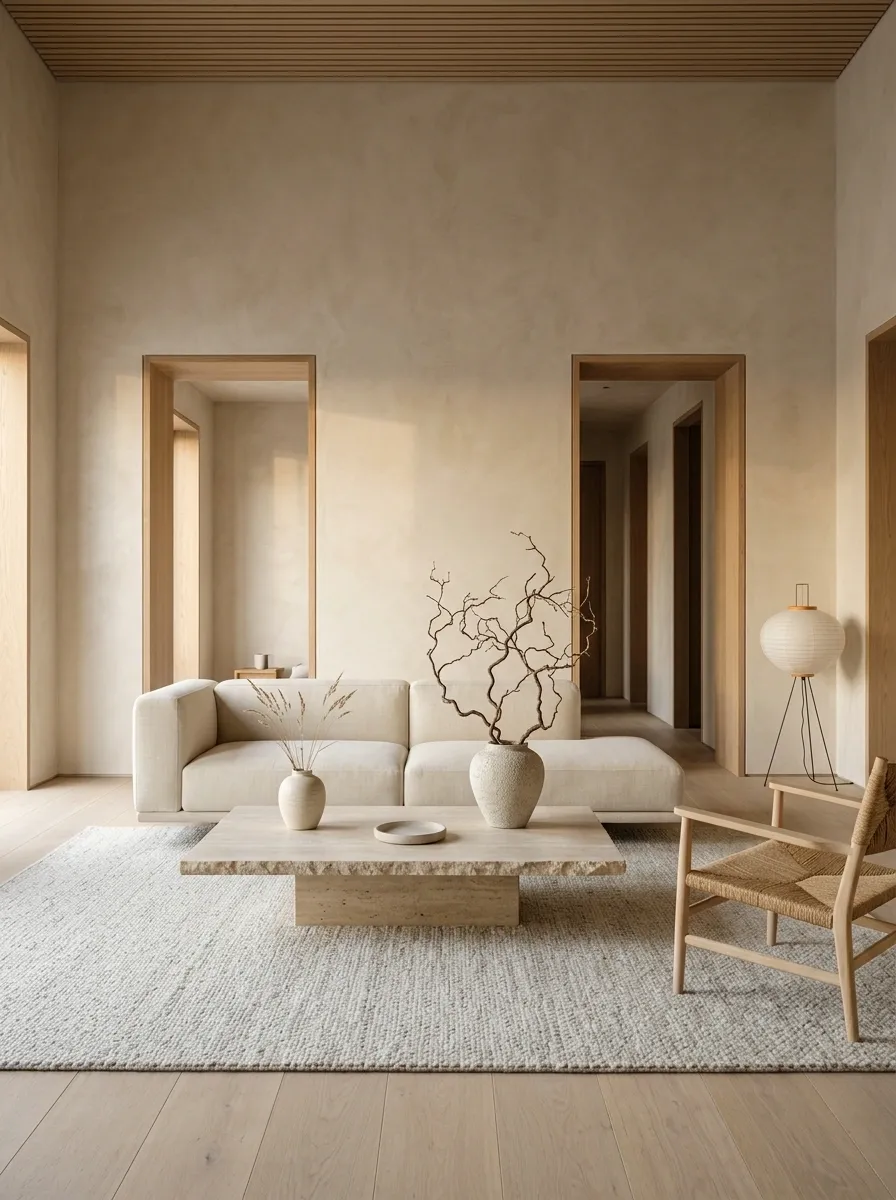
Multiple doors become far less distracting when the whole room uses a restrained architectural palette. This Japandi-inspired composition combines warm plaster walls, pale oak floors, low-profile furniture, a softly textured rug, and one substantial stone coffee table.
The seating stays close to the center rather than stretching across the walls. A paper lantern provides a soft vertical element, while minimal ceramics and one large branch arrangement add organic shape without creating visual clutter.
The doorway openings remain visible, but their light finish keeps them within the same tonal family as the walls. Rectangular architectural lines are balanced by the softer forms of the furniture.
This design succeeds through proportion. Every object has enough space around it to register clearly, which prevents a room full of openings from feeling visually congested.
Gallery-Style Living Room With Art as the Main Anchor
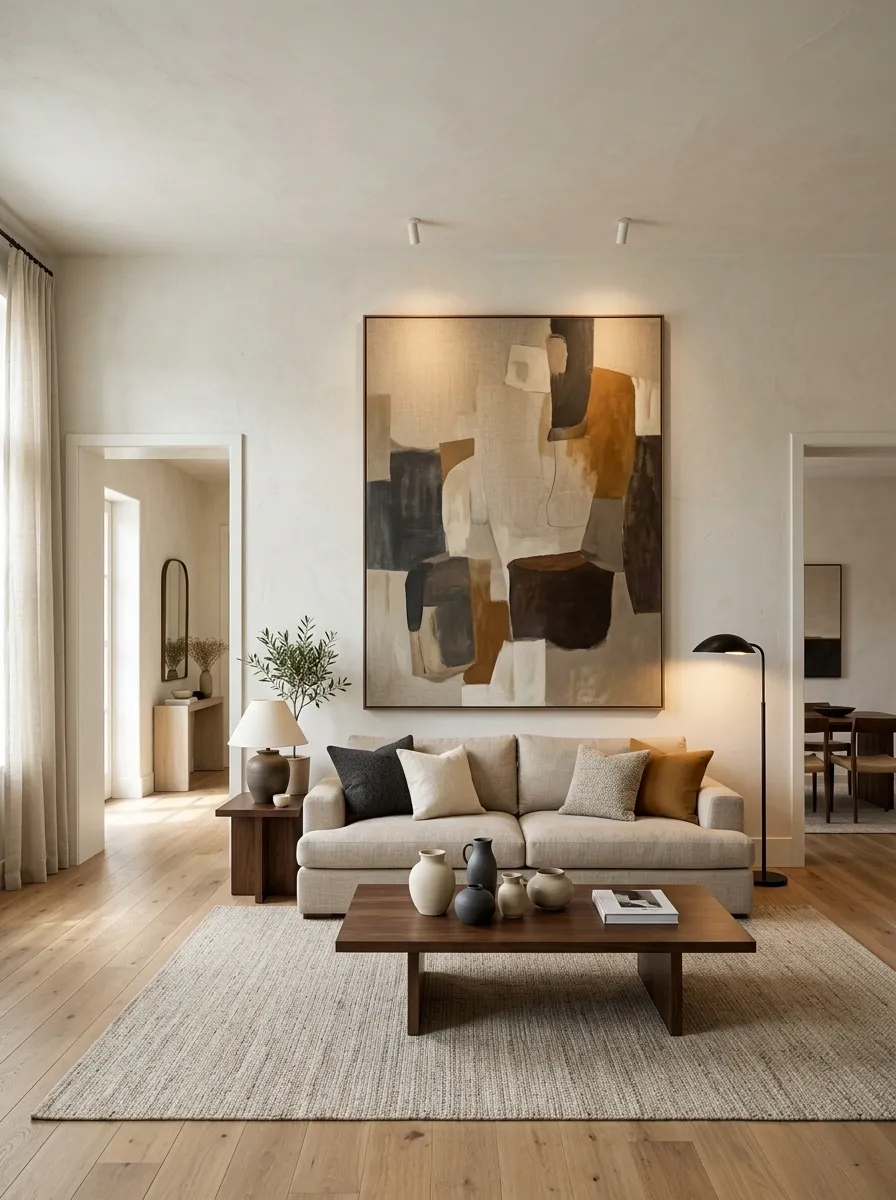
When the room has many doors and almost no uninterrupted walls, a strong artwork strategy can create the visual focus that the architecture is missing. This living room uses warm white walls, dark walnut furniture, a generous neutral sofa, and one oversized abstract artwork positioned on the most important wall.
The rest of the decor stays controlled. A sculptural floor lamp, low coffee table, and restrained arrangement of ceramics provide interest without competing with the artwork. Door openings remain clear around the perimeter.
The large artwork works because it supplies scale. Several small pictures would create more competing edges and make the room feel busier.
The composition is especially useful when the door locations are fixed and furniture cannot be centered exactly where desired.
Earth-Toned Living Room With Heavy Architectural Contrast
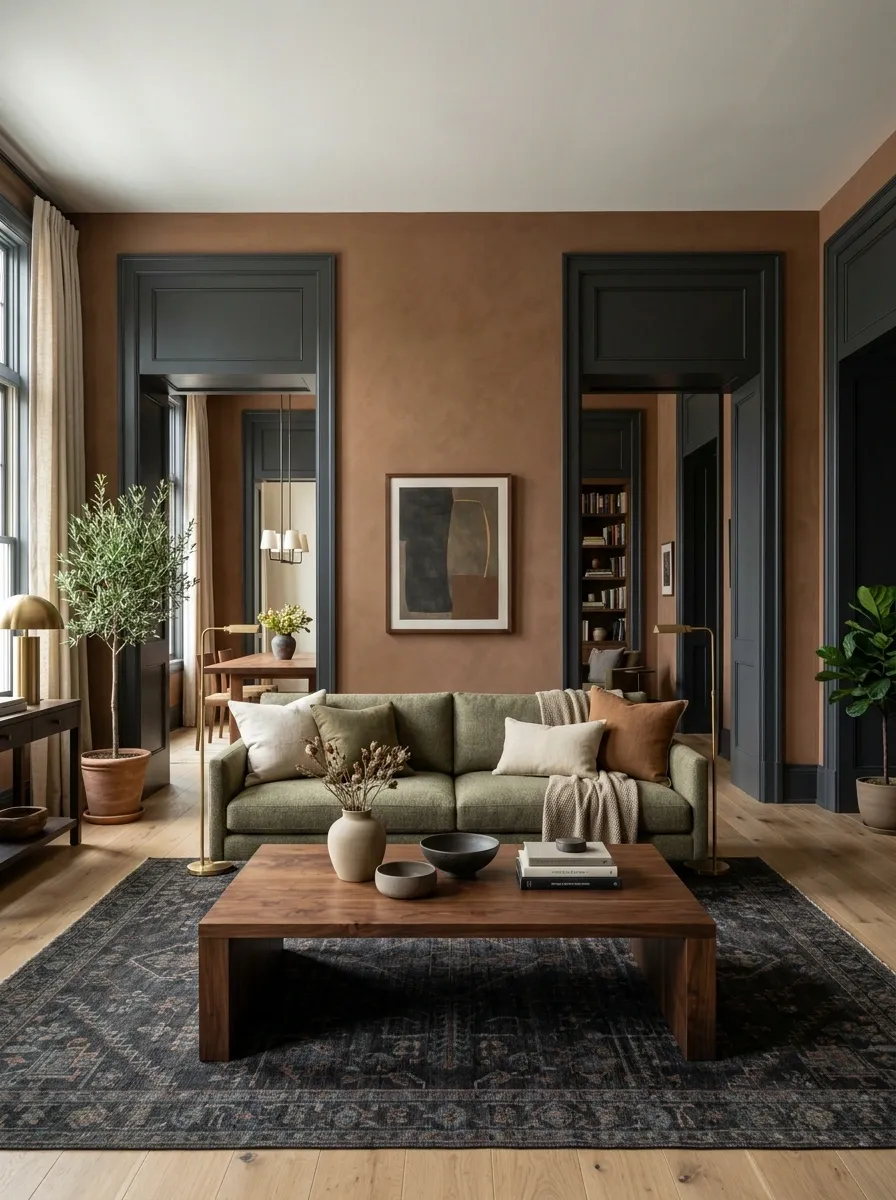
Earthy color can turn multiple doors into a deliberate rhythm rather than a distraction. This room uses clay-toned walls, walnut furniture, muted olive upholstery, and a dark patterned rug. The doors are finished in a deeper tone, creating a series of strong vertical lines around the space.
A low sofa and substantial wooden coffee table provide visual weight along the lower half of the room. Above them, simple lighting and sparse artwork keep the walls from becoming overloaded.
The contrast works because the darker doorways are repeated. They become part of the room’s pattern instead of looking like unrelated openings.
The palette is dramatic, but the furniture remains simple. Too many ornate pieces would compete with the architecture and erase the clarity of the composition.
Compact Apartment Living Room With a Corner Sofa
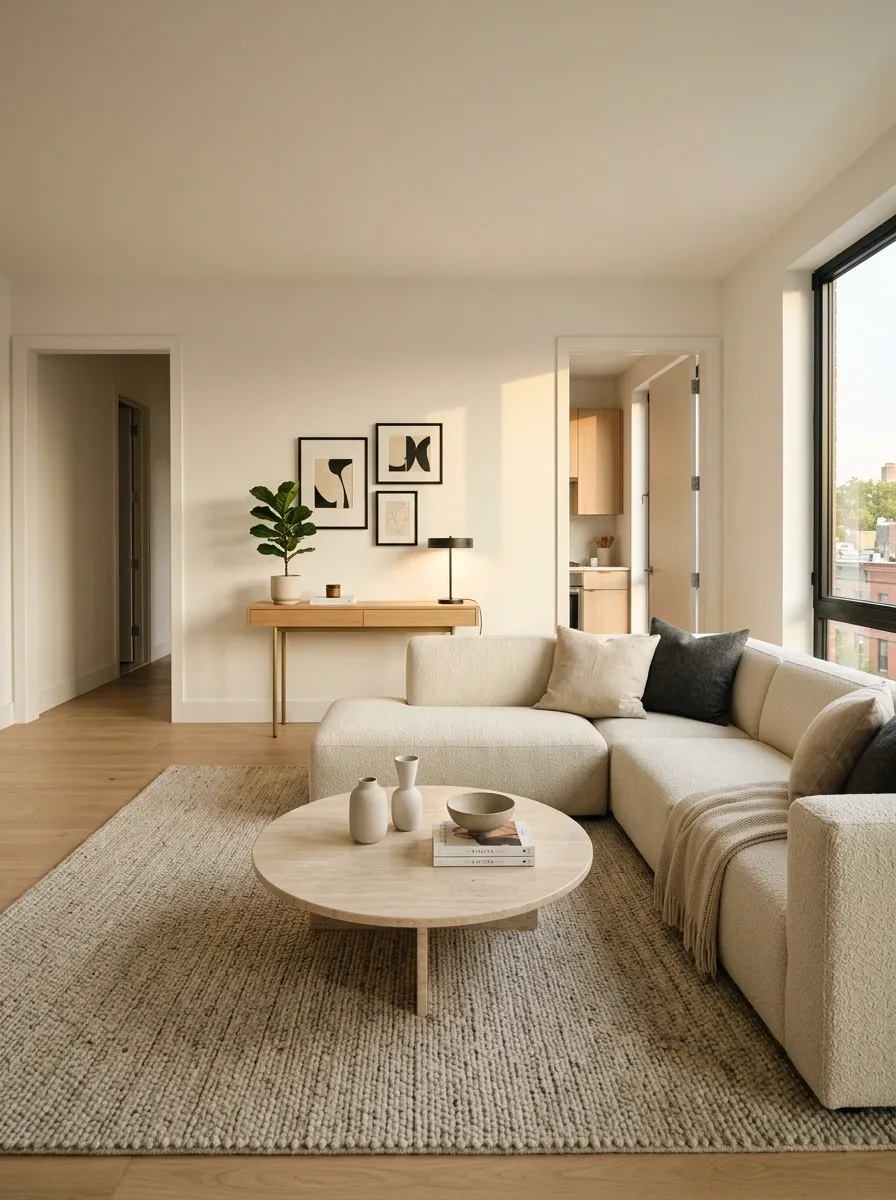
When doors consume most of the wall space, pushing furniture against every remaining wall can make a small room feel even tighter. This apartment layout takes a different approach. A compact L-shaped sofa occupies one corner, leaving the doorway walls almost completely clear.
A round coffee table softens the room’s straight architectural lines, while a large rug visually connects the sofa and table without extending deeply into the walking routes. A slim console sits behind the shorter sofa section, providing a little storage without creating another bulky obstacle.
The palette stays warm and restrained, with cream upholstery, light oak, muted beige, and small black accents. The furniture forms one clear zone, while the surrounding floor remains open enough for easy movement between rooms.
The important decision is keeping the seating compact. Oversized furniture would quickly turn the circulation space into a series of narrow passages.
Old-Home Living Room With Contrasting Painted Doors
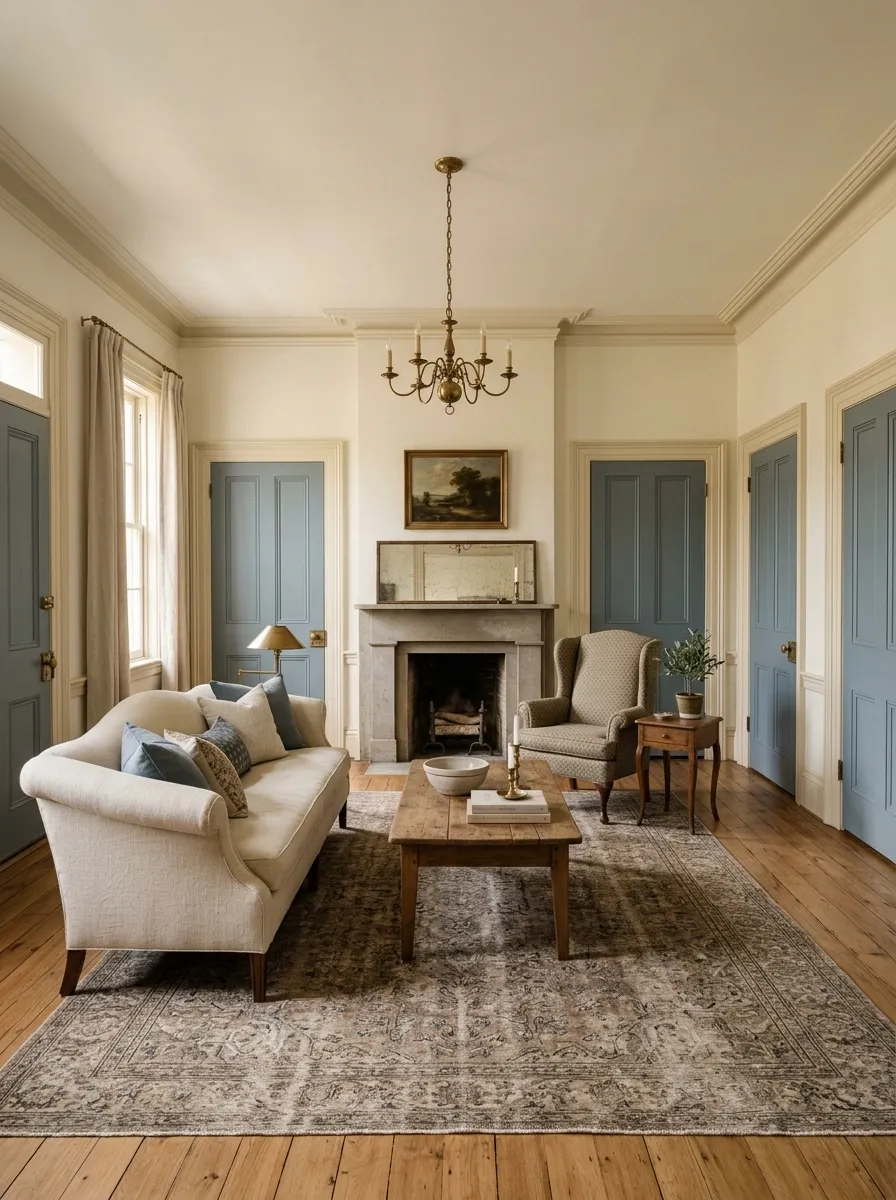
In an older home, the doors can become one of the room’s strongest architectural features instead of something to disguise. This composition uses creamy walls, original-looking trim, warm wood floors, and muted blue-gray doors that repeat around the room.
Traditional upholstery, a vintage-style rug, an aged wood coffee table, and brass lighting reinforce the character of the architecture. The furniture sits toward the center, leaving the painted openings visually exposed rather than crowded with cabinets or accessories.
The repeated door color gives the room a sense of rhythm. Because the same shade appears at every opening, the doors feel related and intentional.
The surrounding palette stays quiet enough to support that decision. Too many competing accent colors would make the door treatment feel decorative rather than architectural.
Modern Black-and-Cream Living Room With Strong Framing
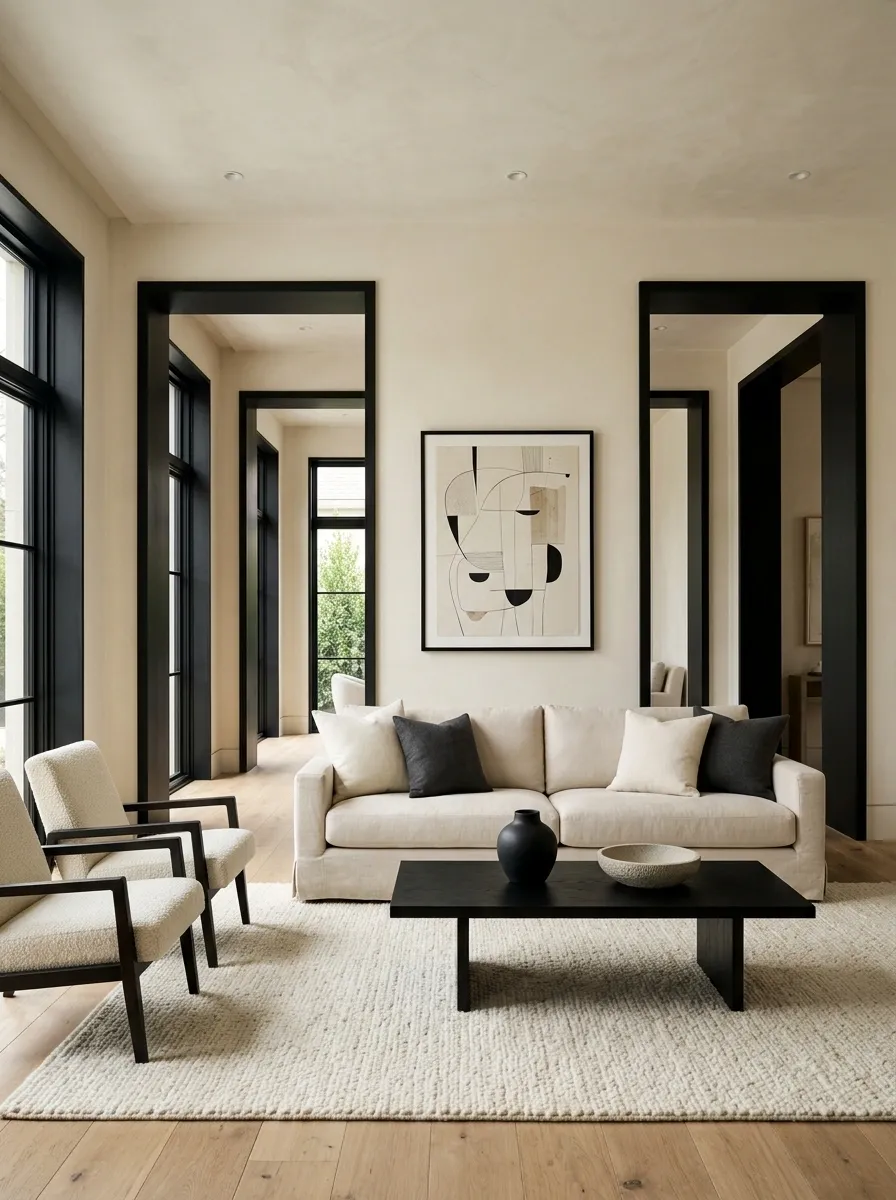
This design makes the doorway problem part of the color scheme. Cream walls and upholstery create a soft background, while black door frames introduce repeated vertical contrast throughout the room.
A pale sofa sits on a textured neutral rug, joined by a black coffee table and a pair of simple lounge chairs. Graphic artwork repeats the dark lines without competing with the architecture. The result feels crisp but not stark because the majority of the room remains warm and light.
The black openings give the eye a visual rhythm, almost like a series of frames around the seating area. That repetition is what makes the composition work.
The strongest version keeps the black details limited. Matching every small accessory to the door frames would dilute the effect.
Soft Coastal Living Room With Repeated Light Wood Doors
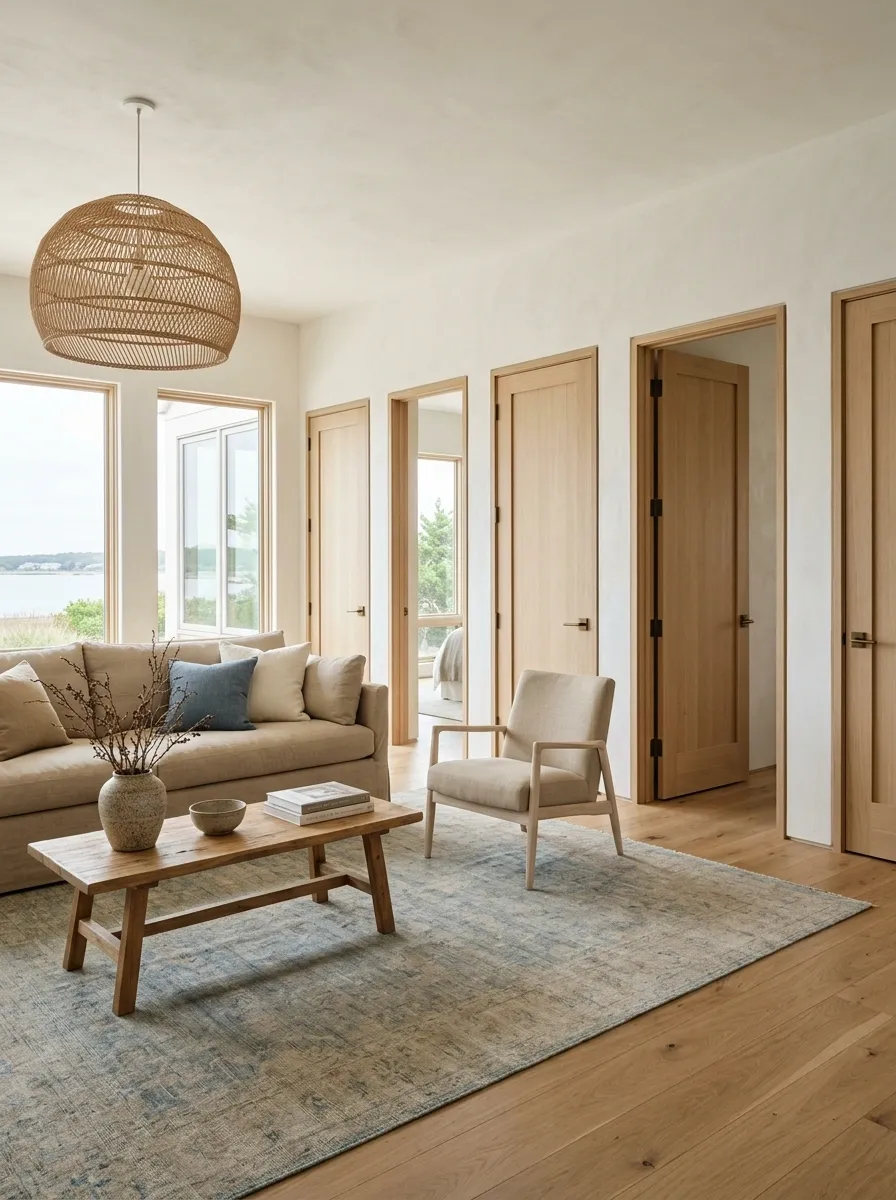
A room filled with doors can feel relaxed rather than busy when the architecture and furniture share the same light visual language. This coastal-inspired composition uses pale wood doors, warm white walls, sandy linen upholstery, woven lighting, and a faded blue accent rug.
The seating is arranged around a low wooden coffee table, with one lightweight chair positioned near a doorway without narrowing the opening. Natural textures carry most of the decoration, so the room never needs a large collection of small accessories.
The light timber around each door creates repetition without high contrast. Instead of drawing attention to every opening, it connects them through material.
The look depends on keeping the woods reasonably close in tone. Strongly contrasting wood colors around different doors would introduce the fragmentation this composition is designed to avoid.
Dramatic Library Room With Dark Walls and Brass Lighting
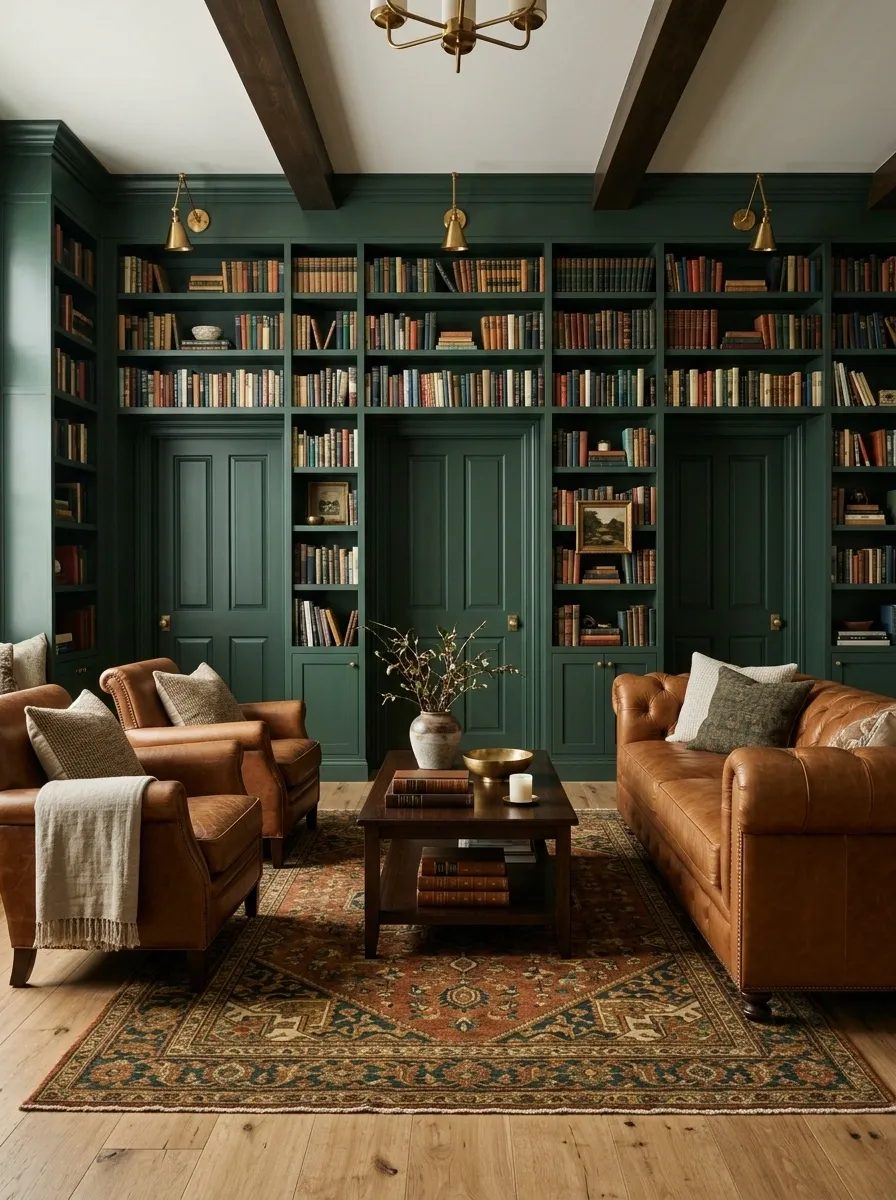
For a room with several doors and little uninterrupted wall space, darkness can create a surprisingly coherent envelope. This library-inspired design uses deep forest-colored walls, dark built-ins, leather seating, warm brass sconces, and a richly patterned rug.
The door openings are painted into the same dark field as the surrounding walls. Open shelving occupies the usable sections between them, creating one continuous composition. A warm leather sofa and two smaller chairs establish the seating zone in front.
Brass lighting adds points of warmth without introducing another major color. The room feels layered because the materials vary, not because every wall is decorated.
The balance depends on contrast. The furniture needs to remain lighter than the background, otherwise the entire room becomes visually heavy.
Small Living Room With Furniture Kept Completely Off the Door Walls
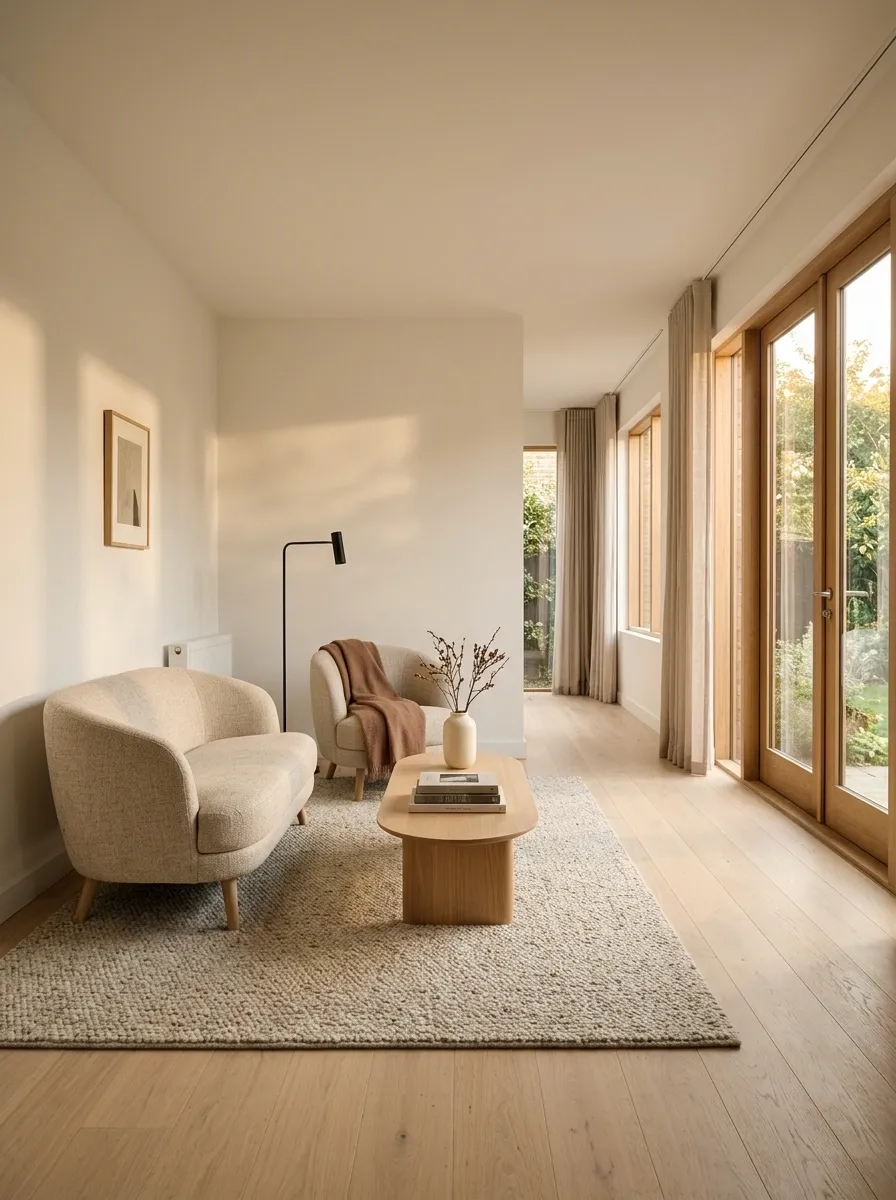
Some rooms simply do not have enough uninterrupted wall space to distribute furniture comfortably. This compact arrangement accepts that limitation and concentrates the entire seating zone on one side.
A small loveseat, single lounge chair, narrow coffee table, and generously sized rug create one organized composition. The opposite doorway walls remain almost completely empty. That negative space makes the room feel larger because the eye can move across the openings without repeatedly encountering furniture.
The palette stays simple: warm white, oatmeal, pale wood, and a muted rust accent. A slim floor lamp supplies height without occupying valuable floor area.
This is a strong solution for apartments where doors open directly into the living room. The furniture should never force a door to become part of a passageway around the seating.
Maximalist Living Room With Doors Disappearing Into Color
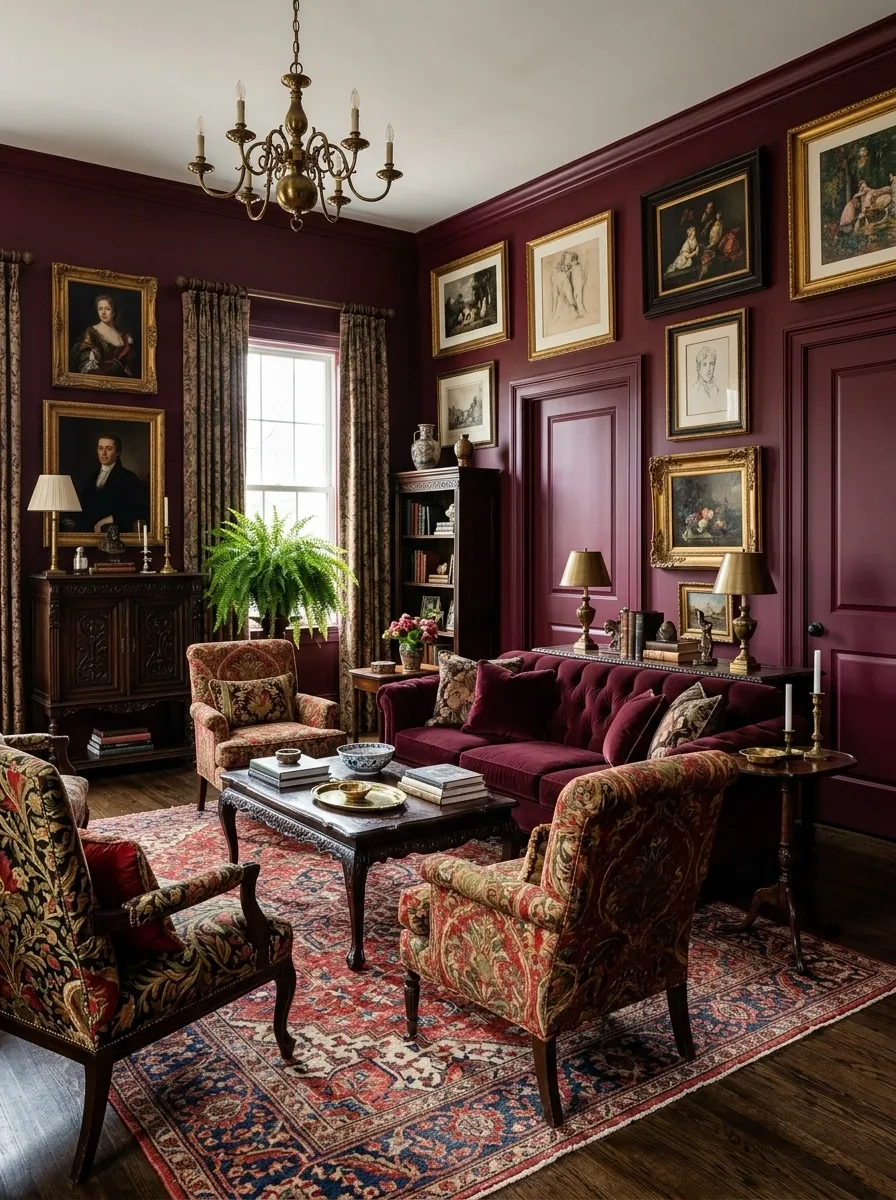
A maximalist room does not need to hide its doors. It needs enough visual consistency to make them part of the larger composition. Here, saturated burgundy covers the walls and door surfaces, creating a deep backdrop for patterned upholstery, antique-inspired wood furniture, layered artwork, and a richly colored rug.
The doors become quiet because they share the same visual field as the walls. Decorative elements are concentrated toward the center of the room, where they can be appreciated without blocking circulation.
The room feels full, but the colors are deliberately related. Warm reds, brown woods, muted cream, and small touches of green create a connected palette rather than a collection of unrelated patterns.
The trick is controlling the number of dominant colors. Maximalism needs hierarchy just as much as minimalism does.
Minimal White Living Room With One Oversized Focal Object
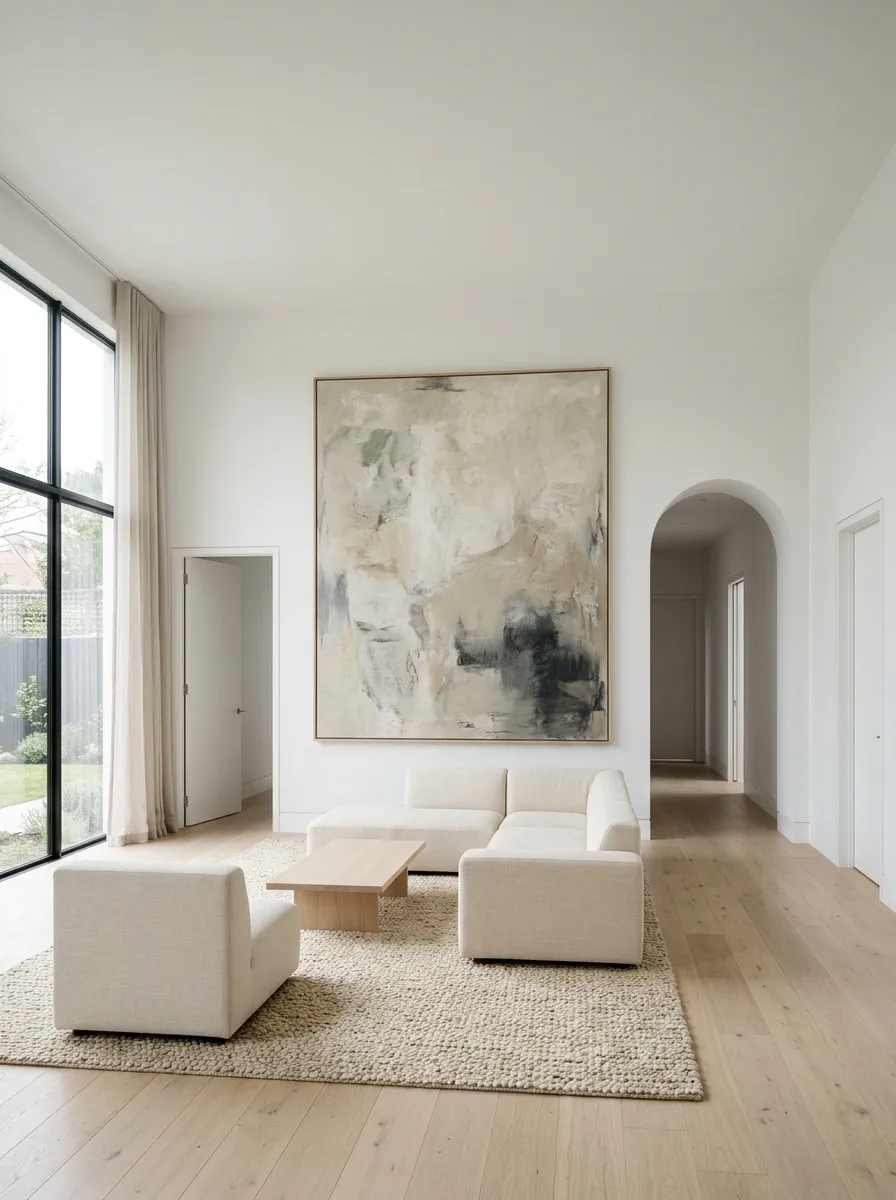
When every wall already contains a doorway, adding more visual features can make the room feel chaotic. This minimalist design goes in the opposite direction. White walls, pale oak flooring, simple cream seating, and almost no small accessories create an exceptionally quiet background.
The room’s identity comes from one oversized abstract artwork positioned where it can command attention. A low coffee table and a textured rug add enough contrast to keep the space from feeling empty.
The doors remain clearly visible, but they stop competing because nothing else creates a series of small focal points around them.
Scale is doing most of the work here. One large element gives the eye somewhere to settle without covering the room in decoration.
Mid-Century Living Room With Doors Integrated Into the Woodwork
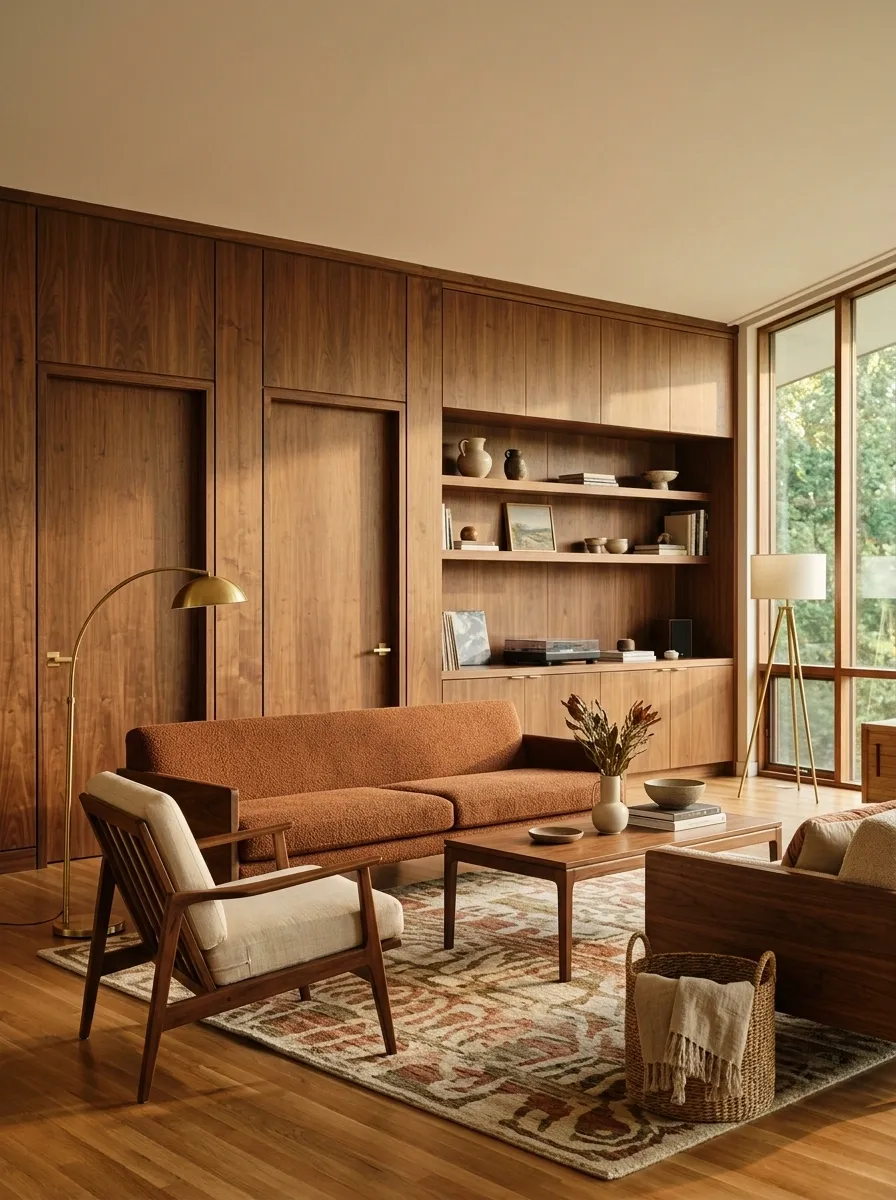
Warm walnut creates a useful visual bridge when a living room has several doors scattered around its walls. This mid-century composition uses related wood tones across the door panels, built-in cabinetry, media console, and furniture, making separate architectural elements feel connected.
A low walnut sofa sits opposite a compact lounge chair and rectangular coffee table, while a patterned rug introduces muted rust and cream. Vintage-inspired lighting adds warmth without competing with the repeated wood surfaces.
The room feels collected because the material language is consistent. The doors aren’t disguised. They become part of the furniture-like rhythm of the room.
This approach works especially well when the existing doors already have attractive proportions or solid wood details. Painting everything out would remove character that can instead become an important part of the finished design.
Soft English-Inspired Living Room With Layered Seating
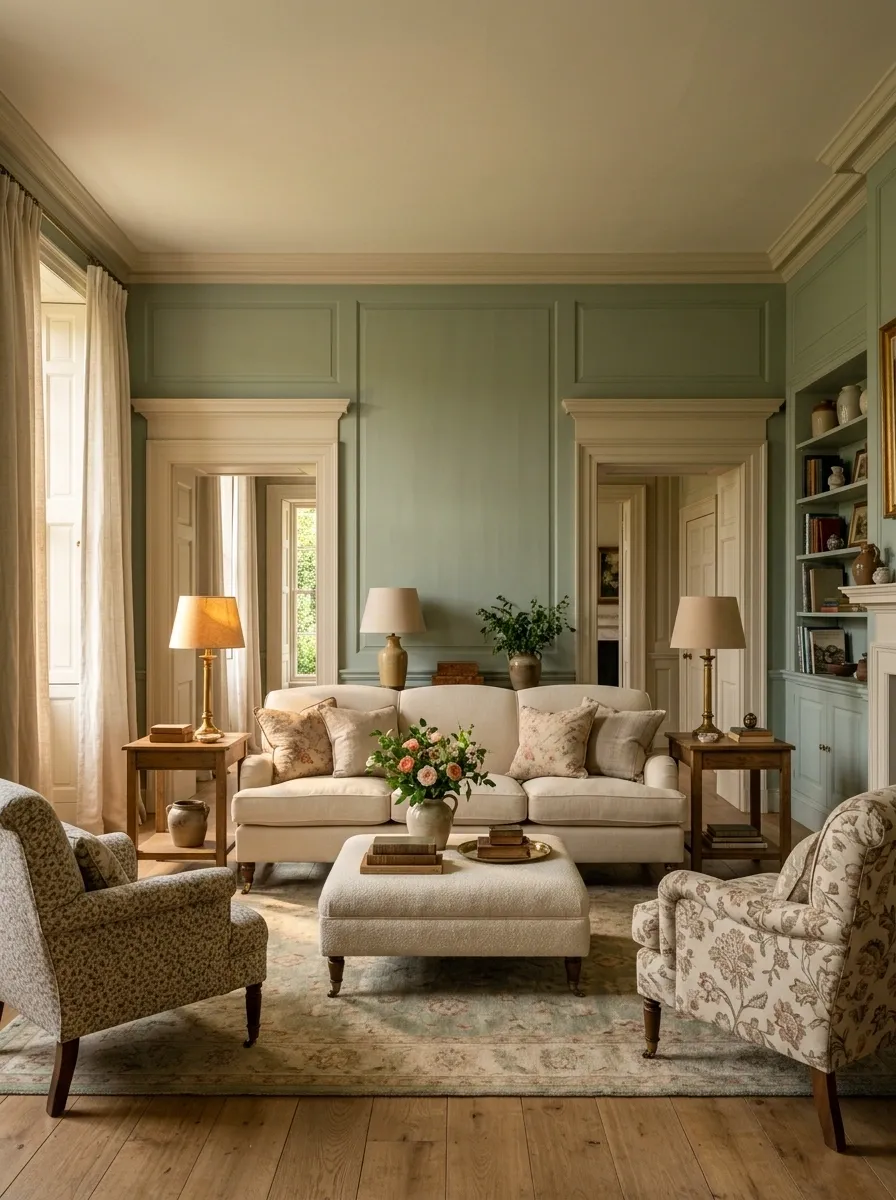
A room with several doors can still feel richly furnished when the seating is arranged as a clear central composition. This English-inspired design combines a traditional sofa, two patterned armchairs, a low upholstered ottoman, painted trim, linen curtains, and warm table lamps.
The doorway walls remain relatively quiet, with most of the visual interest concentrated inside the seating area. Muted floral fabric, cream upholstery, aged wood, and faded green create a soft palette that feels collected rather than overly coordinated.
The layered seating gives the room a strong center without requiring a large piece of furniture along every wall.
Pattern distribution is important. The floral fabric should appear in several places, but at different scales, while the surrounding solids keep the multiple door openings from getting lost in visual noise.
Industrial Loft Living Room With Repeated Steel Door Frames
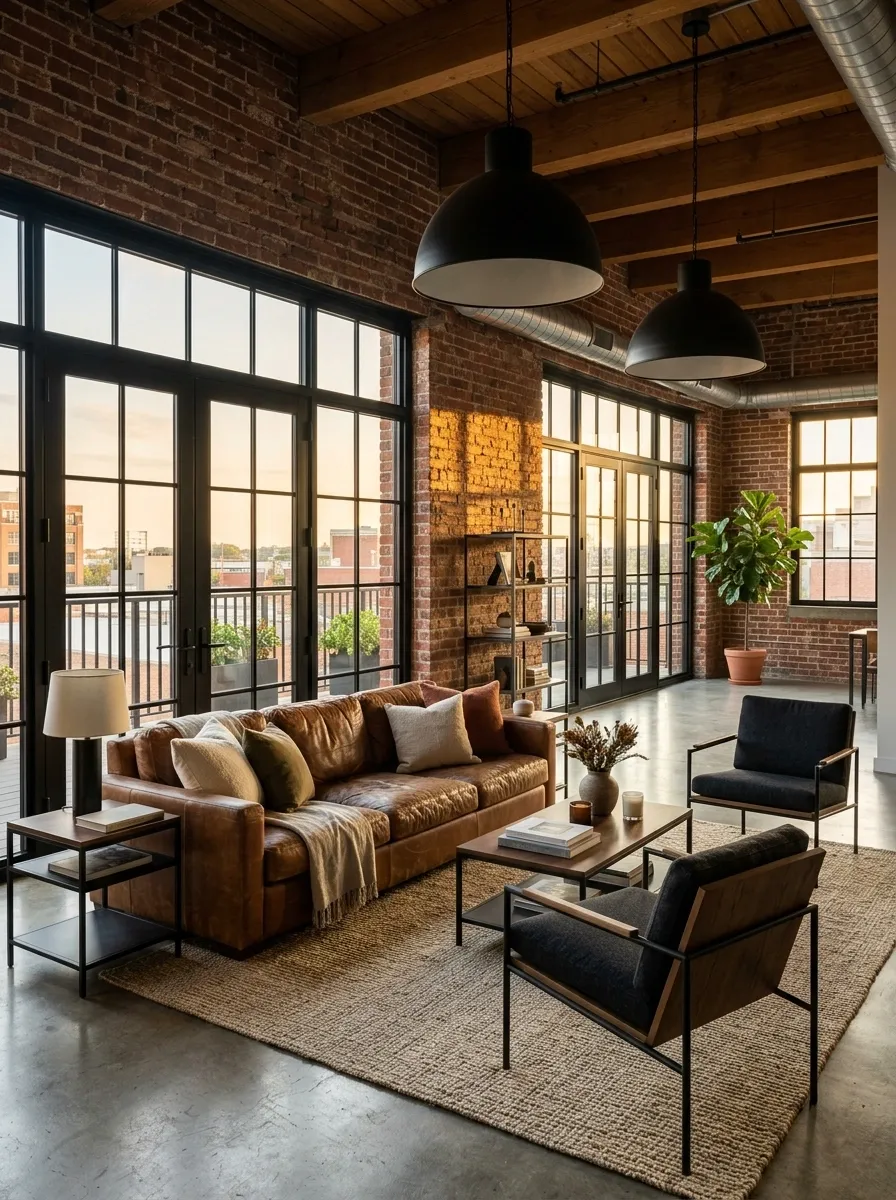
In a loft, multiple doors can become part of the industrial character rather than an awkward interruption. This design uses black steel-framed openings alongside exposed brick, concrete-inspired flooring, dark oak, worn leather, and oversized black lighting.
A generous leather sofa anchors one side of the room, while two simpler chairs create a conversation area opposite it. The repeated steel lines around the doors echo the metal furniture and lighting, giving the architecture a consistent visual language.
The room feels substantial without relying on excessive decoration. Texture comes from brick, leather, wood, metal, and a large woven rug.
The strongest version keeps the industrial palette controlled. Adding too many black metal elements would flatten the hierarchy and make every object compete equally with the door frames.
Warm Contemporary Room With a Tonal Ceiling and Door Trim
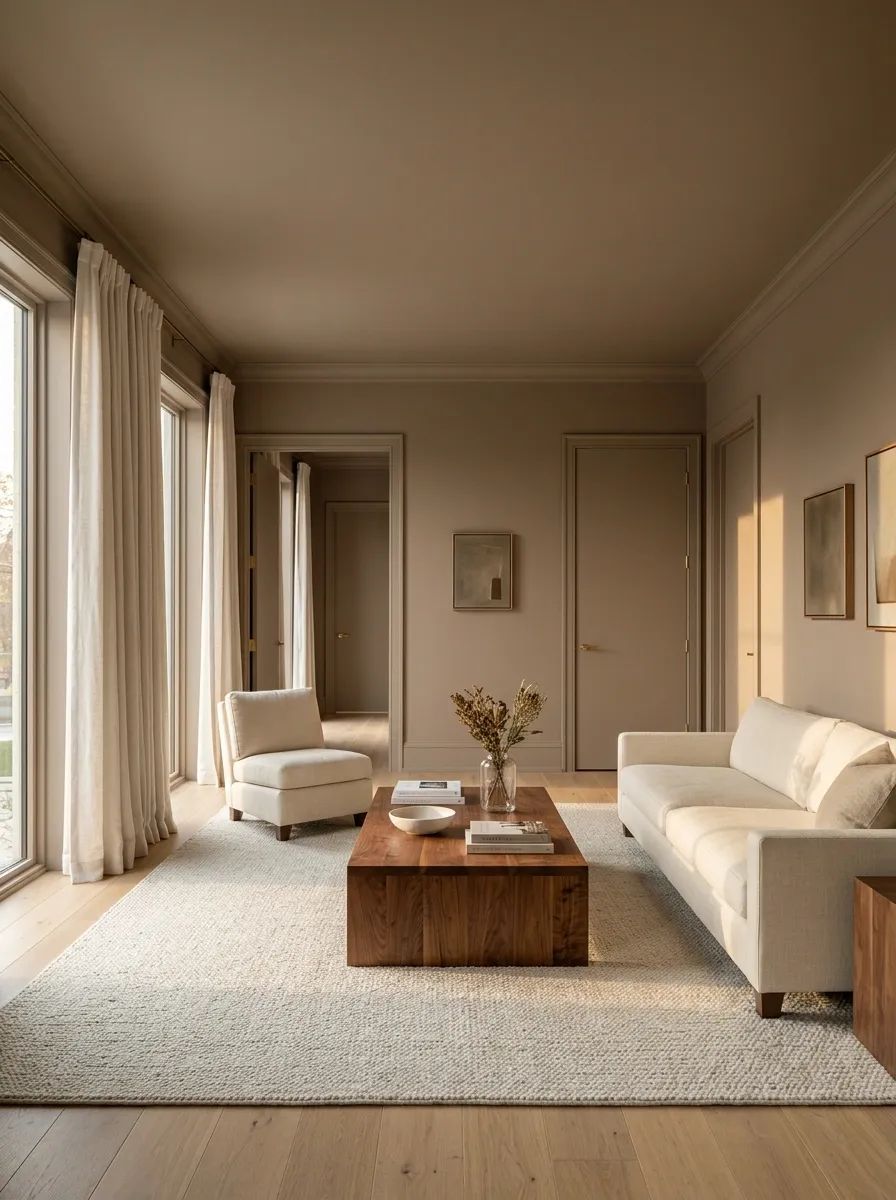
The quickest way to make a room with many openings feel fragmented is to give every architectural surface a different color. This contemporary design does the opposite by using one warm taupe tone across the walls, ceiling, and door trim.
Cream furniture provides contrast against the architectural envelope. A walnut coffee table, textured curtains, pale rug, and understated artwork add warmth without interrupting the continuous color field.
Because the ceiling and door frames belong to the same tonal family, the room reads as one complete shell. The furniture then establishes the main visual zone inside it.
The effect is subtle but powerful. The doors remain part of the architecture, while the continuous surface reduces their visual importance.
This approach is particularly effective when there are doors on several different walls and no obvious feature wall available.
Collected Neutral Living Room With a Strong Central Rug
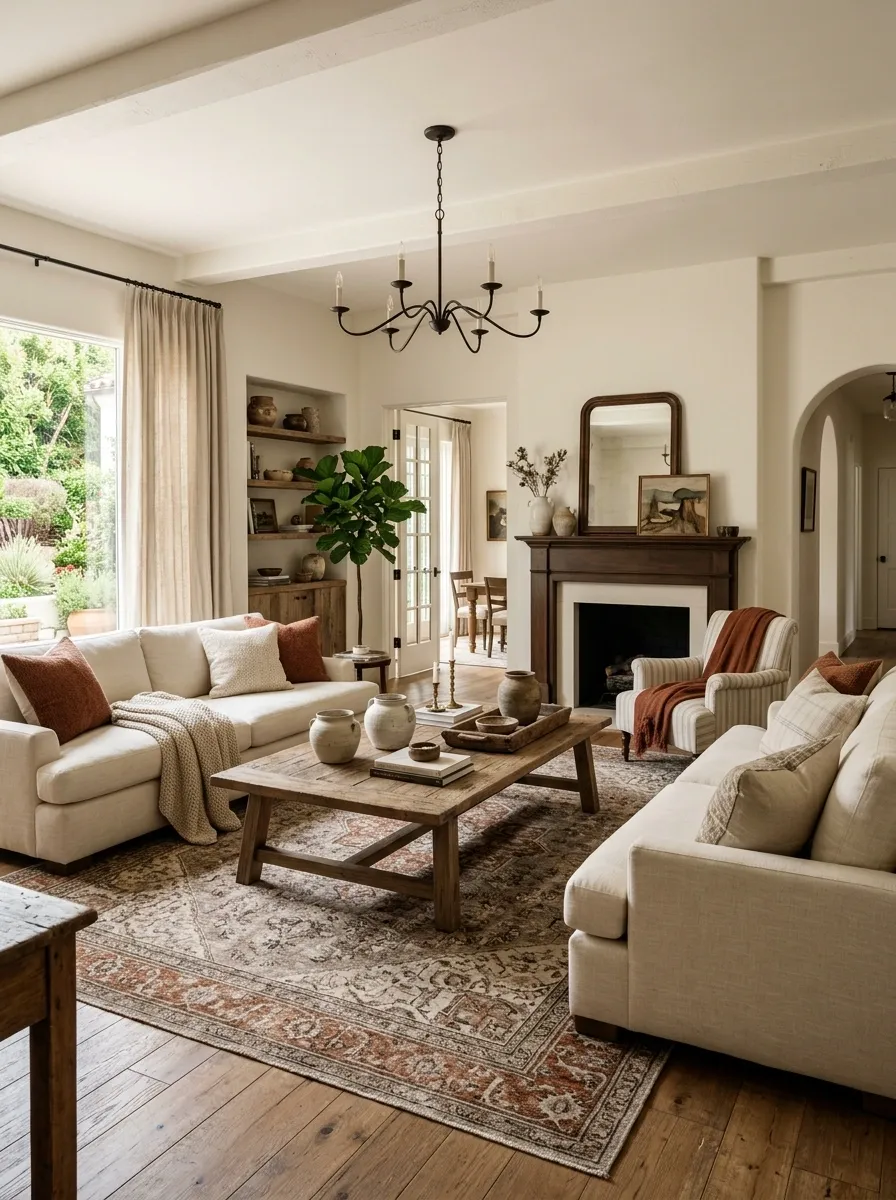
The final concept uses the floor rather than the walls to organize a room with too many doors. A large patterned rug creates a visual center beneath a relaxed grouping of modern and vintage-inspired furniture.
Cream linen seating, aged wood, ceramic vessels, soft curtains, and small touches of rust give the room warmth without relying on a strong wall treatment. The doors remain visible around the perimeter, but the patterned rug pulls the composition inward.
This arrangement works because the floor becomes the anchor. The furniture feels connected even when the walls offer very little uninterrupted space.
The rug should be large enough to visually gather the major seating pieces. A small rug floating beneath only the coffee table would break the composition and make the room feel more fragmented.
Choosing the Right Direction for the Room
A room with many doors does not need one universal fix. The strongest solution depends on what already gives the room character and where the usable space actually sits.
A dark architectural treatment works when the room can support contrast. A pale tonal approach is better when natural light is limited or the space already feels visually busy. In a narrow room, circulation should shape the furniture arrangement before decorative choices are made.
The most successful rooms also avoid trying to solve every wall independently. Repeated materials, a single focal point, or one clear seating arrangement can connect several awkward areas into one composition.
The doors are part of the room. The goal is to give everything around them enough structure that they stop feeling like the problem.
A Living Room Can Have Many Doors and Still Feel Cohesive
The number of openings matters less once the room has a clear visual hierarchy. A floating seating arrangement can create a center, a continuous paint color can quiet the architecture, built-ins can connect broken stretches of wall, and a strong rug or fireplace can pull the composition inward.
The best direction is the one that works with the room’s existing proportions instead of fighting them. Keep circulation clear, give the furniture enough breathing room, and repeat a small number of materials or colors so the separate elements feel connected.
A room does not need fewer doors to feel settled. It needs a stronger relationship between the doors, the furniture, the walls, and the space left between them.
Save the designs that match the shape of the room before moving furniture or choosing finishes. They make a useful visual reference when the room is ready for its next layout.