
An empty strip beside a bathroom vanity can make an otherwise finished room feel strangely unfinished. It may be too narrow for a normal cabinet, too useful to leave completely empty, or positioned in a way that makes every piece of furniture look squeezed into place.
That awkward gap is often treated as a leftover piece of floor. That is where the design starts to go wrong.
CAN HAVE A JOB
Bathroom Designs That Make Awkward Vanity Side Spaces Work
Built-In Storage Wall Beside the Vanity
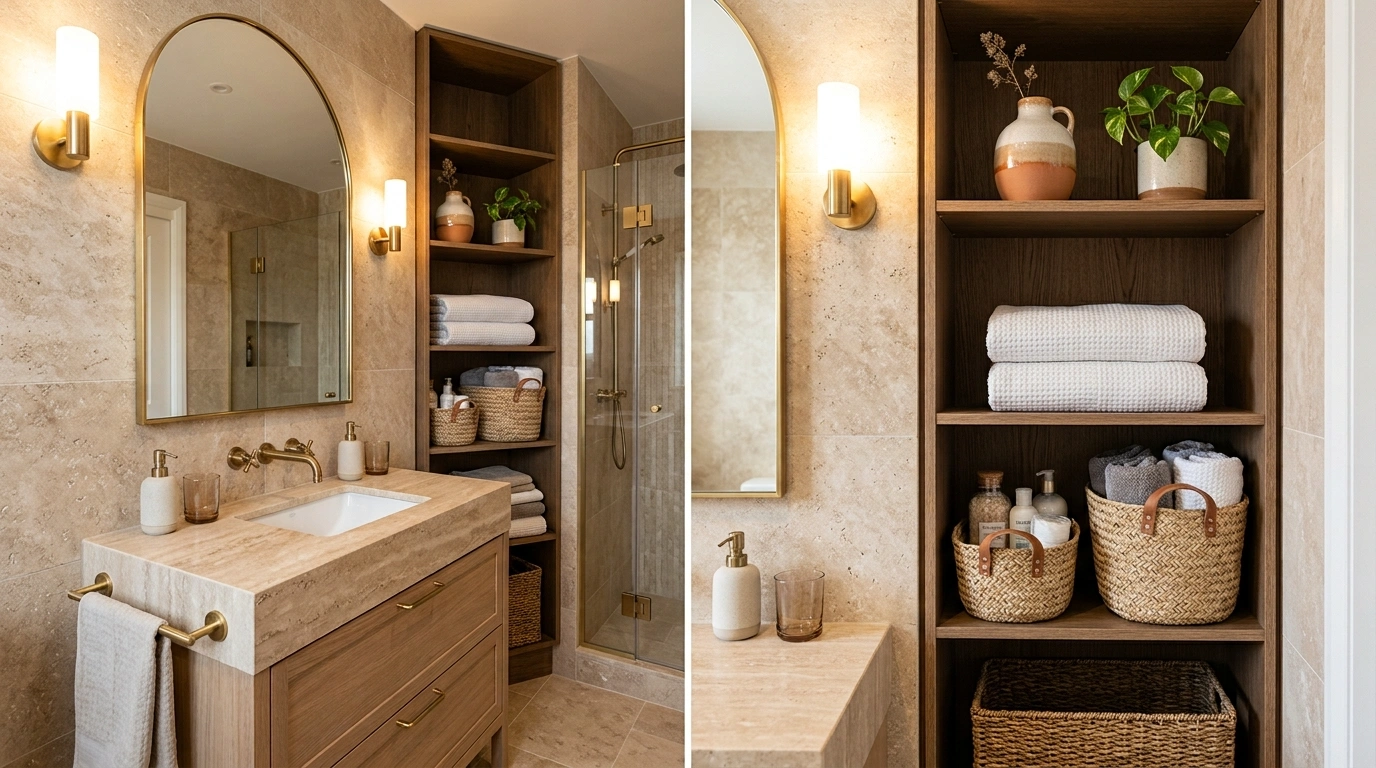
An awkward gap next to a bathroom vanity can be completely transformed by recessing a floor-to-ceiling built-in shelving unit. Painted in a soft matching hue, the shelving acts as an extension of the wall rather than a bulky add-on.
Grouping rolled towels, woven baskets, and delicate floral accents gives the open shelves purpose without making the room feel cluttered. The repetition of texture and color grounds the towering display, keeping the focus on clean lines and gentle warmth.
This built-in approach maximizes every square inch of available wall space, turning a tricky side pocket into a stunning display area that looks completely custom-built from the start.
Slim Walnut Tower Beside a Soft White Floating Vanity
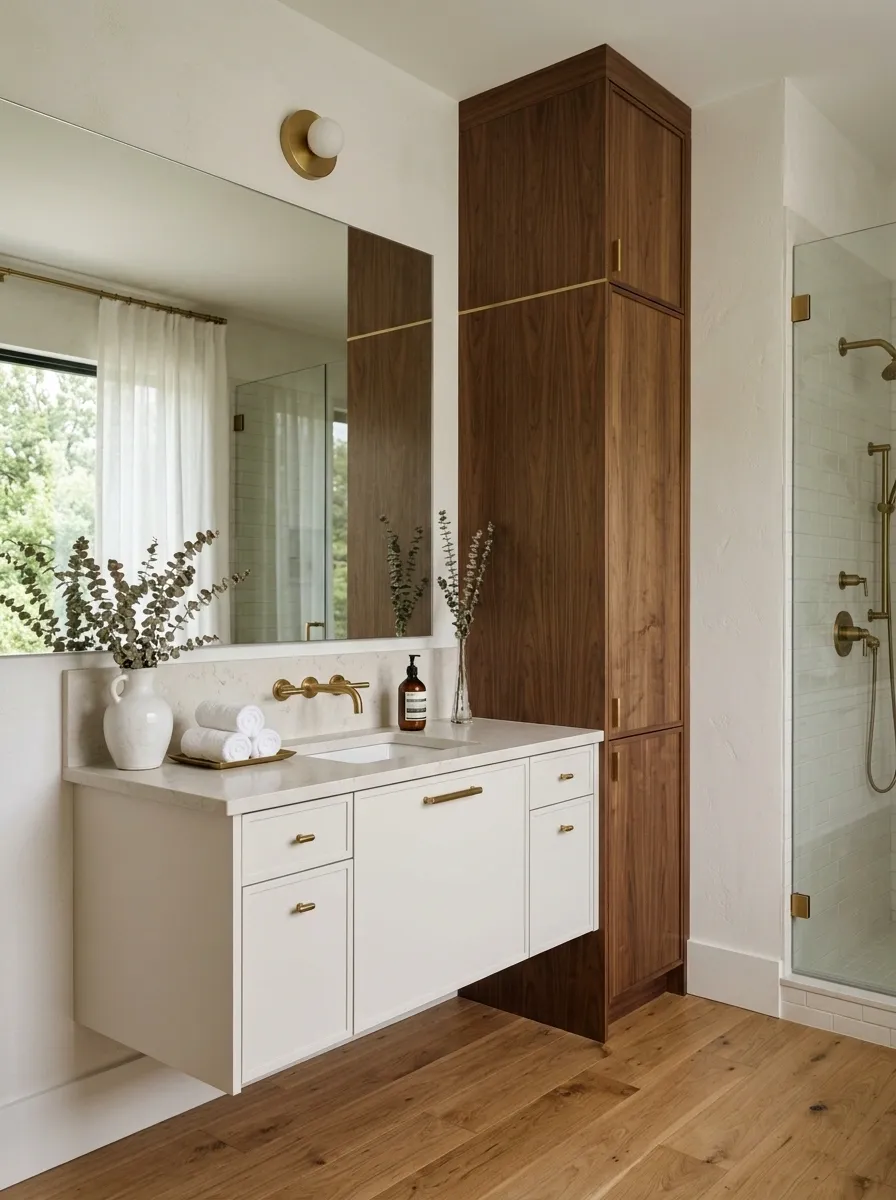
A warm contemporary bathroom can make a narrow side gap disappear into the architecture by taking the storage upward. A floating white vanity sits beneath a pale stone counter and oversized mirror, while a slim walnut tower rises almost to the ceiling beside it.
The important part is the height. The cabinet does not need enough width to feel useful because its vertical proportions give it presence. Walnut also brings warmth to an otherwise pale room, making the side cabinet feel like part of the original design rather than furniture squeezed into leftover space.
Keep the surrounding walls and fixtures restrained. The tall cabinet already creates the visual punctuation.
Floating Stone Sink With Floral Elegance
A minimalist bathroom setup can easily embrace a dramatic side space by pairing a floating stone basin with a lush, tall floral arrangement. The juxtaposition of structured modern surfaces and soft, blooming colors creates a serene and organic vignette.
Positioning a slender green plant beside the illuminated mirror helps soften the sharp geometric edges of the floating vanity. A simple wooden lower shelf keeps everyday essentials neatly tucked away while maintaining the room’s airy aesthetic.
This clever layout turns an empty corner into a statement-making focal point, proving that negative space and natural elements work harmoniously to elevate a contemporary design.
Open Limestone Niche Between Vanity and Wall
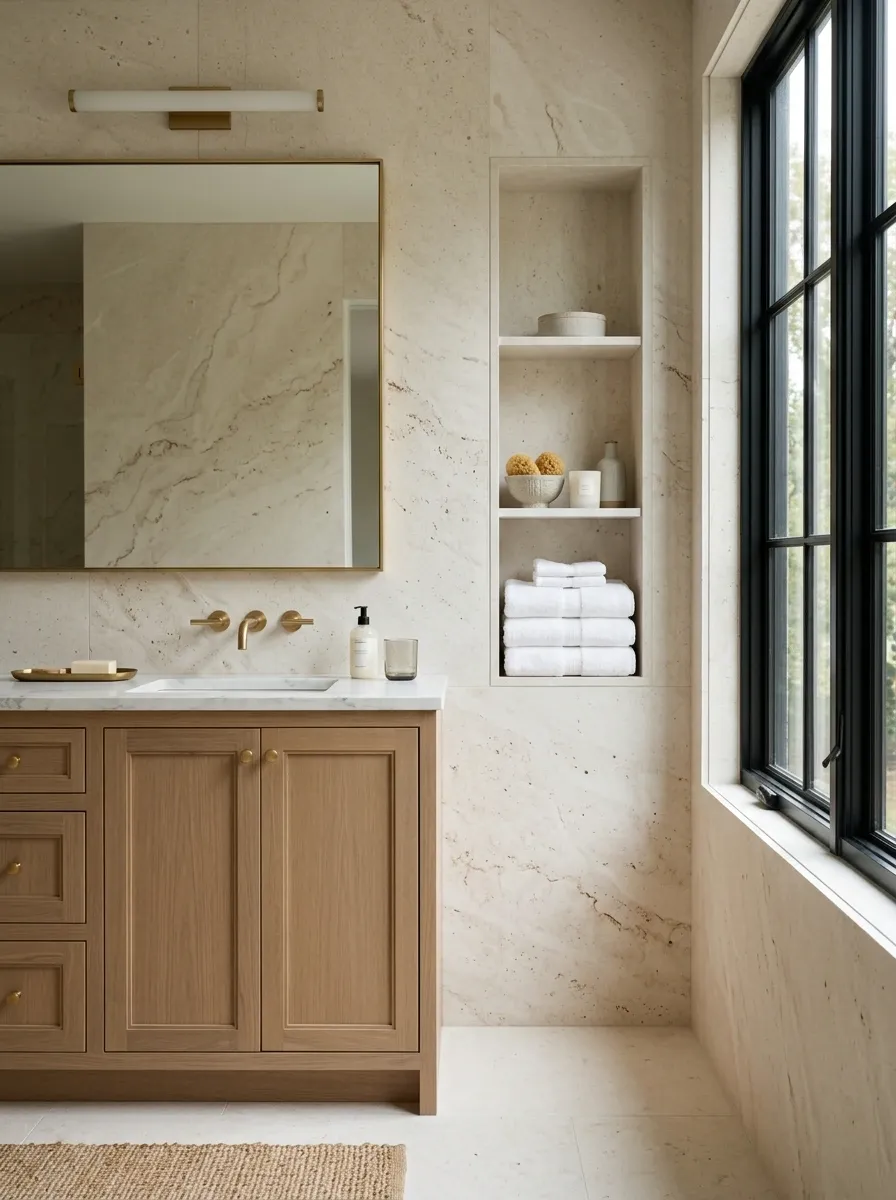
A bathroom wrapped in pale limestone can turn the narrow space beside the vanity into a recessed niche instead of filling it with another piece of furniture. The stone continues around the opening, making the recess feel carved from the wall.
Folded towels and a few everyday items give the niche a practical purpose without creating visual clutter. Because the material continues from the larger bathroom surfaces into the recess, the storage feels architectural.
This approach is especially effective when the room already has strong stone or plaster finishes. Repeating the same material is what makes the narrow opening feel deliberate.
Keep the stone or plaster running into the opening.
Use the recess to create a useful shadow line.
Let the niche hold what the vanity should not.
Vertical Fluted Cabinet Beside a Round Mirror
When a bathroom layout leaves a tight vertical sliver next to the vanity, a tall fluted wall cabinet provides both architectural interest and discreet storage. The subtle texture of the vertical panels adds depth to a neutral color palette.
Positioned right beside a glowing circular mirror and a sleek white basin, the cabinet echoes the clean, modern lines of the room. Warm under-cabinet lighting ties the entire composition together, creating a seamless flow from the sink area upward.
This smart space-saving solution proves that even the narrowest gap can host sophisticated storage without overwhelming the surrounding walls or disrupting the room’s minimalist harmony.
Vintage Washstand With a Narrow Freestanding Cabinet
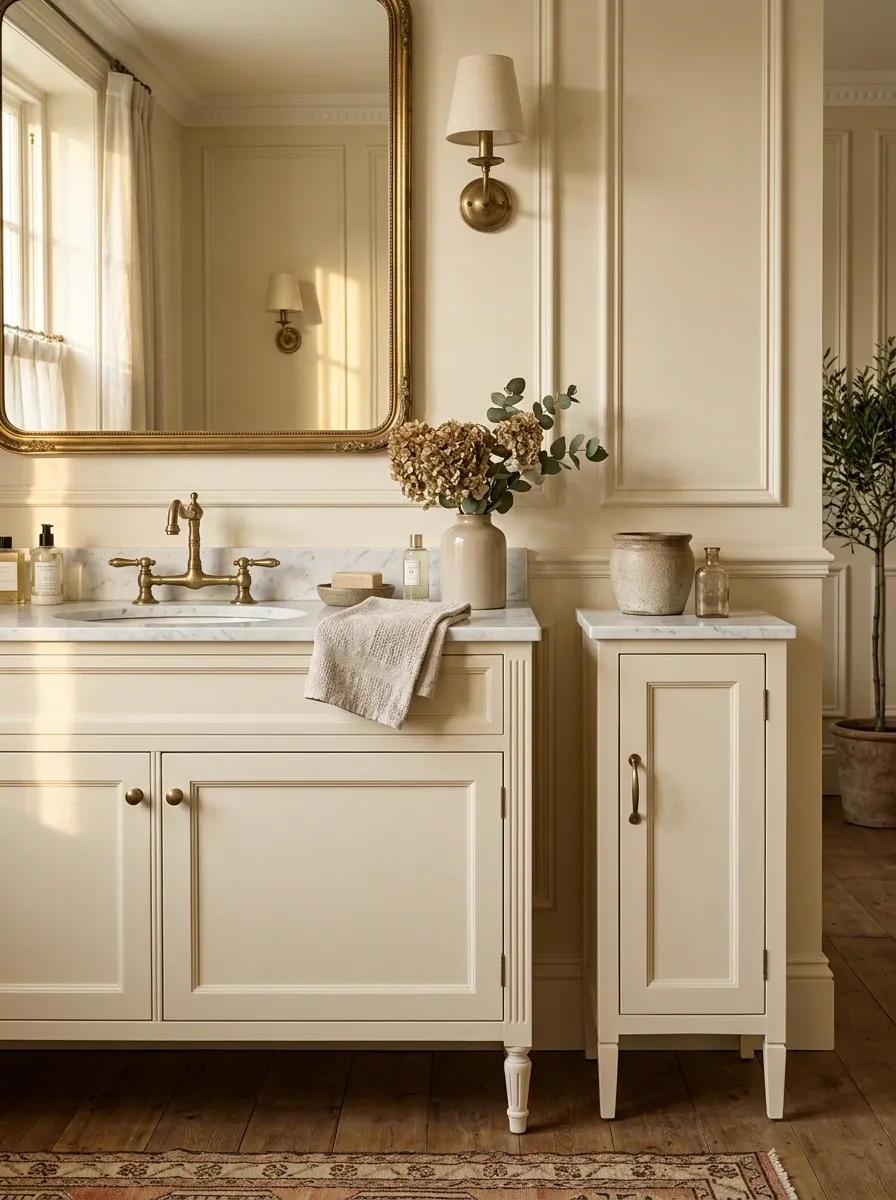
A traditional bathroom gains character from a furniture-like vanity paired with a slim cabinet that looks as though it belongs to the same collection. Think painted wood, marble, aged brass, and a side cabinet with simple framed doors.
The key is matching the visual weight rather than copying every detail. A vanity with delicate legs should not be paired with a bulky modern storage tower. The side piece needs the same sense of proportion and craftsmanship.
The result feels collected rather than crowded. The cabinet fills the gap, but the room still reads as a classic bathroom instead of a storage-heavy space.
WOOD
Lush Plant Canopy Framing the Vanity
A spacious bathroom can embrace an earthy, organic vibe by allowing cascading greenery to frame the mirror and vanity area. Trailing vines weave their way across the top of the mirror, blending nature directly into the architectural layout.
Balancing a sleek walk-in shower on one side and a neat laundry station on the other, the central vanity area benefits from the rich textures of natural wood and abundant plants. A round woven rug softens the tiled floor and anchors the open layout.
This thoughtful arrangement turns functional zones into a cohesive sanctuary, where greenery and clever spatial planning make every awkward corner feel utterly deliberate and harmonious.
Black Ladder Shelf Against Herringbone Tile
A tight gap between a vanity and a textured accent wall finds its ideal match in a slim black ladder shelf. The dark wood frame stands out crisply against the warm gray herringbone tiles, adding a touch of modern contrast.
Styling the open rungs with woven textures, white ceramics, and delicate reed diffusers creates an organized, spa-like display. A classic floor lantern placed nearby introduces a warm, inviting glow that softens the geometric lines of the tiling.
This styling trick turns a leftover bathroom nook into a purposeful display zone, demonstrating how the right proportions and contrasting finishes can make any awkward gap look completely intentional.
Full-Height Slatted Wood Screen Beside the Vanity
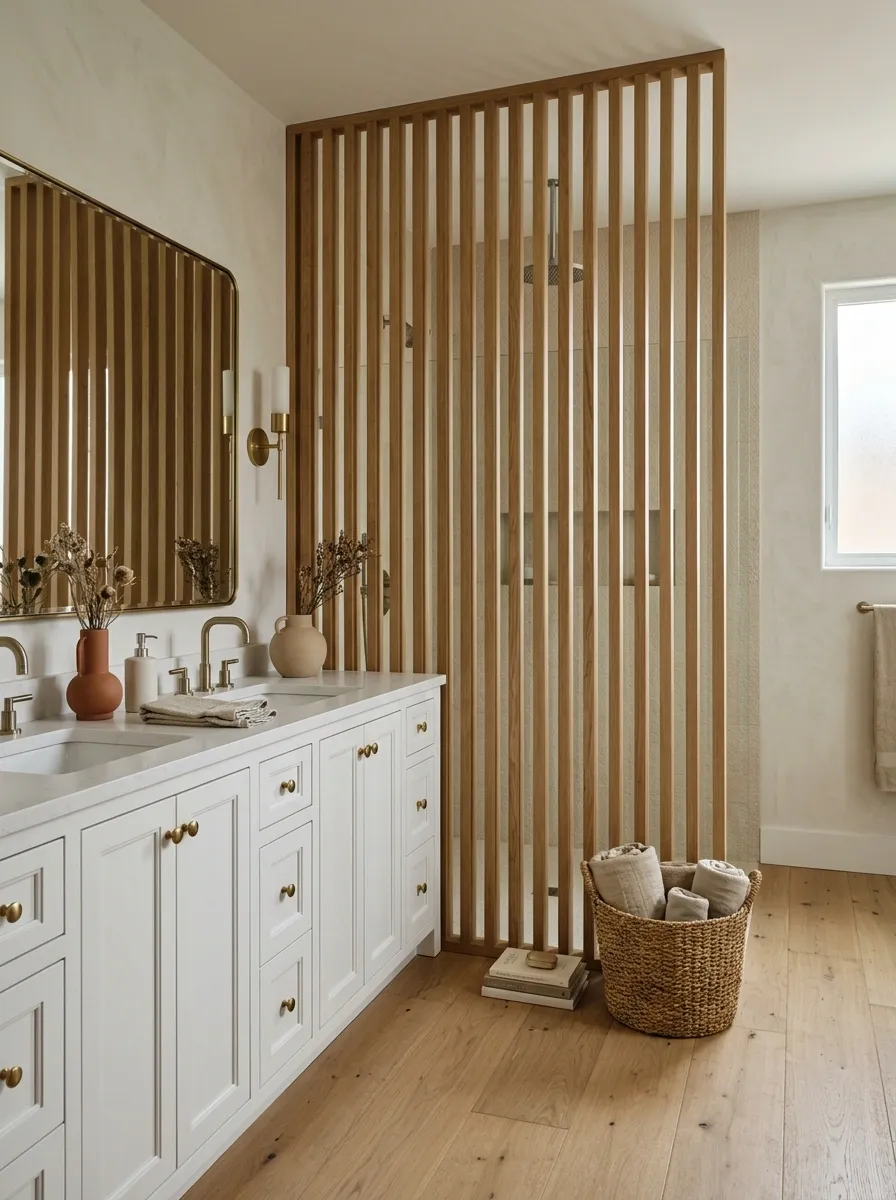
A narrow side strip can become architectural when a vertical wood screen separates the vanity from another bathroom zone. Warm slats create depth, soften the room, and give the eye a strong vertical line.
Behind the screen, a shower, toilet, or utility area can remain partially hidden. The result is more meaningful than simply putting a divider in the gap because the screen helps organize the entire room.
Choose a wood tone that connects with the flooring or vanity. Keeping the surrounding walls pale allows the slatted texture to remain visible without overwhelming the bathroom.
Narrow Laundry Tower Built Into the Vanity Wall
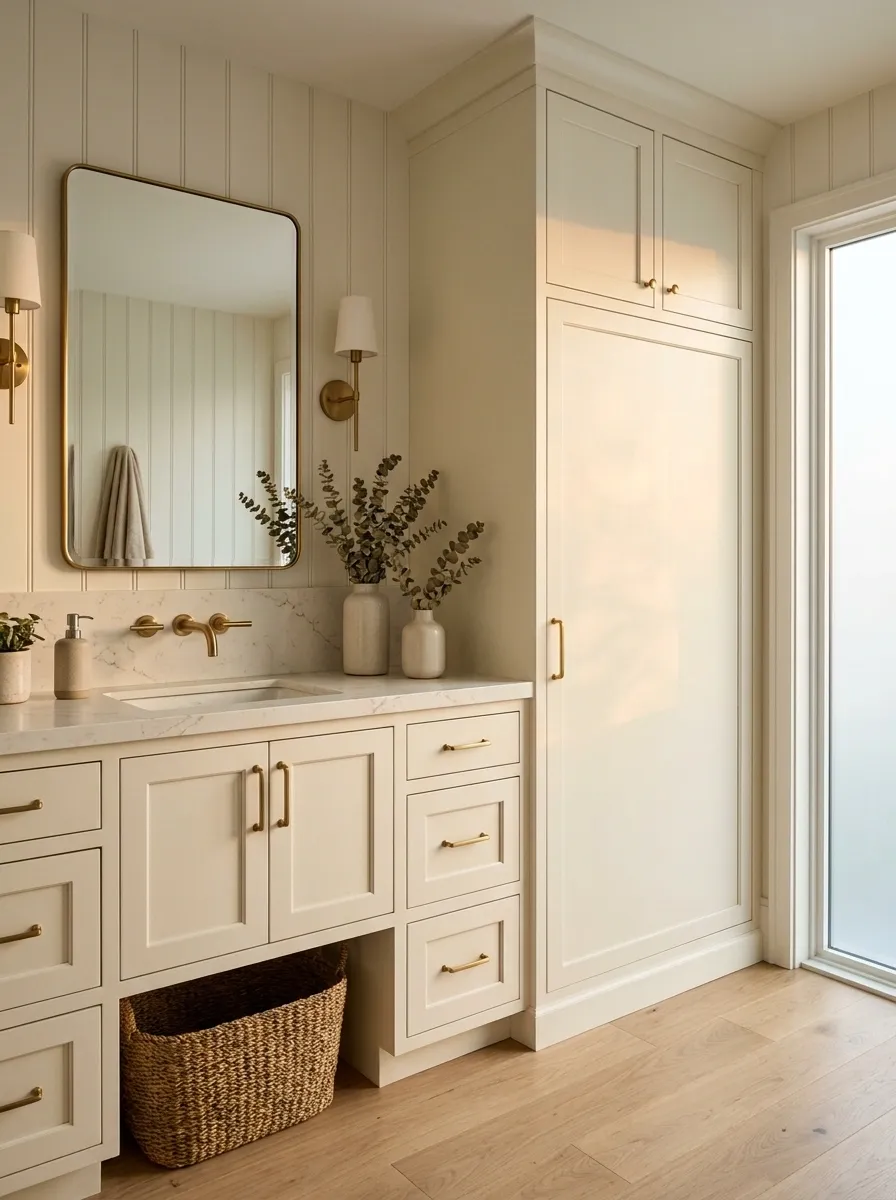
A side gap becomes far more useful when it is absorbed into a continuous cabinetry run. In this bathroom, the vanity extends into a tall cabinet that conceals laundry supplies, linens, or cleaning products.
Matching the cabinet fronts is critical. When the materials, door proportions, and hardware continue from vanity to storage, the wall reads as one composition.
This works particularly well in bathrooms where storage is limited but there is enough wall height to compensate for the lack of floor width. The side space stops looking accidental because it becomes part of the furniture architecture.
Compact Vanity With a Built-In Hamper Drawer
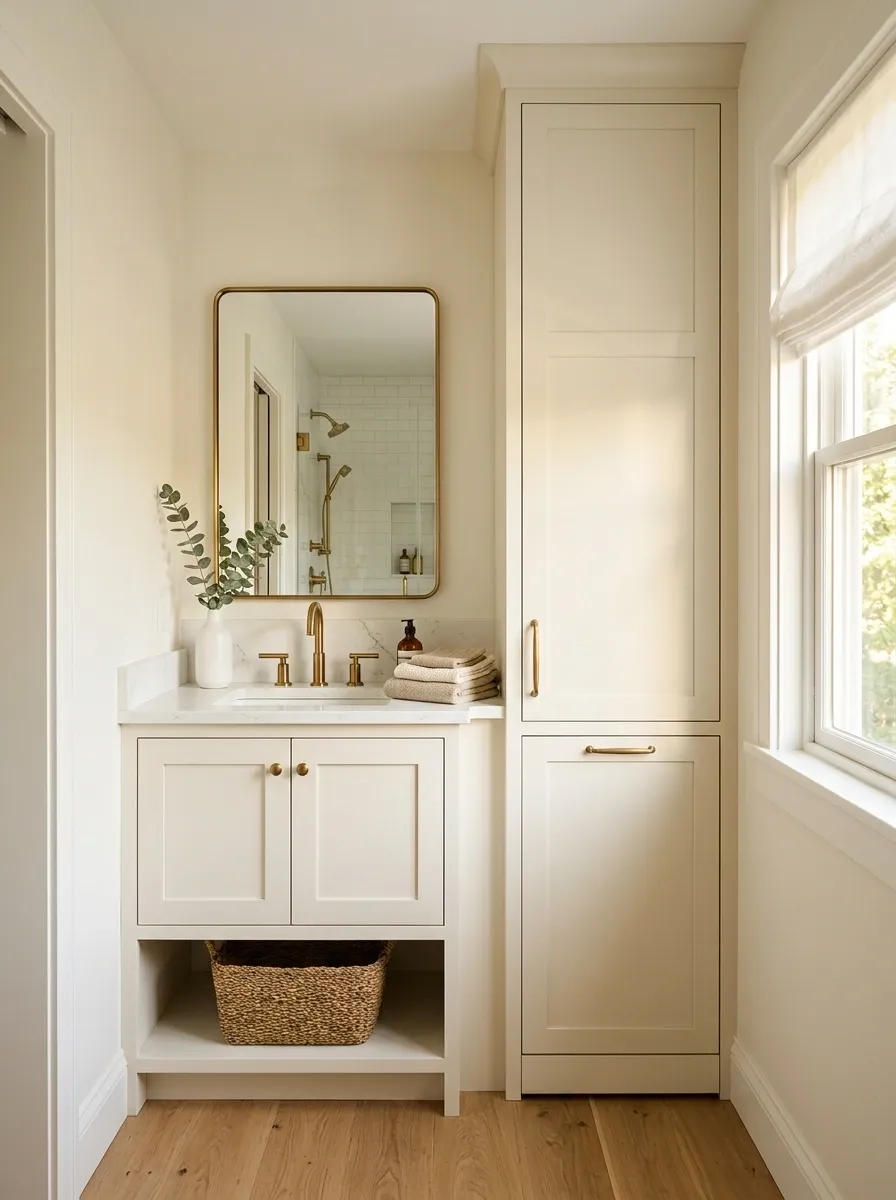
In a smaller bathroom, the side space can disappear into a tall cabinet with a concealed hamper drawer. The cabinet looks like an extension of the vanity while quietly handling a bulky everyday function.
Use the same finish across both pieces, especially when the vanity wall is short. A fragmented collection of separate storage pieces can make a small bathroom feel even smaller.
The best part of this arrangement is what remains invisible. The laundry function exists without turning the side of the vanity into an exposed utility zone.
Black Vanity With a Dramatic Vertical Sconce
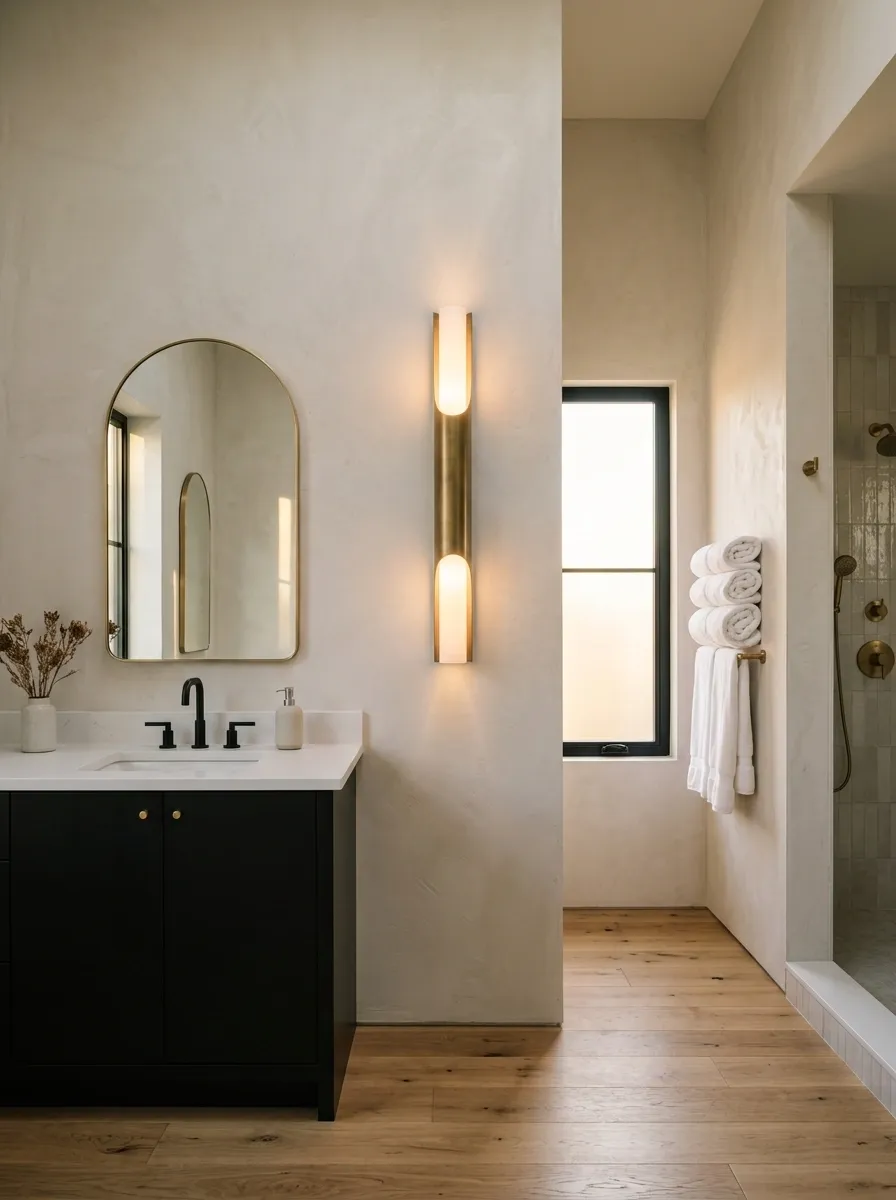
A mostly open side space can become part of the lighting plan. A black vanity, pale plaster walls, warm flooring, and a tall sculptural wall light create a strong contrast without adding another cabinet.
The light gives the awkward gap a purpose while drawing the eye upward. Because the fixture is vertical, it also relates naturally to the height of the vanity mirror and surrounding architecture.
The rest of the bathroom should remain quiet. Strong lighting combined with too many decorative objects would make the wall feel crowded.
Traditional Vanity With Built-In Linen Shelves
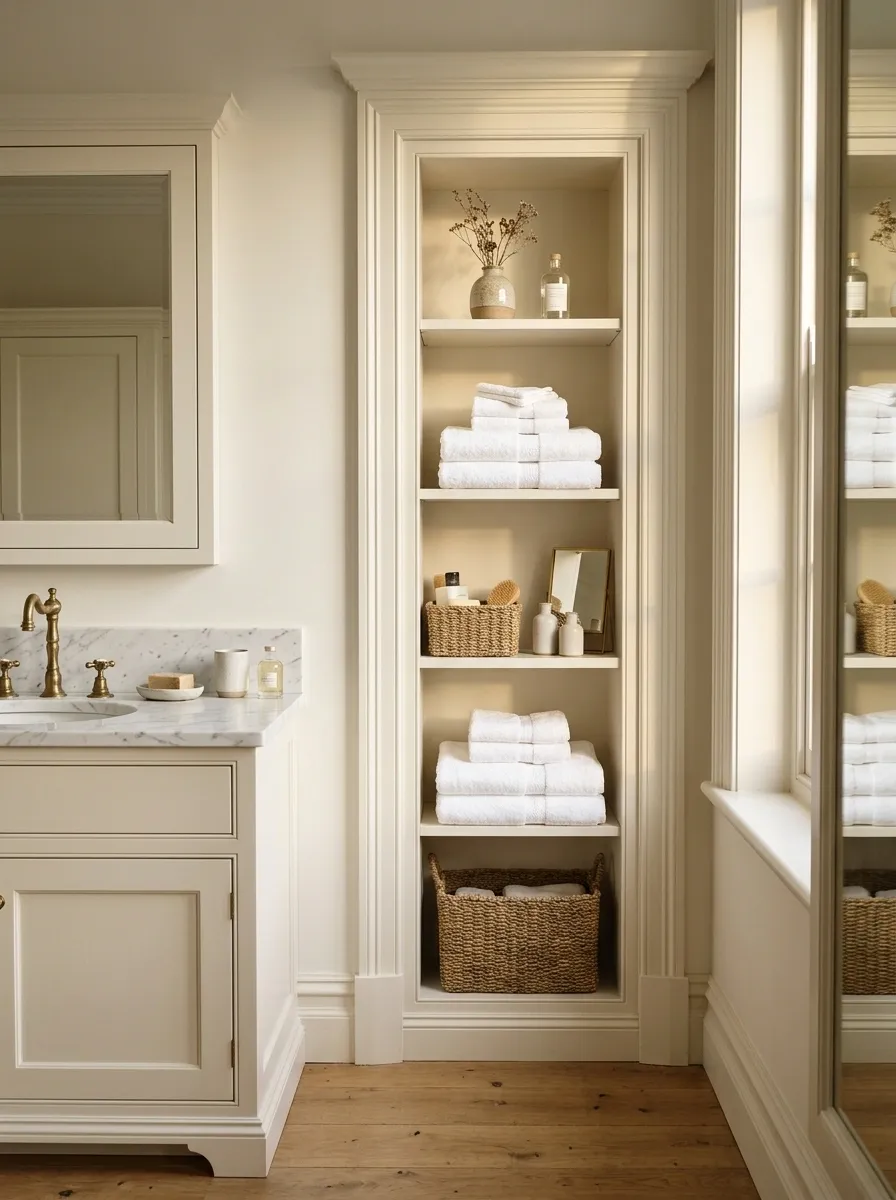
A classic bathroom can use a narrow recessed shelving zone to make the space beside the vanity useful without adding furniture. White towels, natural baskets, and a few restrained accessories bring texture into the opening.
The shelving should be shallow. Deep storage can project too far into the room and make the side of the vanity feel blocked.
Painted cabinetry, traditional trim, marble, and aged metal work particularly well with this arrangement because the shelves can look like they were designed with the original bathroom rather than added afterward.
Japandi Bathroom With a Slim Oak Bench
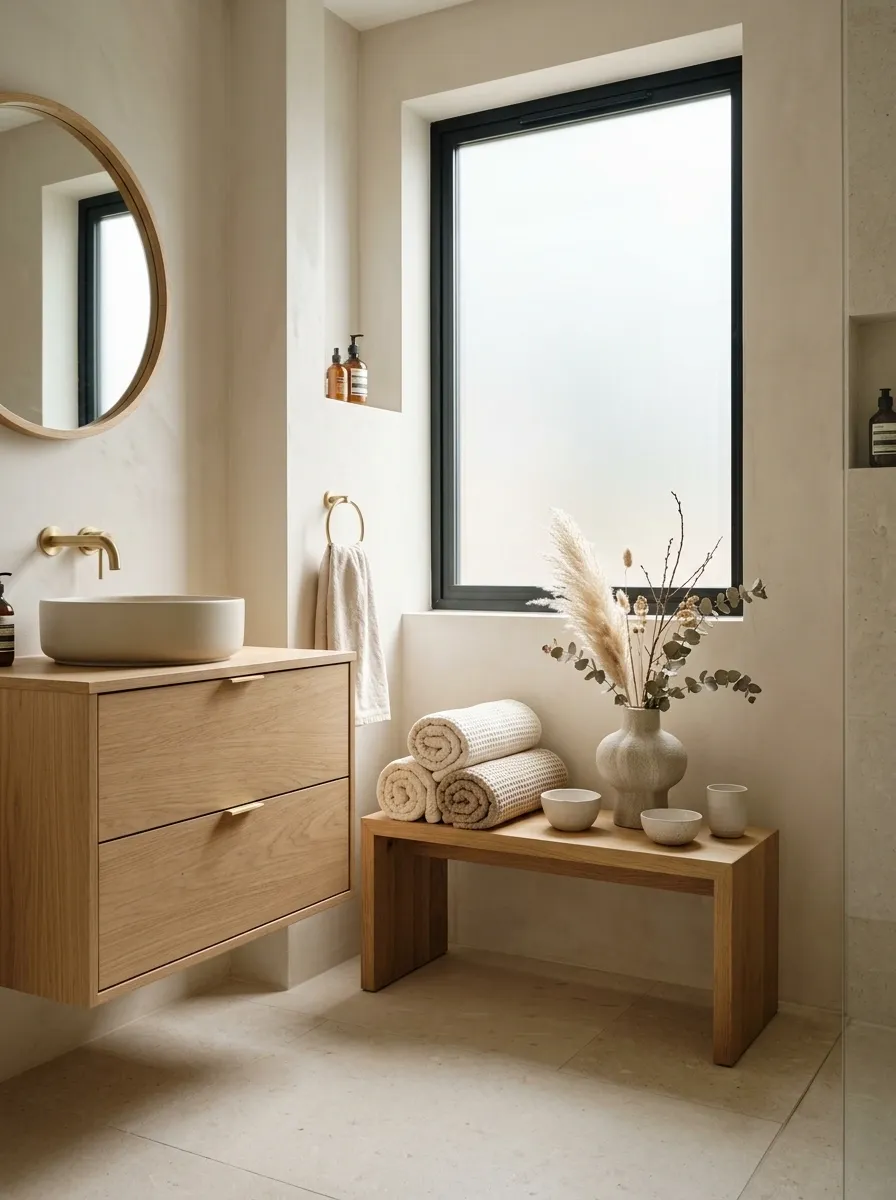
A quiet Japandi-inspired bathroom can make good use of a narrow side space with a low oak bench. The bench provides a place for towels while maintaining the room’s calm horizontal character.
Pair it with pale plaster, light stone, a floating vanity, and simple ceramic forms. The low profile matters because a tall cabinet would introduce a different visual rhythm and make the room feel more vertical.
This concept works because the bench does not try to dominate the wall. It supports the overall composition and leaves plenty of visual breathing room above it.
QUIET
WARM
Small Bathroom With a Full-Length Mirrored Side Panel
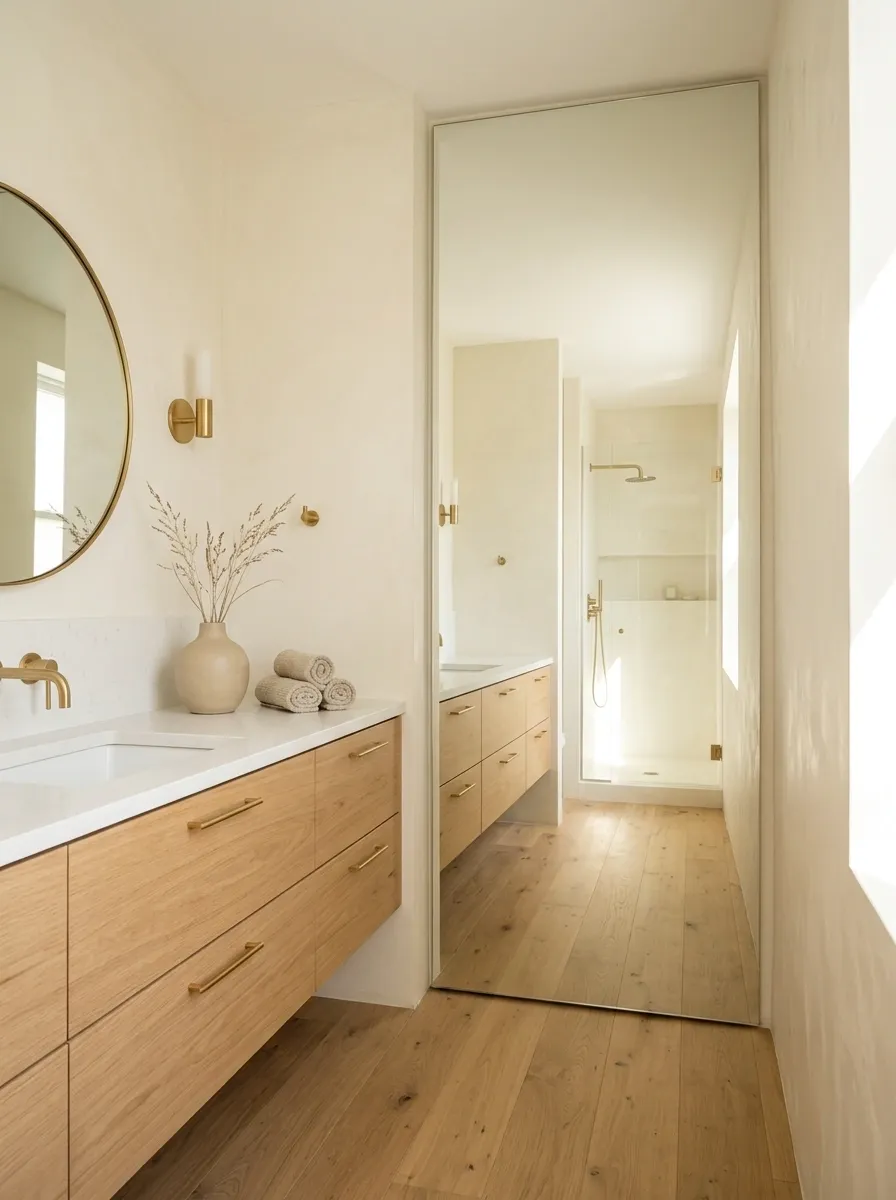
Instead of adding something to the gap, a narrow bathroom can use the space to introduce a full-height mirror. The panel sits beside the vanity and reflects daylight or another part of the bathroom, extending the visual field.
A frameless or very slim-framed mirror works best because a heavy frame can make the narrow wall feel fragmented. Keep the vanity and surrounding finishes simple so the reflection remains clean.
This is especially effective when the bathroom feels tight because the mirrored surface adds depth without requiring any additional floor space.
Terrazzo Bathroom With an Open Towel Ladder
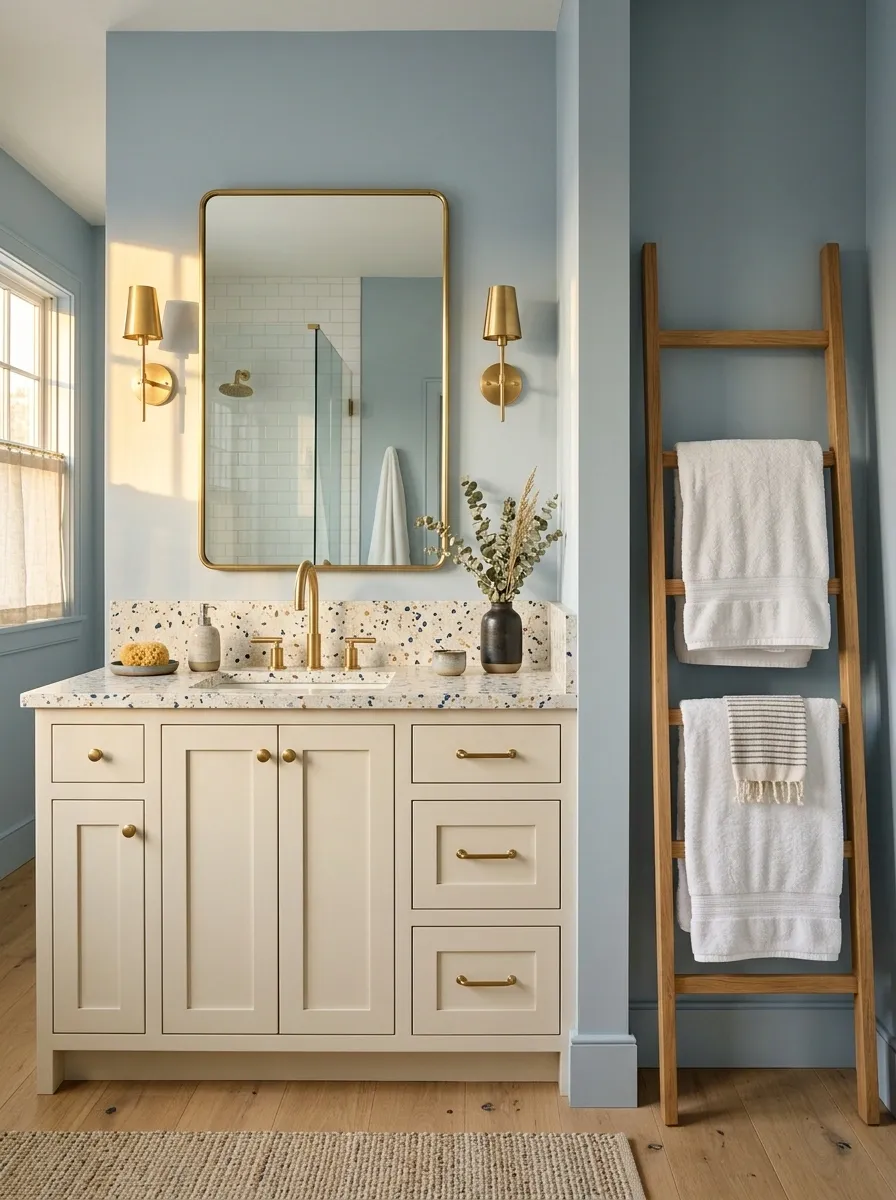
A terrazzo bathroom can use a narrow wood towel ladder to fill the side zone without making it look like another storage cabinet. The vertical frame creates height while the open structure keeps the wall visually light.
Pair terrazzo with pale cabinetry, warm wood, and soft blue-gray or off-white walls. The combination gives the bathroom texture without becoming overly decorative.
The ladder should remain narrow and slightly separated from the vanity. That small amount of breathing room is what makes the two pieces feel intentionally related rather than crowded together.
Soft Beige Bathroom With a Rounded Storage Column
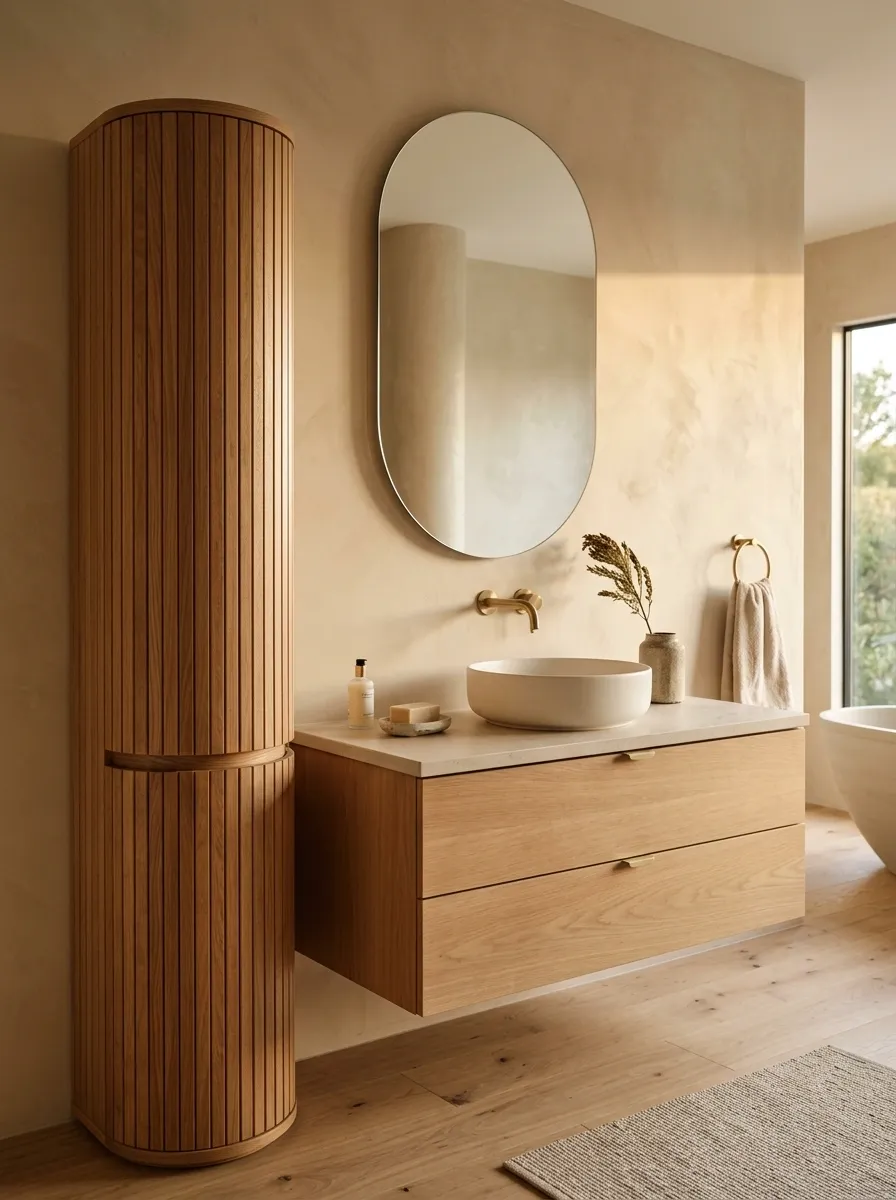
A narrow rounded storage column beside the vanity can bring the architecture and furniture into the same visual language. The column echoes an oval mirror, rounded basin, or curved wall detail, giving the room a quiet sense of repetition.
Warm beige plaster, pale stone, natural wood, and muted metal finishes keep the composition soft. The storage piece should have a smooth silhouette rather than a collection of small shelves.
When curves repeat across several parts of a bathroom, the result feels deliberate. The side cabinet becomes part of that visual rhythm rather than a separate storage decision.
Industrial Bathroom With an Exposed Metal Utility Shelf
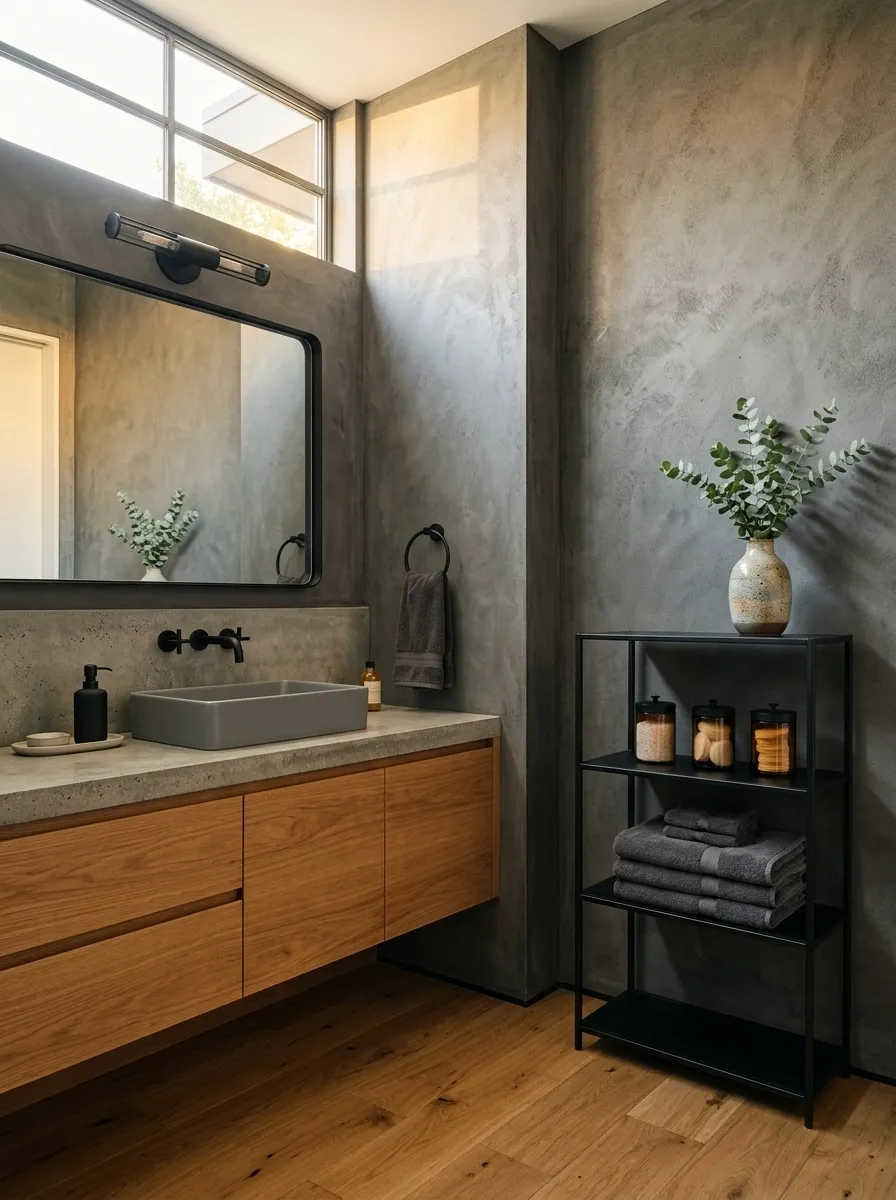
An industrial bathroom can keep the side space open while giving it a clear function with a slim black metal shelf. Concrete-look surfaces, warm wood, and black fixtures establish the visual language, so the shelf feels like part of the room rather than a random storage piece.
Open shelving works here because the industrial style can handle visible utility. Towels, simple containers, and a few practical items become part of the composition.
The key is visual restraint. Too many objects would turn the shelf from an architectural detail into clutter.
Narrow Vanity Wall With a Full-Height Cabinet Door
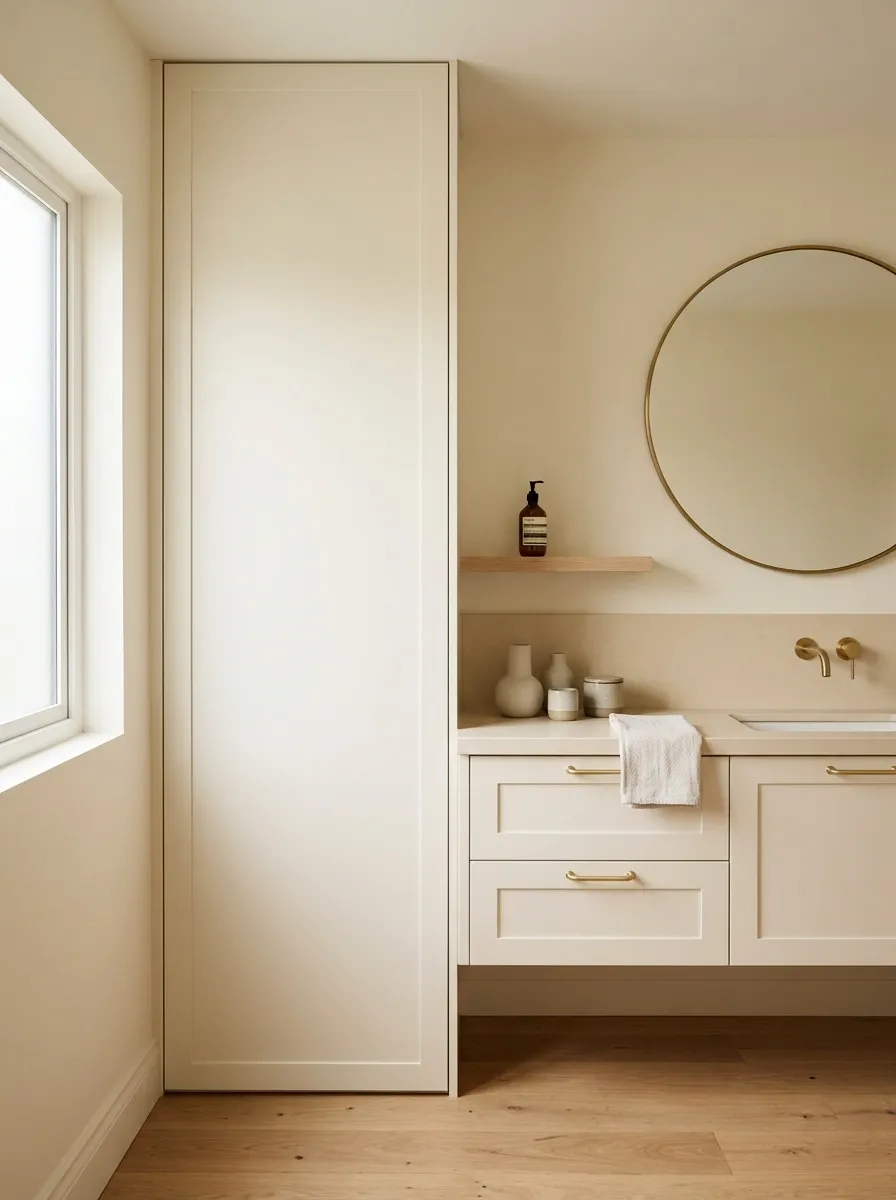
A bathroom with very little floor space can hide the entire side function behind a single full-height cabinet door. The door matches the vanity fronts so closely that the storage nearly disappears into the wall.
This approach works best when the cabinetry reaches upward and the hardware remains simple. A continuous vertical surface makes a narrow bathroom feel more organized than several small storage pieces would.
From across the room, the wall reads as one clean composition. Open space remains available where it matters, while towels, cleaning supplies, and extra toiletries stay out of sight.
Coastal Bathroom With a Woven Storage Tower
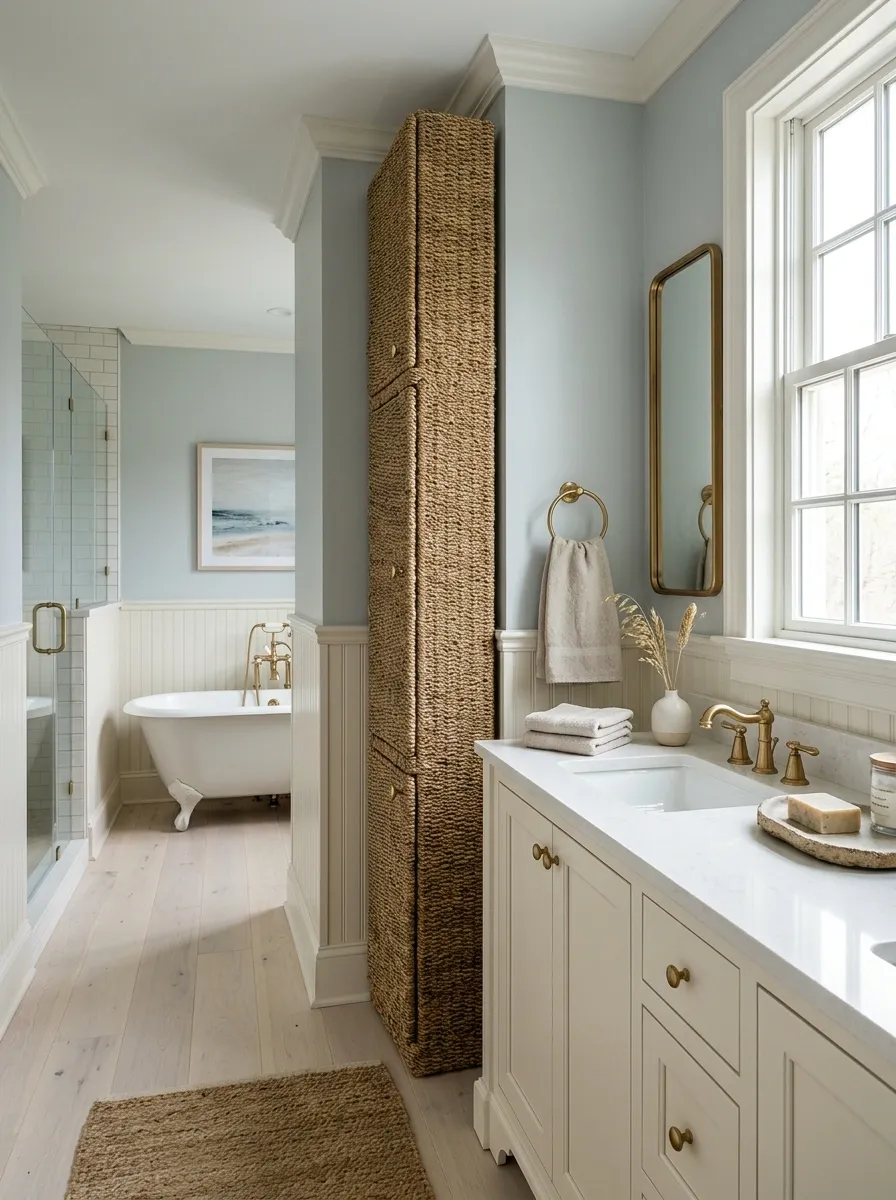
A light coastal bathroom can fill the side space with a narrow woven cabinet rather than another painted piece of furniture. Pale wood, soft blue-gray walls, creamy stone, and natural fibers create a relaxed palette without relying on obvious beach decorations.
The woven texture is important because it breaks up the hard surfaces found throughout a bathroom. It also keeps the tall storage piece from feeling visually heavy.
Choose one strong natural texture and let it breathe. The side cabinet should support the room, not turn the bathroom into a collection of themed accessories.
Rental-Friendly Vanity With a Leaning Wood Mirror
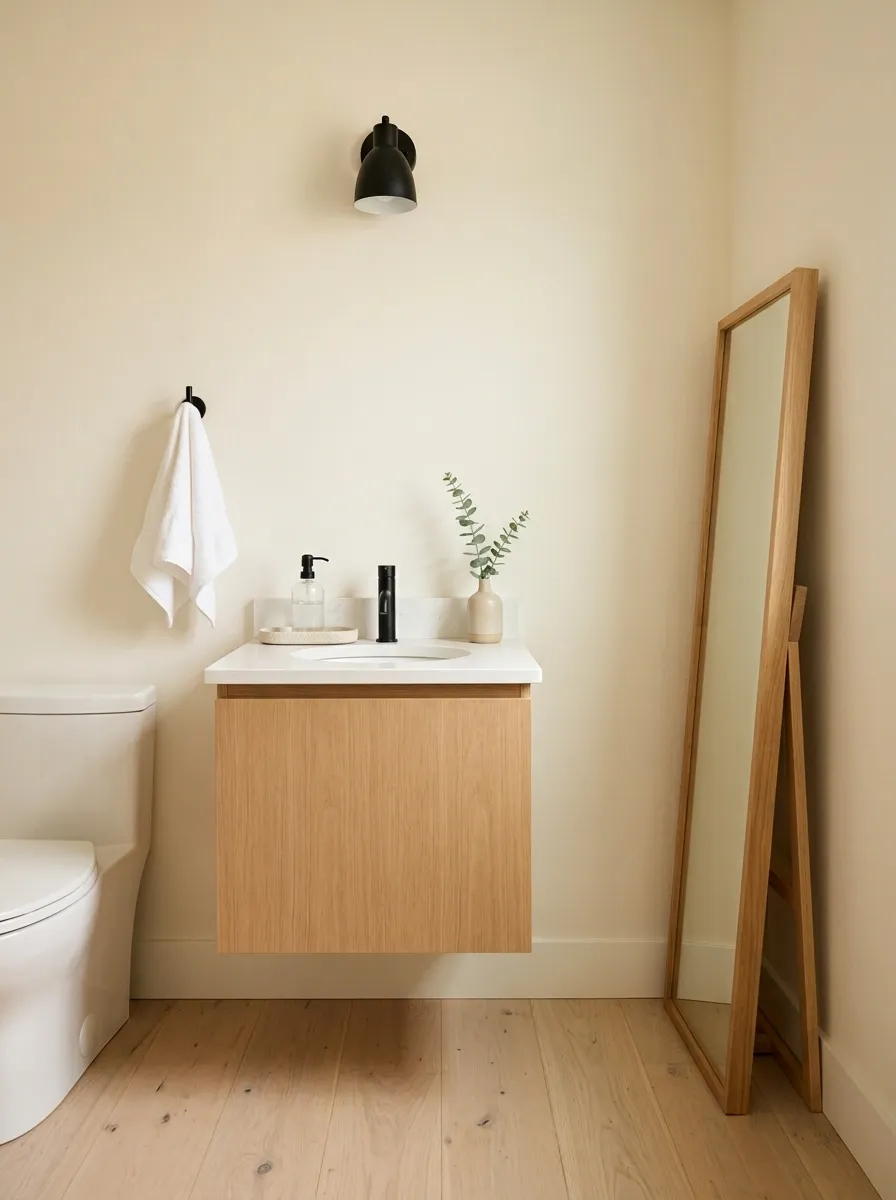
A renter-friendly bathroom can make the awkward side space useful without drilling into walls or building custom cabinetry. A slim wood-framed mirror leans against the wall beside the vanity, adding height and reflection while remaining easy to move.
A small apartment bathroom benefits from the flexibility. The mirror can work as a full-length reflection while also visually balancing a short vanity wall.
Keep the rest of the room simple. The mirror needs enough open space around it to read as an intentional vertical element.
Classic White Bathroom With a Narrow Marble-Topped Cabinet
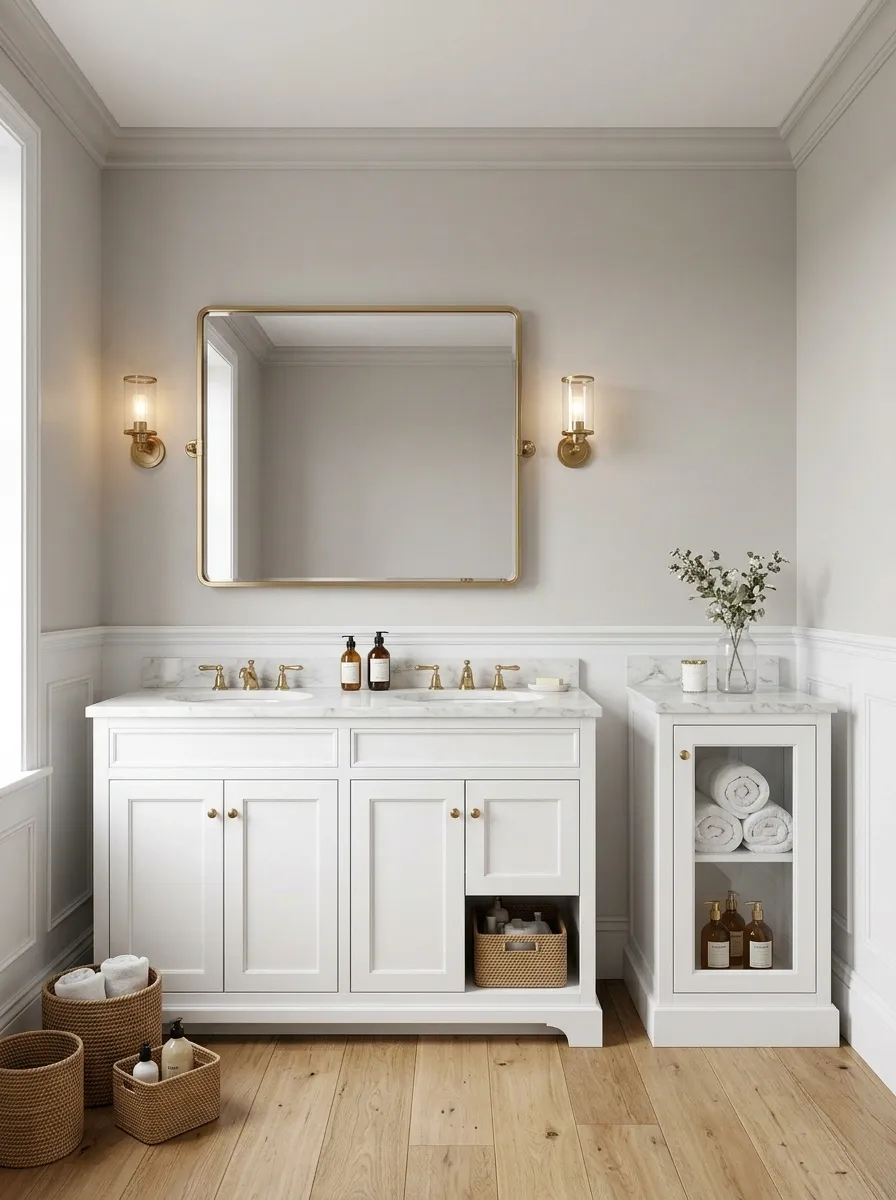
A slim freestanding cabinet can look surprisingly integrated when its countertop echoes the marble on the main vanity. The cabinet stays visually separate, but the shared surface establishes a direct relationship between the two pieces.
Classic white cabinetry, polished or aged metal, and softly veined stone create a timeless background. The side cabinet can hold towels, toiletries, or small bathroom supplies while maintaining the furniture-like character of the room.
Matching the countertop is the detail that makes this composition work. The connection is visual rather than mechanical.
Tiny Bathroom With a Tall Open Plant Shelf
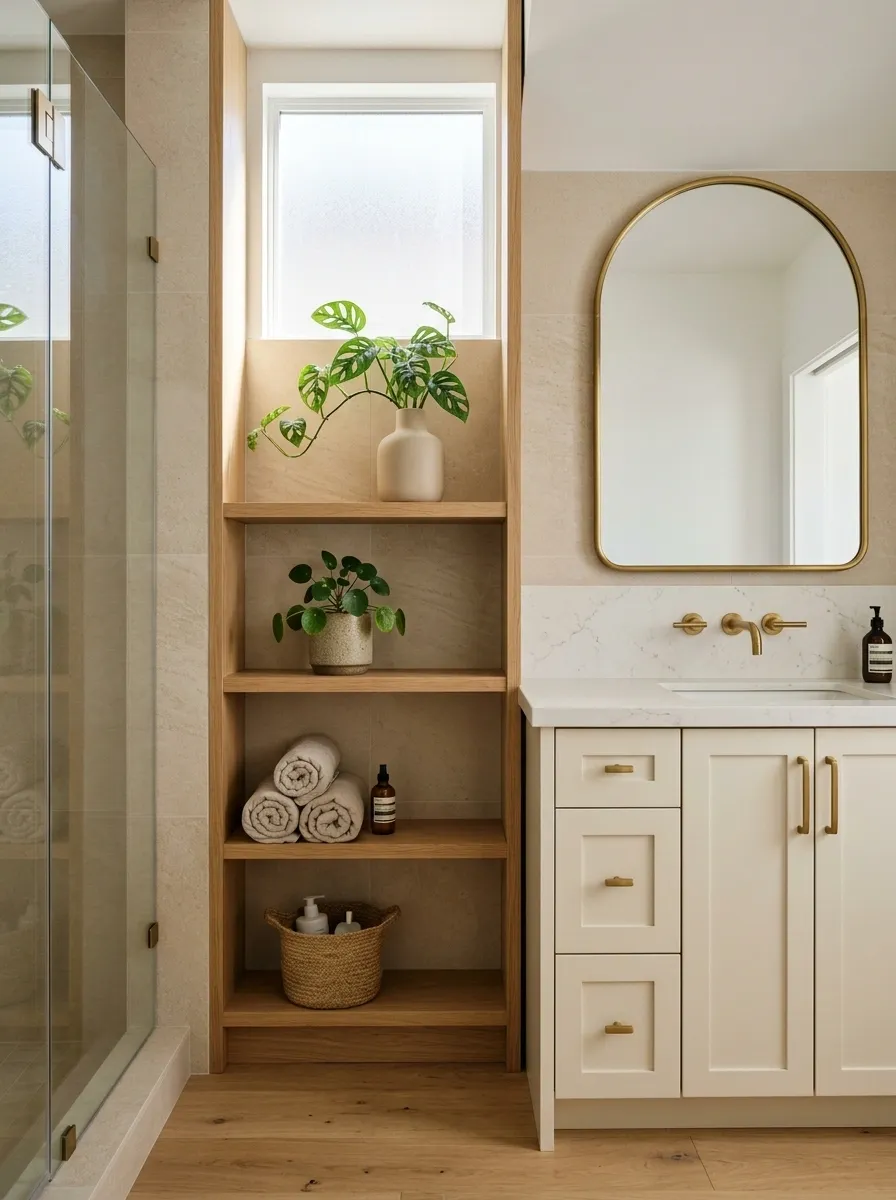
A very small bathroom can keep the floor almost completely clear by using vertical space beside the vanity. A narrow open shelf holds a few plants and simple bathroom items, bringing softness to a room dominated by tile, stone, or porcelain.
The planting should be restrained. One or two strong forms work better than a crowded collection, especially in a narrow room.
Natural light makes the composition stronger, but the overall idea depends more on vertical layering than on the number of plants.
Sculptural Bathroom With a Freestanding Stone Stool
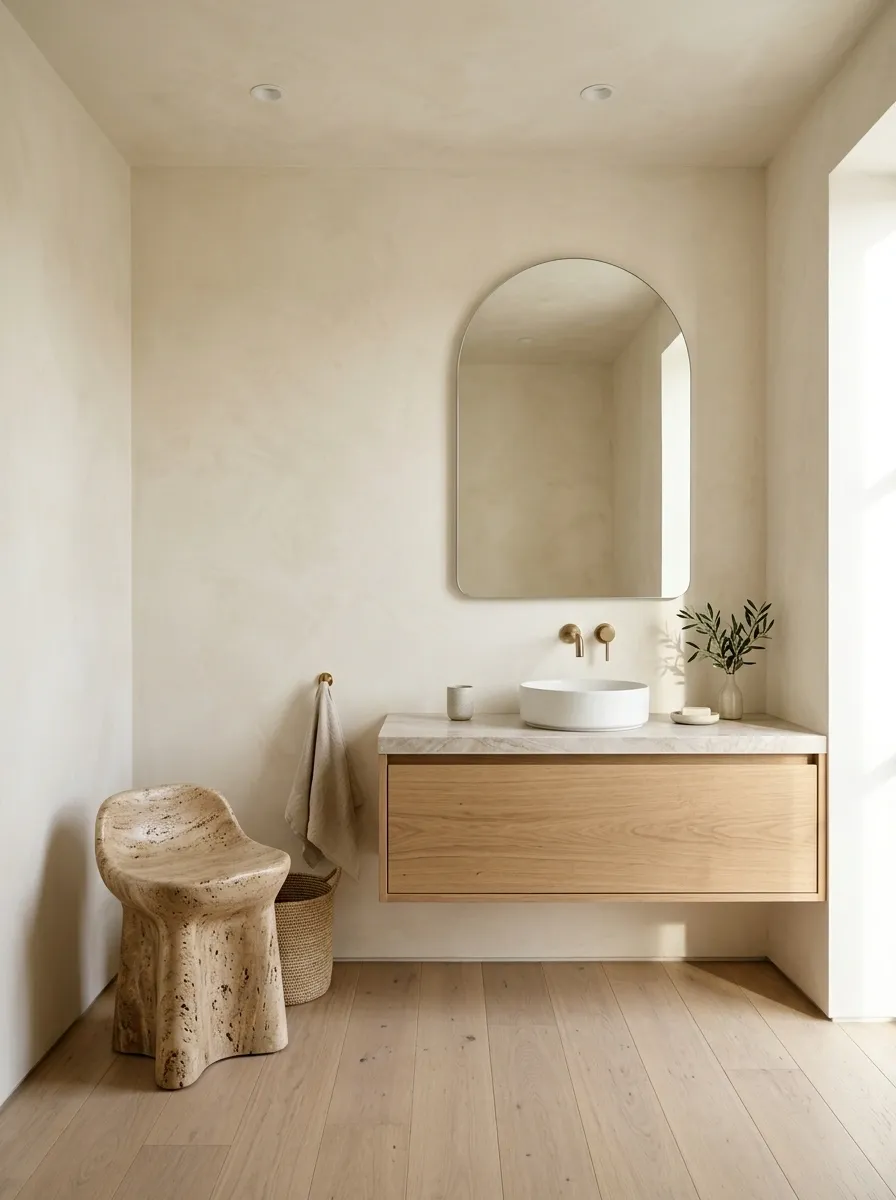
A gallery-like bathroom can leave the awkward side space nearly empty and place one sculptural stone stool within it. The stool gives the area a small amount of visual weight while preserving generous negative space around the vanity.
Pair pale plaster with softly veined stone, a rounded mirror, and minimal fixtures. The bathroom should feel composed rather than decorated.
One object works here because the architecture is already doing most of the visual work. Adding shelves, baskets, plants, and extra accessories would dilute the effect.
OBJECT
Seamless Built-In Vanity Wall With a Hidden Vertical Door
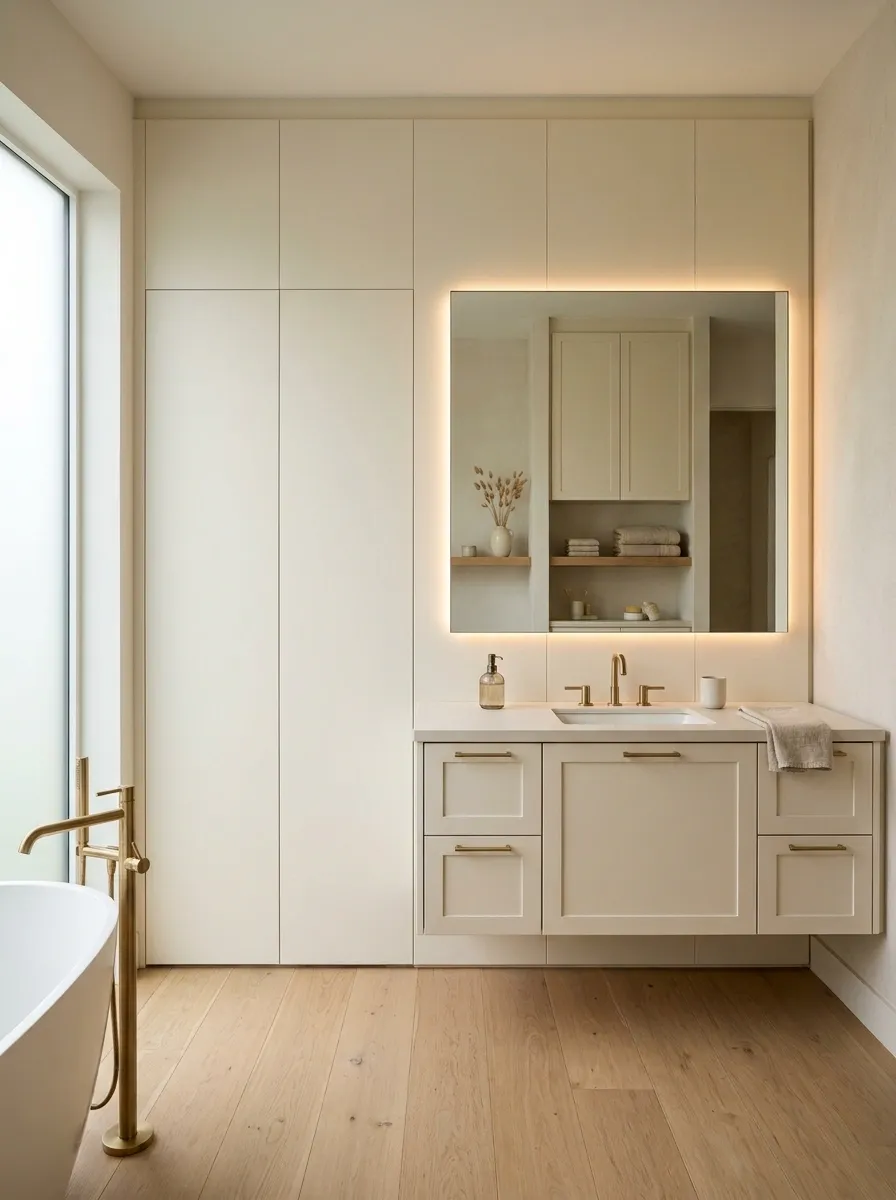
The most architectural approach makes the side space disappear completely. A continuous built-in vanity wall incorporates a concealed storage door beside the sink, using one uninterrupted finish across the entire composition.
From the main view, the wall reads as a simple plane. A fine vertical seam is the only clue that storage exists behind it.
This works especially well in contemporary bathrooms where clean lines matter more than decorative detail. The hidden door should share the same finish, handle treatment, and proportions as the surrounding cabinetry so the function remains visually quiet.
Making the Side Space Feel Intentional
A narrow area can carry storage upward, become part of the architecture, create a vertical lighting moment, soften hard surfaces, or simply remain open so the vanity has room to breathe.
Look at the whole vanity wall before choosing the solution. The surrounding materials, mirror, floor, lighting, and circulation usually reveal which direction makes the most sense. Once those pieces work together, the awkward space stops looking like a problem and starts looking like part of the plan.