
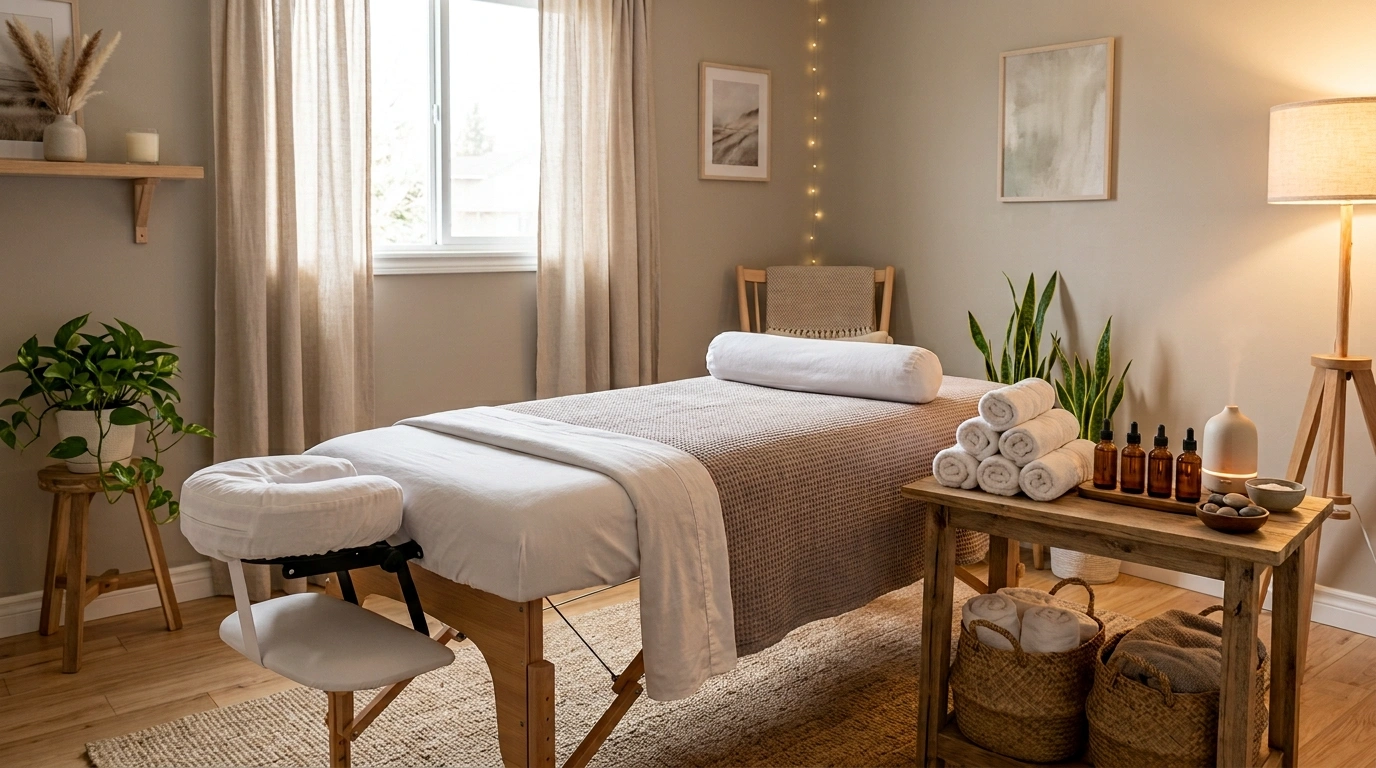
A massage room can look perfectly respectable on paper and still feel completely wrong in person. The table is there. The towels are folded. There may even be a candle doing its absolute best. Yet the room somehow feels more like a spare office with a massage table in it.
Usually, the problem isn’t a lack of decoration. It’s what the room is communicating visually. Harsh overhead lighting makes everything feel clinical. Too much visible equipment creates clutter.
Poor privacy makes the treatment area feel exposed. Tiny furniture can make a large room feel strangely empty, while too much furniture can make a small room impossible to move through.
Massage Room Ideas
Embrace Candlelight and Ambient Glow
There is a distinct difference between a treatment room and a cave, but leaning into deep, moody illumination with endless candles and hidden floor lights completely transforms the space. It forces the nervous system to instantly downshift the moment the client steps through the door.
Positioning small tea lights along windowsills and mirrors multiplies the warm reflection without adding any actual glare. The room takes on a meditative quality that makes standard overhead fixtures feel completely barbaric by comparison.
Keep a clear, uncluttered path for safety, but let the edges of the room melt into deep shadow. That gentle cocoon effect is precisely what turns a simple massage table into a true escape.
Build the Room Around Soft, Layered Lighting
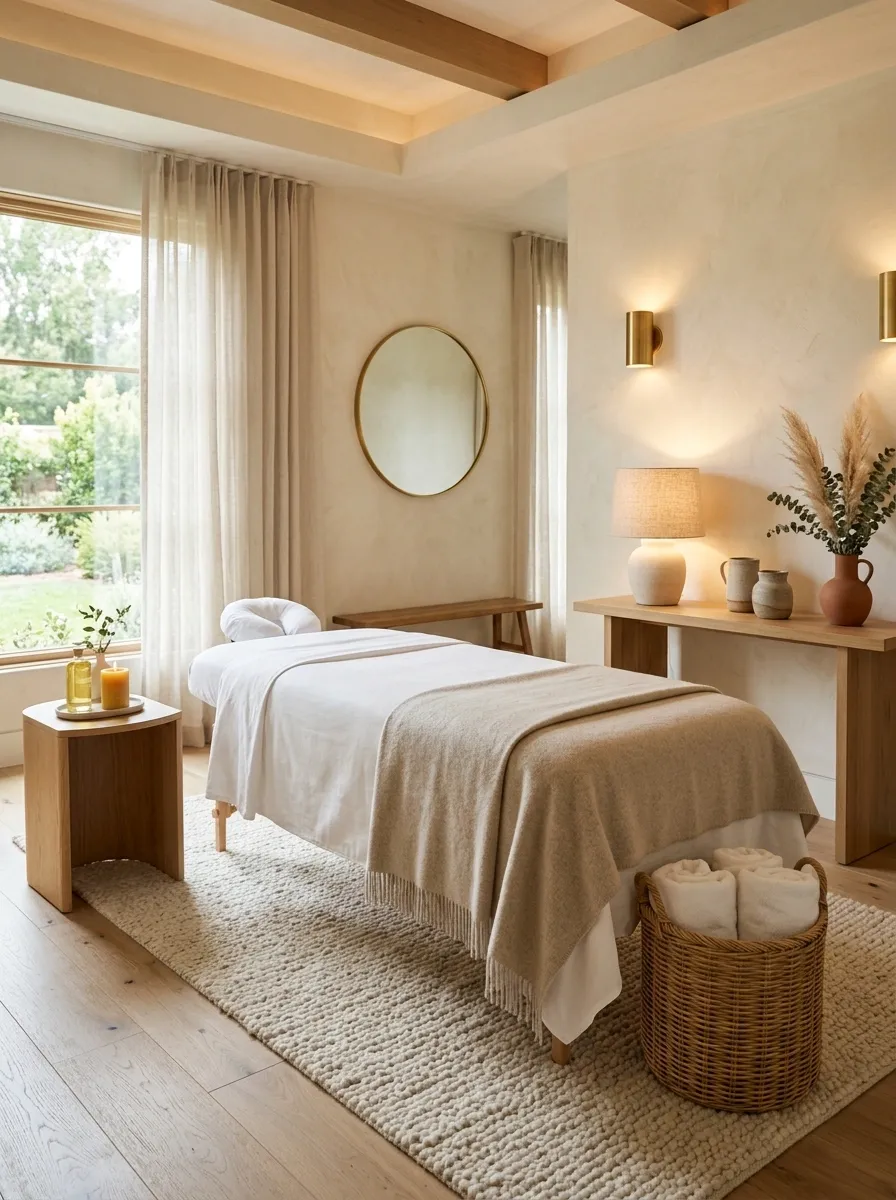
Harsh overhead lighting can ruin an otherwise well-designed massage room in about three seconds. Keep the main ceiling fixture soft and diffused, then add warmer light closer to eye level. Wall sconces, a shaded lamp on a console, or low bedside-style lighting can create a much calmer envelope around the table.
The finished room should still have enough light for cleaning, preparing the treatment area, and moving safely. It just shouldn’t feel like the ceiling is conducting an interrogation.
Layering also lets the room change throughout the appointment. Brighter ambient light works during setup, while lower warm light creates a quieter treatment setting.
Ground the Space with Exposed Brick
When treating a room with raw industrial bones like exposed brick and large windows, the goal is to lean into that rich texture rather than fighting it with sterile clinical whites. Dark wood and deep green textiles add an instant layer of grounded sophistication.
Surround the massage table with rich organic materials, from woven textured rugs to dark wooden side tables holding soft amber lighting. The heavy brick walls provide a sense of permanent shelter and acoustic calm.
Balance the rugged architectural elements with lush greenery and soft bedding to keep the room feeling inviting rather than cavernous. It creates a secluded sanctuary vibe right in the middle of an urban loft.
Design a Statement Backsplash Wall
Integrating a functional treatment sink into the massage room doesn’t mean you have to sacrifice aesthetic serenity. Flanking the vanity with vertical textured tile and warm wood shelving turns necessary plumbing into a stunning architectural feature.
Vertical pink or terracotta tiles draw the eye upward, making the vanity area feel like a high-end boutique spa feature wall. Integrated LED strip lighting highlights the materials without blinding anyone during a transition.
Keep the massage table simple and streamlined to let the textured backdrop command the room’s visual interest. Practicality has never looked quite this luxurious or intentional.
Create a Warm Neutral Envelope Around the Table
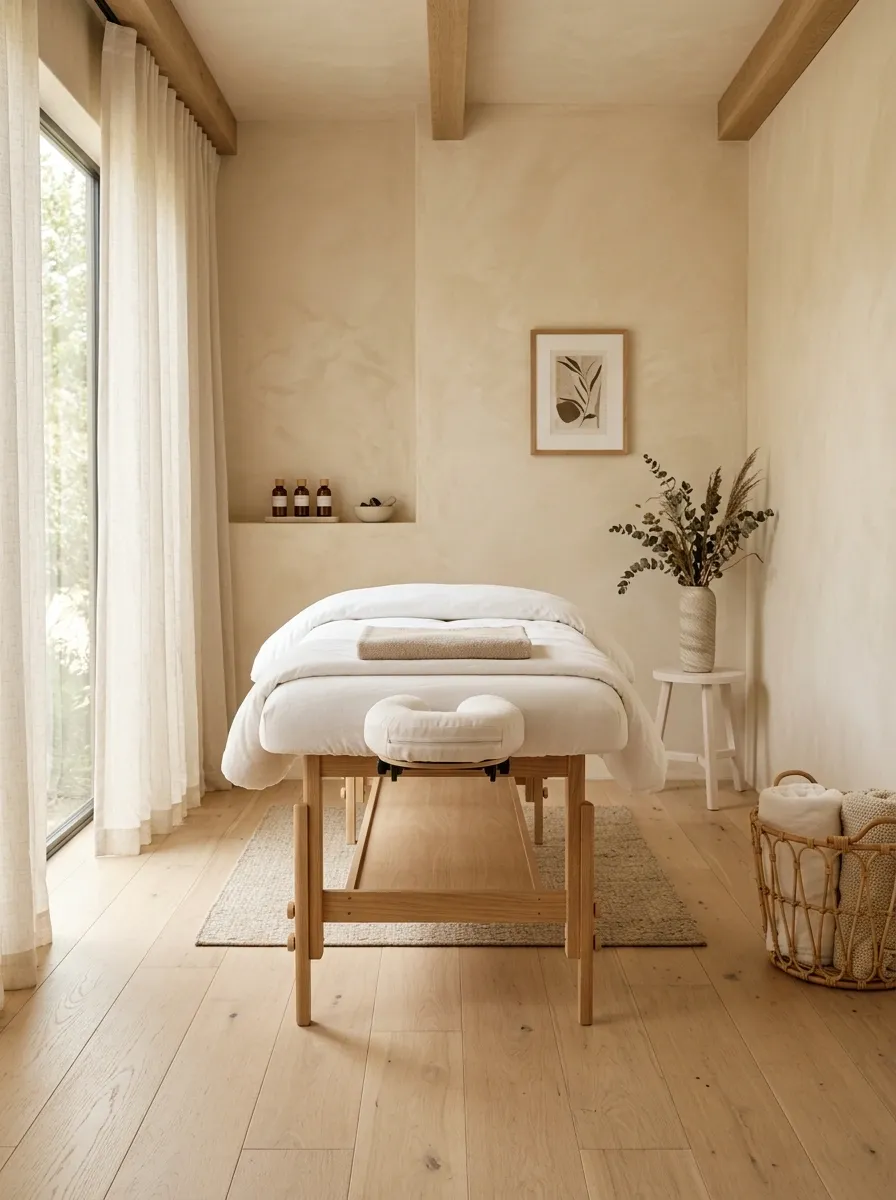
When the table is surrounded by stark white walls, bright metal, and cool flooring, the whole room can start looking suspiciously like a clinic. A warm neutral palette fixes that without turning the space into a beige showroom.
Use creamy walls, pale oak, linen curtains, and natural woven textures around the main treatment area. Keep the furniture fairly simple so the warmth comes from the materials rather than a mountain of accessories.
The room should feel visually connected from floor to wall to furniture. That continuity is what makes the table feel like part of a finished room instead of equipment dropped into an empty box.
Use Vertical Wood Slats for Texture
Flat walls can sometimes leave a treatment room feeling surprisingly hollow, which is where vertical wood slat paneling saves the day. It introduces clean architectural lines while naturally warming up the entire perimeter of the space.
Floating natural wood shelves right against the slatted wall creates a unified storage display for oils and linens. The vertical rhythm draws the eye up and makes the entire room feel taller and more composed.
Pair the warm wood backdrop with sheer linen curtains and organic greenery to complete the earthy palette. It keeps the treatment area feeling connected, calm, and completely bespoke.
Hide Supplies in One Dedicated Storage Wall
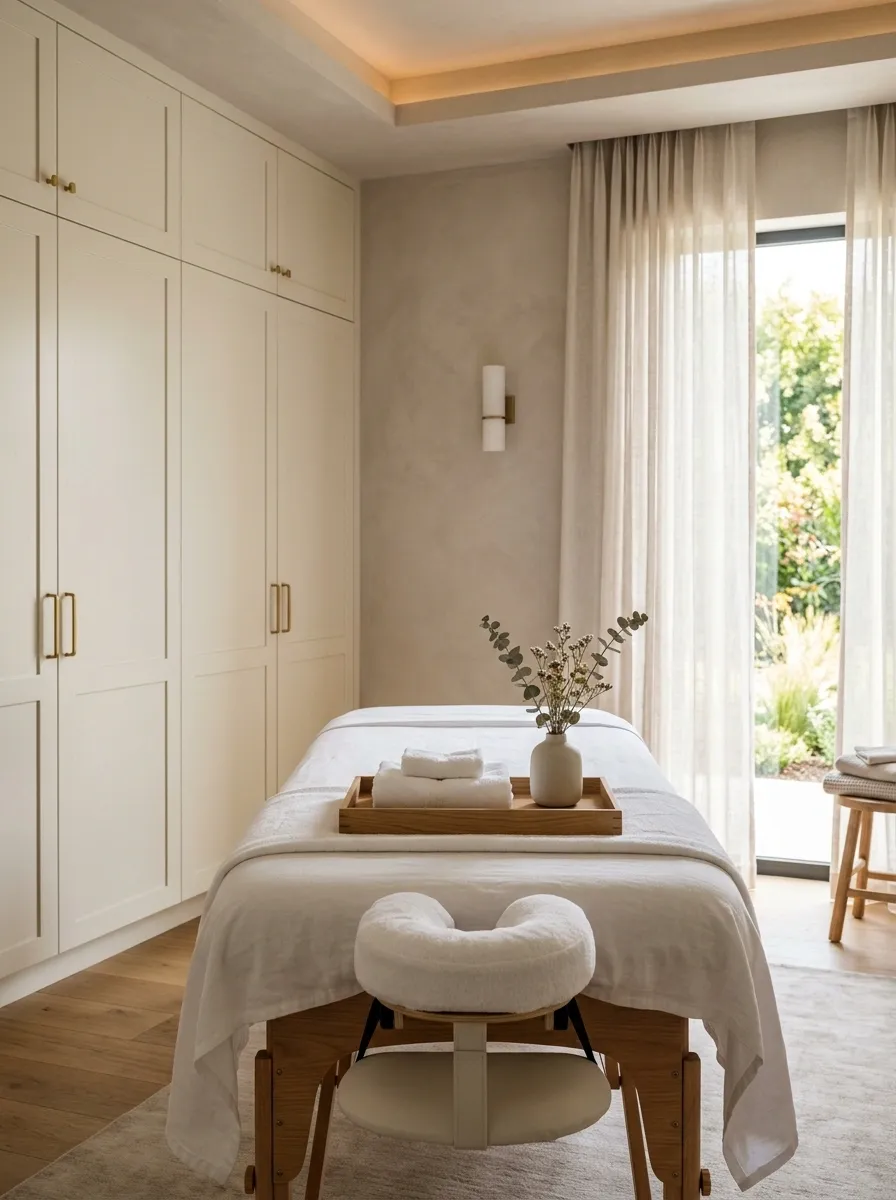
Visible bottles, folded linens, machines, cords, containers, and assorted treatment supplies can make a room feel busy before the session even starts. The easiest fix is to stop spreading those items across the room.
Give them one dedicated storage zone, ideally with closed doors. A full-height cabinet can hold towels, oils, backup supplies, cleaning products, and equipment while keeping the main sightline clean.
The massage table should remain the visual focus when someone enters. The storage wall handles the practical mess quietly in the background, which is exactly what good storage is supposed to do. Open shelving can still hold a few attractive items, but every bottle does not need its own public appearance.
Master the Art of Darkness
Sometimes the absolute best design move you can make is turning down the dial until the room practically whispers. Lining the floor and mirrors with glowing candles turns a standard treatment space into a deeply intimate ritual sanctuary.
Keeping the palette dark and moody allows clients to detach from the outside world the second they lie down. Every light source is intentionally low, keeping the focus entirely on relaxation rather than logistics.
Anchor the center of the room with a crisp, inviting table that practically glows against the surrounding shadows. It is dramatic, undeniably cozy, and entirely focused on pure unwinding.
Use a Full-Height Curtain to Solve Privacy and Softness Together
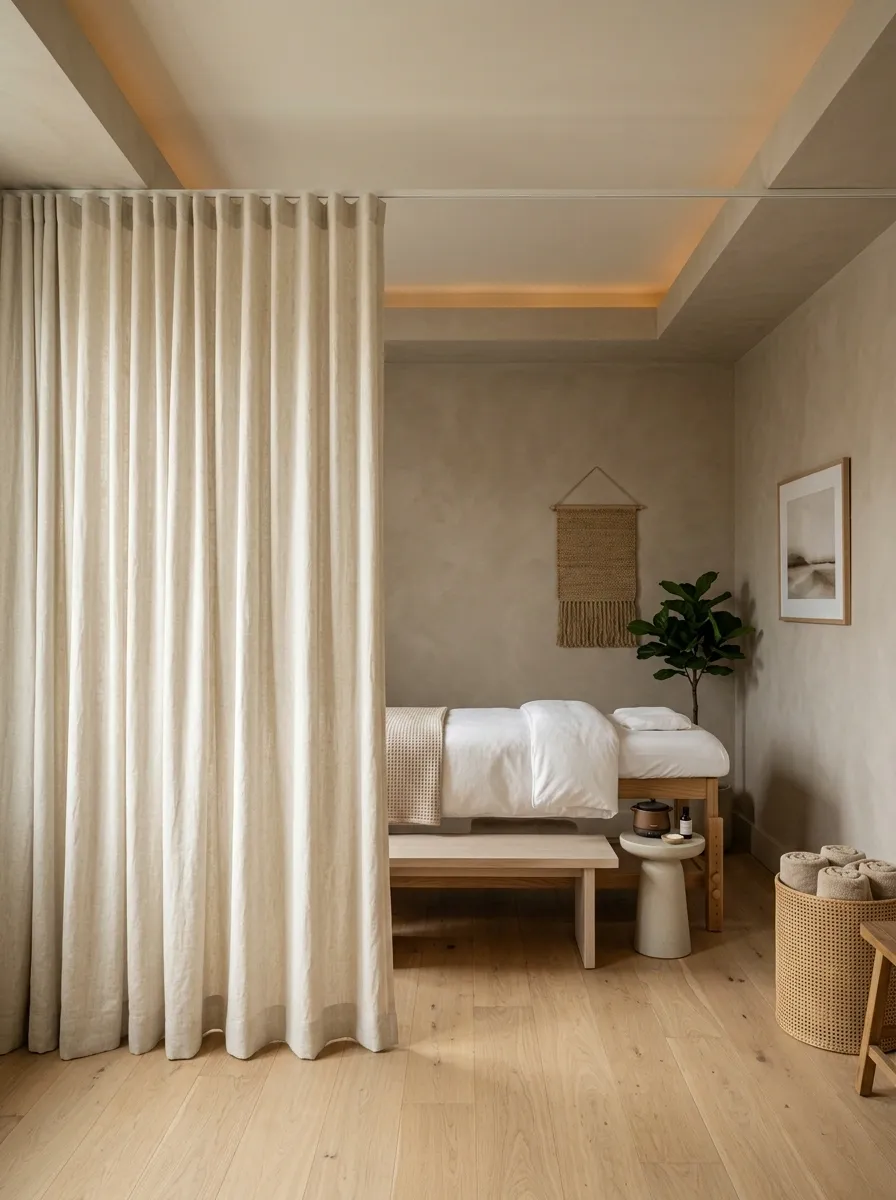
A massage room can feel uncomfortable when the entrance opens directly onto the treatment table. A full-height curtain solves two problems at once: it blocks the immediate sightline and introduces a large soft surface into the room.
Mount the curtain close to the ceiling and run it wide enough to create a genuine privacy zone. Linen or textured fabric works especially well because it softens the room without looking overly decorative.
The treatment area should sit behind the curtain with enough room to move around the table. At the entrance, the first view becomes a calm fabric panel rather than a bed-like table sitting there in full public view. Much better.
Turn a Small Room Into a Two-Zone Layout
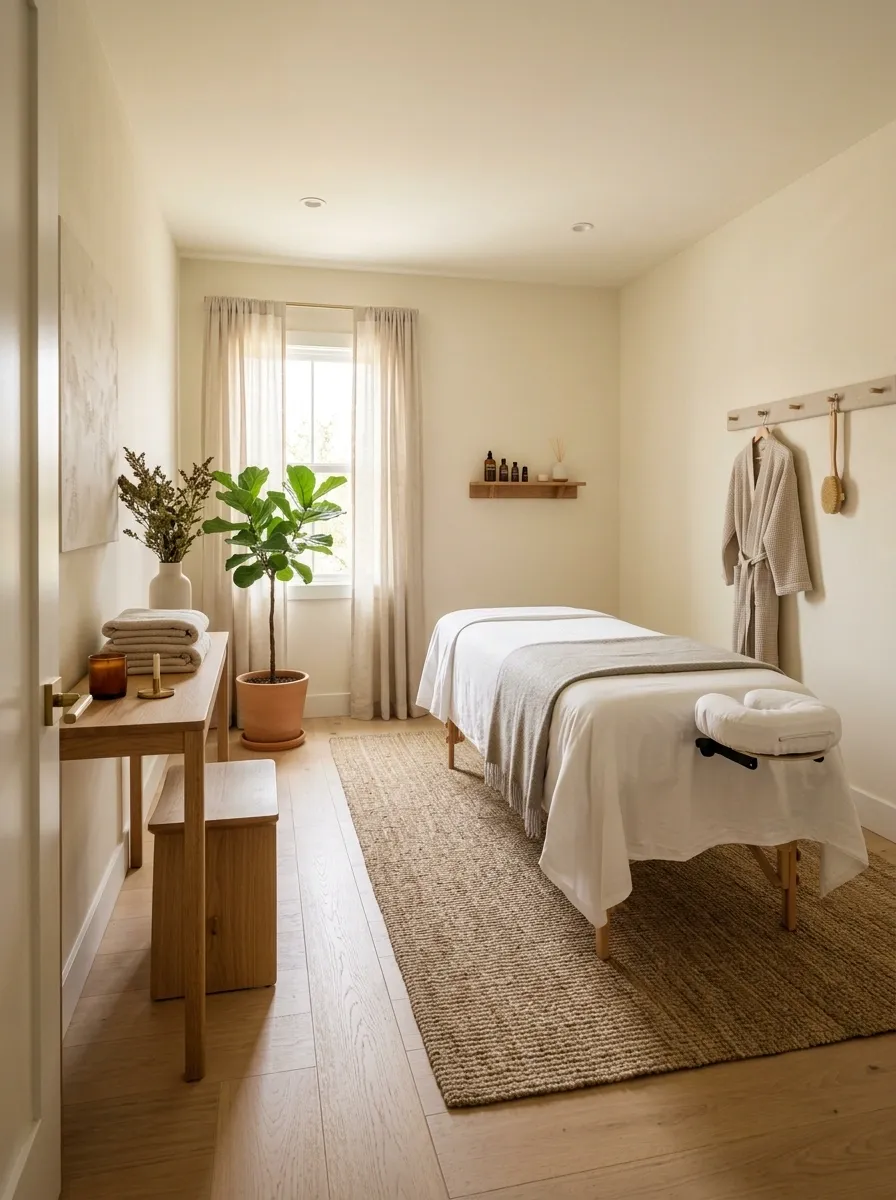
A small room doesn’t need more furniture. It needs clearer jobs for the furniture it already has. Divide the space into an arrival zone and a treatment zone so the room feels intentional instead of randomly filled.
Keep a slim console, stool, towel storage, or small welcome surface close to the entrance. The massage table then gets the larger open portion of the room, with a clear path around it.
The important part is restraint. Once the table, storage, and entrance functions have their own zones, the room starts feeling larger because the floor reads as open space rather than leftover space. Tiny rooms don’t need tiny everything. They need fewer competing demands on the same square footage.
Give the Massage Table a Strong Backdrop With an Upholstered Accent Wall
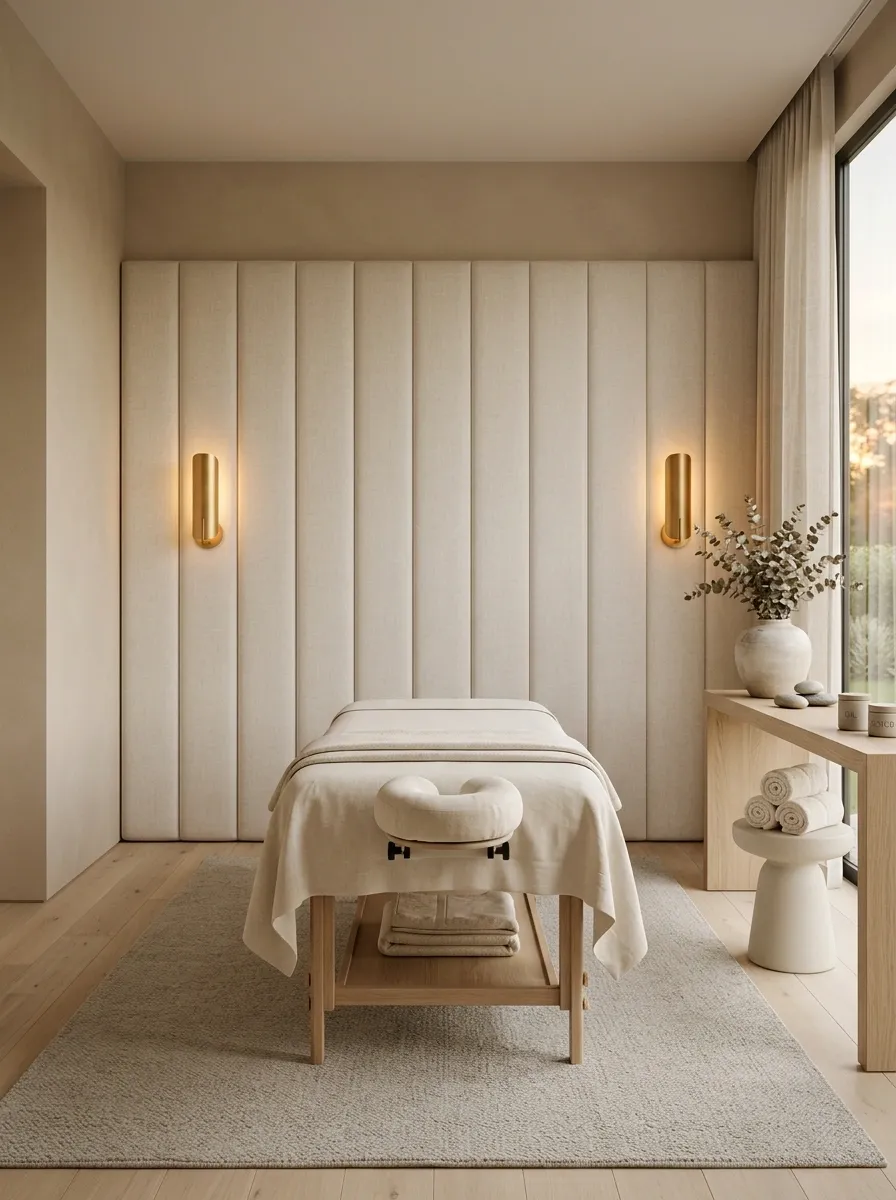
When the wall behind the massage table is completely blank, the table can look like equipment parked against drywall. Give it a backdrop with enough visual weight to make the whole setup feel intentional.
Soft upholstered panels, textured wall panels, or a fabric-like treatment can create that effect without covering every inch of the room. Keep the surrounding furniture simple and let the wall do the framing.
The trick is proportion. A backdrop that’s too narrow can look like a random rectangle glued to the wall. Extend it wide enough to visually relate to the table and nearby lighting. Suddenly the treatment area has a focal point instead of the energy of “someone unpacked a table five minutes ago.”
Looks like a wall accessory.
Frames the table and creates a focal zone.
Warm a White Massage Room With Pale Oak
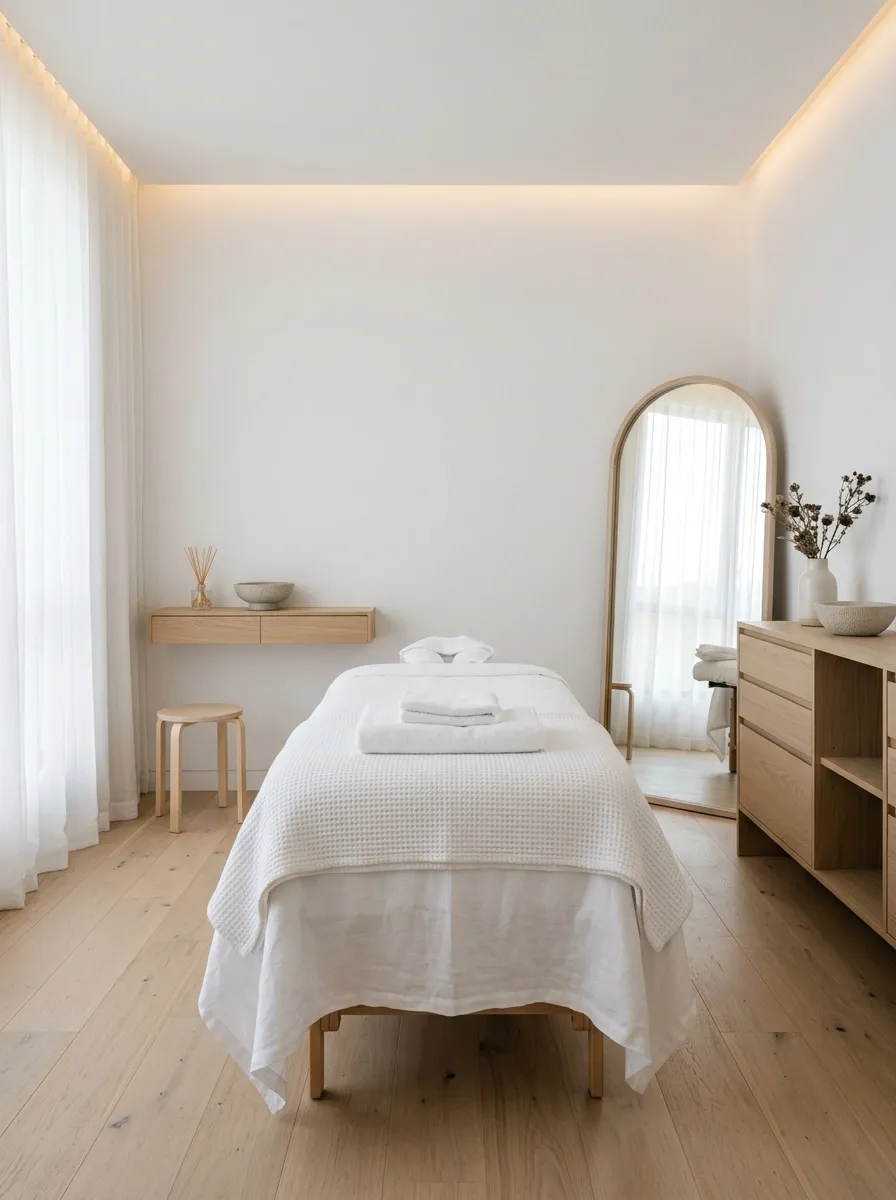
White can make a massage room feel clean and bright, but too much cool white can push the space straight into medical-office territory. Pale oak brings back the warmth without making the room dark.
Use the wood on the storage cabinet, a stool, console, mirror frame, or slim shelving. Keep the walls and larger textiles light so the room still feels open. Repeating the same wood tone in a few strategic places is more effective than scattering unrelated finishes around the room.
This approach works especially well when natural light is limited. The wood gives the eye something warm to land on, while the white surfaces keep the room from feeling heavy. Clean, calm, and no giant fake bamboo arrangement required.
Use Curtains to Soften a Room Full of Hard Surfaces
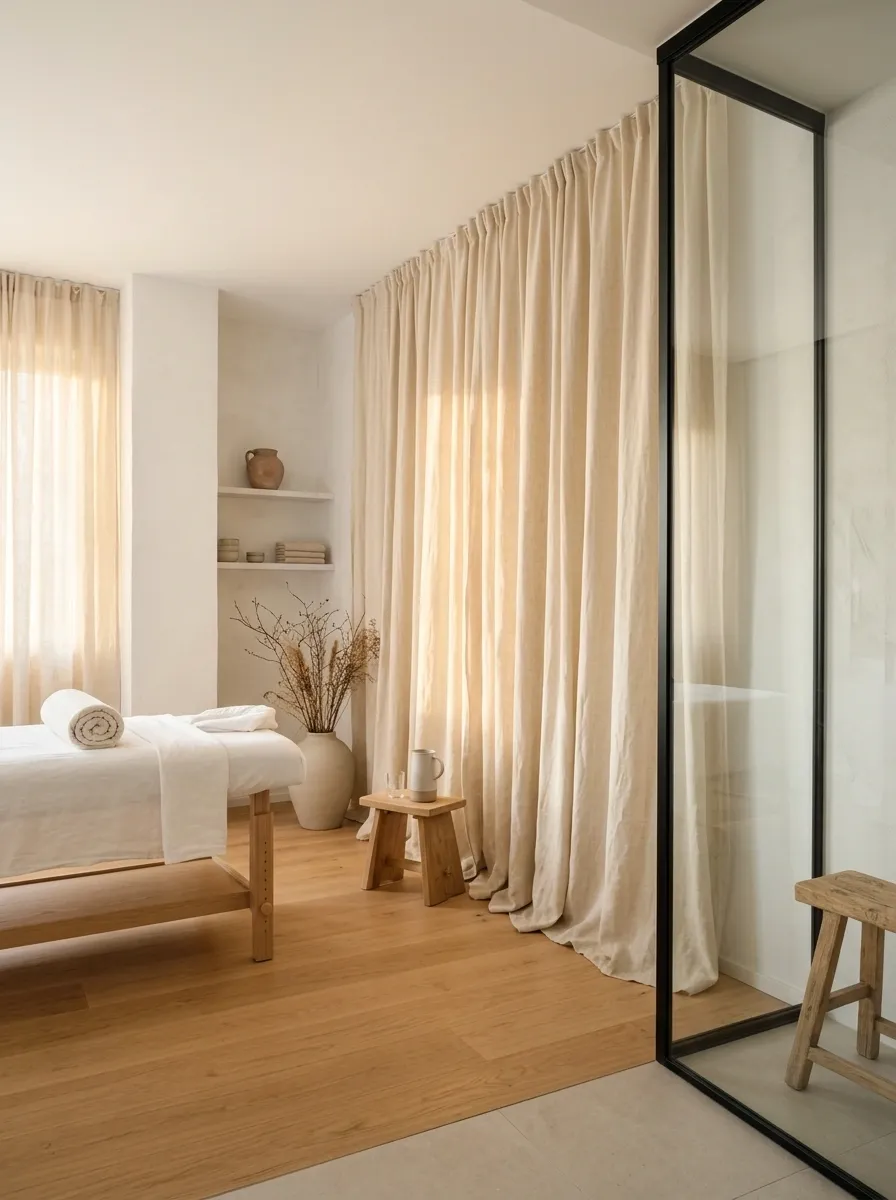
Tile, glass, painted drywall, metal and smooth flooring can make a massage room feel visually hard before anything else goes wrong. Curtains break that up immediately.
Use generous fabric around windows or along one wall, preferably in a natural-looking textile such as linen or a linen blend. Let the fabric fall close to the floor so it feels architectural rather than like a little window dressing.
A room doesn’t need to be packed with soft accessories to feel comfortable. One substantial curtain treatment can do more than a pile of cushions, baskets, and tiny decorative objects ever could. The goal is to change the room’s overall texture, not open a branch of the local throw-pillow economy.
Anchor the Entire Treatment Area With One Oversized Rug
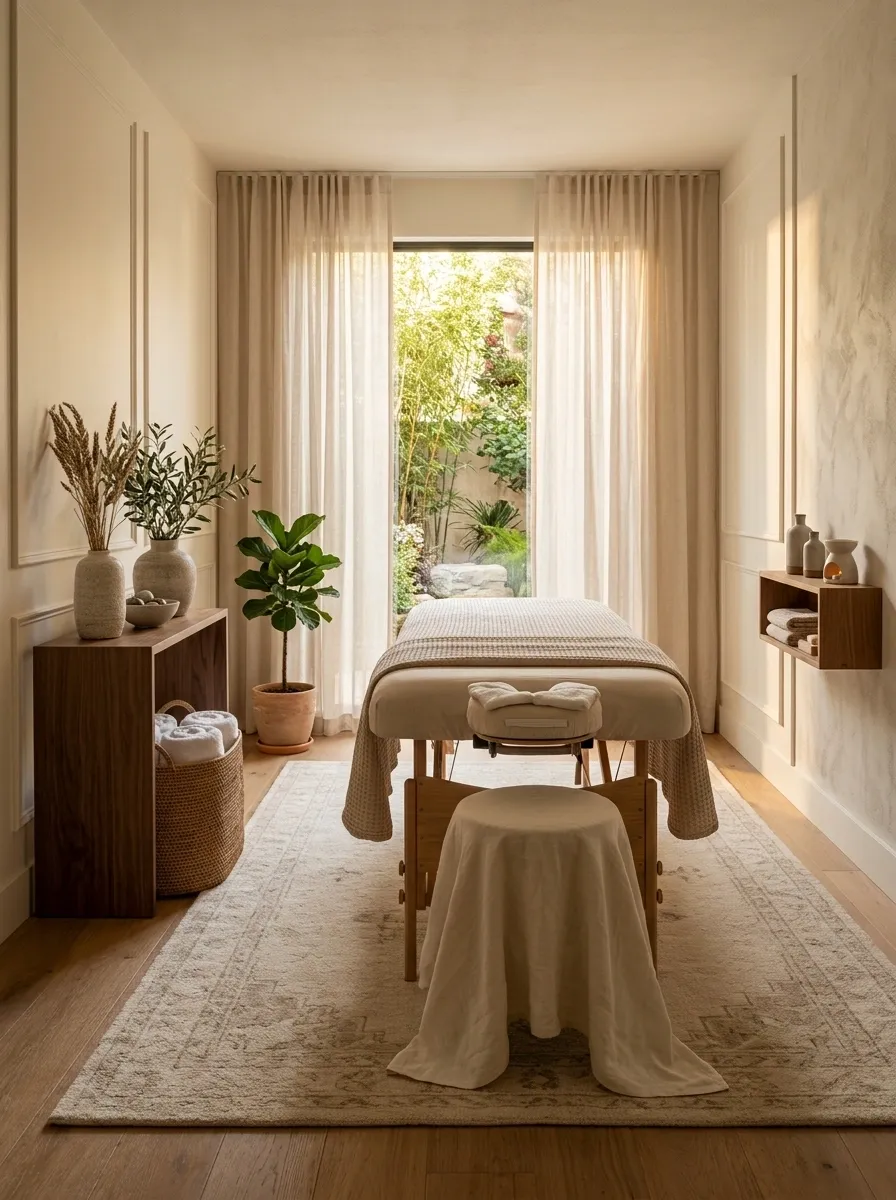
A massage table sitting directly on an exposed floor can look visually detached from everything around it. A large rug fixes that by connecting the table, side furniture, and surrounding floor into one composition.
Choose a low-pile rug that extends clearly beyond the table and leaves enough room for nearby furniture to relate to it. Keep the pattern restrained so the rug grounds the room rather than becoming the main event.
In a larger room, this also helps define the treatment area without adding a partition. The result feels more like a designed room and less like a table occupying a random patch of flooring. And yes, one proper rug usually beats four tiny mats having separate identity crises.
Turn an Awkward Corner Into a Compact Tea and Towel Station
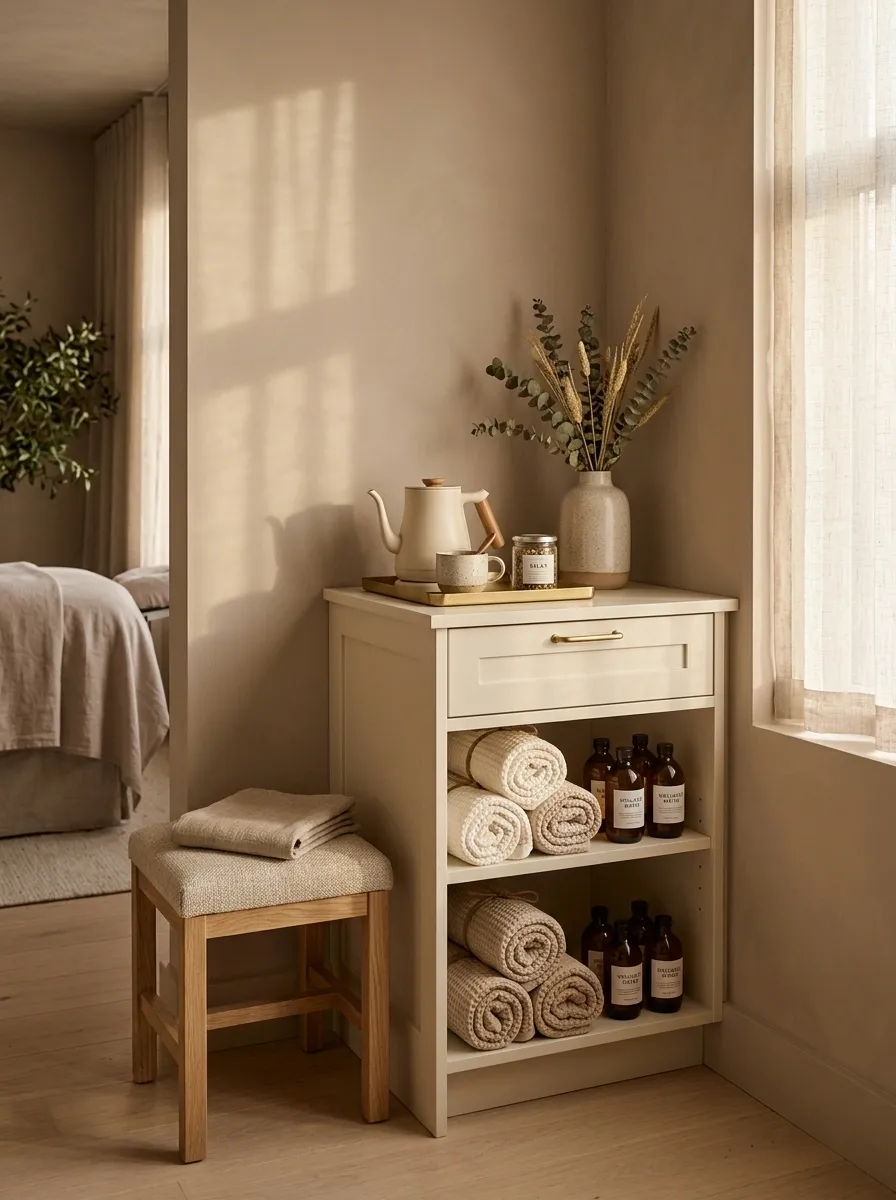
That strange corner that seems too small for furniture doesn’t have to stay useless. Give it one specific job and keep the footprint tight.
A narrow cabinet can hold fresh towels, bottled water, a small kettle, or other service items. Add one tray on top and perhaps a stool beneath or beside it. Keep the rest of the corner quiet so the setup looks intentional rather than like storage got caught in the wrong room.
This works particularly well in smaller massage rooms because it keeps practical items close without stealing space from the treatment area. The corner gains a purpose, the supplies gain a home, and the rest of the room gets to breathe.
Make the Window the Room’s Main Calming Feature
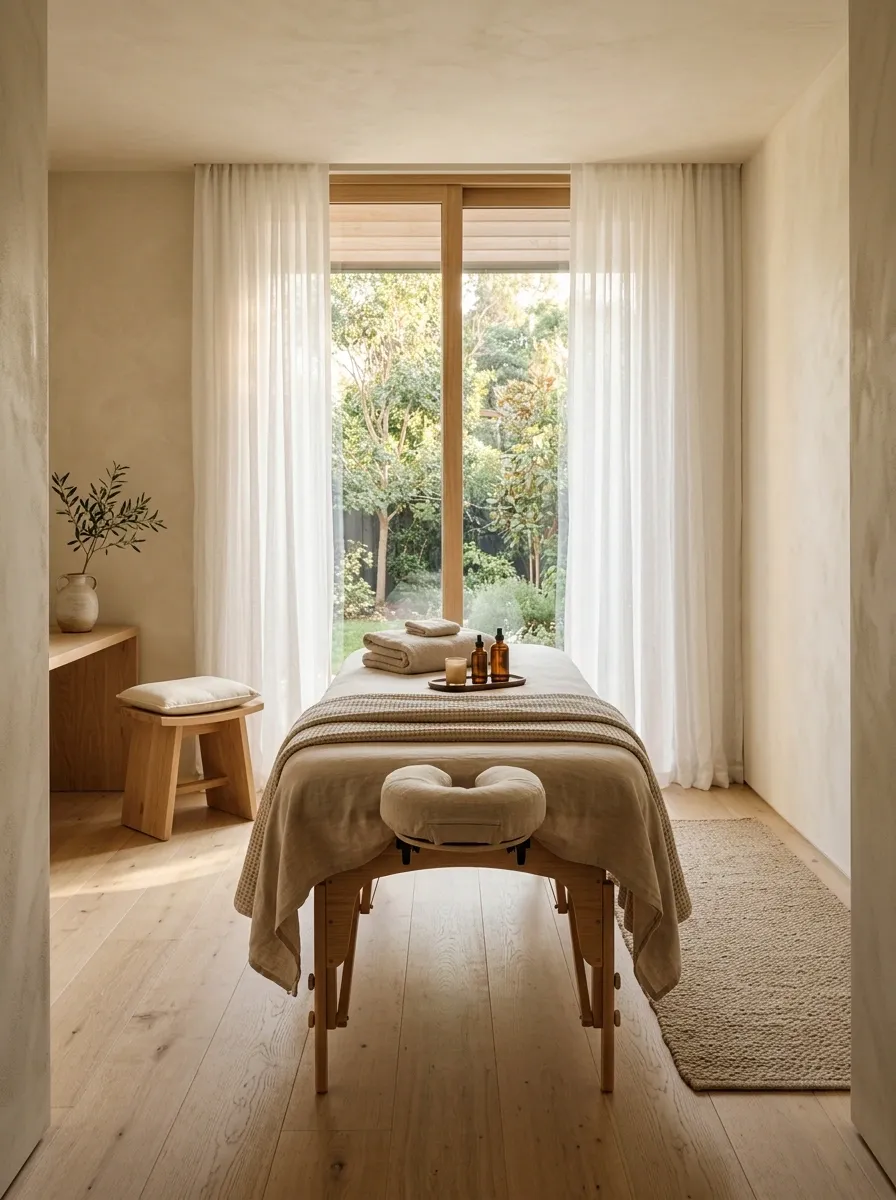
A good window already brings in something most massage rooms spend a fortune trying to fake: softness. Instead of covering it with excessive décor, arrange the room so the natural light and outside view become part of the design.
Position the massage table to take advantage of the light without creating glare or blocking the window unnecessarily. Full curtains can frame the opening while still allowing daylight through when privacy permits.
Keep the wall around the window relatively quiet. Too many shelves, plants, or wall decorations compete with the view and make the room feel busy. Let the architecture do some of the decorating. It has been sitting there the whole time, after all.
Screen the Entrance Without Building Another Wall
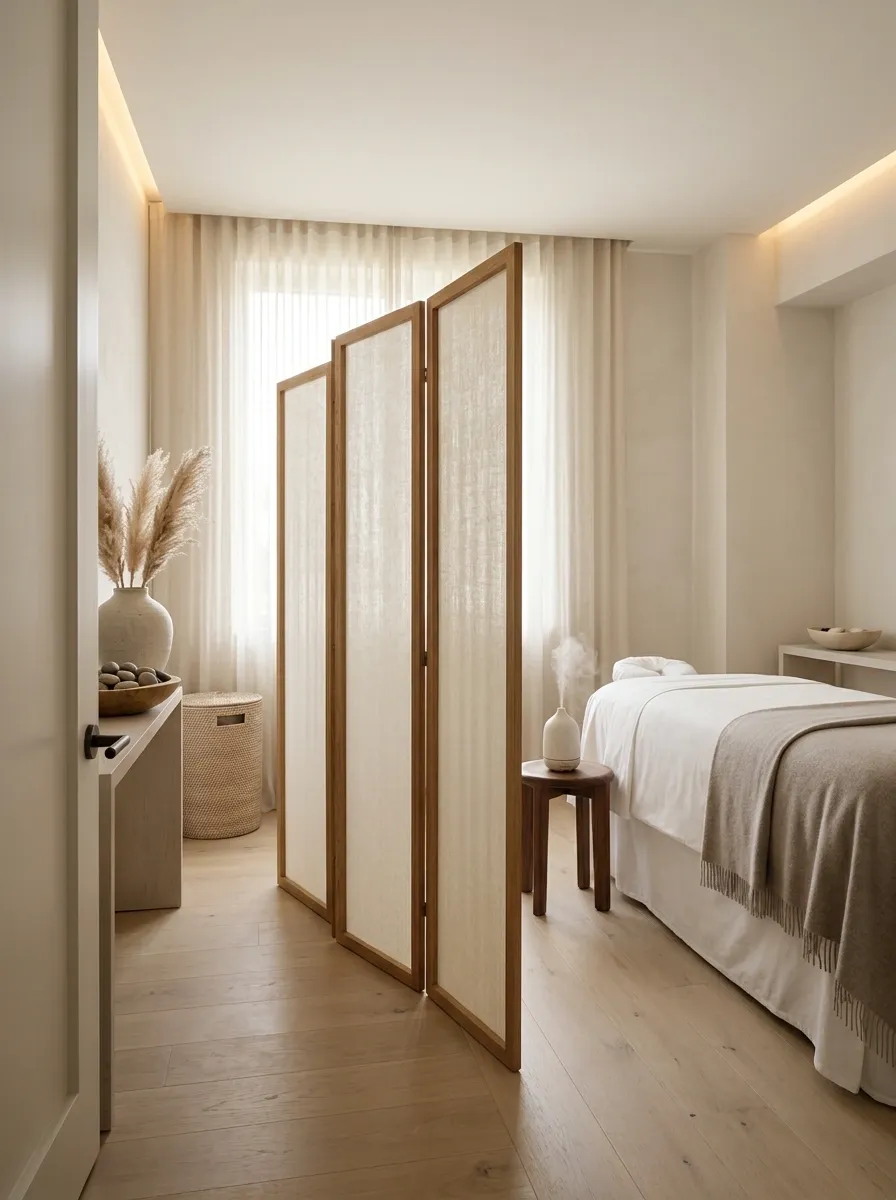
When the doorway opens straight toward the massage table, privacy becomes a design problem as much as a practical one. A folding screen creates separation without permanently dividing the room.
Choose a screen with a warm wood frame, woven material, or softly textured panels. Place it close enough to interrupt the direct sightline from the doorway while leaving a comfortable path around it.
The screen should block the view, not become an enormous obstacle. That’s the difference between thoughtful zoning and installing a piece of furniture that appears to have been dropped into the middle of the room by a moving truck.
Give the Table More Presence With Matching Side Furniture
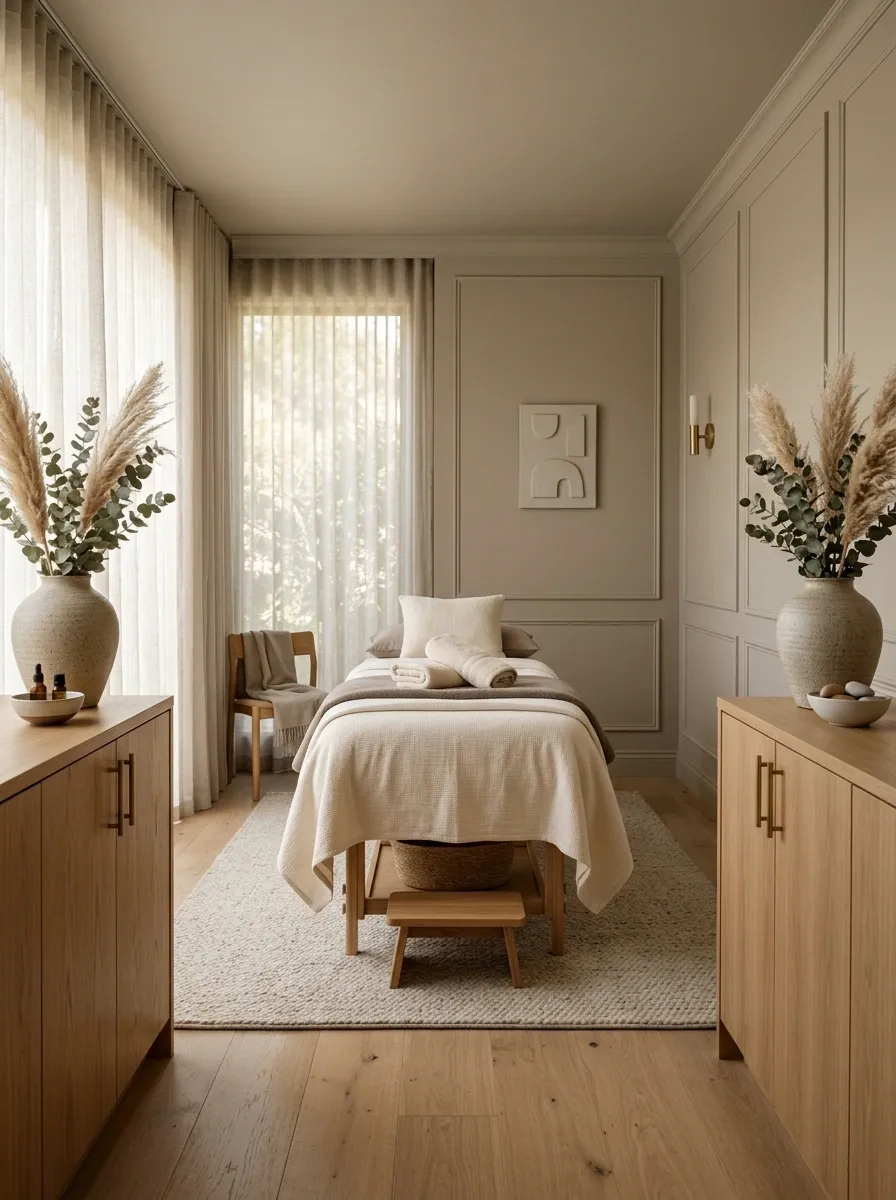
Sometimes the room isn’t actually too empty. The massage table is simply too visually small for the surrounding space.
Bring the composition into balance with compact side pieces that have enough weight to relate to the table. Matching stools, narrow cabinets, or small bedside-style tables can frame the treatment area without consuming the entire floor.
Use the same or closely related finish on both sides so the setup feels deliberate. The goal isn’t symmetry for symmetry’s sake. It’s giving the largest object in the room enough surrounding weight to look anchored.
A tiny table surrounded by tiny furniture can make the entire room feel undersized. Suddenly the room has accidentally entered dollhouse territory.
Move Storage Upward to Protect the Floor Plan
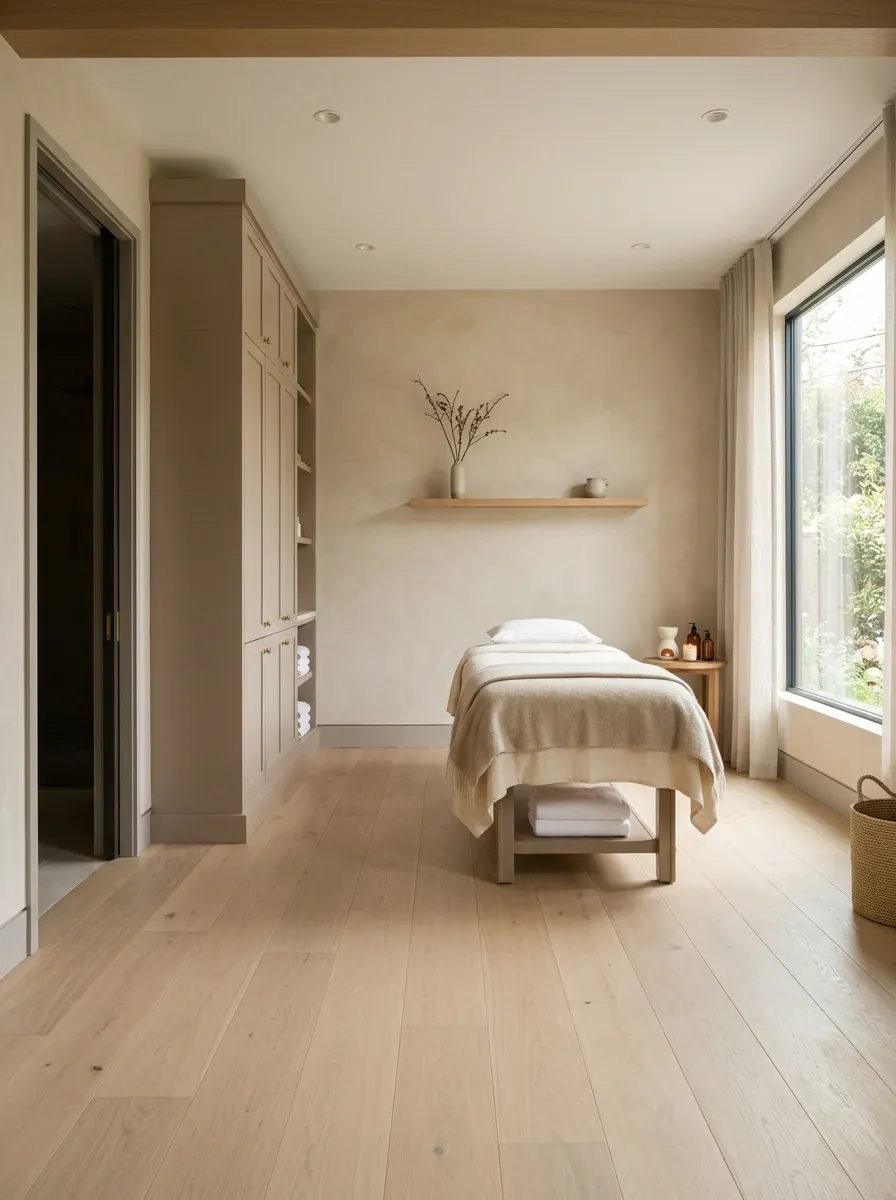
Floor space becomes precious fast in a small massage room. Once cabinets, baskets, stools, and equipment start spreading outward, the treatment area loses the breathing room that makes it feel comfortable.
Use the walls for storage instead. A tall cabinet beside the entrance can hold towels and supplies from floor to near ceiling while leaving most of the room open. Closed doors are especially helpful because a tall storage piece can otherwise become one giant display of miscellaneous objects.
Keep the central floor visually clear. The room will feel larger not because the walls moved, but because the eye finally gets a clean path through the space.
Turn Poor Natural Light Into a Dark, Quiet Cocoon
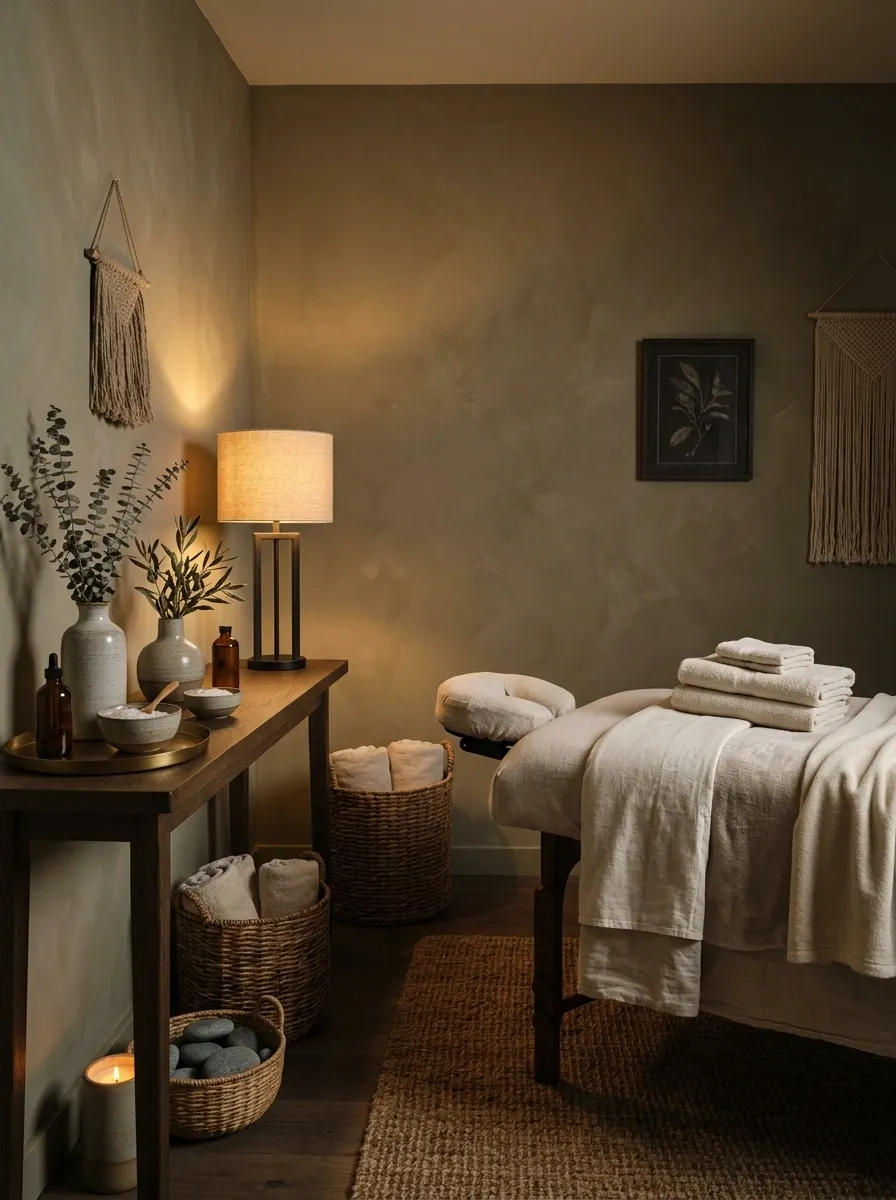
A room with little daylight doesn’t have to pretend it’s a sun-filled retreat. Lean into the darker conditions with warm, controlled lighting and deeper earthy tones.
Use taupe, muted brown, soft olive, or another subdued shade on the walls, then balance it with warm lamps and lighter treatment textiles. Darker wood can reinforce the sense of depth while a few pale elements keep the room from becoming visually heavy.
This approach works because it stops treating the lack of daylight as a flaw that must be disguised. The room becomes intentionally intimate instead. Basically, the tiny basement room can stop apologizing for being a tiny basement room.
Use a Light Palette to Open Up a Very Small Massage Room
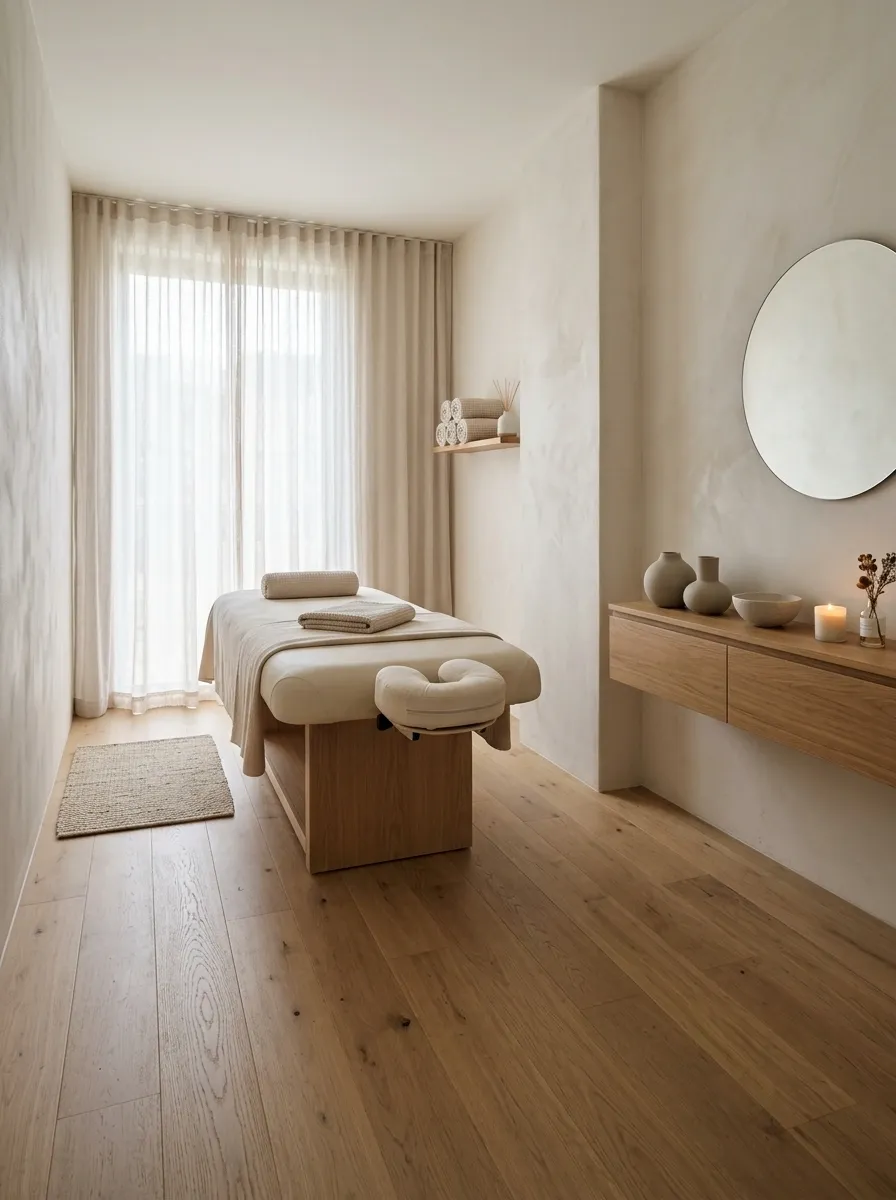
A tiny massage room doesn’t need to be filled with mirrors and white furniture until it starts looking like a waiting room. The better approach is to keep the major visual surfaces light and let the floor remain as open as possible.
Use ivory or soft warm-white walls, pale curtains, and a light treatment table. A slim wood console can provide necessary storage without creating another bulky visual block.
Keep decorative objects low in number and choose pieces with simple silhouettes. The goal is to let the walls and floor visually connect so the room feels continuous rather than chopped into little furniture zones.
Build a Spa-Like Look From Textiles Instead of Decorations
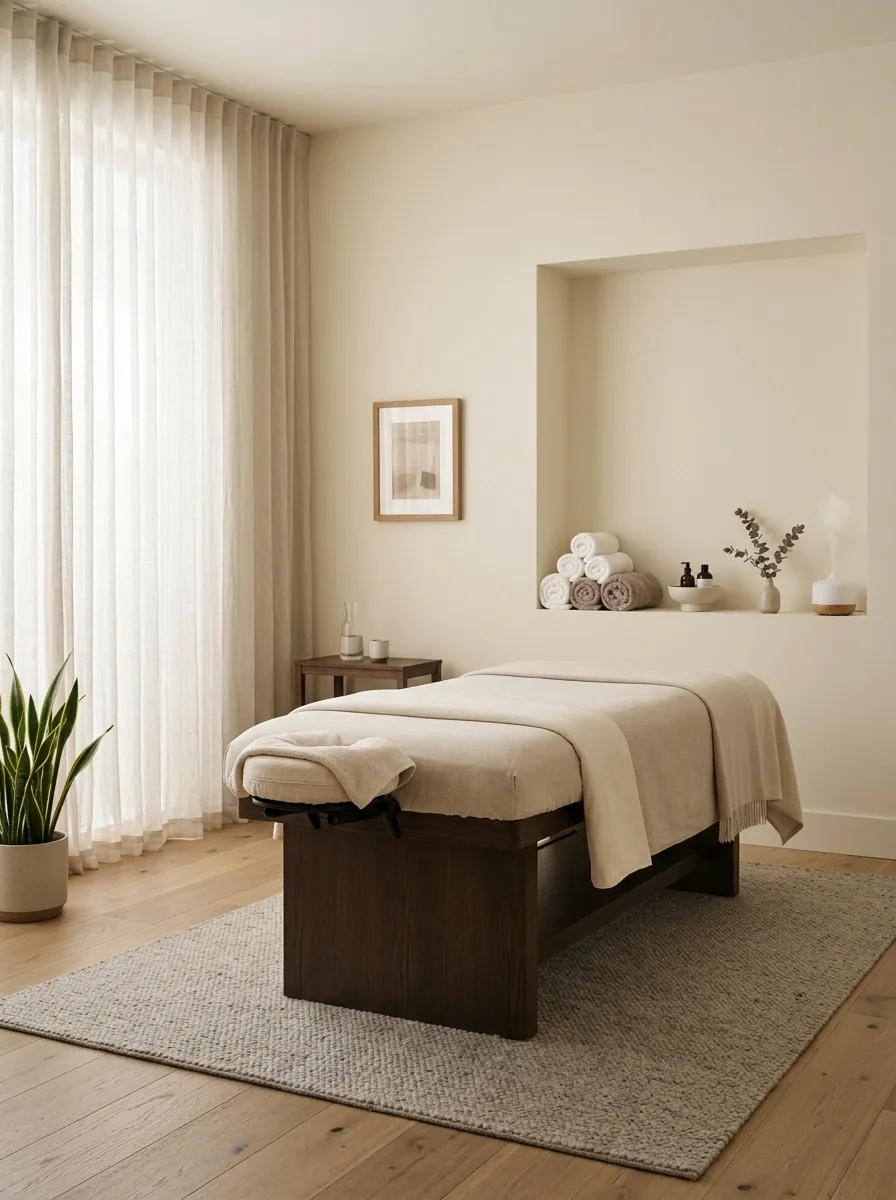
The easiest way to make a massage room feel softer isn’t always adding more décor. It can be as simple as improving the textiles already doing a practical job.
Use substantial linen-look curtains, neatly layered towels, a comfortable table covering, and a restrained low-pile rug. Keep the colors related so the fabrics look like part of one composition rather than a collection of purchases made on separate emotional shopping trips.
This strategy works especially well when the room already has enough furniture. Instead of adding another basket, plant, tray, or sculpture, let fabric provide the softness. The room becomes richer without becoming busier.
Create a Professional Look With Symmetry Around the Table
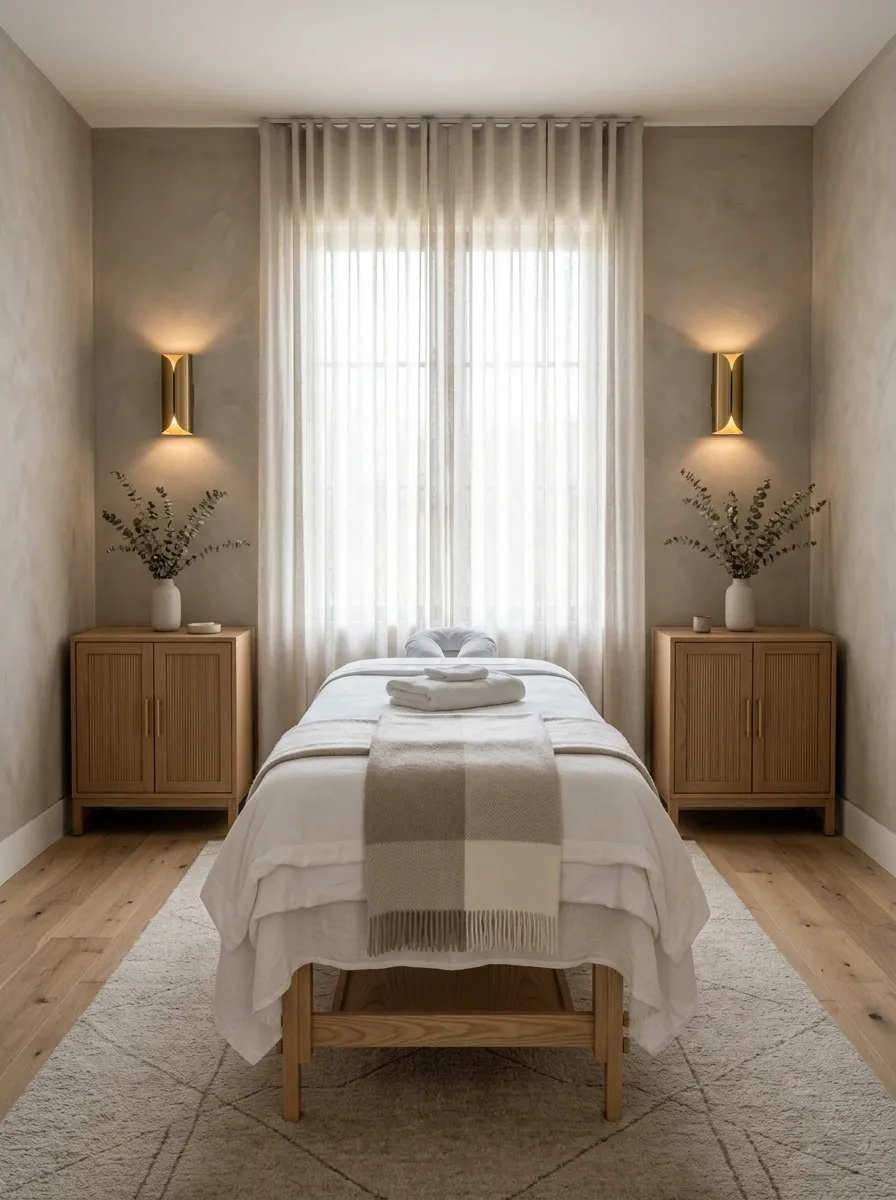
A plain massage room can look surprisingly polished when the treatment area has a clear central axis. Place the table centrally, then repeat important elements around it with matching or closely related side furniture and lighting.
Two sconces, two compact cabinets, or two matching stools can give the table a sense of permanence. Keep the wall treatment centered as well so the whole arrangement reads as one composition.
This doesn’t mean every object needs a twin. A perfectly mirrored room can start feeling more like a hotel showroom than a working space. Use symmetry where it helps the main treatment zone, then let the practical areas remain flexible.
Break Symmetry to Work Around an Off-Center Door or Window
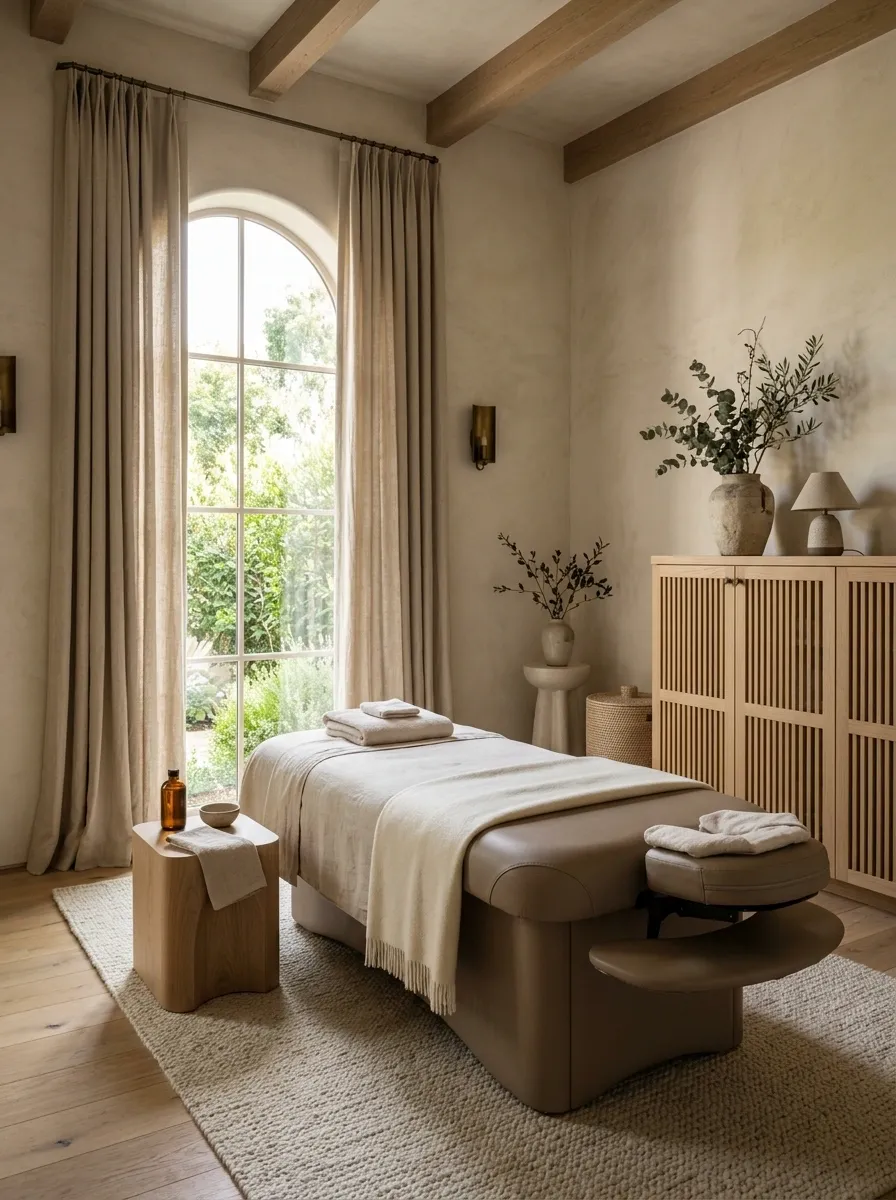
Not every room gives you a convenient centered wall. Forcing the table into the mathematical center can actually make the room work worse.
If a door, window, radiator, outlet, or built-in feature sits off-center, use an asymmetrical arrangement instead. Shift the table toward the most useful position and balance it with a larger cabinet, wall treatment, or lighting element on the opposite side.
The result should feel balanced without looking mirrored. Visual weight matters more than identical distances. Sometimes the most intentional room is the one that quietly admits the architecture was never symmetrical in the first place.
Off-center window or doorway
Table + substantial furniture
Not perfectly symmetrical
Use a Narrow Console Instead of a Reception Desk
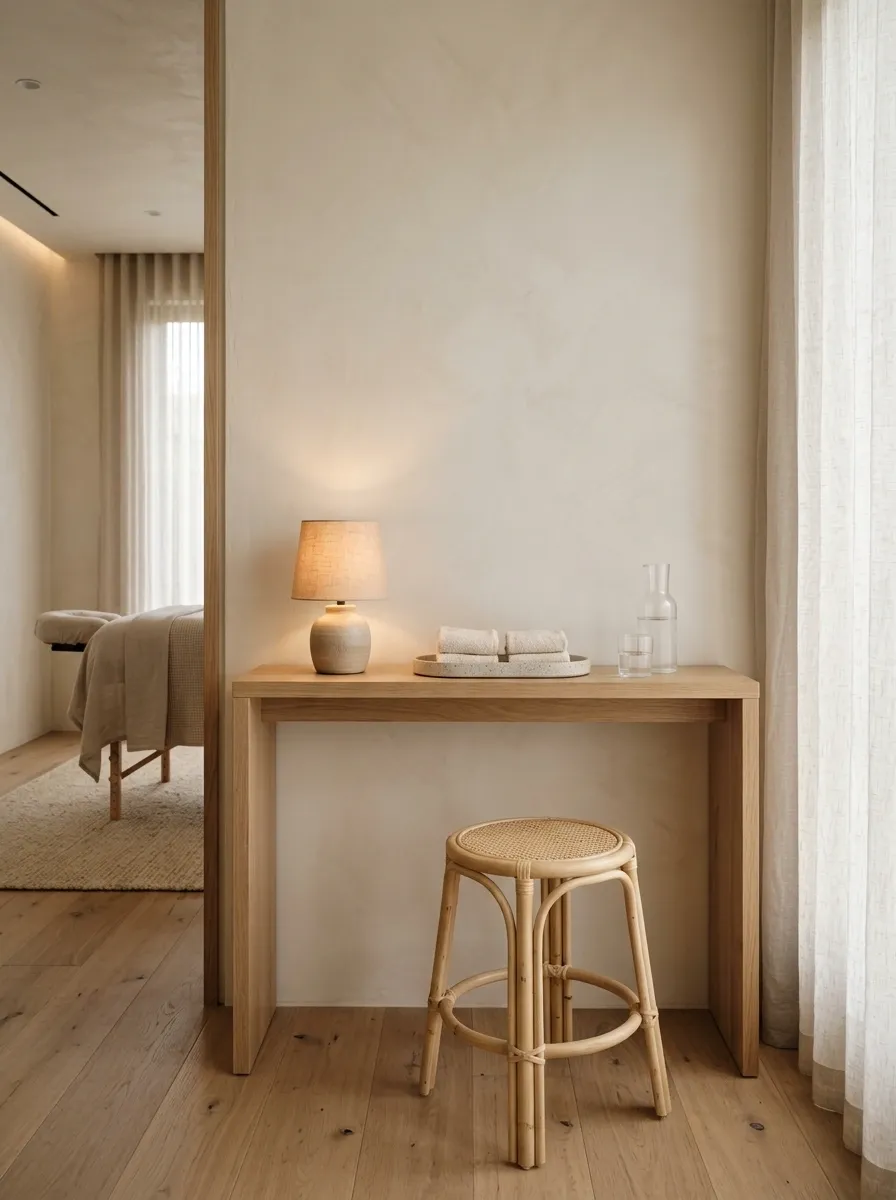
A massage room doesn’t need to look like a reception area from a commercial clinic. If space is limited, replace the bulky desk idea with a shallow console near the entrance.
A slim wood console can hold towels, a small lamp, water, a tray, or a few practical items while leaving the walking path open. Pair it with a lightweight stool that can be moved when necessary.
The console should feel like part of the room’s furniture rather than a separate office zone. That distinction matters. A large desk immediately announces paperwork. A quiet console says the room has somewhere to put things and then politely gets out of the way.
Use Recessed Niches for Small Items Instead of Open Shelves Everywhere
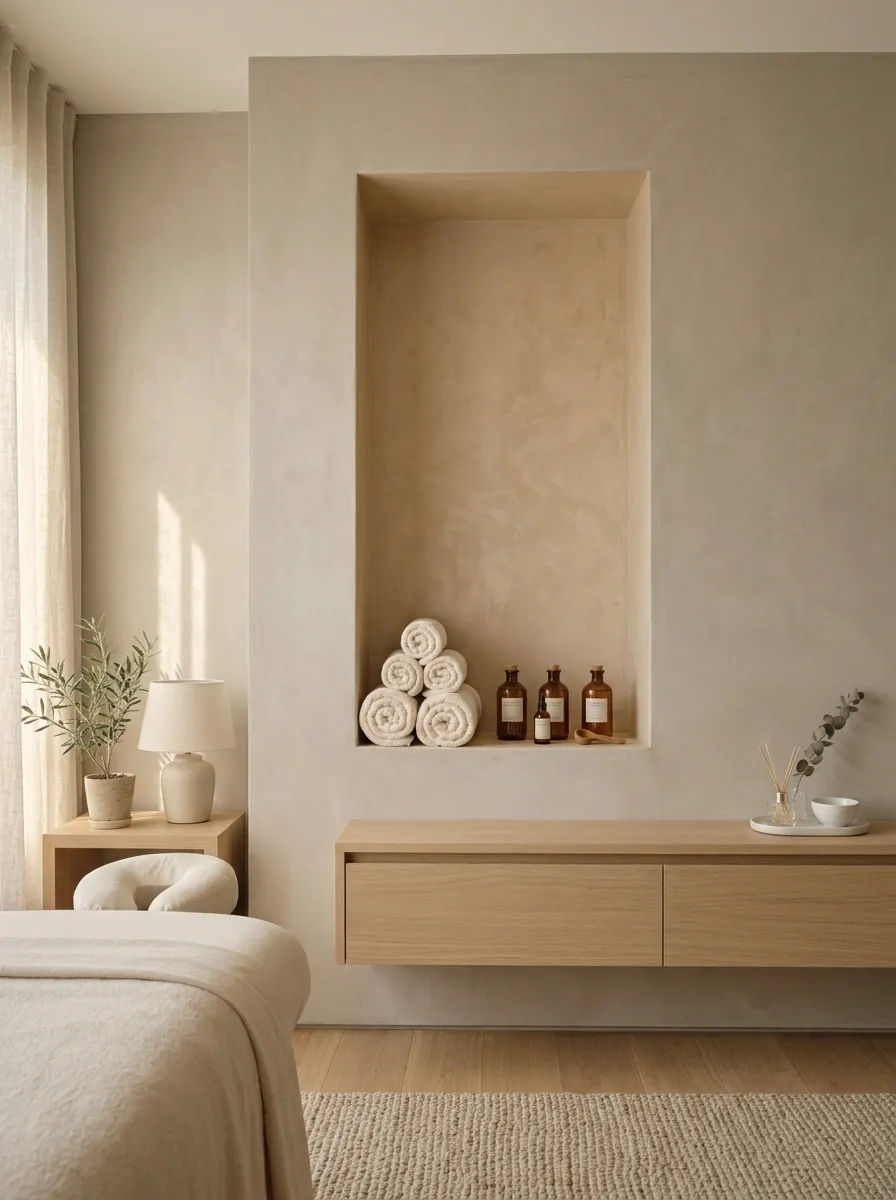
Open shelving can look beautiful in a photograph and become a full-time housekeeping assignment in real life. Every bottle, towel, box, and spare accessory suddenly becomes part of the décor.
A recessed wall niche gives small items a defined home without adding bulky furniture. Use it for a few neatly folded towels or frequently used products, while keeping larger supplies behind closed storage elsewhere.
The niche should be treated like an architectural feature, not a miniature supermarket aisle. Limit what stays visible and leave plenty of empty space around the useful items.
Use a Ceiling-Mounted Curtain Track in a Rental-Friendly Layout
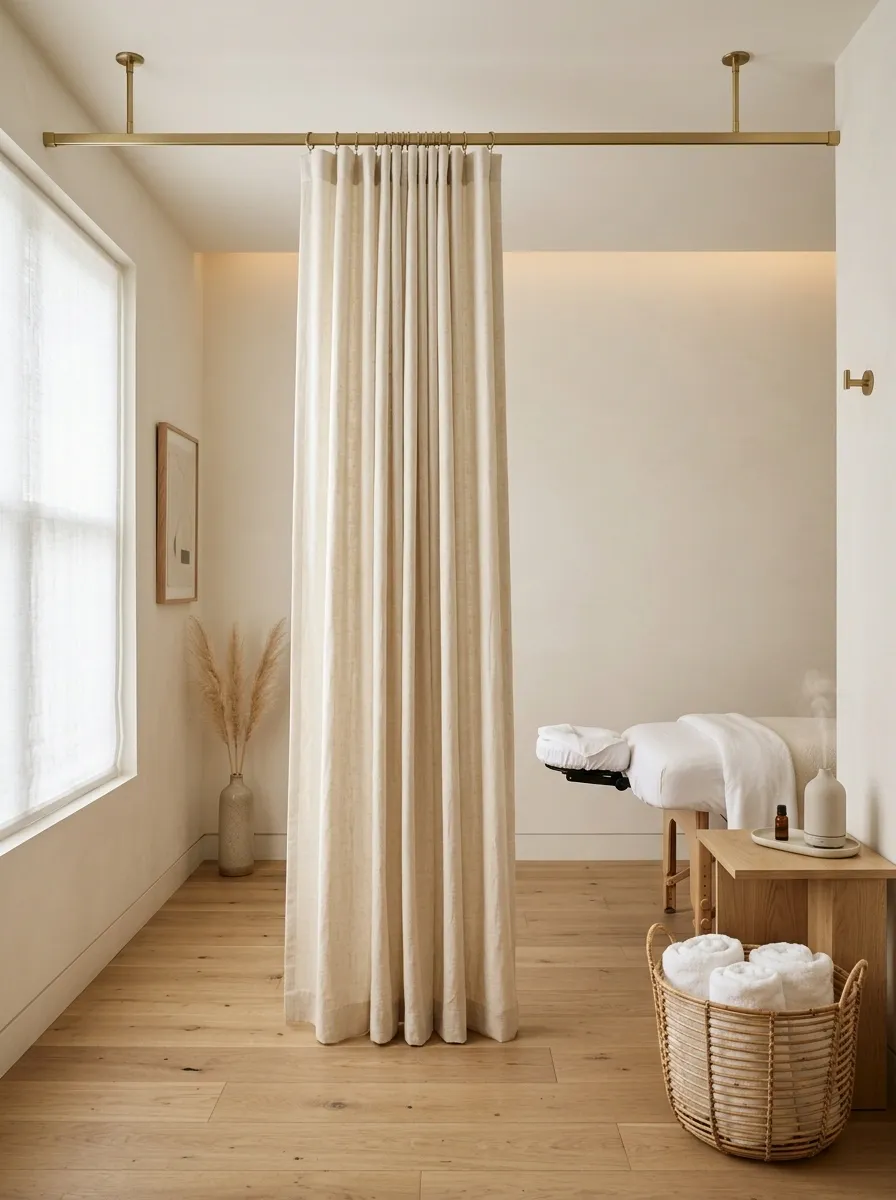
A rental massage room can still have strong zoning without permanent construction. A ceiling-mounted curtain track creates a visual boundary while keeping the floor completely open.
Run the curtain across only the portion of the room that needs privacy. Choose a fabric that complements the walls so the divider feels architectural rather than temporary.
This approach works particularly well when the room needs to serve more than one function. The curtain can stay open when the full room is needed and close when the treatment area needs separation. The room gets flexibility without acquiring a giant partition that nobody knows what to do with later.
Repeat One Material Across the Room for a More Cohesive Look
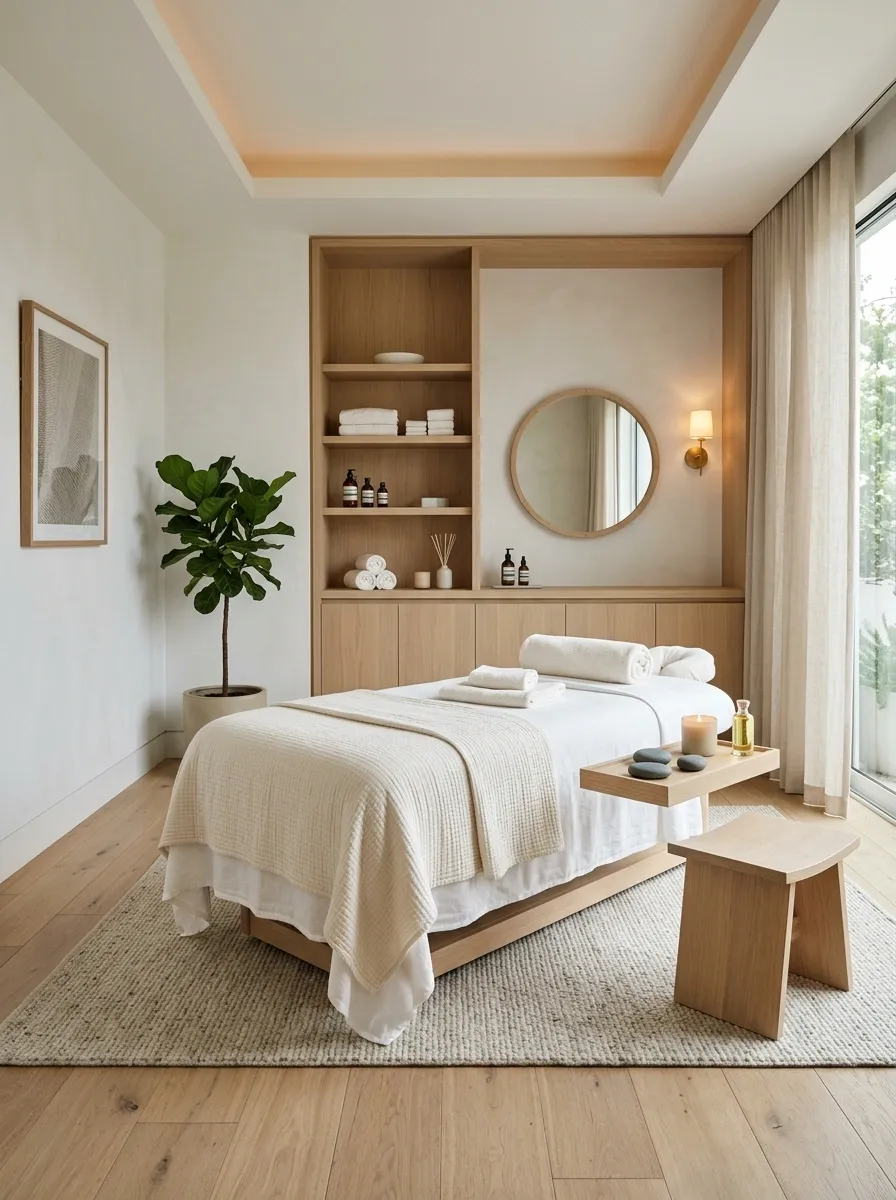
A massage room can contain perfectly attractive pieces and still feel mismatched when every piece speaks a different design language. Choose one material and let it quietly repeat.
Pale oak might appear on the storage cabinet, mirror frame, stool, and a small tray. Brass could repeat through lighting and hardware. Woven material could connect a basket, curtain texture, and small bench.
The repetition doesn’t need to be obvious. In fact, subtle repetition works better. The eye simply starts recognizing the same finish throughout the room, and suddenly everything feels like it belongs together. Apparently furniture can get along when someone introduces them properly.
Use a Quiet Botanical Theme Instead of Typical Spa Décor
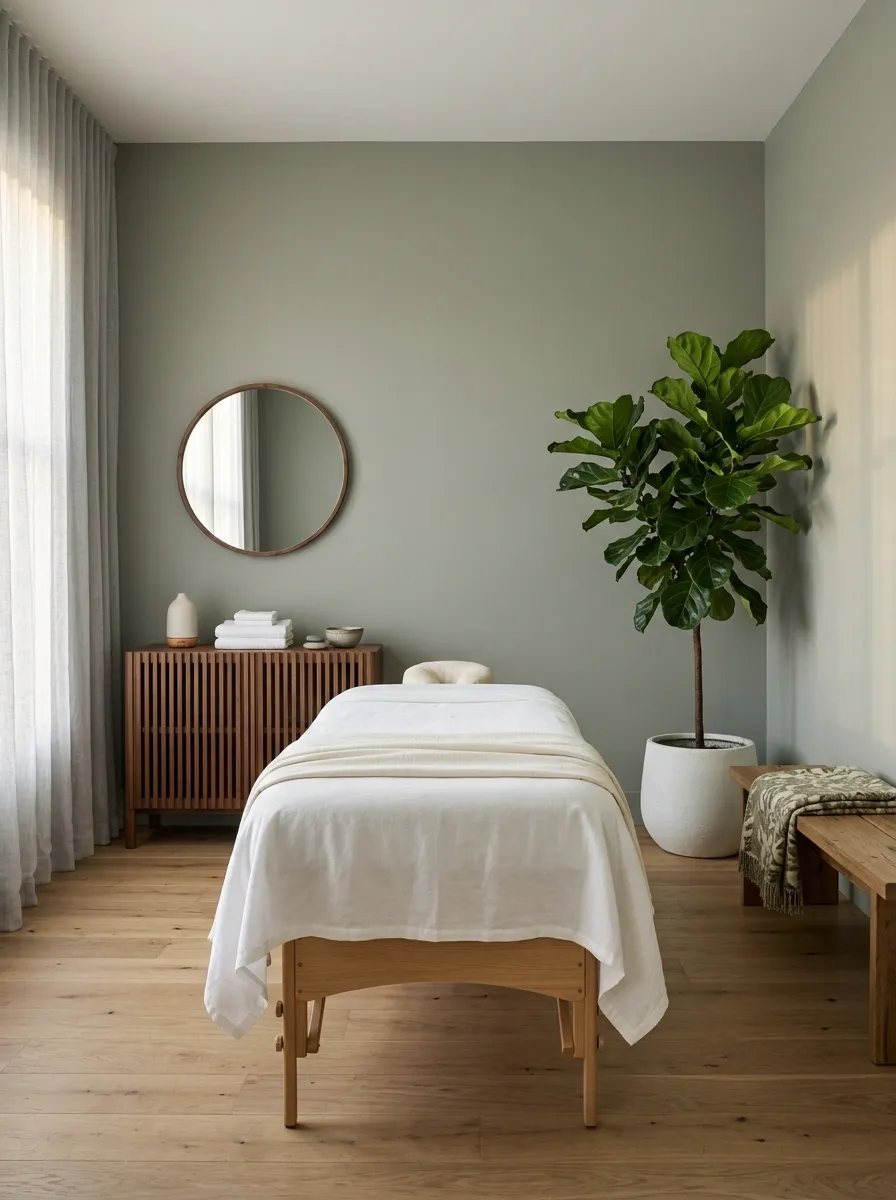
Greenery can soften a massage room, but the usual collection of bamboo, pebbles, fake orchids, and aggressively spiritual-looking accessories can quickly become predictable.
Use one restrained botanical direction instead. A muted green-gray wall, one substantial plant, a botanical textile, and warm natural wood can establish the connection to nature without turning the room into a jungle-themed waiting area.
Keep the plant selection realistic for the available light and maintenance routine. One healthy plant that actually belongs in the room is far more convincing than a botanical army slowly losing the battle against poor lighting.
Solve a Long Narrow Room With a Clear Central Axis
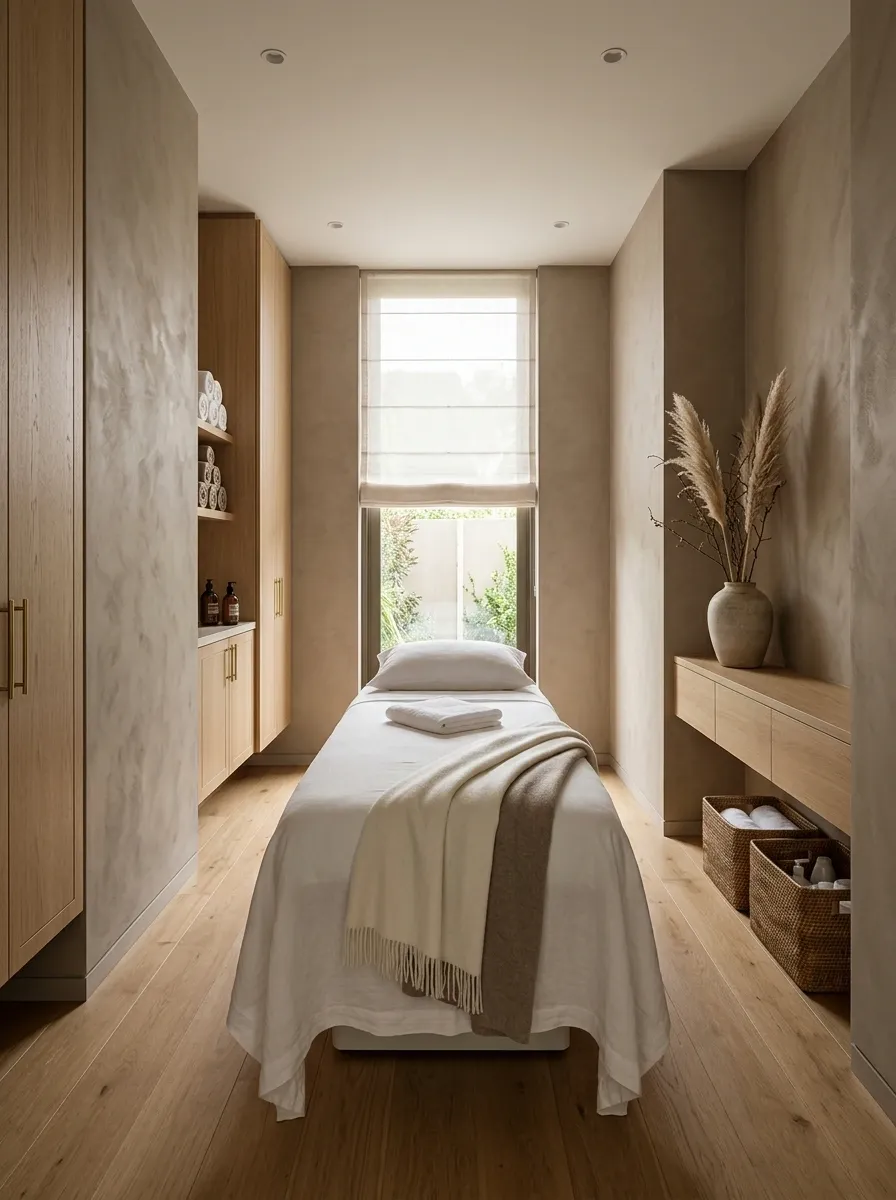
Long narrow rooms become awkward when furniture starts creeping into the circulation path from every direction. Give the room a strong longitudinal structure instead.
Align the massage table with the length of the room and keep one side visually quieter than the other. Place slim storage along the wall rather than deep cabinets that steal walking space. Keep the route from the entrance to the treatment area obvious.
The central axis makes the room easier to understand at a glance. It also stops the long walls from feeling like two unrelated strips of furniture. In a narrow room, clarity beats creativity for creativity’s sake.
Turn an Empty Wall Into a Quiet Architectural Focal Point
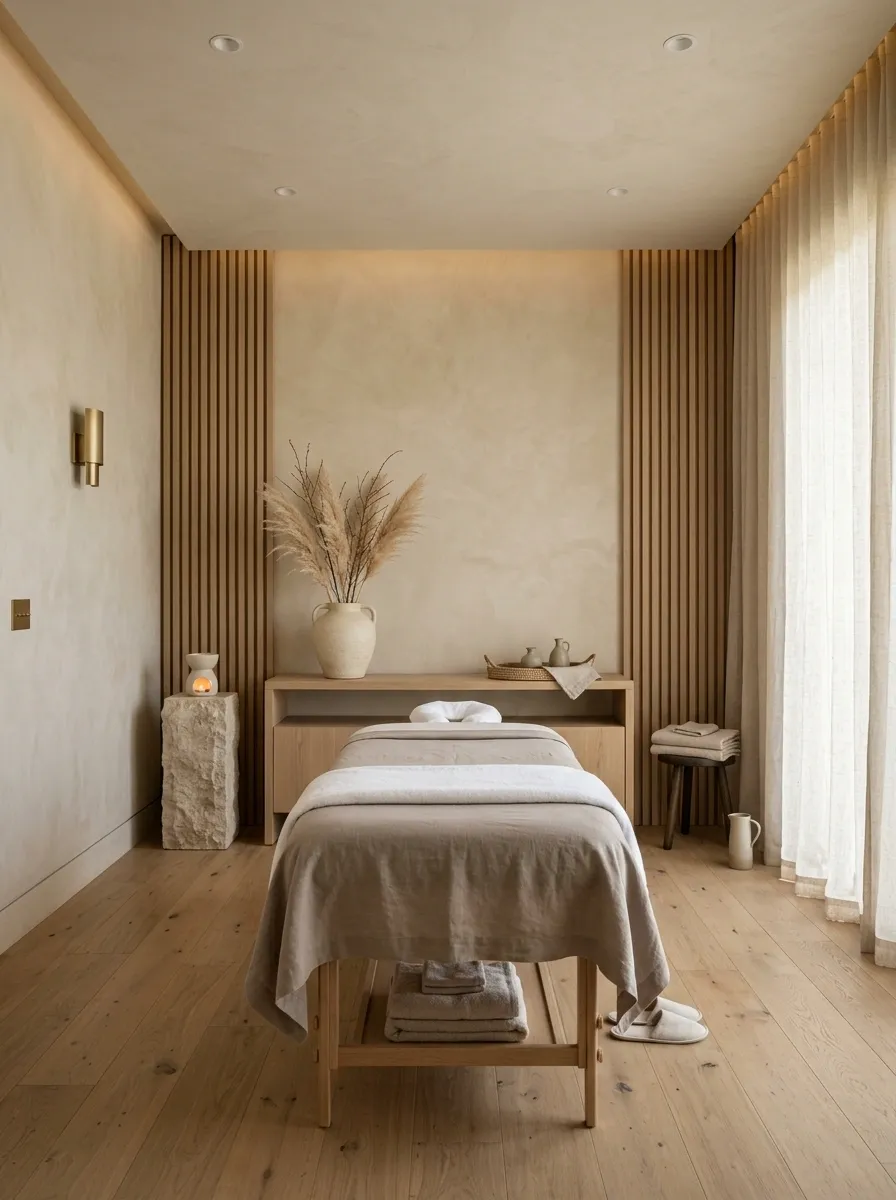
A completely blank wall doesn’t always need artwork. Sometimes the stronger move is to give the wall its own texture or architectural rhythm.
Use restrained vertical moulding, shallow wood paneling, a limewash-style finish, or another subtle treatment behind the massage table. Keep the pattern large enough to read from across the room and avoid covering the wall with multiple competing decorations.
The treatment becomes the artwork, which means the room can stay relatively minimal everywhere else. This is especially useful when the space needs personality but has very little room for extra furniture.
Use Concealed Rolling Storage for a Multi-Purpose Room
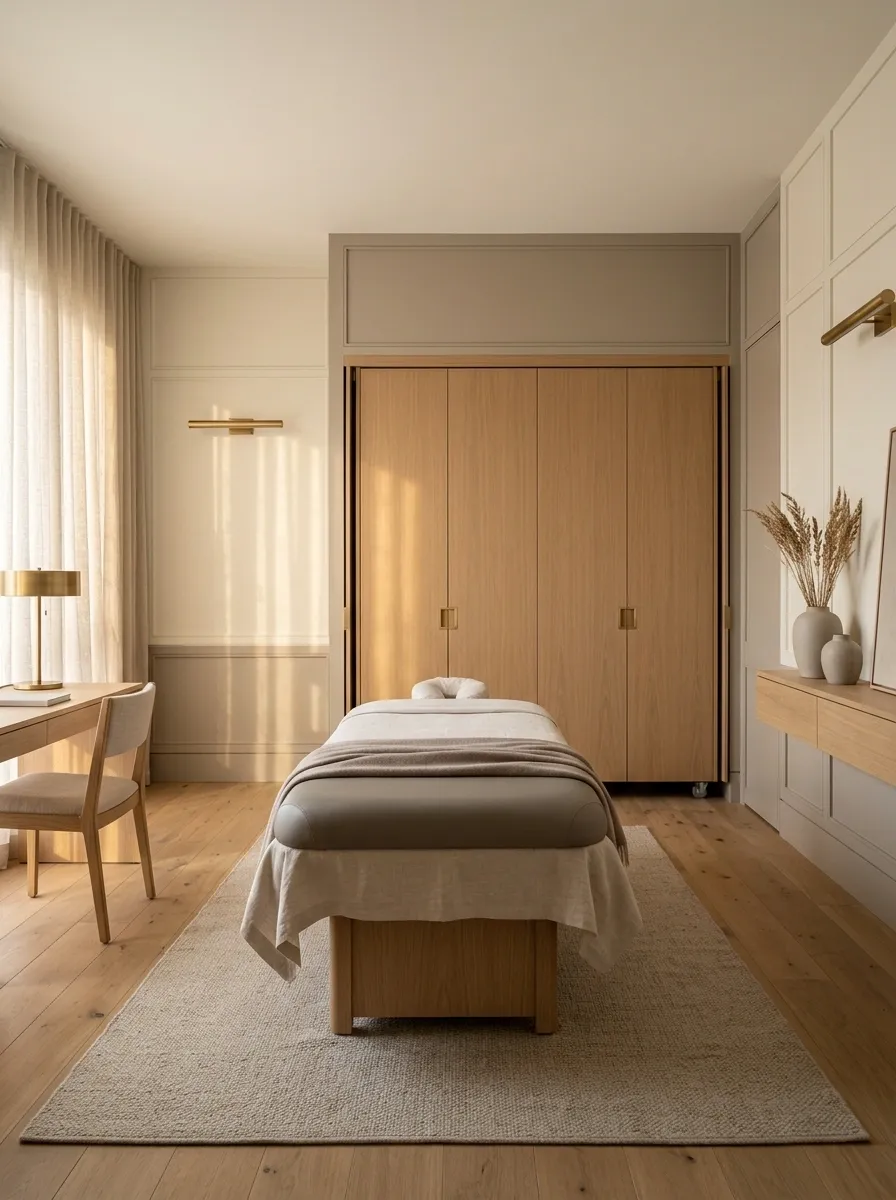
Some massage rooms have another life when no treatment is happening. They may also function as guest rooms, home offices, spare bedrooms, or general-purpose spaces.
In that situation, permanent open storage can make the room difficult to reset. Use rolling storage with doors or attractive solid fronts so equipment can disappear when the room changes function.
Keep the rolling unit slim enough to move safely and give it a designated parking spot. The treatment table can remain if the room is primarily used for massage, while smaller supplies and equipment disappear behind the storage. Suddenly the room has a second identity without looking like two rooms accidentally collided.
Give the Room a Clear Point of View
The strongest massage room isn’t necessarily the one with the most expensive furniture or the largest collection of decorative pieces. It’s the one where the room’s decisions make sense together.
If the biggest problem is harsh lighting, fix the light before buying another accessory. If the room feels crowded, protect the circulation path before adding a prettier storage basket. If the treatment table looks lost, give it scale and a proper visual backdrop. If privacy is the issue, solve the sightline instead of hoping a candle distracts everyone.
Start with the part of the room that feels wrongest, then choose the solution that addresses that specific problem. Once the practical pieces are working, the styling becomes much easier because the room finally has a structure to support it.
Save these massage room ideas before the next room refresh. The candles can wait.