
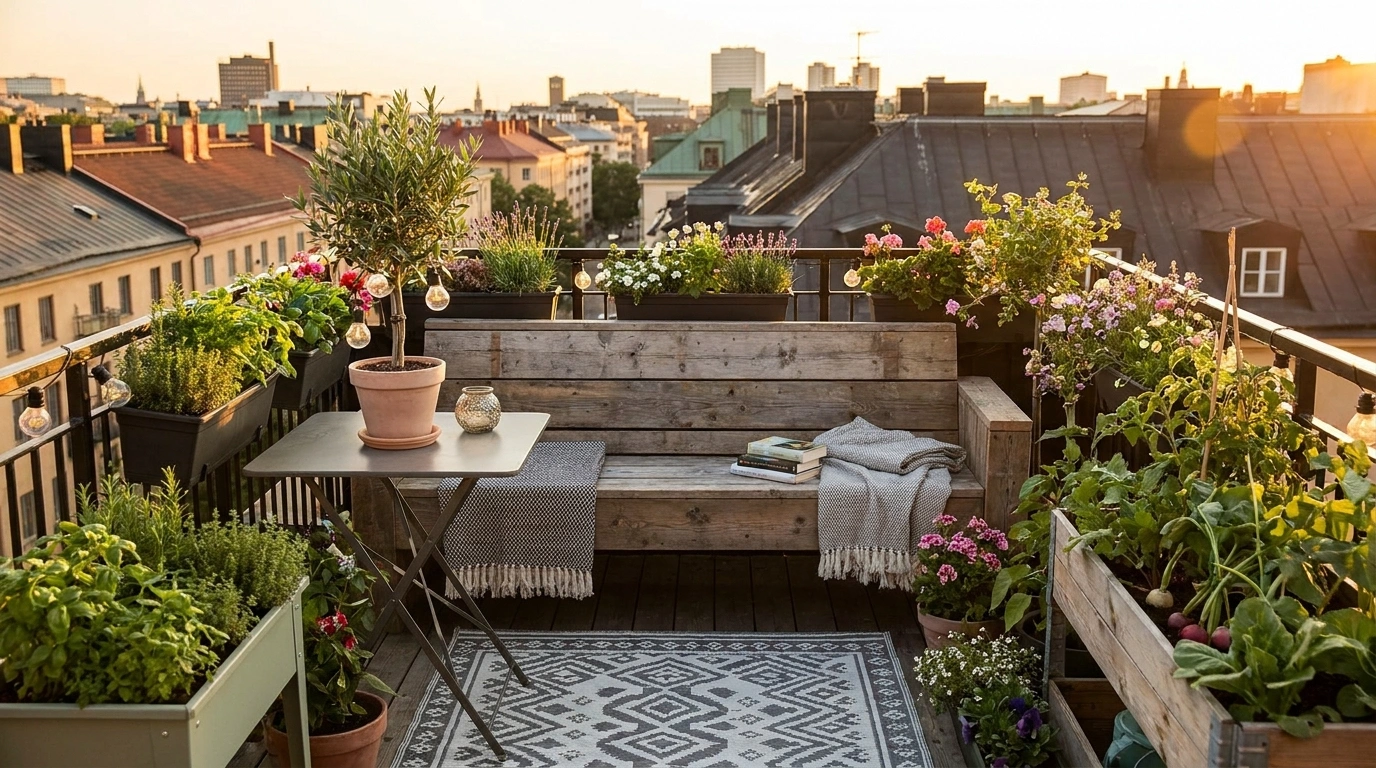
A rooftop can have plenty of potential and still feel awkward once the furniture arrives. One chair blocks the best view. A large sofa eats half the floor. A row of planters leaves nowhere comfortable to walk. Then a few lights and accessories get added, and somehow the roof feels even smaller.
A compact roof can become a dining terrace, a leafy retreat, an outdoor living room, a quiet reading corner, or a place built almost entirely around the view. The difference comes from the composition.
These small rooftop setup ideas focus on complete scenes rather than isolated decorating tricks. Each design uses a different combination of layout, furniture, architecture, planting, materials, lighting, and atmosphere, making it easier to see how a real rooftop could come together as one cohesive outdoor room.
Small Rooftop Setup Ideas
Rooftop Mediterranean Lounge With Terracotta, Limewash, and Olive Green
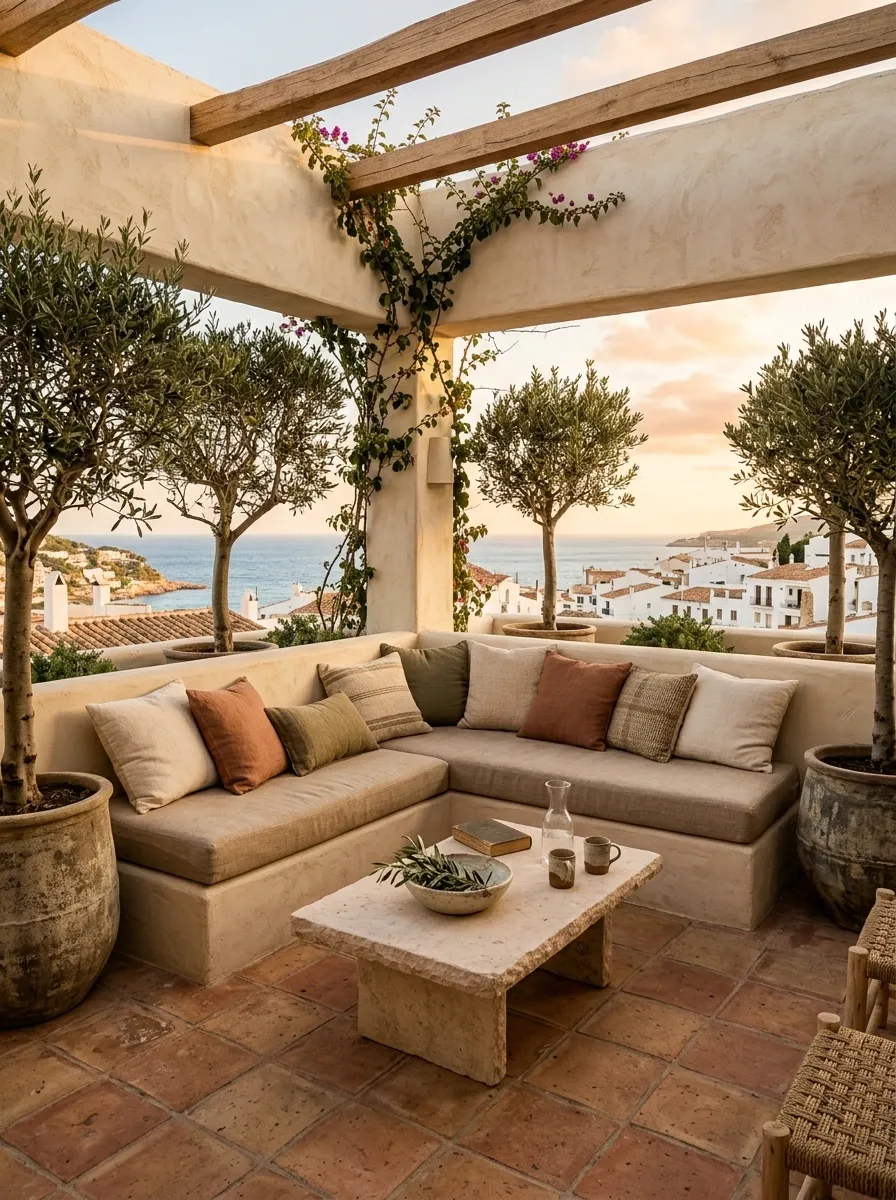
Warm terracotta and chalky cream instantly give this rooftop a sun-baked Mediterranean character. A low linen-colored sectional hugs one corner, while large olive trees soften the perimeter and create a stronger sense of enclosure. Underfoot, terracotta tile or a terracotta-toned porcelain finish adds warmth without requiring much furniture.
A simple pale stone coffee table sits in the center, leaving enough floor visible around it for easy movement. The greenery stays concentrated around the edges rather than scattered across the roof. That restraint matters. The composition feels layered because the materials and planting do the visual work, not because the roof is packed with objects.
The strongest version of this look keeps metal finishes quiet and lets terracotta, cream, olive green, and natural wood carry the palette.
Compact Rooftop Dining Room With a Slim Timber Pergola
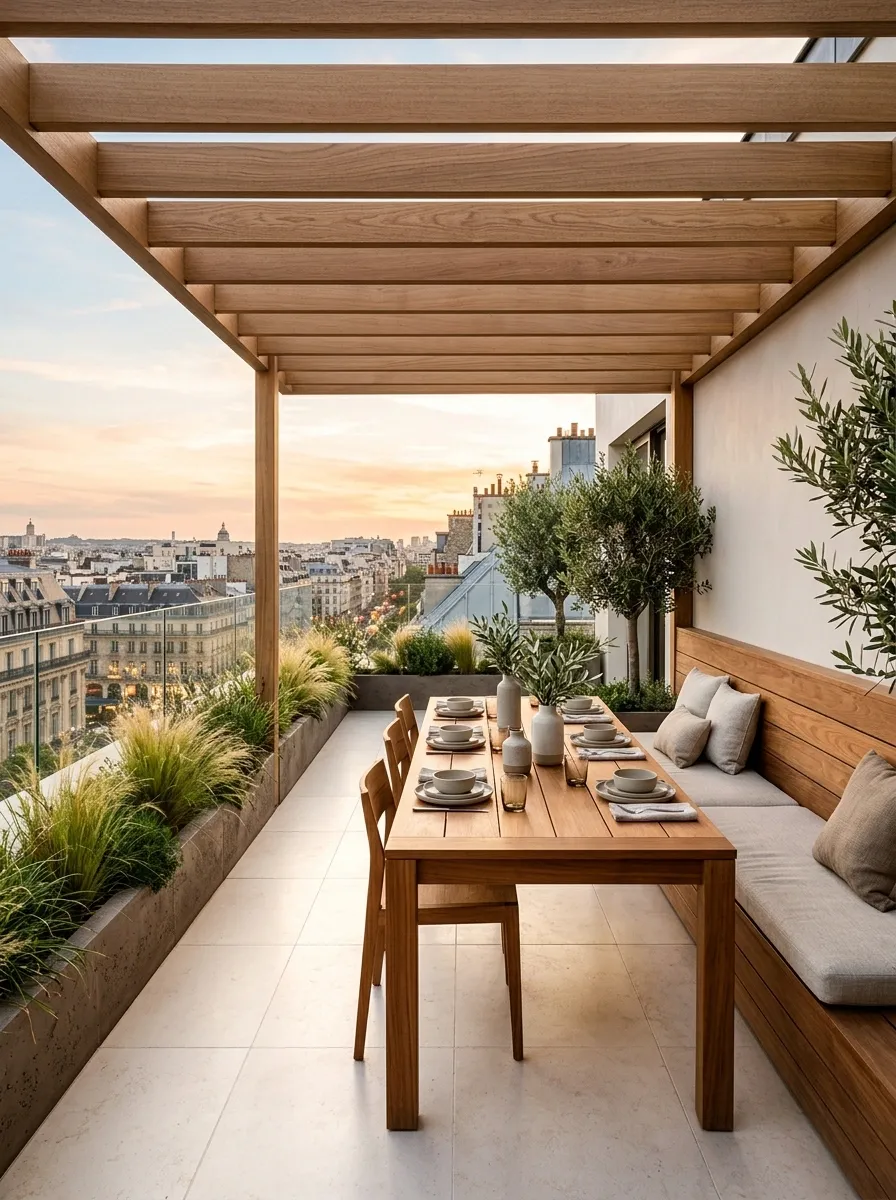
A narrow rooftop becomes much more useful when the dining area follows the architecture instead of fighting it. Here, a slim timber pergola stretches over a compact rectangular table, creating a strong linear structure without making the roof feel enclosed. A built-in bench runs along one side, reducing the footprint of individual chairs.
The opposite side stays open for circulation. A narrow planting strip softens the perimeter while keeping the center visually simple. Pale paving under the table reflects daylight, and warm timber gives the whole setting enough contrast to avoid looking washed out.
The key is the direction of the furniture. Everything follows the long axis, so the eye reads the rooftop as a longer, more organized space.
Urban Rooftop Garden Wrapped Around a Built-In Bench
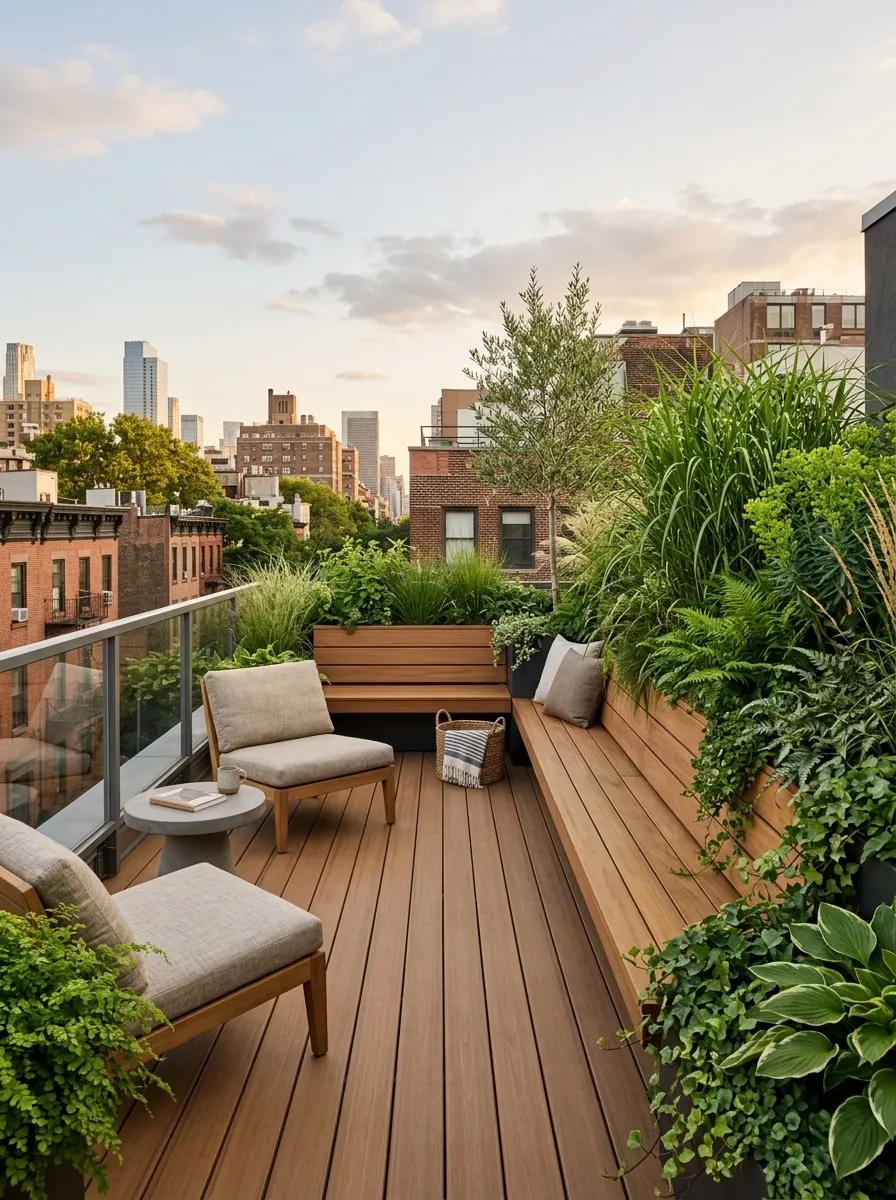
This setup makes greenery part of the architecture. A continuous bench follows one edge of the roof, with planters positioned directly behind it so the seating feels embedded in a garden rather than surrounded by random pots. Taller plants create a soft backdrop, while lower foliage fills the gaps around the bench.
The middle of the rooftop remains open. That contrast is what gives the planting its impact. Dense greenery occupies one zone, while the rest of the floor stays visually calm and usable.
Warm timber or composite decking works well underneath because it bridges the hard roof surface and the softer planting. Keep the bench simple. The greenery should provide the complexity.
Black-and-Wood Rooftop With a Modern Architectural Mood
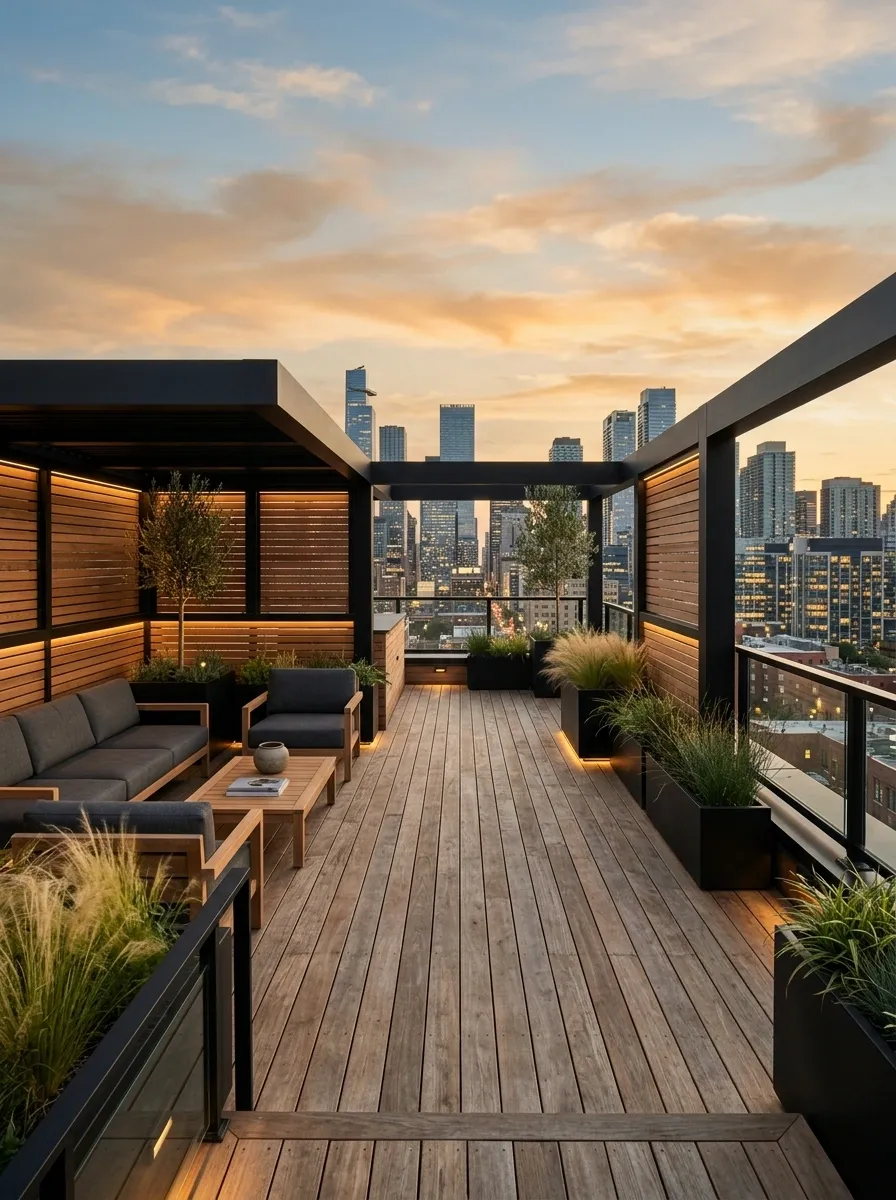
A darker rooftop can feel remarkably sophisticated when the architecture carries the visual weight. This version pairs charcoal or matte black framing with warm cedar or teak, then softens the contrast with restrained planting. A low lounge arrangement sits against the perimeter, leaving the roof’s center open enough to preserve a strong sense of space.
The dark elements work best as structure, not decoration. Use them for framing, screens, planters, or lighting details so they create a clear architectural rhythm. Warm wood then breaks up the darker surfaces and keeps the setting from feeling severe.
At night, subtle linear lighting becomes part of the architecture rather than a collection of glowing fixtures.
Tiny Rooftop Breakfast Nook With a Café Feel
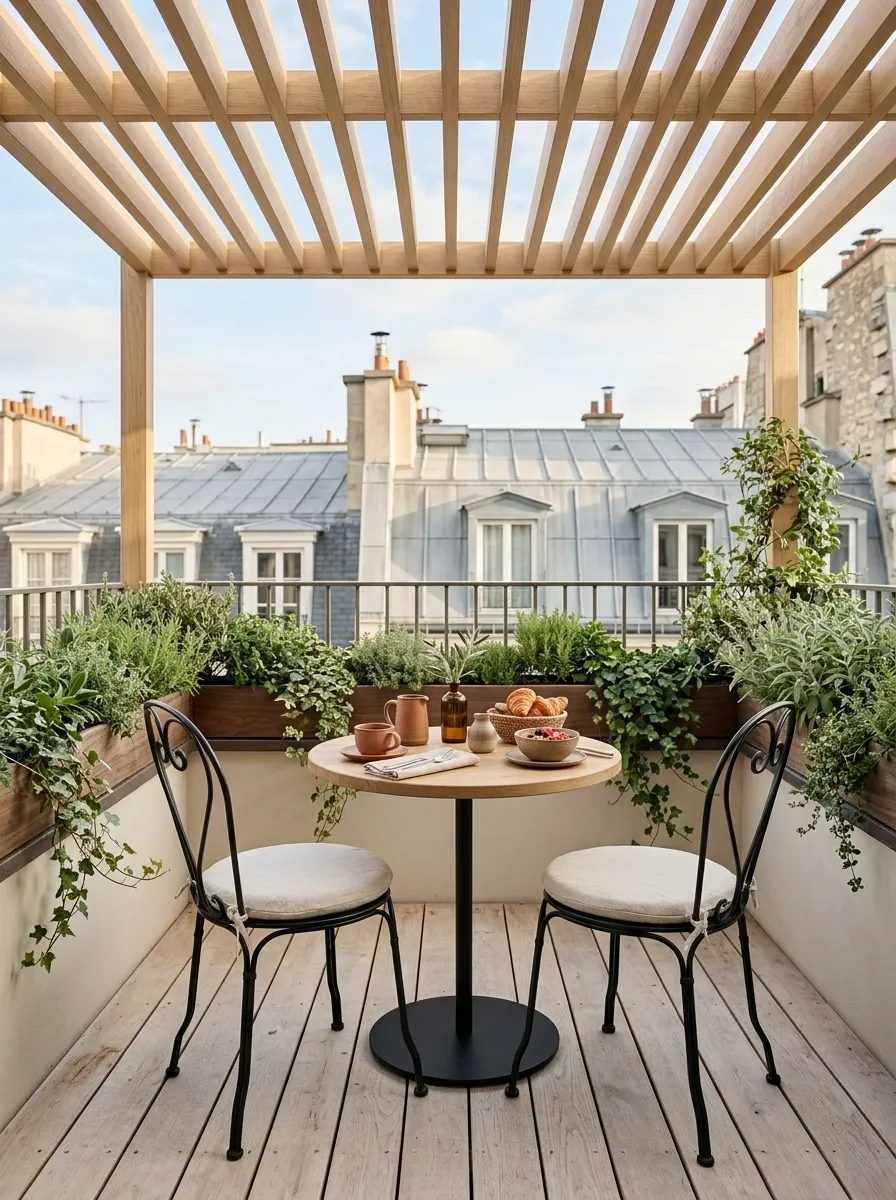
A very small roof corner does not need a full lounge to feel finished. This setup turns the tightest usable section into a compact breakfast retreat with two curved chairs, a small round table, pale flooring, and a narrow planter ledge. A simple shade structure sits above without visually closing the space.
The restrained palette keeps the nook light in the morning, while natural wood and muted green give the small composition enough warmth. Because the furniture is genuinely compact, the floor remains visible around it.
Orientation matters here more than decoration. The best location is the one that gives the table useful morning light while keeping the seating protected during the hottest part of the day.
Warm Contemporary Rooftop Living Room With Low Modular Seating
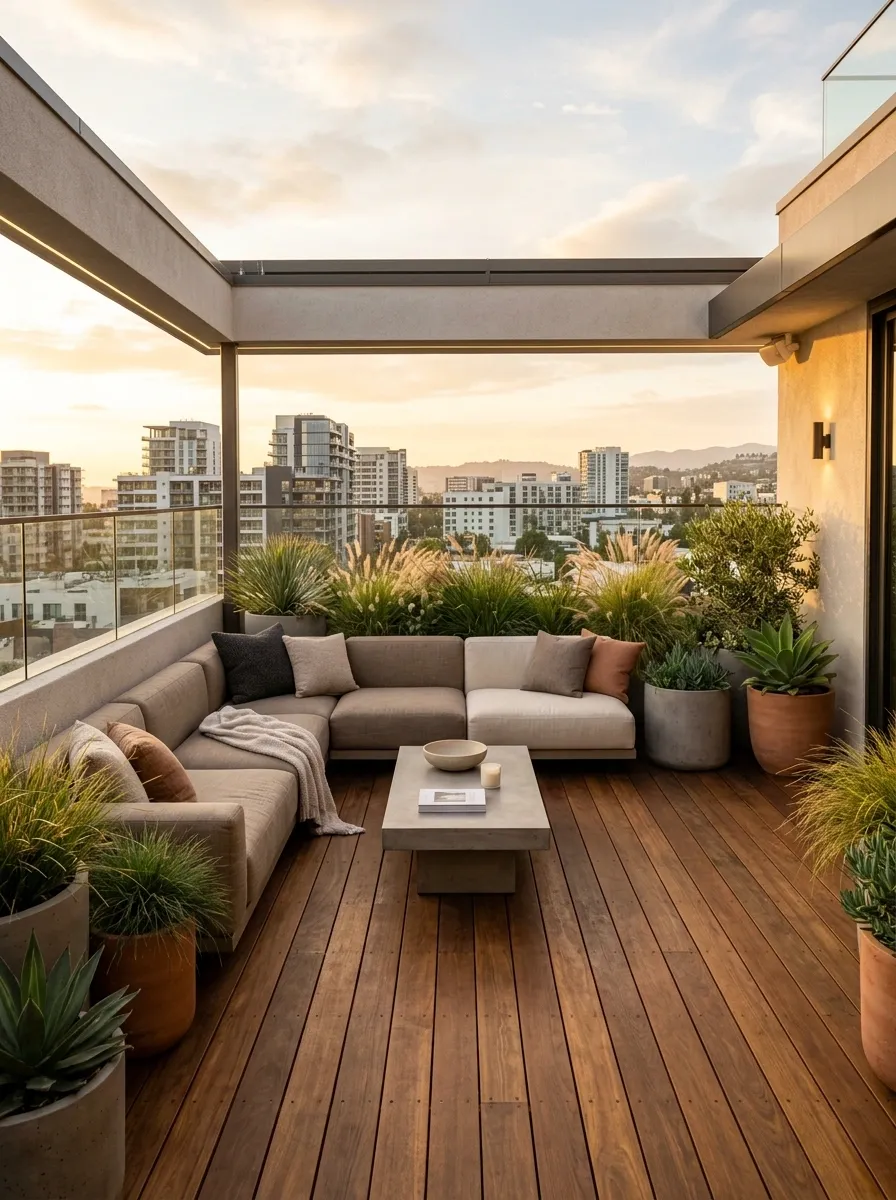
Low furniture makes this compact rooftop feel wider because the eye can travel over it instead of stopping at tall pieces. A modular outdoor sectional wraps around two edges, creating a proper living room without pushing furniture into the middle. Warm timber underfoot adds depth, while oversized planters define the perimeter.
The center stays deliberately sparse. A low coffee table provides the practical anchor, but there is still enough exposed flooring to keep the composition breathable. Neutral cushions and simple textured fabrics prevent the arrangement from becoming visually heavy.
The design works best when the sectional follows the roof’s edges closely and the planters stay large enough to feel intentional without becoming obstacles.
Romantic Rooftop Retreat With Draped Shade and Soft Lighting
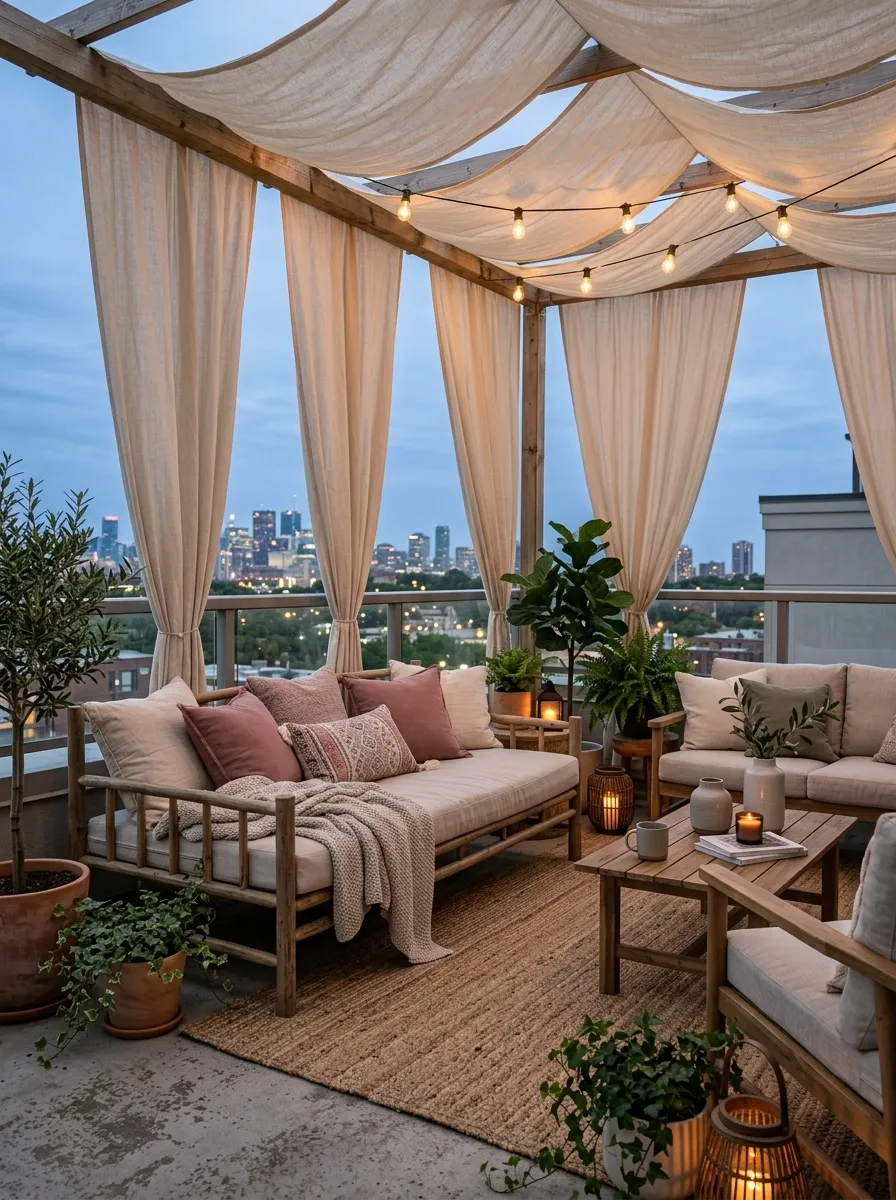
A small rooftop can become much more intimate when the seating is treated like a sheltered destination. This version centers on a low outdoor daybed or compact lounge beneath flowing fabric panels. The shade softens the hard lines of the roof while warm lighting creates a gentle glow after sunset.
Muted cream, dusty rose, natural timber, and leafy green keep the setting understated. A textured outdoor rug defines the seating zone without requiring another architectural boundary.
The fabric should remain loose and vertical rather than stretched tightly overhead. That creates movement and allows the skyline to remain visible around the edges. Keep the rest of the roof quiet so the shaded retreat feels like the main event.
Scandinavian Rooftop With Pale Wood and Soft Greenery
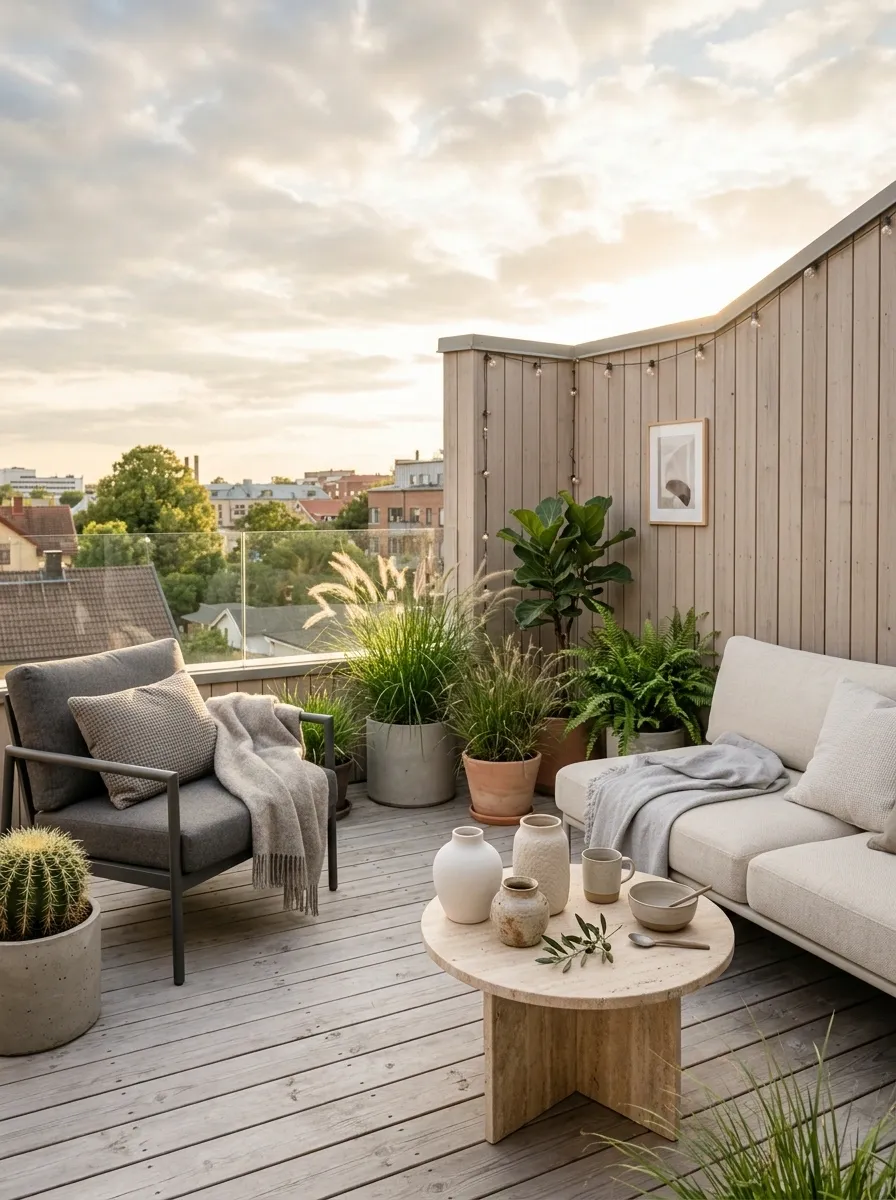
The Scandinavian approach works particularly well on a small roof because it depends more on proportion and restraint than on decoration. Pale timber forms the base, while simple seating in charcoal, cream, or soft gray keeps the furniture visually light. Greenery appears in deliberate clusters rather than as a continuous border.
A small stone table adds a harder surface between the softer textures. The roof remains bright, but not sterile, because the wood and foliage introduce enough warmth.
The composition becomes stronger when one darker element is allowed to anchor the pale palette. A charcoal chair, planter, or architectural frame can provide that visual weight without changing the calm character of the space.
Rooftop Entertaining Zone With a Built-In Corner Sofa
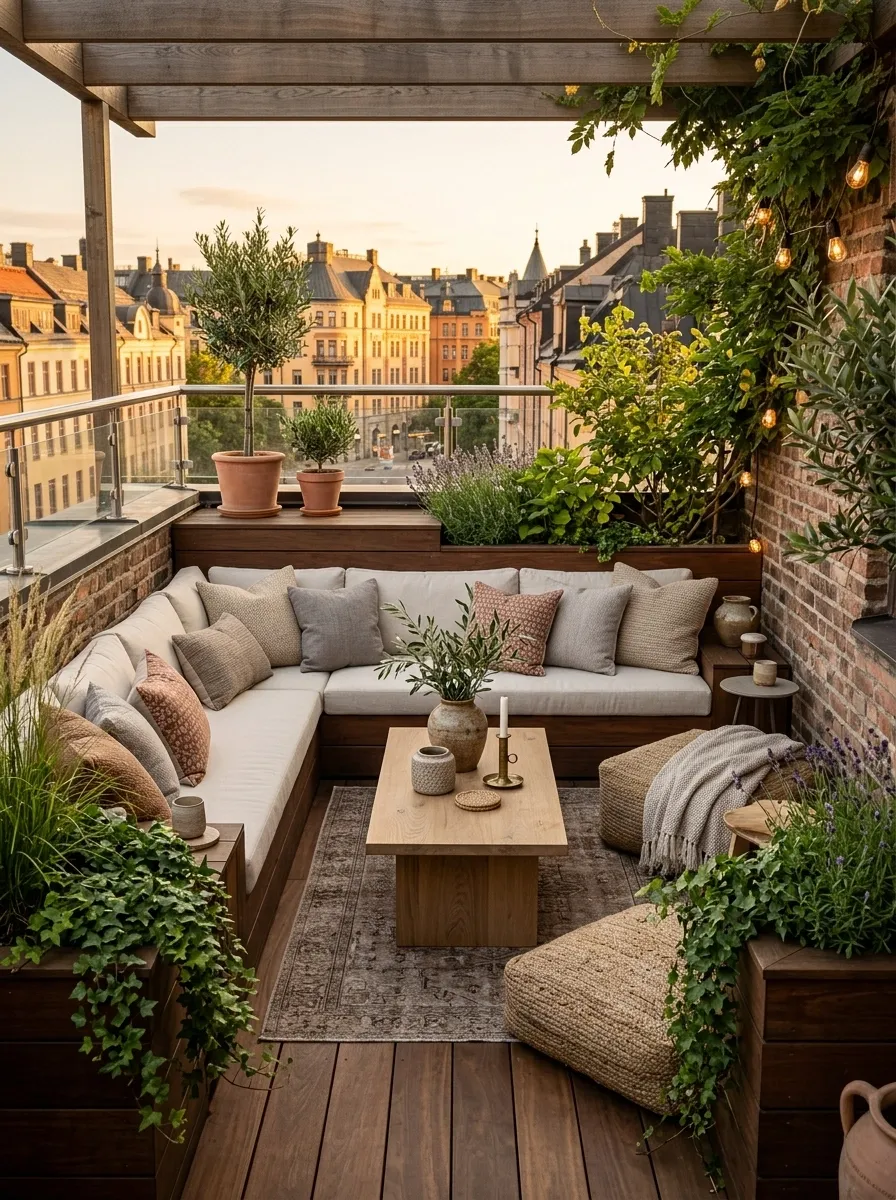
For a rooftop that needs to handle friends as well as everyday lounging, a built-in corner sofa gives the perimeter a clear purpose. The seating follows two edges, while a compact central table becomes the social anchor. Integrated planting defines the outer boundary without interrupting the main circulation route.
This arrangement feels more spacious than a collection of separate chairs because the furniture reads as one continuous form. The center remains available for movement, serving, and occasional extra seating.
A fire feature can work here, but it should stay low and compact. The seating is already the main architectural element, so adding another large focal point would make the composition unnecessarily busy.
Desert-Inspired Rooftop With Stone, Sand, and Sculptural Planting
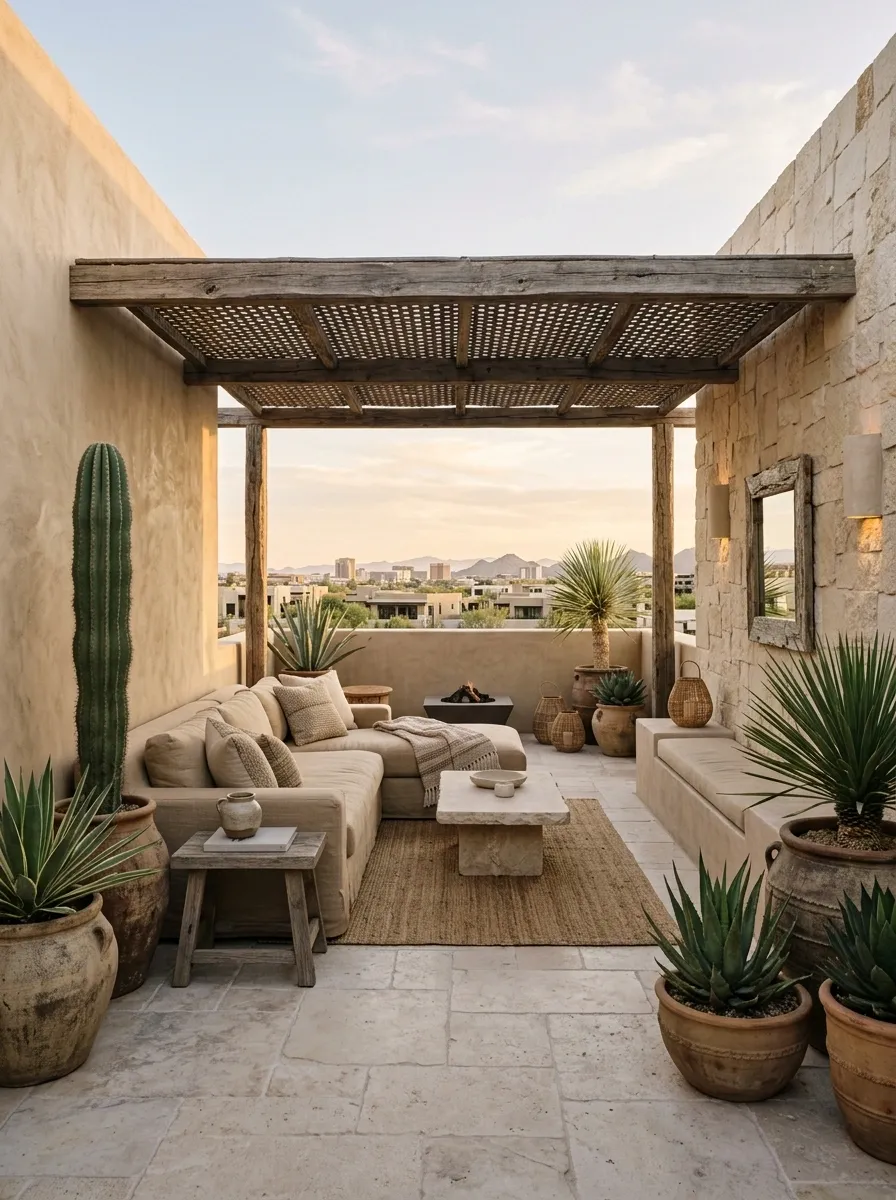
A desert-inspired rooftop relies on shape and texture rather than abundant decoration. Pale stone or concrete establishes a quiet base, while sand-colored seating and weathered timber add warmth. Sculptural planting becomes the strongest organic element, with plants selected for interesting silhouettes rather than dense coverage.
The furniture arrangement stays intentionally simple. A low table and a few substantial pieces are enough because the materials already create contrast through surface texture.
The best version avoids turning every surface beige. Small shifts between stone, timber, fabric, and greenery keep the neutral palette dimensional. Strong sculptural forms are more effective here than a large number of decorative accessories.
STONE
PLASTER
WOOD
GREEN
Narrow Rooftop Dining Terrace With a Long Built-In Bench
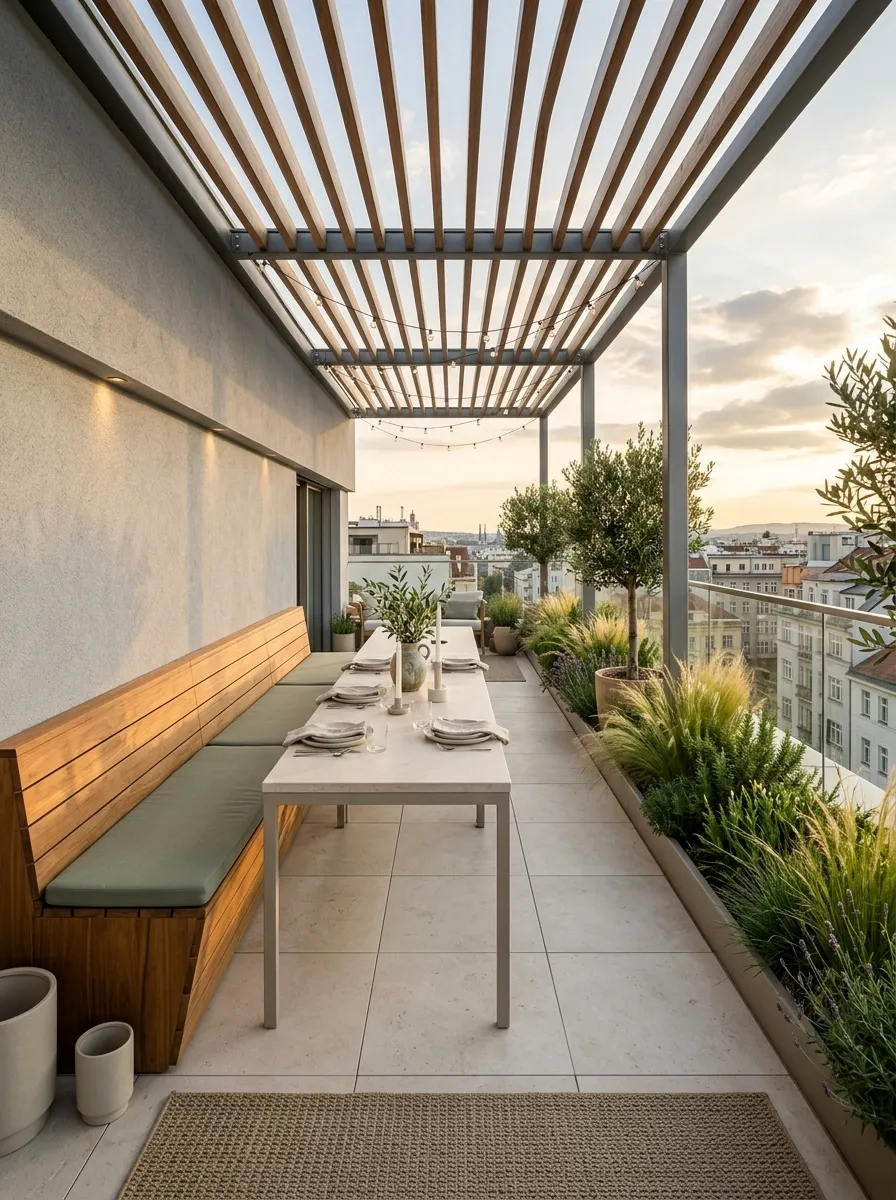
Long, narrow roofs benefit from furniture that follows their length. This setup uses a built-in bench against one side, paired with a slim dining table that runs in the same direction. A narrow planting strip occupies the opposite edge, adding greenery without stealing valuable floor area.
The arrangement creates a visual corridor through the center. Nothing important crosses the roof unnecessarily, so the space feels longer and easier to move through. Warm wood, pale stone, and muted green create enough contrast without chopping the roof into separate visual zones.
The bench can also double as casual lounge seating, making this layout more flexible than a dedicated dining arrangement while keeping the footprint compact.
Lush Rooftop Conservatory Feel With Layered Greenery
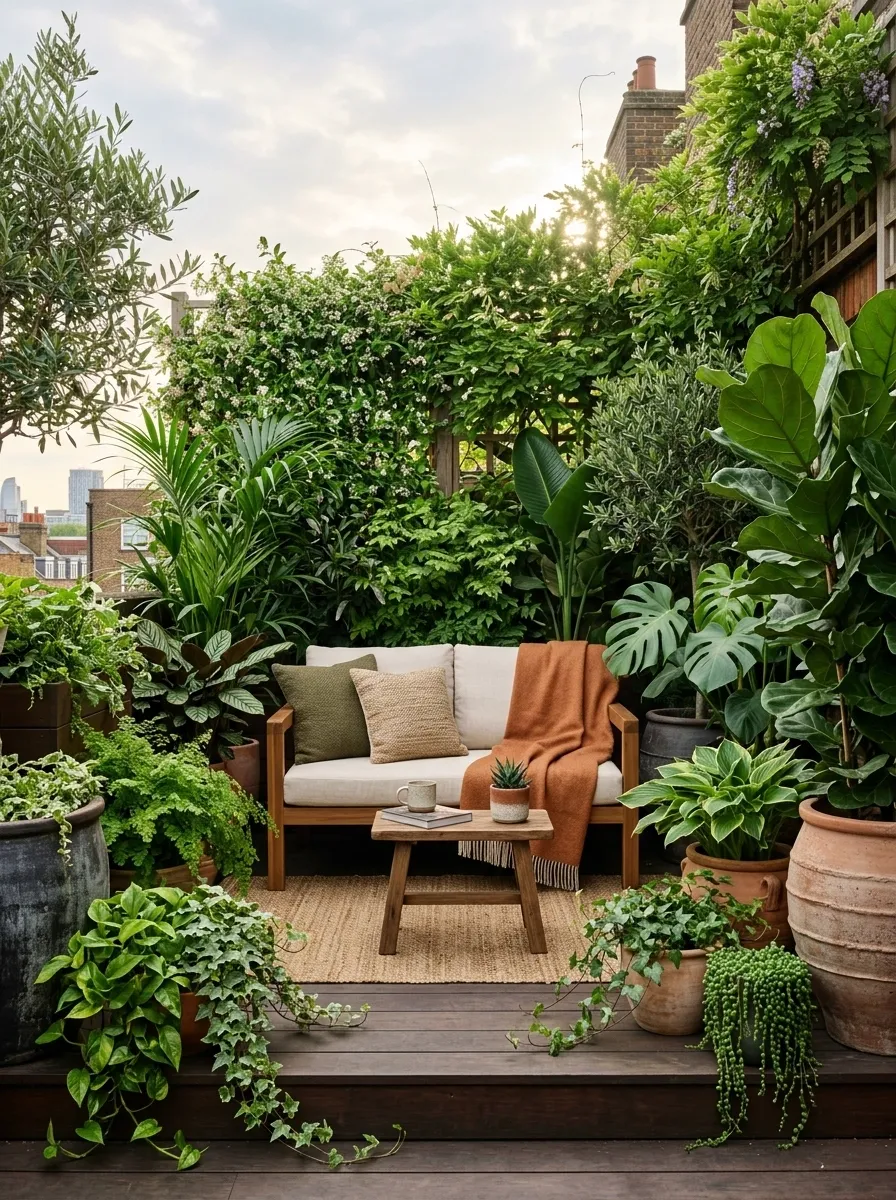
This rooftop treats planting almost like architecture. Large containers surround a compact lounge, with taller foliage at the back, medium-height plants around the seating, and trailing greenery filling lower gaps. The result feels much more like a tiny urban garden than a roof decorated with pots.
The furniture stays deliberately simple. A warm timber loveseat or compact sofa sits inside the planting rather than competing with it. Natural textures help bridge the hard roof surface and dense foliage.
The important distinction is depth. A single row of identical planters would create a flat green wall. Several heights and distances create layers, making the garden feel deeper than its actual footprint.
Elegant Rooftop Cocktail Space With Sculptural Furniture
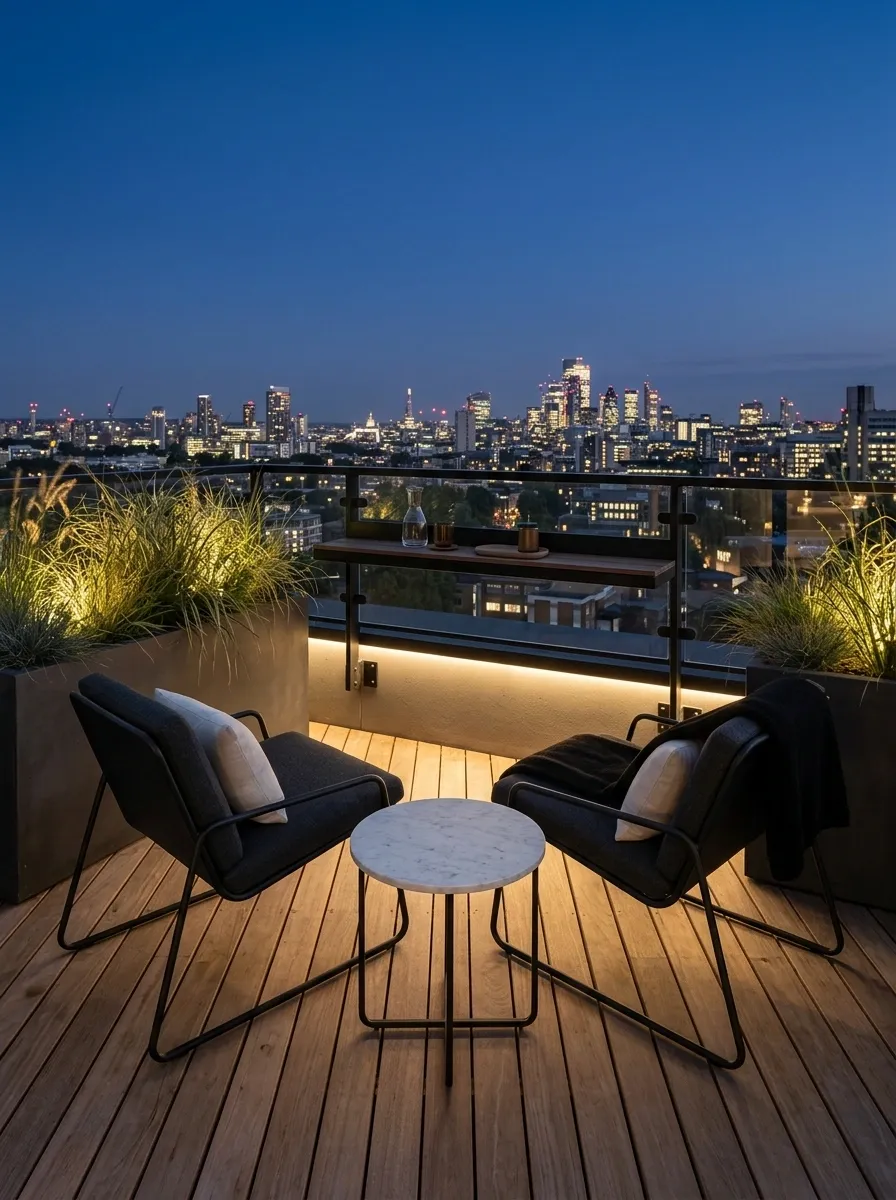
A small rooftop becomes more refined when fewer pieces are given more visual importance. This concept uses sculptural lounge chairs around a compact stone-topped table, with a narrow serving ledge along one wall. Dark planters frame the composition while warm lighting creates a polished evening setting.
There is deliberately very little furniture. The open floor around the seating becomes part of the design, allowing the unusual shapes of the chairs to stand out. The skyline acts as the background rather than competing with a busy collection of accessories.
This is a strong direction for roofs where the architecture is already visually interesting. Keep patterns and decorative objects restrained so the furniture silhouettes remain unmistakable.
Cozy Rooftop Reading Corner With a Garden Backdrop
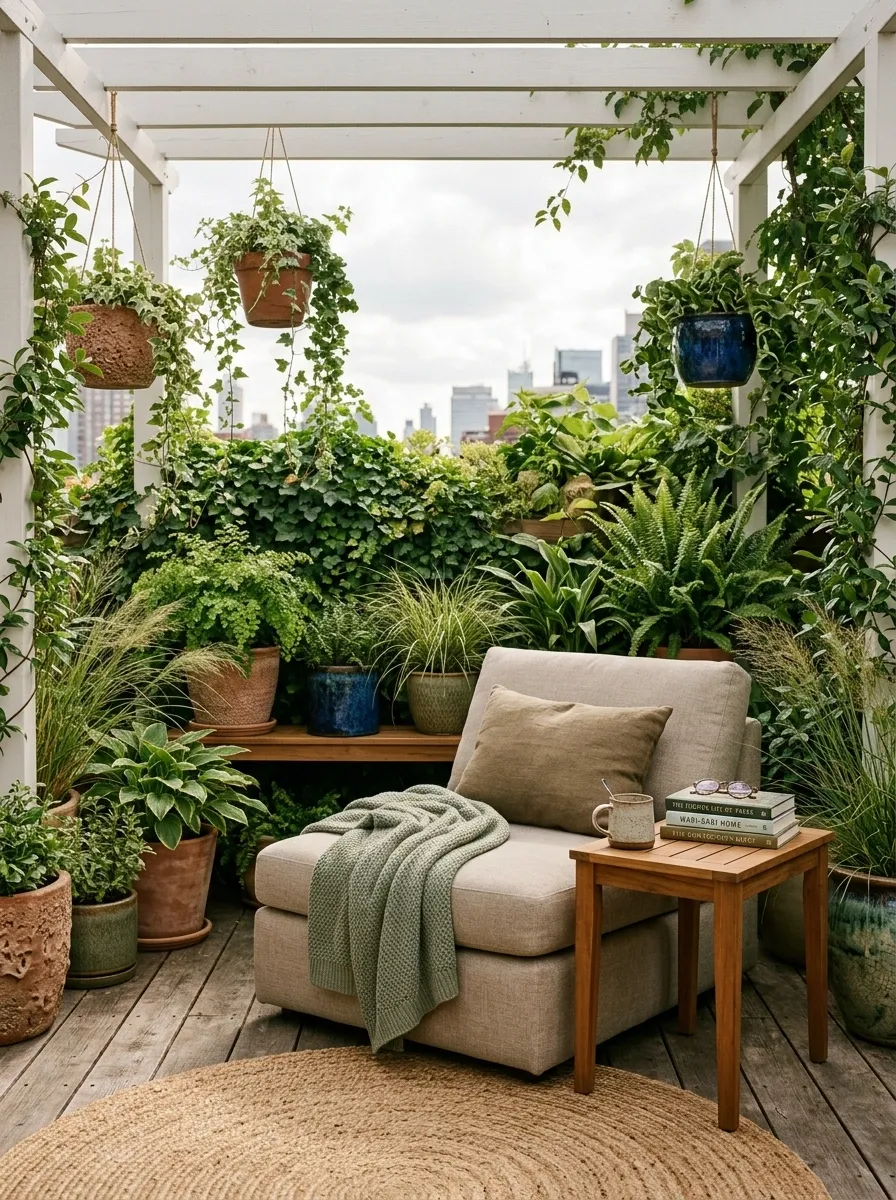
A single comfortable chair can become an entire design when the space around it is composed carefully. This reading corner places a deep outdoor lounge chair against a layered planting backdrop, with a narrow side table close enough for a book or drink. A soft outdoor rug visually anchors the little scene.
Filtered shade keeps the seating comfortable while also giving the corner a more enclosed feeling. The rest of the roof remains visually quiet, so the reading zone feels intentional rather than like furniture left in an unused corner.
The planting behind the chair matters as much as the chair itself. A simple green backdrop gives the setting depth and turns an otherwise ordinary edge into a destination.
Modern Rooftop With a Floating Bench and Open Center
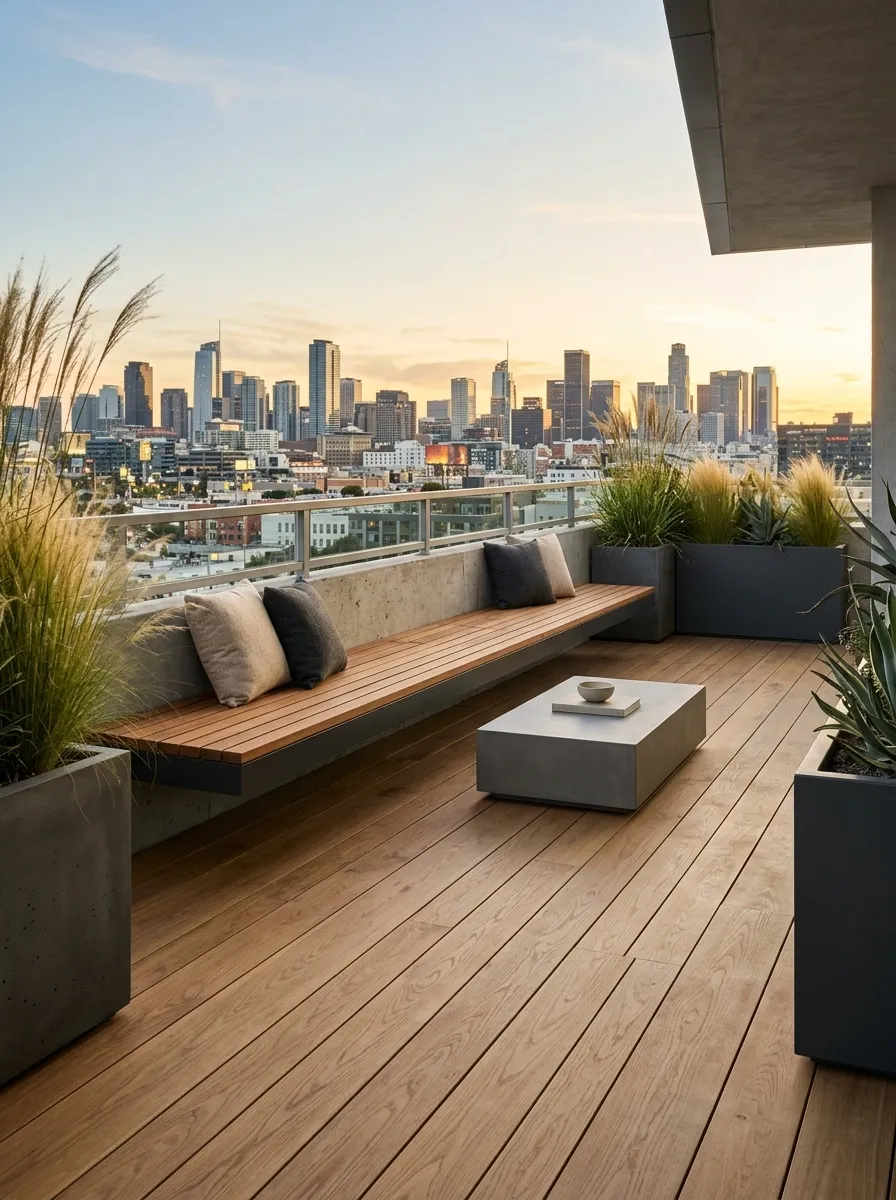
This design uses architecture to create the feeling of space. A long built-in bench appears to float above a darker recessed base, while the floor around it stays almost completely open. One low table and a few carefully positioned planters complete the arrangement.
Strong horizontal lines are the visual language here. The bench, floor direction, and planter edges all reinforce the width of the roof. Because there are few vertical elements, the skyline remains prominent.
The built-in seating also reduces visual fragmentation. One continuous bench reads as a single architectural gesture, while several freestanding chairs would create many separate shapes and make the compact roof feel busier.
Colorful Rooftop Garden With Coral, Cobalt, and Green
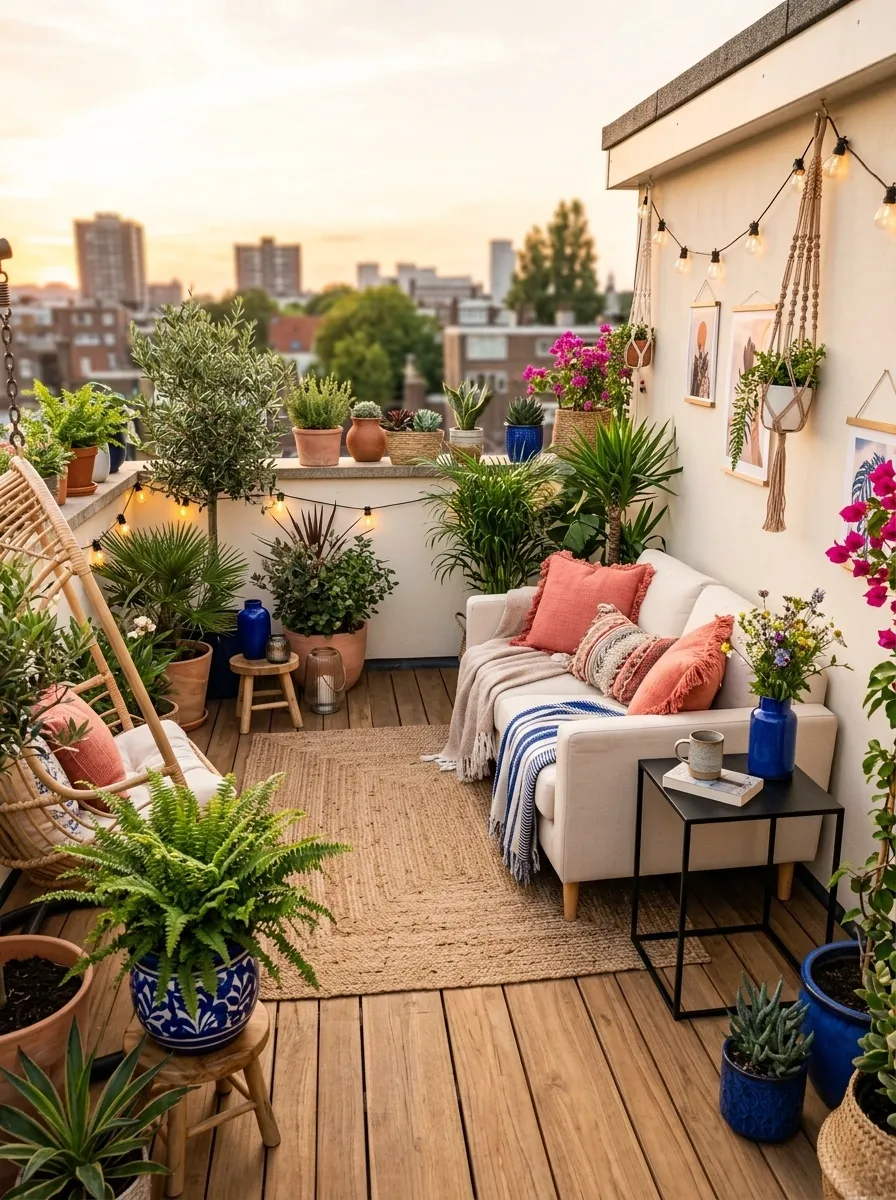
A small rooftop can carry strong color without becoming chaotic, but the colors need clear jobs. This design starts with warm neutral flooring and abundant greenery, then concentrates coral in the main seating area and cobalt in smaller, deliberate accents. Painted planters repeat those colors at a lower visual scale.
The furniture arrangement stays simple because the palette is already expressive. A compact sofa and small table create the main gathering zone, while planting fills the perimeter and softens the harder colors.
The important move is concentration. Coral should have a clear focal area, while cobalt appears in smaller visual moments. Scattering both colors everywhere would flatten the hierarchy.
Minimal White Rooftop With a Single Tree as the Focal Point
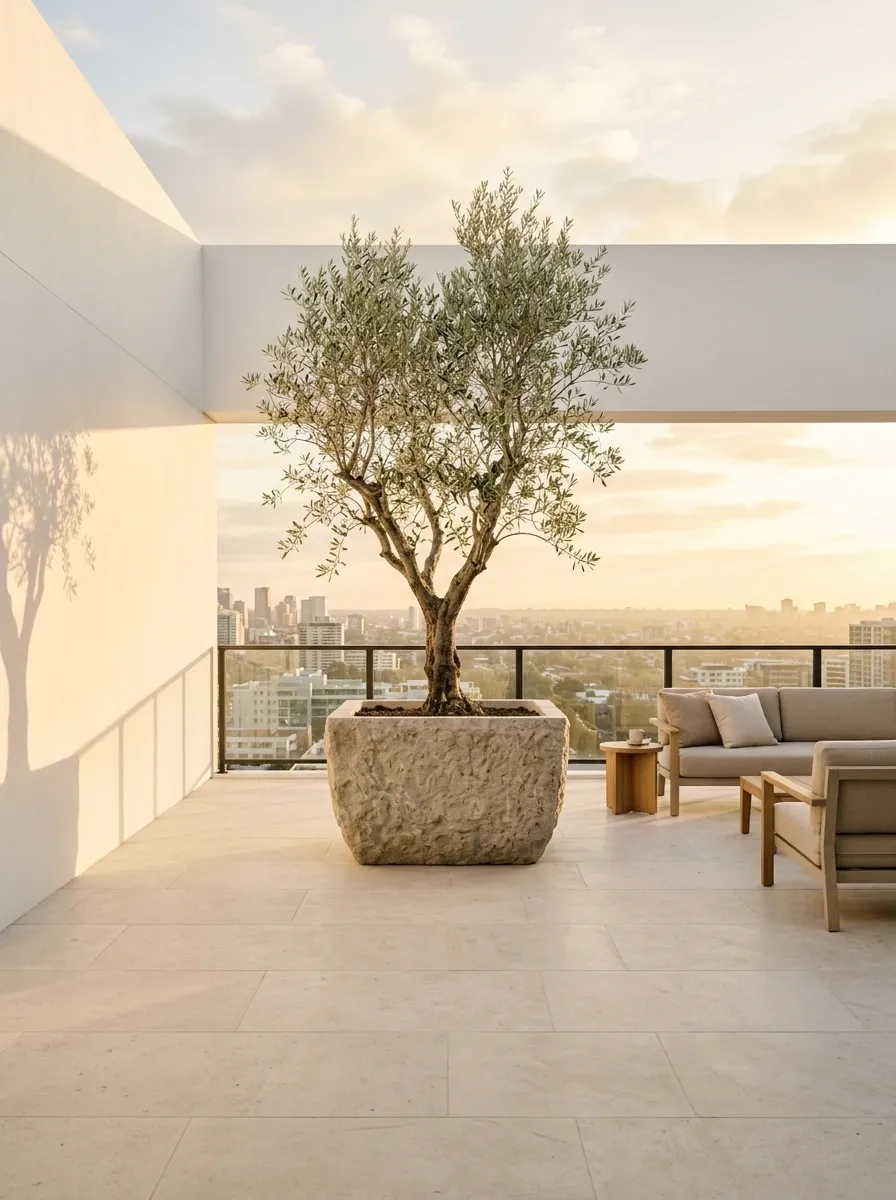
This rooftop proves that a tiny space does not need to be filled to feel finished. Pale flooring and walls create a quiet backdrop, while a single sculptural tree becomes the dominant feature. Simple low seating sits off to one side, leaving generous visible floor around the central planting.
The tree works because everything else is disciplined. There are no competing planters, busy patterns, or large furniture pieces. The skyline and the tree become the two major visual anchors.
A large container gives the planting enough scale to feel architectural. A collection of tiny pots would create the opposite effect, adding visual fragments without giving the eye one strong point to settle on.
Rooftop Lounge With a Partial Privacy Screen
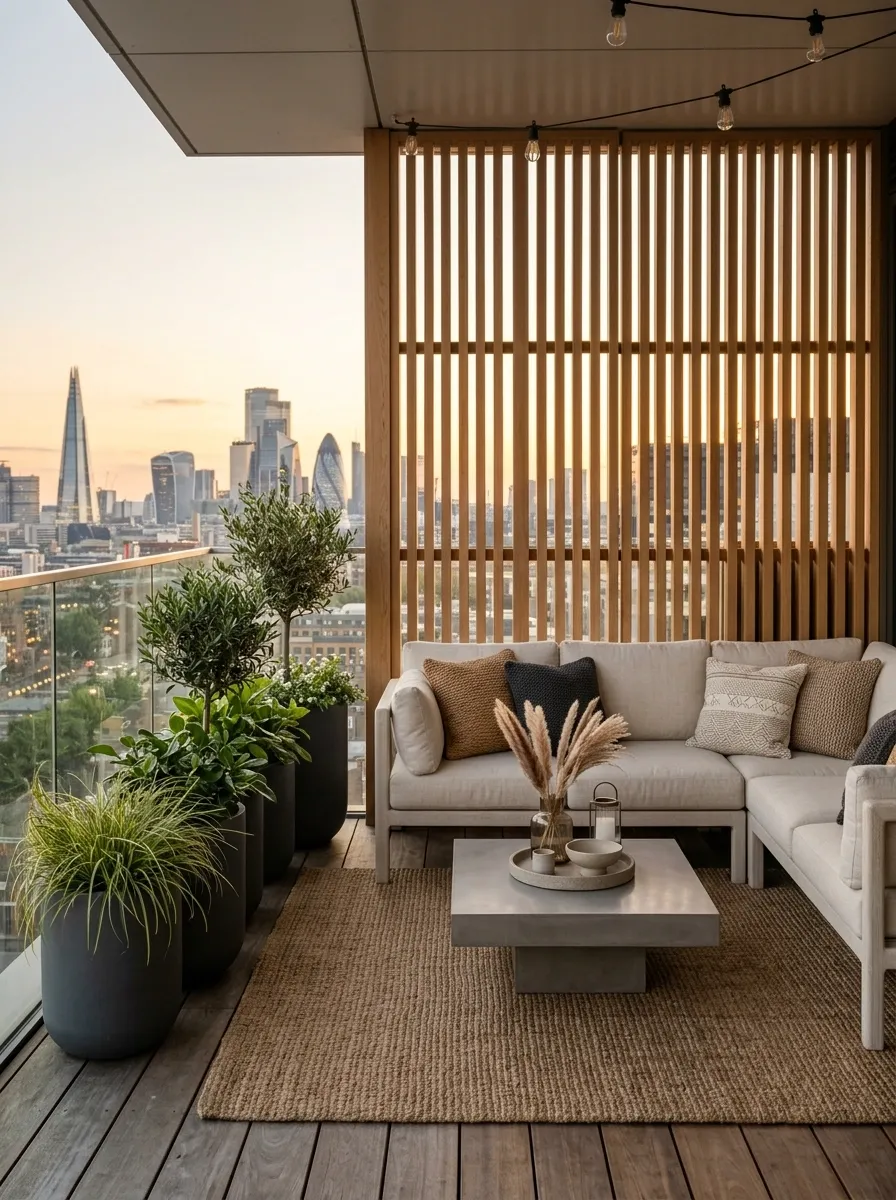
A privacy screen does not have to turn a rooftop into a closed room. This version places a slatted timber screen along one edge, protecting the lounge from direct views while allowing daylight and glimpses of the skyline through the gaps.
A compact sectional sits inside the sheltered portion, with tall planters reinforcing the boundary. The opposite side remains visually open. That contrast creates privacy where it matters without sacrificing the sense of being outdoors.
Vertical slats work particularly well because they add rhythm without becoming a solid wall. Keep the spacing generous enough that light can still pass through, especially when the rooftop already has limited natural brightness.
Rustic Rooftop With Weathered Wood and Soft Linen Tones
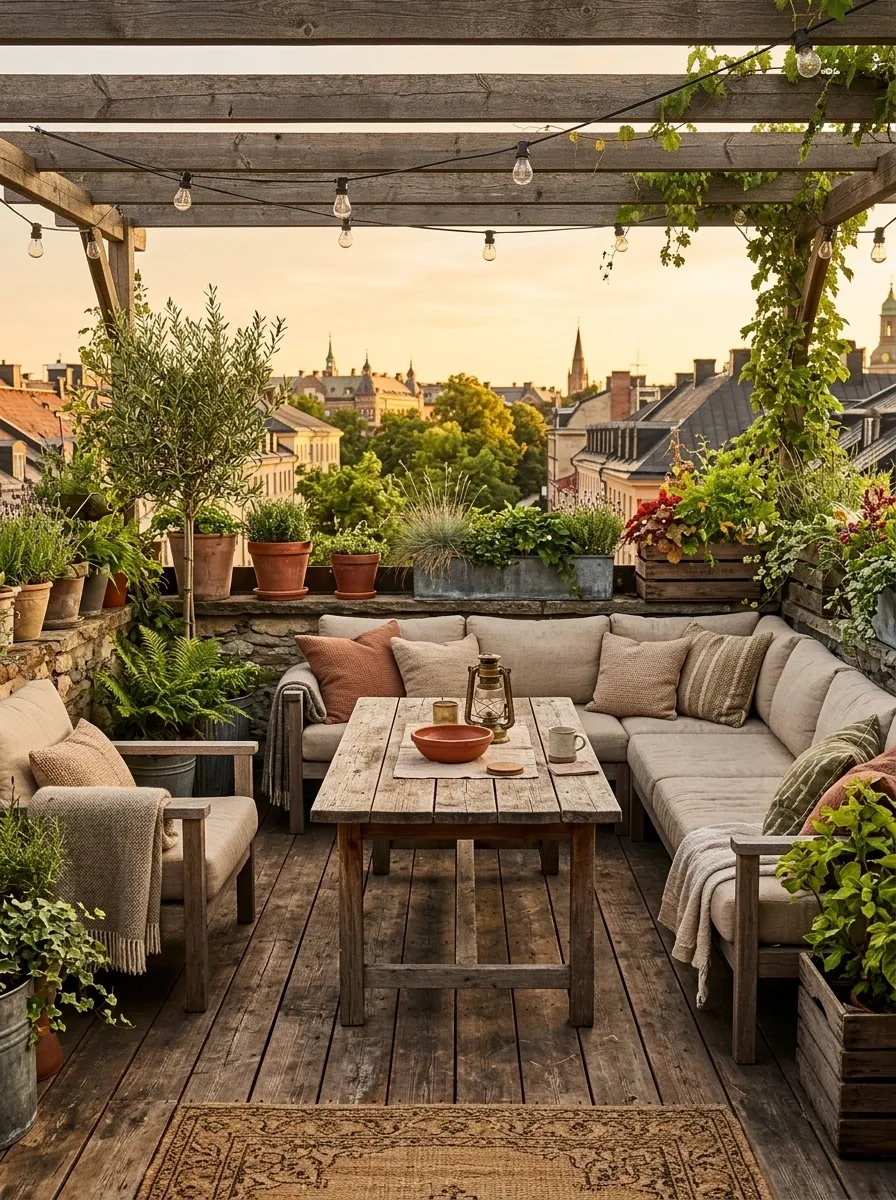
This setup feels relaxed because the materials carry visible texture. Weathered timber forms the furniture and flooring, while linen-toned upholstery softens the harder surfaces. A sturdy central table gives the lounge a substantial anchor, and aged-looking planters add a little irregularity around the edges.
The planting stays informal rather than heavily manicured. That looseness suits the weathered materials and keeps the roof from looking overly designed.
The palette is intentionally warm but not monochromatic. Slight changes between timber, fabric, aged metal, and foliage keep the scene interesting. Avoid adding too many rustic accessories. The materials already provide enough character.
WOOD
LINEN
METAL
GREENERY
Small Rooftop Yoga and Wellness Retreat
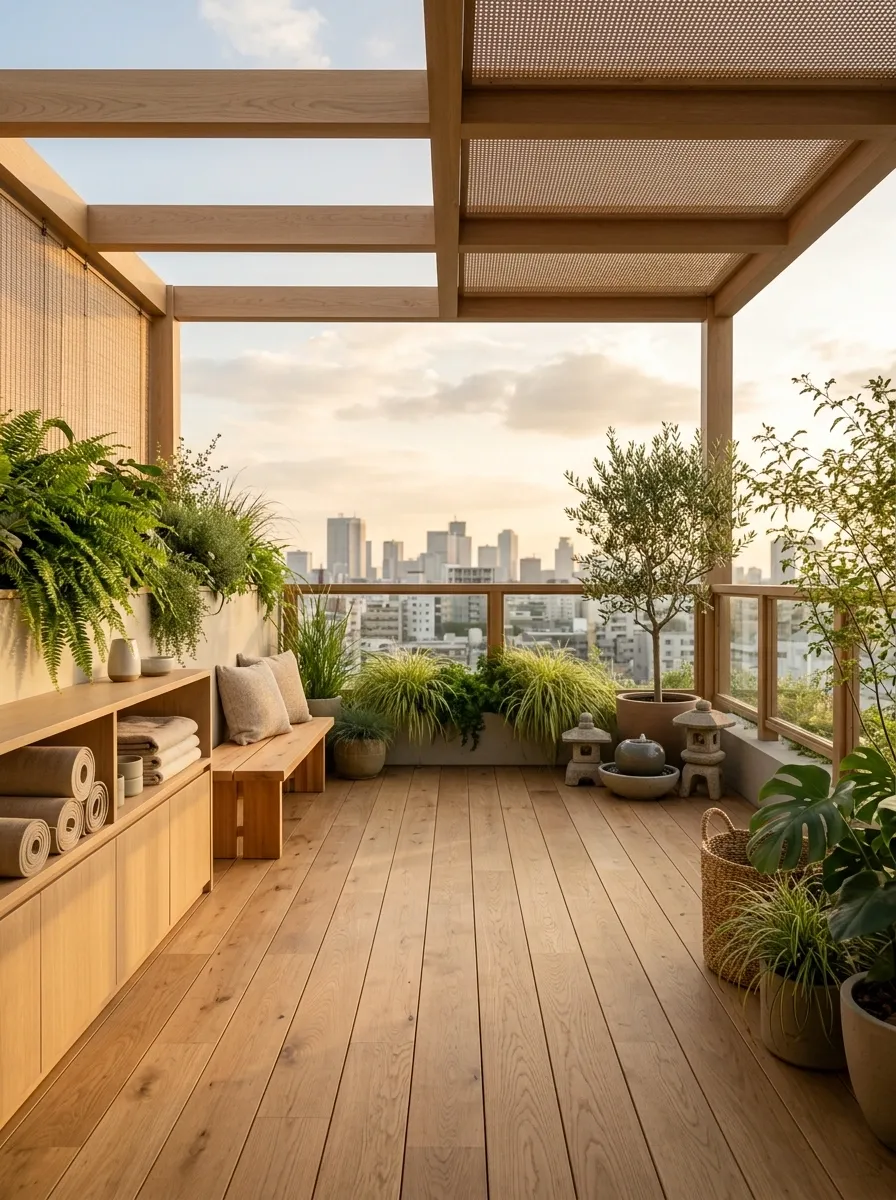
Instead of filling this roof with furniture, the entire composition is built around open floor. A clean movement zone occupies the center, bordered by a narrow storage cabinet, a simple bench, and greenery along the perimeter. Soft timber and neutral surfaces keep the environment calm without making it feel bland.
The arrangement gives every object a clear reason for being there. Storage remains close to the activity zone, seating stays at the edge, and plants soften the roof boundary without blocking movement.
This is one of the strongest approaches for a genuinely tiny roof because the space does not have to perform several unrelated functions. It has one primary purpose, and the architecture is organized around it.
Rooftop Bistro With Brick, Black Metal, and Warm Lighting
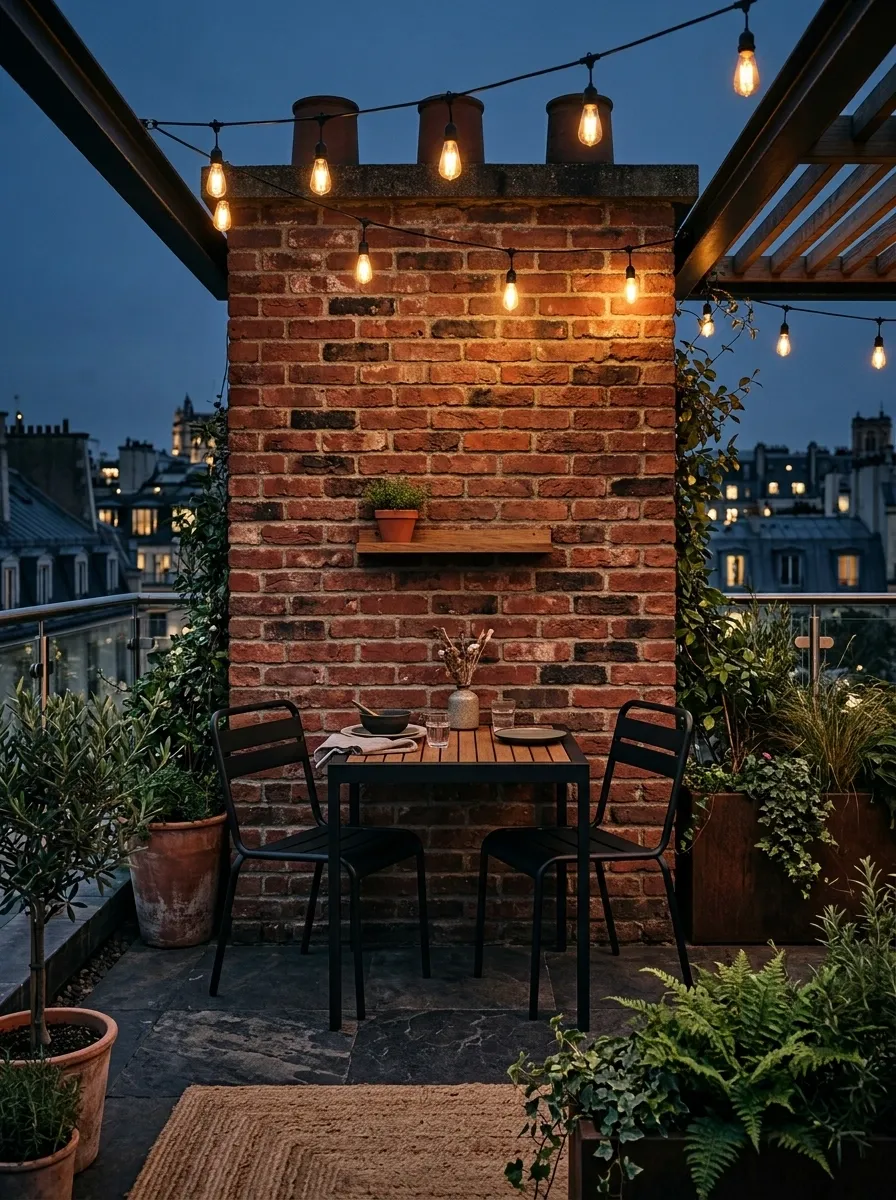
A compact rooftop can borrow the atmosphere of a neighborhood bistro without becoming cluttered. This design uses a brick feature wall as the backdrop, black metal furniture for structure, warm timber for softer surfaces, and a few concentrated planting pockets around the edges.
Pendant-style lights create a vertical rhythm above the dining area, while the darker furniture helps the brick wall feel intentional rather than merely exposed. The table and seating stay close to the wall, leaving a clear route through the roof.
The palette is darker than many small-rooftop designs, but the warm lighting prevents it from becoming visually dense. The contrast works especially well after sunset.
Soft Contemporary Rooftop With Curved Furniture and Rounded Planters
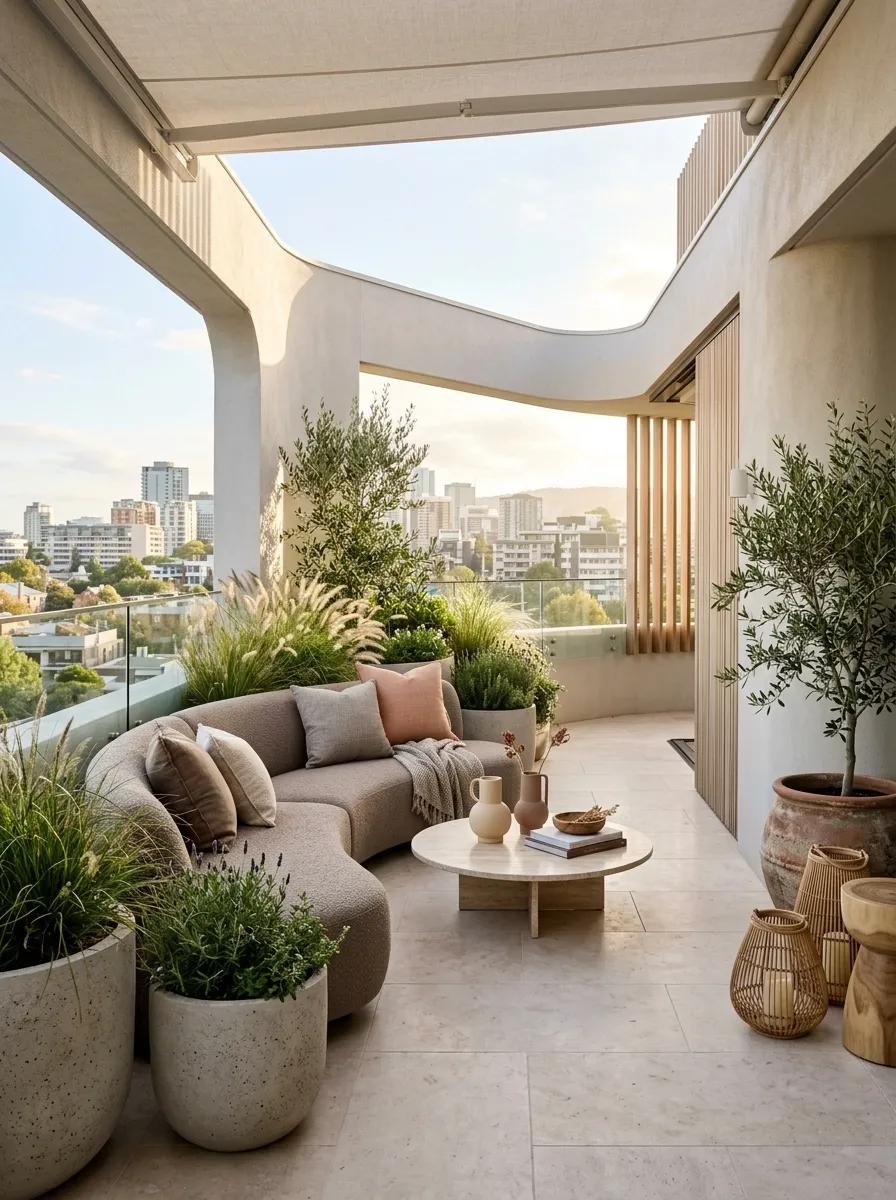
Sharp corners can make a compact roof feel more segmented. This softer contemporary concept replaces them with curved seating, rounded planters, and a low circular table. Pale stone and taupe upholstery keep the palette calm, while the curves give the space a more fluid visual rhythm.
The furniture is arranged slightly off-center rather than symmetrically. That small shift makes the composition feel residential and natural instead of showroom-like.
Repeating the same softened shapes is what creates cohesion. A curved sofa alongside square planters would introduce an unnecessary visual conflict. Here, the architecture, seating, containers, and table all speak the same geometric language.
Rooftop Sunset Lounge With a Low Horizon-Line Layout
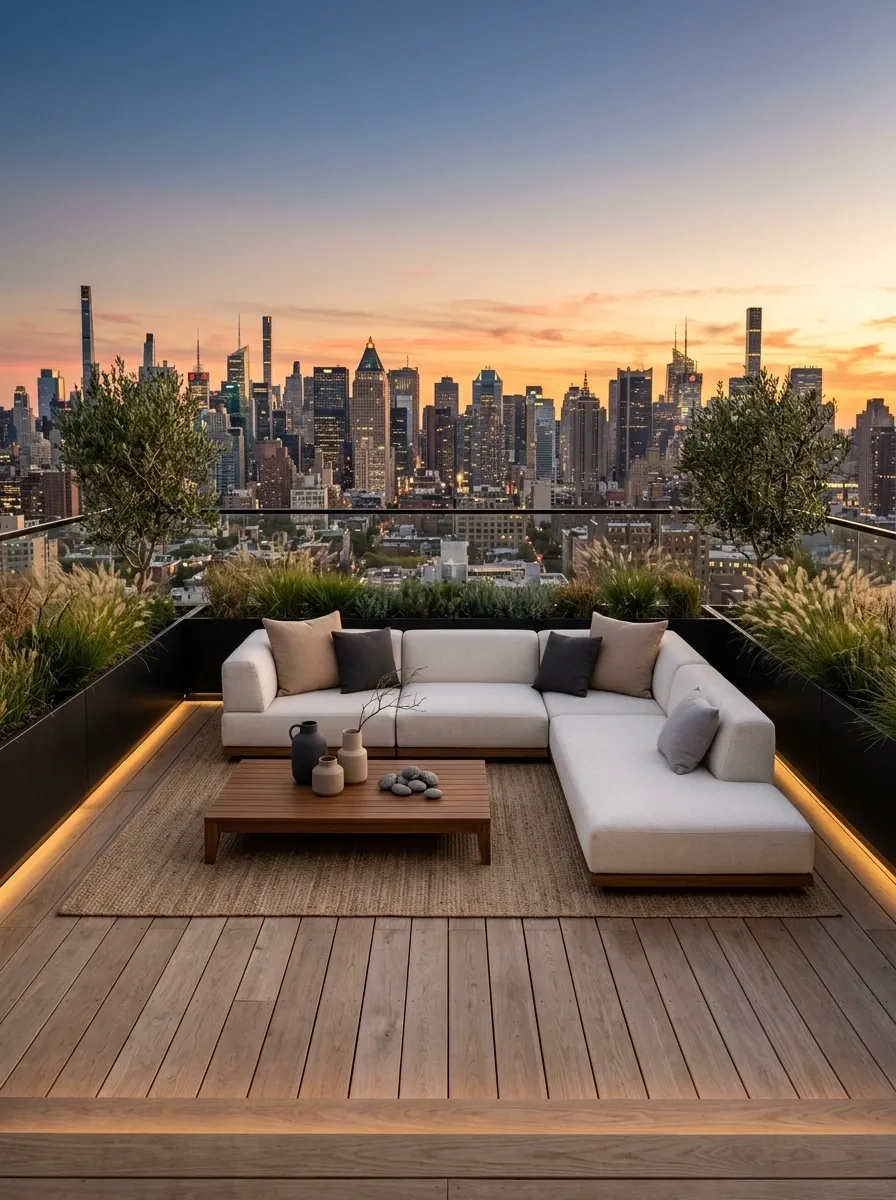
When the skyline is the best feature of the roof, furniture should frame it rather than interrupt it. This sunset lounge uses an unusually low sofa, a floor-level coffee table, slim planters, and recessed lighting. Everything sits below the main view line.
The result is horizontal and quiet. The roof feels less like a furnished terrace and more like a viewing platform with somewhere comfortable to sit.
This setup works particularly well when the roof has an attractive distant view. Tall screening, bulky umbrellas, and high-backed furniture would undermine the central idea by breaking the visual connection with the horizon.
Compact Rooftop Kitchen and Dining Setup
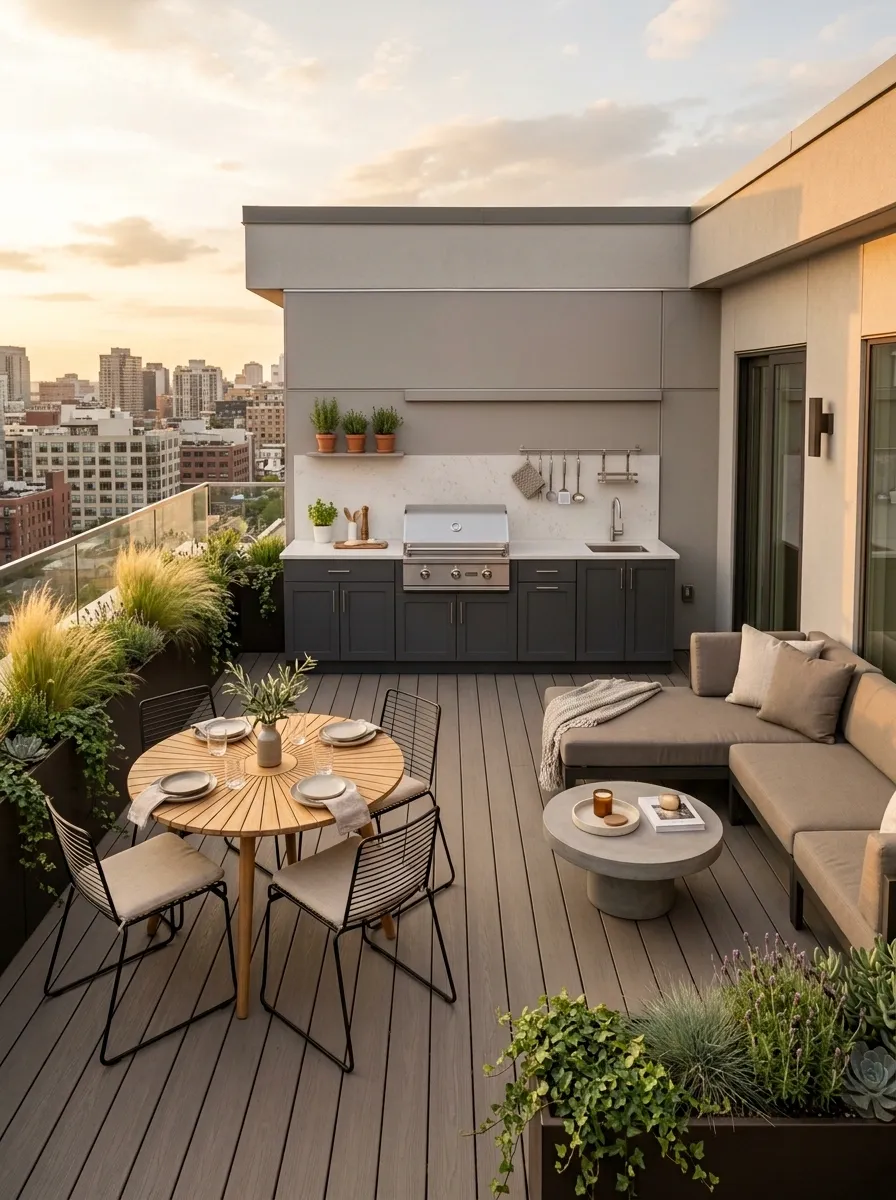
A tiny rooftop can still support outdoor meals when the work zone is kept against one wall. This setup places a slim outdoor kitchen or serving counter along the perimeter, a small dining table directly nearby, and a compact lounge zone opposite.
The sequence feels natural because preparation, serving, eating, and clearing happen along one short route. Storage stays integrated instead of adding another freestanding cabinet to the floor.
Planting is deliberately secondary here. A few narrow planters soften the harder kitchen surfaces without competing with the functional core. The result feels like a small outdoor room designed for actual use, not a rooftop filled with restaurant-style equipment.
Moody Rooftop Garden With Deep Green and Charcoal Finishes
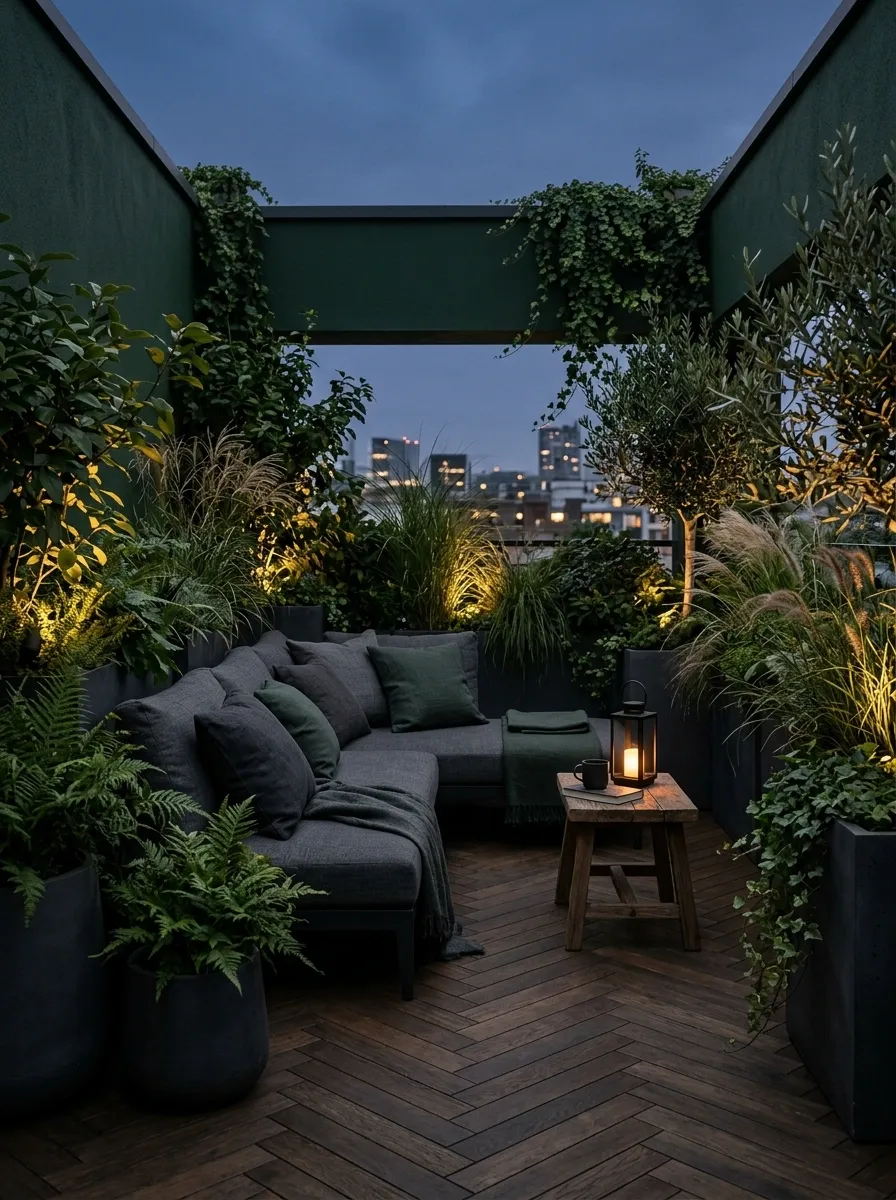
A darker palette can make a small rooftop feel intentionally intimate rather than cramped. Deep green walls or planters create the backdrop, charcoal seating anchors the floor, and dense foliage adds texture around the perimeter. Warm lighting then appears as concentrated pools rather than bright overall illumination.
The result is particularly effective after sunset. Dark surfaces recede, while illuminated foliage and seating become the visual focus.
Keep the materials matte and varied. Glossy surfaces would introduce reflections and weaken the quiet atmosphere. A small amount of warm timber can soften the charcoal and green without changing the dramatic character.
Tiny Rooftop With Flexible Fold-Away Living Zones
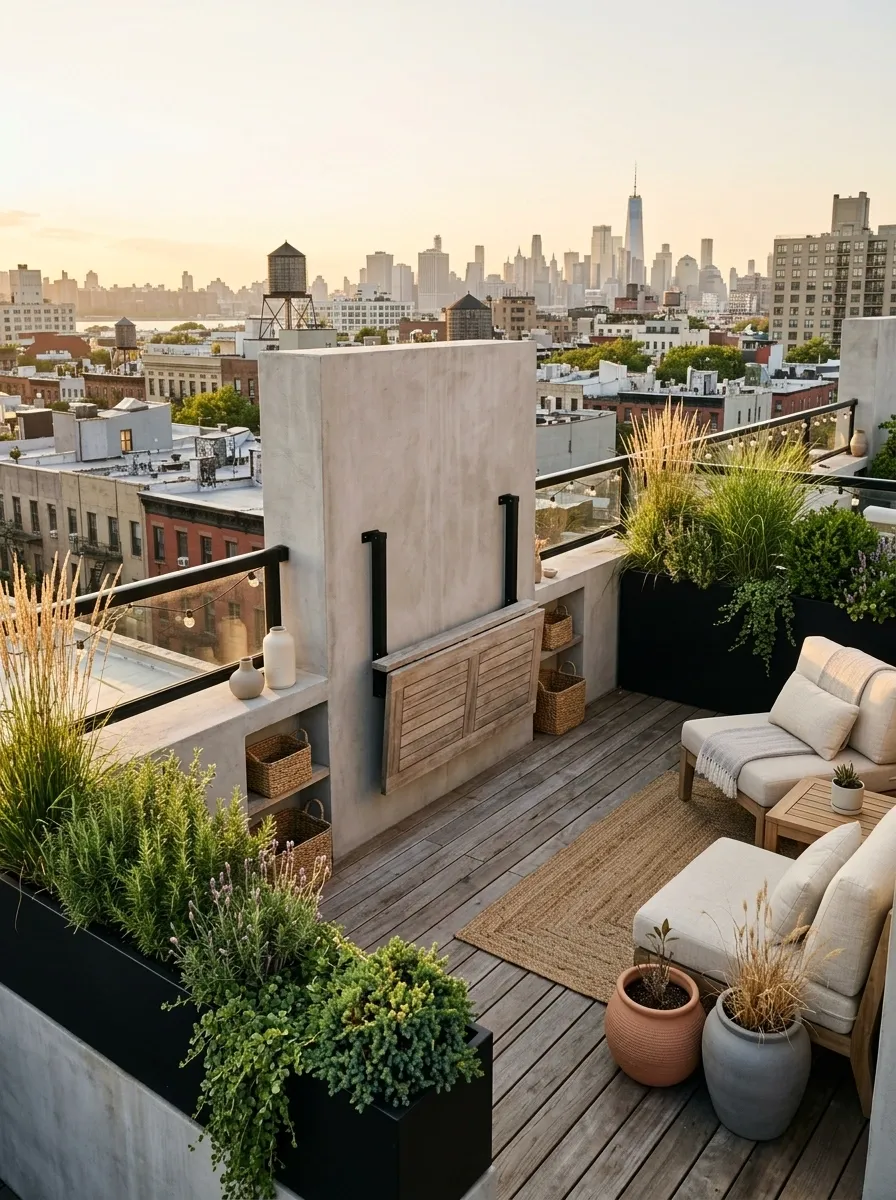
When the footprint is genuinely tiny, flexibility can be more valuable than additional furniture. This setup uses a fold-away dining surface or wall-mounted table, compact movable seating, integrated storage, and perimeter planting. The center remains adaptable so the roof can shift between different uses.
The visual difference comes from the arrangement, not from adding more objects. During meals, the table becomes the focal point. For lounging, it disappears into the wall and the seating takes over. When more floor is needed, the furniture moves toward the edges.
The trick is keeping the permanent architecture simple. Built-in storage and mounting points do the hard work while movable pieces stay visually quiet.
Refined Rooftop Retreat With Stone Seating and Integrated Planters
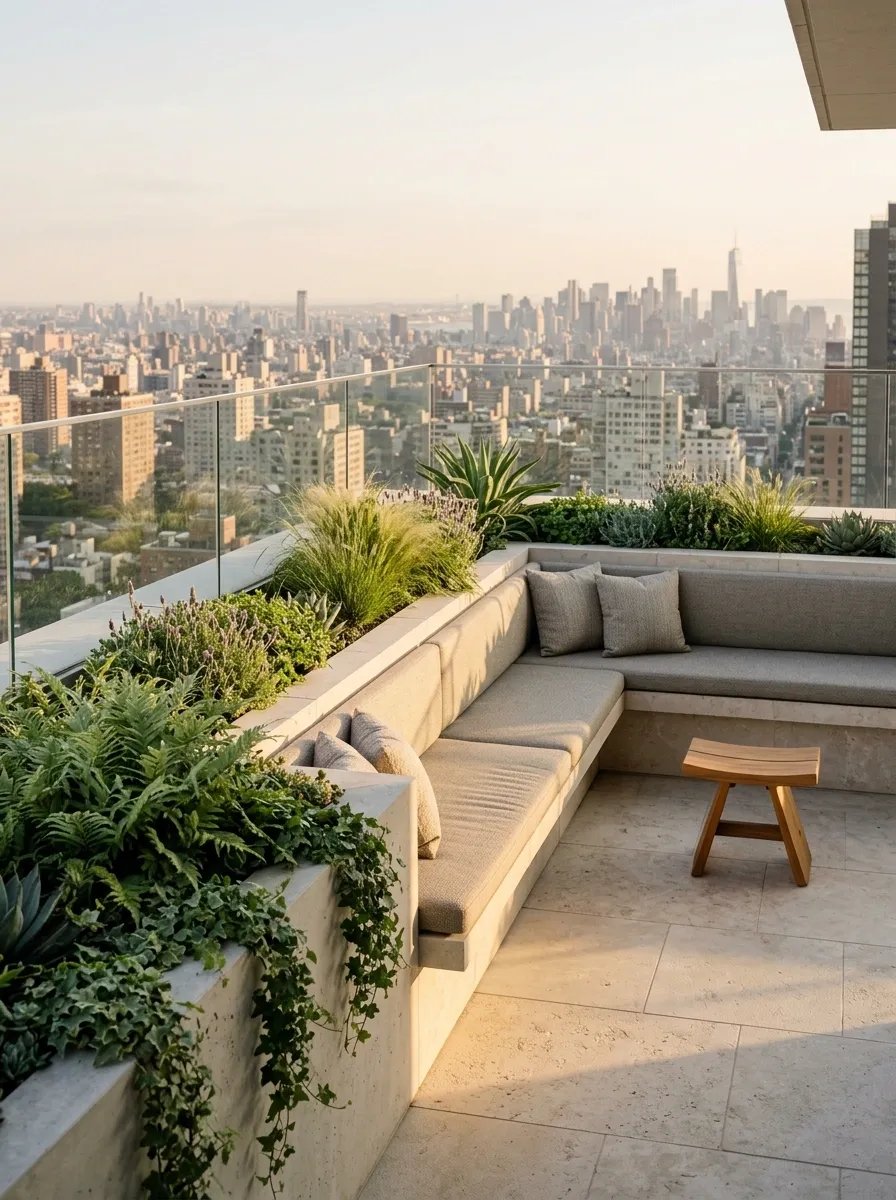
The final concept takes the strongest architectural approach: instead of placing a garden and furniture on top of the roof, the seating and planting feel designed into the structure itself. Pale stone forms built-in benches, integrated planter beds run along the edges, and warm wood appears only where a softer touch is useful.
Movable furniture remains minimal because the architecture already establishes the composition. Greenery becomes the second layer, softening the stone without hiding it. The skyline supplies the third layer.
This setup is especially convincing on a modern building with clean lines and strong proportions. The fewer unrelated additions there are, the more sophisticated the built-in elements become.
A Rooftop Should Feel Like One Decision
The most convincing small rooftops usually stop trying to do everything at once. They have a clear identity. The dining roof commits to a long table and clean circulation. The garden roof gives the edges to planting. The view-oriented roof keeps its furniture low. The private lounge uses the perimeter to create shelter.
That does not mean a compact roof has to be rigid or formal. It simply means the large decisions should agree with each other. Once the layout, main material, focal point, and function are settled, the smaller choices become much easier.
Start by looking at the roof itself. Find the strongest view, the least useful corner, the areas that get the most sun, and the route people naturally take through the space. Then choose a complete direction that works with those conditions instead of fighting them.
Save the rooftop setups that match the shape and mood of your own space, then use those images as references before choosing furniture, finishes, or planting.