
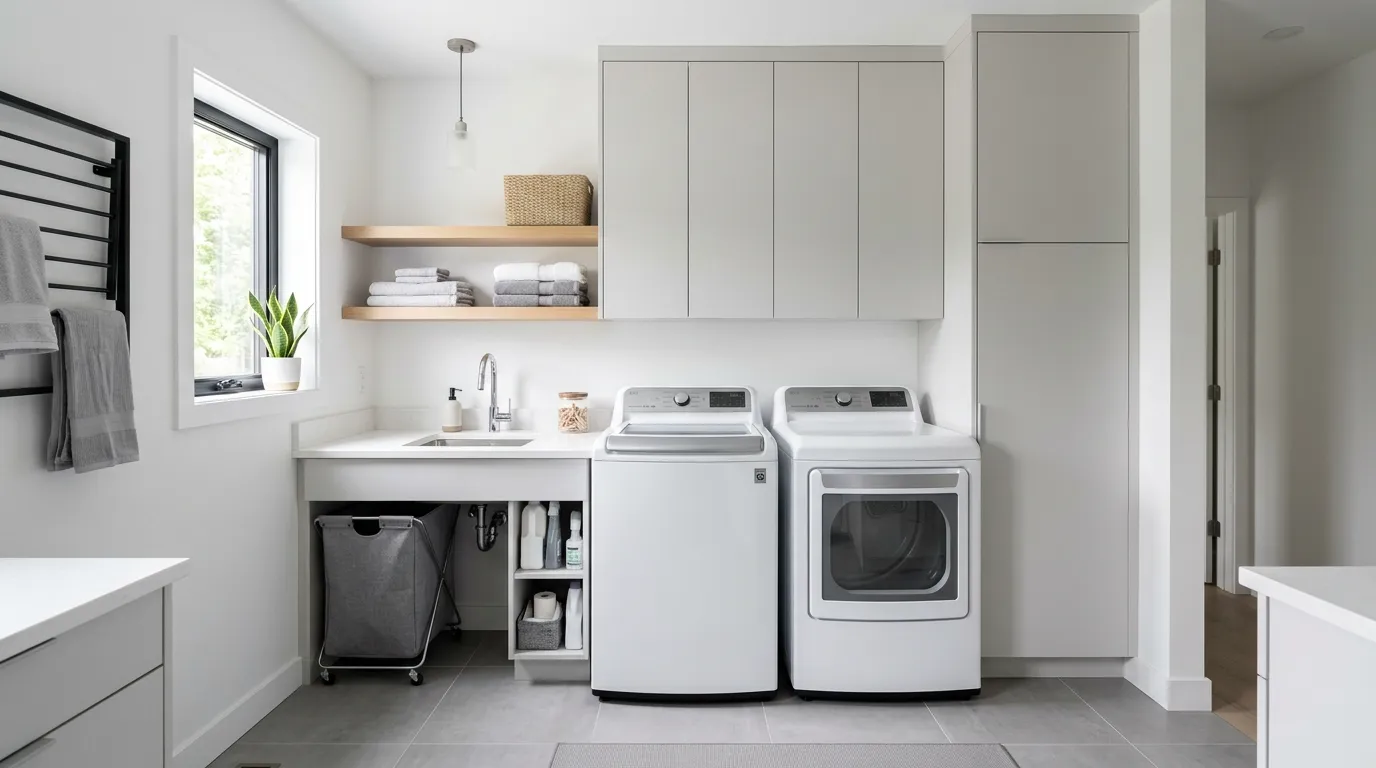
Nobody designs around a top-load washer on purpose. It’s the appliance you inherited, the one that came with the house, the one you’ll swap for a front-load “eventually.” So the room around it gets treated the same way — an afterthought with a lid that pops open.
That’s the actual design failure. Not the machine. The assumption that it doesn’t deserve a real room.
A top-load washer has a lid that needs clearance, a silhouette that’s taller and boxier than a front-loader, and zero possibility of a counter running straight over the top of it. Every laundry room that ignores those three facts ends up with detergent bottles balanced on top of the machine and a folding surface that doesn’t exist.
Why Top-Load Laundry Rooms Look Unfinished
The Lid Never Gets Accounted For
A front-load washer gives you a flat surface across the top, permanently. A top-loader gives you that surface only when the lid is shut, and takes it away completely mid-cycle. Most laundry rooms are built as if the lid doesn’t exist, with cabinets and shelves mounted low enough to collide with it the second it opens.
That’s why so many top-load laundry rooms feel cramped even when they’re not. The vertical clearance was never actually measured.
Anything mounted above the machine needs to clear a fully open lid with room to spare, not just the closed silhouette.
There’s No Built-In Folding Surface
Front-load laundry rooms get a free counter. Top-load ones don’t, and most people just accept that as the cost of the machine instead of solving it. The result is folding on the bed, folding on the floor, or not folding at all.
A side counter, a fold-down leaf, or a butcher block surface positioned beside — not over — the washer solves this completely. It just requires admitting the counter has to go somewhere else.
Once there’s a real folding surface, the room stops functioning like a closet with plumbing and starts functioning like an actual workspace.
Everything Sits in the Open Because There’s Nowhere Else For It
Detergent, dryer sheets, stain stick, the mateless socks — in a top-load room without dedicated storage, all of it ends up staged on top of the machine, which is also the one surface the room can’t spare. It’s a cycle: no storage, so the top gets used, so there’s no surface for folding, so the room never comes together.
Every one of the good top-load laundry rooms breaks that cycle the same way — with wall storage that takes the load the countertop can’t.
Shelves above and beside the machine, not on it, are what actually make a top-load room function.
Top-Load Washer Laundry Room Ideas
Fold-Down Counter Over Washer
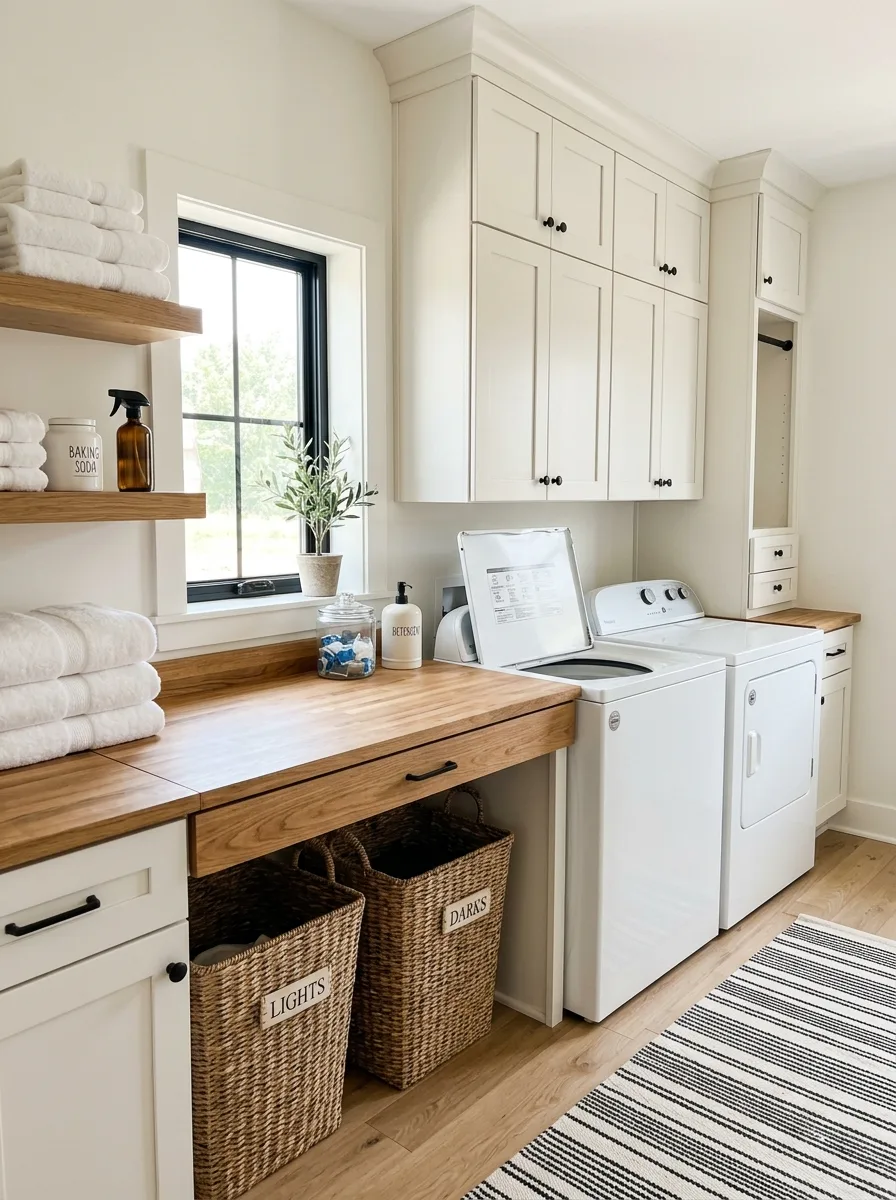
Install a hinged butcher block leaf directly above your top-load washer, mounted to the adjacent cabinet so it swings up out of the way when the lid needs to open and folds flat as a counter when it doesn’t. Use a simple brass or black hinge visible on the underside rather than trying to hide the mechanism.
Below the counter, slide in a pair of matching woven laundry baskets labeled by sort category, sized to fit the exact width of the gap so they read as built-in rather than added later. Keep the counter itself finished in the same wood tone as any open shelving nearby so it doesn’t look like a patch job.
This single hinge solves the biggest problem a top-loader creates. It gives you a real folding surface without permanently blocking the lid.
Butcher Block Flip-Top Lids
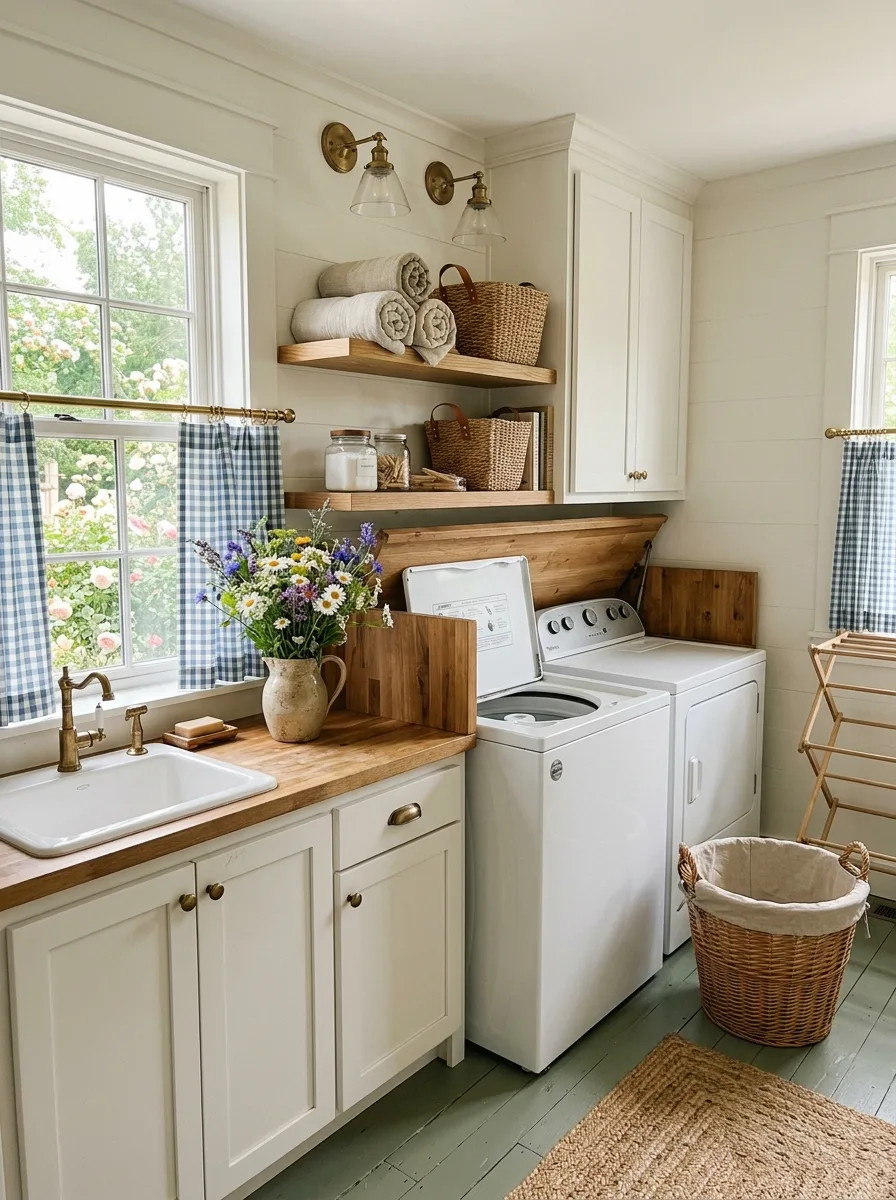
Build matching wood flip-top lids for both the washer and dryer, hinged at the back so each one lifts independently, and finish them in a butcher block stain that matches your counters elsewhere in the room. Keep the hinges sturdy enough to support a stack of towels when the lid is closed.
Position a farmhouse sink and open shelving directly beside the machines so the flip-tops become an extension of one continuous work surface rather than an isolated add-on. Use gingham or striped café curtains on the windows to soften the hardware-heavy look of the sink fixtures and hinges.
Two flip-tops instead of one hinged leaf means you get counter space even mid-load on one machine, since the other lid stays fully usable.
Sage Cabinetry Chalkboard Wall
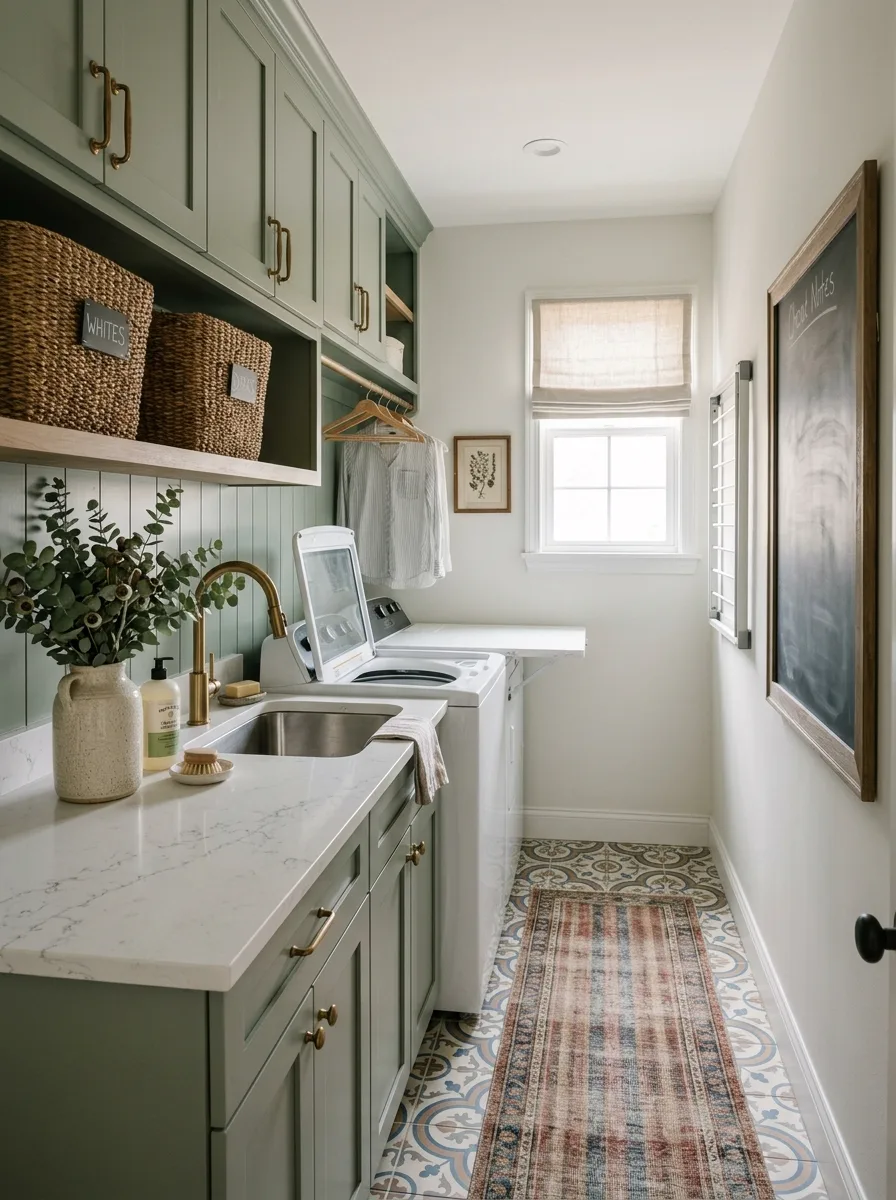
Paint the full run of cabinetry in a muted sage green and pair it with a marble countertop for contrast, keeping the washer and dryer tucked at the end of the run rather than centered. Mount a large framed chalkboard on the opposite wall for handwritten notes — care instructions, a running grocery list, whatever keeps the room functional.
Add open shelving above the machines holding two woven baskets labeled by hand, plus a hanging rod below for air-drying delicates. Finish the floor in a patterned cement tile that hides scuffs far better than a solid color would.
The chalkboard is what keeps this room from feeling purely decorative. It gives the space an actual job beyond washing clothes.
Hanging Linen Laundry Bags
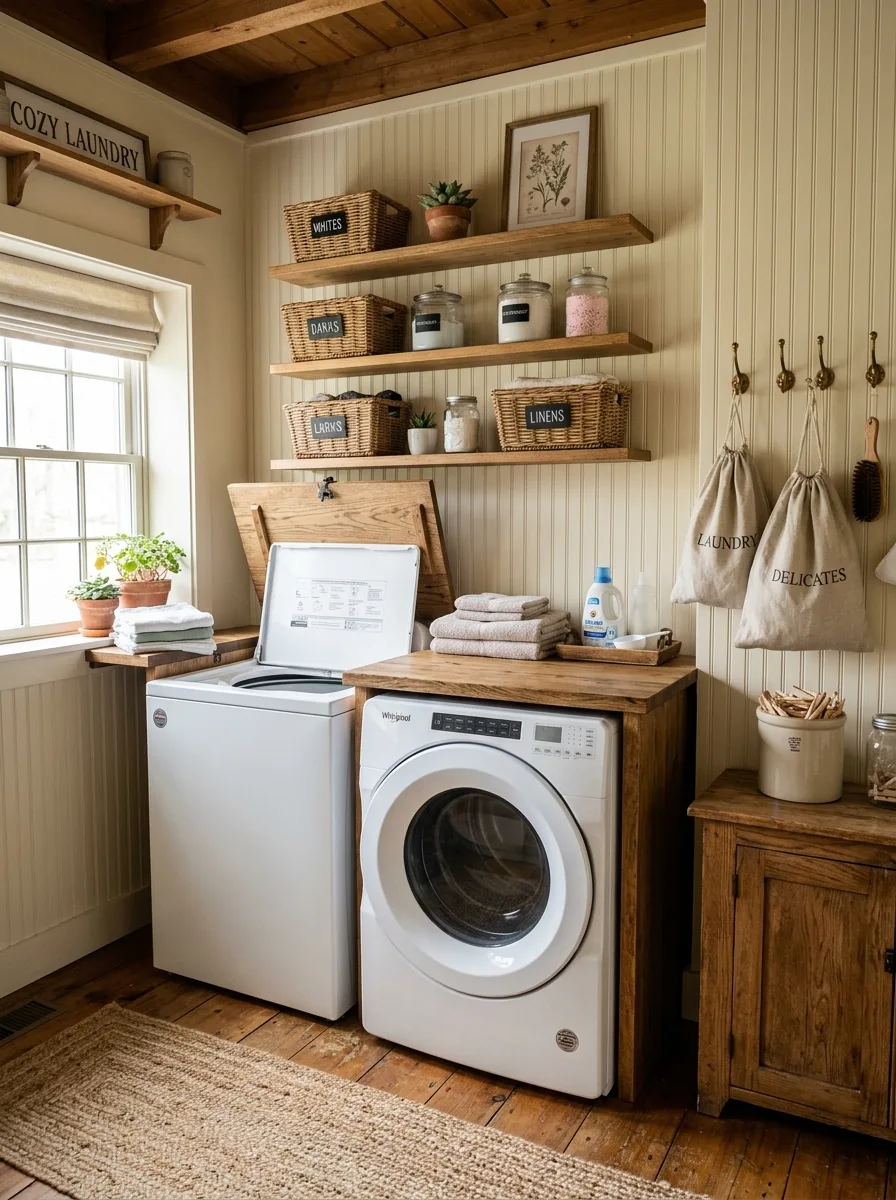
Hang a row of labeled canvas bags — laundry, delicates, whatever categories you actually sort by — directly on hooks mounted beside the machines, using the wall space a front-load counter would otherwise occupy. Keep the bags in a neutral linen tone so they read as intentional textile pieces, not overflow storage.
Build a narrow wood counter that wraps around the side of the dryer only, wide enough for a stack of towels and a small tray of clothespins, leaving the top of the washer itself completely clear for the lid to open. Add three floating shelves above stocked with labeled baskets and jars, using the exposed beam ceiling as a cue to keep everything in warm, worn wood tones.
Hanging bags solve the same problem as under-counter baskets without needing any floor-level cabinetry at all. That matters most in a tight or oddly shaped room.
Under-Cabinet LED Shelf Lighting
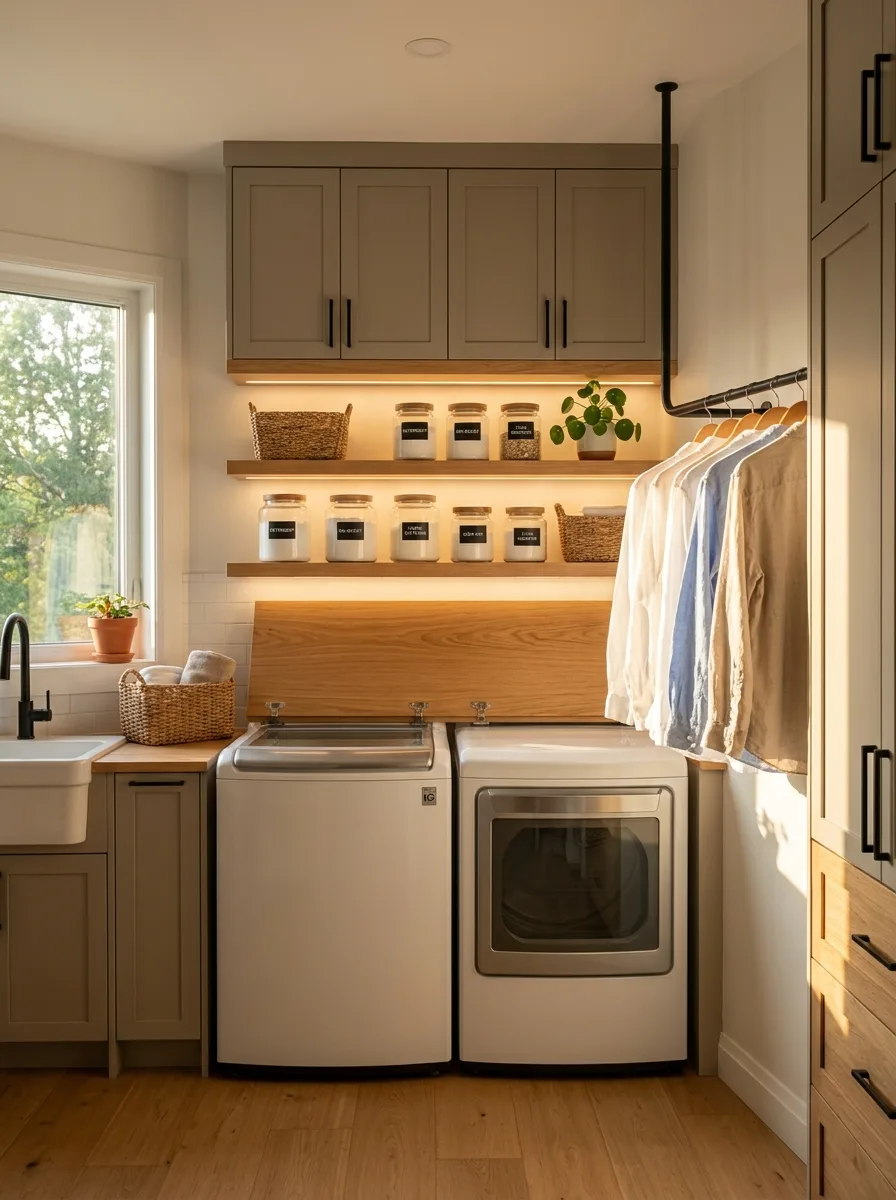
Run a thin LED strip along the underside of your open shelving, angled to wash light down onto the row of labeled jars and baskets below rather than glaring straight out. Keep the strip hidden behind the shelf’s front lip so only the glow is visible, not the fixture itself.
Mount a wall-hung clothes rod extending out from the side of the cabinetry, positioned high enough to hang shirts straight from the dryer without them dragging on the machines below. Leave the top of the washer completely bare — no shelf, no cabinet directly above it — so the lid has full, unobstructed clearance.
Under-shelf lighting does more for a laundry room than almost any other lighting move, because most laundry rooms only get one harsh overhead source otherwise.
Farmhouse Sink Beside Washer
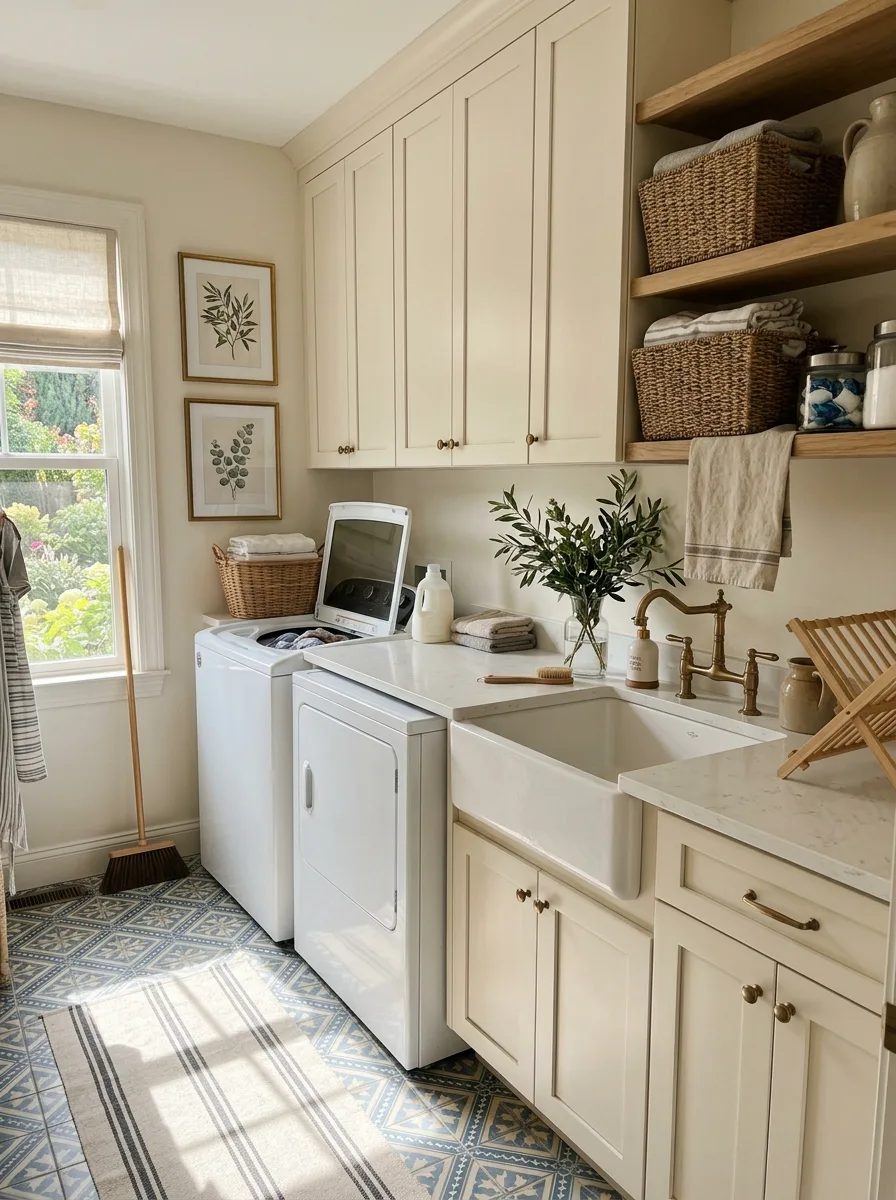
Position a deep farmhouse sink directly beside your top-load washer instead of across the room, so wet items can move straight from the sink to the machine without a detour. Choose a bridge faucet in brass or matte black to match the cabinet hardware exactly.
Mount two botanical prints on the wall above the counter run, spaced evenly, to break up what would otherwise be a long stretch of blank wall between the sink and the machines. Add a stack of rolled towels and labeled apothecary jars on the open shelving to the right, keeping the sink side reserved for active tasks only.
A sink this close to the washer isn’t just convenient — it turns the room into an actual workspace instead of a hallway with appliances in it.
Rolling Cart Beside Washer
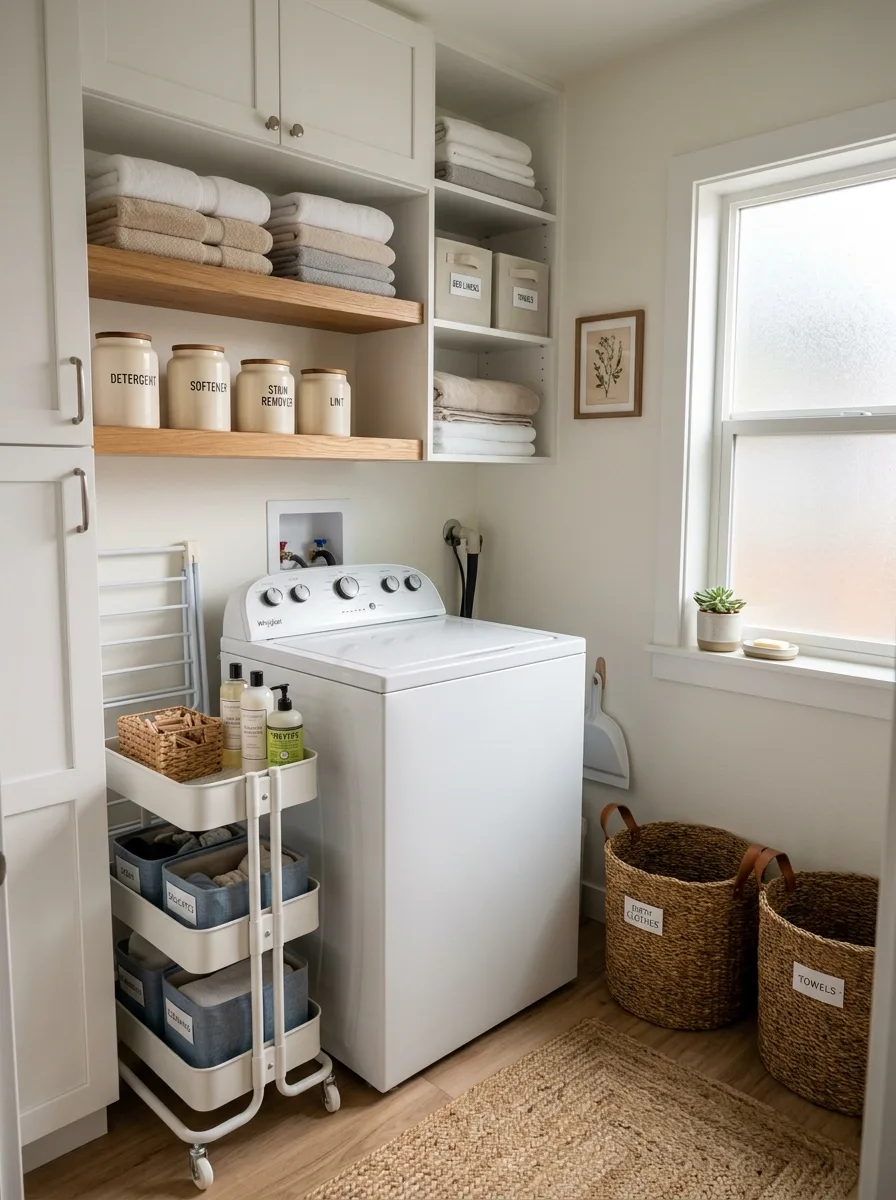
Park a slim three-tier rolling cart directly beside your top-load washer, using it as the landing zone that a built-in counter can’t provide. Stack the top tier with daily-use items — stain stick, spray bottle — the middle tier with folded cleaning cloths, and the bottom tier with bulk backup supplies.
Mount labeled ceramic jars above on open shelving, grouped by function — detergent, softener, stain remover, lint — with matching lettering so the whole row reads as one system instead of mismatched containers. Add two woven baskets on the shelf below labeled by category, positioned within easy reach of the machines.
A rolling cart beats a fixed counter in tight top-load rooms because it can be pulled out of the way entirely on wash day, then pushed back into place once the lid closes.
Shiplap Shelf Jar Labels
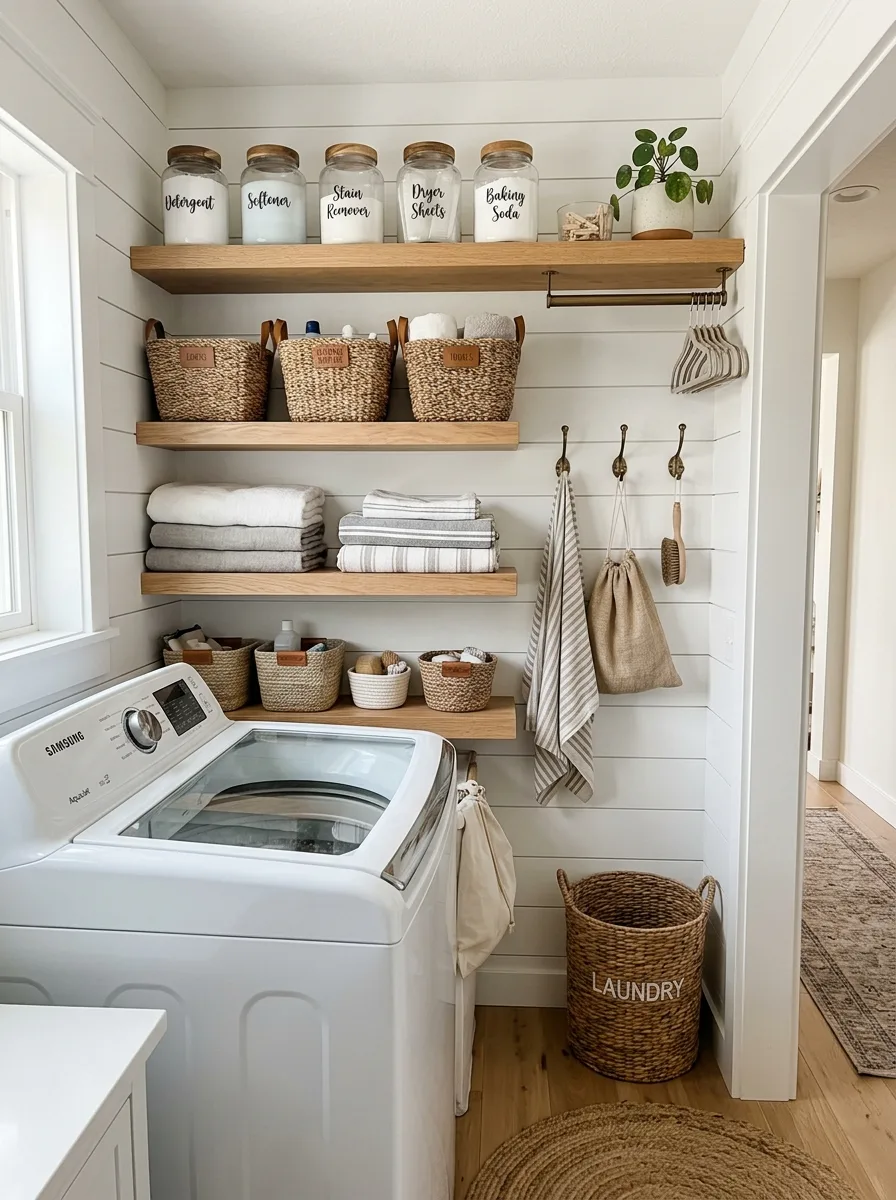
Panel the wall behind your machines in shiplap and mount two floating oak shelves directly onto it, keeping the boards’ horizontal lines as the room’s main texture instead of adding busy wallpaper or tile. Line the top shelf with matching glass jars, each labeled in a single consistent font — detergent, softener, stain remover, dryer sheets, baking soda.
Add a mounted rod beneath the shelves for hanging drawstring bags and delicate garments, and a row of coordinated wall hooks nearby for towels. Finish the floor in a woven jute rug that runs the length of the room, softening the hard lines of the shiplap and shelving above.
Consistent jar labeling is what turns a shelf of laundry supplies into something that looks curated instead of stockpiled. It costs almost nothing and changes the entire room.
Galvanized Bin Labels Shelf
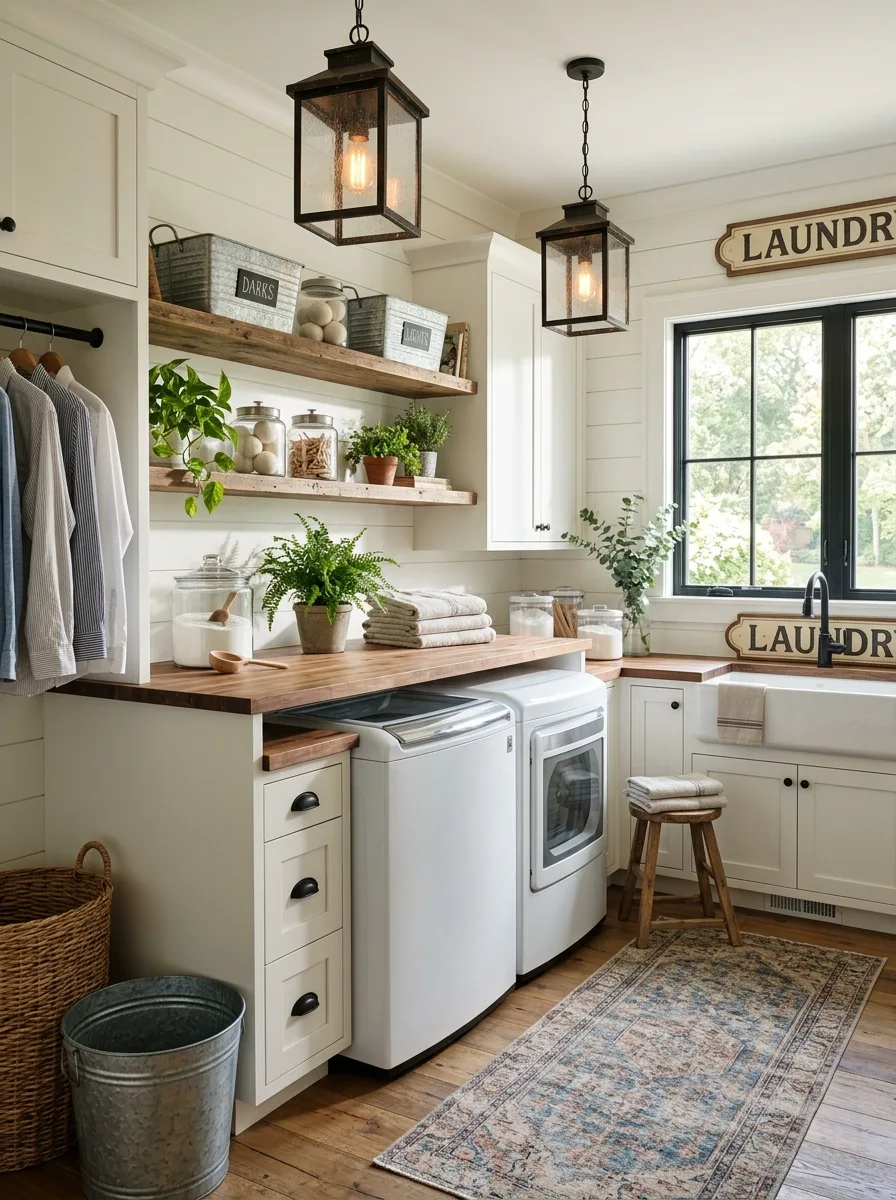
Hang a reclaimed wood shelf above the machines and stock it with galvanized metal bins labeled darks and lights, mixing the industrial metal finish against warm shiplap paneling for contrast. Add potted herbs and trailing plants along the same shelf so the metal doesn’t read as cold or purely utilitarian.
Suspend a pair of black lantern pendant lights above the counter run instead of relying on a single overhead fixture, positioning them to cast warm pools of light exactly where folding happens. Mount a vintage-style LAUNDRY sign near the window as the room’s one purely decorative element.
Metal bins photograph as farmhouse-industrial, but they function the same as any labeled basket — the finish is the only thing that changed, and it’s enough to shift the whole room’s personality.
Moody Black Cabinetry Marble
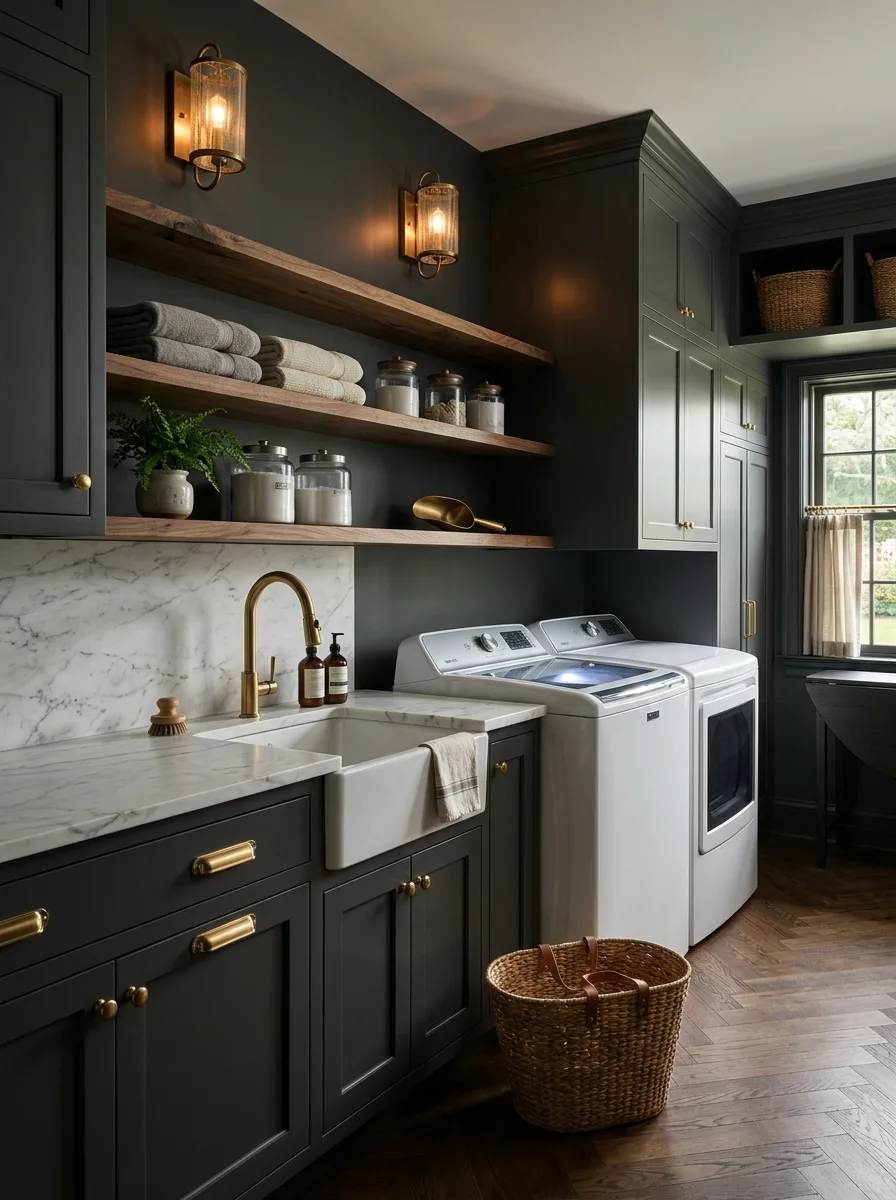
Paint every cabinet in the room a deep charcoal black and pair it with a veined white marble counter and backsplash for maximum contrast, keeping brass hardware and fixtures as the room’s only warm accent. Mount two brass wall sconces flanking the open shelving instead of relying on can lights alone.
Fill the shelving with neutral glass jars and folded linen towels in muted tones, avoiding anything bright or patterned that would compete with the marble veining. Set a woven basket on the floor beside the washer instead of a plastic hamper, keeping every visible texture in the same warm-meets-cool palette.
Dark cabinetry is a bold move in a room this small, but it works specifically because the marble and brass keep it from feeling like a cave. Skip the dark palette if you’re not also committing to the contrast pieces.
Floral Wallpaper Washer Backdrop
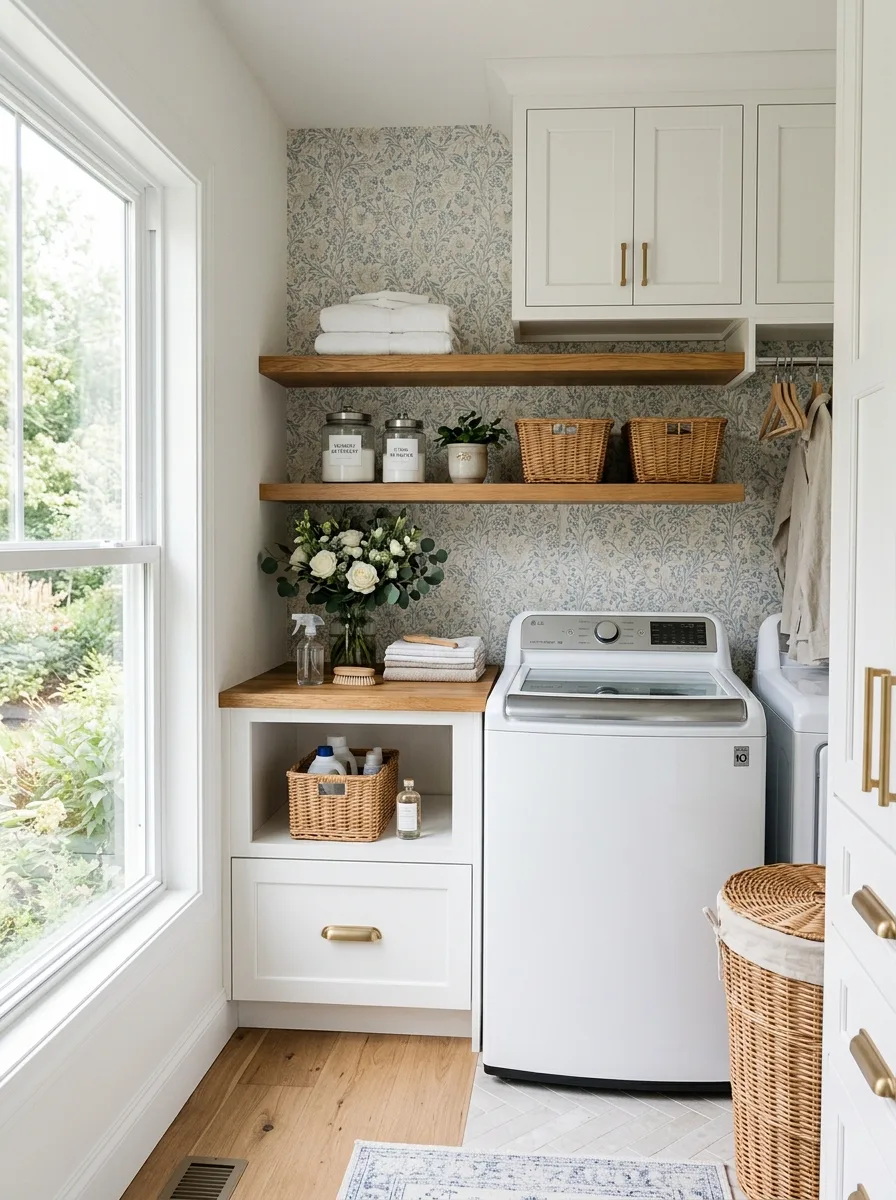
Apply a botanical or floral wallpaper to the single wall directly behind your machines, keeping every other wall in the room a plain neutral so the pattern reads as a deliberate accent instead of an overwhelming one. Choose a print in muted sage and cream tones rather than a high-contrast pattern that competes with the room’s fixtures.
Mount two floating wood shelves over the wallpapered wall for labeled jars and woven baskets, letting the pattern show through behind the objects rather than covering the wall completely. Add a slim cabinet with a drawer beside the washer for a compact folding surface and hidden storage.
One patterned wall in an otherwise neutral utility room does more for personality than an entire room of patterned tile would. It’s the easiest high-impact, low-commitment move on this list.
Chalkboard Label Basket Shelf
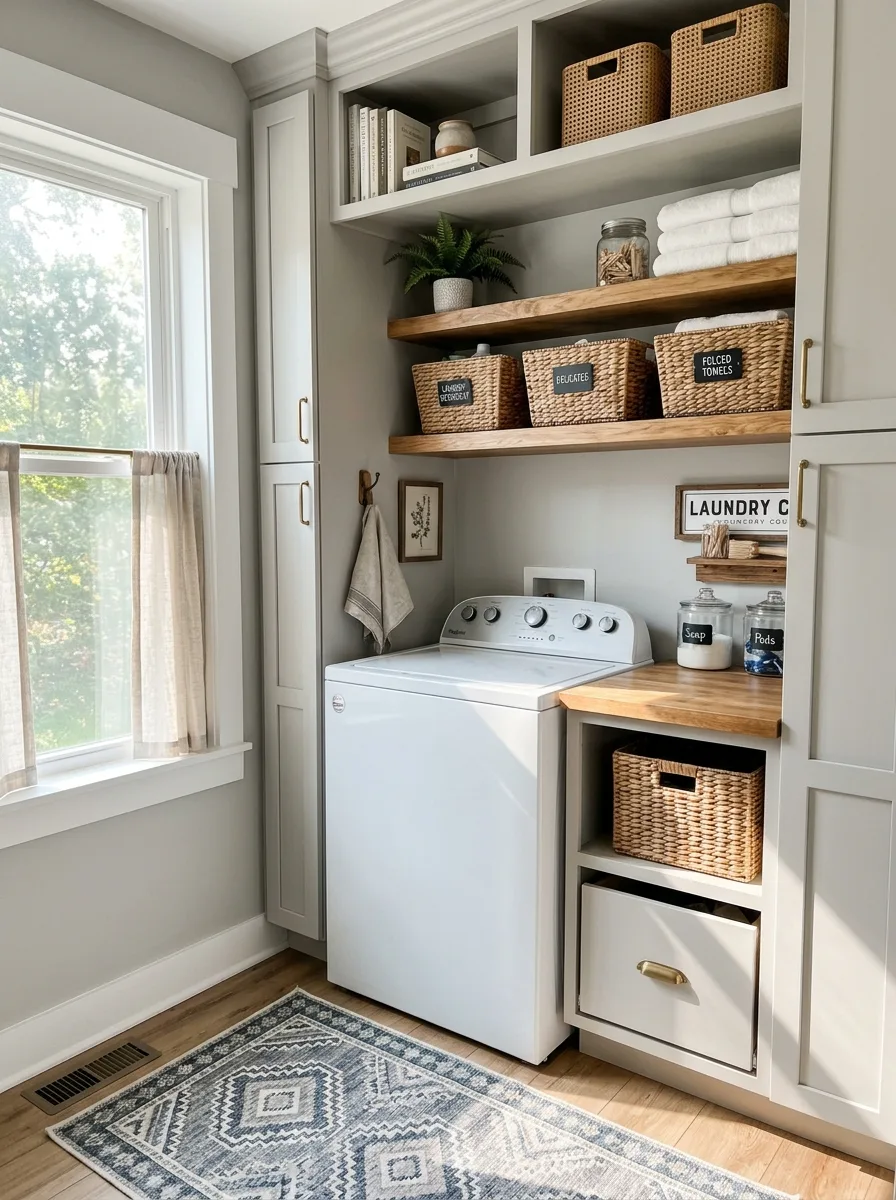
Paint small chalkboard labels for each woven basket instead of buying pre-printed ones, so categories can change as your actual sorting habits change. Group the baskets on a single floating shelf directly above the washer’s side counter, keeping the labels facing outward and legible from the doorway.
Build a small cabinet unit beside the machine with an open cubby for one more basket and a drawer below for smaller supplies, using the same gray tone as the surrounding cabinetry so the whole wall reads as one built-in system. Add a single hook nearby for a hand towel, positioned at a height that’s actually reachable, not just decorative.
Chalkboard labels beat printed ones in a room this functional, because your sorting system a year from now probably won’t match your sorting system today.
Coastal Blue Shaker Cabinets
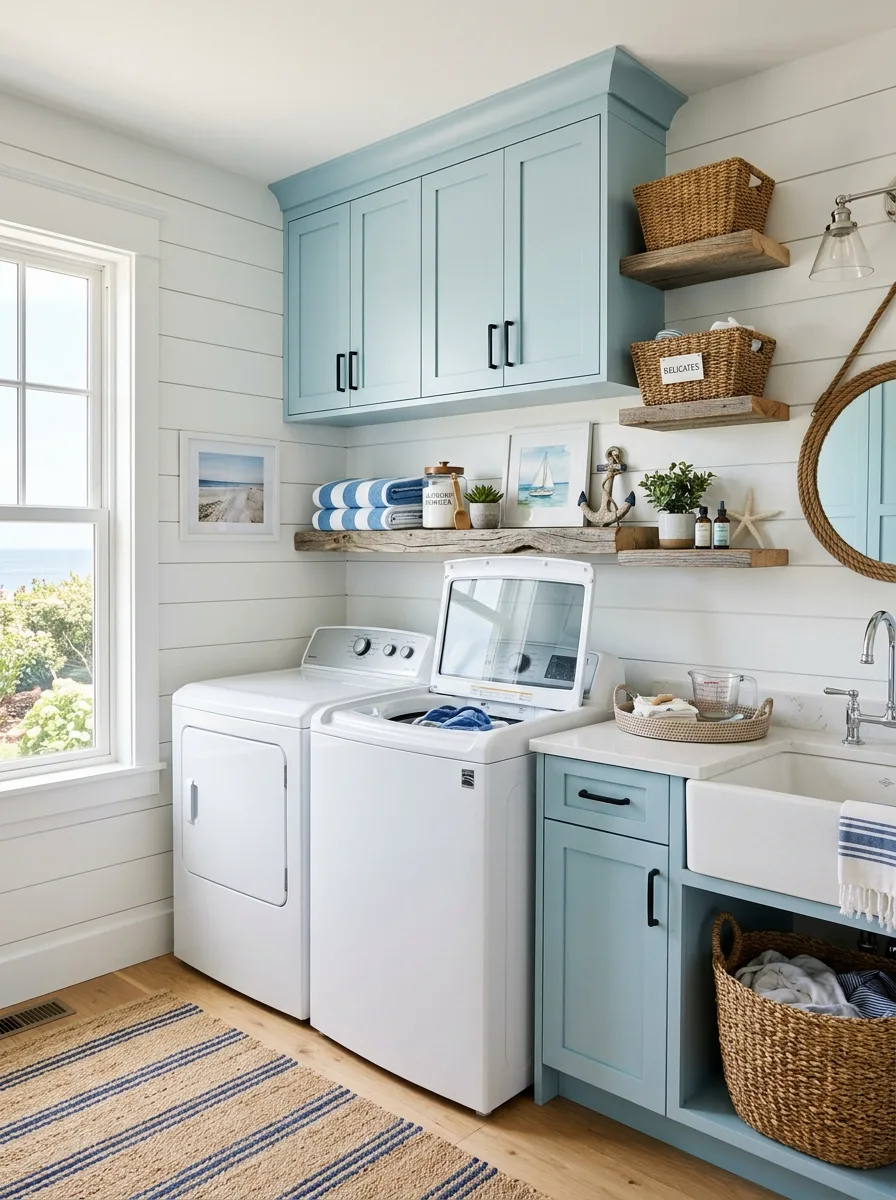
Paint your shaker-style cabinetry in a soft coastal blue and pair it with white shiplap walls, keeping the palette light enough that a small room doesn’t feel closed in. Mount a driftwood-edge floating shelf above the machines instead of a straight-cut board, leaning into the coastal theme without tipping into novelty decor.
Hang a round mirror wrapped in rope beside the counter, positioned where it also bounces light from the nearest window back into the room. Style the shelf with a small anchor, a starfish, and a single framed print rather than crowding it with theme pieces — restraint is what keeps a themed room from looking like a gift shop.
A committed color story like this works because every piece, down to the rug stripe, points the same direction. One off-palette object would unravel the whole effect.
Hexagon Tile Statement Floor
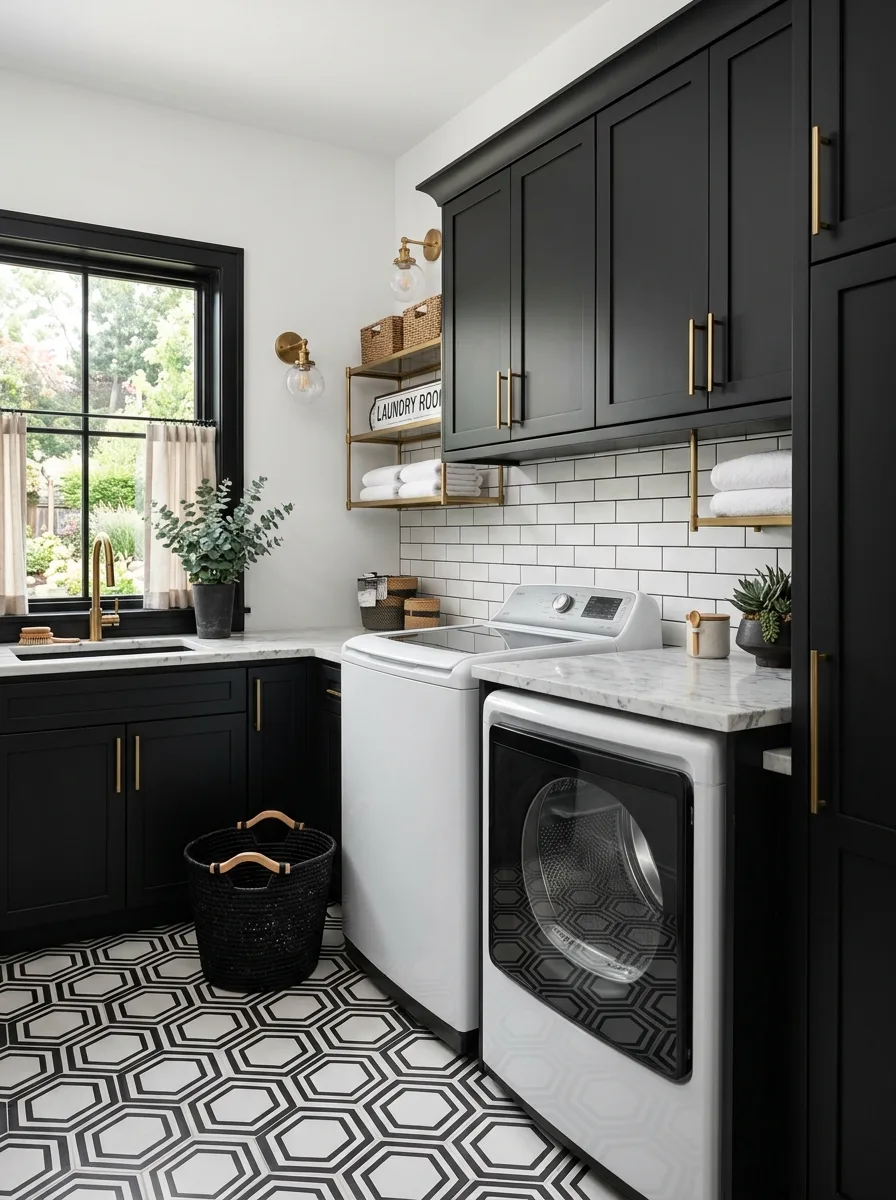
Lay a black-and-white hexagon tile floor as the room’s boldest move, then keep every vertical surface — cabinets, backsplash, walls — deliberately restrained so the floor stays the focal point. Black cabinetry with brass pulls and a white subway tile backsplash give the pattern room to breathe instead of fighting it.
Mount a slim brass shelving unit above the counter run for towels and baskets, keeping the metal finish consistent with the cabinet hardware throughout the room. Add a woven basket with leather handles on the floor beside the washer, the one texture in the room that isn’t hard-edged.
A graphic floor like this is the single highest-impact, one-time purchase in laundry room design. It does the personality work so the rest of the palette can stay quiet.
Garden-View Picture Window
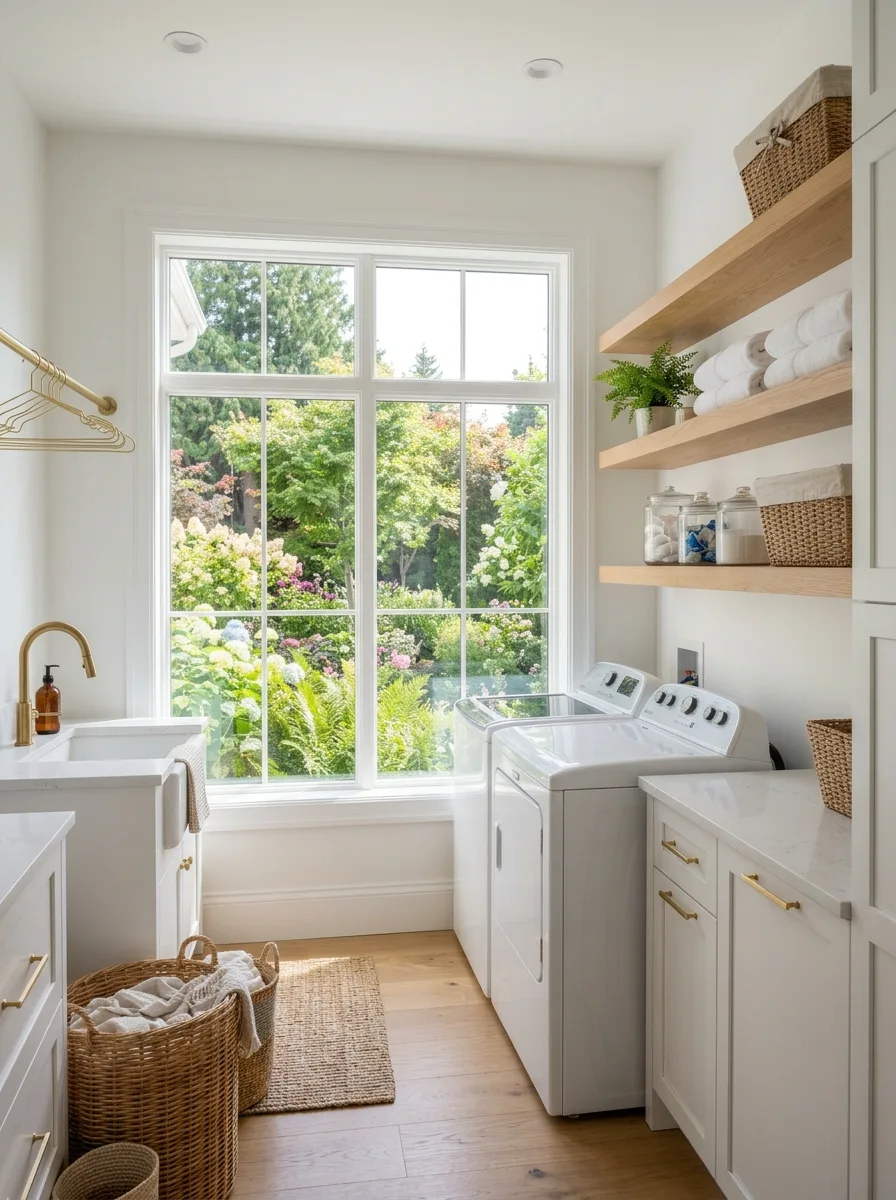
Position your top-load washer and dryer directly beside the room’s largest window instead of tucking them into an interior wall, letting natural light do the work no fixture can replicate. Keep the window completely uncovered or dressed in only a sheer, since the view itself is the room’s best feature.
Build oak floating shelves along the adjacent wall, stocked with rolled towels and glass jars, positioned to catch the same natural light without blocking the window’s sightline. Add a farmhouse sink beneath a second smaller window nearby so every task in the room happens somewhere near daylight.
A laundry room this bright barely needs styling. The light and the view outside do most of the work that shelving and paint colors do everywhere else.
Vintage Wood Beam Farmhouse
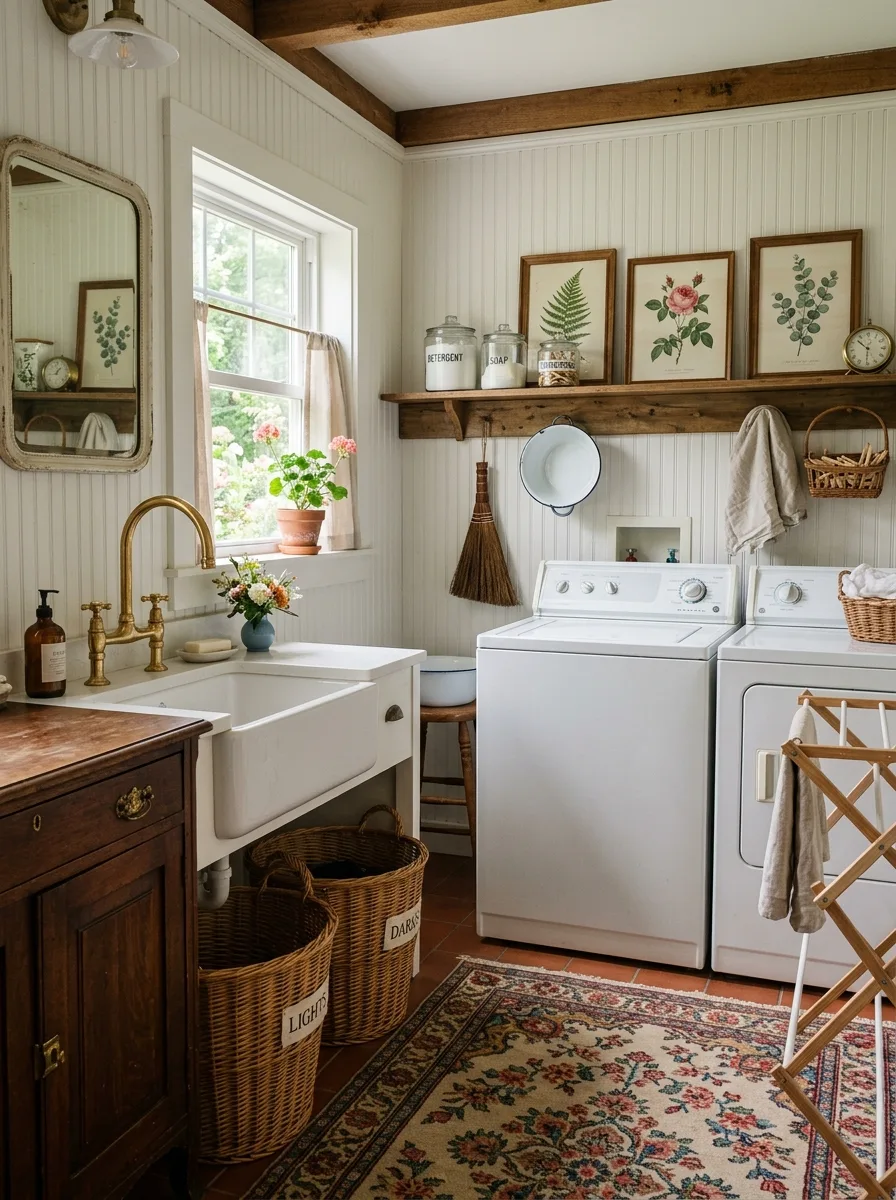
Pair a genuinely antique wood dresser or cabinet as your counter surface with a farmhouse apron sink set into it, keeping the piece unpainted so its grain and hardware patina show. Rest woven baskets labeled lights and darks directly beneath the sink, taking advantage of the dresser’s existing open base instead of adding new cabinetry.
Mount a single reclaimed wood shelf above the machines for botanical prints and labeled glass canisters, and hang an antique-style mirror on the opposite wall to bounce light around the low-ceilinged, beam-heavy room. Layer a faded floral rug underfoot to soften the terra cotta tile.
This room works because nothing in it was bought to look old — it actually is. If you’re building this look from new pieces, prioritize real wood and real patina over anything distressed-to-order.
Exposed Brick Industrial Shelving
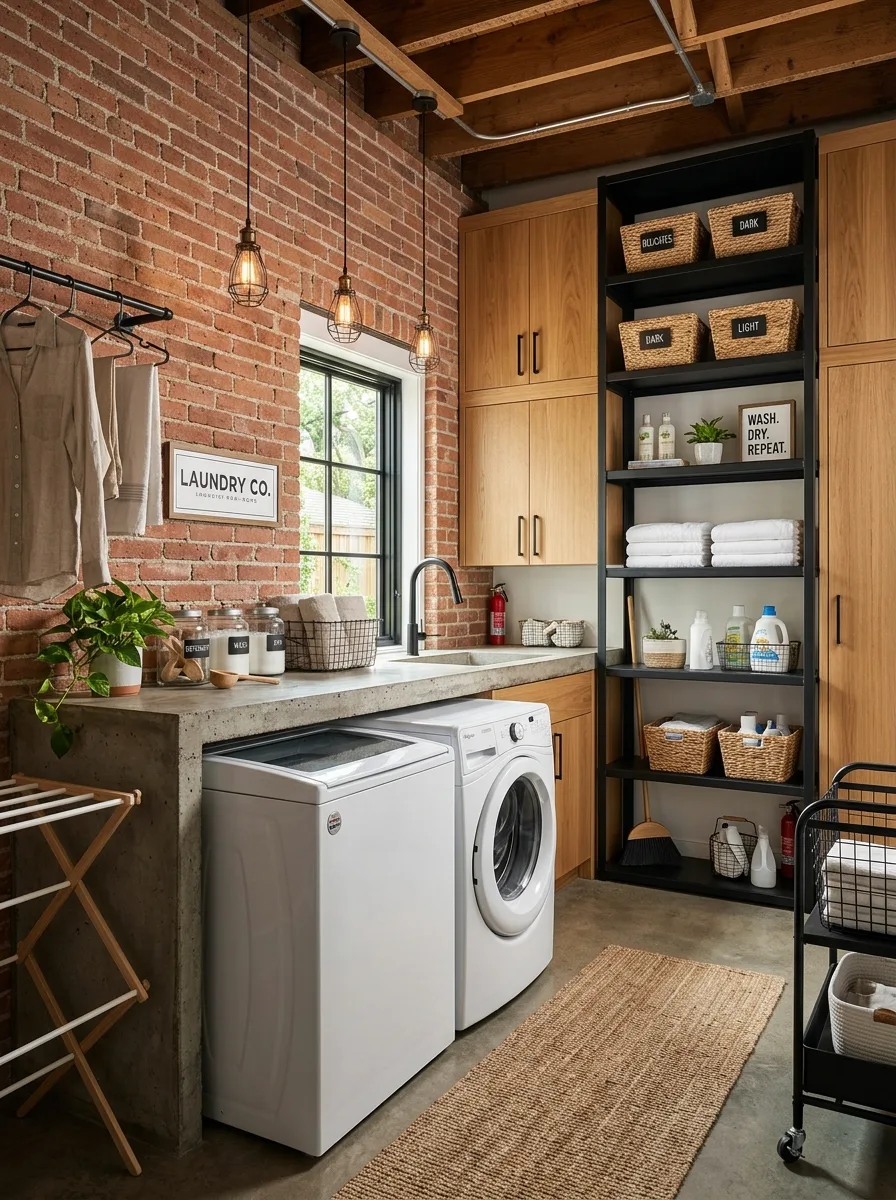
Leave a full wall of exposed brick as the room’s texture anchor and pair it with raw wood cabinetry and a poured concrete counter, skipping paint or drywall entirely on that one wall. Hang a row of bare-bulb cage pendants above the counter, spaced evenly, as both the room’s task lighting and its main decorative element.
Install a tall black metal shelving unit beside the machines instead of built-in cabinetry, using woven baskets and glass jars on each tier so the industrial frame doesn’t read as cold. Add a printed sign near the shelving as the one soft, typographic touch in an otherwise hard-surfaced room.
Industrial materials work in a laundry room specifically because the room already takes abuse. Brick and concrete don’t show wear the way paint and laminate do.
Wall-Mounted Fold-Out Drying Rack
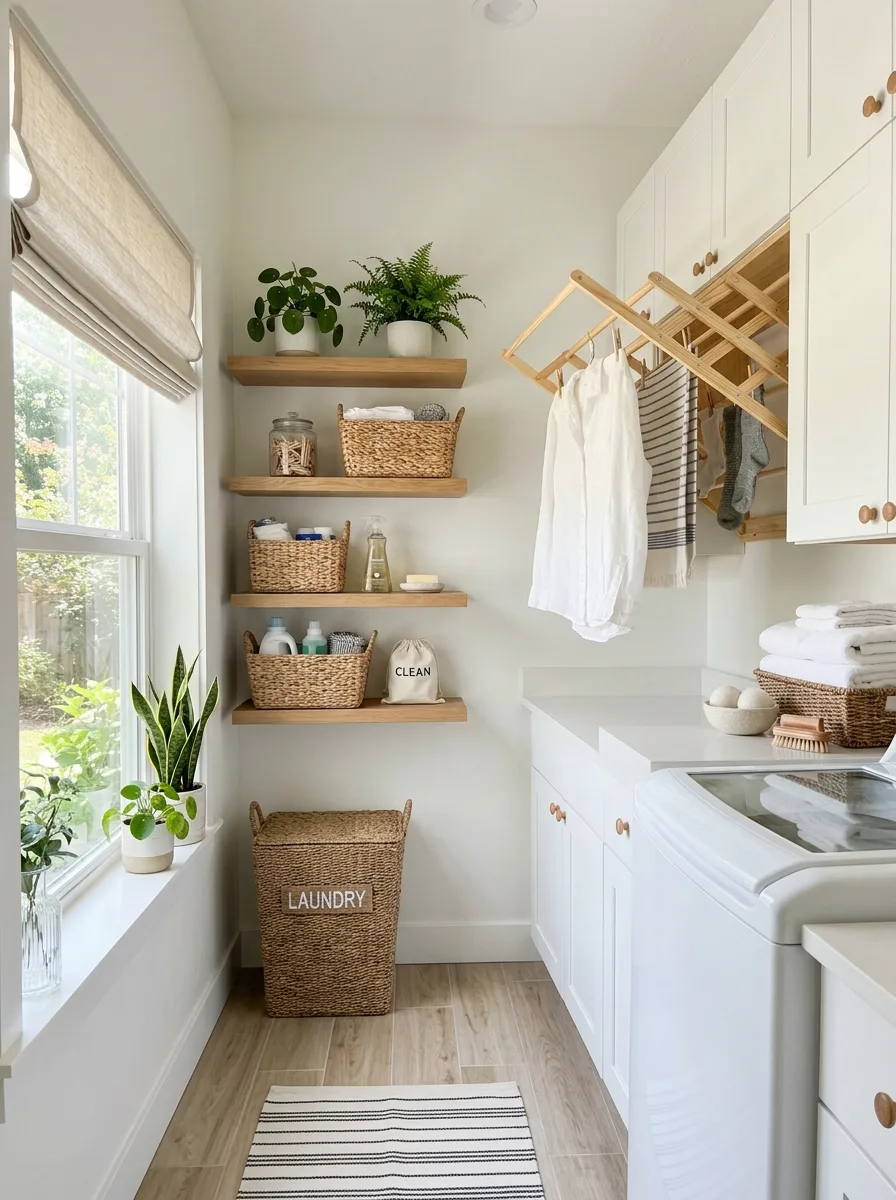
Mount a slatted wood drying rack directly to the wall on a hinge so it folds flat when not in use and swings out fully horizontal when you need to hang-dry a full load. Position it directly above or beside the dryer so wet clothes have the shortest possible trip from machine to rack.
Stack four floating shelves beside it, each holding a single category — plants and jars on top, baskets and supplies below — so the wall reads as organized tiers rather than a single crowded surface. Keep a labeled woven hamper on the floor directly under the rack to catch anything that falls.
A fold-out rack solves the air-drying problem that a top-load room usually has no real answer for. It takes up zero floor space until the exact moment you need it.
Navy Cabinets Brass Pendant
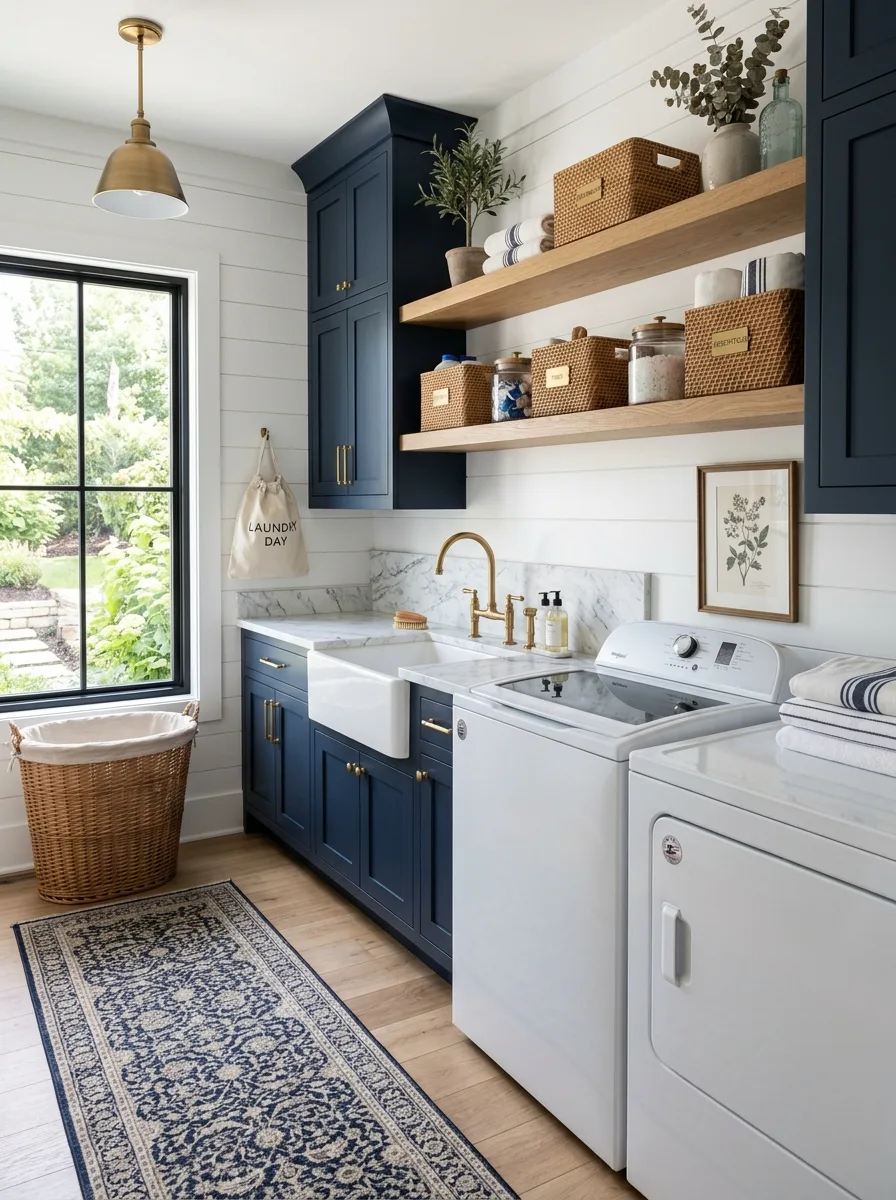
Paint your cabinetry a deep navy and pair it with a warm brass pendant light centered directly over the sink and counter run, letting the brass carry through to the faucet and cabinet pulls for consistency. Keep the walls and shiplap paneling white so the navy reads as intentional contrast, not a dark, closed-in room.
Hang a drawstring canvas bag labeled with the day’s laundry task on a single hook beside the machines, a small detail that gives the room a sense of daily ritual instead of pure function. Fill the open shelving with woven baskets and glass jars in warm tones that echo the brass rather than fighting the cool navy below.
The pendant is doing more work here than it looks like. A single centered light fixture over the counter is what keeps a small navy room from reading as a closet instead of a proper room.
Globe Pendant Double Lighting
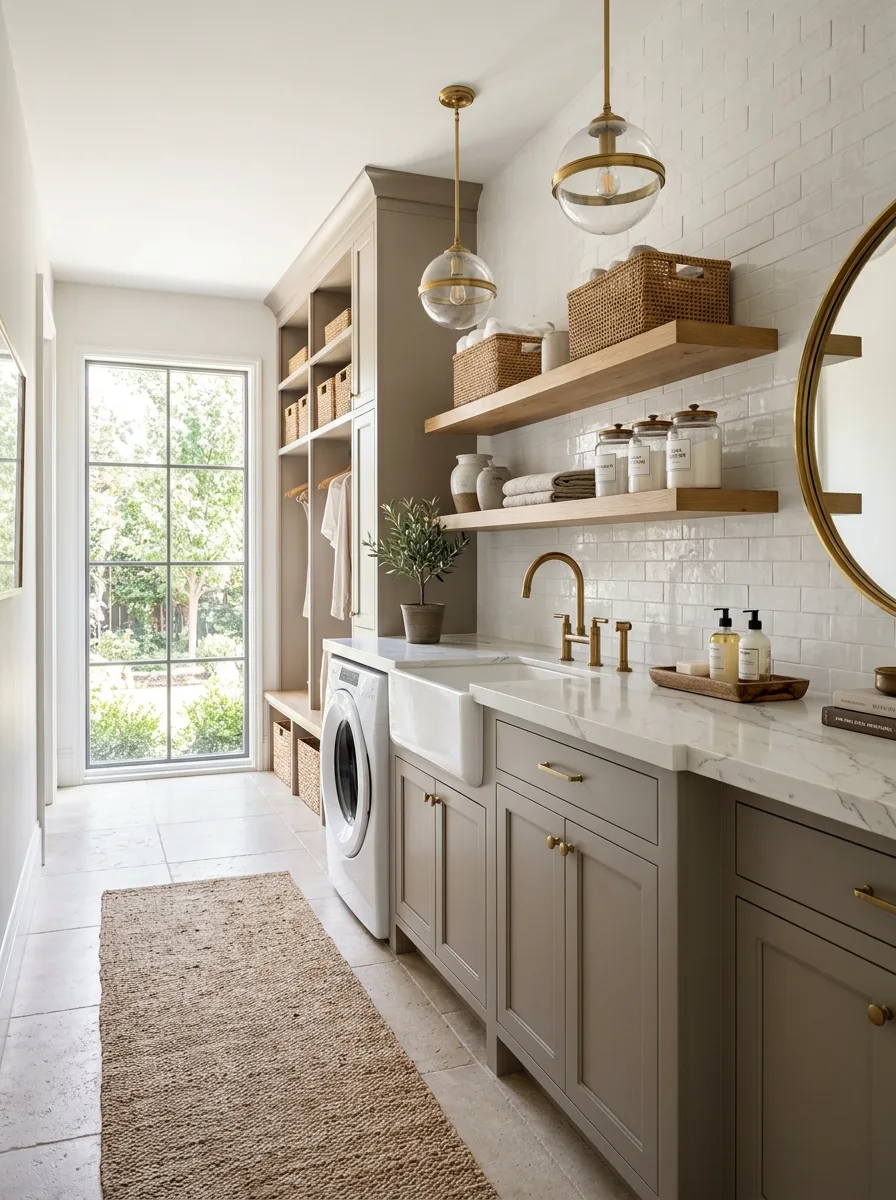
Hang two matching brass-and-glass globe pendants at slightly different heights above the counter run, using them as both task lighting and the room’s main visual anchor. Pair them with a round brass-framed mirror on the opposite wall to double the light they throw across the room.
Build open cubby storage into the end of the cabinet run for baskets that don’t need doors, keeping closed cabinetry only where you actually want things hidden. Finish the floor in large-format stone tile and run a woven jute runner down the center for warmth underfoot.
Two pendants instead of one is a small move that reads as significantly more finished. It’s the difference between a fixture that lights the room and a fixture that designs it.
Final Thoughts
A top-load washer isn’t a design obstacle. It’s a design constraint, and constraints are what actually produce good rooms — the ones without them tend to default to whatever’s easiest, which usually isn’t much.
The room doesn’t need to be big to work. It needs every decision in it to account for the appliance that’s actually sitting there, instead of the one from the showroom photo.
Measure the lid. Build the landing zone. Let the wall do what the counter can’t. That’s the whole plan, and it works in a closet-sized room as well as it does in a house with a garden view.