
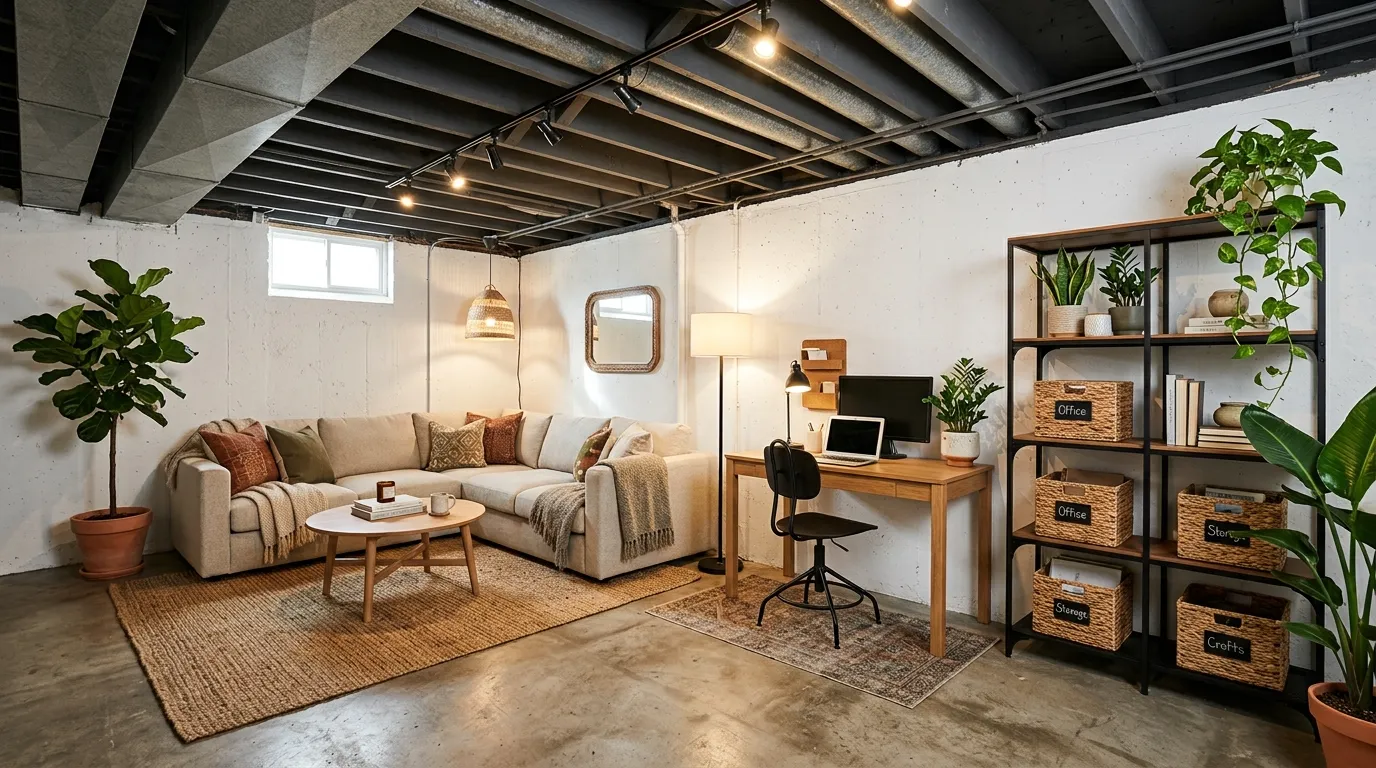
An unfinished basement is not a problem waiting for a permit. It’s the cheapest square footage in the entire house, and most people leave it empty out of a mistaken belief that it needs drywall first.
It doesn’t. Every room in this list still has its exposed joists, its bare concrete, its cinderblock walls showing through in places. None of that stopped any of them from becoming an actual room somebody wants to sit in.
The real obstacle isn’t the unfinished ceiling or the cold floor. It’s the assumption that a basement has to look finished to function well, which usually means waiting years and spending thousands before anyone gets to use the space at all.
Unfinished Basement Ideas
Herringbone Bench Coffee Table
Build a simple bench-style coffee table from a handful of stained wood boards laid in a herringbone pattern, set on angled hairpin legs. It’s a weekend project that costs a fraction of a retail coffee table and looks more custom than most of them.
Choose a low, narrow profile over anything bulky. A slim bench reads as furniture chosen for a specific room rather than whatever happened to fit through the basement door.
Pair it with a low-pile vintage-style rug rather than anything plush. The thin bench silhouette gets lost on top of a deep pile rug, while a flatter weave lets the table’s shape stay visible.
Anchor the seating area with a mix of an olive-toned sofa and one or two accent chairs in a different material, like a painted wood dining chair repurposed for the living room. Mismatched seating in a basement reads as gathered, not unfinished.
Finish the corner with a small desk vignette nearby — a repainted secondhand desk in a bold color does double duty as a home office and a piece of furniture worth looking at.
Rattan Pendant Boucle Lounge
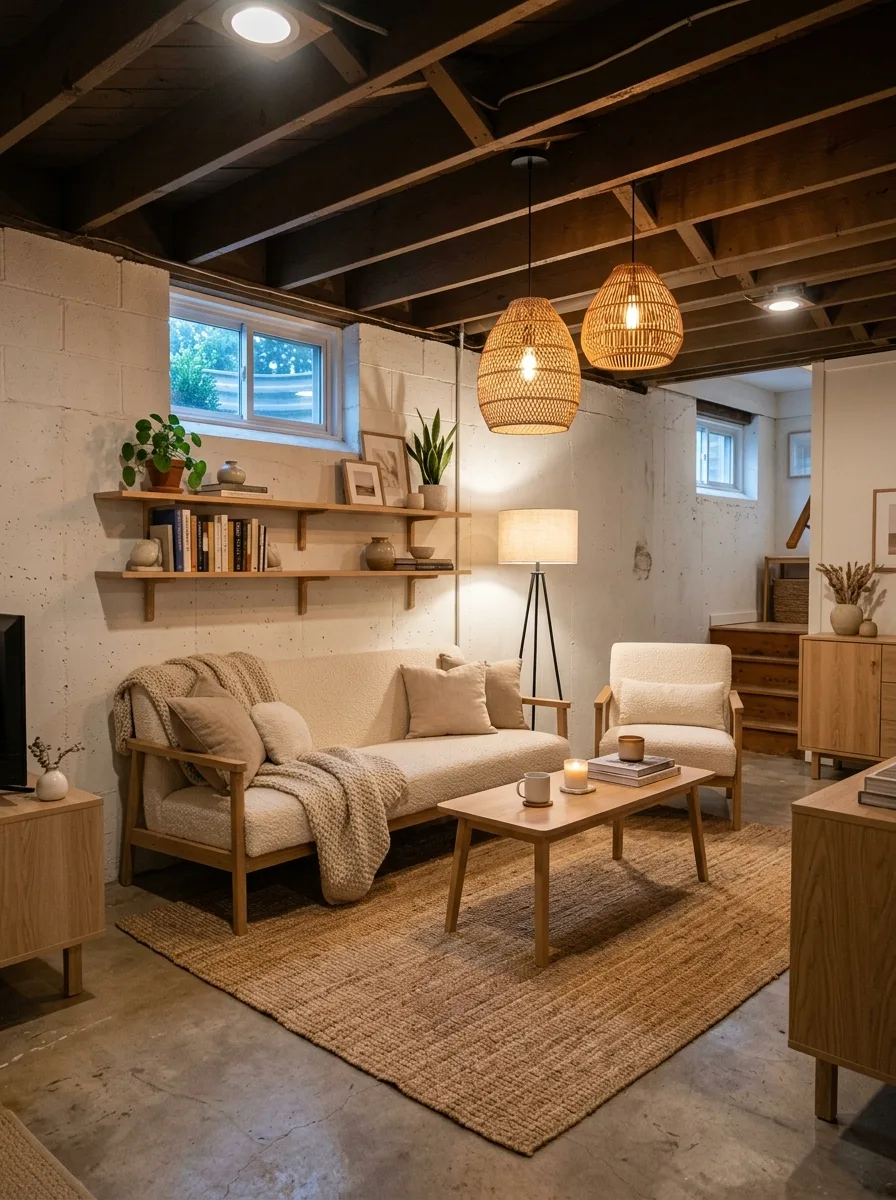
Hang two woven rattan pendant lights of different sizes over the seating area rather than a single fixture. The mix of scale and the warm, textured material do more to soften a basement’s hard surfaces than nearly any other single lighting choice.
Choose cream boucle upholstery for both the sofa and an accent chair, in a mid-century-inspired wood-framed silhouette rather than a fully upholstered piece. The exposed wood legs keep the seating from feeling heavy in a room with a low or exposed ceiling.
Add a low wood dresser or credenza against the wall for storage rather than open shelving in this particular zone, giving the room one solid, opaque piece to balance the more open, textural pieces around it.
Paint any visible cinderblock a warm white rather than leaving it raw, and keep the trim simple. A basement lounge built around soft, textural furniture needs a clean, quiet wall behind it or the palette starts to compete with itself.
Finish with a substantial jute rug under the entire seating area, sized to reach every piece of furniture’s front legs. In a room with as much texture as this one already has, the rug should stay a single solid weave rather than adding another pattern.
Black Coffered Ceiling Tile
Install lightweight coffered ceiling tiles across the entire basement ceiling and paint them a deep matte black. The raised grid pattern adds real architectural detail overhead, which most exposed-joist basements are missing entirely.
Pair the dark ceiling with light gray walls and white trim throughout. The contrast keeps a fully black ceiling from making the room feel low or heavy, especially in a windowless space.
Add a modular sectional in a pale neutral fabric with deep, oversized cushions. In a room built around a home theater or movie night use, comfort matters more than a tailored silhouette.
Build a small concession stand out of an existing console table, styled with a popcorn machine and snack caddy. It’s a low-cost way to make the space feel like a destination rather than just another basement seating area.
Add a marquee-style letter board on the wall for whatever’s currently playing. It’s an inexpensive detail that changes with regular use, which keeps the room feeling active instead of static.
Leather Chair Plant Corner
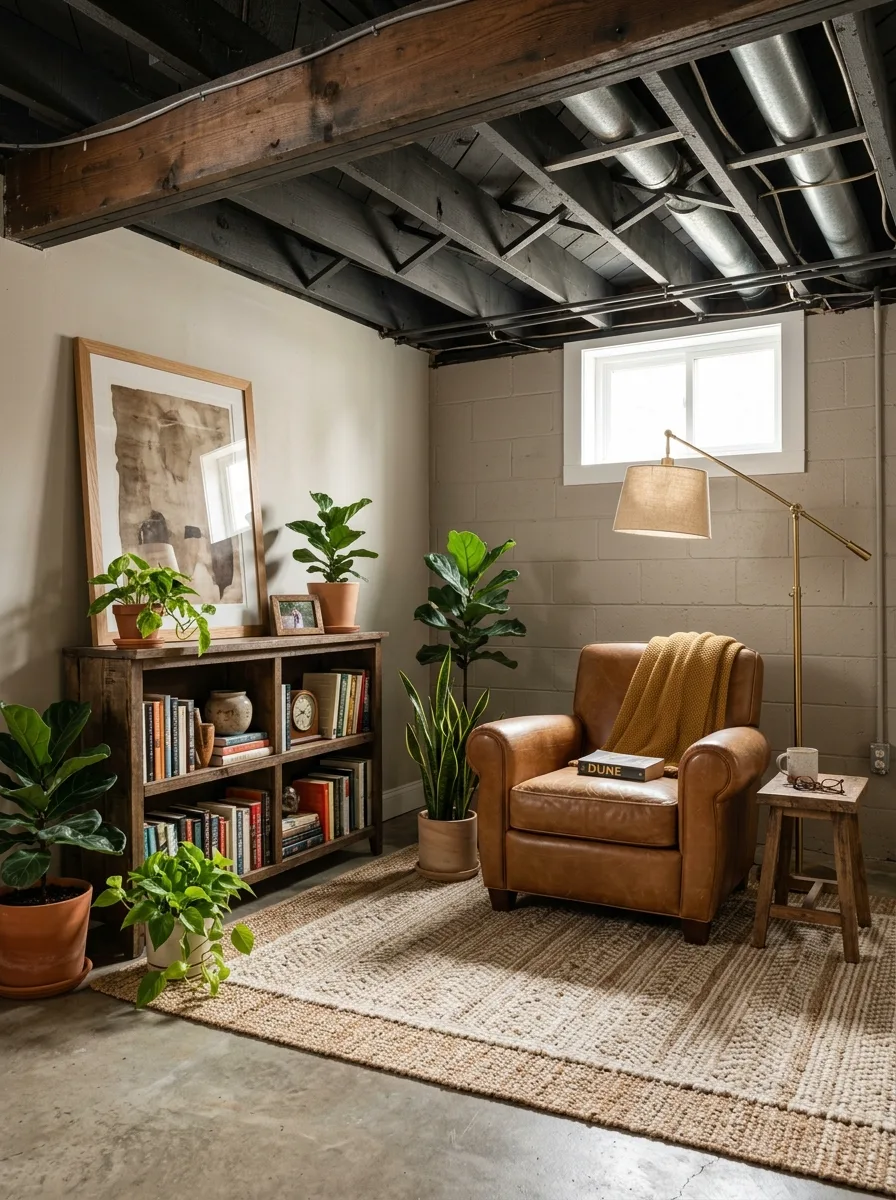
Paint the exposed ceiling beam and any visible ductwork black, but leave the surrounding cinderblock walls a warm greige rather than stark white. The combination reads as a considered industrial palette instead of an unfinished one.
Choose a worn or distressed leather armchair as the seating anchor rather than fabric upholstery. Leather holds up better to a basement’s humidity swings than many fabrics, and the patina only improves with a bit of wear.
Cluster several potted plants of varying heights around the chair — a tall fiddle leaf fig, a shorter snake plant, something trailing on a low shelf. The layered greenery does more to soften a concrete-and-cinderblock corner than any single plant could on its own.
Add a low bookshelf console behind the seating rather than a tall bookcase, and lean one oversized framed piece of art against the wall on top of it rather than hanging it. The leaned art adds height without requiring anything mounted to an unfinished wall.
Finish with a small wood stool as a side table rather than a proper end table. It keeps the corner feeling assembled from found and mismatched pieces rather than bought as a matching set.
Rainbow Bean Bag Theater
Skip individual recliners entirely and furnish a media nook with a cluster of oversized bean bag chairs in mismatched bright colors instead. They cost a fraction of theater seating and work especially well in an angled attic or knee-wall basement space where regular furniture doesn’t fit well.
Arrange the bean bags in loose rows facing the screen rather than a rigid grid. A slightly uneven arrangement is easier to rearrange for different group sizes and reads as more casual than lined-up seating.
Add a low bench or floor cushions along the back wall for extra seating that doesn’t require its own bean bag. It also gives people somewhere to sit that isn’t at floor level, if a room needs to accommodate a range of ages or mobility.
Choose a portable projector and pull-down or inflatable screen rather than a permanently mounted television. In a space with an irregular roofline, a projector adapts far more easily than a flat-panel screen mounted to an angled wall.
Keep the flooring simple — a woven mat or indoor-outdoor rug — since bean bags don’t need the cushioning a rug provides the way regular furniture legs do.
Ladder Shelf Media Console
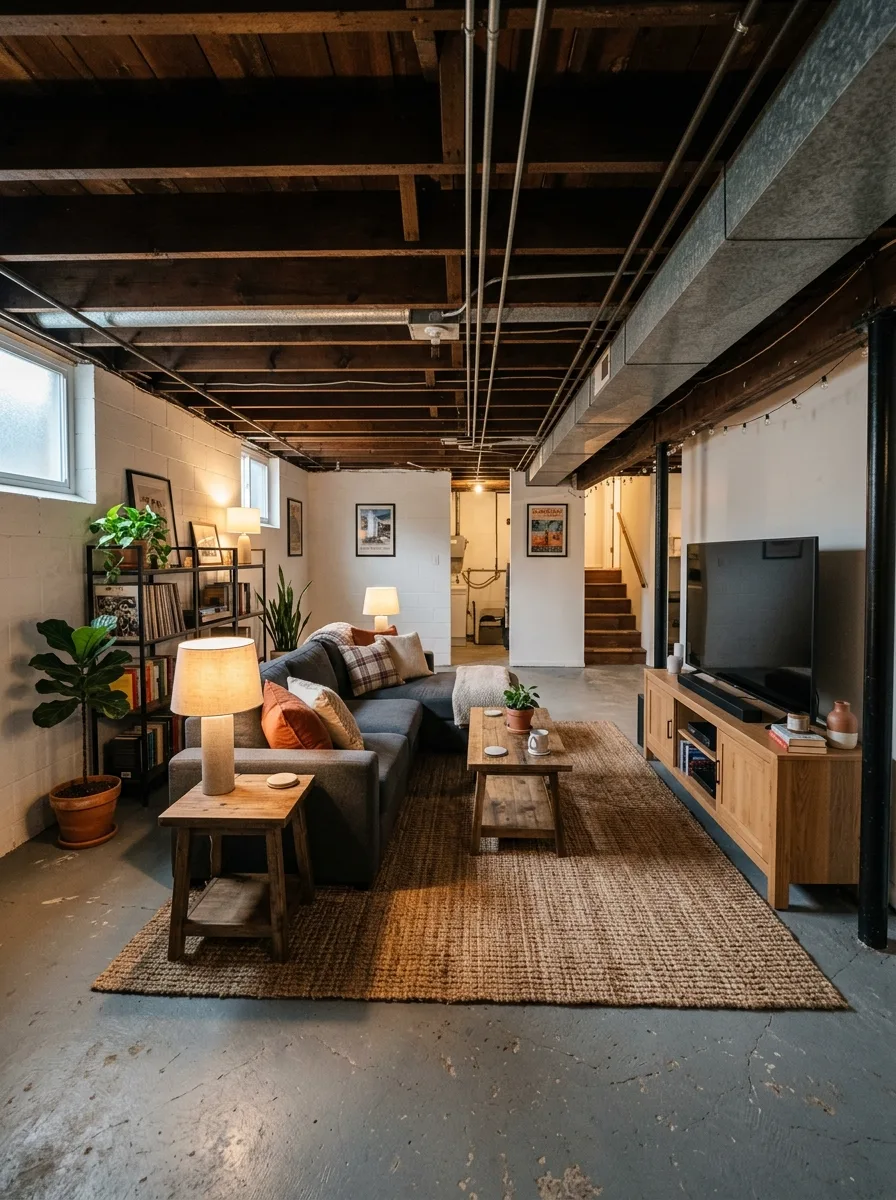
Mount a black metal ladder-style shelving unit in the corner near the seating area, angled rather than flush against the wall. The open, leaning silhouette takes up less visual space than a full bookcase while still providing real storage.
Choose a low wood media console for the television rather than mounting it directly to an unfinished wall. A console adds a horizontal anchor to the room and gives the TV a proper base instead of floating against exposed studs or cinderblock.
Run a string of warm lights along the exposed ceiling beam nearest the seating area for ambient light, since a single overhead basement fixture rarely provides enough warmth or coverage on its own.
Paint any visible cinderblock a crisp white throughout the space, even in sections that won’t be covered by furniture. Consistent wall color, even on an unfinished wall, does more to make a basement feel complete than any single piece of furniture could.
Add a large jute rug under the full seating arrangement, sized generously enough to reach the media console on one end and the sofa’s front legs on the other, tying the whole zone together visually.
Navy Paneled Secret Door
Build raised-panel wainscoting up the full wall height in a single saturated color like deep navy, and extend it around a support column or corner if the layout allows. Full-height paneling turns a plain drywall corner into the most detailed spot in the entire basement.
Add brass picture-light sconces mounted directly to the panels rather than a ceiling fixture. The warm metal against dark paint does more to elevate the finish quality of the paneling than any amount of extra molding would.
Disguise a utility door or access point as a hidden panel within the same millwork, using matching trim and a flush handle. It’s a detail that turns a purely functional door into part of the room’s design instead of an obvious utilitarian element.
Keep this kind of detailed millwork to one wall or one zone rather than the whole basement. A small, fully finished moment does more for the room’s perceived value than spreading the same budget thin across every surface.
Pair the paneling with a warm wood-plank ceiling nearby rather than leaving it flat white. The two textures together read as a considered, finished corner even in a basement that’s unfinished everywhere else.
Foam Tile Chalkboard Playroom
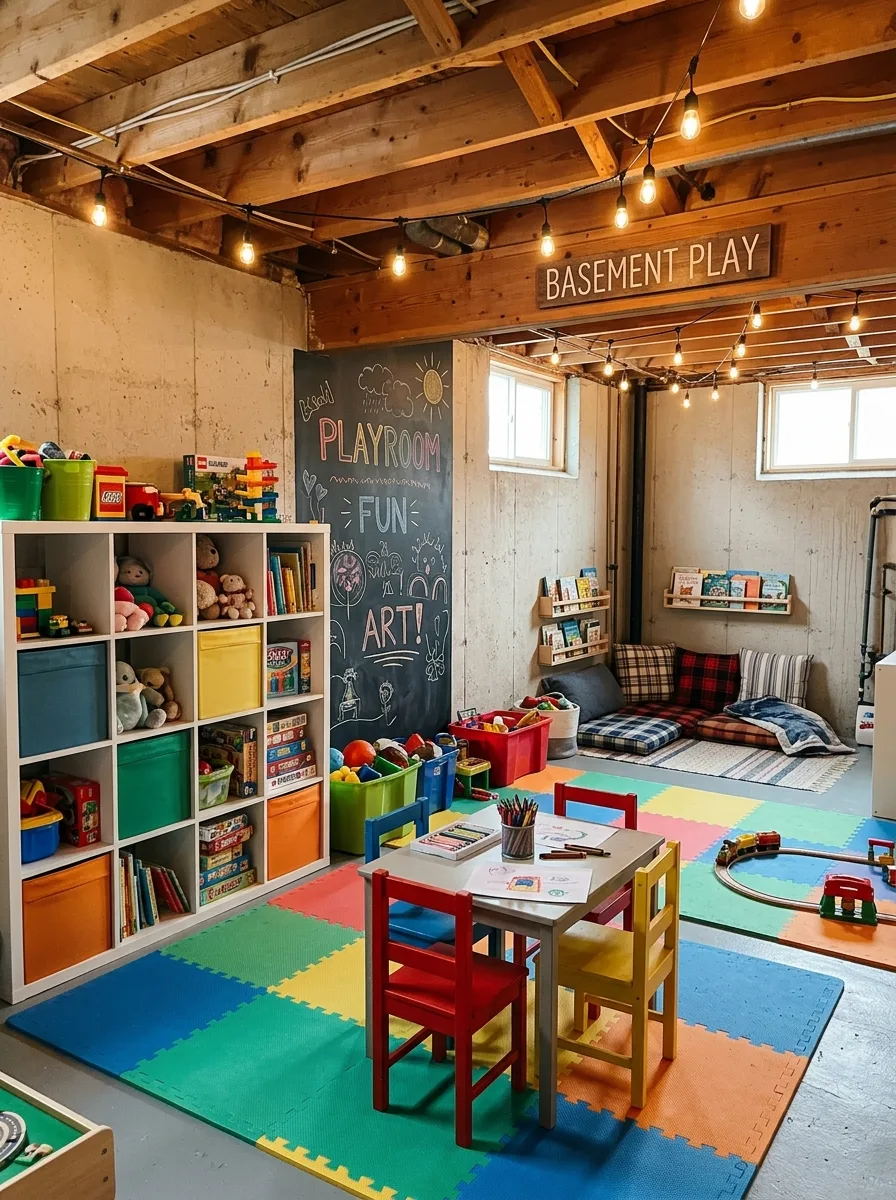
Cover the floor in colorful interlocking foam tiles rather than a rug, since a playroom floor needs to handle spills, crayons, and regular cleaning in a way most rugs can’t. The bright color-blocked layout also does double duty as a rough color-sorting or hopscotch game on its own.
Paint one full wall with chalkboard paint and leave it entirely open for drawing rather than framing off a small section. Kids use the whole surface differently than they would a small store-bought chalkboard, and a full wall holds up to more use before needing to be erased.
Choose cube storage with a mix of open cubbies and labeled bins rather than closed cabinets. Kids can see and reach their own toys without help, which matters more for actual daily use than a tidier-looking closed unit would.
Add a low reading nook with floor cushions and a couple of wall-mounted book ledges rather than a bookshelf. Front-facing book displays at a child’s height get browsed far more than spines on a regular shelf.
String warm bulb lights along the exposed ceiling joists for ambient light, since basement playrooms often need more overall brightness than a single ceiling fixture provides, especially for a windowless area.
Black Ceiling Cream Sectional
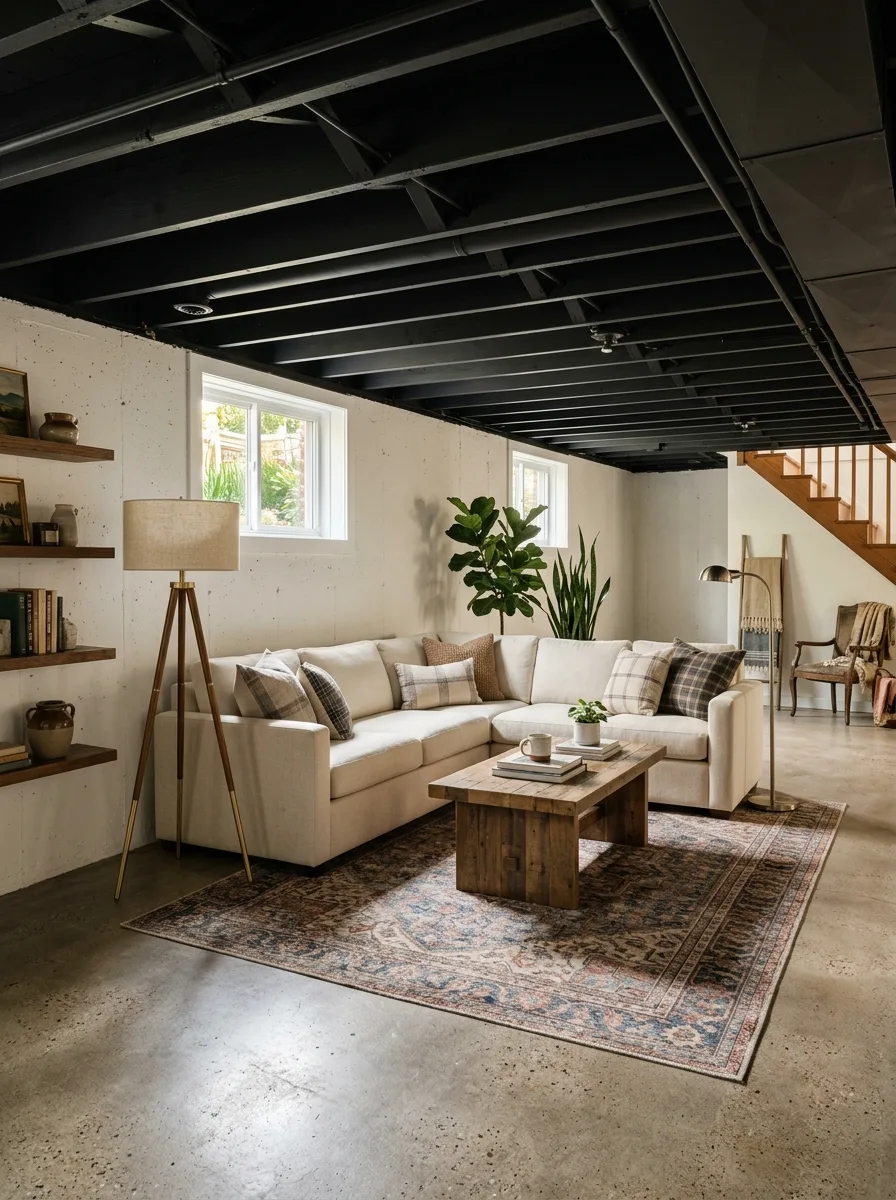
Paint the exposed ceiling joists and any visible ductwork a flat matte black, and pair it with pale, warm-toned walls below. The contrast makes an open, unfinished ceiling feel like an intentional industrial choice rather than a room still waiting to be finished.
Choose a deep, oversized cream sectional as the room’s main furniture piece. Its scale and pale color anchor the room visually, giving the eye a clear focal point against the darker ceiling above it.
Add a tripod floor lamp in a warm brass finish rather than a standard pole lamp. The angled silhouette adds a bit of visual interest to a corner that would otherwise just be a straight lamp next to a straight sofa arm.
Build simple floating wood shelves along one wall rather than a full bookcase, styled with a mix of books, ceramics, and one or two framed pieces leaned rather than hung. Floating shelves take up less visual weight in a room where the ceiling is already doing a lot of work.
Layer a well-worn, patterned vintage-style rug under the coffee table rather than a plain neutral one. The pattern adds warmth to a room built mostly from pale, solid-colored upholstery.
Pendant Bulb Boucle Nook
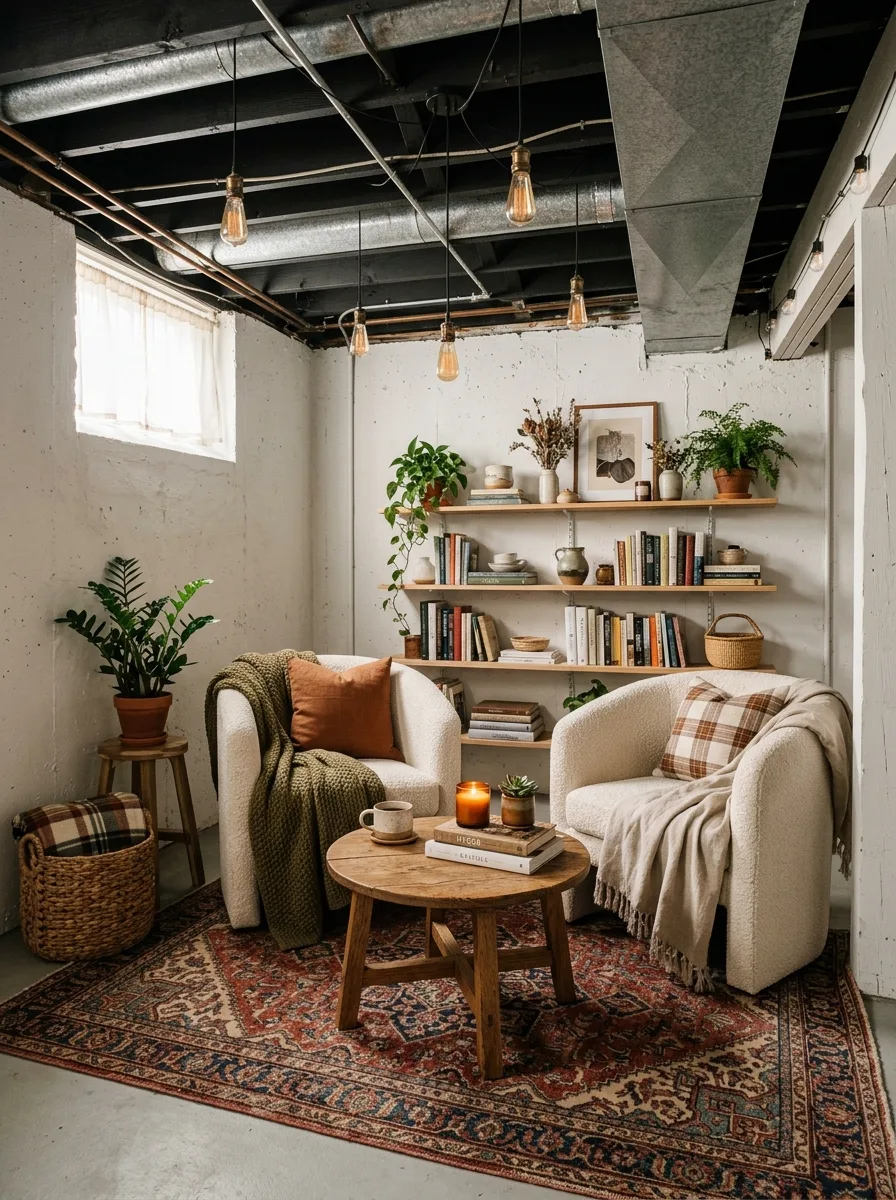
Hang a small cluster of bare bulb pendants at slightly varied heights above a seating nook rather than one centered fixture. The uneven heights create a warmer, more layered light pattern than a single symmetrical fixture would in a small corner.
Choose two matching boucle swivel chairs instead of a sofa for a nook this size. Swivel chairs let the seating adjust to face either the room or each other, which matters in a small multi-use space that might need to face different directions depending on the day.
Build simple floating wood shelves above a low console for books and plants, letting a few items — a framed print, a small vase — sit slightly forward of the others rather than perfectly aligned. Uneven depth on a shelf reads as gathered over time.
Add a round wood coffee table low enough to clear the swivel chairs’ arms when they turn. Scale matters more than usual in a tight nook, where a table that’s too tall or too wide will make the whole corner feel cramped.
Layer a smaller patterned rug over a larger plain one beneath the seating, anchoring the whole nook the same way a rug anchors a full-size living room.
Copper Pipe Desk Nook
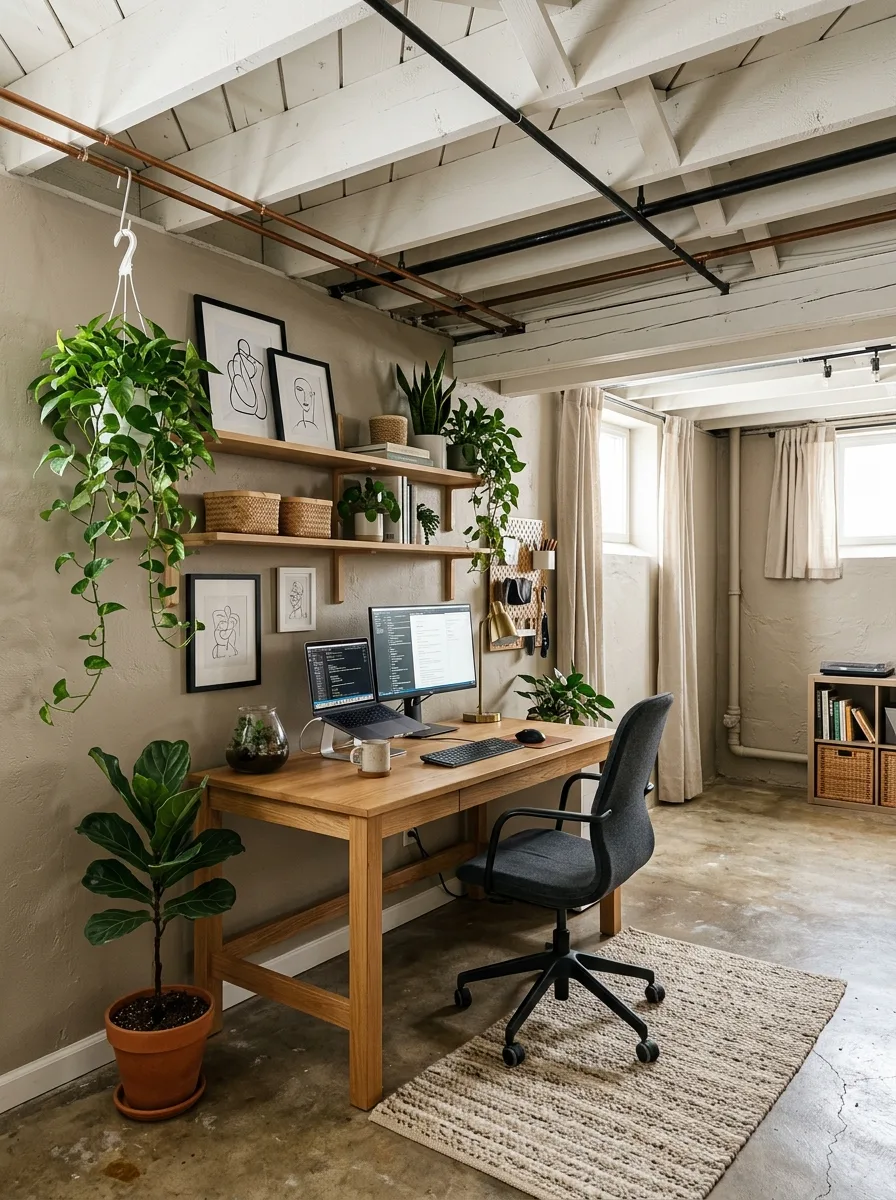
Leave exposed copper piping running along the ceiling fully visible, and paint the surrounding joists and beams a crisp white to match. The warm metal tone against white paint reads as an intentional material contrast rather than plumbing that still needs to be hidden.
Choose a simple wood desk with an open leg design rather than a closed cabinet desk. The visible legs keep a small basement office corner from feeling boxy, especially paired with an open ceiling structure above it.
Mount two or three floating wood shelves above the desk for a mix of books, small plants, and simply framed line-art prints. Keep the styling restrained — three or four objects per shelf — so the corner reads as considered rather than crowded.
Hang at least one trailing plant from the ceiling near the desk, letting the vines fall past shoulder height. It’s one of the fastest ways to soften a corner built mostly from hard materials — wood, metal, exposed pipe.
Add floor-to-ceiling curtains along the nearest window or mechanical wall rather than leaving it bare. Curtains this tall visually raise the ceiling height and hide any mechanicals or ductwork without requiring construction.
Floor-to-Ceiling Library Wall
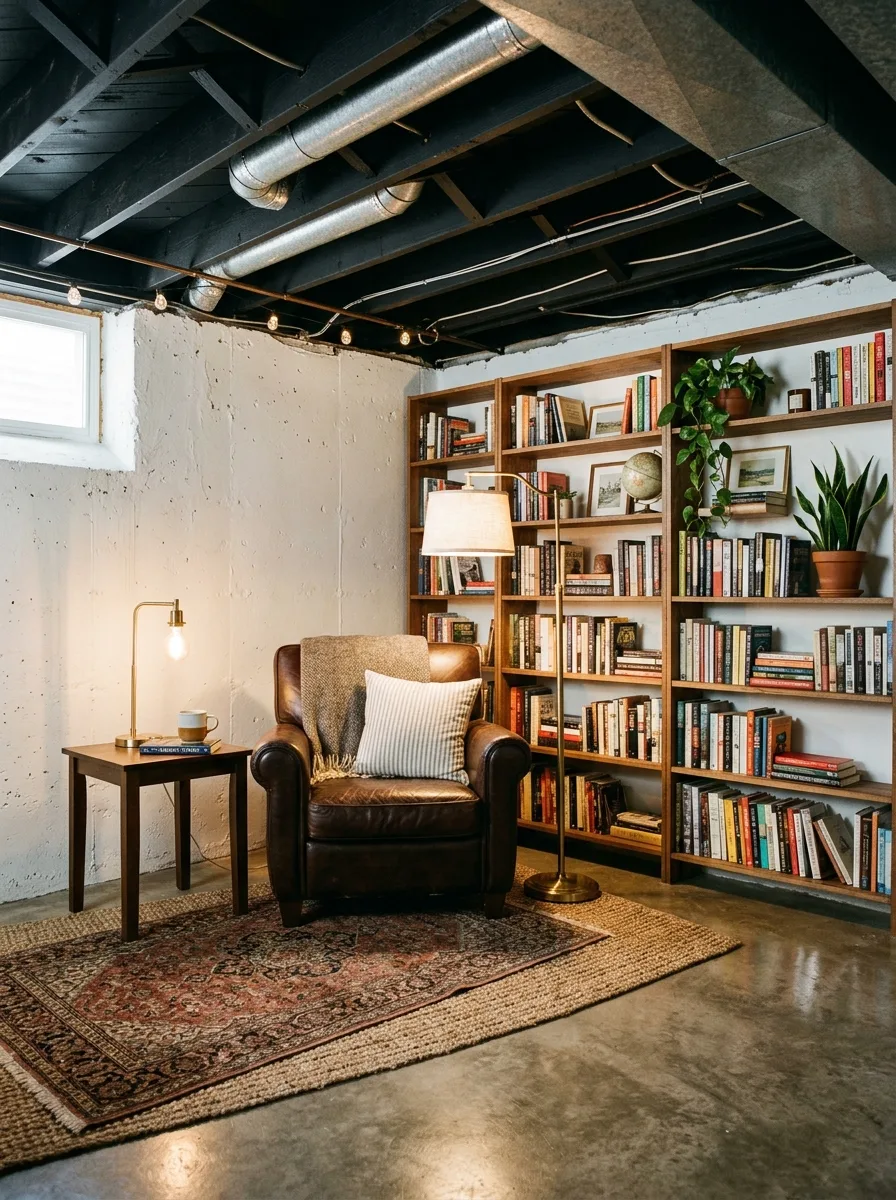
Build simple floor-to-ceiling wood shelving across an entire wall, using basic plywood construction rather than a complex built-in system. At this scale, the sheer volume of books does more visual work than any elaborate joinery would.
Paint the exposed ceiling structure above the shelving black, and let a few strings of warm bulb lights follow the ductwork line nearest the reading chair. The dark ceiling recedes, leaving the tall wall of books as the room’s obvious focal point.
Choose a worn leather armchair with a matching wood side table rather than anything upholstered in fabric. Leather ages well in a basement’s shifting humidity, and its warm tone bridges the gap between the wood shelving and a stone-toned or painted wall nearby.
Style a handful of shelves with objects other than books — a small globe, a stack of framed photos, a single potted plant reaching just past the shelf’s edge — rather than filling every inch with spines. A few breaks in the pattern keep a wall this large from reading as a single flat block of color.
Finish with a substantial vintage-style rug under the armchair, large enough to anchor the seating even though it sits at one end of a very long wall of shelving.
Color-Coded Craft Cart Storage
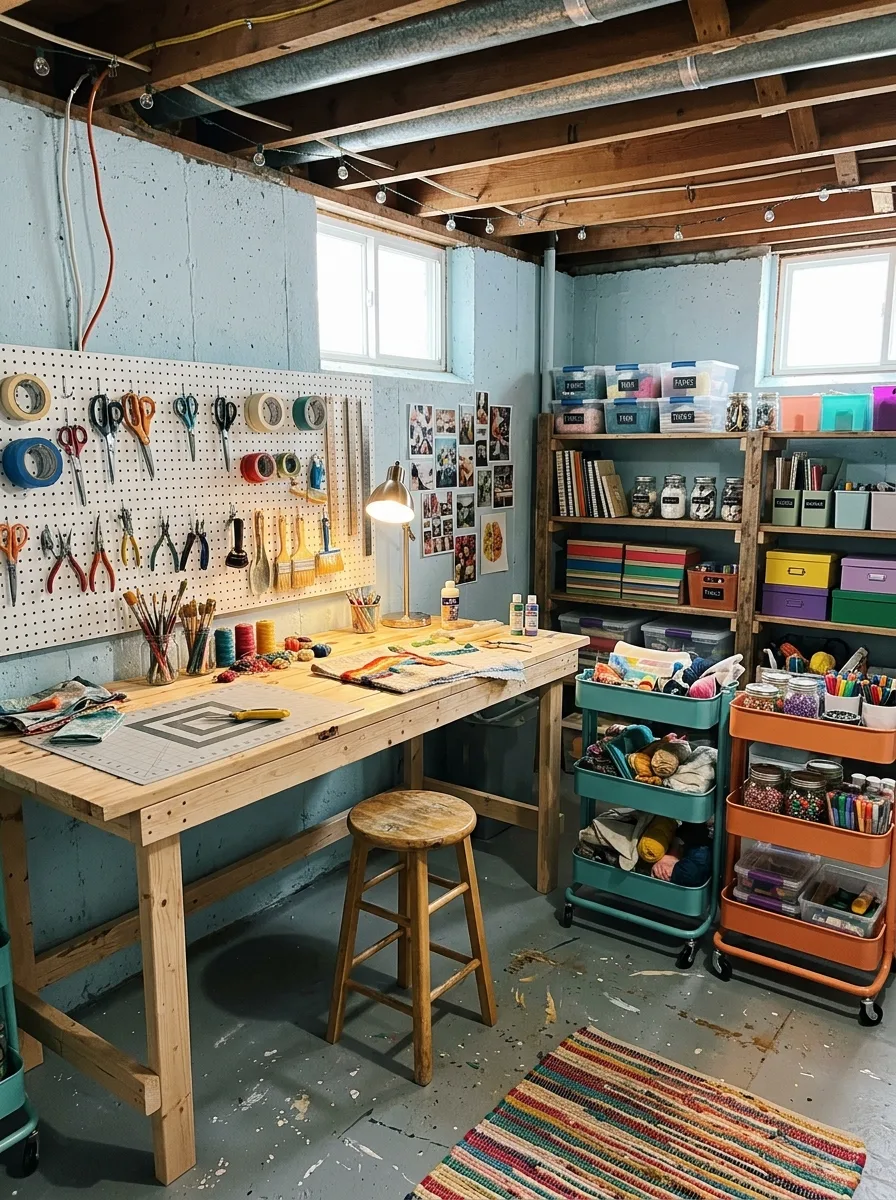
Mount a full sheet of pegboard on the wall above a simple built workbench, and outline the shape of each tool directly on the board before hanging it. It turns a plain wall into organized, visible storage without a single cabinet.
Choose two or three rolling utility carts in different bright colors — teal, orange, red — rather than matching bins. Color-coding by project type or material makes it faster to grab what’s needed and adds genuine visual interest to a utilitarian corner.
Build the worktable itself from basic dimensional lumber rather than buying a finished craft table. A simple butcher-block-style top on a plywood frame costs far less and holds up better to glue, paint, and craft knives than a delicate finished surface would.
Add a strip of café or string lights along the ceiling joists directly above the work area for actual usable task lighting, since most unfinished basements don’t have enough overhead light for detailed work.
Finish the floor with a woven rag rug rather than anything precious. In a room meant for actual mess and use, a washable, inexpensive rug does more good than a decorative one.
Pegboard Tool Wall Workshop
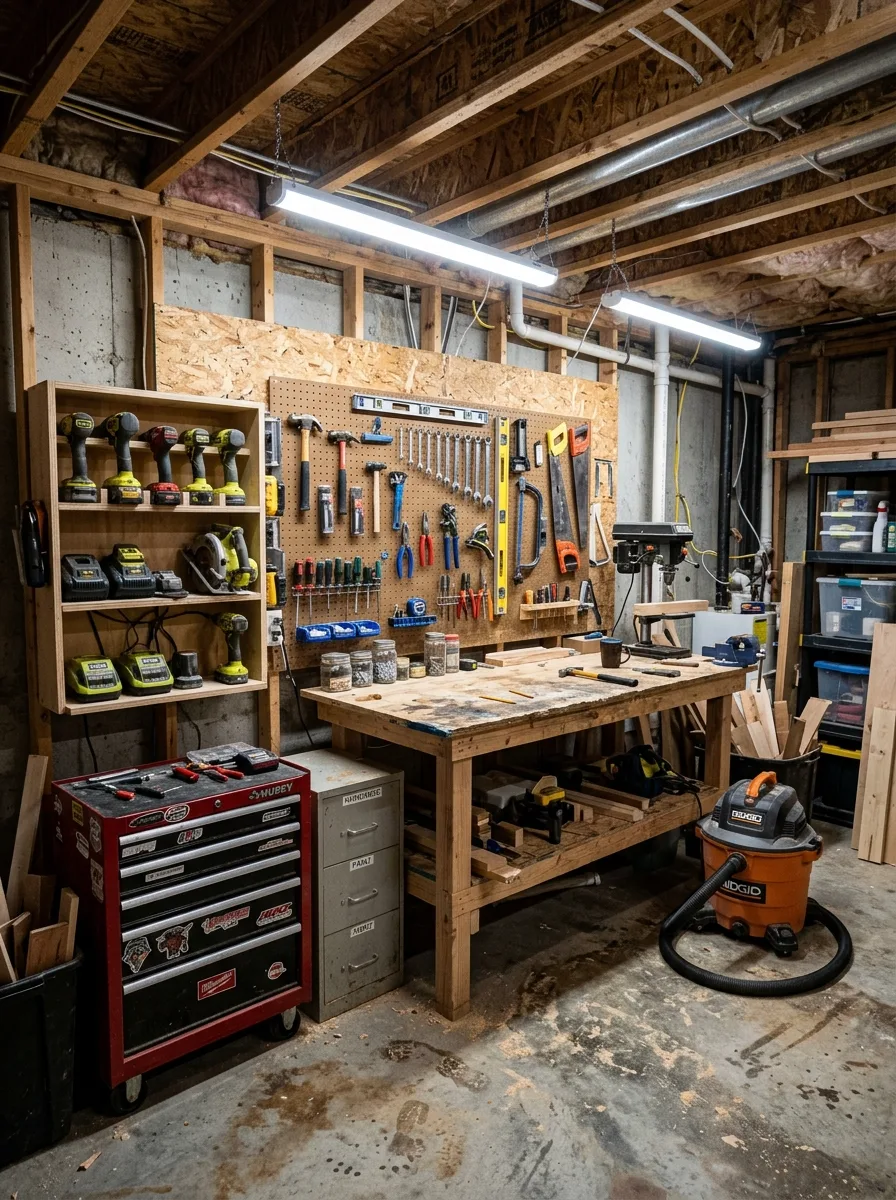
Frame a section of exposed studs with a full sheet of pegboard rather than waiting to drywall the whole basement first. The workshop can be fully functional years before the rest of the room gets finished.
Group tools by type across the pegboard — wrenches together, screwdrivers together, clamps together — rather than by size or how often they’re used. A logical grouping makes it faster to find things and looks more intentional than a scattered layout.
Add a rolling tool chest at floor level directly beneath the pegboard for power tools and anything too heavy to hang. The pegboard handles hand tools. The chest handles everything else.
Mount a length of LED shop lighting directly to the joists above the workbench rather than relying on a single ceiling fixture. Task lighting this close to the work surface matters more in a windowless basement than almost anywhere else in the room.
Keep the workbench itself simple — a basic wood top on sturdy legs — since the pegboard and lighting are doing the real design work. An elaborate workbench isn’t necessary for the corner to look organized and finished.
Hexagon Panel Gaming Corner
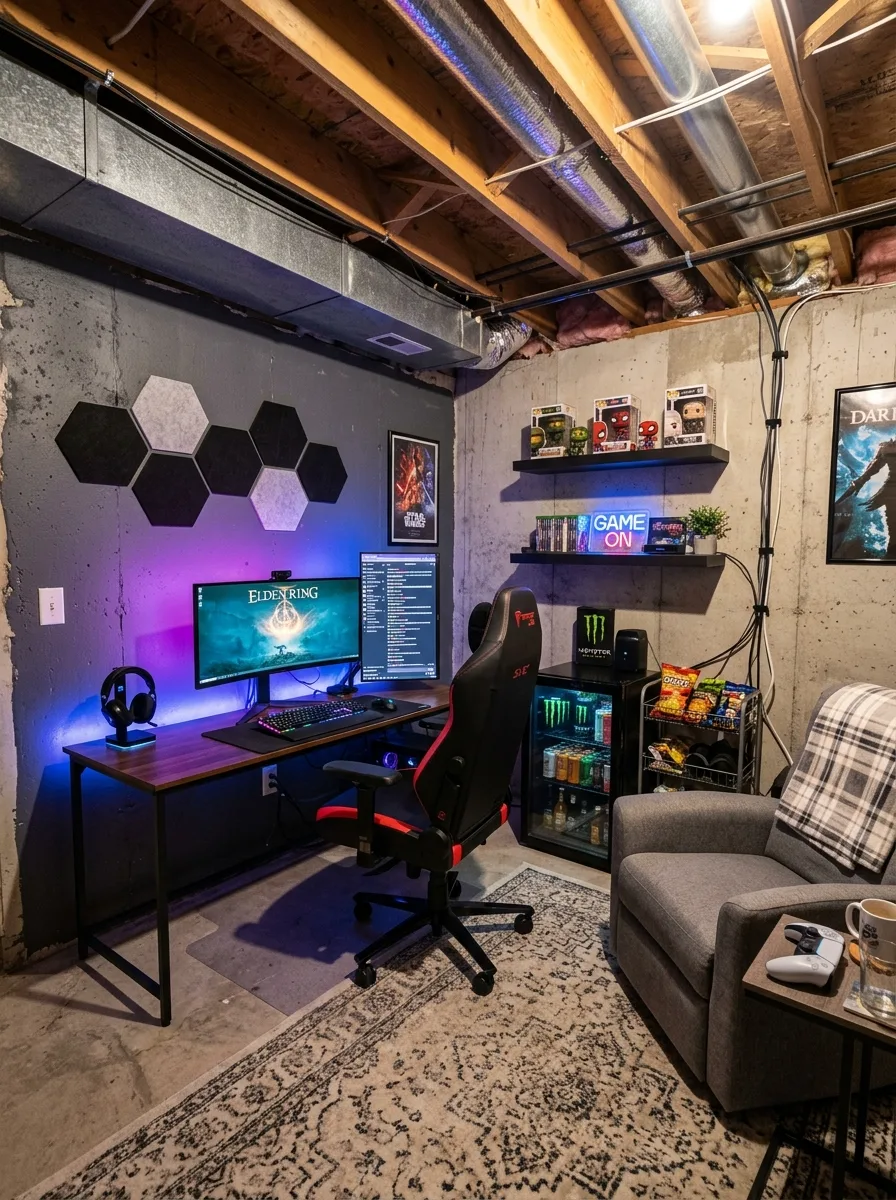
Mount a cluster of hexagonal acoustic foam panels on the wall behind a gaming desk in a mix of black and gray. They dampen sound in a room with hard concrete surfaces and double as a graphic wall feature that costs less than framed art.
Choose LED backlighting behind the monitor rather than overhead lighting as the room’s primary light source. Bias lighting like this reduces eye strain during long sessions and gives the whole corner a distinct, moody atmosphere that regular lamps can’t match.
Add open shelving nearby for a display of collectibles or games, kept to a single consistent brand or style rather than a random mix. A curated display reads as intentional in a way that scattered figures on a random shelf doesn’t.
Install a small dorm-style mini fridge stocked with drinks directly next to the desk. It’s a small convenience that also fills what would otherwise be an awkward, empty gap of wall.
Keep the flooring a simple area rug over bare concrete rather than anything elaborate. In a corner this visually busy already, a plain rug keeps the floor from adding one more competing pattern.
Grow Light Plant Shelving
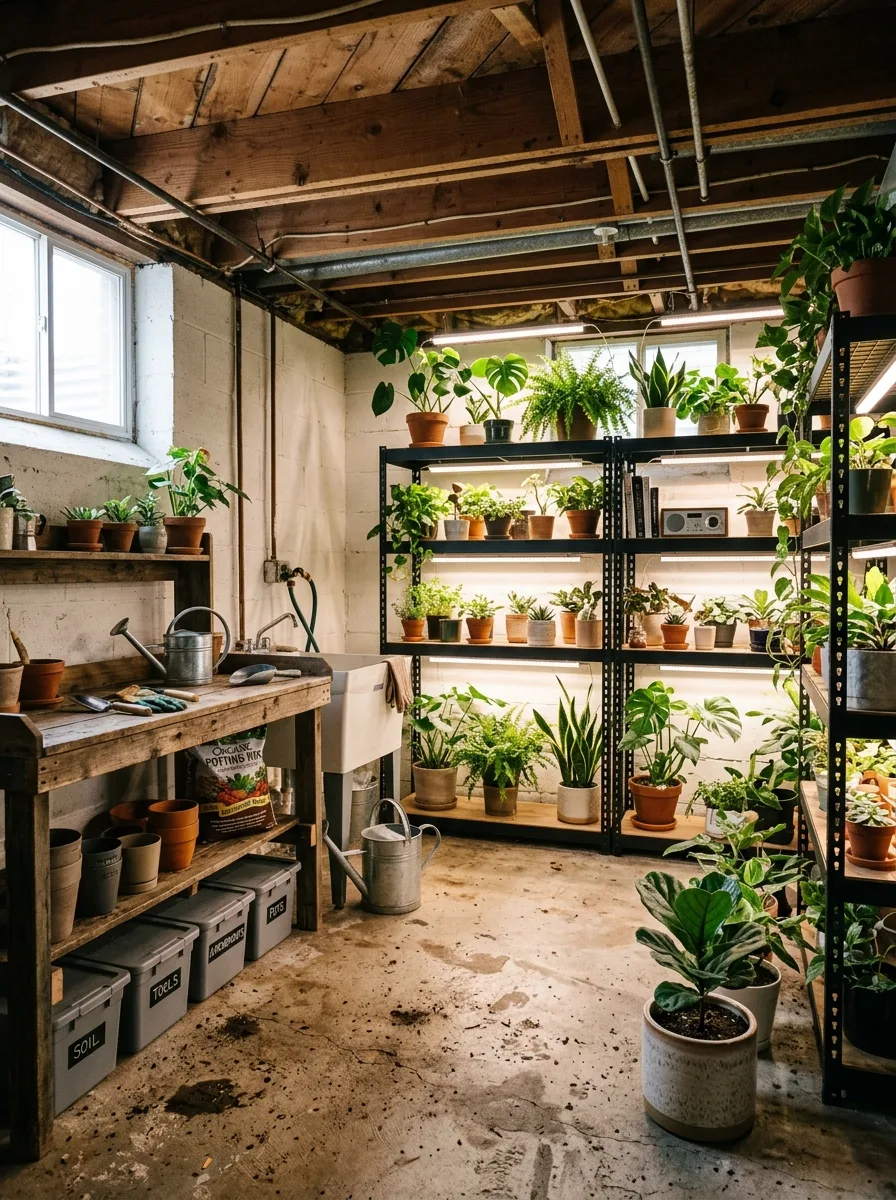
Install heavy-duty metal shelving units along a basement wall and run LED grow lights along the underside of each shelf. Full-spectrum grow lighting lets plants thrive in a windowless or low-light basement in a way natural light alone never could.
Group plants by light and water needs on each shelf tier rather than by size or type. It makes maintenance faster and keeps any one shelf from becoming a mix of plants with wildly different care schedules.
Build a simple potting bench from scrap lumber near a utility sink if one exists, with open shelving underneath for soil, pots, and tools in labeled bins. Keeping the messy supplies contained to one work surface protects the rest of the room from potting soil and water spills.
Paint the surrounding cinderblock walls a crisp white rather than leaving them raw. White walls reflect more of the grow light back onto the plants and make the whole space feel considerably brighter than the unfinished walls would on their own.
Add a small radio or speaker to the space. It’s a minor detail, but a basement grow room that’s meant to be visited regularly benefits from having a reason to linger there.
Wood Table Shipping Station
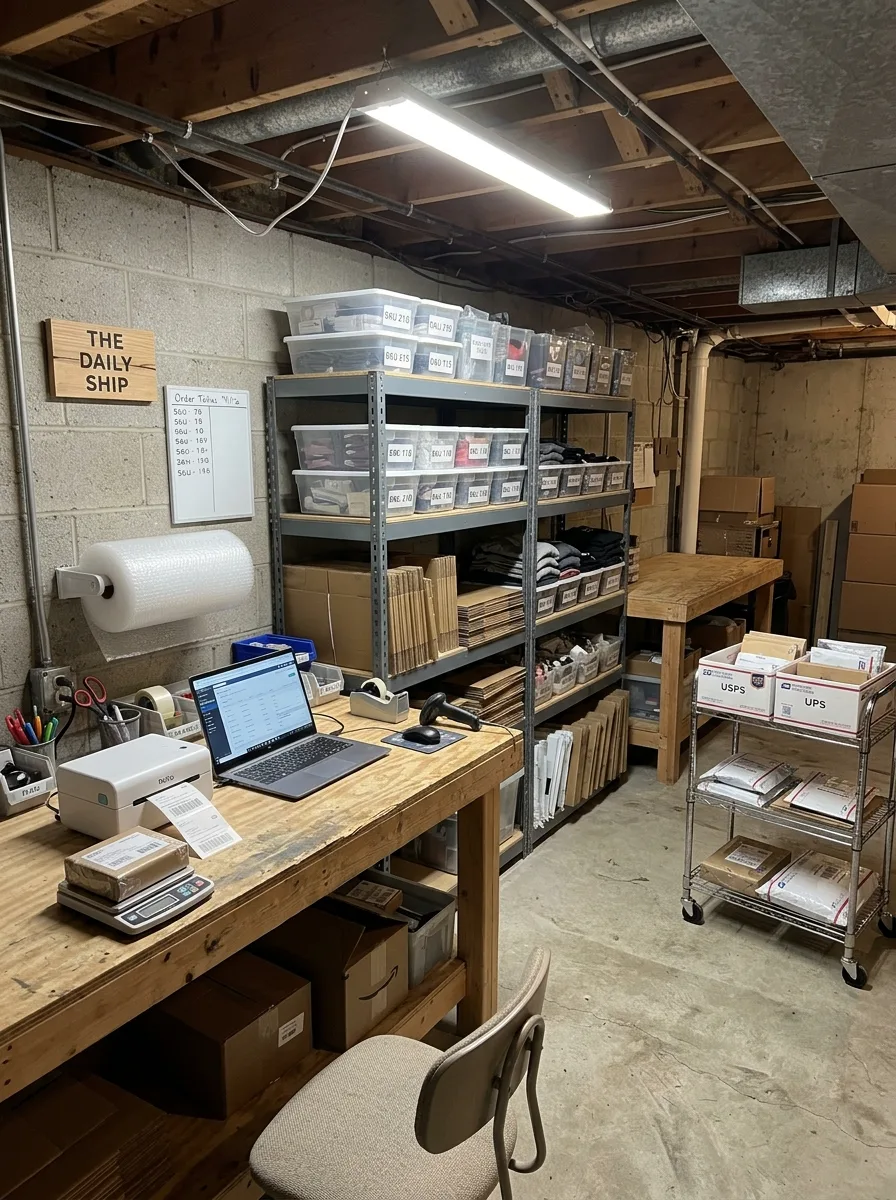
Build a long worktable from basic construction lumber and top it with plywood or a butcher block slab, sized to hold a laptop, a shipping scale, and a label printer side by side without crowding. The table is the whole operation, so it needs real working length.
Mount metal shelving directly behind the table for labeled storage bins, sorted by SKU or product type rather than by size. Clear labeling matters more here than anywhere else in the basement, since a shipping station only works if inventory can be found quickly.
Add a rolling cart specifically for outgoing packages sorted by carrier. Staging shipments by USPS or UPS before pickup saves real time on a busy day and keeps finished orders visibly separate from unfinished ones.
Hang a wall-mounted bubble wrap or packing paper dispenser near the table rather than storing rolls loose on a shelf. It’s a small fixture, but it keeps one of the messiest parts of packing contained to a single spot.
Keep a simple sign or printed reference sheet visible near the desk with current order totals or SKU codes. A basement business runs on the same organization a retail stockroom does, just at a smaller scale.
Sewing Nook Game Table
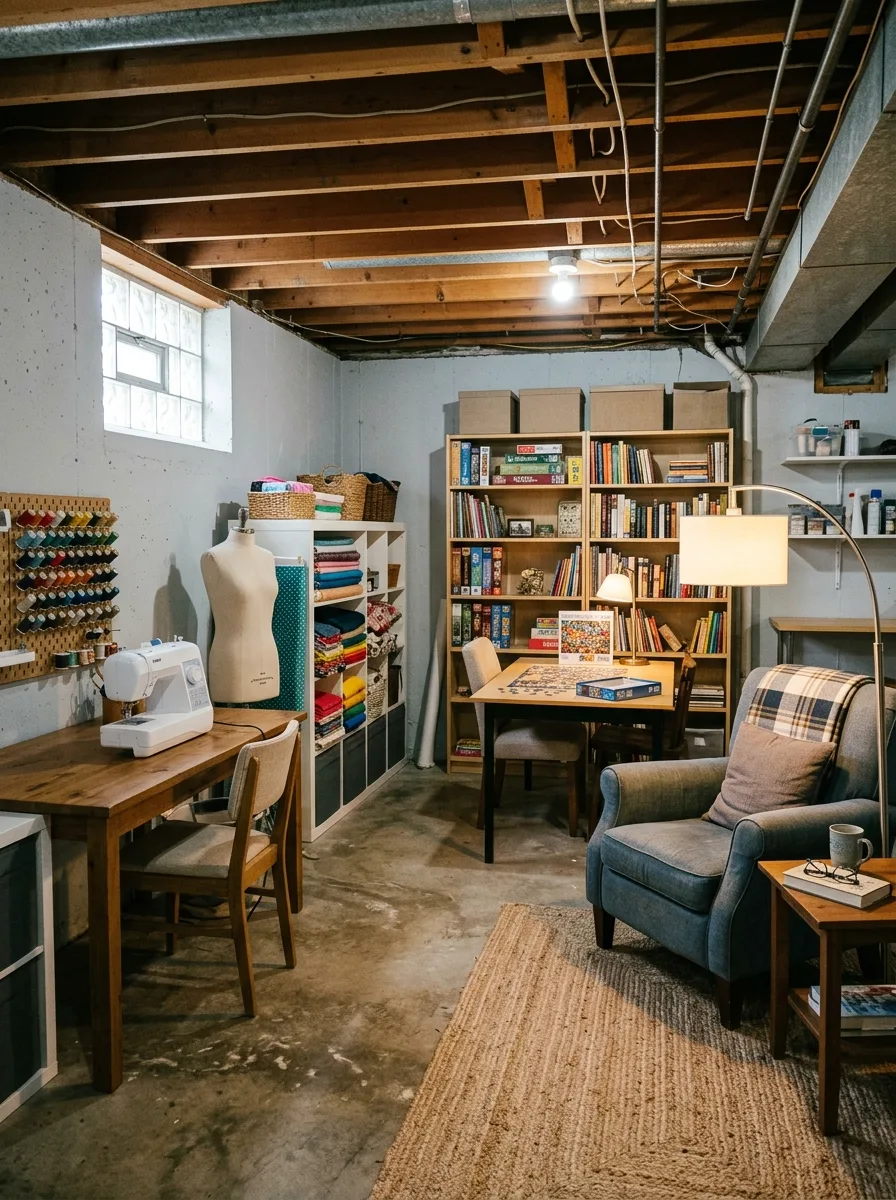
Set a sewing table and a dress form along one wall of an open basement room, then use a tall bookshelf to separate that zone from a game table on the other side. The shelf does the work of a wall without blocking light from a nearby window.
Mount a thread or ribbon organizer pegboard directly above the sewing table so materials stay visible and sorted by color. It also means a project can be left mid-stitch without the table looking abandoned.
Choose a square or round table for games and puzzles, sized for four chairs, and keep a puzzle in progress on it at all times if the room gets regular use. An empty game table reads as unused. One with a half-finished puzzle reads as lived in.
Add a single comfortable reading chair with its own side table and lamp in a corner near the games. It gives the room a place to sit and read that isn’t tied to either the sewing or game function.
Finish the floor with one large jute rug spanning both zones. A shared rug visually ties the two functions together even though a shelf physically separates them.
Butcher Block Laundry Island
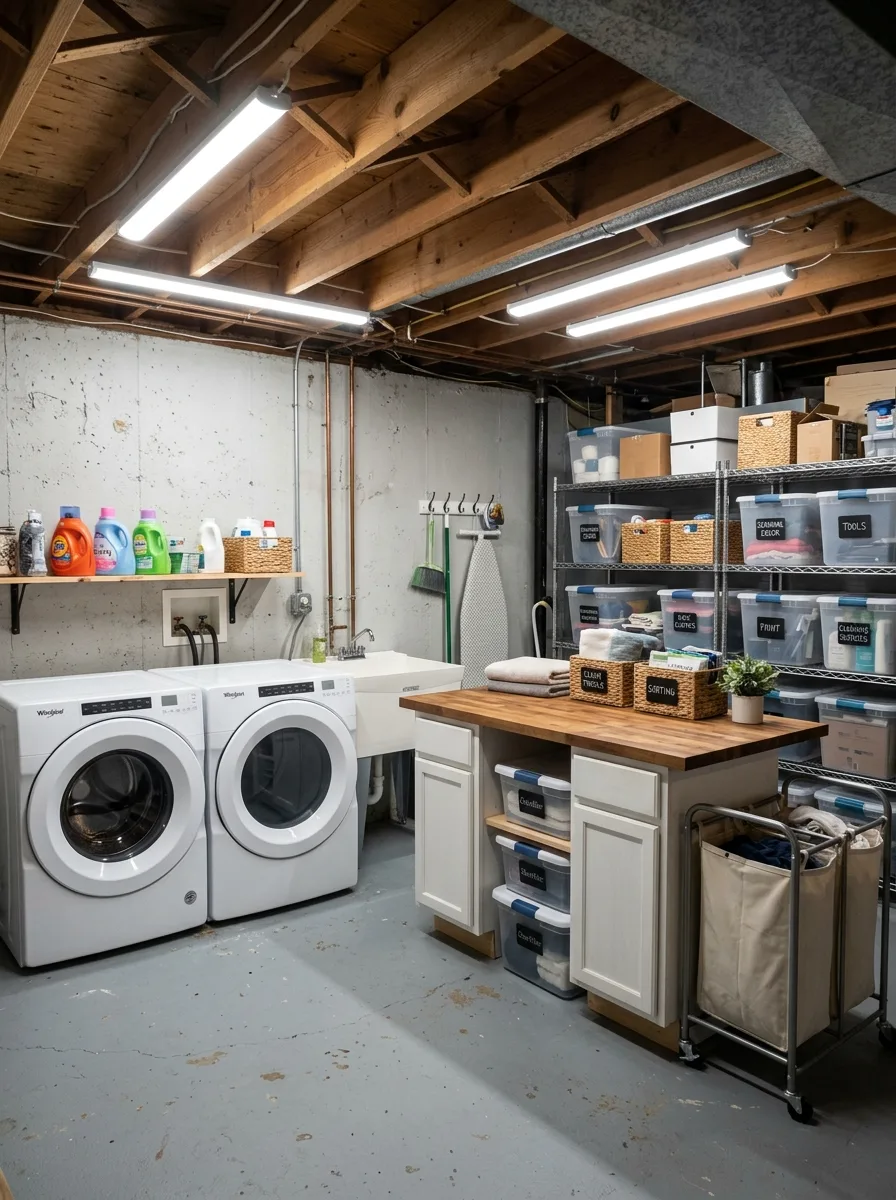
Build a rolling or fixed island with a butcher block top between the washer and dryer, sized to hold a folding basket and a stack of towels comfortably. It solves the lack of counter space that most unfinished basement laundry areas are missing entirely.
Add open cabinet doors below the island for bins that slide out, labeled by category — cleaning supplies, seasonal decor, tools — rather than leaving the space as blind, unlabeled storage. A basement laundry area often becomes the house’s overflow closet, and labels keep that overflow from turning into chaos.
Mount metal wire shelving on the wall behind the machines for stackable, uniform storage bins. Consistent bin sizes stack more efficiently than mismatched boxes and make the whole wall look considerably more organized at a glance.
Add a rolling three-tier laundry sorter next to the island for pre-sorted loads by color or fabric type. It’s a small piece of equipment, but it saves the step of sorting on the floor before every wash.
Hang a simple shelf above the machines for detergent and dryer sheets within easy reach, rather than storing them on the floor or on top of the machines themselves.
Rubber Tile Home Gym
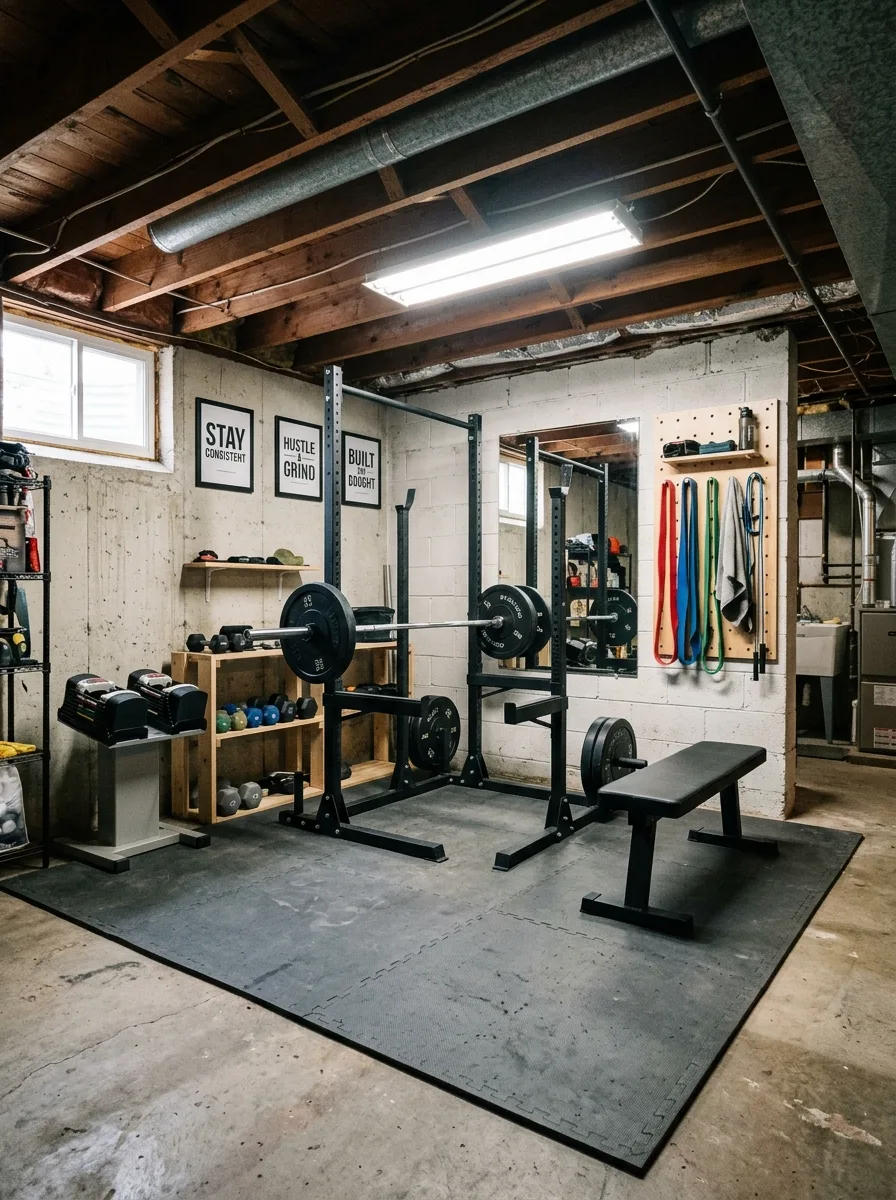
Cover the workout zone with interlocking rubber gym tiles rather than leaving bare concrete underfoot. They protect both the floor and any dropped weights, and they define the gym’s footprint without requiring a single wall.
Build a simple wood shelf unit from scrap lumber for kettlebells and dumbbells rather than buying a metal rack. It costs less and can be sized exactly to the collection of weights actually on hand.
Mount a pegboard on an adjacent wall for resistance bands and smaller accessories, hung by category so a full workout’s equipment can be grabbed in one trip.
Add simple black-and-white motivational word art in plain frames rather than anything elaborate. It’s an inexpensive way to make the space feel like a considered gym instead of a corner where equipment got dumped.
Position a squat rack near a support beam or wall stud rather than in the open middle of the room, so it can be securely anchored without needing to build out a dedicated frame.
Final Thoughts
Every one of these rooms is still, technically, an unfinished basement. The joists are visible. The concrete is bare in places. Nobody pulled a permit or hired a general contractor to make any of this happen.
That’s the actual lesson here, more than any single paint color or shelving trick. A finished basement and a good basement aren’t the same project. One costs tens of thousands of dollars and takes months. The other costs a weekend, a few cans of paint, and the willingness to use furniture to do a wall’s job.
The houses with the best basements aren’t the ones with the biggest renovation budget. They’re the ones where somebody stopped waiting for the budget and started using the room they already had.
There’s a corner of your basement doing nothing right now. It doesn’t need a permit. It needs a rug.