
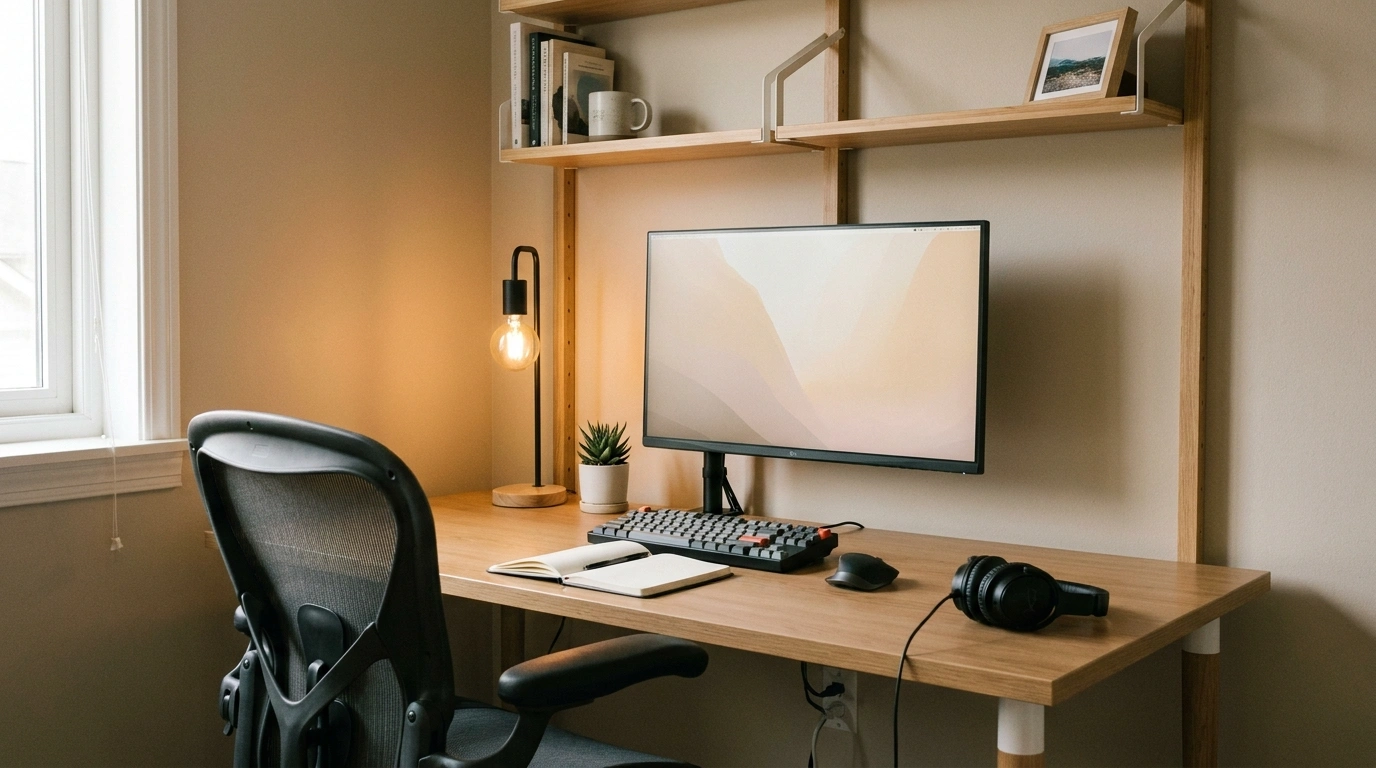
A desk setup can have a beautiful monitor, an expensive chair, and enough accessories to fill an entire shopping cart, yet the room can still look strangely unfinished. Usually, the desk isn’t the problem. I
t’s everything around it. The chair doesn’t relate to the desk, the storage is somewhere across the room, the lighting is doing absolutely nothing, and twelve cables have formed what appears to be their own small ecosystem.
Before the Desk Becomes a Cable Graveyard
Office Desk Setup Ideas
Warm Walnut Office With a Full-Length Built-In Desk
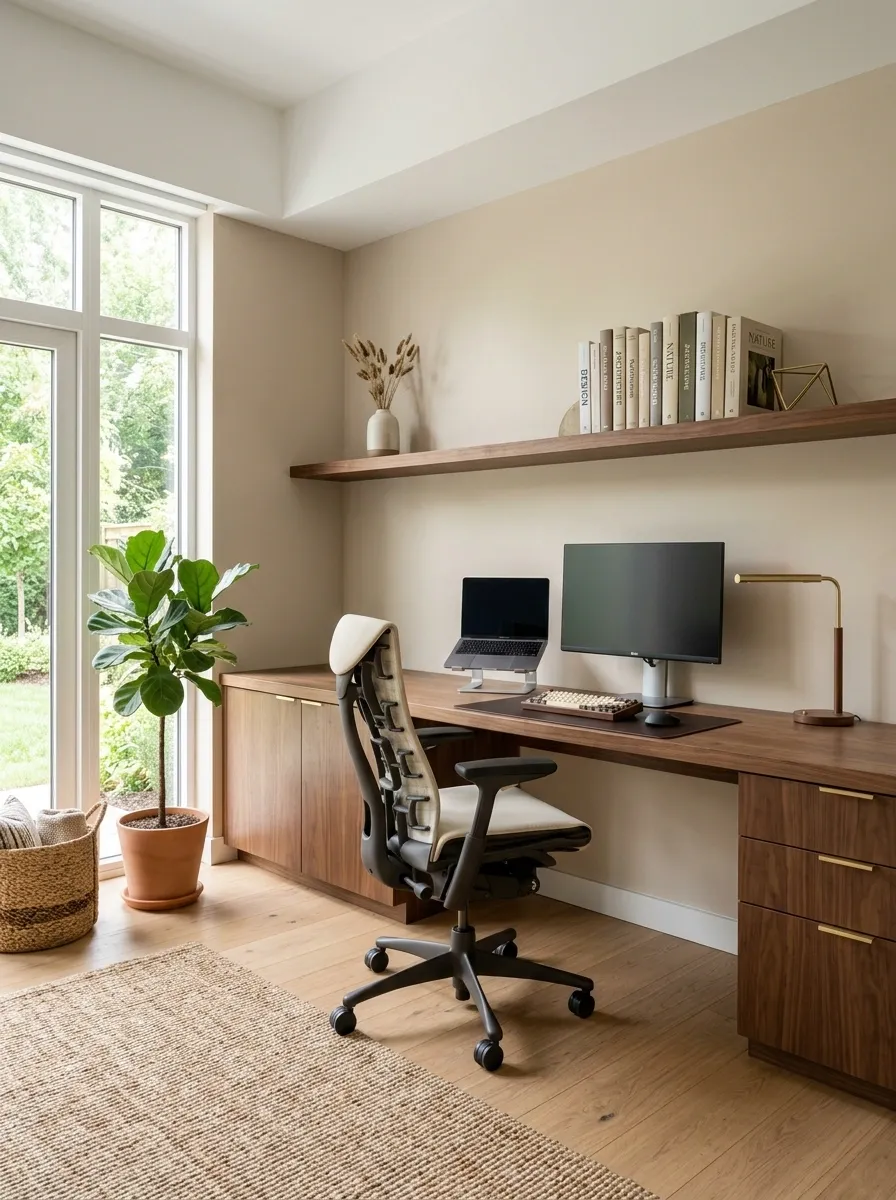
Warm walnut gives this office its visual anchor, while a long built-in desk stretches almost the full width of the main wall. The composition pairs a cream ergonomic chair with low closed drawers, a slim monitor arrangement, soft beige walls, and one long shelf carrying a few books and restrained objects. Large windows bring in daylight without making the room feel washed out.
The clever part is the balance between open and closed storage. Equipment and paperwork disappear below the desk, while the shelf handles the decorative side. Nothing is fighting the screens for attention. It feels polished without crossing into “nobody actually works here” territory.
Soft Minimal Office With a Floating Oak Desk
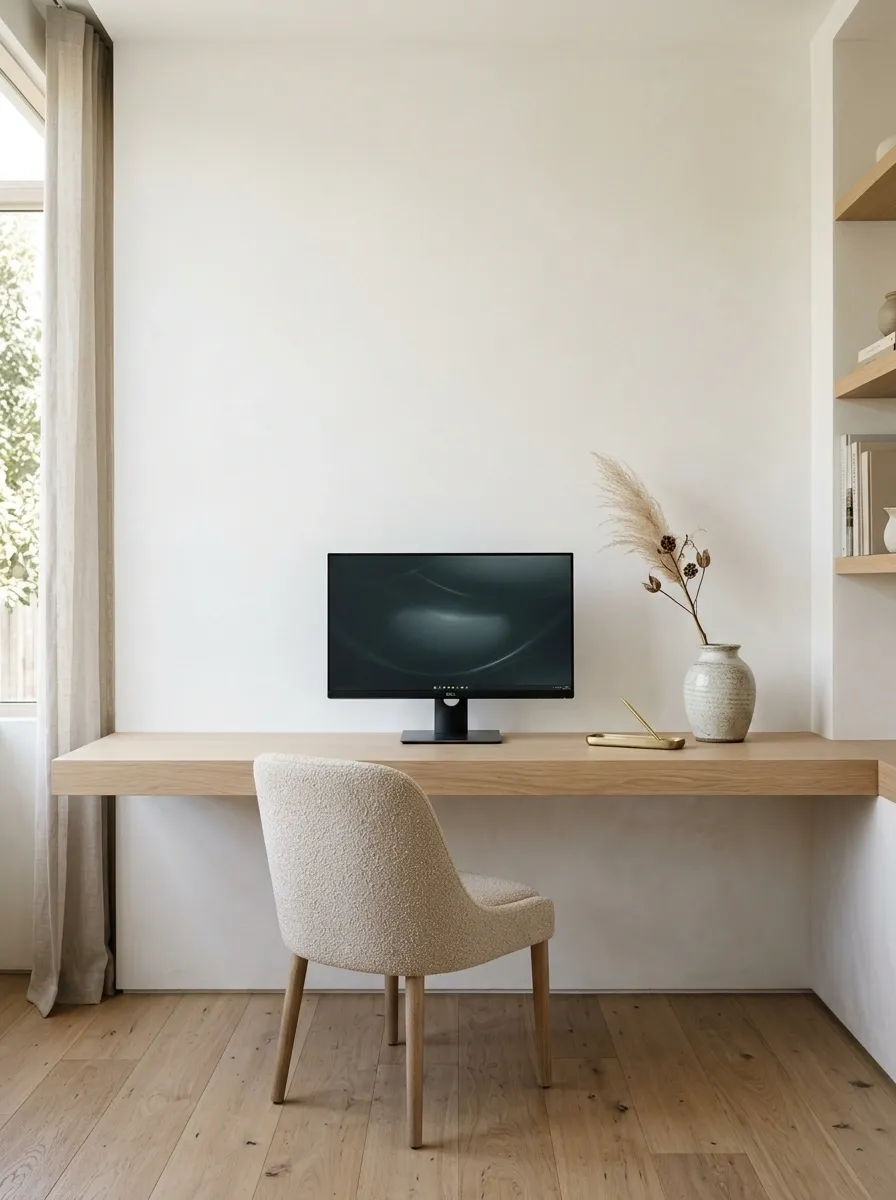
A pale oak desk appears to hover against a warm white wall, creating an unusually clean silhouette. The rest of the room follows that quiet language: a light fabric chair, hidden storage below, one large piece of artwork, and a slim monitor setup that leaves plenty of breathing room around the screen.
The empty wall space matters just as much as the furniture. That’s what keeps the room from becoming visually noisy. A floating desk also makes the floor easier to see, which helps the compact arrangement feel lighter. The trick here is restraint. Add fifteen little accessories and the whole thing goes from calm workspace to “gift shop shelf” very quickly.
Dark Charcoal Office With Rich Wood and Brass
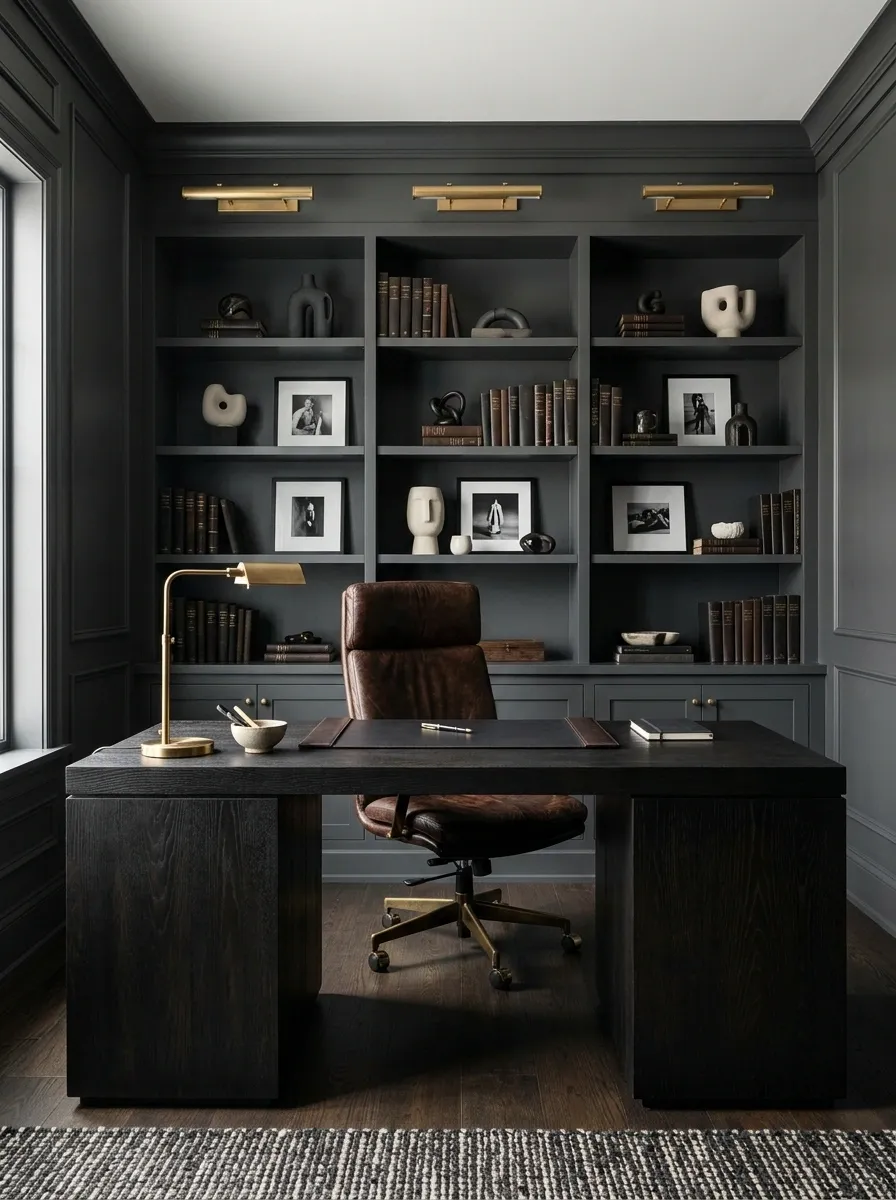
Deep charcoal walls give this office a moody architectural feel, but the room stays warm through dark wood, a leather task chair, and brass lighting. A substantial desk sits in front of built-in shelving filled with books, a few sculptural objects, and very little else. Warm picture lights pull the shelves forward without blasting the whole room with brightness.
The contrast is what makes the setup memorable. Charcoal provides the depth, wood provides warmth, and brass adds just enough brightness to keep the darker palette from becoming flat. The mistake would be adding too many metallic details. One or two well-placed brass elements have far more impact than turning every object into a tiny antique trophy.
Compact Corner Office With an L-Shaped Desk
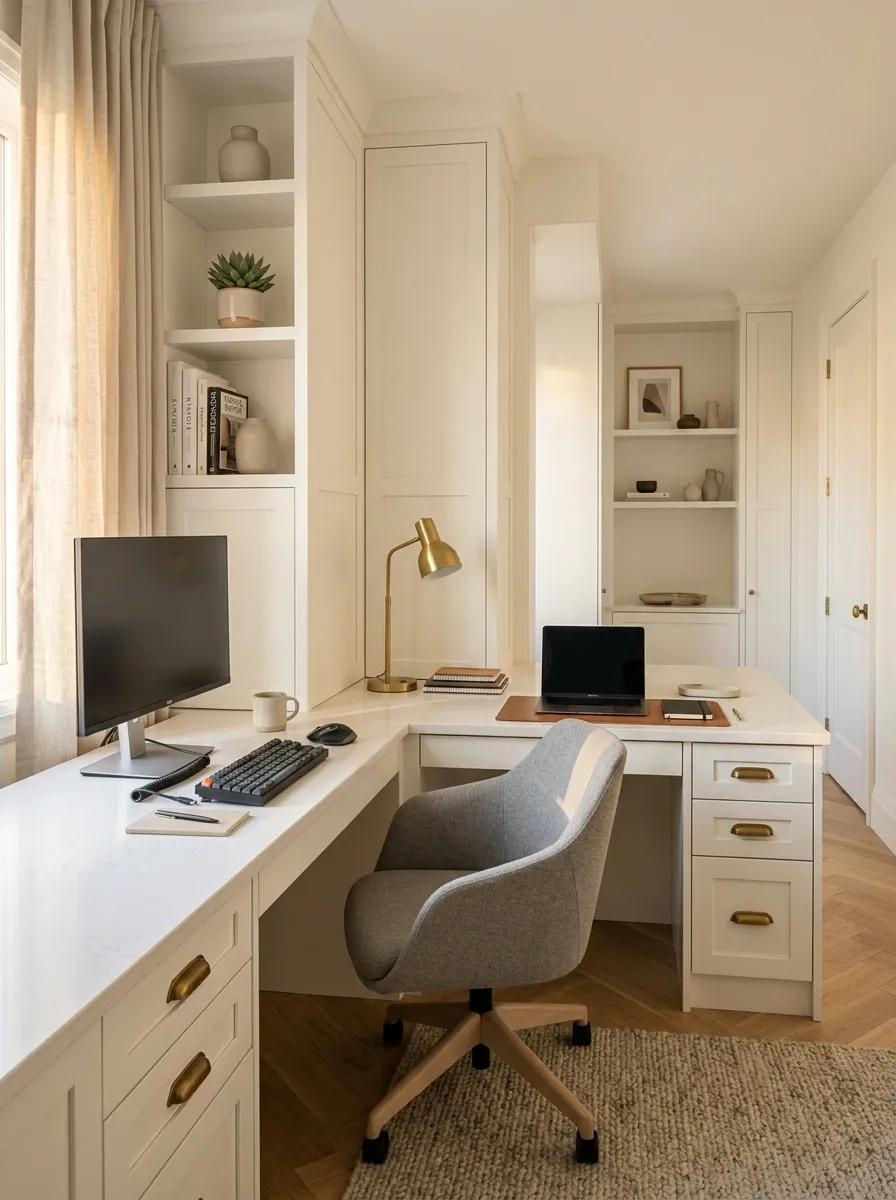
This compact office makes the room’s awkward corner do something useful. An L-shaped desk wraps around two walls, giving one side to the monitor setup and the other to writing, paperwork, or a laptop. White cabinetry and natural oak keep the footprint visually light, while soft gray upholstery adds enough contrast to stop the room from looking sterile.
The layout works because the corner is being used as a destination rather than left as dead space. The chair can turn between the two work surfaces without forcing the entire room to revolve around one oversized desktop. Keep the walkway clear around the outer edge. Compact offices don’t need more furniture. They need fewer things blocking the route to the door.
Home Office With a Window-Facing Writing Desk
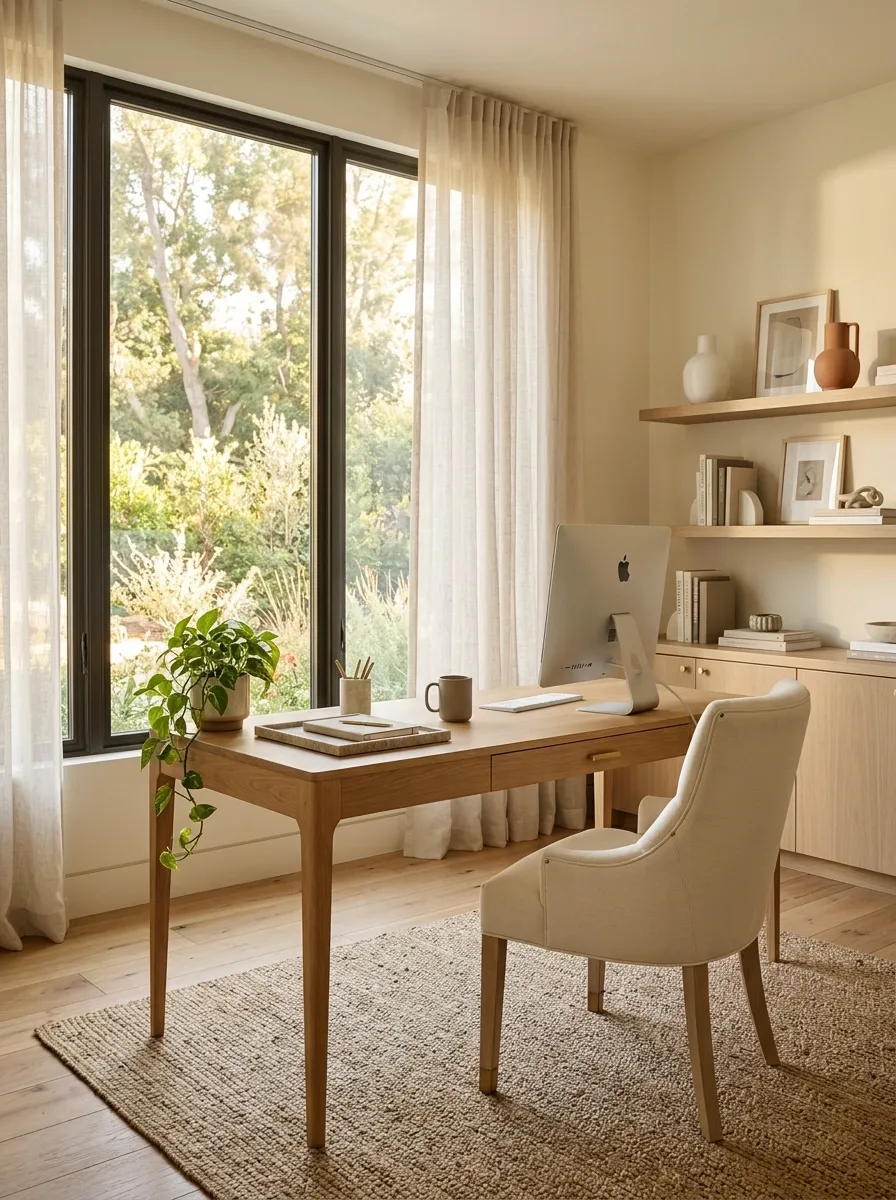
Instead of staring at a blank wall, this office puts a slim wood desk toward the window, with the monitor shifted slightly to one side. A comfortable upholstered chair, low shelving, linen curtains, and warm flooring make the workspace feel connected to the rest of the home rather than dropped into a spare room five minutes before a video call.
The view becomes part of the composition, but the desk still keeps a practical work surface. The side-on screen placement also prevents the monitor from swallowing the whole scene. This setup needs thoughtful window treatment because direct sunlight can quickly turn a lovely desk into a glare machine. Pretty curtains are nice. Being able to see the screen is nicer.
Architectural Office With a Concrete Desk Wall
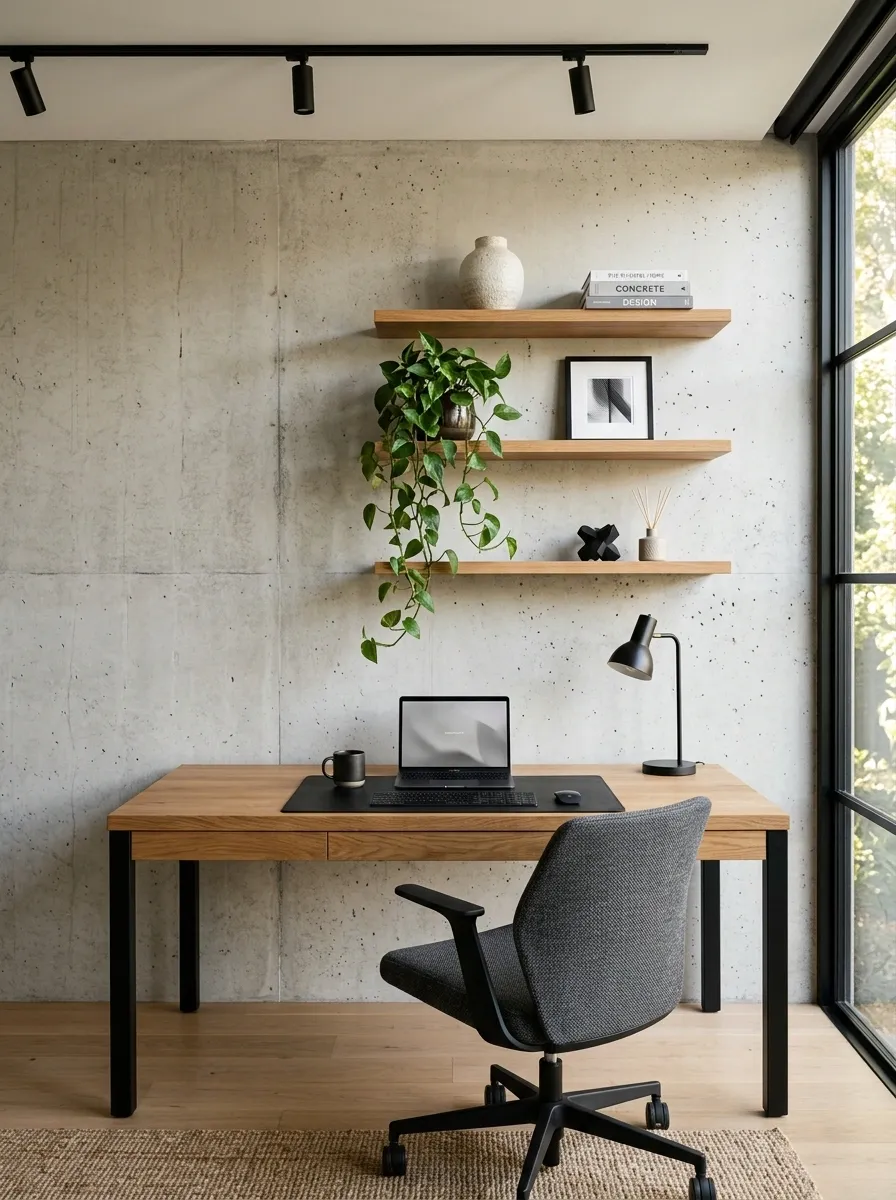
A pale concrete-look wall gives this office a strong architectural backdrop, while a warm wood desk keeps the room from feeling like an unfinished commercial space. Black metal legs, a simple task chair, floating shelves, and directional lighting complete the composition without adding visual clutter.
The appeal comes from the tension between hard and soft surfaces. The concrete establishes the attitude, while timber and upholstery keep the room comfortable enough to spend hours in. Keep the shelving sparse. Once every shelf starts holding a box, candle, plant, and motivational quote, the industrial look quietly turns into storage room cosplay.
Small Bedroom Work Nook With a Custom Wall Desk
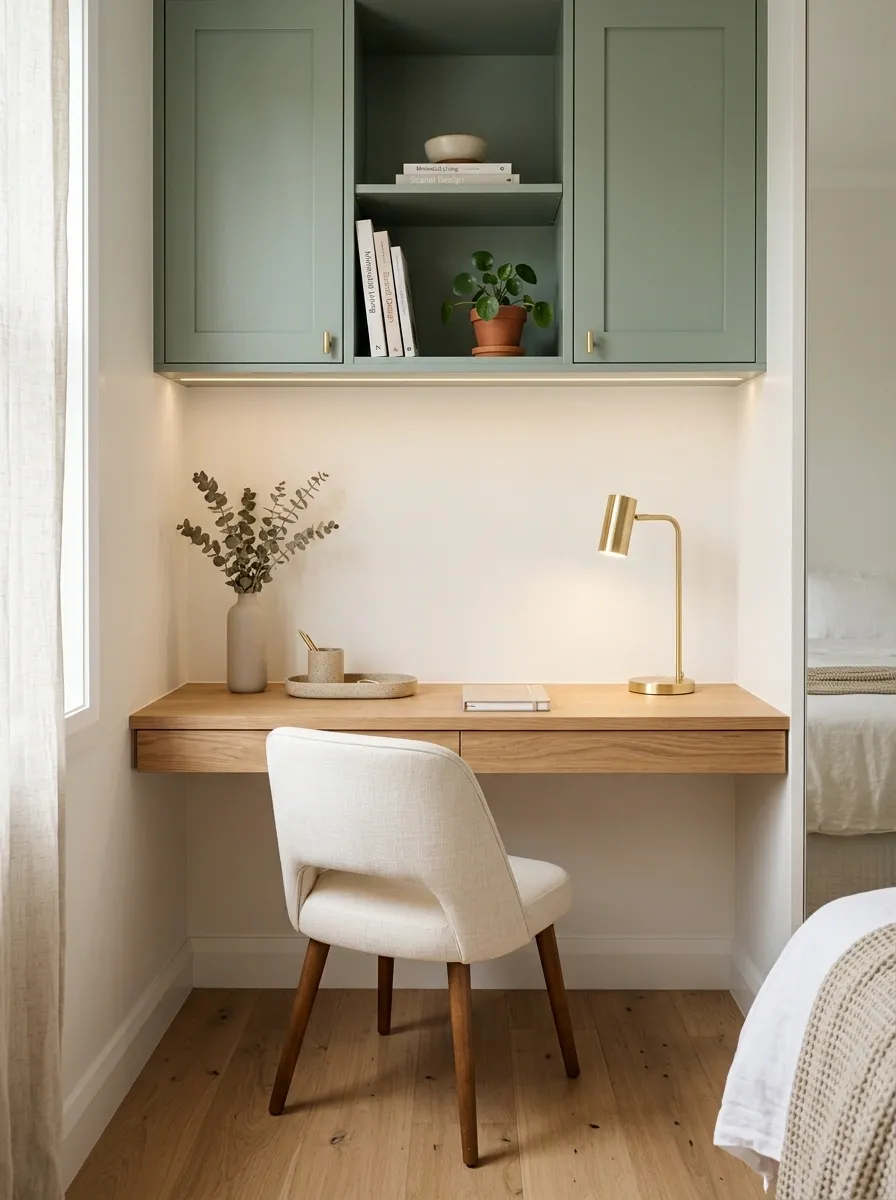
A former bedroom corner becomes a proper workstation with a wall-mounted desk, shallow overhead cabinetry, integrated lighting, and a compact upholstered chair. Warm white walls, muted green, and oak keep the little zone connected to the rest of the bedroom rather than making it look like an office was squeezed into the room as an afterthought.
The floating desk leaves more floor visible, which is crucial in a shared sleeping and working space. Storage rises upward instead of spreading outward, and the desktop stays deliberately small. That’s the entire trick. A tiny office doesn’t need to pretend it’s a corporate headquarters. It just needs enough room for the actual work and enough open floor to stop the chair from becoming an obstacle course.
Japandi Office With a Low Visual Profile
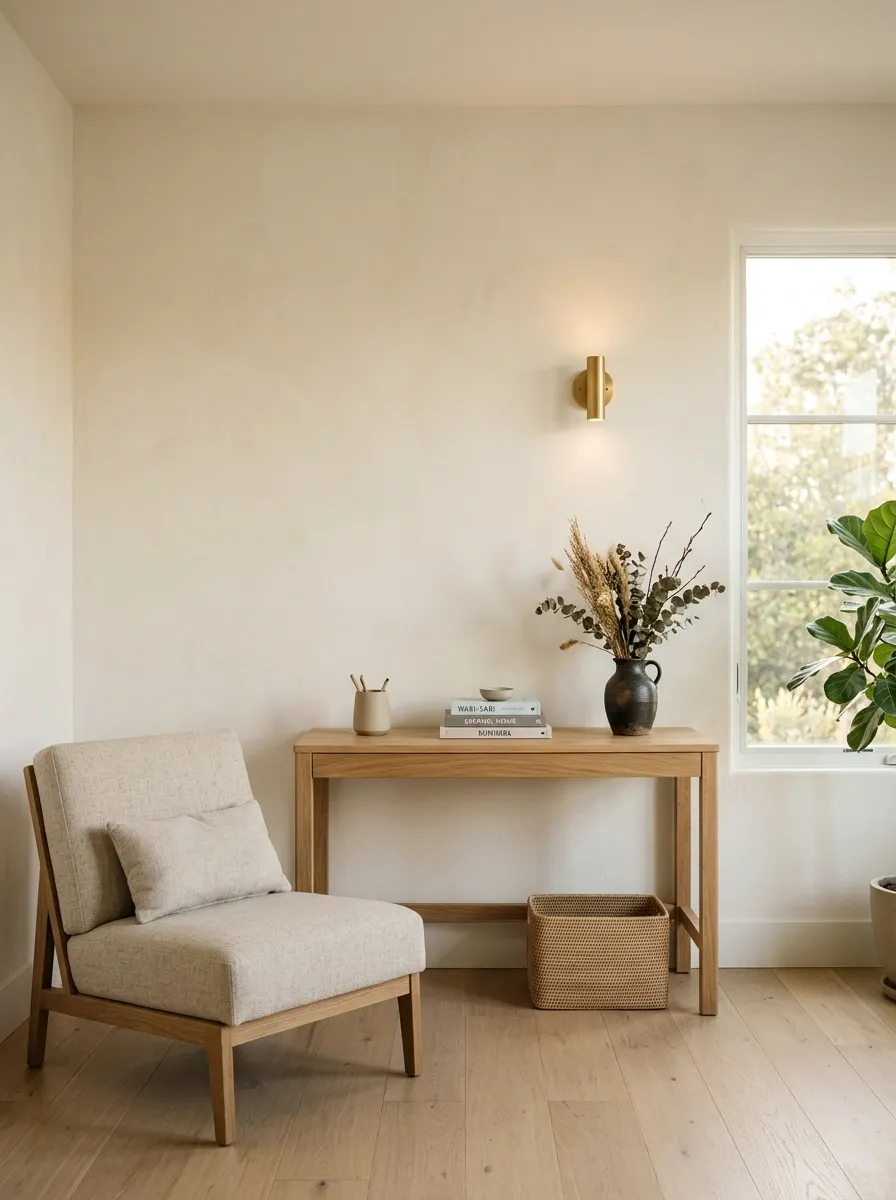
This office keeps almost everything visually low: a simple oak desk, low-profile upholstered chair, woven storage, soft plaster-colored walls, and a restrained collection of ceramics and books. A single warm pendant or wall light adds definition without filling the room with fixtures.
The composition feels calm because the furniture doesn’t compete with the walls or ceiling. There are no towering cabinets and no giant monitor dominating the scene. The result is especially convincing in rooms with good natural light and modest proportions. Keep the palette quiet and let texture do the talking. Once the accessories start shouting, the whole “serene workspace” experiment is over.
Creative Studio Desk With Open Shelving and Art Supplies
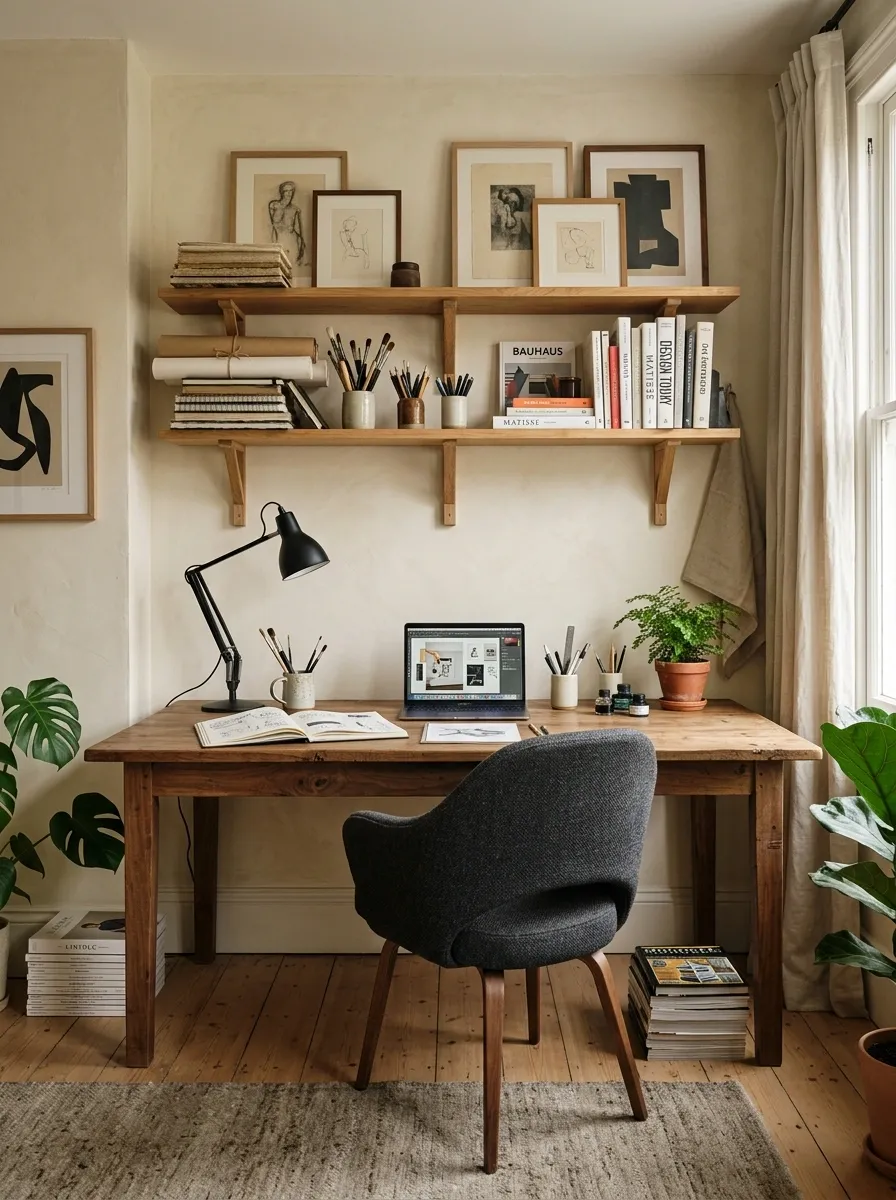
A broad timber worktable takes center stage in this creative office, backed by open shelving filled with sketchbooks, paper, tools, reference books, and a few framed works. The wall is textured but quiet, allowing the collected materials to bring the personality. A comfortable chair, focused task light, and generous desktop finish the setup.
This room is allowed to look used. That’s the point. Creative spaces become sterile when everything is hidden just to make the photograph pretty. The smarter approach is to separate active supplies from display pieces, giving frequently used tools an obvious home while keeping the rest of the room visually controlled. A little mess is character. A desk buried under seventeen unrelated objects is an SOS.
Modern Black Office With a Stone Desk Surface
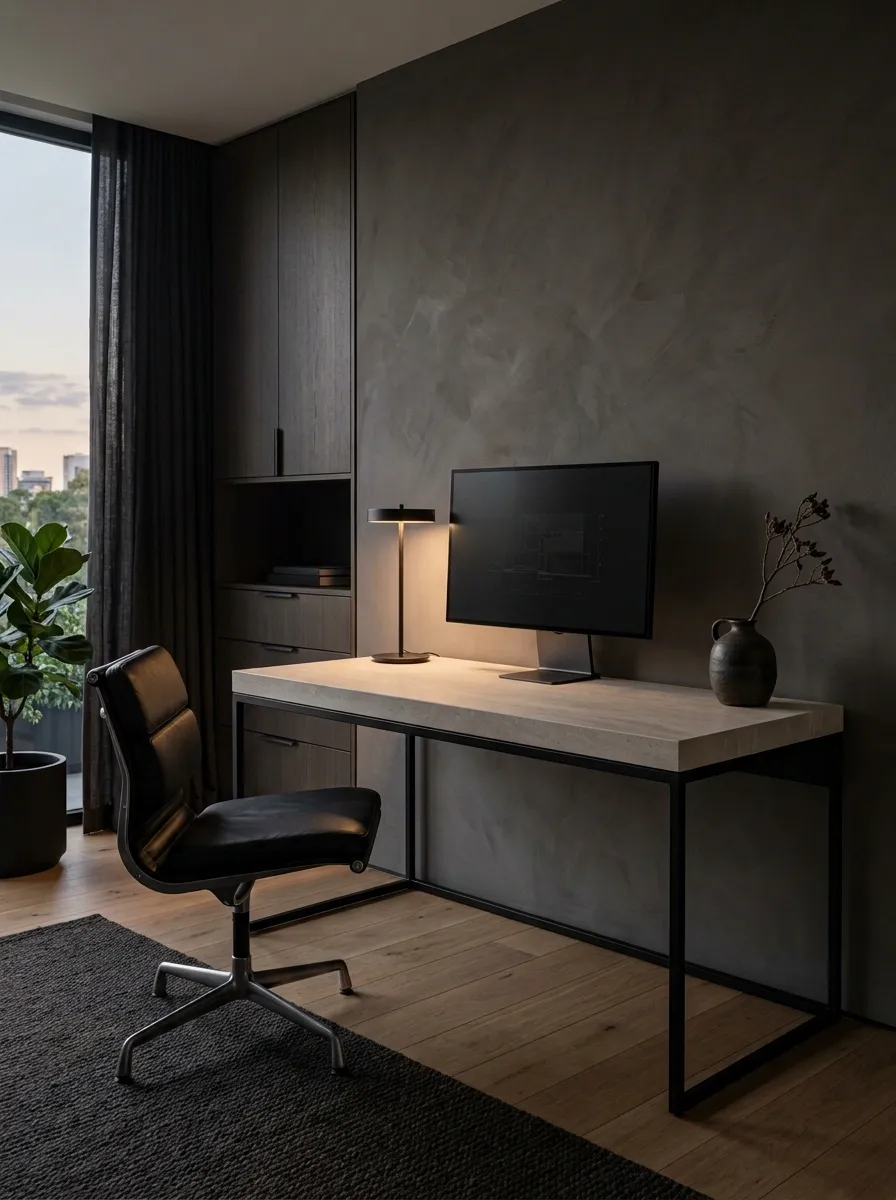
A pale stone desktop makes this darker office feel architectural instead of heavy. The desk has a slim black frame, a sculptural black chair, concealed drawers, and a large monitor arranged against a warm gray wall. Low directional lighting picks up the stone’s subtle variation after sunset, while the rest of the room stays intentionally quiet.
The contrast between the light worktop and dark structure gives the setup most of its visual identity. There isn’t much else competing with it, which is exactly why it works. Keep the accessories restrained and let the stone carry the room. A desk like this already has enough personality. It doesn’t need a desktop crowded with gadgets trying to audition for a supporting role.
Narrow Office With a Long Wall-Mounted Worktop
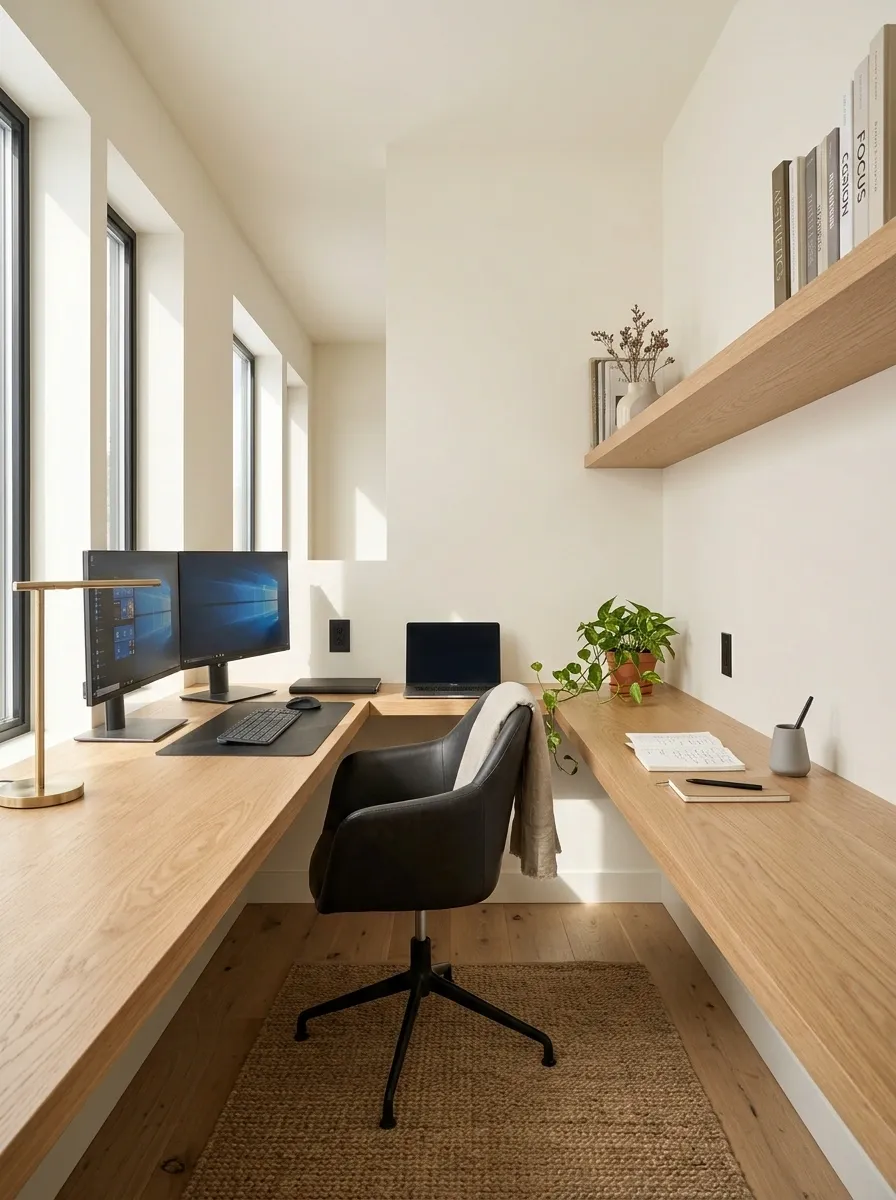
This long, narrow office uses one continuous wall-mounted worktop instead of filling the room with a conventional desk and separate storage pieces. Two monitors sit toward one end, while the opposite section remains open for writing, paperwork, or a laptop. A shallow shelf above provides room for books without pushing into the workspace.
The beauty is in how little interrupts the room from end to end. The desk feels like part of the architecture, while the floor stays open enough to create a comfortable central route. This layout is especially useful when depth is limited. A chunky executive desk in here would eat half the room and then demand a standing ovation for doing it.
long and shallow Open route
clear from end to end
Moody Blue Office With Library Shelving
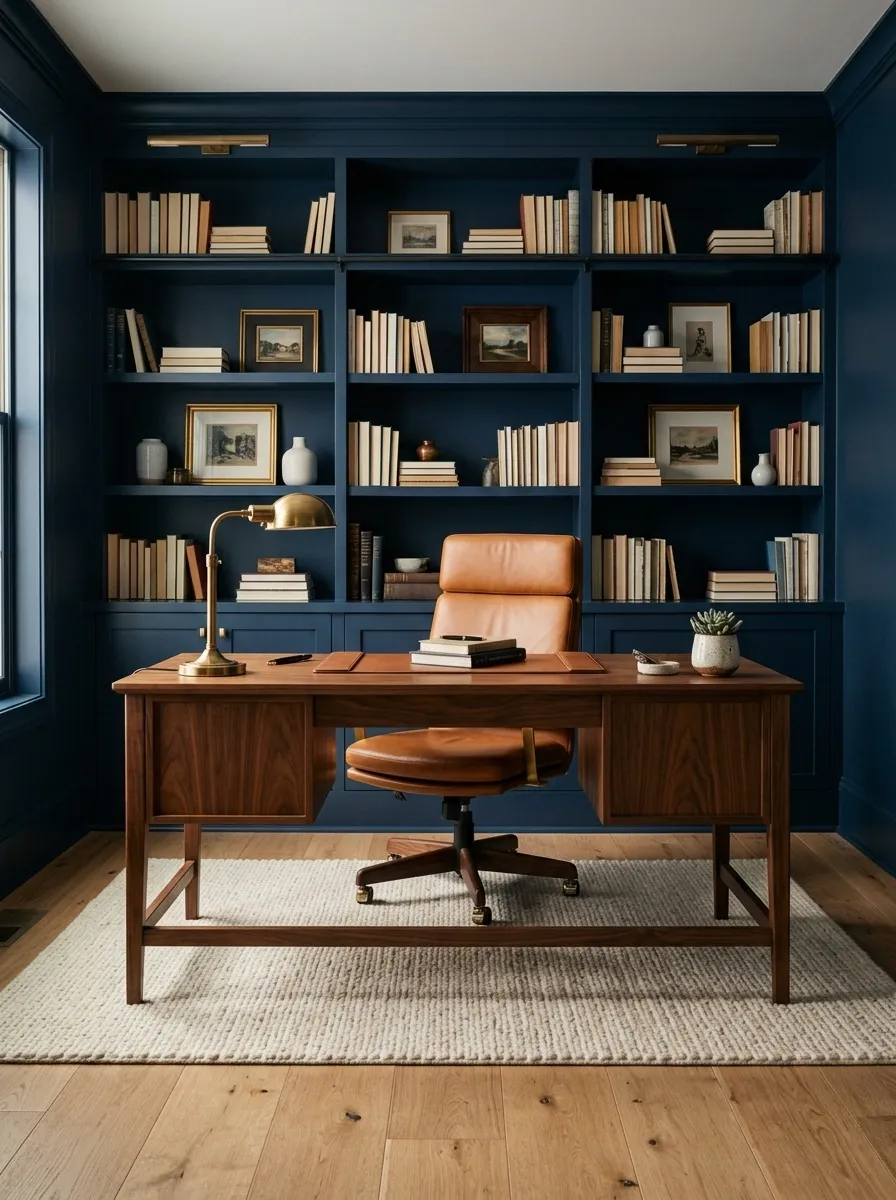
Saturated blue walls give this office a deeper, more collected look, while warm wood keeps the palette from becoming gloomy. The desk sits in front of full-height shelving filled with books, framed pieces, and a few carefully chosen objects. A tan leather chair and warm lamps bring a softer note into the darker setting.
This is the kind of office that looks even better once the evening light comes in. The blue creates a strong backdrop, so the room doesn’t need lots of extra decoration to feel finished. Wood and leather provide enough warmth to stop the darker color from looking flat. The shelving should stay edited. Otherwise, the room starts giving “secondhand bookstore after closing” when the goal was considerably more intentional.
White and Oak Office With a Clean Built-In Storage Wall
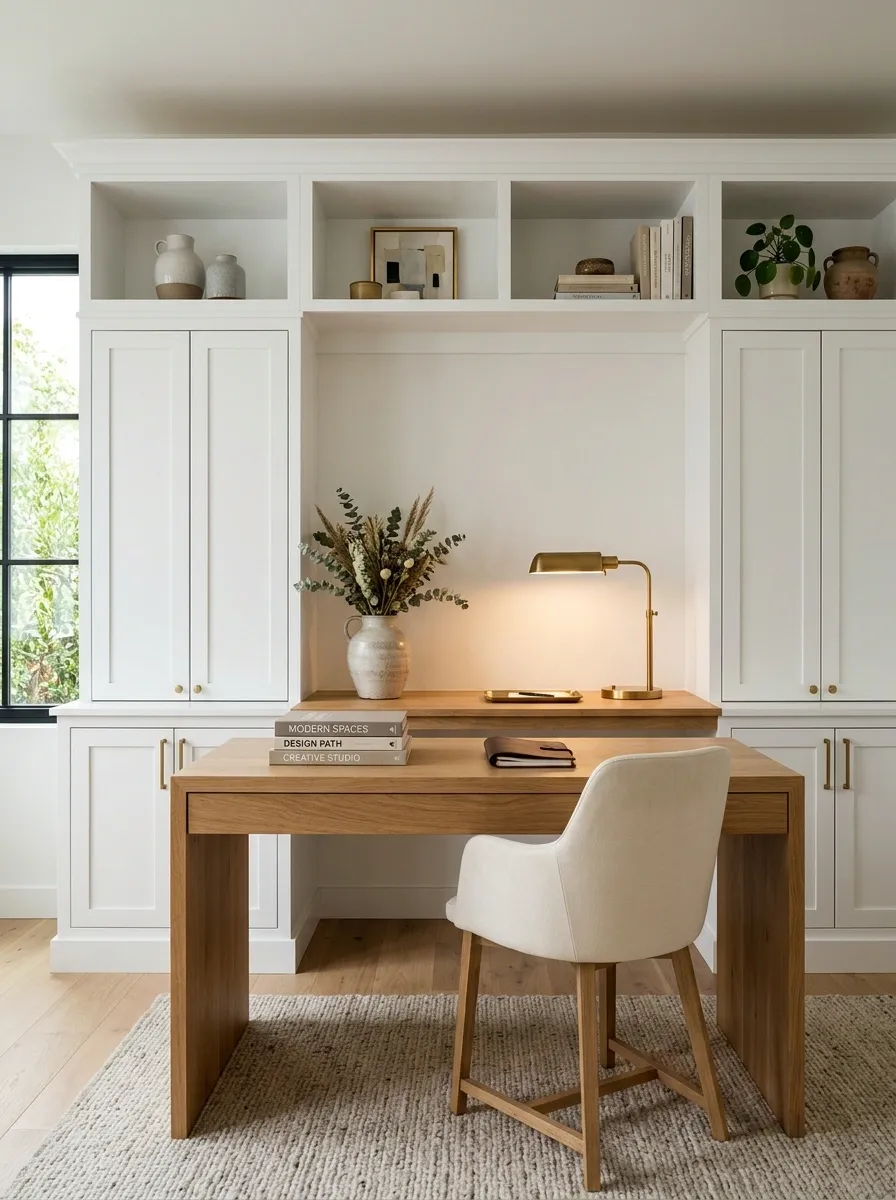
A crisp built-in storage wall gives this office a calm architectural backdrop, with closed cabinets below, open niches above, and an oak desk centered within the composition. A pale upholstered chair, warm lighting, and a small selection of books add enough softness to keep all that white from drifting into showroom territory.
This arrangement is especially convincing because the storage was planned as part of the room rather than added afterward. Office equipment can disappear behind doors while the niches carry the personality. The result looks clean without requiring the desk itself to be completely empty. That’s important because a totally empty desk is usually a sign that the photograph happened five minutes before anyone started working.
Mid-Century Office With a Sculptural Desk and Credenza
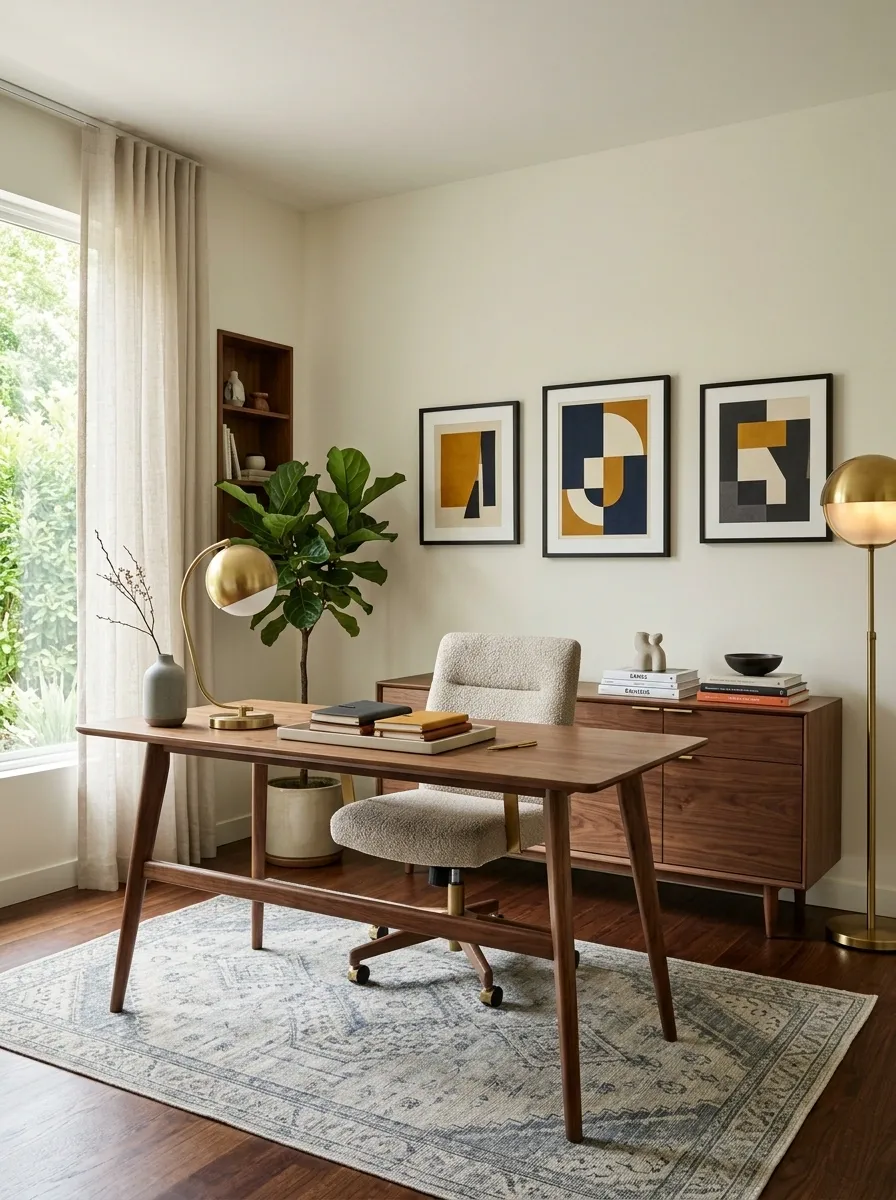
A walnut desk with tapered legs anchors this mid-century-inspired room, paired with a low credenza, upholstered chair, patterned rug, and warm globe lighting. Artwork is spaced carefully along the wall rather than packed together, allowing the furniture itself to create most of the visual rhythm.
The low horizontal shapes are what make this room feel unmistakably mid-century without turning it into a museum recreation. The desk and credenza sit close to the floor, so the walls retain plenty of breathing room. Warm walnut handles the character while the rug introduces pattern underfoot. The key is keeping the furniture scale consistent. One oversized modern cabinet beside delicate tapered legs would ruin the conversation pretty quickly.
Cozy Attic Office Under a Sloped Ceiling
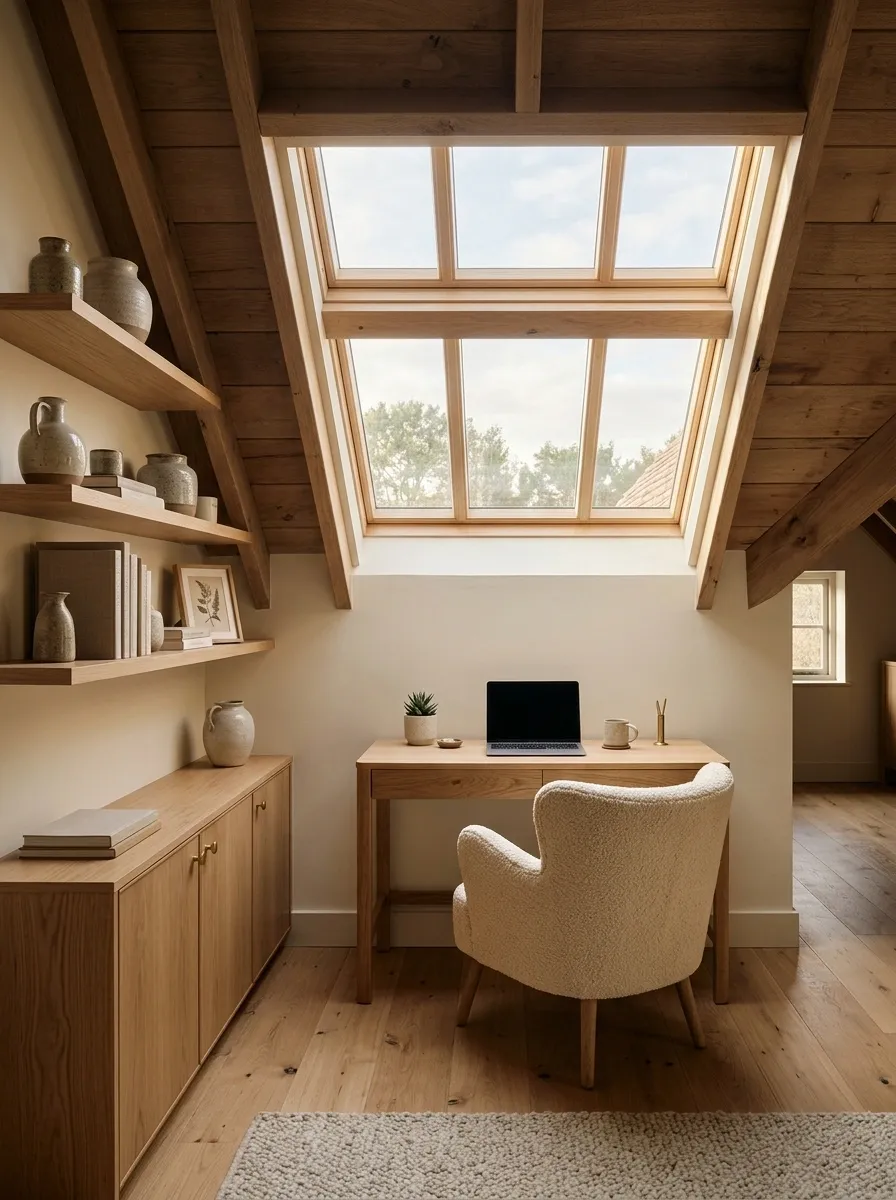
The awkward little space beneath a sloped roof becomes the reason this office feels special. A compact oak desk sits directly below a skylight, with warm timber, cream walls, shallow shelving, and an upholstered chair following the room’s unusual proportions. A low cabinet keeps equipment tucked away without fighting the ceiling line.
The layout works because the furniture respects the architecture instead of pretending the ceiling is flat. Taller storage stays toward the highest side of the room, while the desk occupies the lower section where a full-height cabinet would feel ridiculous. Natural light does most of the decorating here. The skylight gets the main character role, and honestly, it earned it.
desk + seated work High side
taller storage Skylight
natural focal point
Elegant Office With a Desk Facing the Room
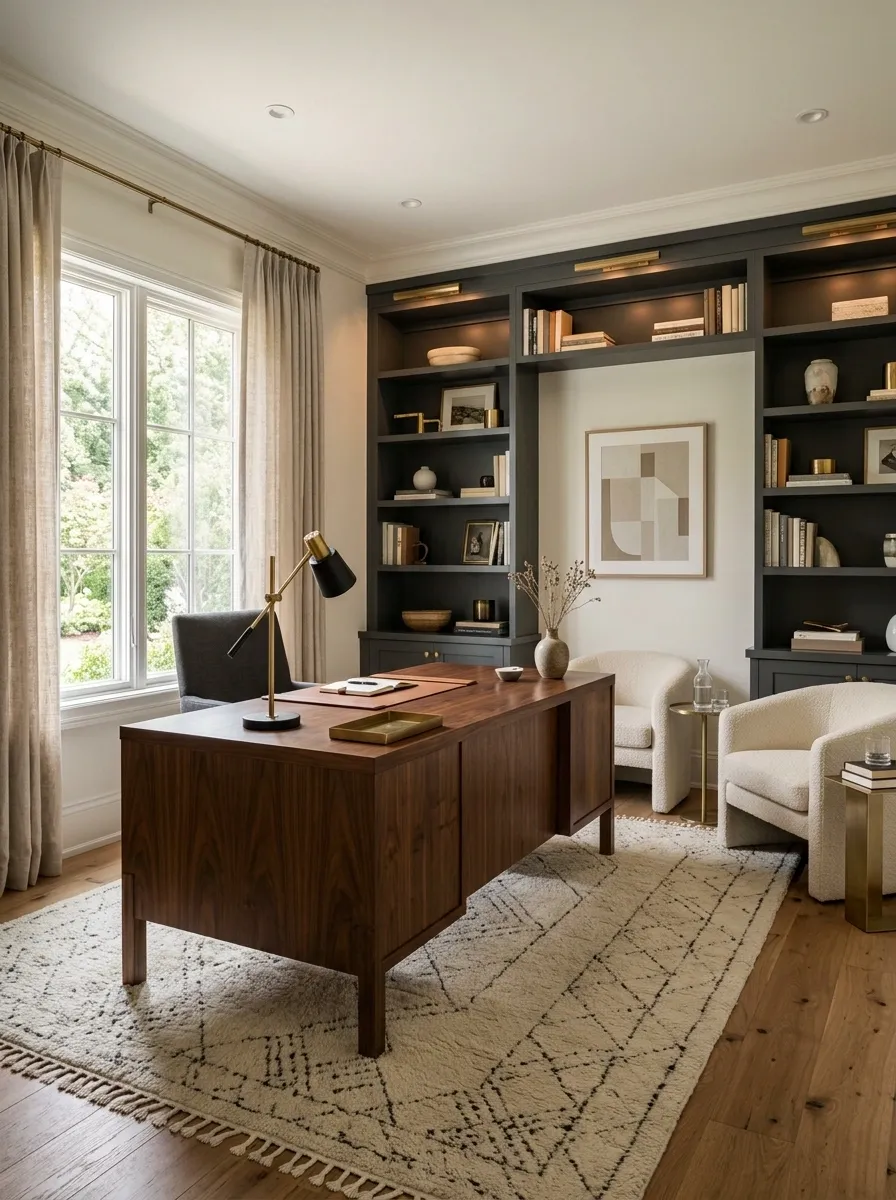
A substantial wood desk floats in the center of this elegant office, facing outward toward the rest of the room instead of being pushed against a wall. Behind it, a seating corner with a lounge chair and side table creates a second visual zone. Built-in shelving, a large rug, and warm lighting make the whole arrangement feel intentional from both sides.
Floating the desk changes the mood completely. It gives the office more of a furniture composition and less of a “desk parked beside a wall” feeling. The chair still needs enough room to move freely, though. A beautiful desk that blocks the only path through the room is just expensive traffic control.
Warm Beige Office With Layered Texture
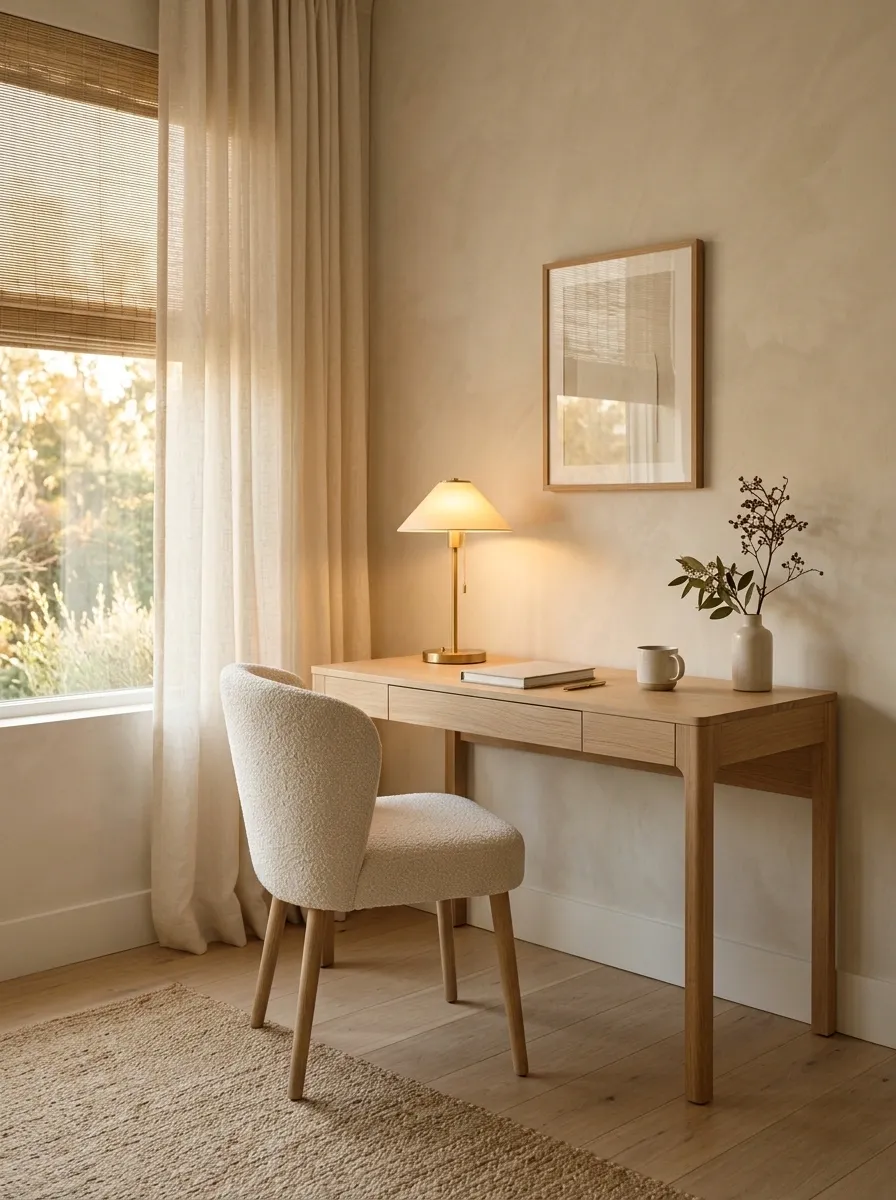
This office leans heavily into texture rather than strong color. A natural wood desk sits against a softly textured beige wall, joined by woven window shades, a boucle chair, linen curtains, and warm task lighting. The technology stays visually quiet so the materials can carry the composition.
The room feels rich because each surface has a slightly different quality. Smooth wood meets soft upholstery, woven shades, and textured walls, creating depth without filling the space with decoration. That distinction matters. Texture gives a neutral office personality without requiring a wall covered in twelve framed prints. One tasteful lamp is enough. The accessories don’t need to form a committee.
Industrial Loft Office With Steel-Framed Windows
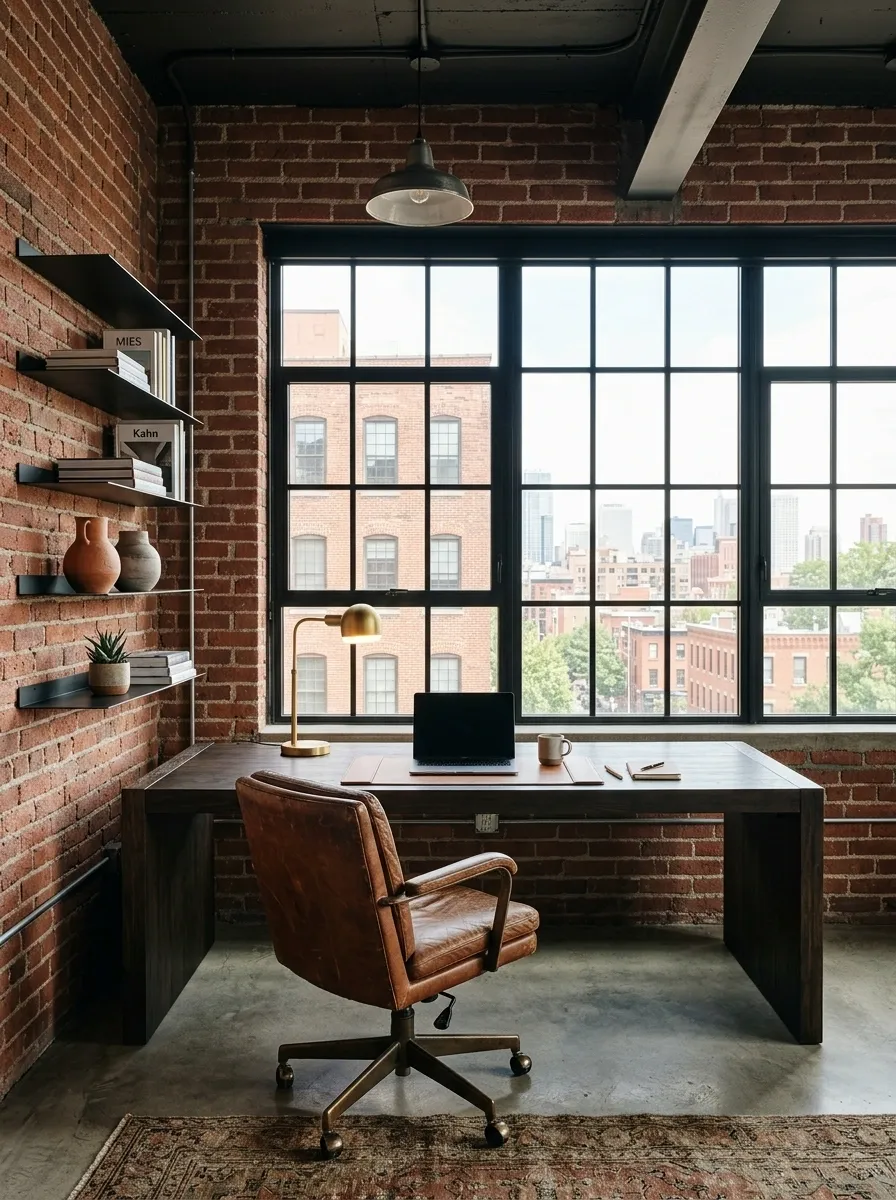
Oversized steel-framed windows give this loft office most of its architecture, while a long dark wood desk grounds the room below them. Exposed masonry, black shelving, a vintage leather chair, and warm task lighting reinforce the industrial character without making the space feel like a converted warehouse with Wi-Fi.
The mix works because the warm furnishings interrupt all the hard edges. Brick and steel provide structure, wood adds depth, and leather gives the workspace a softer focal point. Keep the shelving relatively sparse and let the windows remain visible. Blocking those architectural lines with furniture would be like hanging a curtain over the best part of the room and then congratulating yourself for choosing the right curtain.
Green Home Office With a Garden-Like Atmosphere
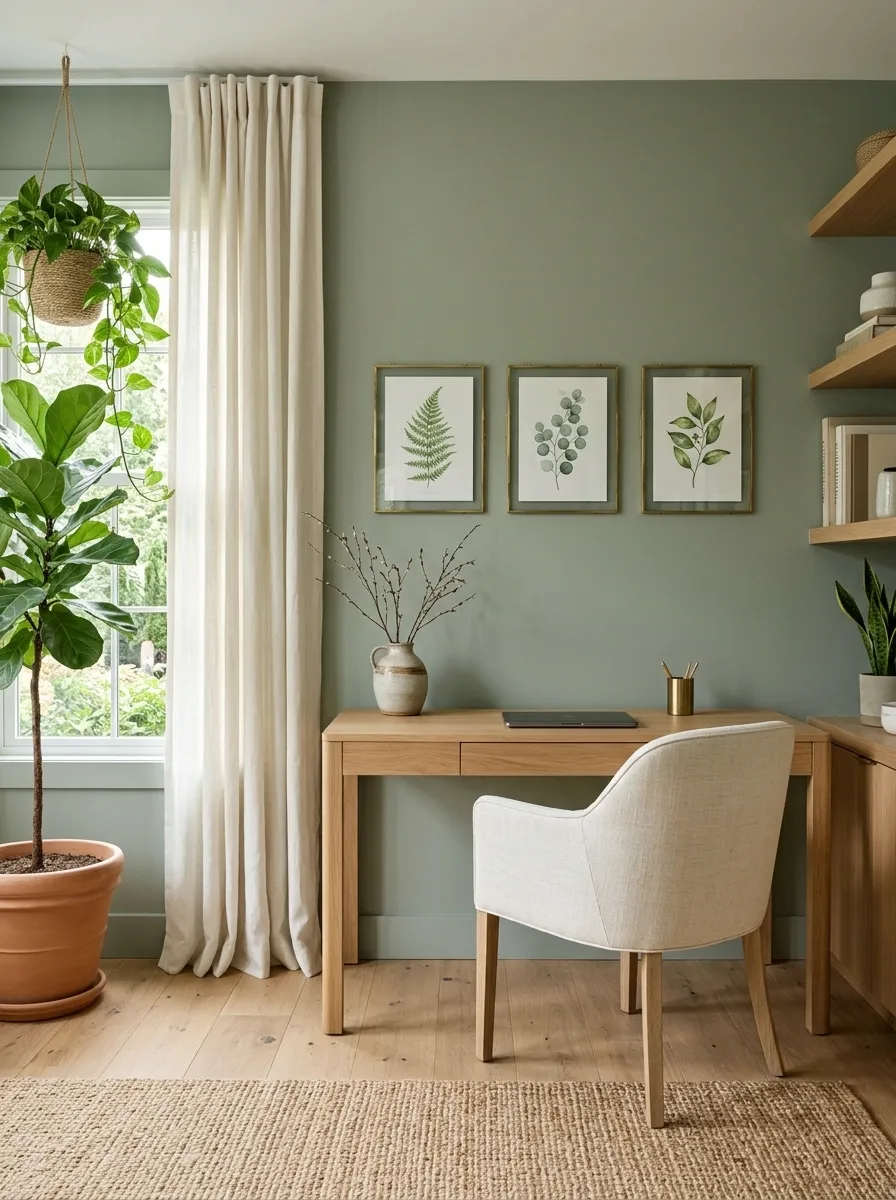
Muted green walls turn this home office into a quieter, more nature-focused space. An oak desk sits against the wall with a cream upholstered chair, botanical artwork, linen curtains, and several substantial plants placed around the perimeter. The desktop itself stays mostly clear, giving the room a cleaner focal point.
The placement of greenery matters more than the number of plants. Concentrating everything around the desk would make the workspace feel cluttered, while spreading larger plants near windows and corners creates a gentle frame around the room. The green wall provides the backdrop, so the plants don’t have to fight for attention. In other words, the room doesn’t need to look like a garden center accidentally got a lease.
larger plants Work surface
kept visually quiet Corners
greenery frames the room
Dual-Monitor Office With a Dedicated Writing Zone
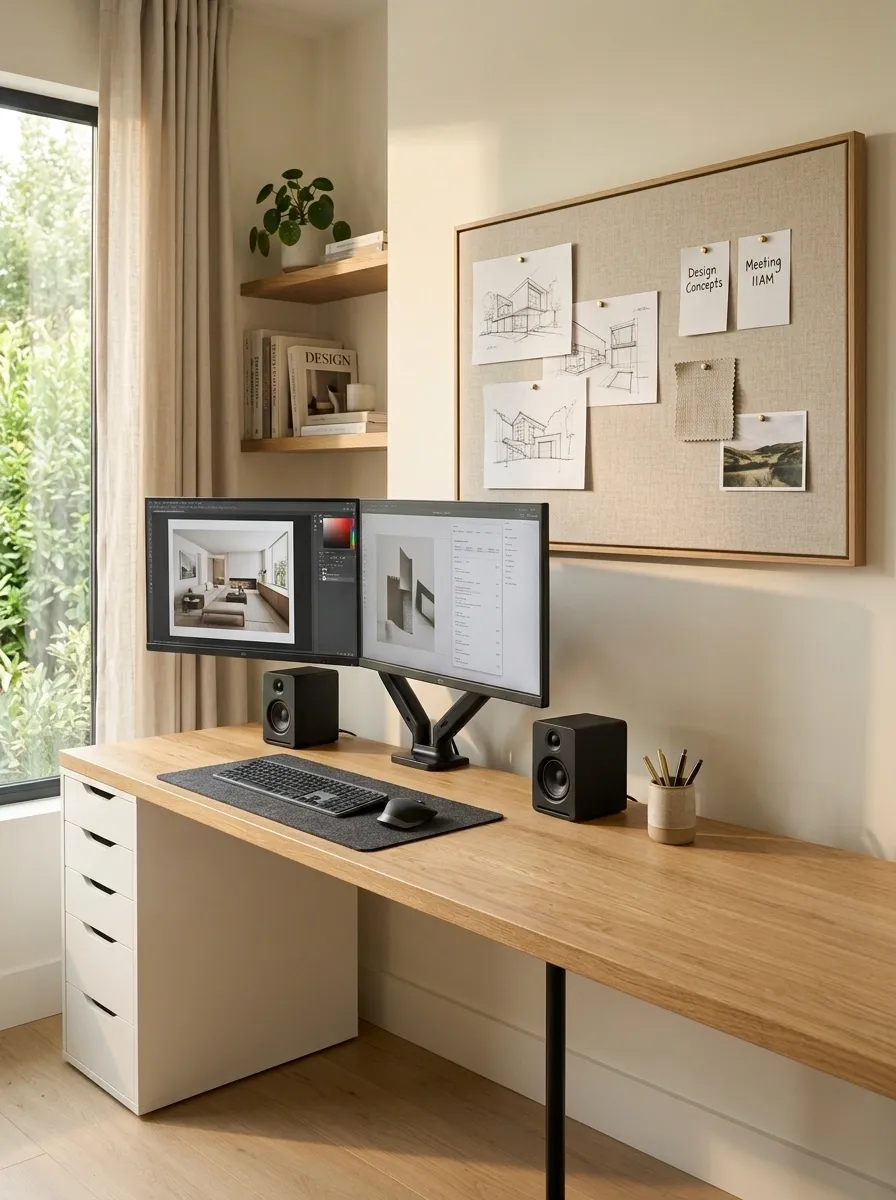
This wide desk gives two very different tasks their own territory. A centered dual-monitor setup occupies one section, while the other side stays deliberately open for notebooks, paperwork, or a laptop. A drawer unit supports the main surface, and a large pinboard fills the wall above without turning it into a chaotic collage.
The separation makes the setup feel surprisingly calm for a technology-heavy office. Screens get their own zone, while the writing area stays visually clean. That distinction also makes the desk easier to reset at the end of the day. The goal isn’t an empty desktop. It’s knowing exactly where the clutter is supposed to stop.
Soft Black and Cream Office With Curved Furniture
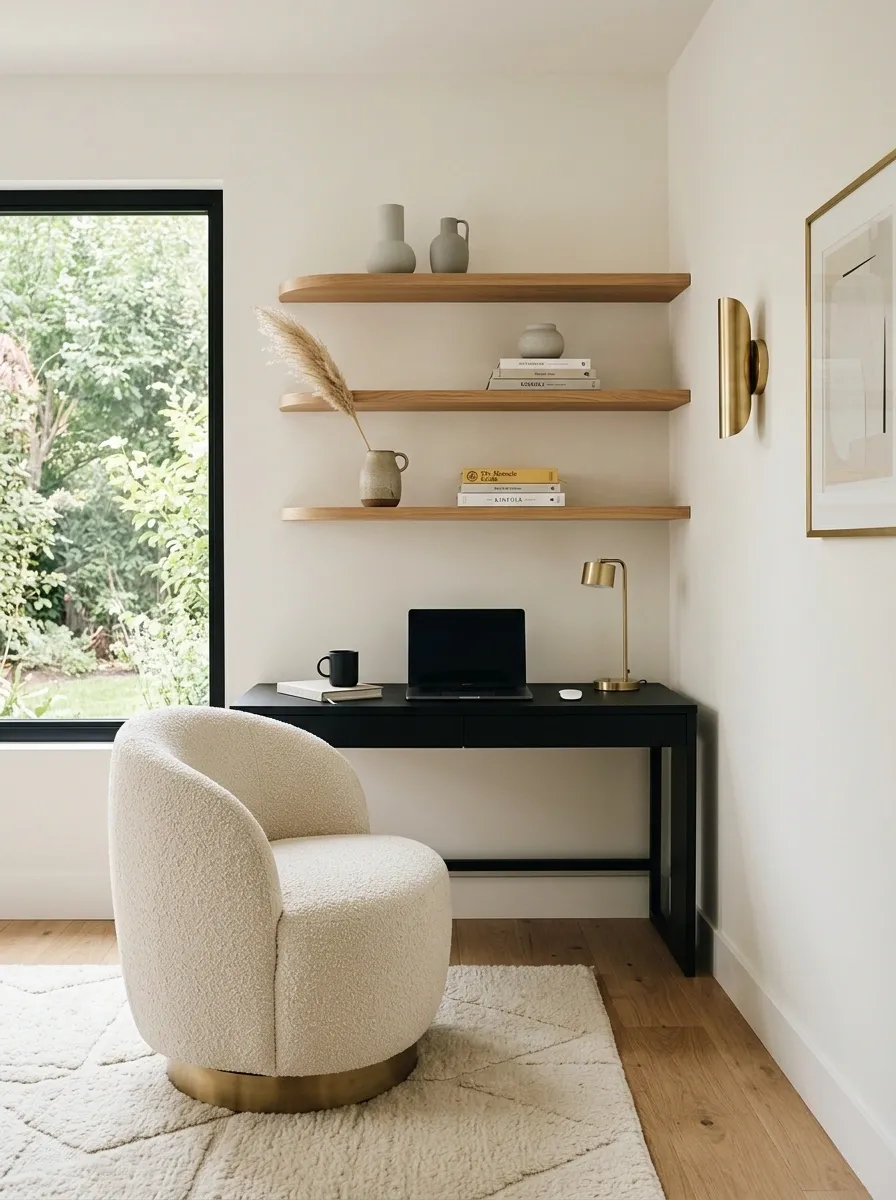
A matte black desk gives this room a crisp foundation, but almost everything around it introduces softer curves. A rounded cream chair, curved shelving, a soft rug, and sculptural lighting break up the straight lines while warm white walls keep the contrast from becoming harsh.
The straight-versus-curved mix gives the office a more considered look than a typical monochrome setup. The desk handles the structure, while the furniture and lighting bring movement into the composition. Because black already carries strong visual weight, the rest of the room doesn’t need more dark accents everywhere. Otherwise, the space starts looking less “refined office” and more “every object was ordered in matte black at 2 a.m.”
Vintage-Inspired Office With an Antique Desk
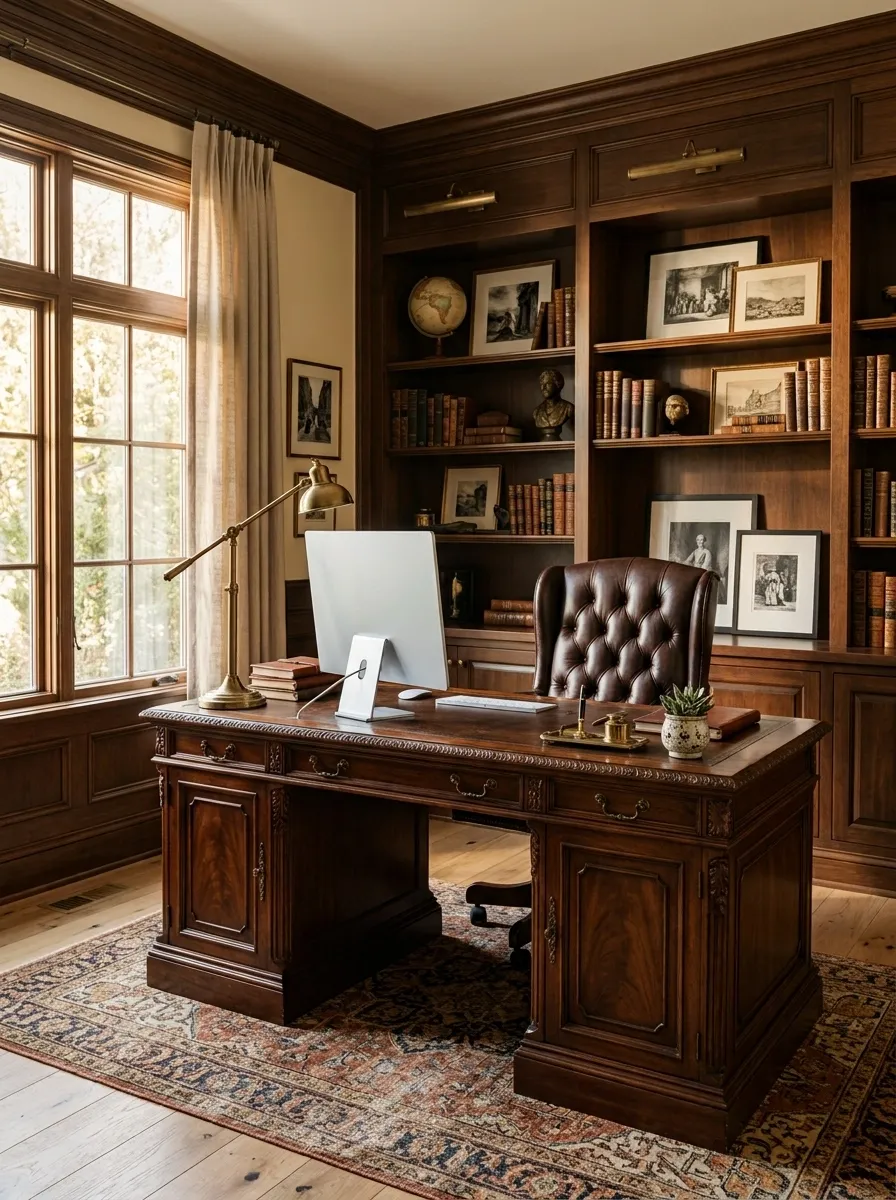
An antique wood desk anchors this office beneath traditional shelving filled with books and framed prints. Aged brass lighting, a patterned rug, and a classic upholstered chair make the room feel collected over time, while a modern computer setup sits quietly within the older framework.
The design works because the vintage pieces aren’t fighting for attention against modern technology. The desk and lighting establish the character, while everything practical stays visually restrained. That creates a room that feels personal rather than themed. There’s a fine line between “old-world office” and “film set for a detective who absolutely owns a magnifying glass.”
Bright Loft Office With a Large Shared Desk
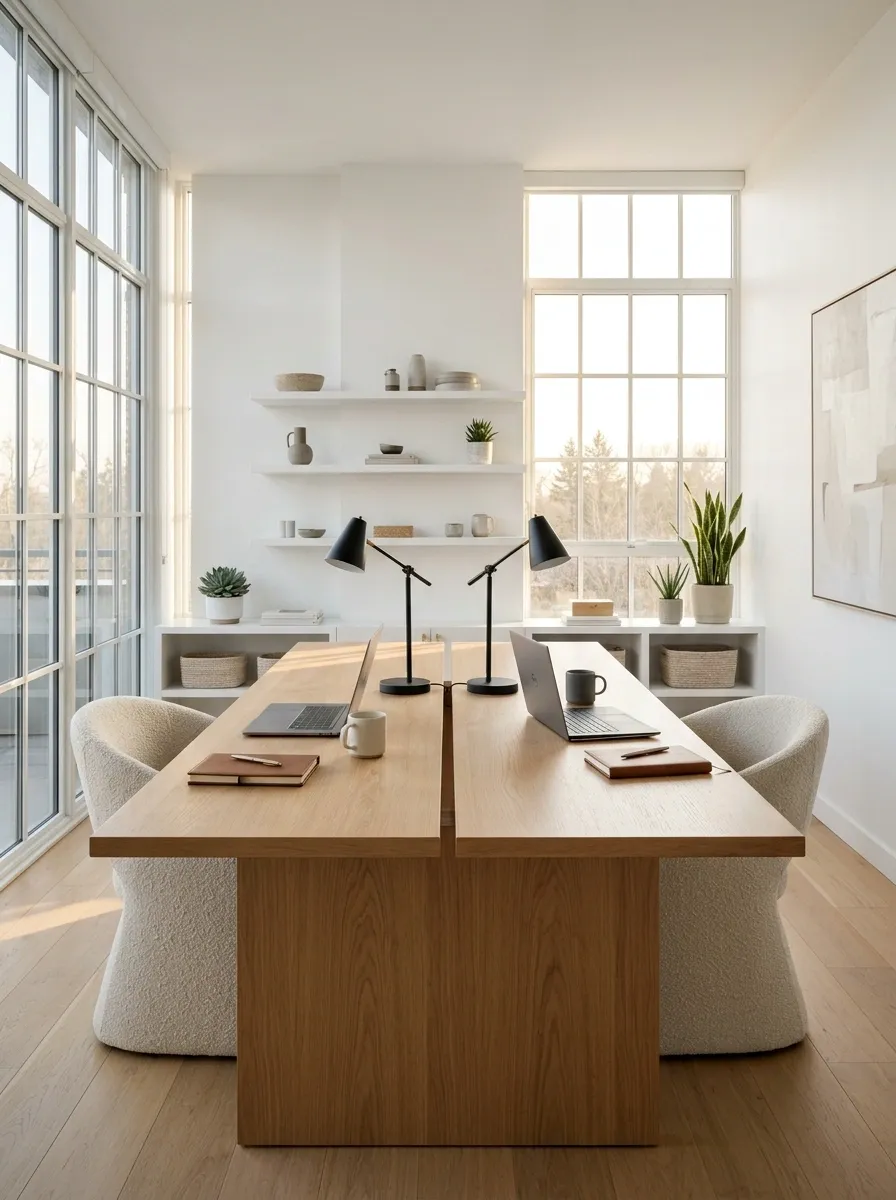
A broad wood table sits in the center of this bright loft office, giving two people separate work positions without dividing the room with bulky furniture. Large windows provide the backdrop, while open shelving and light flooring keep the space airy. Each side gets its own task light, chair, and work area.
The shared desk feels intentional because both users have enough visual territory to work independently. Nothing has to invade the other person’s half, and there is still room around the table for movement. It is a simple idea, but one that gets surprisingly messy when every shared office assumes two laptops can magically occupy the same six-inch patch of desk.
Minimal Office With a Full Wall of Closed Cabinets
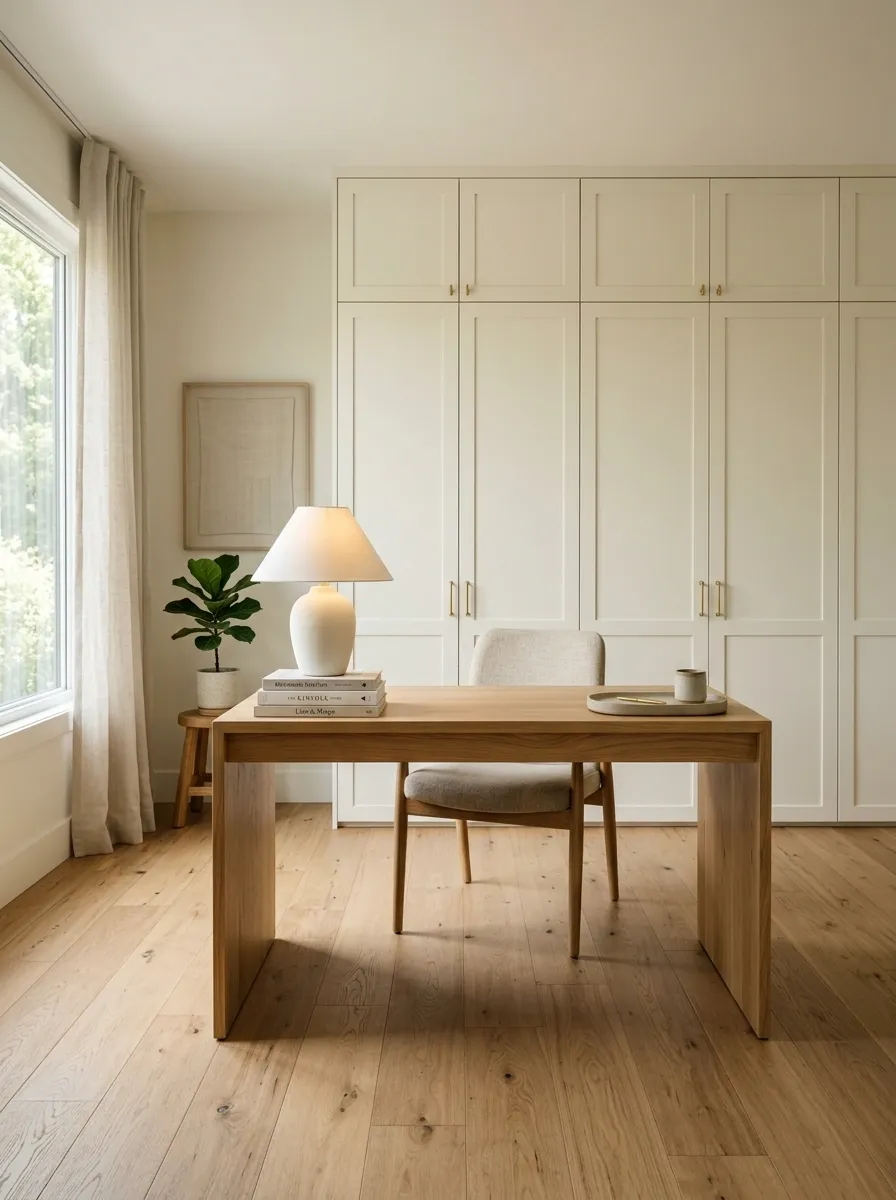
A full-height cabinet wall forms the backdrop here, hiding files, printers, cables, paper, and equipment behind quiet doors. A simple oak desk projects forward from the cabinetry as the room’s main piece, paired with a soft chair and one carefully placed lamp.
The contrast between the seamless wall and the natural wood desk gives the office an almost built-in architectural feel. It also solves a very real problem: office equipment isn’t always attractive enough to deserve shelf space. Closed storage lets the room stay visually calm while still accommodating everything needed for daily work. The cabinets aren’t glamorous, but neither is digging through a mystery drawer every morning looking for a charging brick.
Soft Gray Office With a Dramatic Artwork Focal Wall
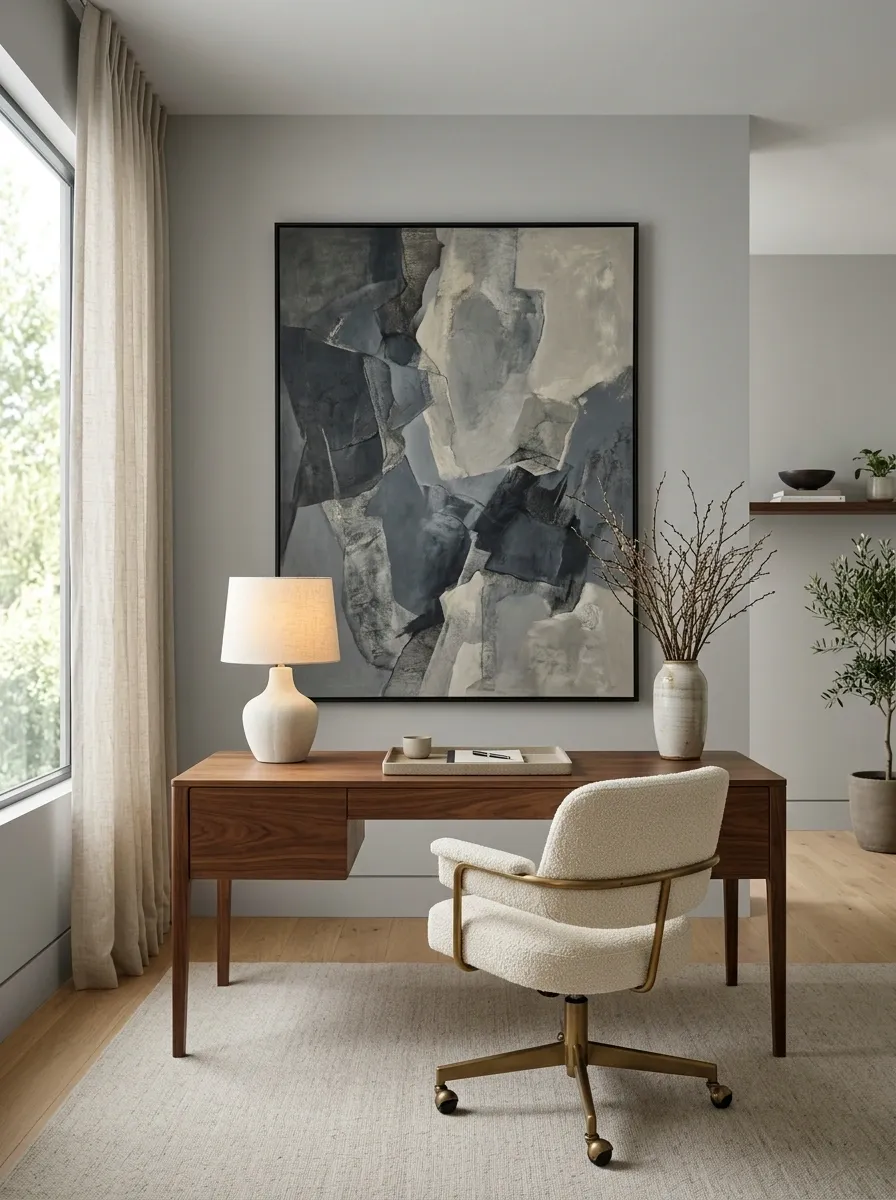
A quiet gray office puts one oversized artwork piece behind the desk, giving the entire room a clear visual center. A walnut desk, cream chair, warm lamp, and simple rug fill out the setting without competing with the artwork. The rest of the walls stay deliberately restrained.
The oversized piece works because the room gives it enough breathing room. Scale does the job here, not quantity. One strong visual can feel far more finished than a gallery wall assembled from whatever frames were sitting in a closet. Keep the furniture slightly simpler than the artwork and the whole setup feels collected rather than crowded.
ARTWORK
AROUND IT
Long Narrow Office With Opposite Storage and Desk Walls
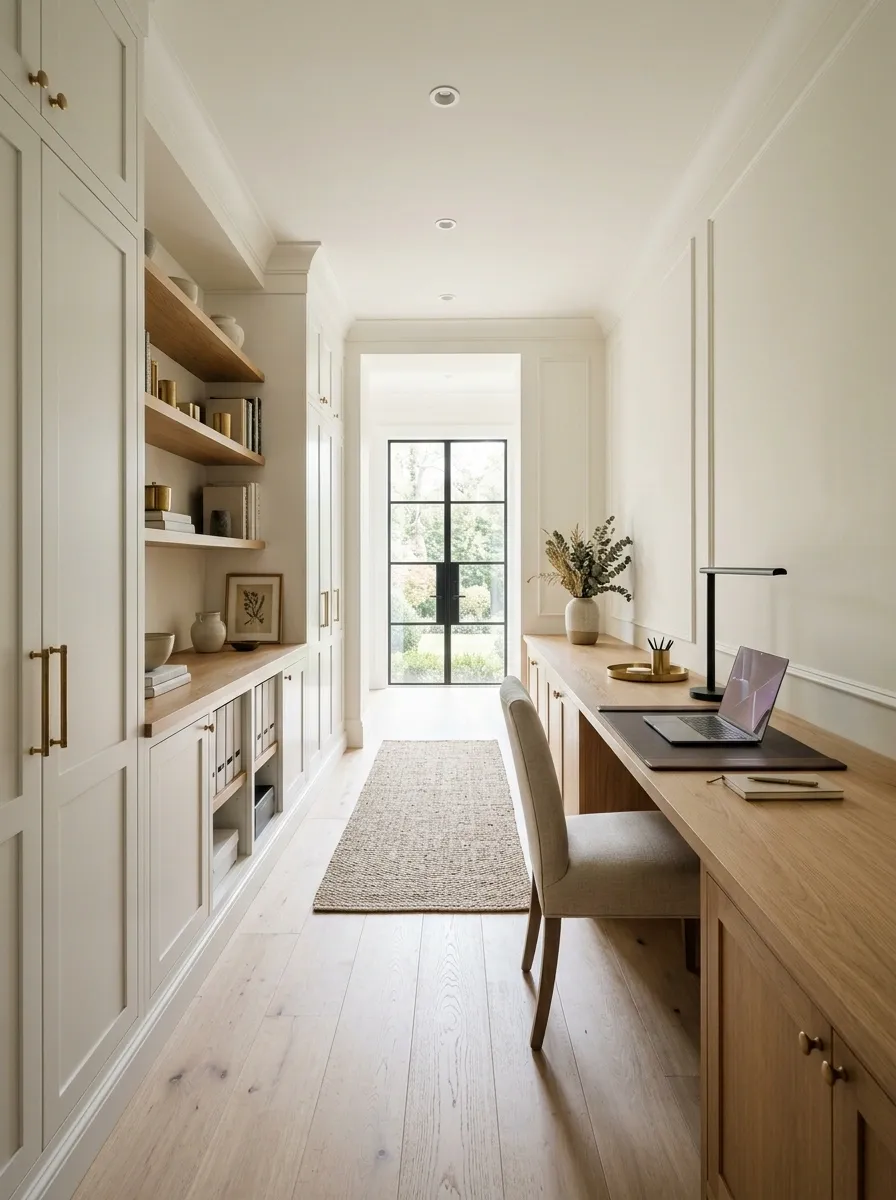
This narrow office uses the room’s length instead of trying to fight it. A continuous desk runs along one wall while tall storage occupies the opposite side, leaving a clear central path between them. Warm wood, soft white cabinetry, and pale flooring prevent the long footprint from feeling like a hallway with a desk problem.
The parallel arrangement works because both sides have a clear purpose. One is for active work, the other handles storage, while the middle remains open. That empty strip isn’t wasted space. It’s what makes the room usable. Filling it with another cabinet because there is “still room” would be exactly how this layout loses the plot.
active work zone Storage wall
equipment + files
Terracotta and Walnut Office With a Mediterranean Influence
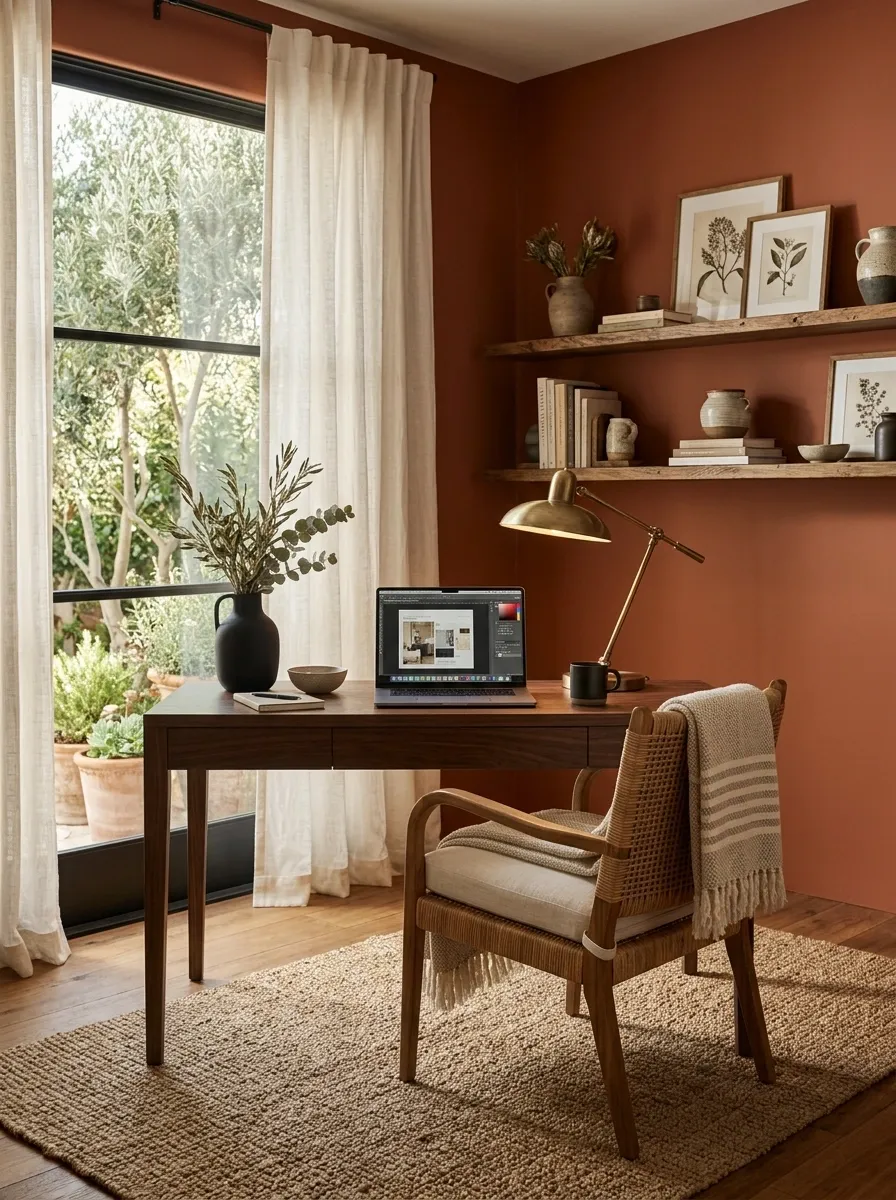
Warm terracotta walls give this office a richer identity than the usual pale neutral workspace. A dark walnut desk sits beneath aged-brass lighting, joined by a woven chair, natural-fiber rug, and softly textured curtains. The window area stays light, balancing the warmer wall color without washing it out.
The room works because the palette is warm but not flat. Terracotta establishes the backdrop, walnut grounds the furniture, and woven materials add a lighter layer between the two. The brass stays limited so it reads as a detail rather than a theme. This is a good reminder that an office doesn’t have to be white, gray, or black to look polished. Somewhere, a beige wall is feeling extremely replaceable right now.
wall
furniture
softening
metal
Modern Farmhouse Office With a Large Wood Worktable
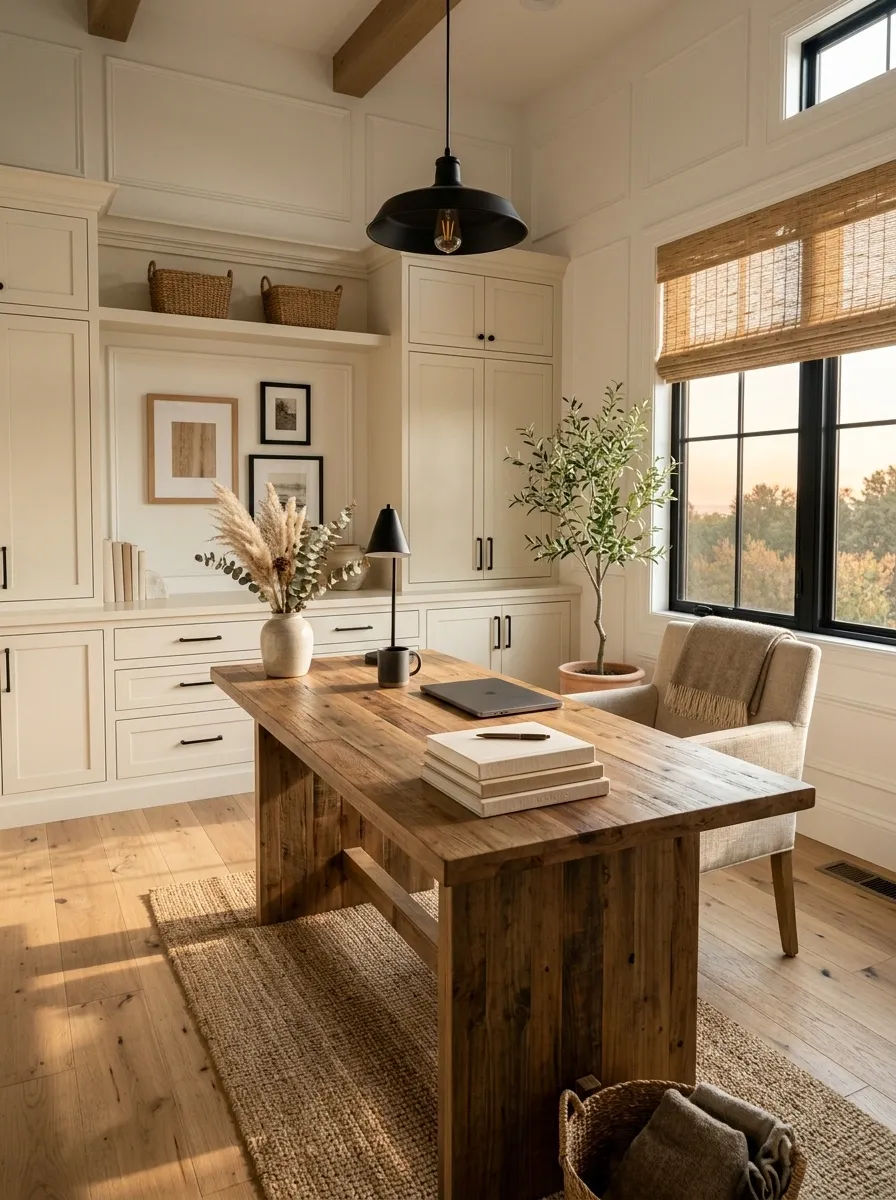
A broad reclaimed-style wood table anchors this modern farmhouse office, surrounded by painted cabinetry, woven window shades, black task lighting, and a comfortable upholstered chair. Simple trim around the walls gives the room architectural definition, while the technology remains understated.
The table is intentionally substantial, but the painted cabinetry keeps all that timber from becoming visually overwhelming. Black lighting adds a sharper note and stops the room from drifting into overly rustic territory. This setup feels most convincing when the materials are allowed to look natural rather than perfectly coordinated. A little variation in the wood is character. Five different fake farmhouse signs would be a cry for help.
Tiny Home Office With a Foldaway Desk Wall
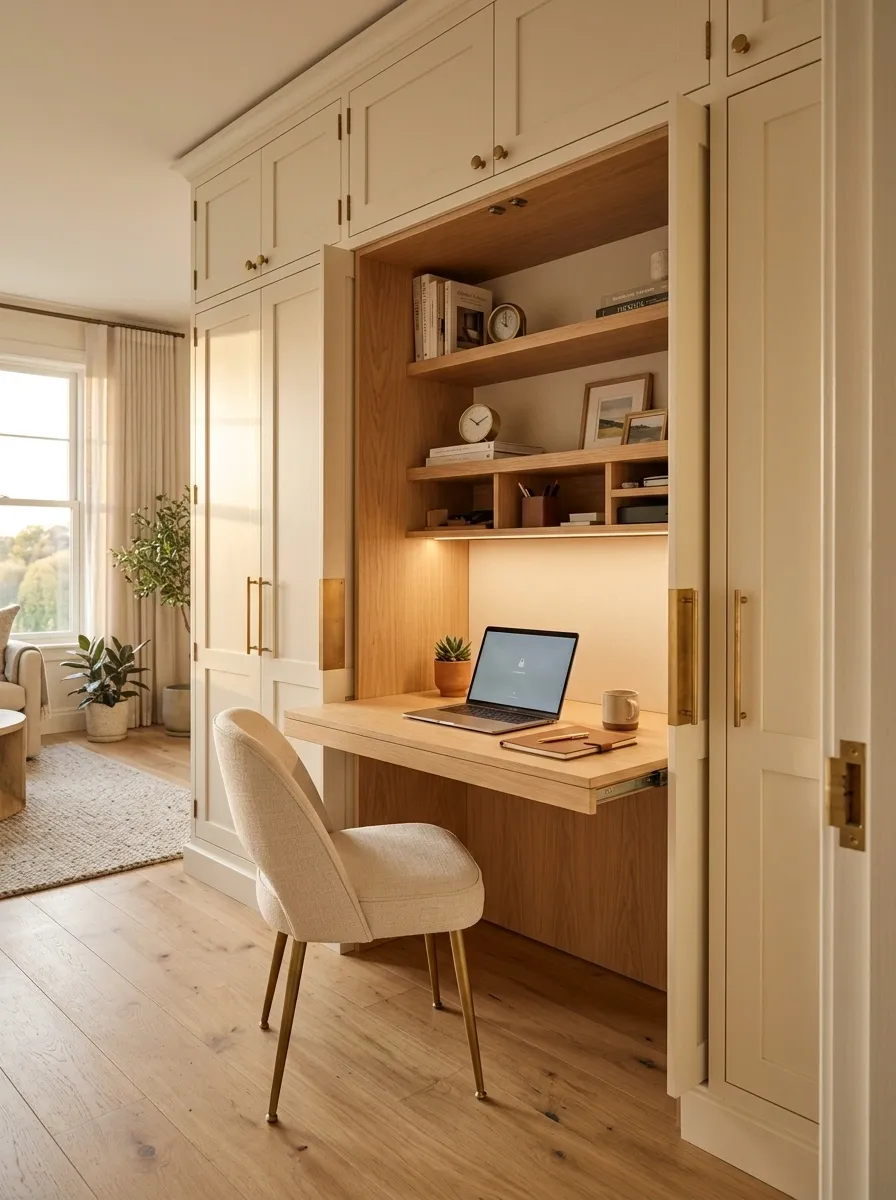
This tiny office is built around a cabinet wall that opens to reveal a full working surface, integrated lighting, narrow shelving, and space for essential equipment. When the desk is closed, the cabinetry reads as one clean piece of furniture. When it is open, the room becomes a real workstation without permanently surrendering the floor.
The clever part is that the office changes state instead of occupying the room all day. A small movable chair can leave the area entirely when work is finished, restoring the room to its original purpose. This is especially useful when an office has to share space with another activity. Not every room needs a dedicated executive desk. Some rooms are just trying to fit a human, a laptop, and perhaps one functioning elbow.
When the Setup Looks Good From More Than One Angle
A genuinely finished office shouldn’t only work when photographed straight on with the chair pushed perfectly into place. The desk still needs to make sense from the doorway. Storage should look intentional from the side. Lighting shouldn’t leave one corner looking forgotten. And the chair shouldn’t block half the room just because it looks good tucked neatly beneath the desk.
That’s the difference between decorating a desk and designing a workspace. Once the entire composition works, even ordinary equipment can disappear into it. The room doesn’t need a dozen decorative tricks. It needs a clear visual idea, enough breathing room, and a place for all the boring practical stuff that somehow appears every single day.
Choose the design direction that actually fits the room, then steal the parts that make that particular composition work. Keep the proportions, materials, lighting, and layout in conversation with each other, and the result will look far more intentional than a desk surrounded by random upgrades ever could.