
A pedestal basin has no drawer. That small inconvenience explains a surprising amount about why a convincing old-fashioned bathroom needs more thought than a shopping cart full of vintage-looking taps.
The appeal is easy to understand: crisp tile, substantial porcelain, good proportions, and fittings that look as though somebody actually considered their shape. The less appealing part is discovering that the charming washstand leaves your hair dryer living on the floor.
A 1920s bathroom can borrow the period’s character while accommodating modern routines. It doesn’t have to become an Art Deco stage set, and it certainly doesn’t need a sunburst on every surface. There is room for modest tiled bathrooms, warmer timber pieces, restrained geometry, and more theatrical bathing rooms.
Keep the distinction between inspiration and restoration clear. These are complete design directions for present-day homes, not claims that every fixture or combination appeared in a particular house in 1920. An older look is enjoyable. Accidentally buying yourself older plumbing problems is a less rewarding hobby.
Period Character Has More Than One Volume Setting
The V&A’s Art Deco collection places the movement across the 1920s and 1930s. That broad reference leaves room for geometric detail without pretending an entire decade shared one bathroom catalog.
For an actual historic room, establish what is original before replacing it. Have suspect old materials and services assessed before disturbance. For a new room, specify the wet construction and ventilation first, then dress them in the character you want.
Rooms That Give the Period References Somewhere to Live
White Hexagon Floor With a Pedestal Basin and Oak Linen Cupboard
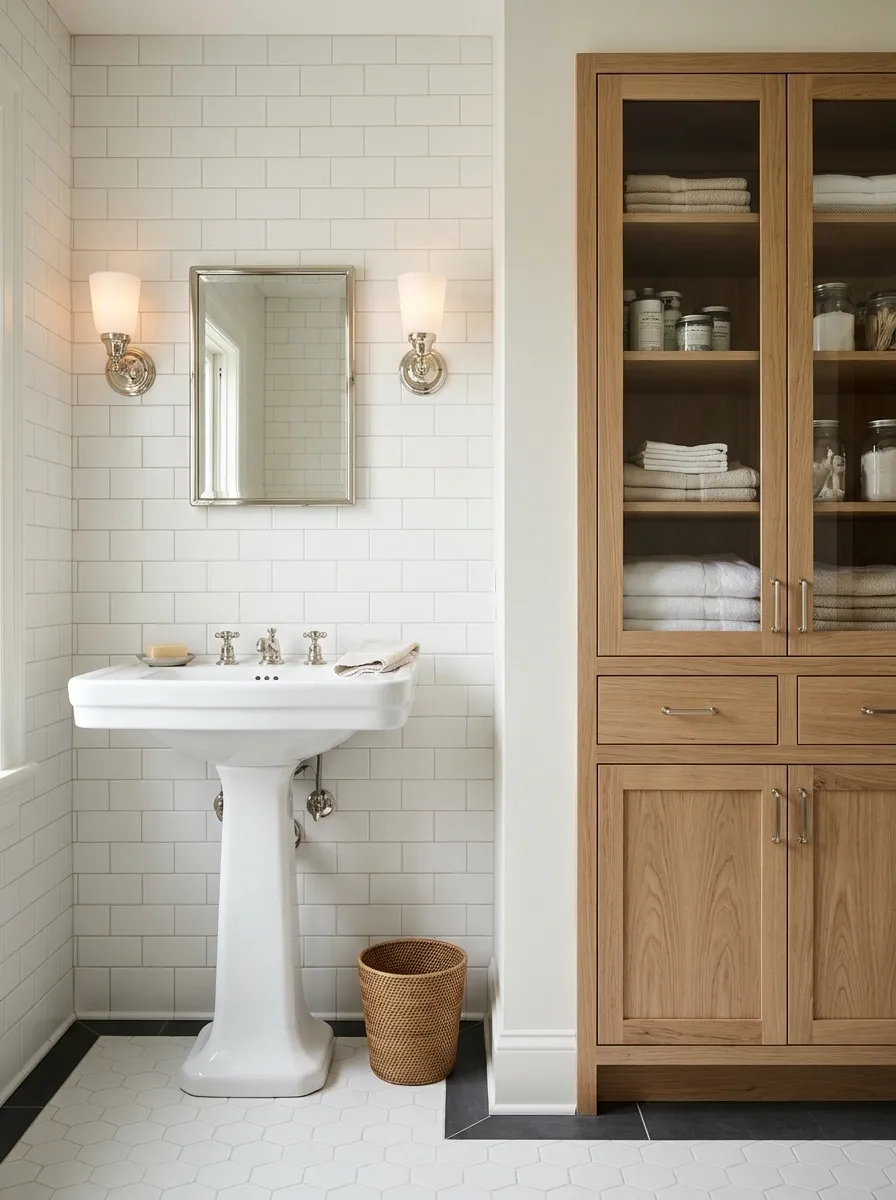
White hexagon flooring gives a pedestal basin a crisp base, while a narrow oak linen cupboard supplies the storage the porcelain has politely declined to provide. Plain wall tile, a small mirror, and simple nickel-toned lights keep the room clear.
Put the cupboard on the dry wall rather than squeezing it into the basin approach. A darker tile border can connect the fixtures without making the floor busy. The cabinet should hold everyday supplies, not just beautifully rolled guest towels nobody is authorized to touch. Useful storage makes the older fixture easier to enjoy.
Porcelain supplies the shape.
Joinery supplies the storage.
Keep the slender outline visible.
Put bottles, linen, and spare supplies away.
Black Border Tile Around a Compact Bath Alcove
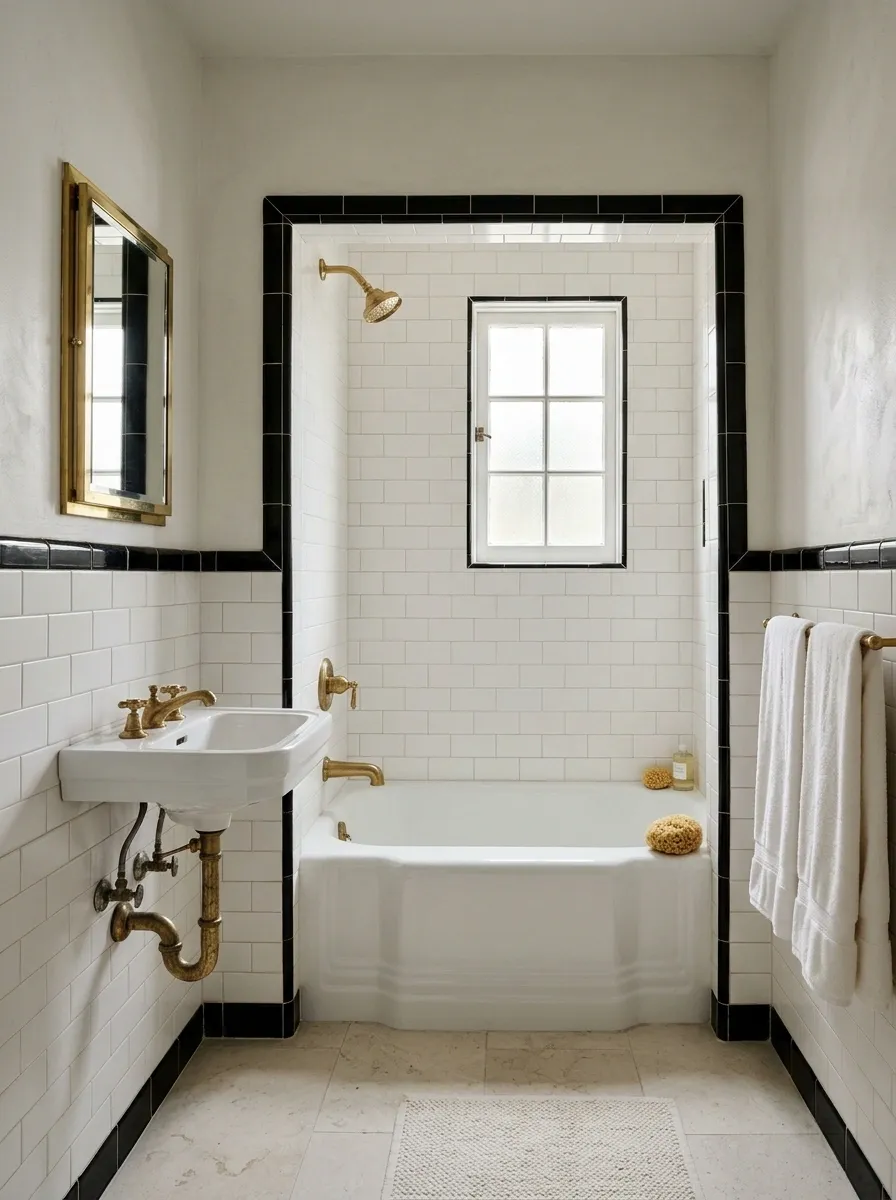
A white bath tucked into a tiled alcove can carry a strong black border without making the whole bathroom dark. Pair it with a plain basin, pale floor, and a small recessed medicine cabinet so the trim remains the organizing line.
Set out the border around the actual alcove, window, and plumbing positions before installation. A line that stops awkwardly behind a fitting looks accidental however lovely the tile. Keep towels plain; the geometry already provides enough emphasis. The room needs continuity, not another pattern applying for the same job.
Window, bath edge, basin, and door trim all need a resolved meeting point before the tile starts.
Walnut Console With a Stepped Mirror and Quiet Stone Floor
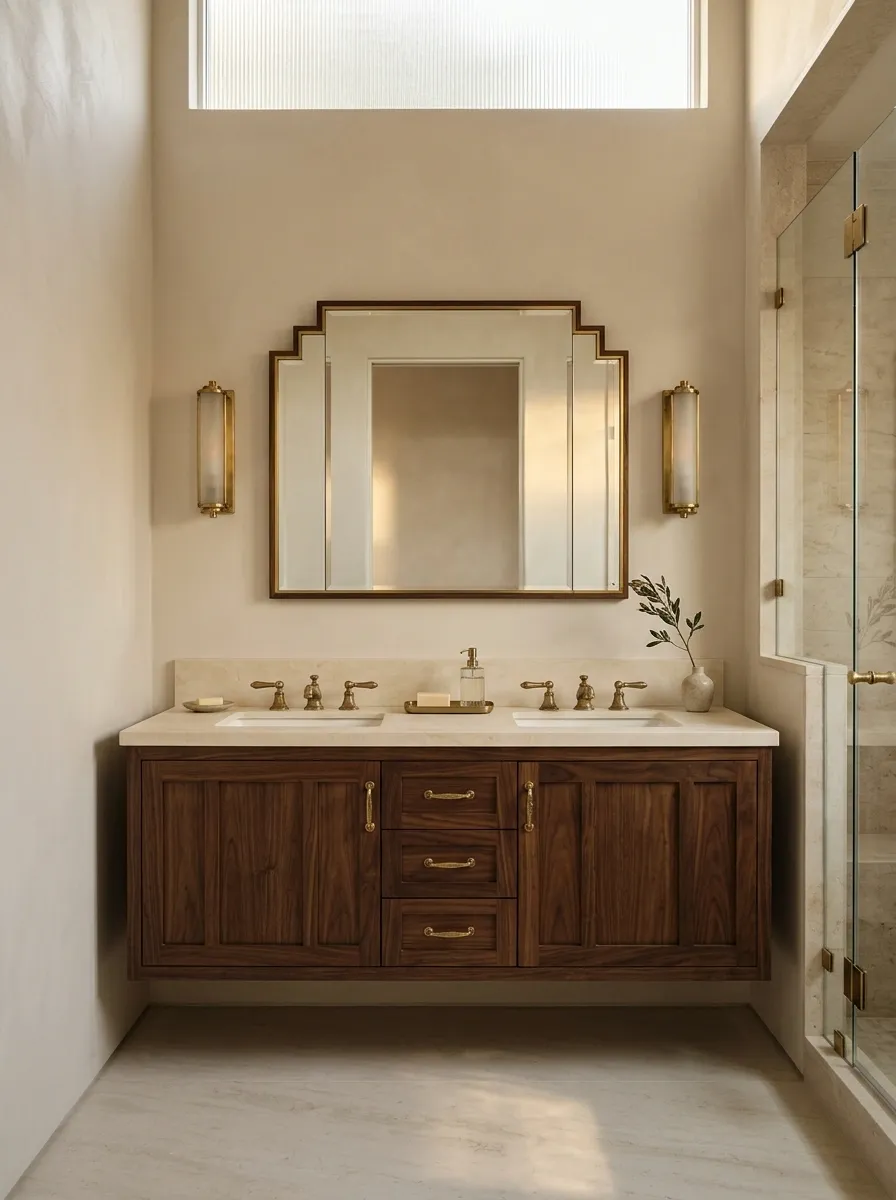
A walnut console, stepped mirror, and pale stone-look floor create a furniture-led bathroom with restrained geometric character. Keep the shower enclosure simple and the wall lights narrow so the mirror and timber have room to register.
Use a vanity designed or properly adapted for the exposure, with plumbing and drawers planned together. A beautiful furniture front is less impressive when the only working drawer holds half a toothbrush. The warm wood provides enough richness without adding a second ornate cabinet. Give the console a plain wall and let the material do its work.
Freestanding Bath Beneath a Tall Window
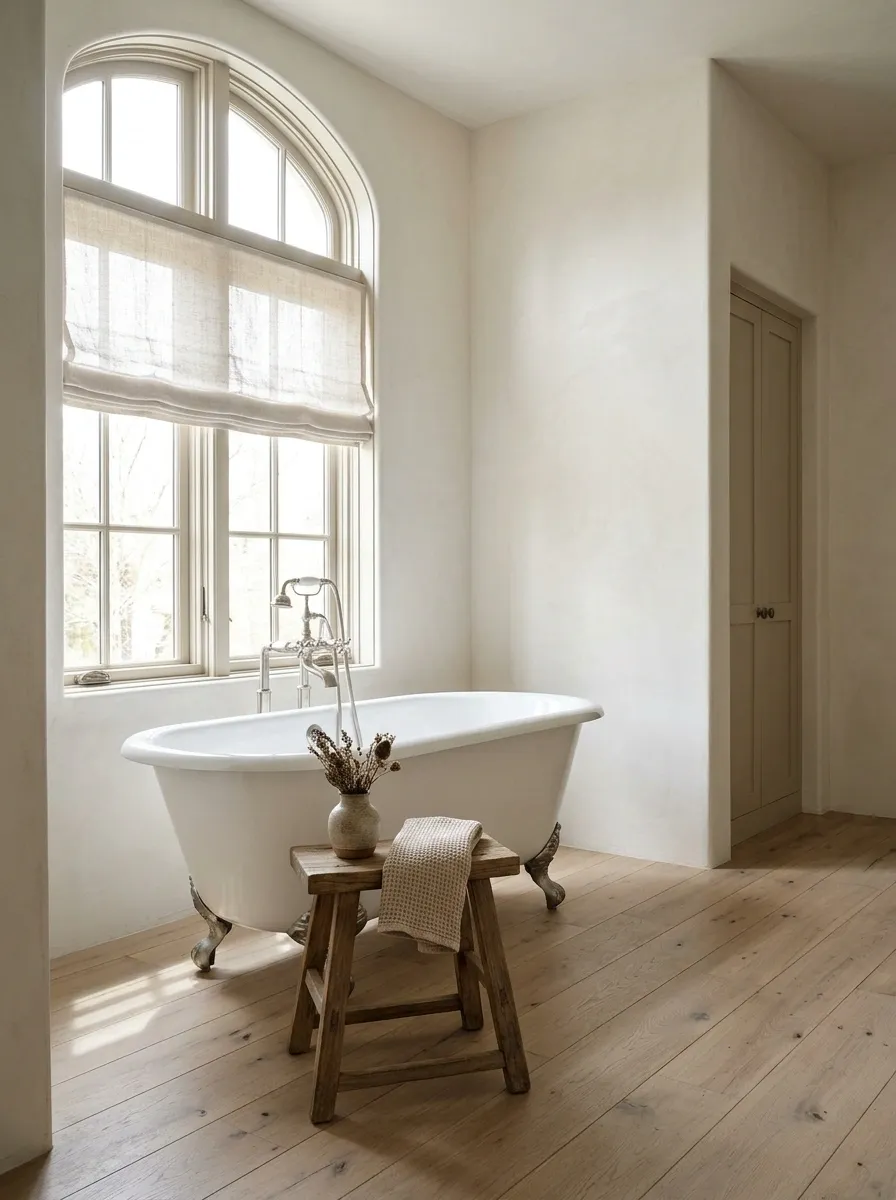
A freestanding bath belongs beneath the tall window when the room genuinely has the floor area to support it. Warm white walls, a simple stone floor, and a closed towel cupboard let the bath remain the main sculptural object.
Leave access for cleaning, plumbing, and getting in comfortably. The space behind the bath is part of the footprint, even if the product listing would prefer not to discuss it. Choose a discreet privacy treatment for the window and keep nearby furniture low. A bath with breathing room feels generous; one trapped between cabinets feels delivered to the wrong address.
If you can’t reach the floor and fittings behind the bath, revise the position before choosing the taps.
Green Tile Wainscot With a White Console Basin
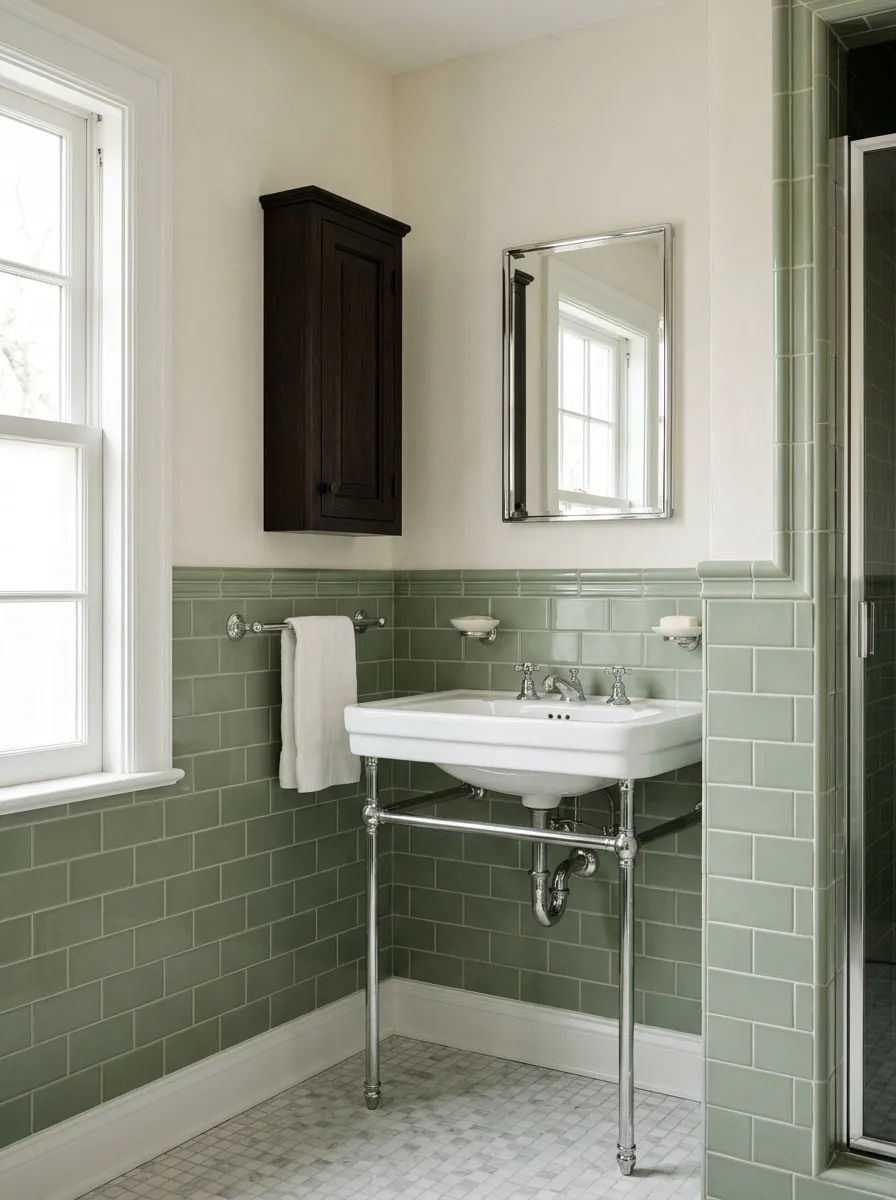
Muted green tile around the lower walls gives a white console basin a defined setting. Add a plain cream upper wall, a dark narrow cabinet, and a small mosaic floor with restrained variation.
The tile should read as one perimeter rather than several unrelated splashbacks. Keep the top edge consistent where the architecture allows, and resolve its junction with the shower properly. A console basin leaves the floor visible, which is useful in a modest room, but the bottles still need a home. Give them closed storage instead of asking a tray to become an entire bathroom cabinet.
Check windows, cabinets, and the shower transition.
Narrow Galley Bathroom With a Window-End Shower
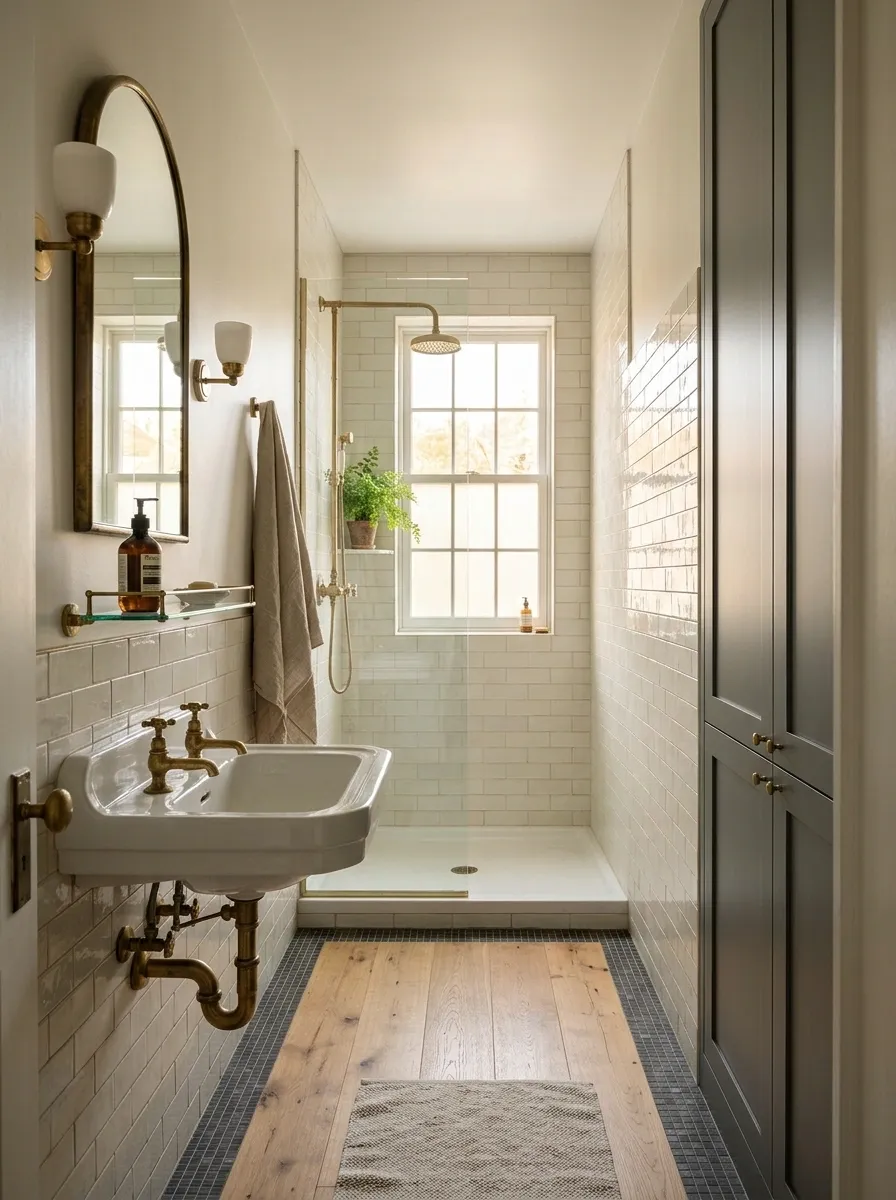
A narrow room benefits from a simple sequence: basin near the entrance, closed shallow storage along one wall, and a shower at the bright end. Pale tile and a small dark floor border give the route definition without dividing it into decorative compartments.
Keep the basin projection modest and the shower glazing clear. The historical reference can come through the mirror and fittings rather than a bulky vanity. A small room doesn’t become more authentic by becoming harder to walk through. Preserve the passage, then choose details that fit within it.
Shallow storage
Entrance
↓
Window-end shower
Cream Bathroom With Fluted Glass and Dark Metal Detail
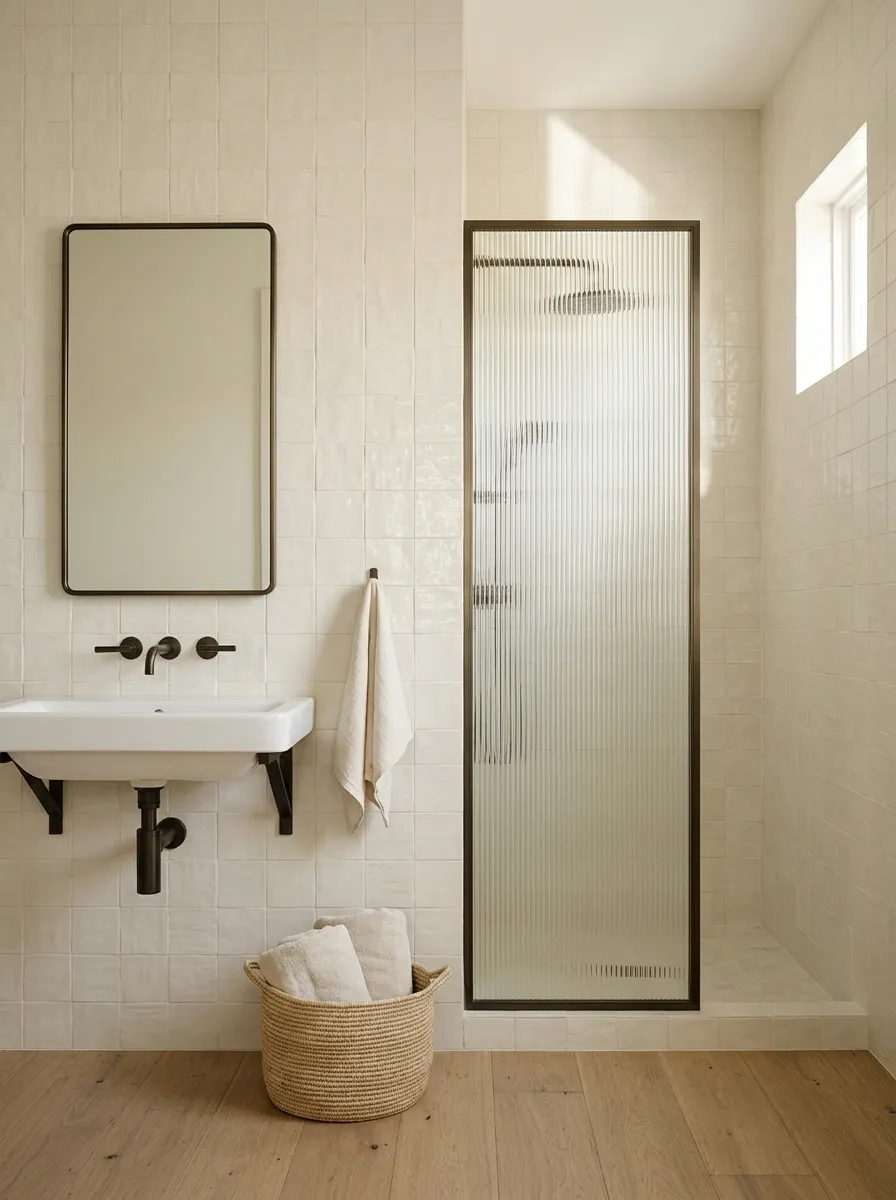
Fluted glass can soften the shower boundary beside cream tile, a plain basin, and a dark framed mirror. Keep the floor quiet and place towel storage on the dry side so the room feels considered rather than assembled from separate period references.
The glass adds texture, not automatic privacy. Check silhouettes and sightlines with the light on. Use dark metal sparingly on the mirror and suitable fittings; outlining every surface makes the room look crosshatched. The softer cream surfaces need uninterrupted space for the contrast to feel deliberate.
It doesn’t promise privacy. Test the lit enclosure from the doorway.
Attic Bathroom With a Low Bath and Full-Height Basin Wall
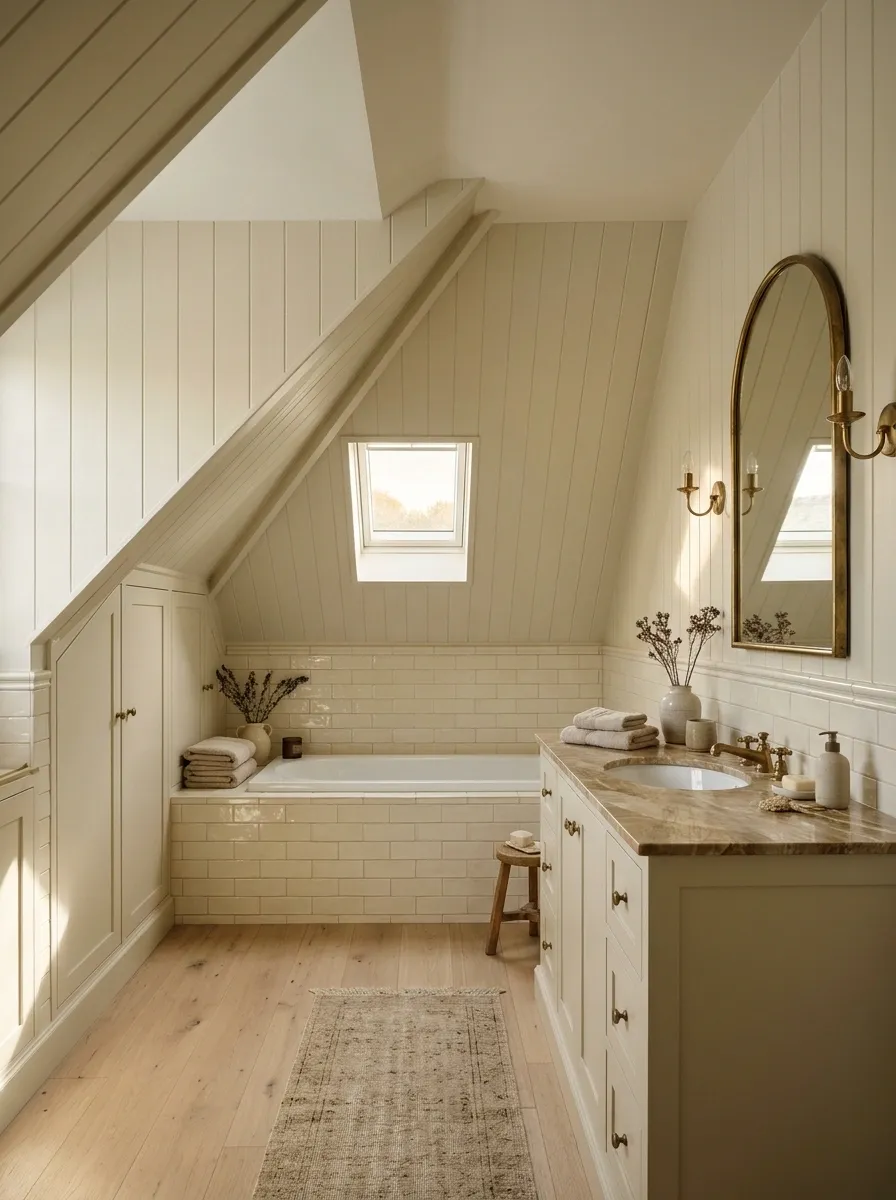
Put the bath beneath the slope only where access and seated headroom work, and give the basin the taller wall. Low painted cupboards can follow the eaves, with cream tile and warm timber connecting the changing ceiling heights.
The roof already supplies enough geometry. Skip an elaborate stepped ceiling treatment and let the mirror introduce the period detail instead. Check where you stand after stepping out of the bath; that’s an important position, not a gap to be discovered later. A charming attic bathroom should not require a permanent crouch.
Full height: washing, dressing, and standing after bathing.
Powder Room With a Marble-Look Basin Wall
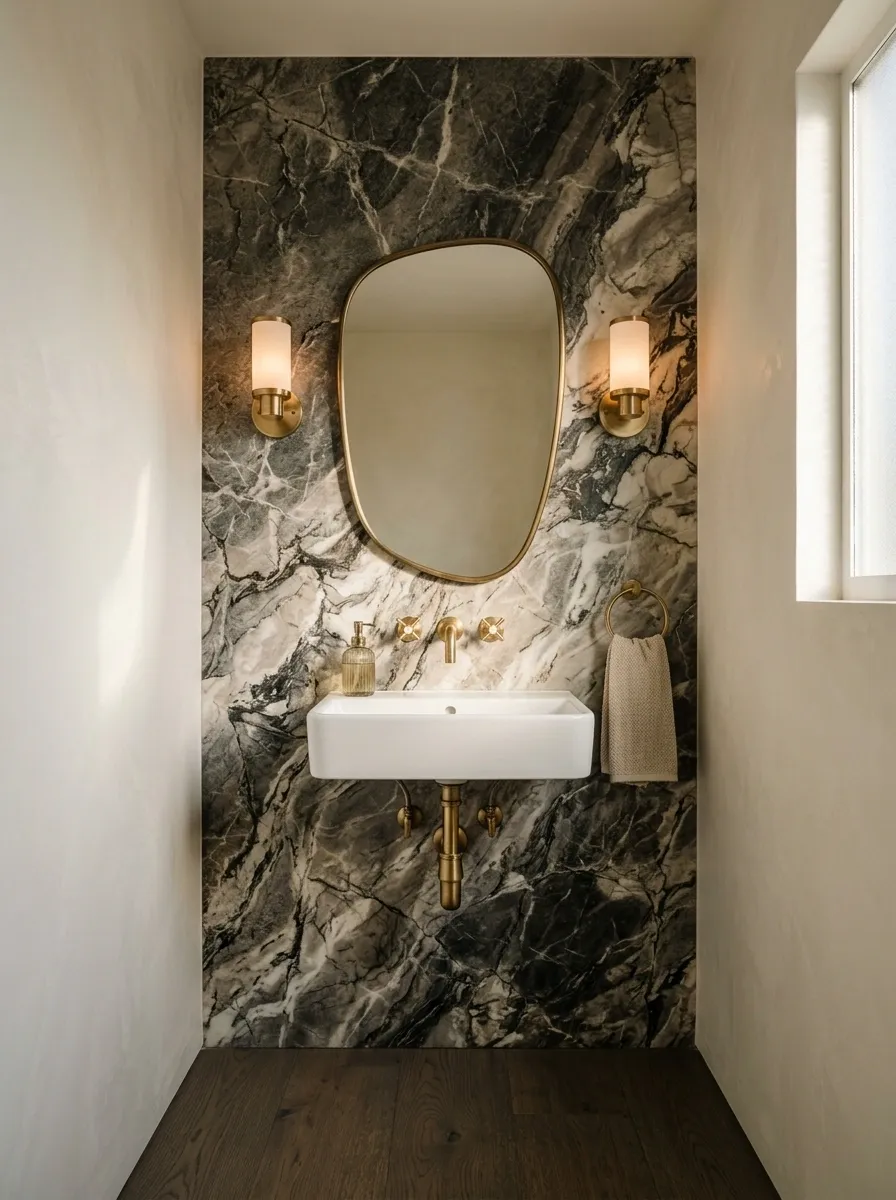
A stone-patterned basin wall can give a tiny powder room enough richness on its own. Pair it with a simple wall basin, shaped mirror, and dark floor so the smaller room has a clear hierarchy.
Keep the surrounding decisions short:
- Plain painted side walls.
- A compact light that clears the mirror.
- Hidden storage for the few supplies guests need.
The marble effect should feel like a surface choice rather than wallpapering the whole room in visual noise. A small powder room can carry drama without becoming a jewelry box with plumbing.
Spend the visual budget on one wall.
Keep neighboring surfaces quiet enough for the basin wall’s pattern to remain readable.
Paneled Bath With Nickel Fittings and a Checkered Floor
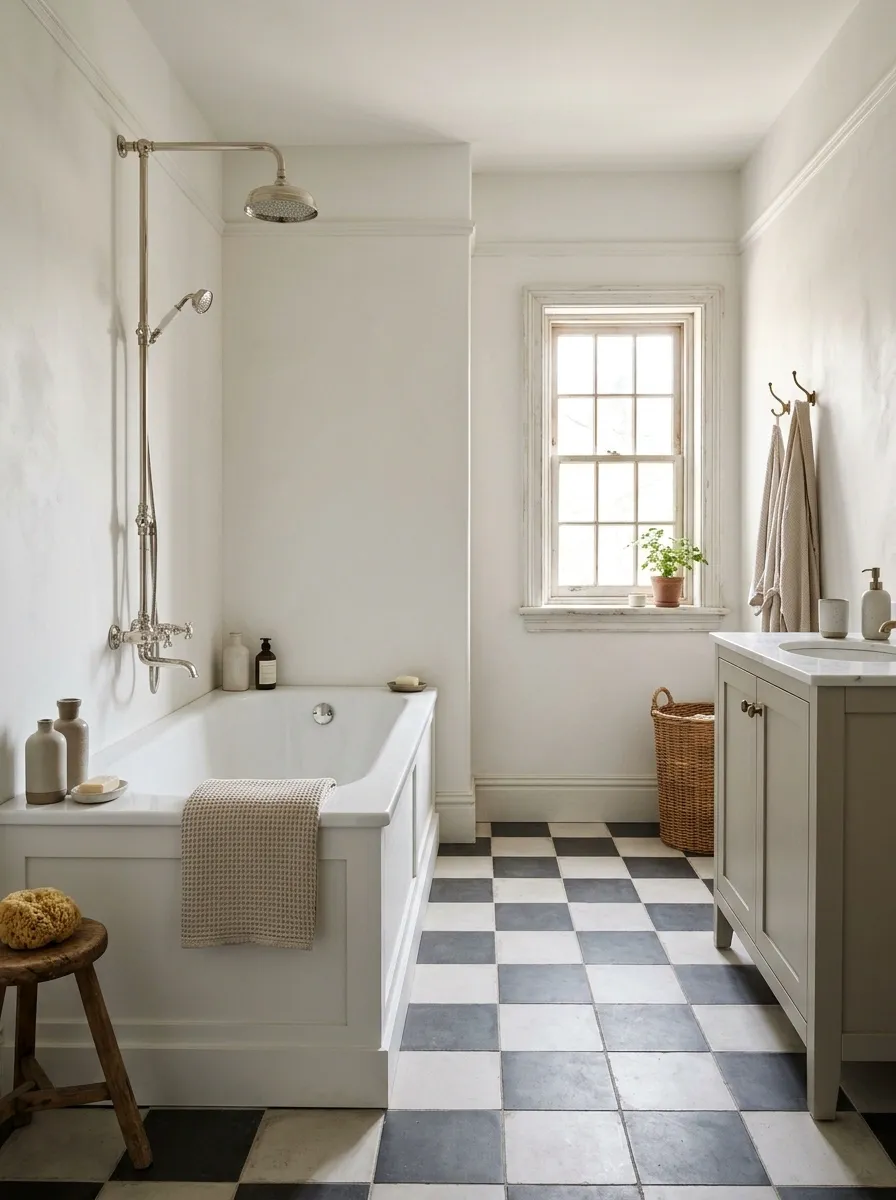
A straight paneled bath gives a family bathroom a settled outline, with nickel-toned fittings, pale walls, and a restrained checkered floor. A plain painted vanity handles the daily storage without competing against the floor pattern.
Choose a check scale that survives the actual visible floor area after the bathmat and door swing are included. Keep the bath panel simple; turned feet, heavy molding, and a loud floor don’t need to campaign together. The practical advantage is a contained bath shape with usable storage nearby, rather than a freestanding tub that monopolizes the whole room.
Will the floor pattern still be visible?
Plot the bathmat, door travel, and vanity footprint before choosing the check size.
Double Console Basins With a Shared Linen Cabinet
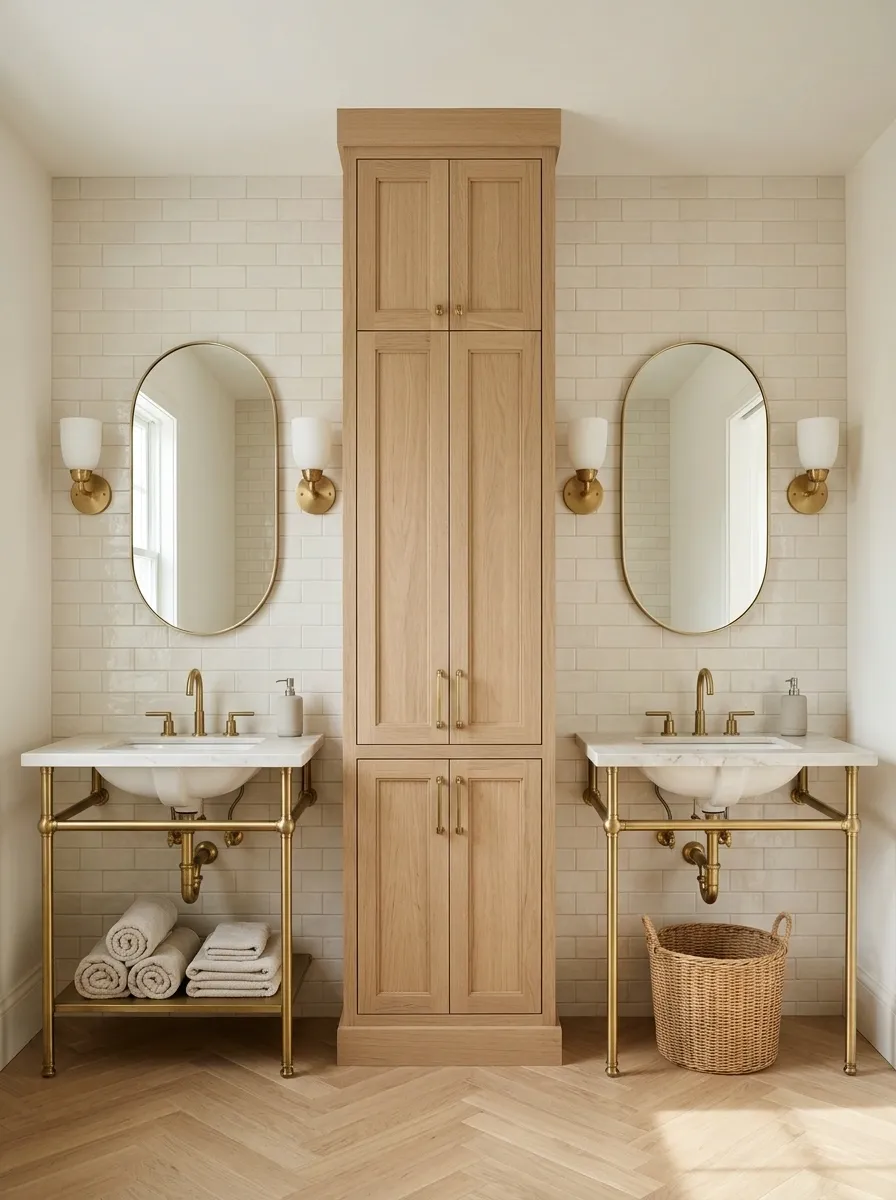
Paired console basins can feel lighter than a full wall of vanity cabinetry, especially with pale tile and individual mirrors. Put a closed linen cabinet between or beside them only where the approaches remain comfortable.
Give each basin usable space for daily routines and keep the central storage straightforward. Two elegant sinks are less useful if the electric toothbrushes end up negotiating for one tiny ledge. Simple wall lights and a quiet floor preserve the open furniture-like character. The shared cabinet should do the storage work rather than become a display case for soaps too attractive to use.
Personal daily set
Shared supplies
Personal daily set
Black Vanity With Opal Lights and White Wall Tile
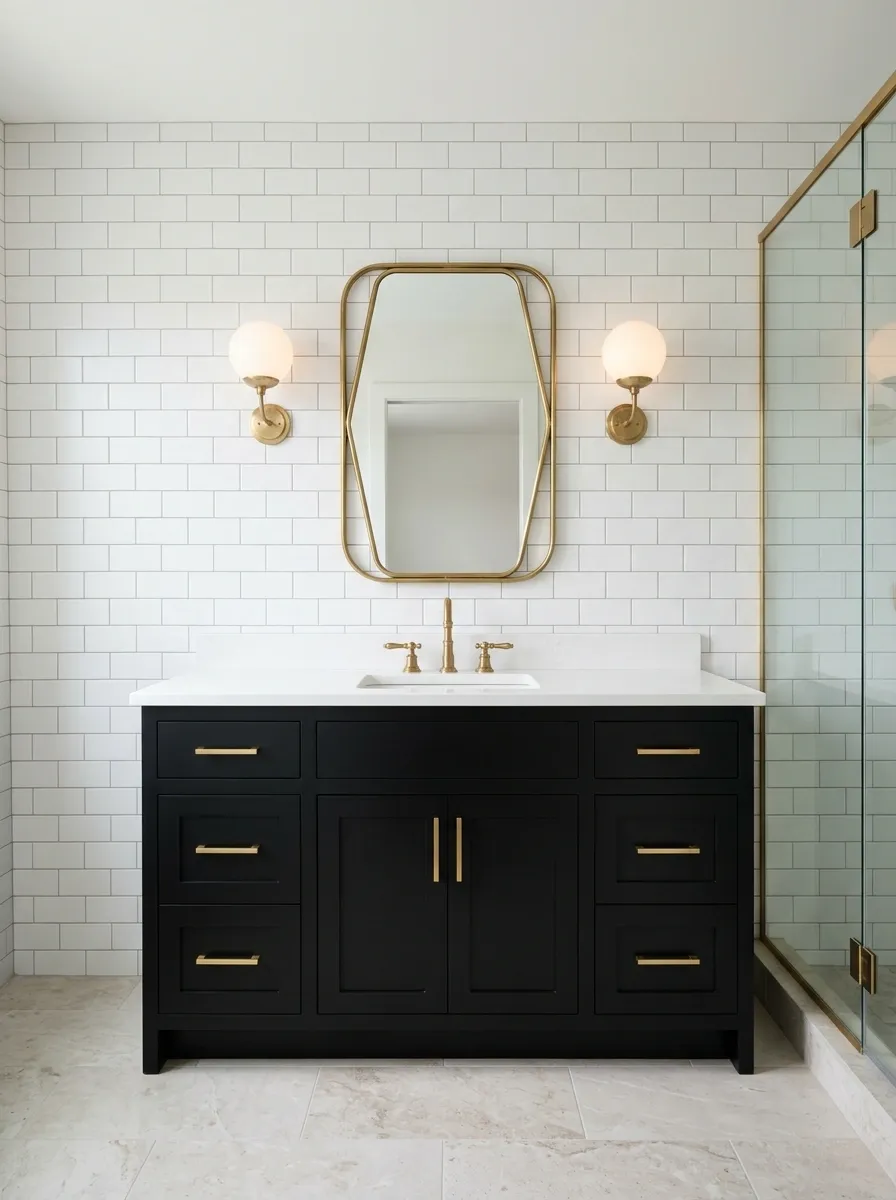
A black vanity gives white wall tile a firm center, with opal-style lights and a simple geometric mirror softening the contrast. Keep the shower clear and the floor pale so the room doesn’t become a collection of dark rectangles.
Use the cabinet’s silhouette as the main statement. A little metal detail is enough; every handle doesn’t need to resemble a piece of jewelry. The lighting should work at the face, not just look atmospheric over an empty basin. Closed drawers keep the strong black surface legible instead of buried beneath the usual bathroom population of bottles.
Daily storage belongs inside the vanity. The counter doesn’t need to become a product shelf.
Blue Tile Bathroom With a Recessed Medicine Cabinet
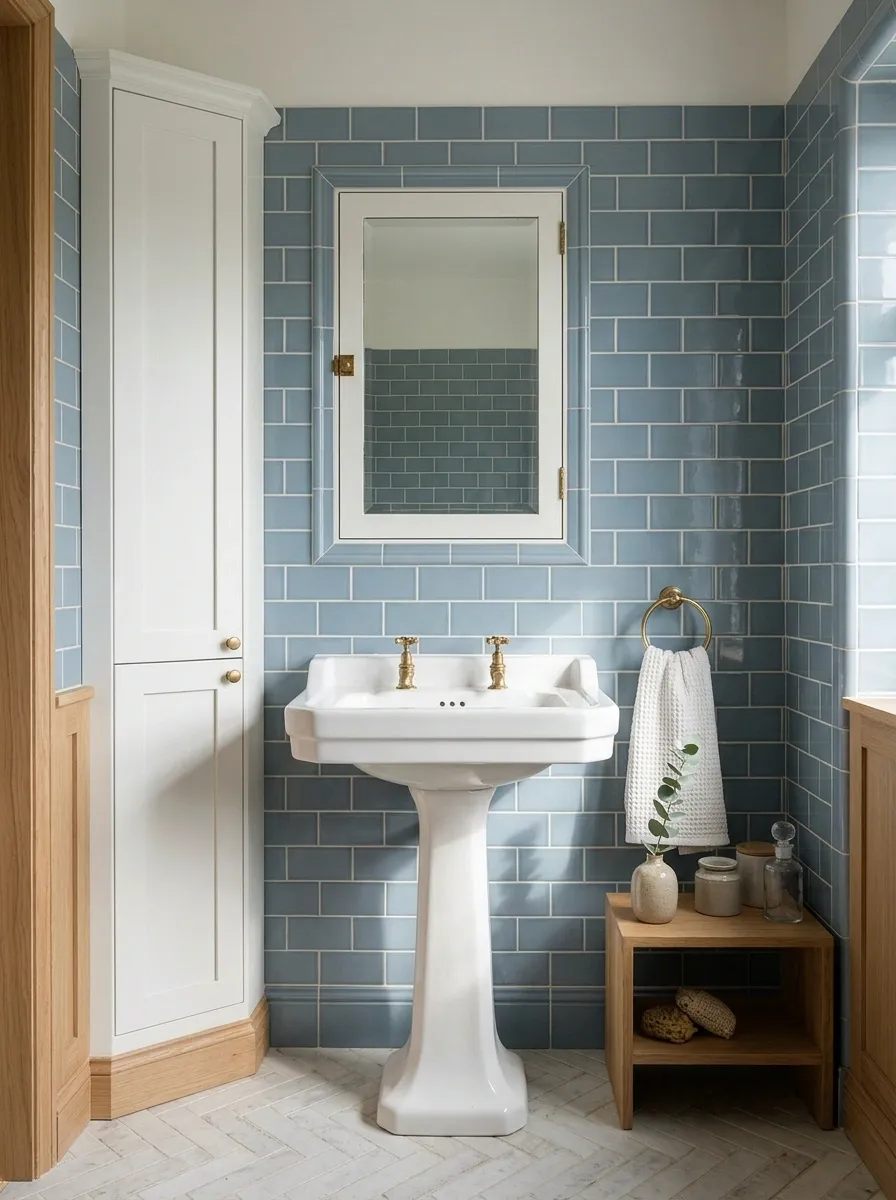
Dusty blue tile, white porcelain, and a pale floor create a gentler period-inspired room. A recessed medicine cabinet preserves the basin’s slim profile, while a small tall cupboard handles bulk supplies.
Check the wall construction and services before planning a recess. The cabinet should be comfortably reachable and deep enough for the items it will hold. Keep the tile cuts deliberate around its opening. This is a useful way to preserve an older-looking basin without pretending modern toiletries have developed the courtesy to stop existing.
Check shelf depth, bottle height, services, and wall space before committing to recessed storage.
Courtyard-Facing Bath With a Simple Stone Basin
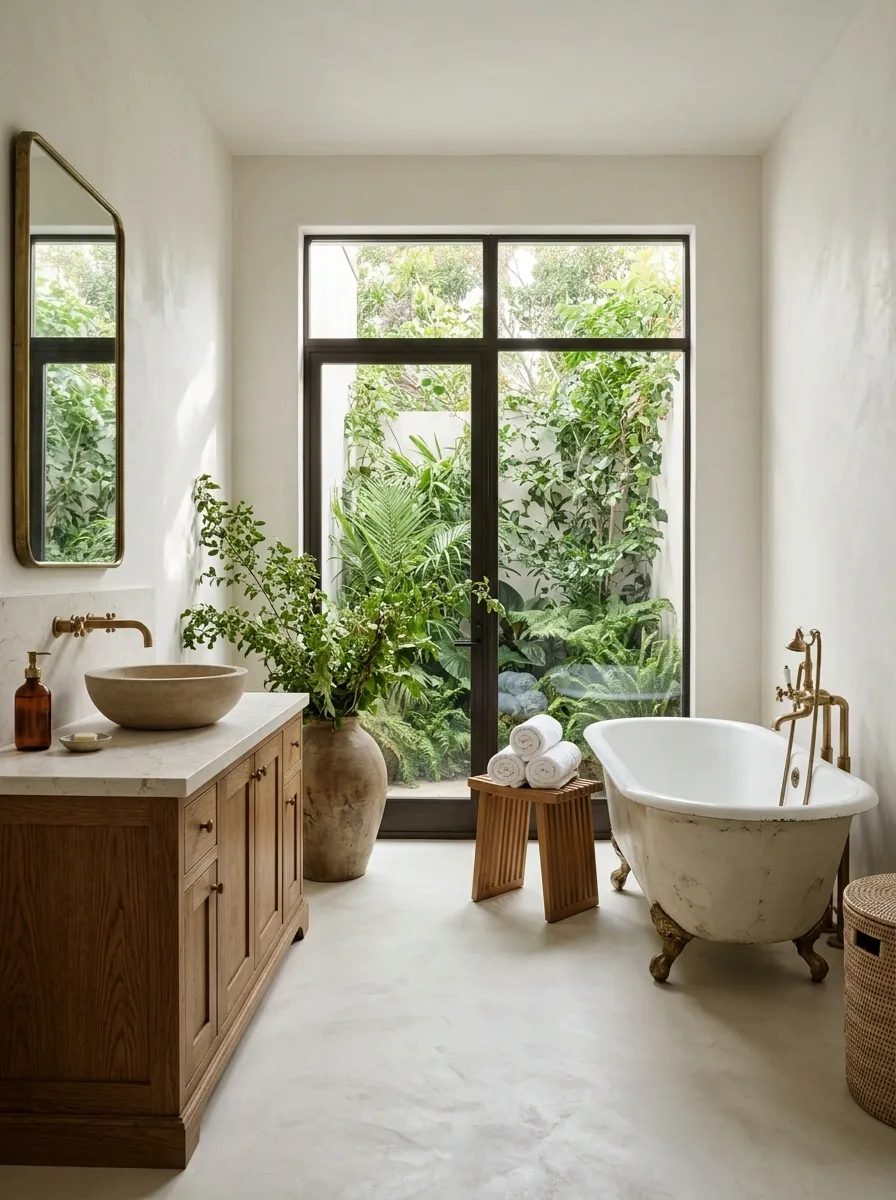
A traditional-shaped bath and plain stone basin can sit comfortably beside a private courtyard view. Warm white walls, a quiet floor, and restrained metal fittings leave the garden as the room’s changing detail.
Keep the indoor arrangement simple enough to work when the glass reflects the room after dark. Check privacy beyond the nearest boundary, including upper windows. The basin needs a practical landing surface and closed storage elsewhere. A view is lovely, but it won’t hold a spare towel or conceal your shampoo collection. Architecture has limits, even when it overlooks plants.
Shower-Only Bathroom With an Arched Tiled Opening
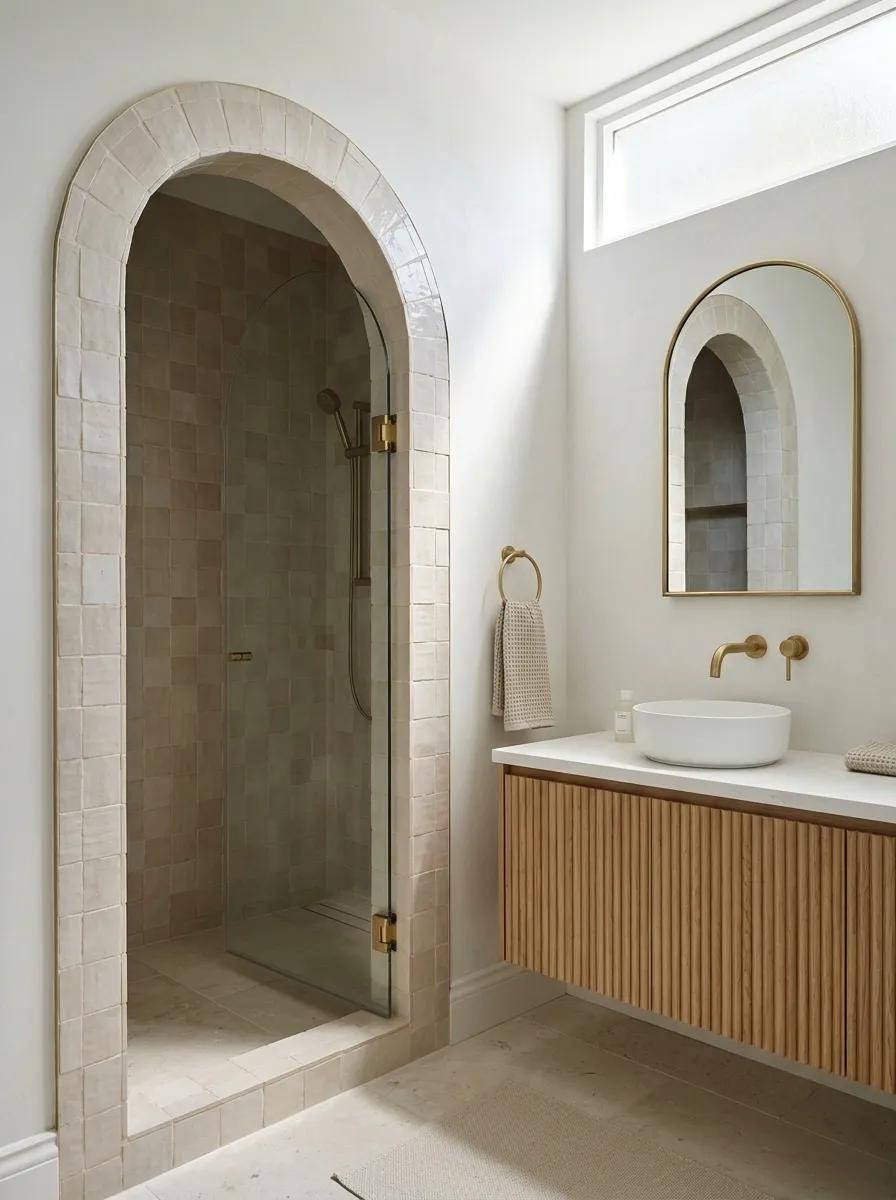
A tiled arch can define a shower-only bathroom without adding a bath the room cannot support. Put a simple basin on the adjoining wall, use pale flooring, and let one mirror shape reinforce the room’s geometry.
The arch belongs outside a properly specified wet enclosure, with its construction and tile junctions resolved. Keep the rest of the room quiet. An arched shower, scalloped mirror, fluted vanity, and patterned ceiling would turn a modest bathroom into an architecture audition. One clear curve can establish character while the surrounding surfaces make ordinary cleaning much less dramatic.
Keep the basin, storage fronts, and nearby tile pattern simpler than the arch.
Cream and Burgundy Bathroom With a Plain White Bath
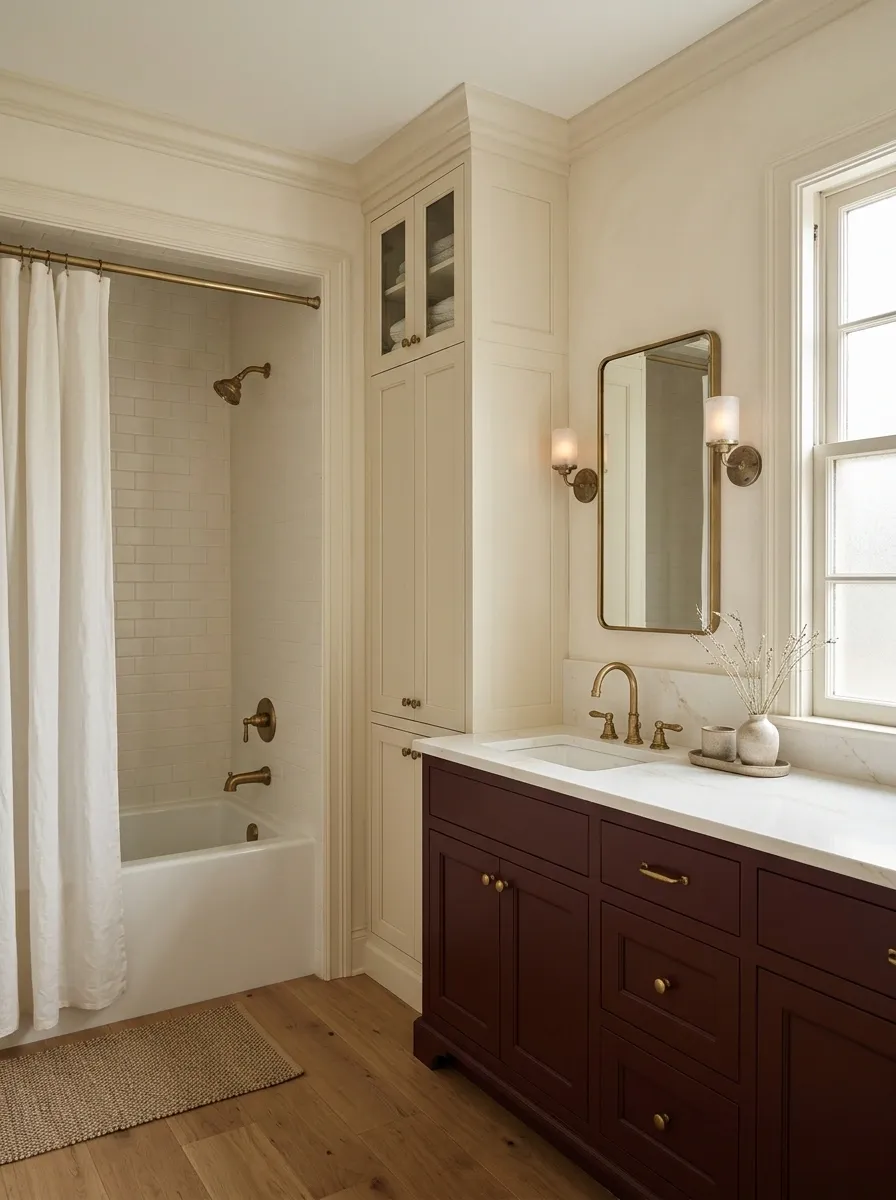
Burgundy lower cabinetry can give a cream bathroom enough depth without darkening every wall. A plain white bath, simple rectangular mirror, and small metal lights keep the room balanced.
Use burgundy on one substantial area rather than distributing little red objects everywhere. The cream should stay warm without merging into yellow beside the cabinet. Sample the finishes together under the actual lighting. The cabinet color can provide the room’s richness while the fixtures remain straightforward, which is more convincing than asking a collection of novelty accessories to manufacture historical atmosphere.
Light around the fixtures
Concentrated depth
Timber Washstand Beneath a Wide Window
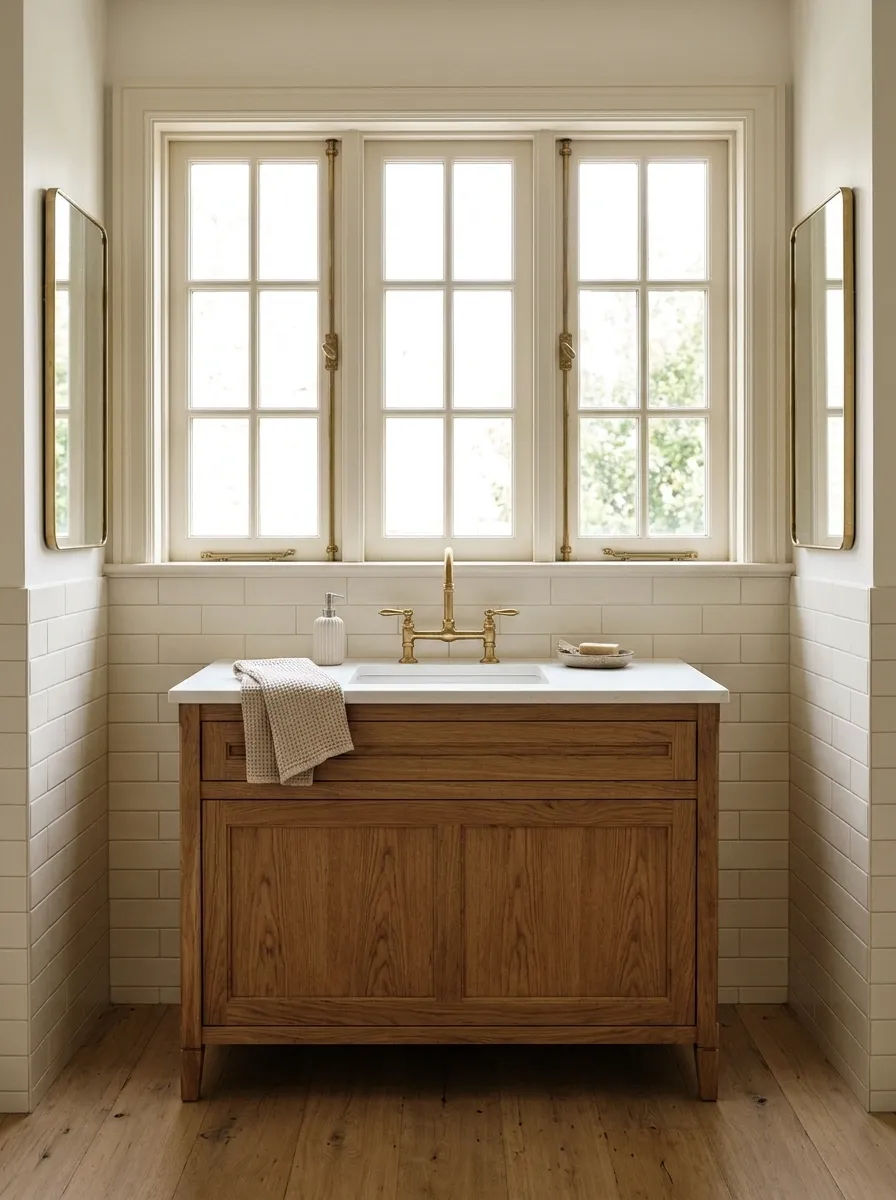
A timber washstand can make a window wall useful when a conventional mirror position isn’t available. Place suitable mirrors on the side returns or choose a properly planned alternative, with simple tile and a plain floor keeping the room coherent.
Test the washing and mirror routine before approving the layout. The basin shouldn’t be centered for symmetry if that leaves everyone craning sideways to see themselves. Keep the counter protected for its exposure and provide dry storage. The furniture-like character works when the practical details are resolved, not when a dresser is simply introduced to plumbing and wished good luck.
Check the mirror view, window handle, tap reach, and where everyday items will land.
Mosaic-Floor Bathroom With Plain Tiled Walls
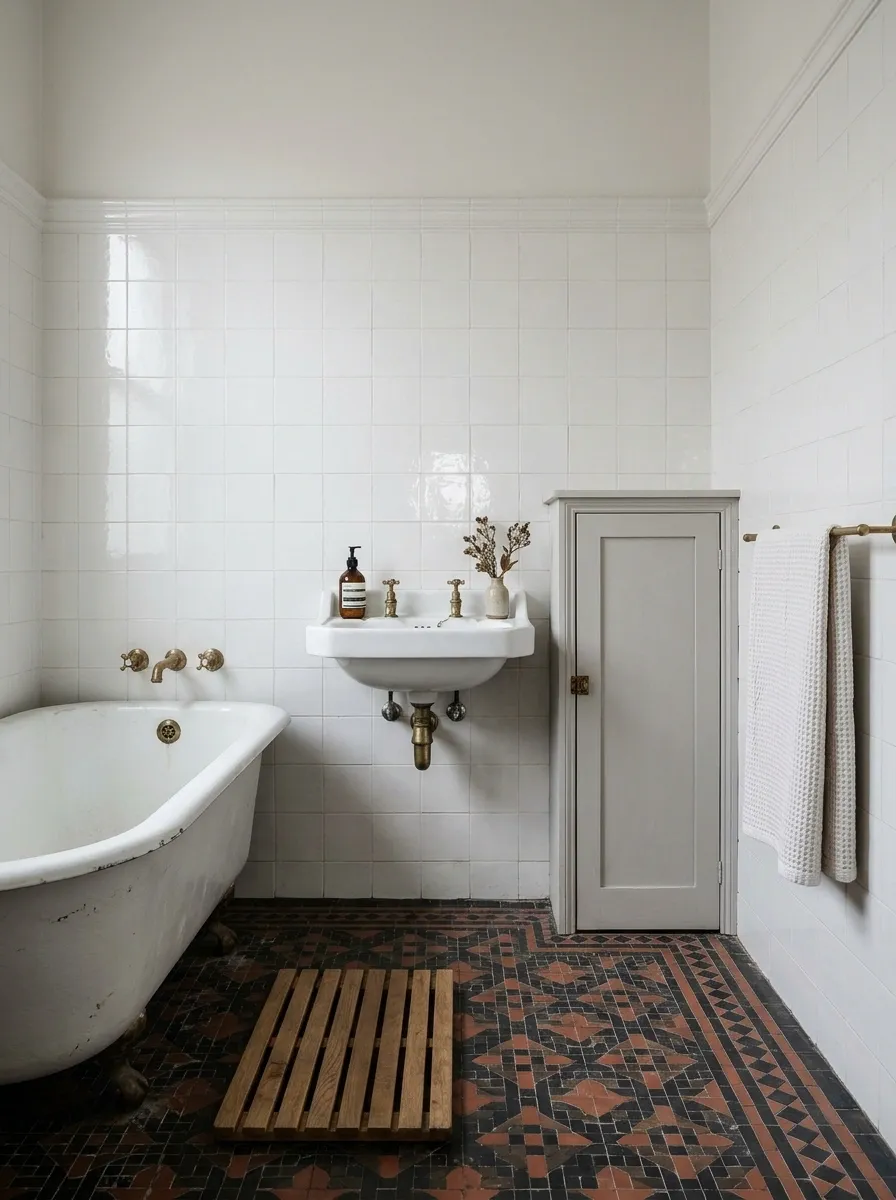
A richer mosaic floor can carry a room with otherwise plain white walls and modest fixtures. Use a simple basin, a straight bath or shower, and a narrow closed cupboard to keep the decorative effort concentrated below.
Choose the pattern around the visible floor, not the sample board. Corners, thresholds, and the toilet footprint all interrupt the repeat. Keep the upper room restrained enough that the floor still reads as a complete field. It doesn’t need another geometric wallpaper above it, unless the objective is to make brushing teeth feel like standing inside a kaleidoscope.
Set out the real floor.
Include thresholds, fixture bases, and the bathmat before deciding where the pattern begins.
Narrow Powder Room With a Corner Basin
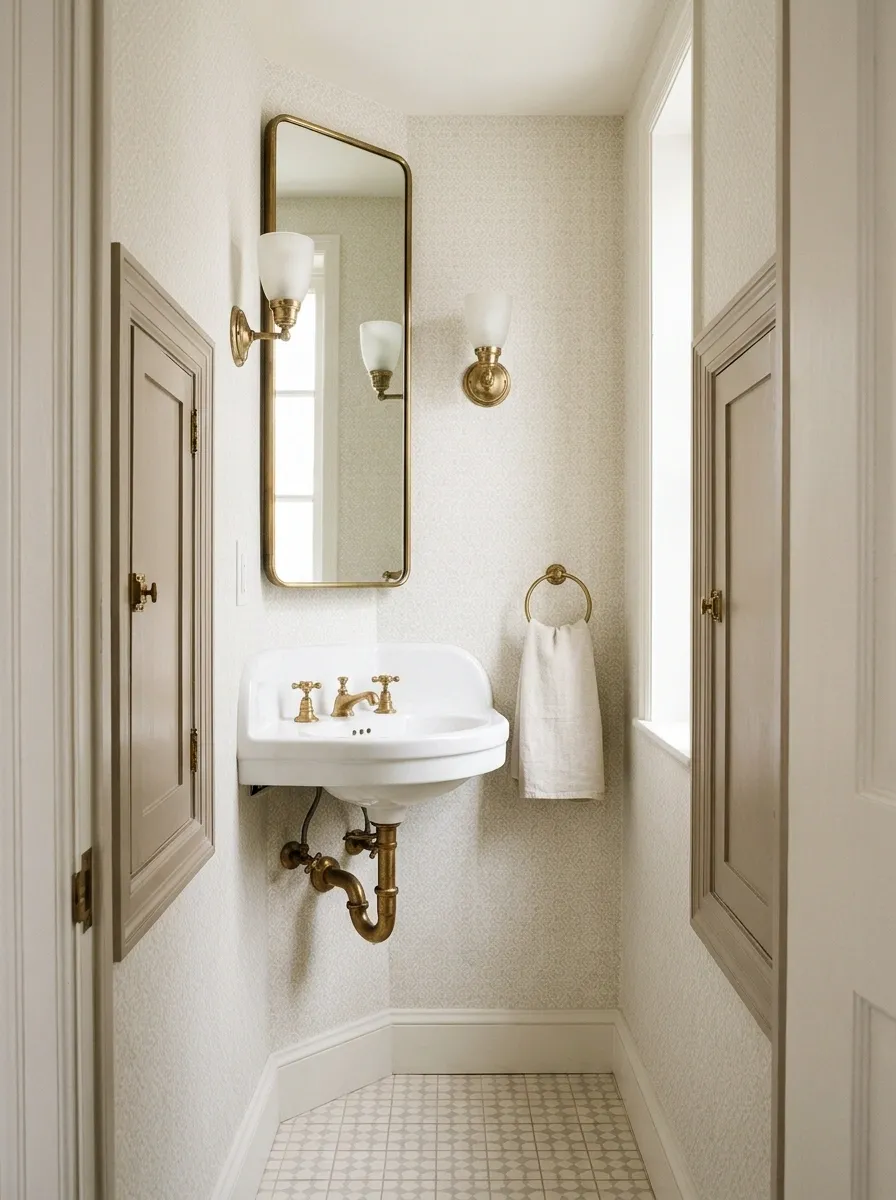
A corner basin can preserve the center of a very small powder room, with pale tile, a tall mirror on the usable wall, and a compact light giving it a finished setting. A shallow cabinet holds supplies near the door.
Check elbow room and the approach to the basin before deciding the corner position is a triumph. Saving floor space is useful only if washing remains comfortable. Keep the wall pattern modest and let the porcelain shape provide character. A tiny room doesn’t need to impersonate a grand hotel bathroom; it needs somewhere sensible for your hands and the towel.
Basin footprint + elbow room + standing space + door travel.
Stone-Look Wet Zone With a Painted Dry-Side Vanity
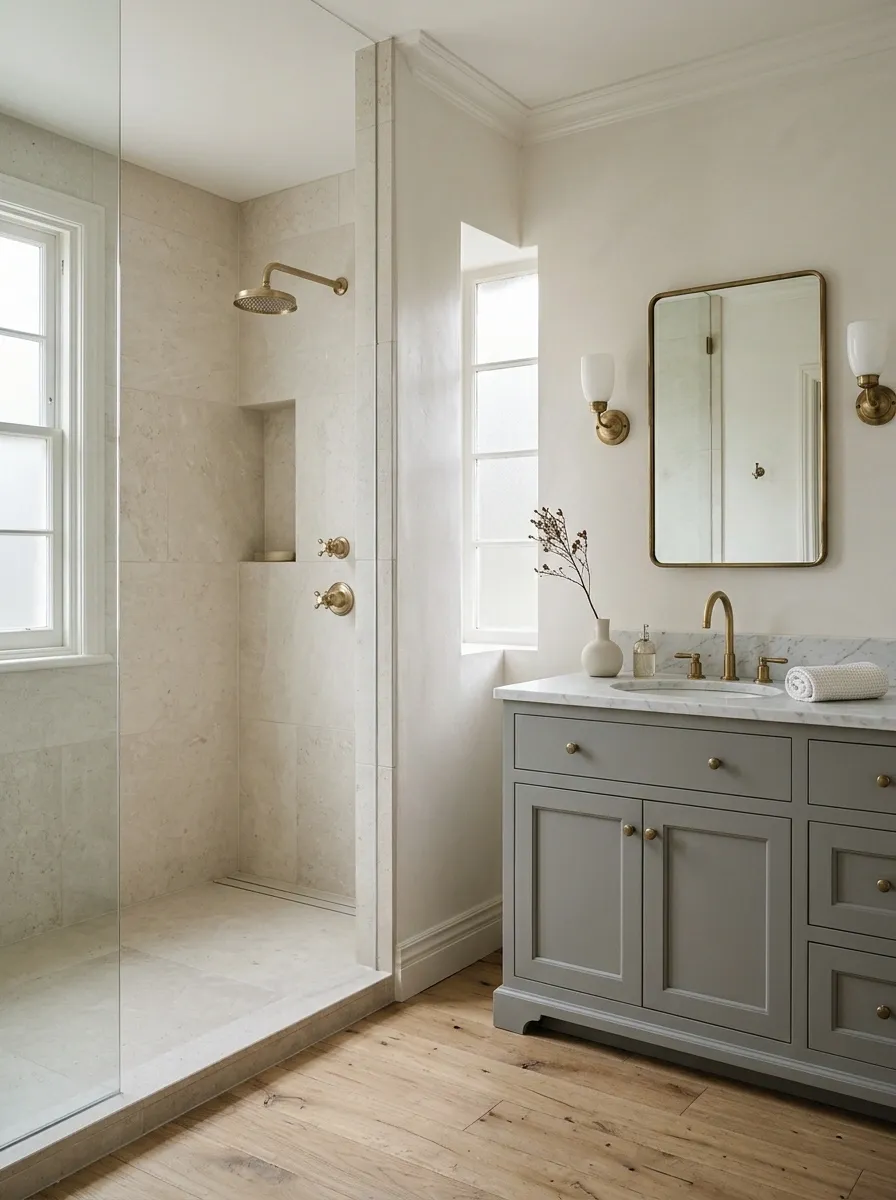
A pale stone-look wet zone and painted dry-side vanity can combine contemporary shower practicality with older furniture references. Use a traditional-shaped basin and simple framed mirror, keeping the floor transition visually calm.
The wet area needs a suitable complete system, including drainage and waterproofing, rather than a decorative promise made by the tile. Keep the vanity outside direct splashing and leave access to its fittings. The distinction between wet and dry construction can disappear visually once finished. That is rather more useful than making every surface look old and hoping the water respects the theme.
Specified enclosure and drainage.
Furniture character and closed storage.
Accessible Bathroom With Heritage Tile and an Open Basin Approach
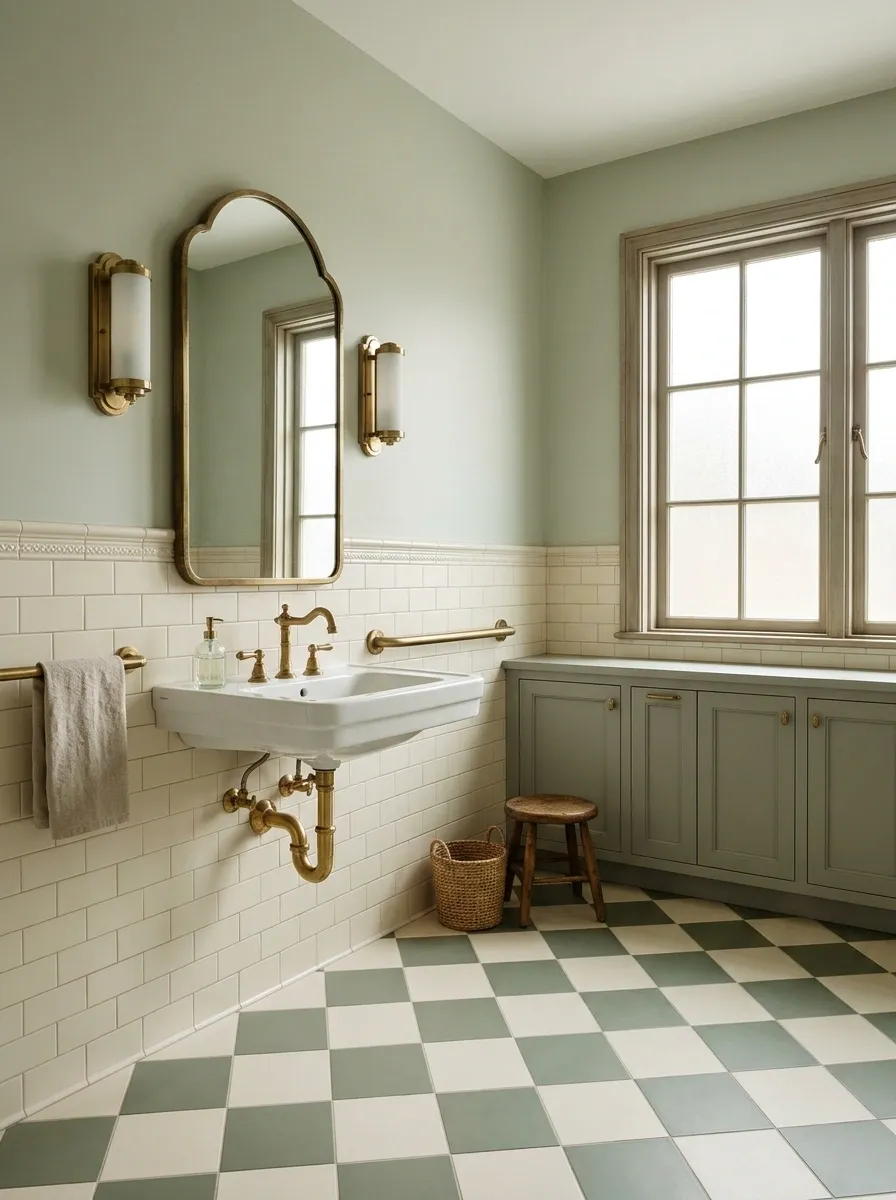
Heritage-inspired tile and a simple porcelain basin can give an accessible bathroom character without crowding its circulation. Use reachable closed storage, clear lighting, and support fittings chosen around the intended user.
Let movement, transfers, and reach determine the layout before choosing the decorative details. The period reference can stay in tile color, mirror shape, and finish. There is no reason a vintage-looking bathroom must inherit inconvenient proportions. Keep loose decorative objects away from the route and make the useful empty space part of the finished design. Comfort does not need to apologize for arriving after 1920.
Approach, reach, operate, transfer where needed, then leave. Decorative choices stay outside that working envelope.
Dressing Bathroom With a Separate Seated Vanity
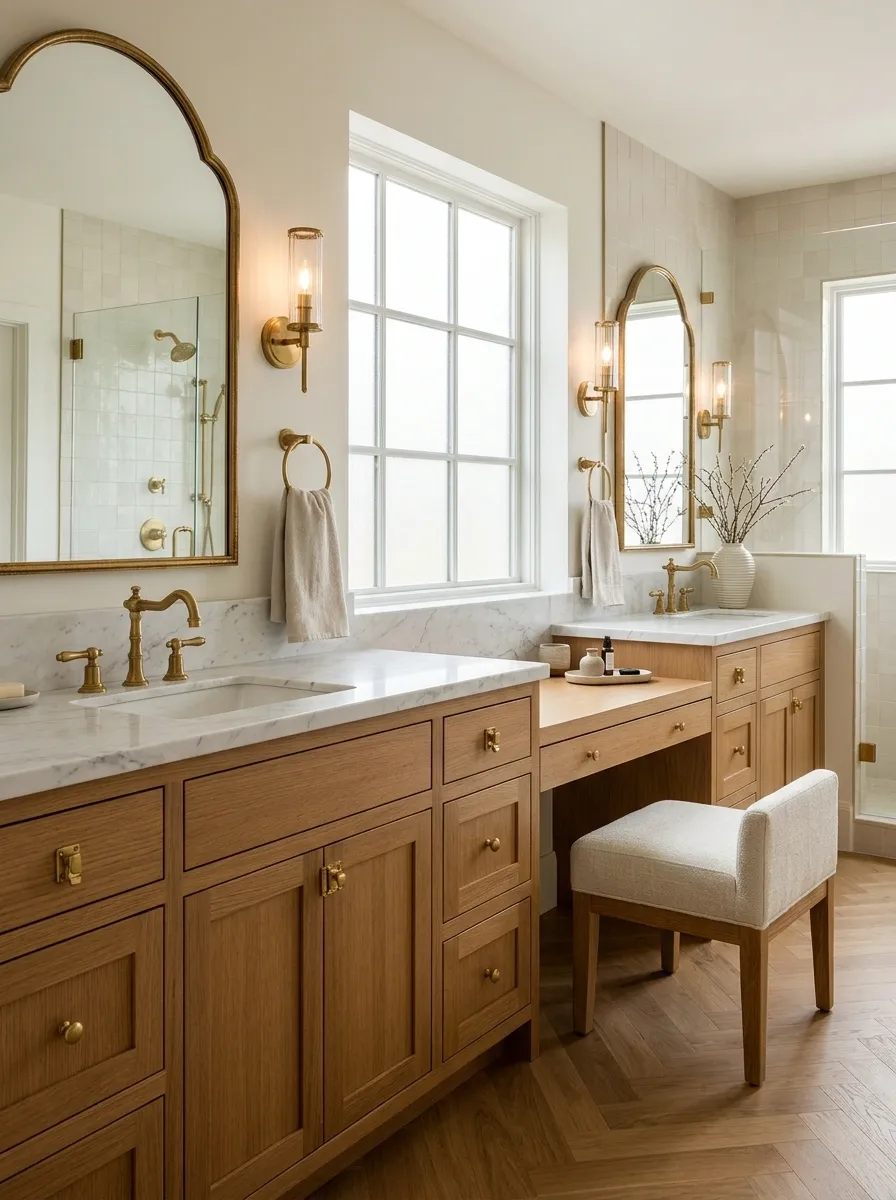
A small seated dressing surface beside the basin gives a generous bathroom a furniture-like arrangement. Keep the two uses connected through one timber tone and related mirrors, with a plain bath or shower wall providing the quieter half.
The seated section needs knee space, useful face lighting, and a dry position. It isn’t a cupboard with a stool placed apologetically in front. Store grooming supplies close to the seat and leave the washing surface clear. The room can have a softer domestic character without asking every practical item to remain on permanent public display.
Basin: plumbing and washable counter.
Dressing: dry surface and knee space.
Existing Porcelain Suite With New Tile and Better Storage
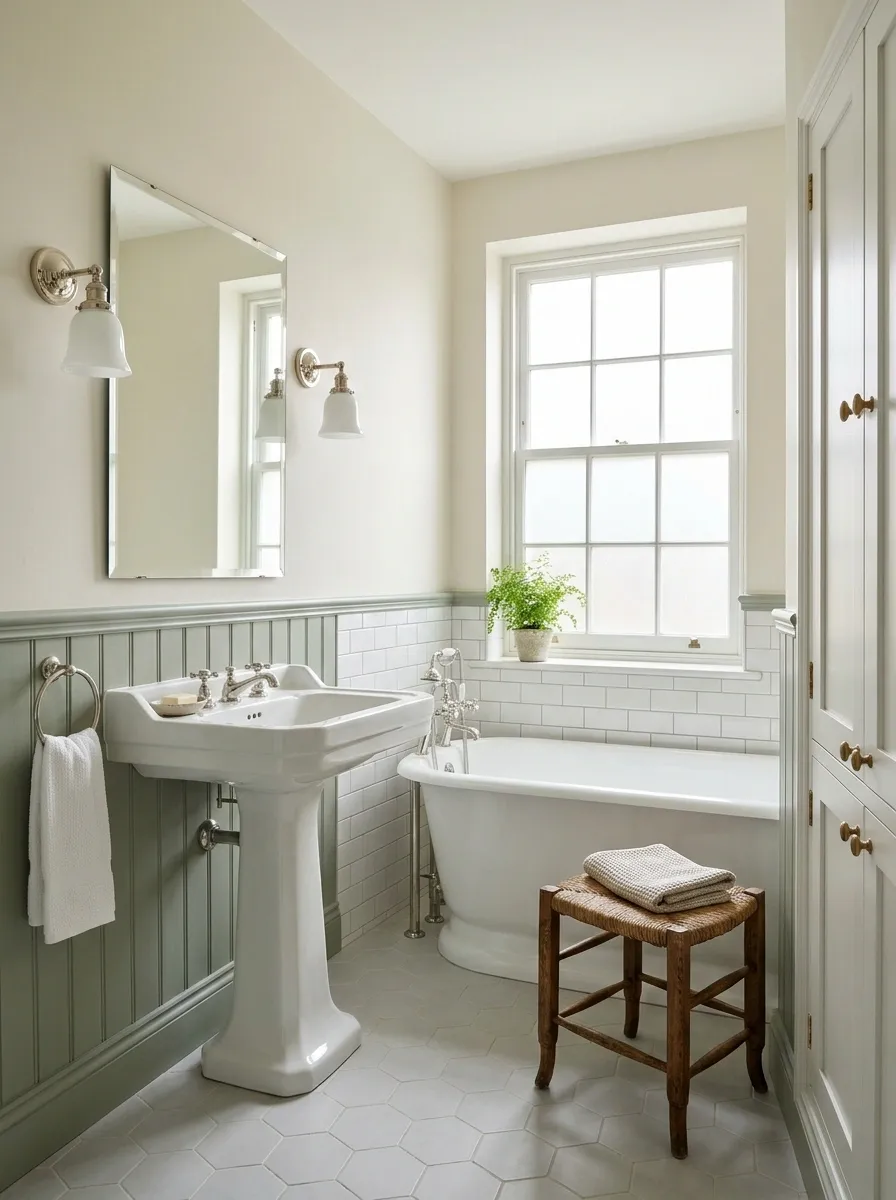
If an older porcelain suite is sound and suitable to retain, build the room around it with quieter new tile and properly planned storage. A plain floor and simple wall lights can make several older fixtures feel related again.
Assess condition and services before making preservation the decorating plan. Then remove the visual competition rather than trying to disguise the fixtures. Keep replacement finishes restrained enough that the old shapes remain clear. A functional existing suite doesn’t become a design problem simply because a showroom has released a newer basin with an unusually persuasive description.
Condition and services first. Surrounding finishes and storage second. Decorative additions last.
Apartment Bathroom With a Shower Over a Paneled Bath
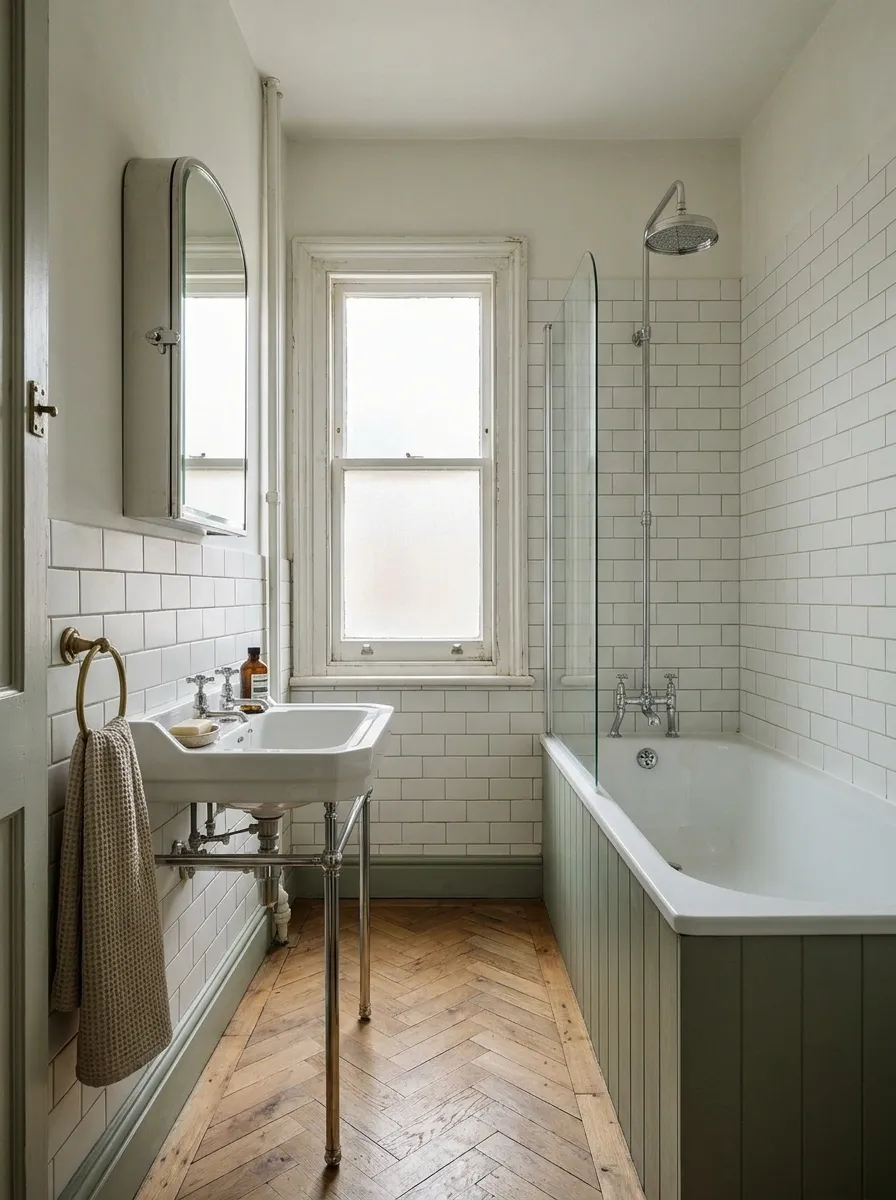
A shower over a straight paneled bath can carry period character in a compact apartment. Use plain tile, a small console-style basin, a narrow mirror cabinet, and a simple curtain or screen suited to the layout.
Keep the bathing enclosure straightforward and put the decorative attention into the panel, fittings, and mirror. Check towel reach and door travel together. A freestanding bath would be lovely in the room you don’t have; the fitted bath can work beautifully in the one you do. The layout deserves decisions based on its actual dimensions.
Entrance door, bath screen, cabinet doors, and towel access share a limited footprint.
Quiet Cream Bathroom With One Exceptional Mirror
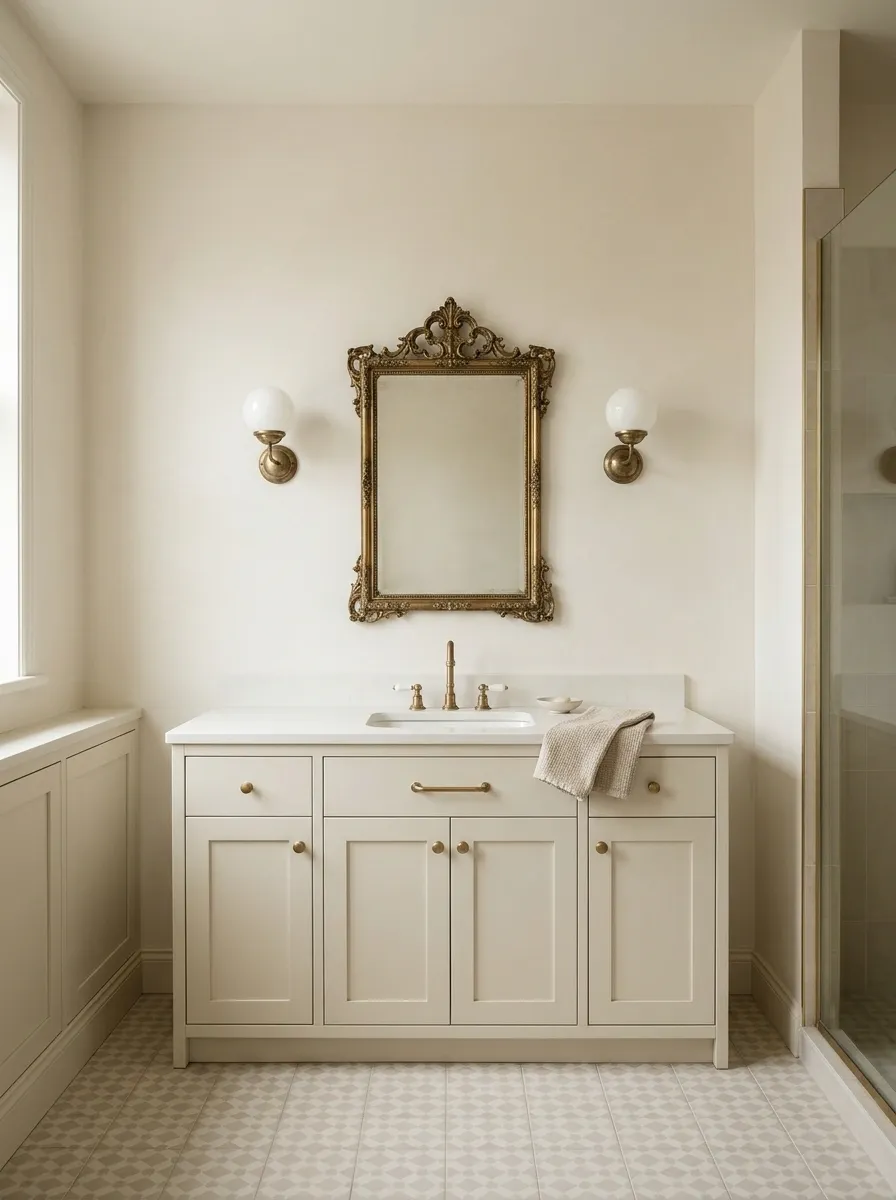
A plain cream bathroom can take its character from one well-chosen mirror above a simple basin. Add restrained wall lights, closed timber storage, and a modest tiled floor, leaving the shower enclosure quiet.
This is a useful direction when the room has no historical architecture and doesn’t need a full reconstruction of one. Give the mirror enough blank wall around its outline and resist matching every accessory to its shape. An interesting object can establish the reference on its own. It does not need a small decorative entourage to explain why it was invited.
Lights, shelves, and tile trim should clear the mirror rather than crowd it.
Before You Order the Sunburst Mirror
Take something out of the plan. Seriously. If the floor, mirror, lights, vanity, and bath are all trying to be the historical feature, the room needs an editor more than it needs another fitting.
Keep the pieces with the strongest shapes, give everyday supplies proper storage, and let plain surfaces support the details. In an existing old bathroom, investigate before removing. In a new one, make the construction reliable before dressing it up. Nobody has ever enjoyed period character more because the shower leaked convincingly.
Keep the room that matches your footprint in your planning folder. Leave the costume jewelry at the shop until the bathroom proves it needs any.