
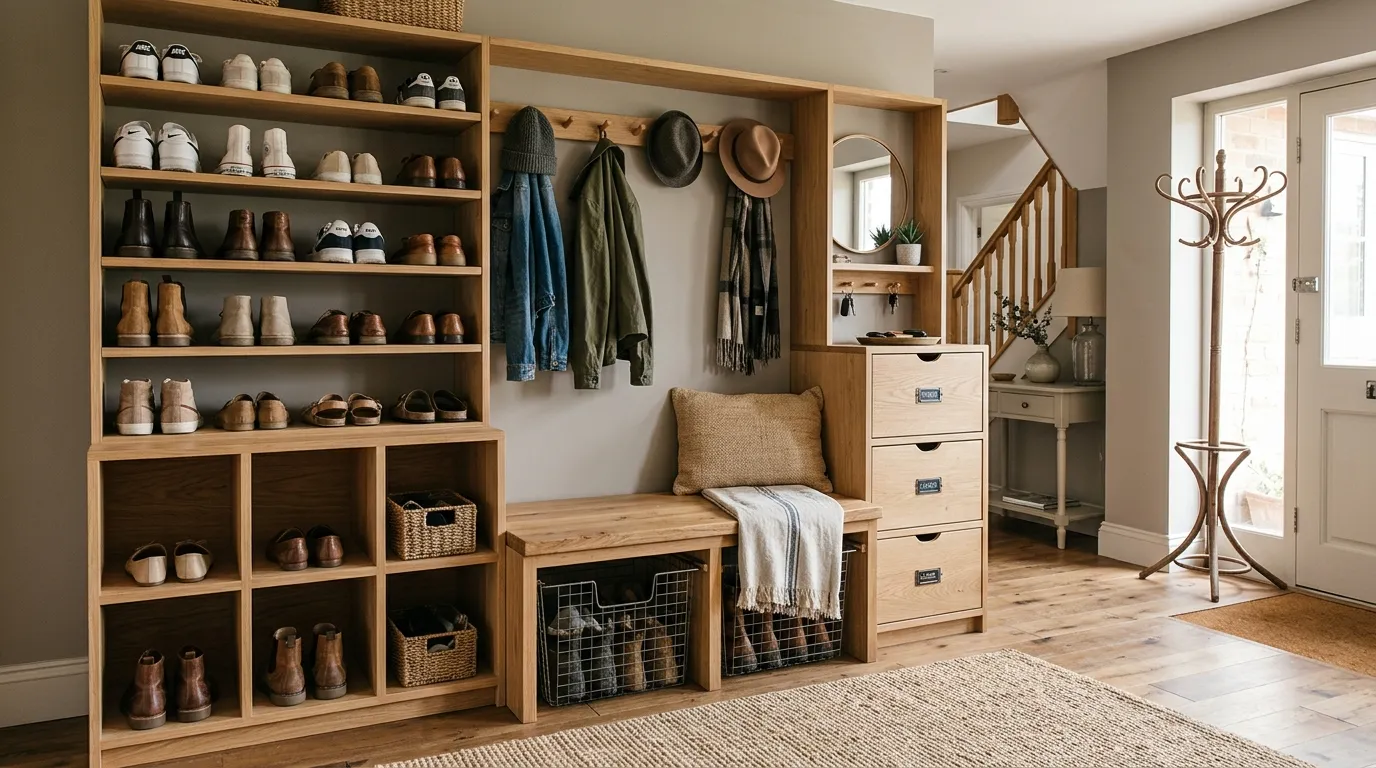
Most shoe storage looks like an apology. A plastic rack shoved behind the door, a pile that grows every time someone comes in from the rain, a bin nobody bothers to use because it’s ugly and inconvenient at the same time. The shoes end up on the floor anyway, and the entryway ends up looking like a lost and found.
The problem isn’t that people don’t own enough bins. It’s that most shoe storage gets treated as an afterthought instead of a design decision. Nobody plans the entryway around how the household actually takes off its shoes. They just buy something that fits the wall and hope for the best.
A single storage tip doesn’t fix that. “Add a bench” or “get some cubbies” doesn’t tell you what the bench looks like, what it’s made of, or whether it works with the rest of the room. What actually works is seeing the whole thing finished: the bench, the wall treatment, the flooring, the lighting, all doing their job together.
This is a collection of complete entryways, mudrooms, and closets built around shoe storage that earns its spot instead of hiding in a corner. Some are compact. Some are architectural. All of them solve the mess without looking like a solution.
Shoe Storage Designs
Warm Oak Bench With Woven Cubbies
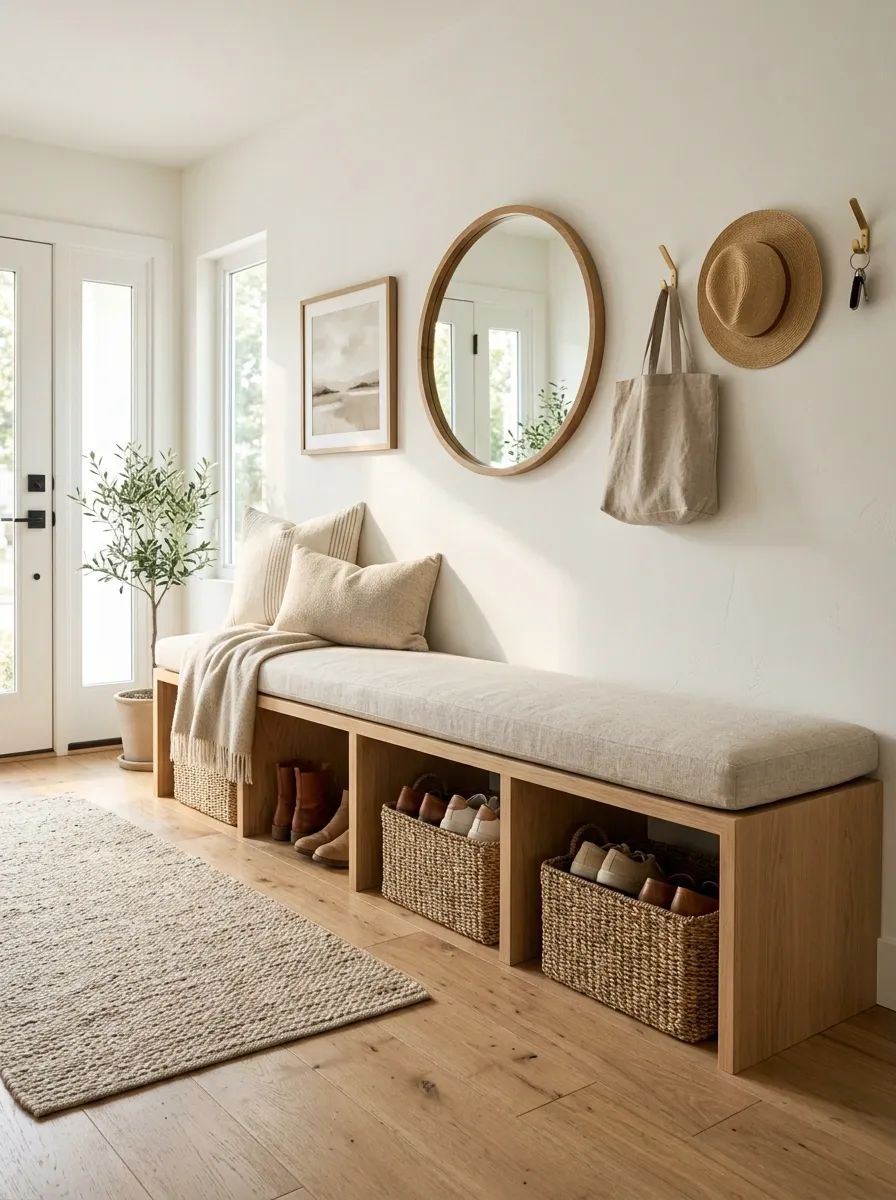
A low oak bench runs the length of the entry wall, topped with a canvas cushion in soft oatmeal. Underneath, open cubbies hold woven seagrass baskets, one per household member, each shoe pair tucked in instead of stacked. The wall behind stays plain white so the wood and the weave do the talking.
This works because nothing is fighting for attention. The oak sets the warmth, the baskets add texture without turning into visual noise, and the bench gives people somewhere to actually sit while they deal with laces. Skip the extra wall art here. The composition doesn’t need it.
Under-Stair Drawers With Brass Pulls
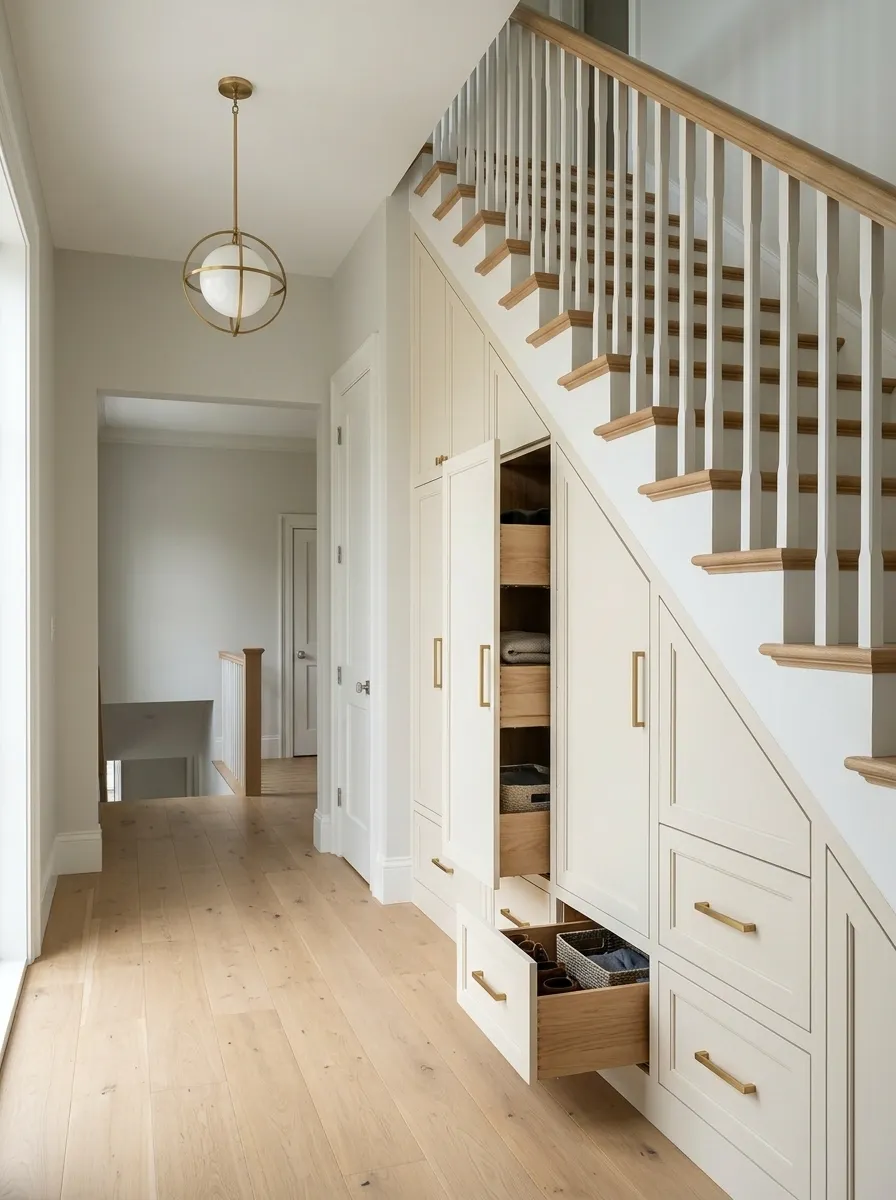
Full-height drawers slide out from under the staircase, faced in painted panel with slim brass pulls. The rest of the hallway stays quiet: pale walls, a single pendant light, no extra furniture crowding the base of the stairs.
This solves a real problem instead of a decorative one. Under-stair space usually turns into dead storage or gets ignored completely. Built-in drawers make it functional without carving out floor space anywhere else in the house.
Rattan Baskets on a Console Table
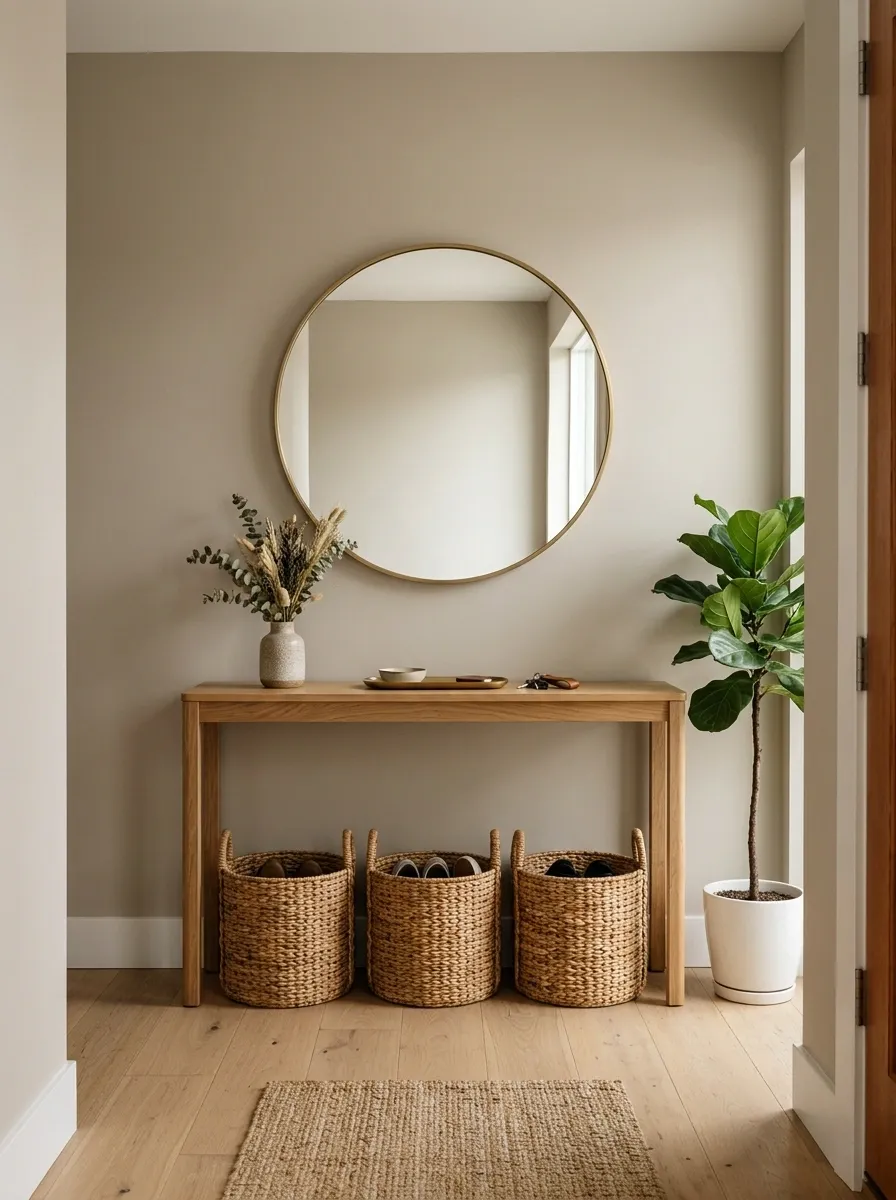
A slim console table holds three rattan baskets side by side, sized just for shoes, sitting against a wall painted the color of wet sand. A round mirror hangs above it, nothing else.
This works in a small entry where a bench doesn’t fit. The baskets keep shoes contained without a single visible shoelace, and the console gives the wall a piece of furniture instead of a floating shelf that reads half-finished.
Cane Bench With Hidden Storage
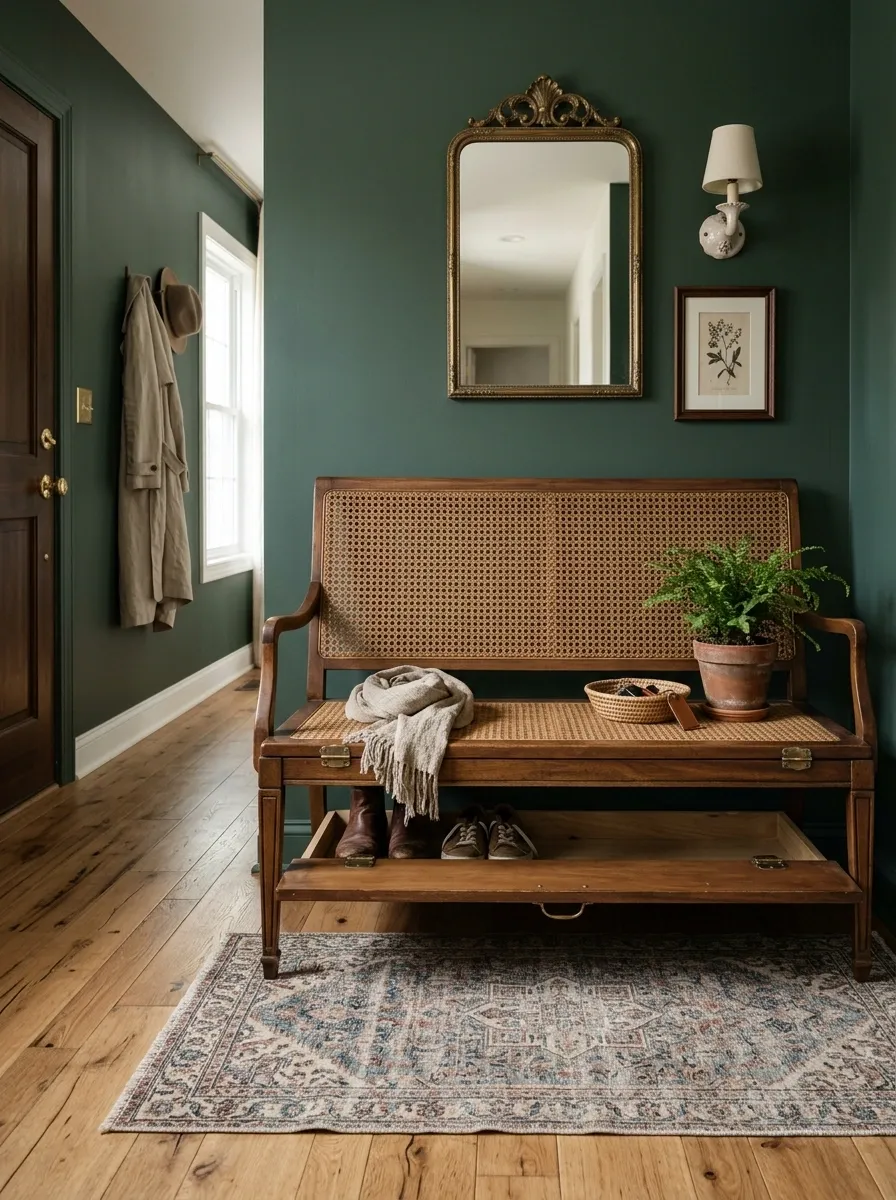
An antique-style cane bench sits against a deep green wall, its seat lifting to reveal a shallow storage box underneath. Brass hardware, a woven seat, and a vintage runner rug pull the whole entry toward eclectic instead of matchy.
The hidden storage keeps the piece from being purely decorative. Someone actually sitting on antique furniture in a mudroom sounds impractical until the lid lifts and the boots vanish underneath it. The green wall does the heavy lifting here. Keep everything else in the space muted so the color has room to be the statement.
Industrial Pipe Shelving
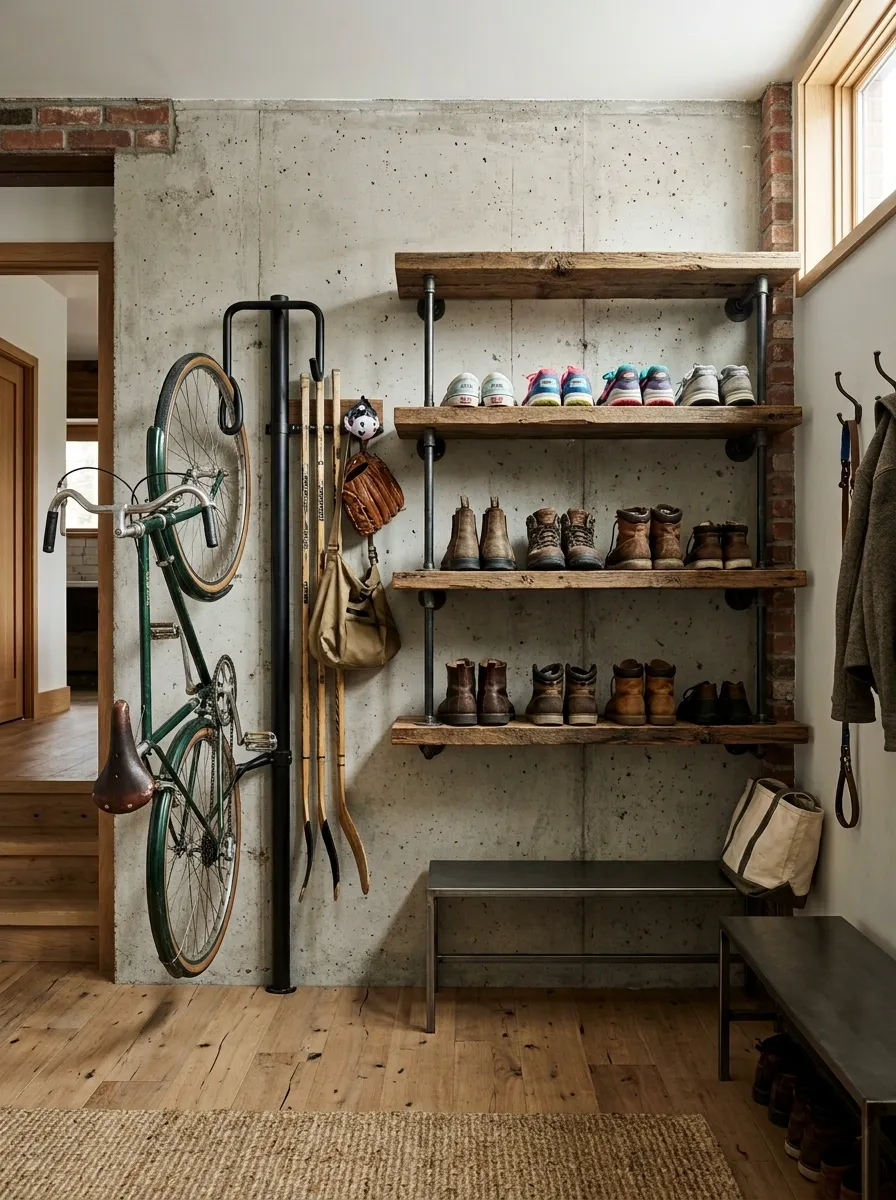
Raw black pipe fittings hold three tiers of reclaimed wood shelving against a concrete wall, built specifically for a mudroom that also handles bikes and sports gear. No baskets, no bins, just open shelves that make grabbing shoes fast on the way out the door.
Mirrored Corner Cabinet
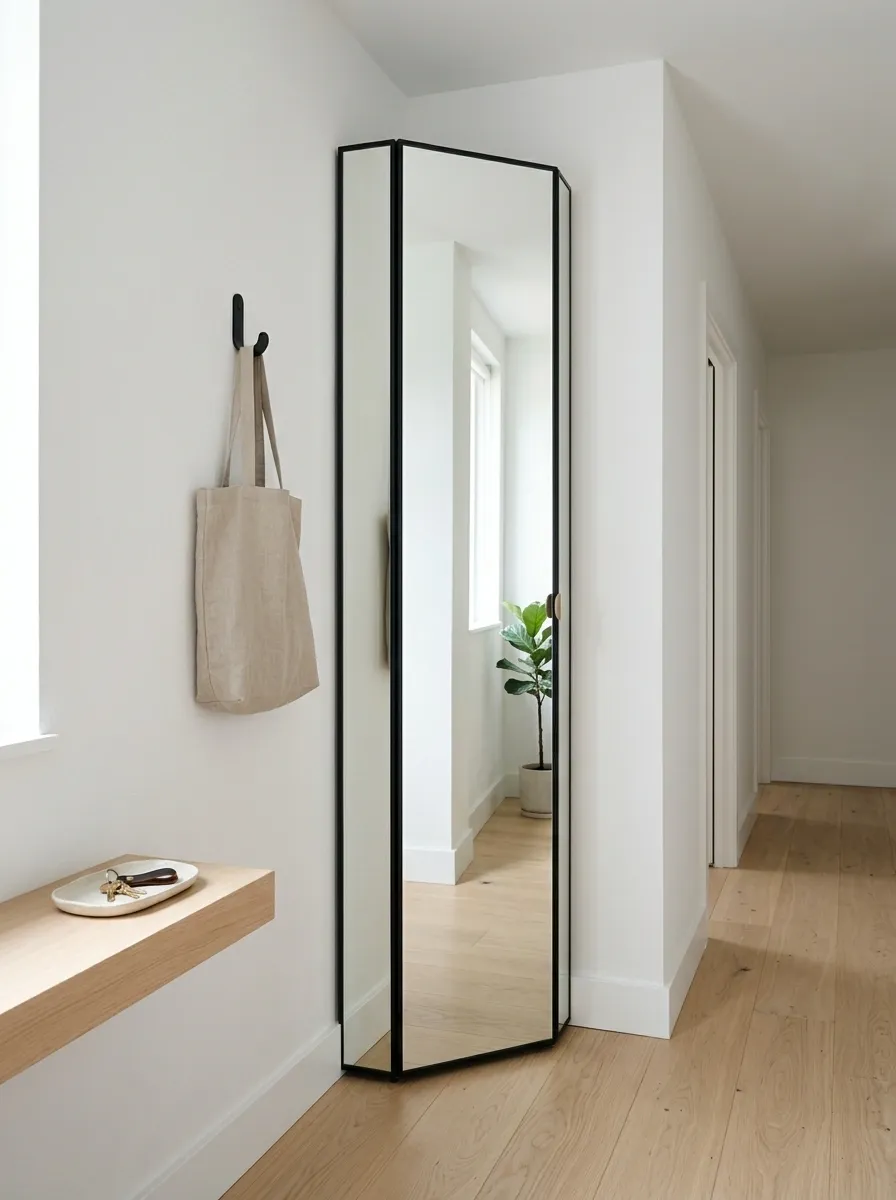
Wedged into an awkward corner, a slim mirrored cabinet holds two shelves of shoes behind a reflective door that doubles as the last mirror check before leaving. The rest of the entry is nearly bare: one hook, one small tray for keys.
Corners get wasted constantly in small apartments. This concept turns the least useful part of the room into the only storage the space needs, and the mirror keeps the tight footprint from feeling like a compromise.
Herringbone Wood Shoe Wall
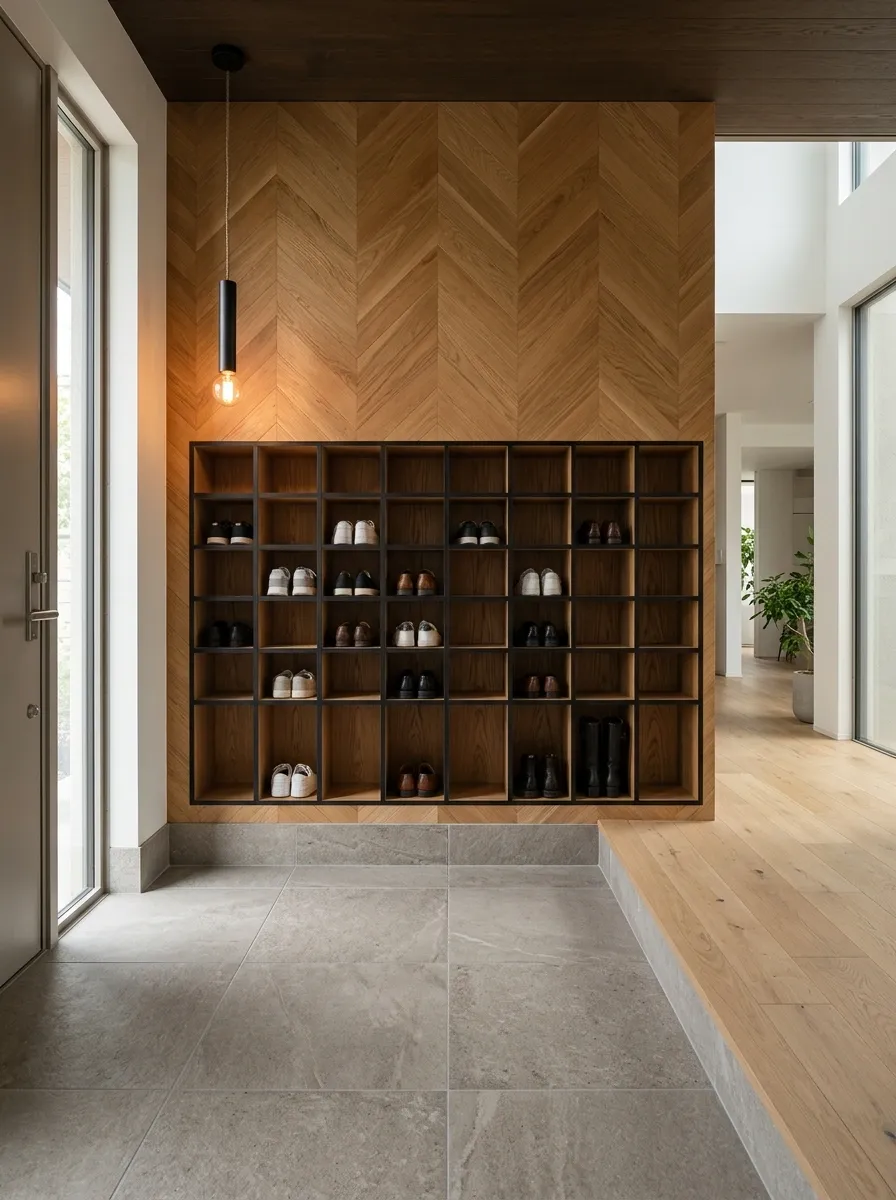
Base: a sunken entry step, tiled in warm gray stone so wet shoes never touch the main flooring. Contrast: a full wall of herringbone-set wood cubbies, each angled brick-pattern slot sized for a single pair. Texture: black steel edging around every cubby opening. Focal point: a single pendant light hung directly over the step, drawing the eye to the transition the moment someone walks in.
This is a genkan-style approach, and it earns the extra construction. The sunken step physically separates outside from inside, which solves the actual problem instead of just hiding it behind a door. The herringbone pattern keeps a wall of identical cubbies from reading as one flat grid. It’s more build than most entries need, but for a household that takes shoes off daily without exception, it’s the most functional design on this list.
Slat Wood Bench With Drawers
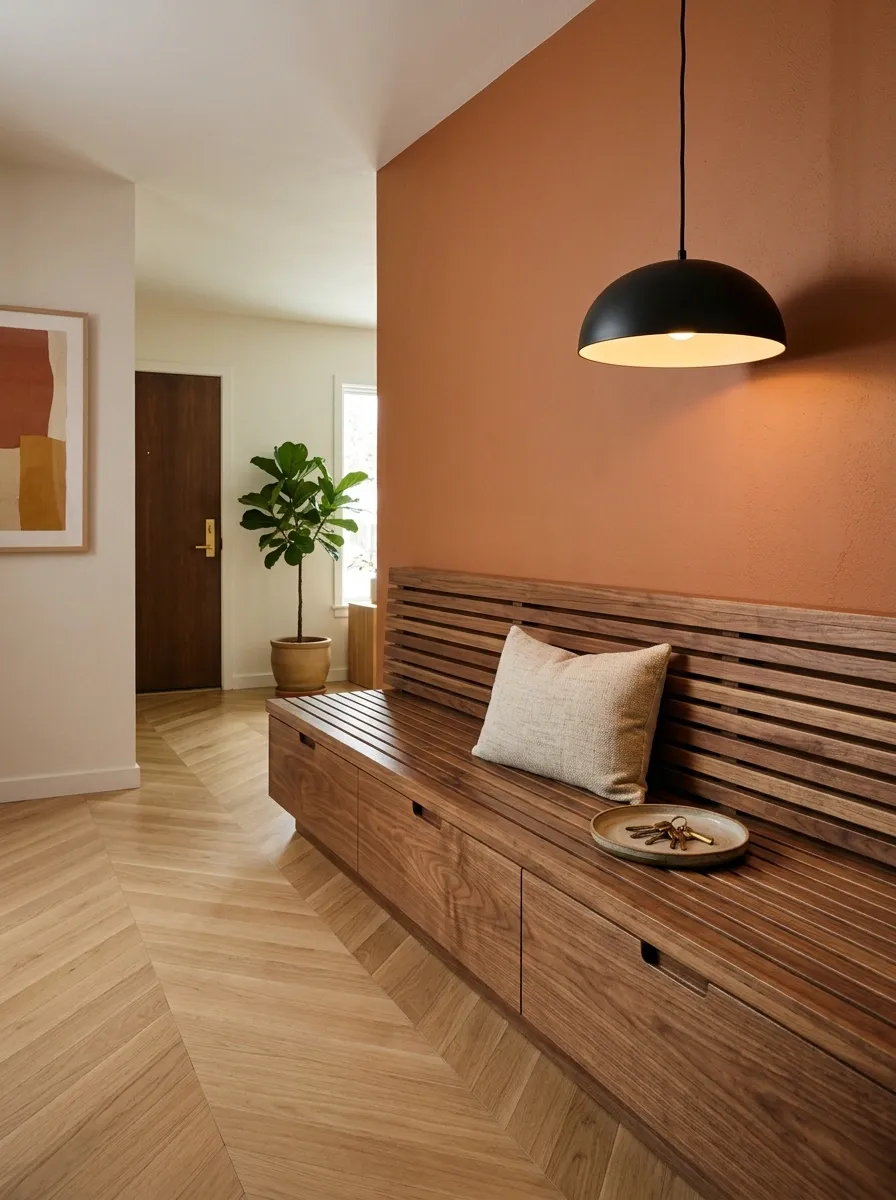
Walnut slats form both the bench seat and the drawer fronts beneath it, running the length of a mid-century entry with warm terracotta walls behind. Two drawers pull flush, no visible hardware, just finger grooves cut into the wood. A single low-slung pendant hangs off to the side instead of centered.
The off-center light is doing more than it looks like. Centering it would make the whole wall feel like a display case. Pushed to one side, it reads like someone actually lives here and made a choice, not like a showroom vignette.
Open Steel Shelving With Canvas Bins
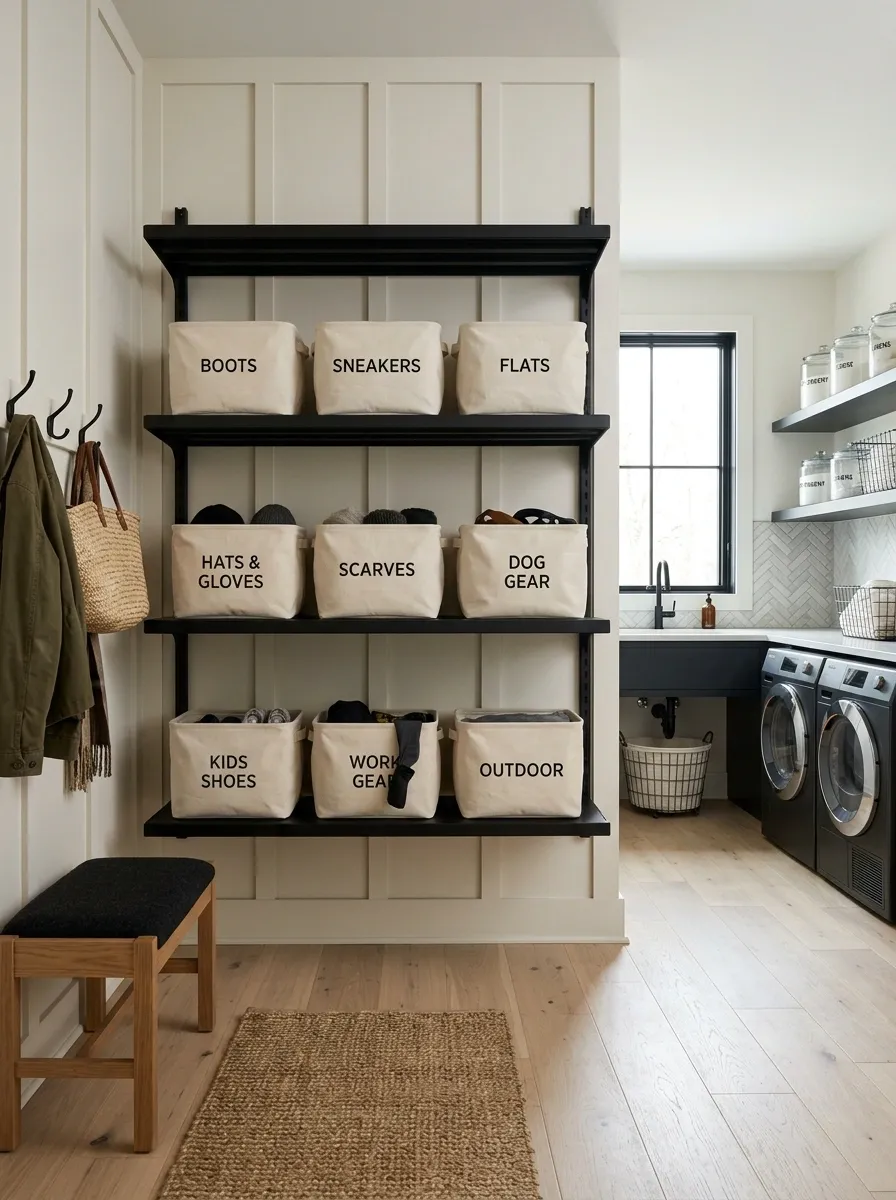
Three tiers of powder-coated steel shelving hold labeled canvas bins in a laundry-adjacent mudroom, built for a household that needs speed more than polish. Grab, go, done.
Built-In Window Seat With Storage
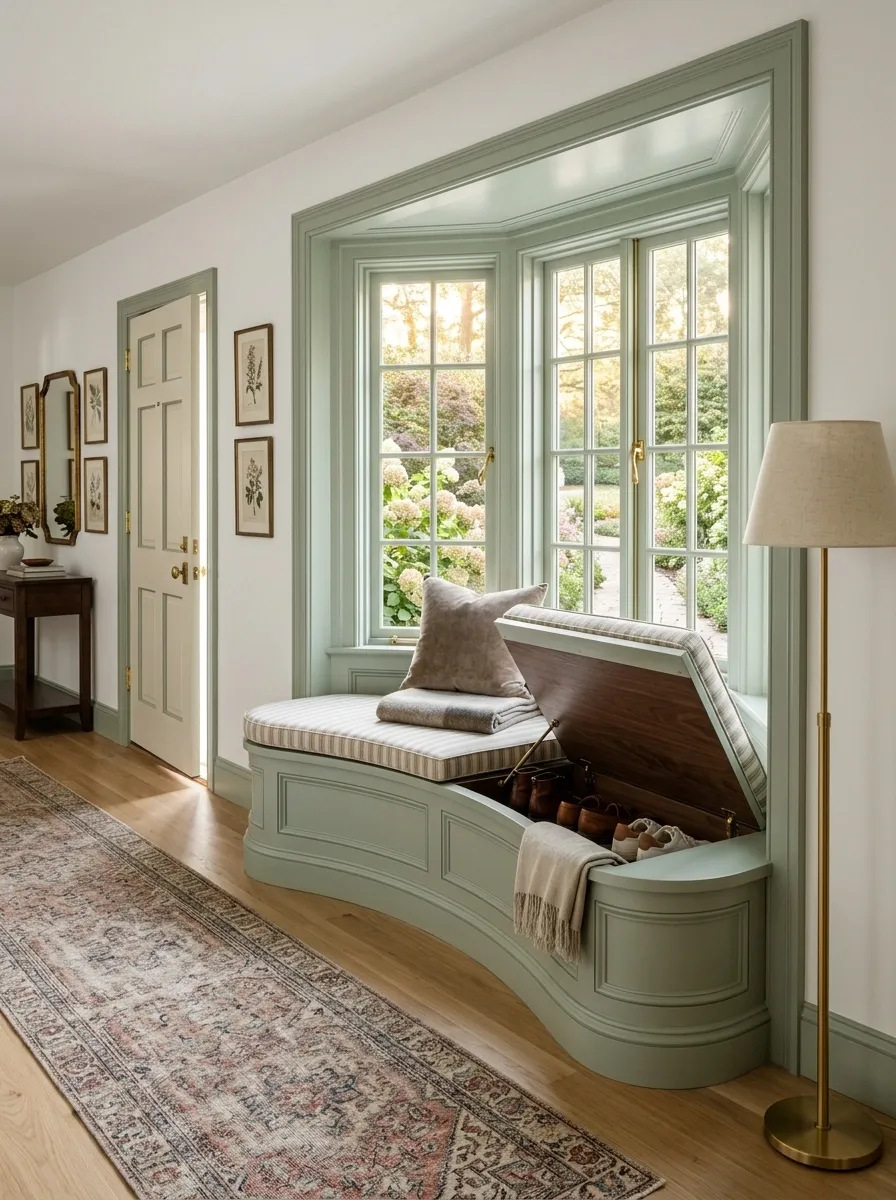
A traditional millwork window seat wraps a bay window in the entry hallway, its cushion lifting to reveal deep storage below, sized for boots on one side and everyday shoes on the other. Painted trim in soft sage frames the whole nook, and a striped cushion keeps it from reading too formal.
This works because the storage isn’t the point of the room, the window is. The bench just happens to solve a problem while sitting under it. That’s the difference between built-in storage and a piece of furniture that got assigned a job.
Bold Wallpaper With Floating Shelves
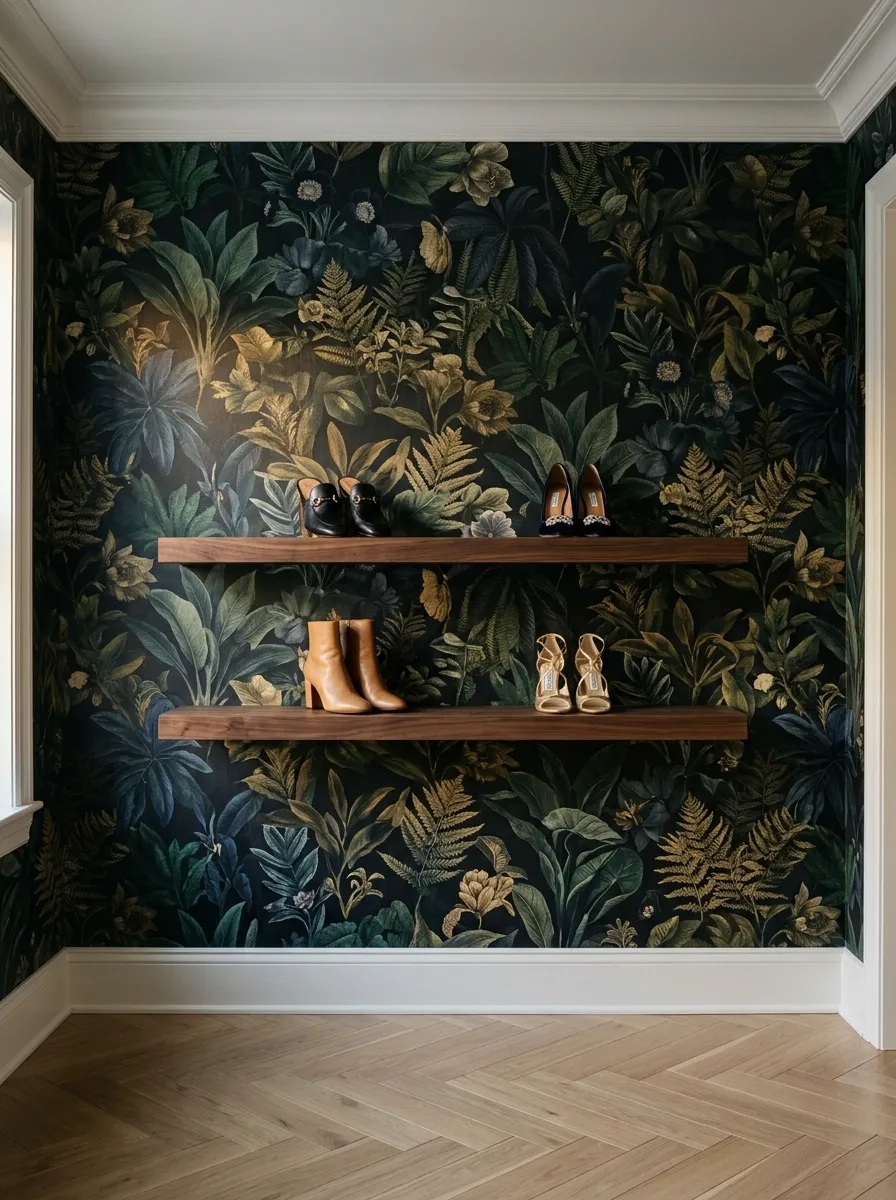
A saturated botanical wallpaper covers the entry wall floor to ceiling, and two dark walnut floating shelves cut across it at staggered heights, holding shoes as objects rather than clutter. No bench, no cabinet, just the wall doing the work and the shelves acting almost like art.
Most storage tries to disappear. This one refuses to. The wallpaper is the reason someone walks into this entry and stops, and the shelves are restrained on purpose so the pattern doesn’t get buried under too many pairs of shoes. This only works if the household treats the shelves as curated, not as overflow. Three or four pairs displayed with intention. The tenth pair goes in a closet somewhere else in the house. Try to store an entire shoe collection here and the wallpaper loses the argument completely. The floating shelves also need real depth, not the shallow ledge style, or the shoes will look like they’re about to fall off a pattern that’s already asking a lot of the room.
Painted Cabinet With Beadboard
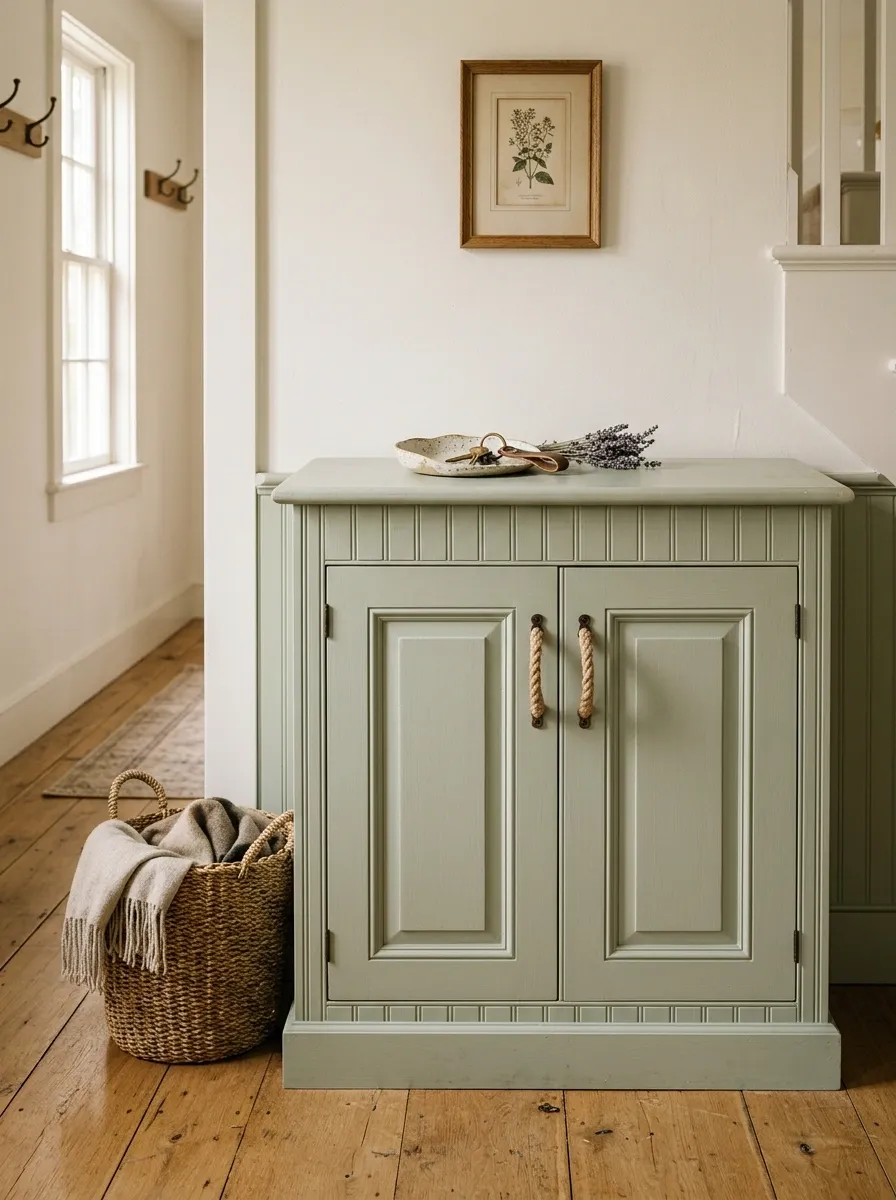
A pale sage cabinet with beadboard paneling sits in a cottage entry, its interior shelves adjustable behind two paneled doors. Woven rope pulls replace hardware, and a small ceramic dish for keys sits on top. Walls are a warmer white than the cabinet, so the two shades of paint don’t compete.
Cottage storage fails when it tries too hard to look old. This doesn’t. The beadboard reads as architecture, not decoration, because it’s actually structural to the door panels instead of glued on as texture.
Garage Slat Wall System
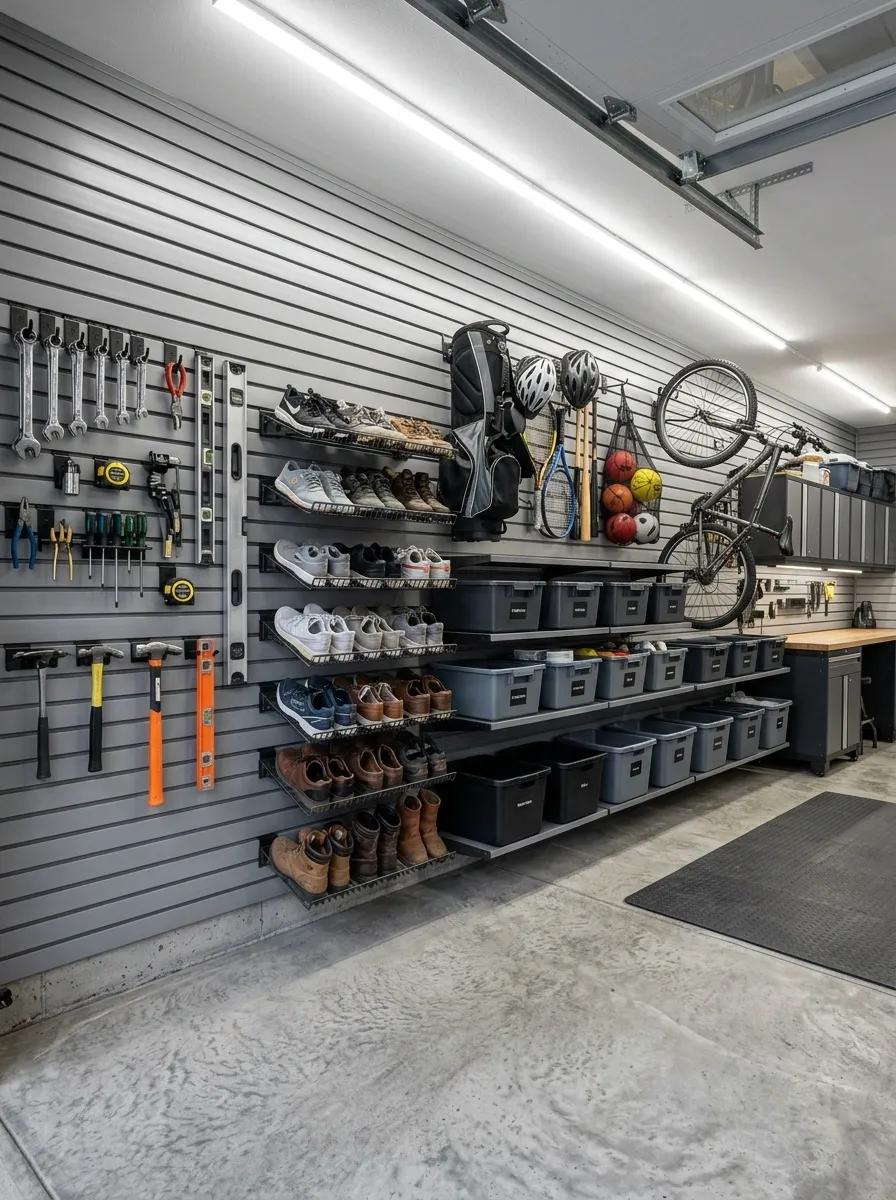
A slat wall system covers one full garage wall, holding modular hooks, bins, and angled shoe shelves alongside sports gear and tools. This isn’t trying to be pretty. It’s built to hold everything the household owns without pretending the garage is a lifestyle space.
Stone-Look Tile Bench Nook
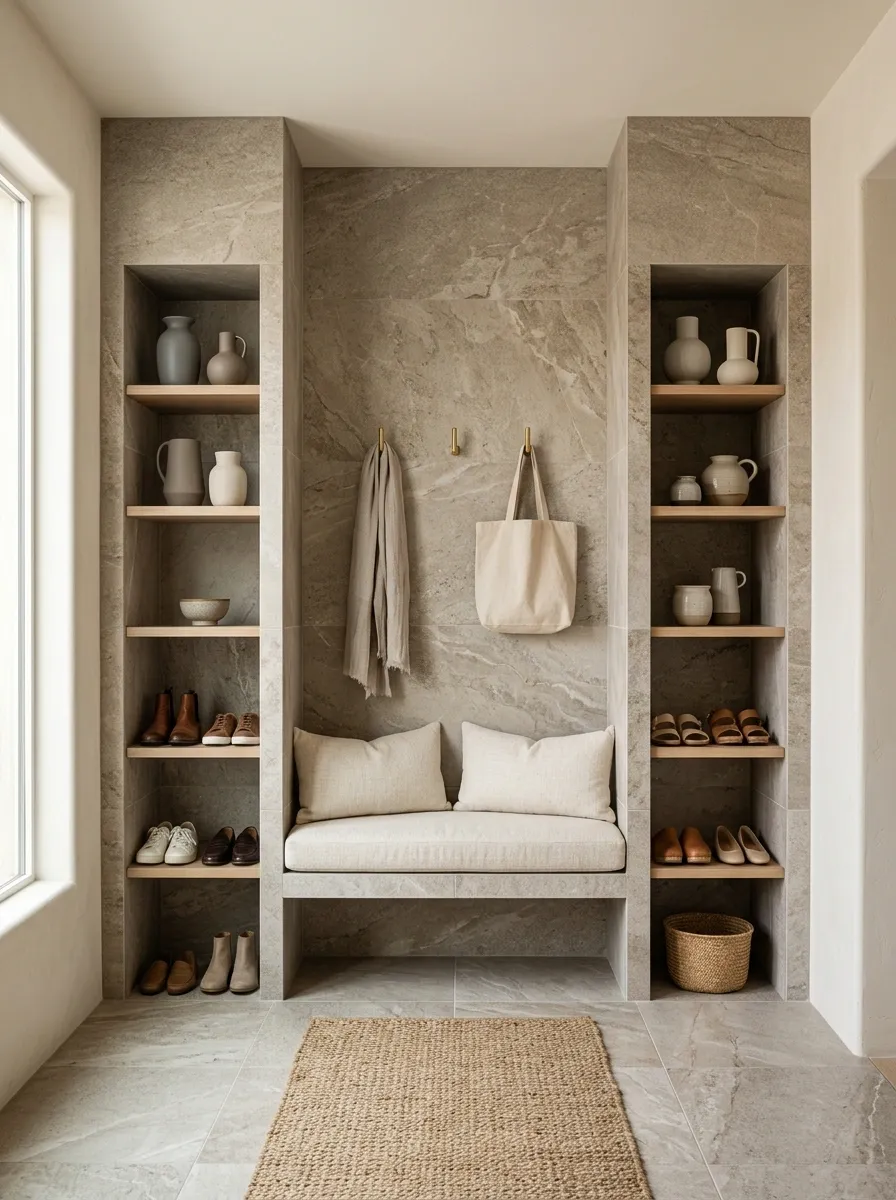
A tiled nook, finished in large-format stone-look porcelain, holds a built-in bench flanked by open shoe shelves on either side. The tile runs up the wall behind the bench as a full backsplash, tying the whole nook together as one material story instead of a bench plus a wall plus a floor.
Transitional spaces often end up indecisive, part modern, part traditional, fully committed to neither. This nook avoids that by picking one material and letting it carry the whole composition. The stone-look tile reads calm and a little formal, but the open shelving keeps it from feeling precious.
Woven Basket Cubby Wall
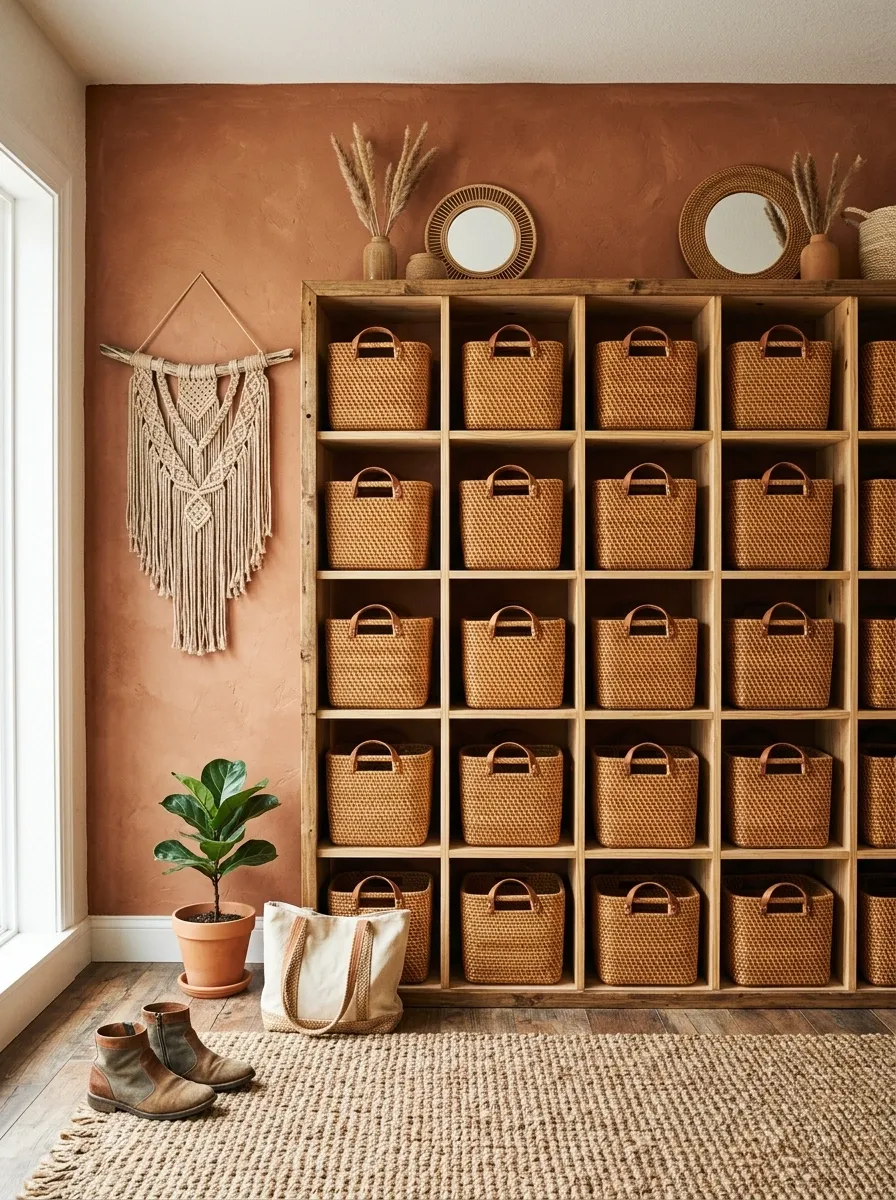
A grid of open cubbies, built from unfinished pine, holds woven rattan baskets in warm honey tones against a wall painted terracotta clay. A macrame hanging sits off to one side, and the floor is natural jute. Nothing here is cool or polished. It’s all warmth, on purpose.
Boho storage usually collapses into visual noise because everyone reaches for every natural texture at once. This one holds together because the palette stays narrow: pine, rattan, jute, clay. Four materials, all warm, all textured. Add a fifth and the wall starts fighting itself.
Bench Plus Hook Rail Combo
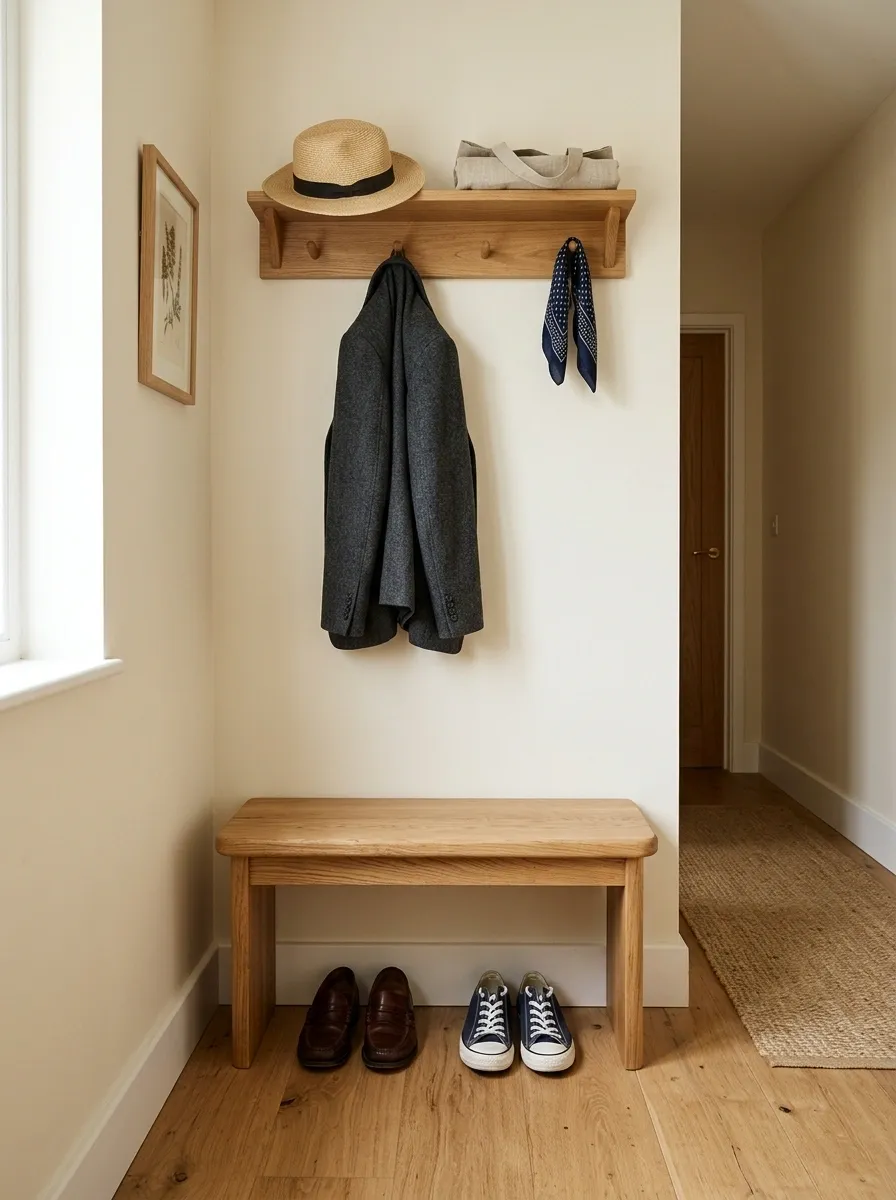
A short bench, barely three feet wide, sits under a single hook rail in a hallway too small for anything more. Two hooks for coats, one shelf above for hats, and a slim gap underneath the bench for shoes to slide out of sight.
This isn’t a design that needs explaining. It’s the version for a hallway that gives you eighteen inches and no more. The trick is proportion: a bench this size only works if it’s genuinely small, not a full-size bench squeezed into a space that can’t hold it.
Sliding Barn Door Shoe Closet
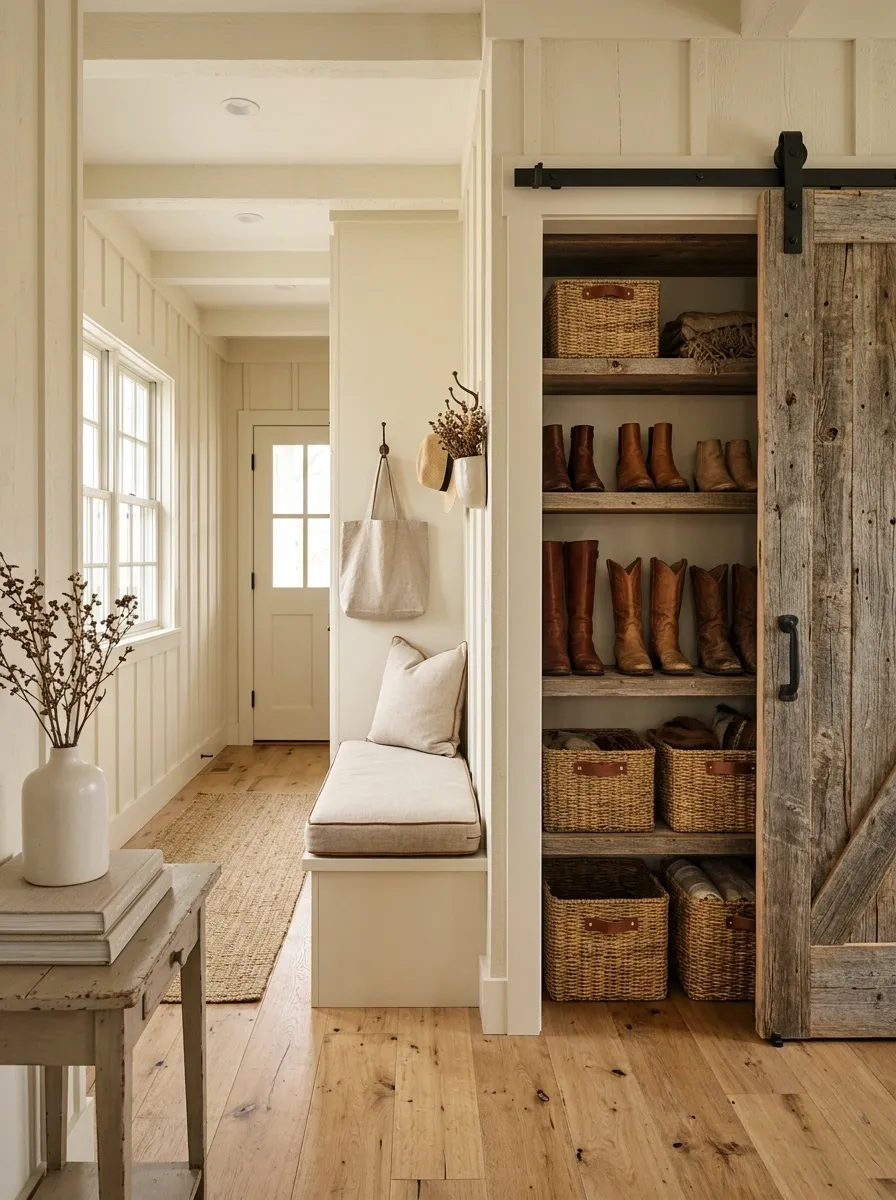
A reclaimed wood barn door slides across a full closet built specifically for shoes, hiding tiered shelving and a bench seat behind it. When closed, the door reads as a design feature. When open, it’s straight function.
The sliding door solves a problem swing doors can’t in tight farmhouse hallways: it never eats floor space. That’s the actual reason to choose this over a normal closet door, not just the look of it.
Wrapping Up
None of these designs are interchangeable, and that’s really the whole point. A good shoe storage solution isn’t a product you drop into a hallway. It’s a decision about materials, proportion, and how much the space is allowed to show. The households that get this right aren’t the ones with the fanciest cabinet. They’re the ones who picked a direction that actually matches how they live and built the rest of the entry around it.
If nothing here fits exactly, take the closest one and change the one thing that doesn’t work for your space. Swap the material, resize the bench, skip the skylight. The concept survives the substitution as long as the underlying decisions stay consistent.
Save the ones that actually look like your entry, not just the prettiest photo. The good ones are still useful six months from now when you’re finally ready to build.