
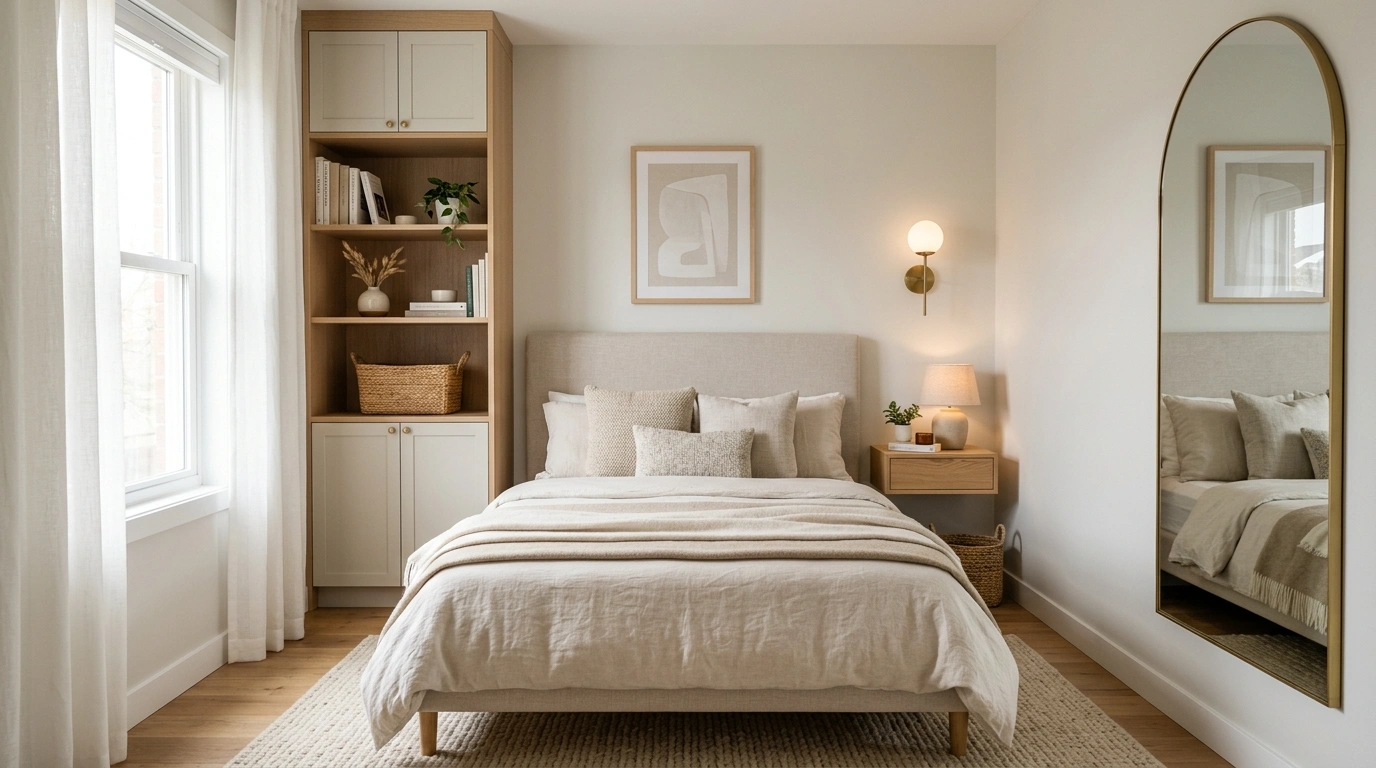
A tiny room usually doesn’t need less personality. It needs less stuff fighting for the same piece of floor.
That cramped feeling often comes from surprisingly ordinary choices. A nightstand that’s six inches too deep. A chair that can’t slide under anything. Curtains that stop halfway down the wall. A dresser that spreads across valuable floor space when a taller piece could do the same job.
The smartest small rooms aren’t packed with miniature furniture. They’re built around movement, sightlines, and useful vertical space. Furniture gets slimmer. Lighting gets lifted. Storage moves into overlooked areas. Even empty floor space starts doing a job.
That’s the real trick behind very small room ideas. The room doesn’t need to become something completely different. It needs a better distribution of what is already there.
The Tiny-Room Space Audit
Very Small Room Ideas
Push the Bed Into a Corner and Free Up the Center
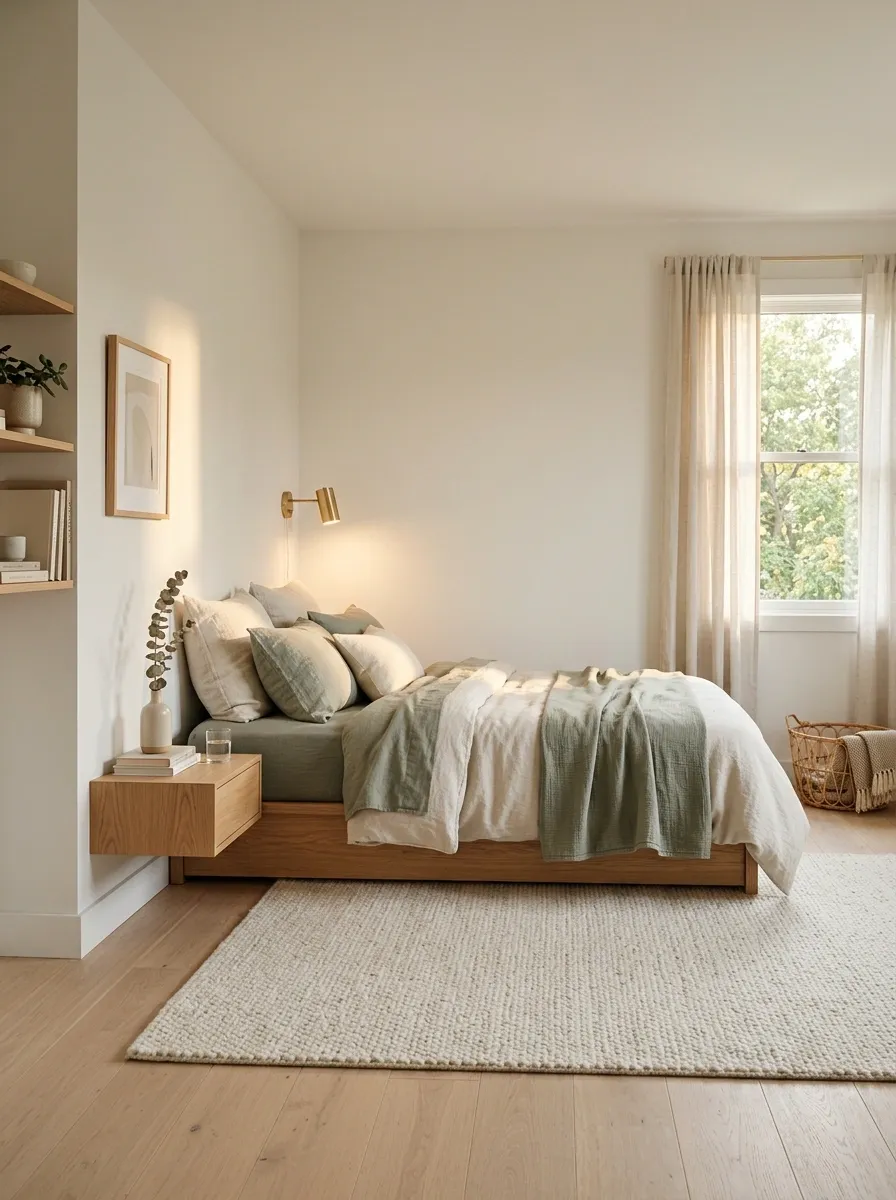
The center of a tiny bedroom shouldn’t become a furniture island.
Move the bed tight against the least disruptive wall and let the middle of the room breathe. This creates a clearer route from the door to the bed and makes the remaining floor look larger.
Best setup:
- Put the bed on the longest uninterrupted wall.
- Keep the larger walking lane open.
- Use the opposite wall for storage or a slim desk.
The result is especially noticeable in bedrooms where every step matters.
Choose a Narrow Nightstand Instead of a Full-Size Table
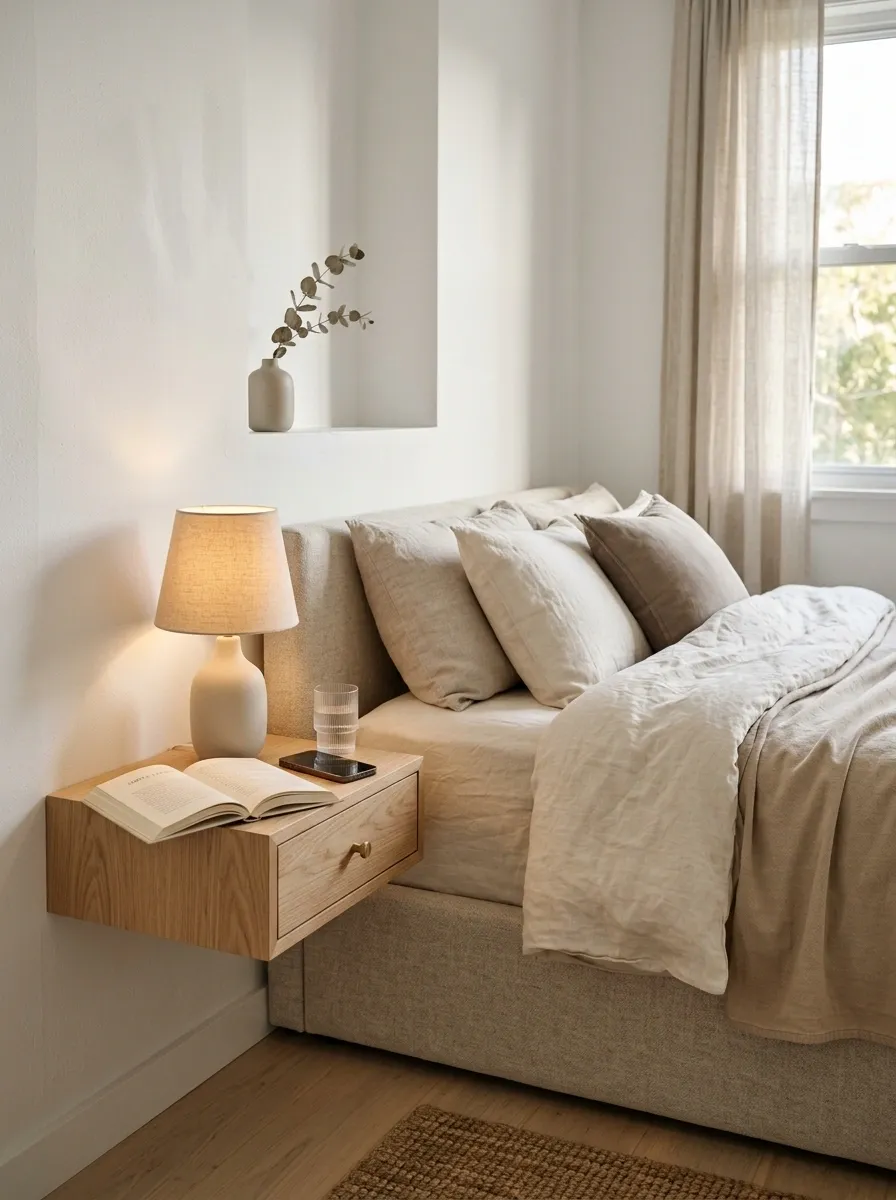
A bulky bedside table can quietly ruin the room.
The surface only needs to hold the things used at night. A slim drawer unit or narrow wall-mounted shelf usually handles that job without swallowing the walking space beside the bed.
A small lamp, phone, book, and glass of water don’t need a giant cabinet underneath them. Keep the footprint tight and save the extra depth for something that genuinely needs it.
Mount the Desk Where Floor Space Usually Gets Wasted
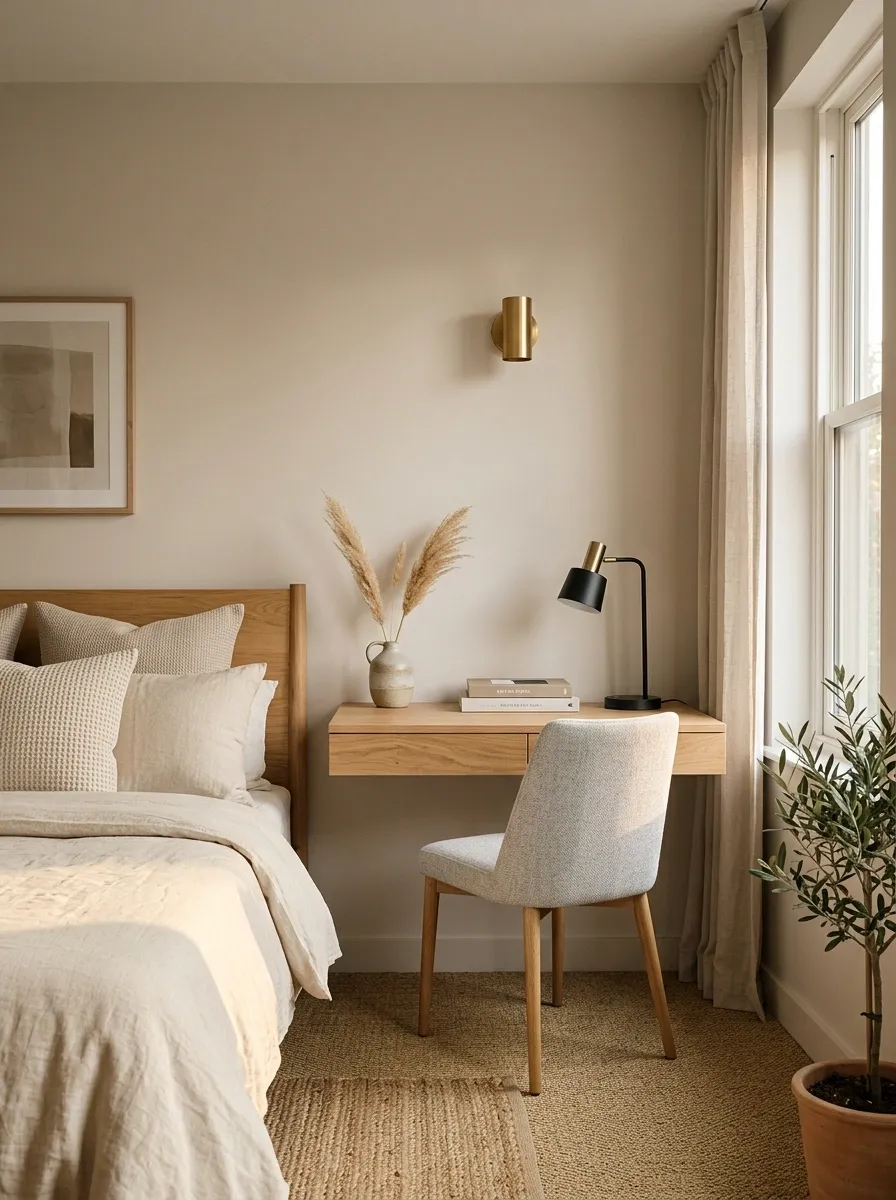
A work surface doesn’t need four visible legs.
Mount a compact desktop directly to the wall, then slide a slim chair underneath when the room switches back to living or sleeping mode. The floor stays clear when the desk isn’t being used.
Build the zone around three pieces:
- Floating worktop
- Wall-mounted task light
- Armless chair that tucks completely underneath
A narrow wall section beside a window or unused corner can become a real workstation without turning the room into an office.
Use One Oversized Mirror Instead of Several Tiny Ones
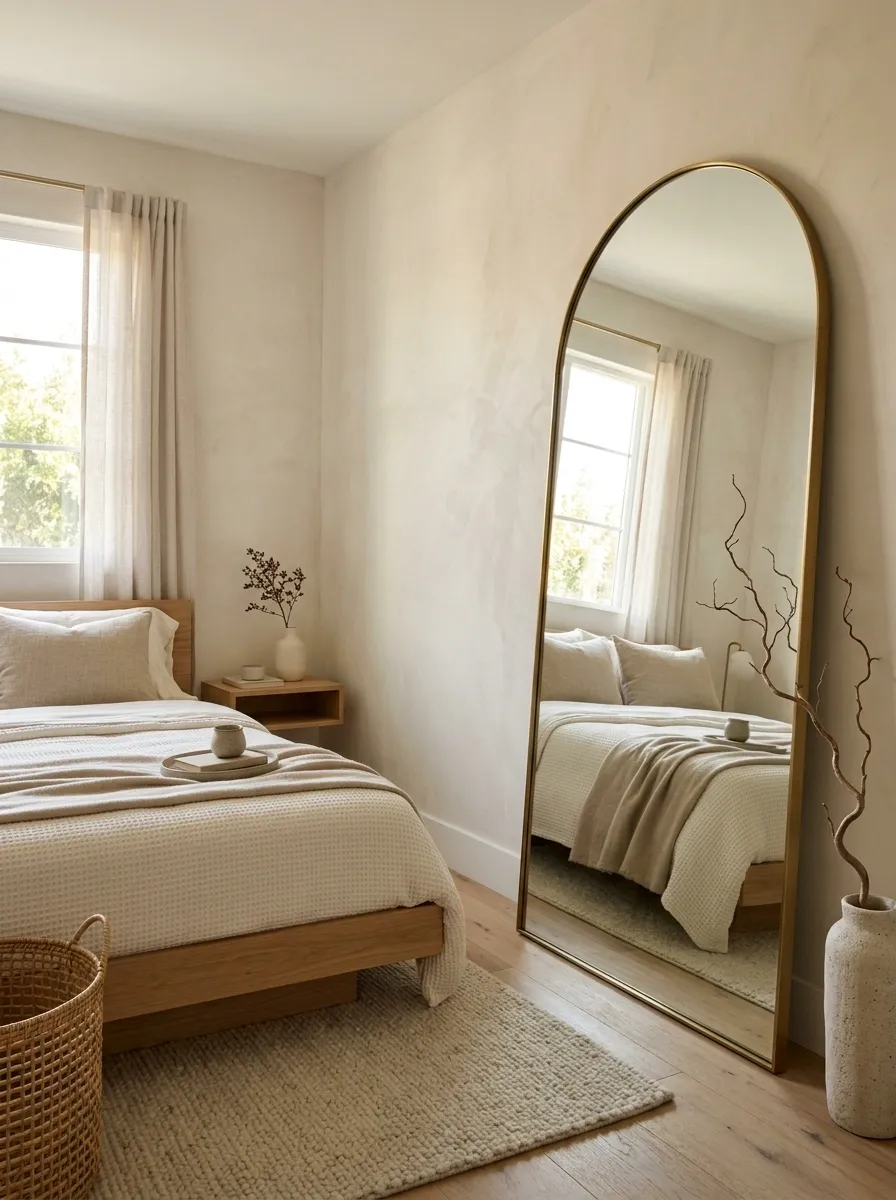
Small rooms benefit from one strong reflective surface, not a collection of little mirrors scattered around the walls.
Place a large mirror where it can catch daylight or reflect an open part of the room. That gives the eye a longer visual path.
Placement rule: face the room, not a cluttered wall.
A floor mirror works especially well when wall space is scarce. A large leaning frame can also serve as a vertical focal point without adding another bulky piece.
Run Curtains From Ceiling to Floor
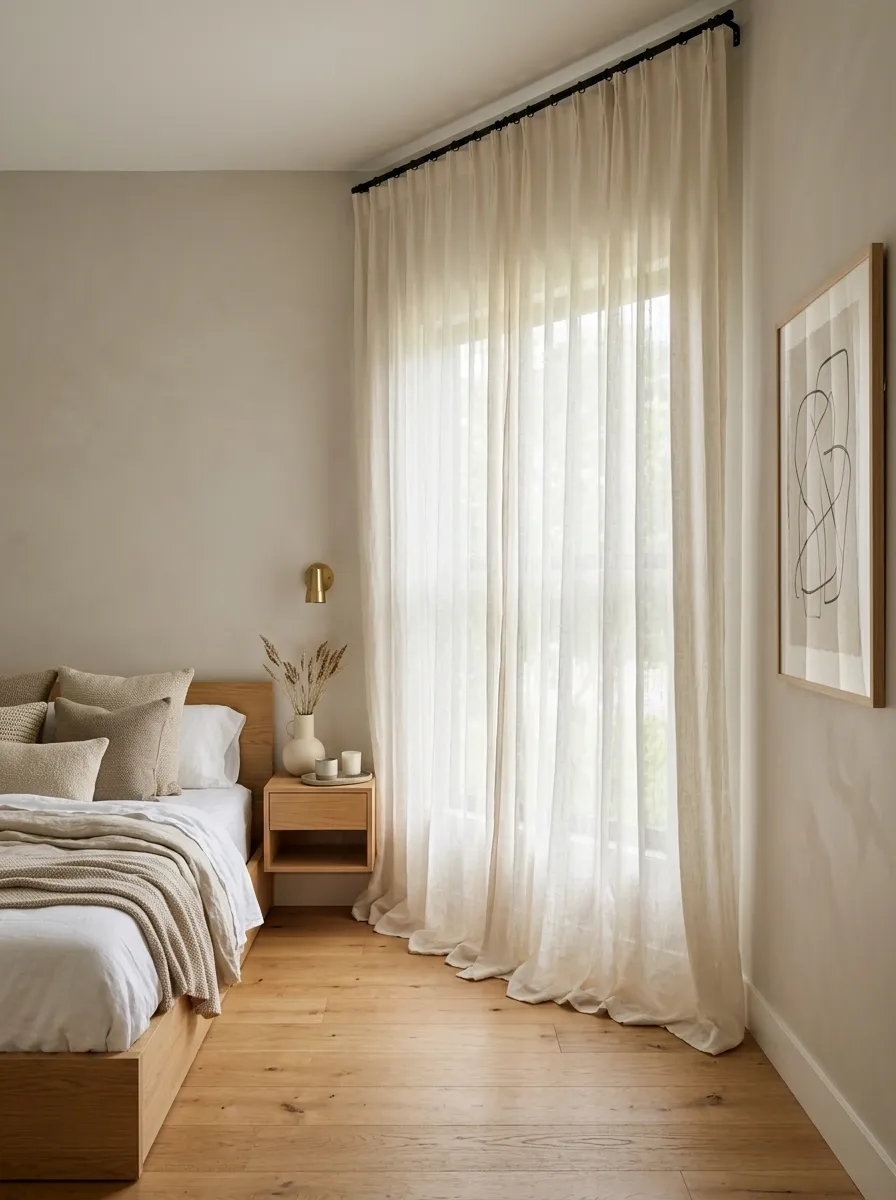
Short curtains make a tiny room look chopped into sections.
Hang the rod close to the ceiling and let the fabric fall all the way down. The uninterrupted vertical line pulls attention upward and makes the wall feel taller.
Keep the treatment simple:
- Full-length fabric
- Slim rod
- Minimal hardware
- Enough width to clear the glass completely
Skip fussy valances and heavy layered treatments in a tiny room. A clean fabric panel does more with less visual weight.
Swap a Bulky Chair for a Slim Armless Seat
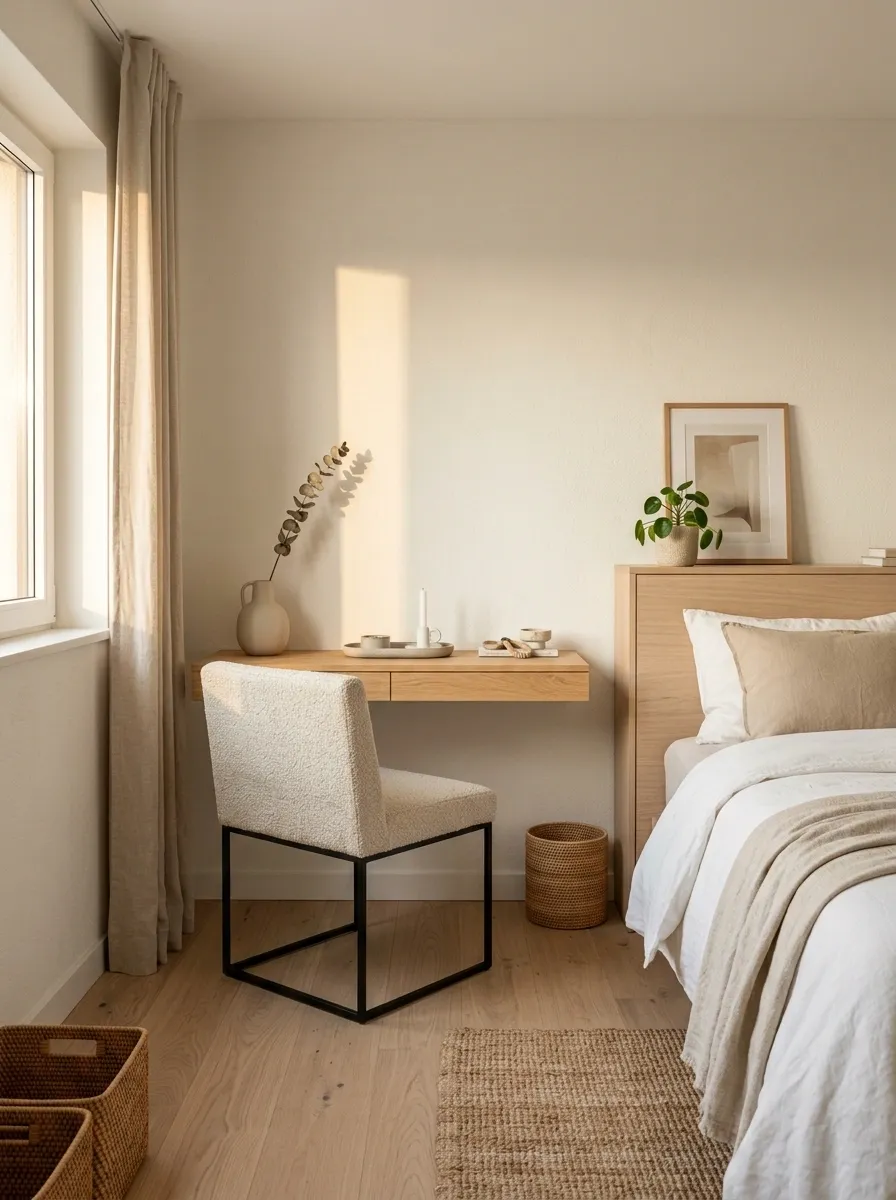
A chair can be useful without becoming the room’s second-largest object.
Choose an armless seat with an open base or compact silhouette. It can slide beneath a desk, tuck beside a dresser, or move out of the way when the floor needs to stay clear.
Look for:
- No oversized arms
- A narrow back
- Enough clearance to tuck underneath furniture
A light wood stool can work too, especially where a full chair would create a traffic problem. The important part is keeping the silhouette visually open.
Create One Clean Walking Lane Through the Room
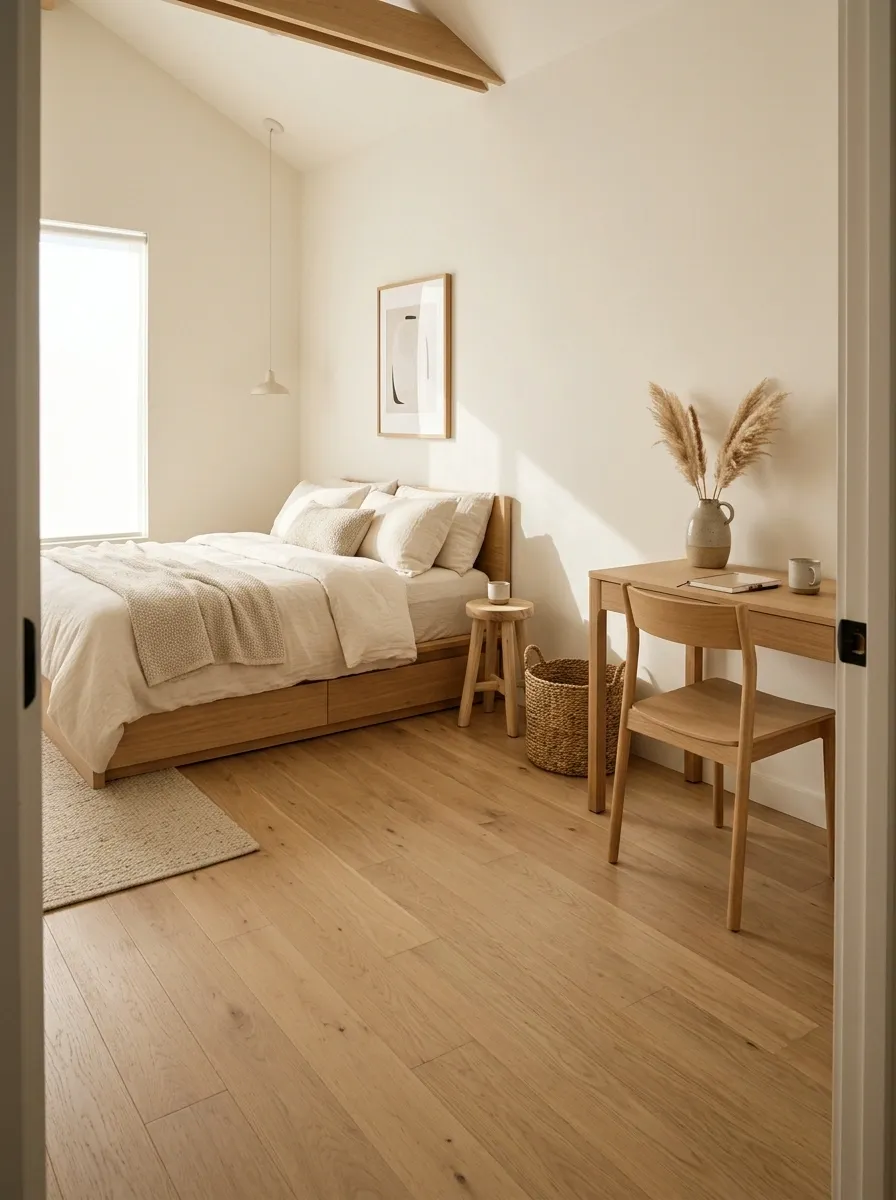
Tiny rooms don’t need every corner filled.
They need one obvious route that lets the body move without bumping into furniture.
A clear path makes the room feel organized even when the furniture count doesn’t change. Move the object causing the awkward turn before buying anything new.
Move Bedside Lighting Onto the Wall
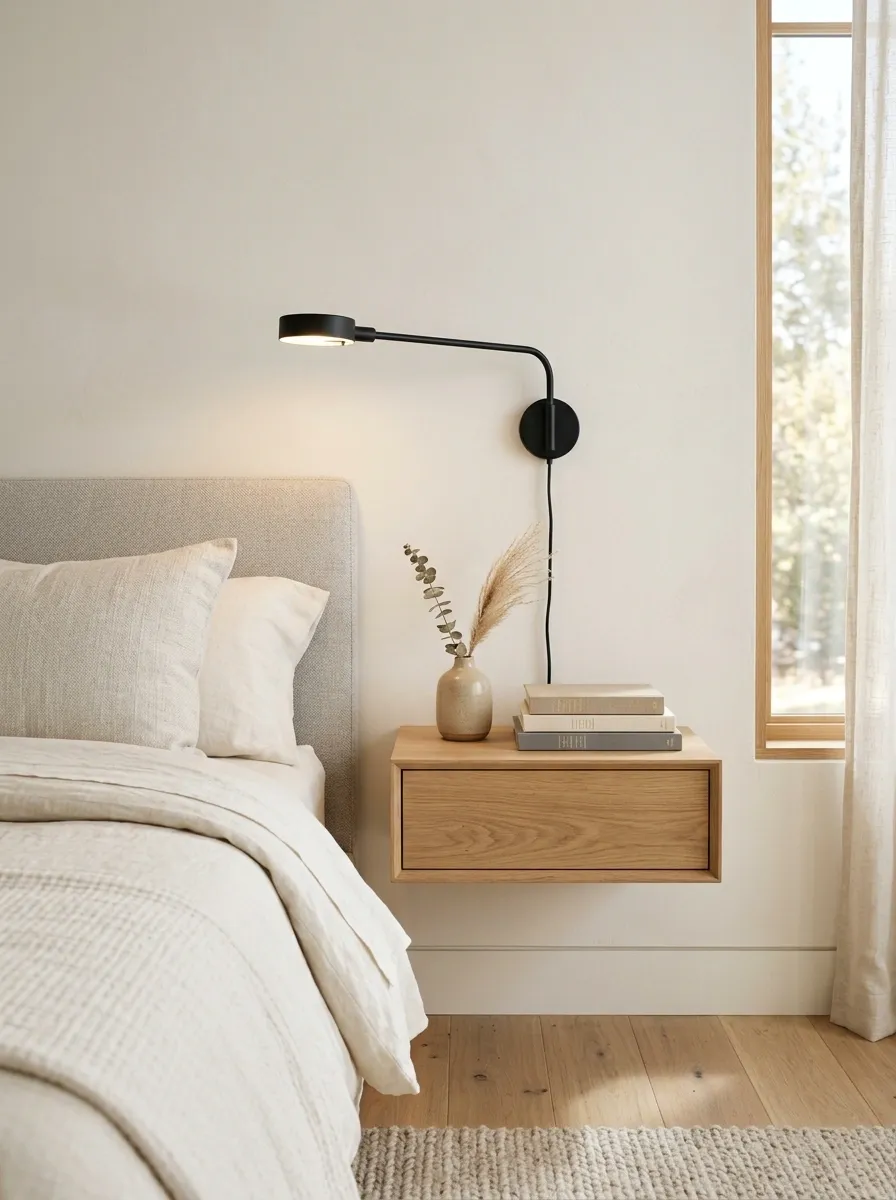
That little lamp beside the bed takes more room than it seems.
A wall-mounted sconce or compact swing-arm light gives the same function while leaving the nightstand mostly open.
The better arrangement:
- Mount the light above the bedside surface.
- Keep the nightstand surface limited to daily-use items.
- Let the wall carry the vertical function.
This works particularly well with shallow nightstands because the light no longer competes for the same tiny surface.
Match Large Furniture Closely to the Wall Color
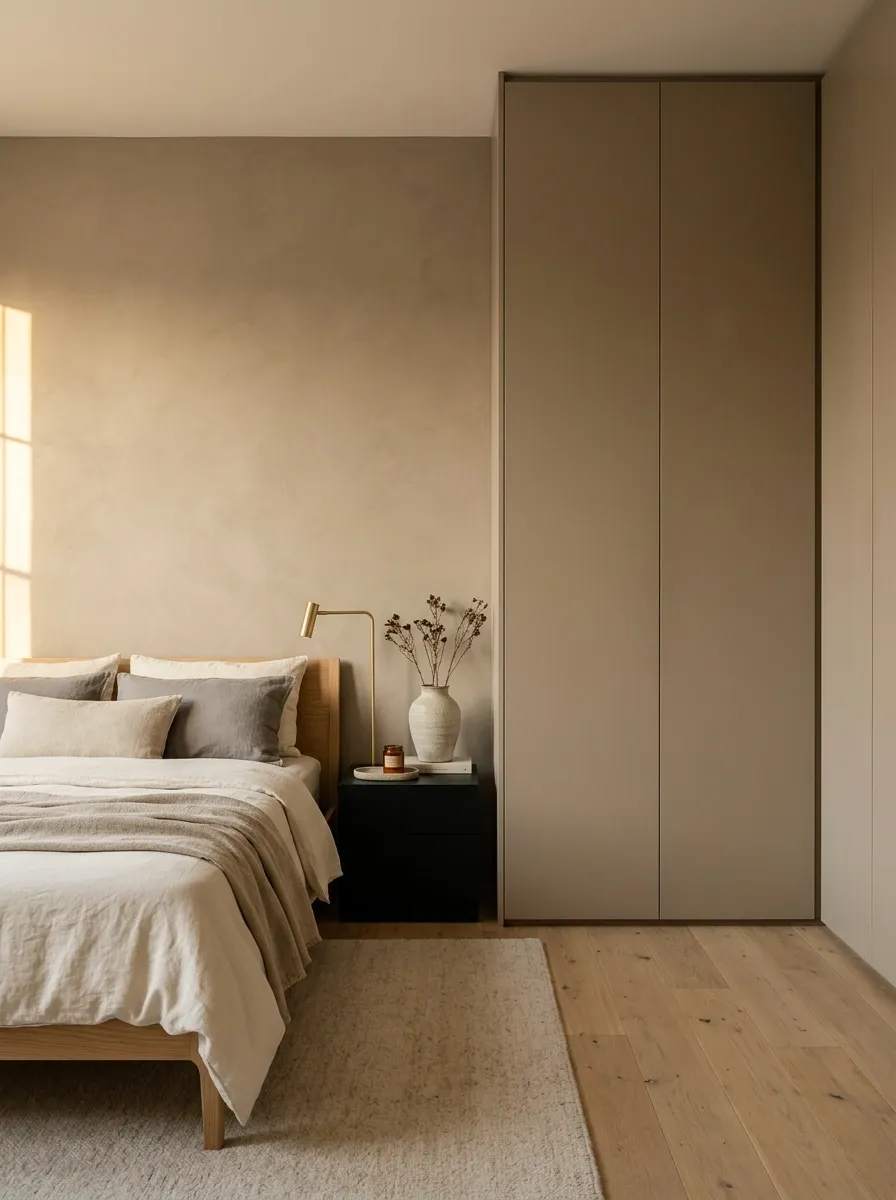
Contrast makes furniture boundaries obvious.
In a very small room, that’s often exactly what shouldn’t happen. A wardrobe, bookcase, or tall dresser that blends closely with its background reads as one quieter plane.
The trick isn’t making everything the same color. Keep the strongest contrast for smaller pieces that deserve attention.
A tonal wardrobe against a similar wall can visually disappear at the edges. That gives smaller decorative elements room to provide contrast without making the whole room feel busy.
Hide Storage Beneath the Bed
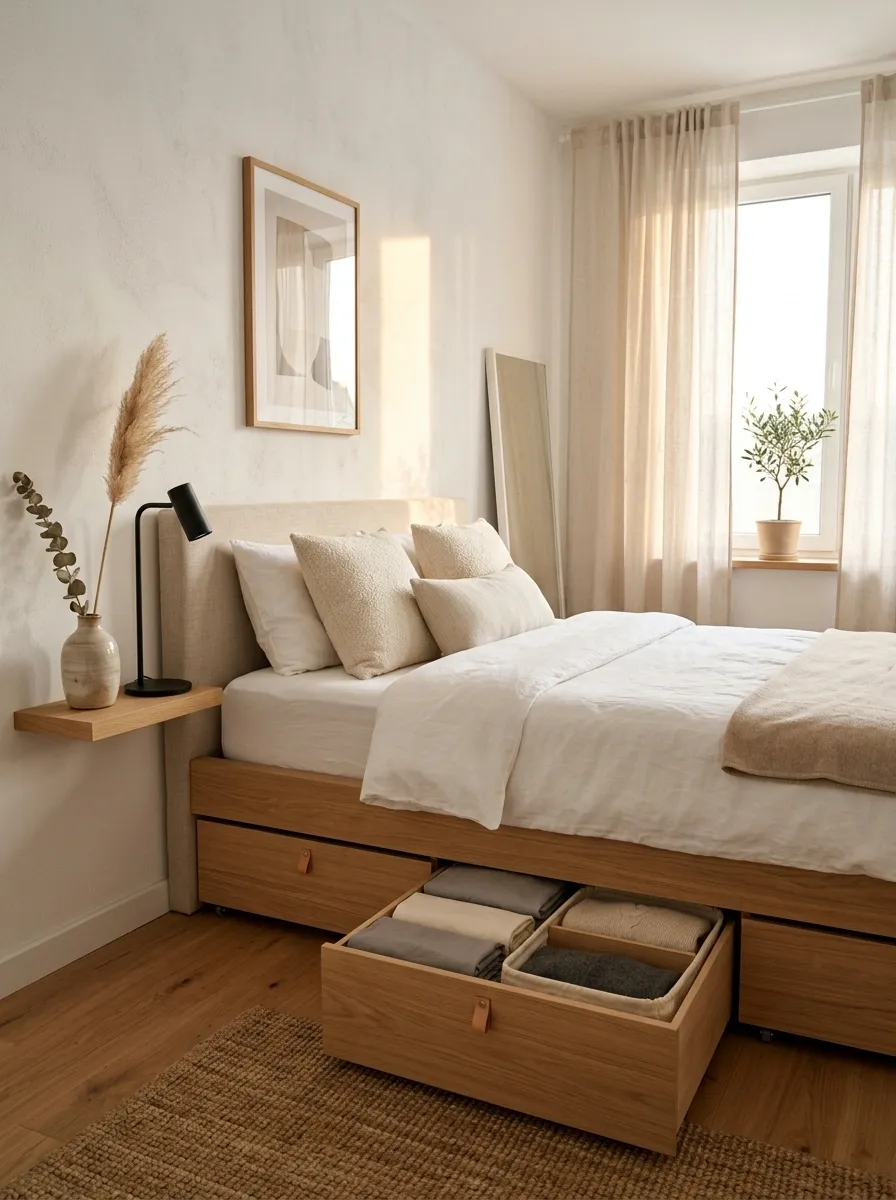
The area beneath a bed is already occupied. Let it earn its keep.
Use low-profile containers, drawers, or fitted rolling storage for items that aren’t needed every day. Keep the containers uniform so the underside doesn’t turn into a visual mess.
Reserve this hidden space for things that can stay put. Daily-use items belong somewhere easier to reach, otherwise the storage becomes a chore instead of a solution.
Build Shelving Upward Instead of Outward
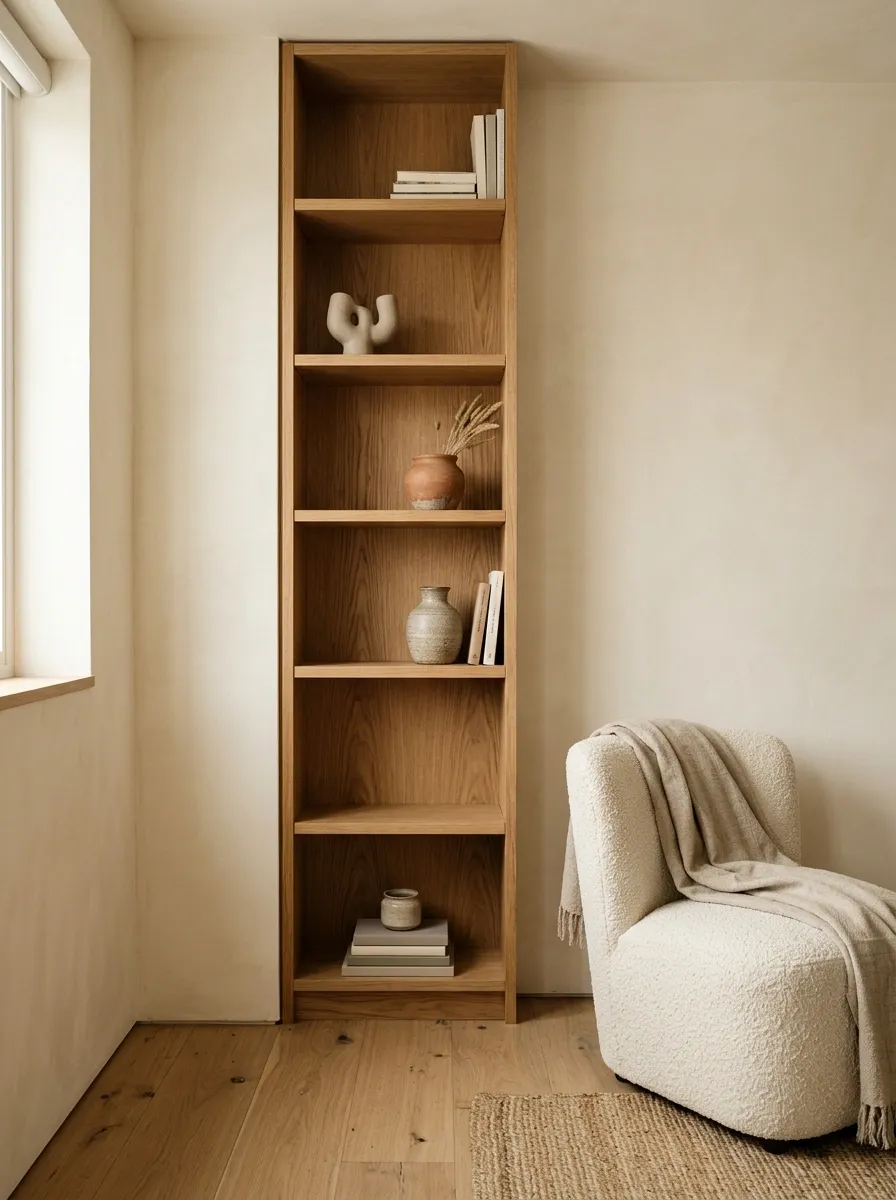
When floor space is scarce, width isn’t your friend.
A tall, narrow shelf uses the wall’s height while keeping its footprint tight. The best version leaves some wall visible instead of filling every shelf with objects.
Use the lower shelves for things that need easy access. Put less-used pieces higher up.
Leave a little breathing room around the shelf. A packed tower creates the same visual clutter as a packed floor.
Replace a Deep Dresser With a Tall Storage Tower
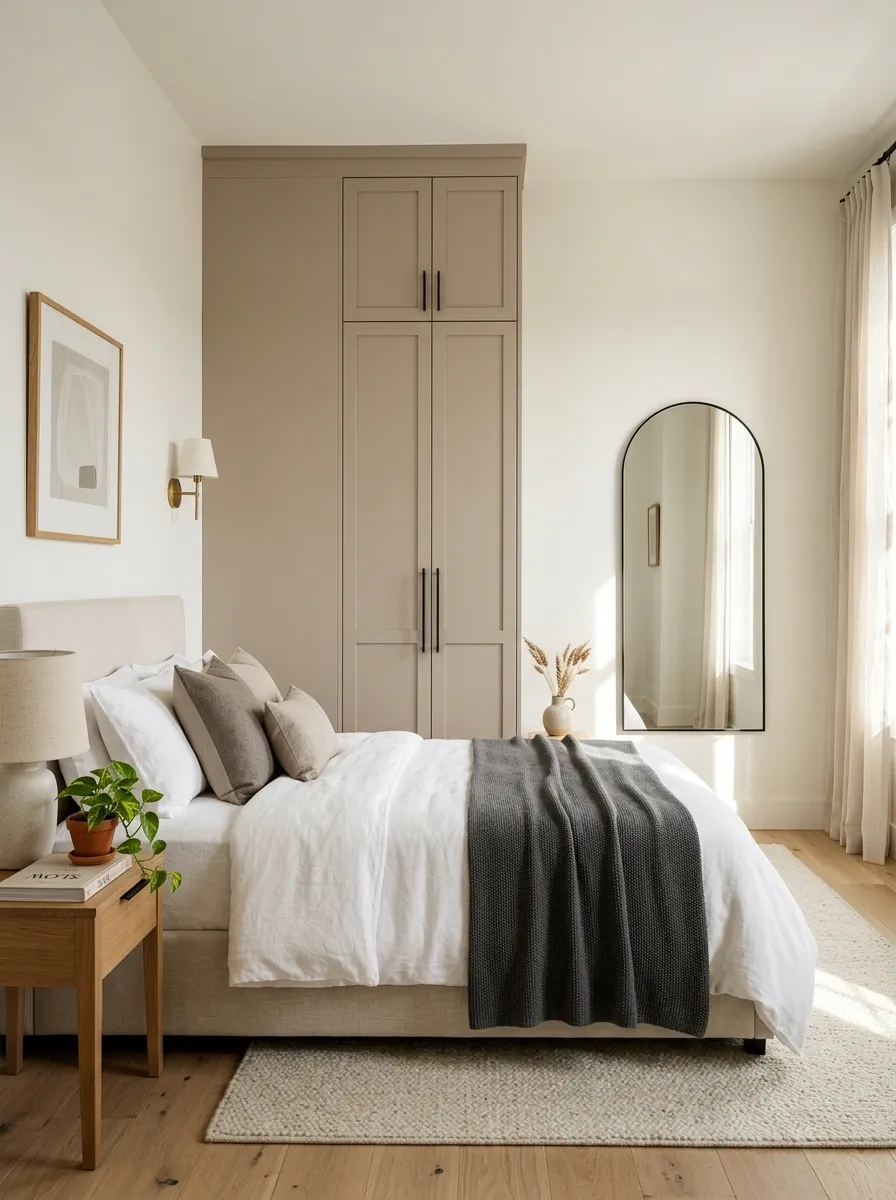
A deep dresser can push surprisingly far into a narrow room.
Height gives the same storage strategy a smaller floor footprint. A tall chest or narrow wardrobe also makes the wall feel intentional instead of forcing several small storage pieces into one row.
A tall storage piece works best against a wall that doesn’t need to stay visually open for a window, artwork, or major light source.
Use a Round Table Where Sharp Corners Cause Traffic Problems
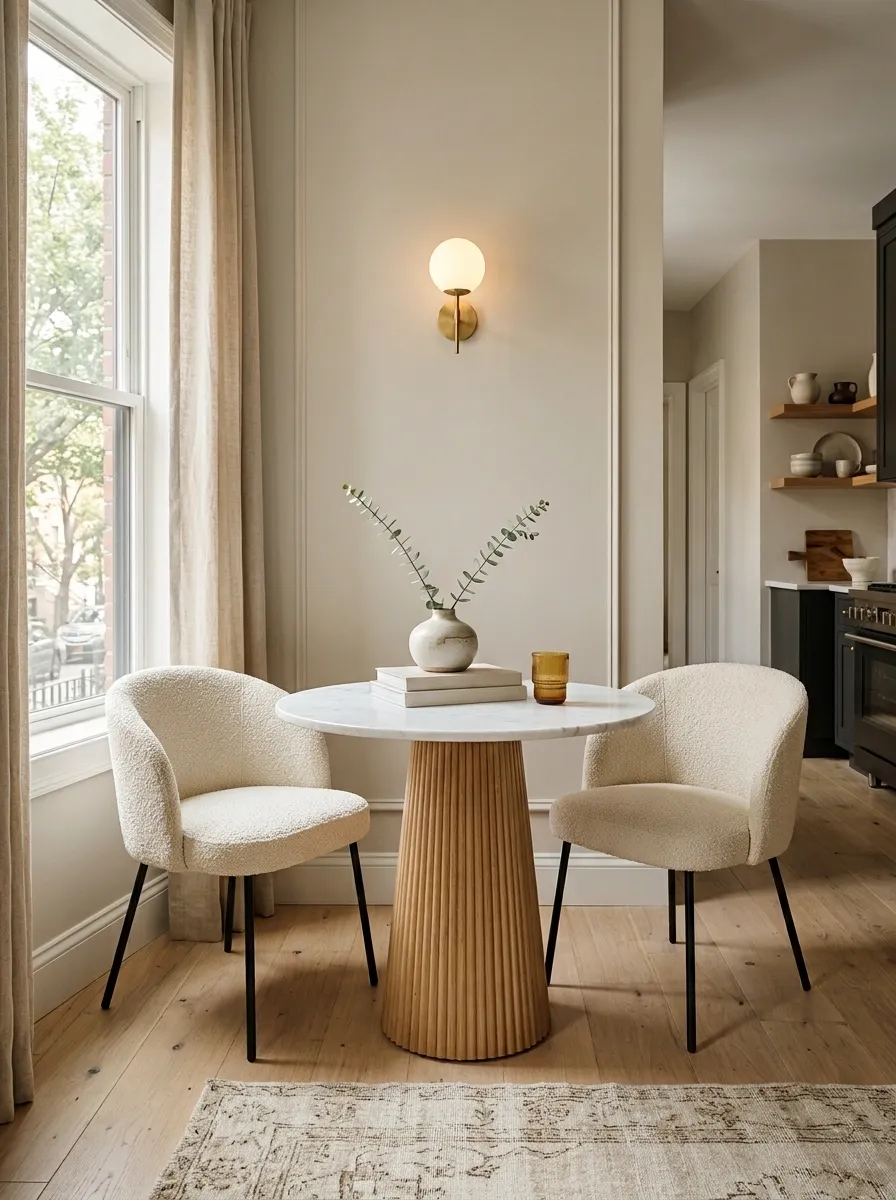
Corners are troublesome when people have to squeeze around them.
A small round table removes those hard edges and makes movement around a tight seating area much easier.
The shape works particularly well in a compact dining nook, bedside corner, or tiny living area.
Don’t force a round table into a room where a rectangular surface fits better. The point is to solve a circulation problem, not follow a shape trend.
Give Bold Pattern One Deliberate Place to Live
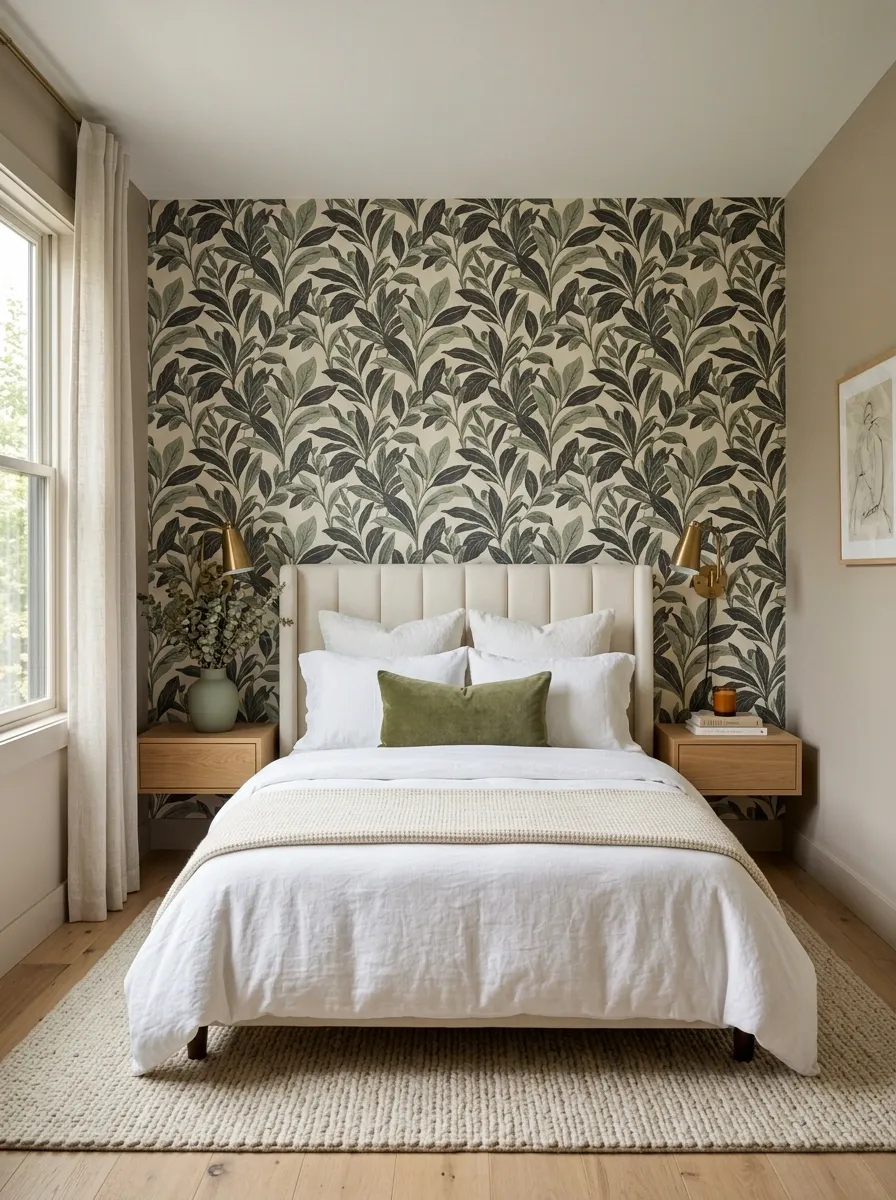
A small room can handle pattern. It just can’t handle pattern fighting for attention everywhere.
Choose one strong surface, such as bedding, a rug, wallpaper, or an accent curtain. Keep nearby surfaces quieter so the eye has somewhere to rest.
Good rule: one dominant pattern, several supporting solids.
A busy print on every pillow, curtain, and wall makes each object announce itself. That’s exactly what a very small room doesn’t need.
Make One Piece of Furniture Do Two Jobs
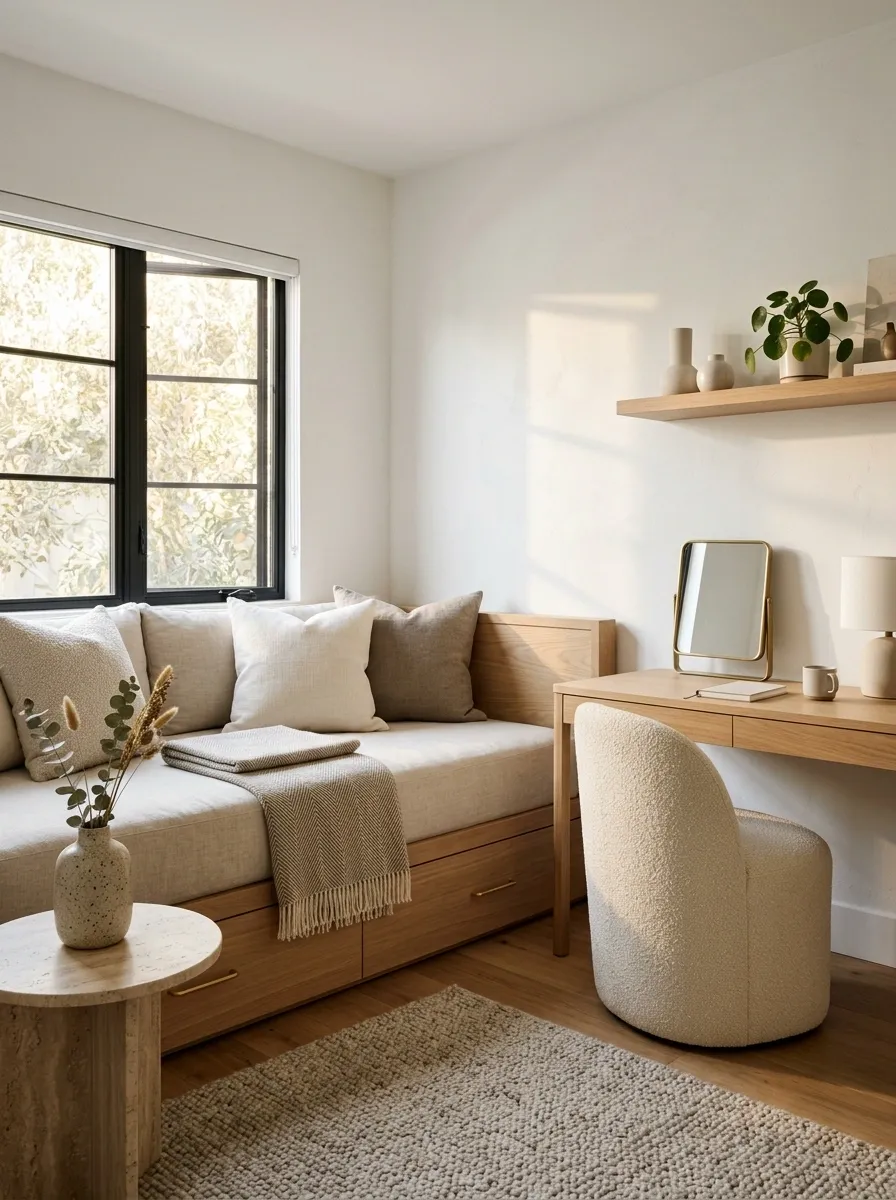
Dual-purpose furniture earns its floor space.
A desk can become a vanity. A storage bench can provide seating. A daybed can handle sleeping and lounging. The best choice depends on what the room actually needs during the day.
Don’t buy multifunction furniture simply because it sounds clever. Pick a piece where both functions will actually be used. That keeps the room compact without turning it into a collection of compromises.
Choose a Rug That Keeps the Floor Visually Connected
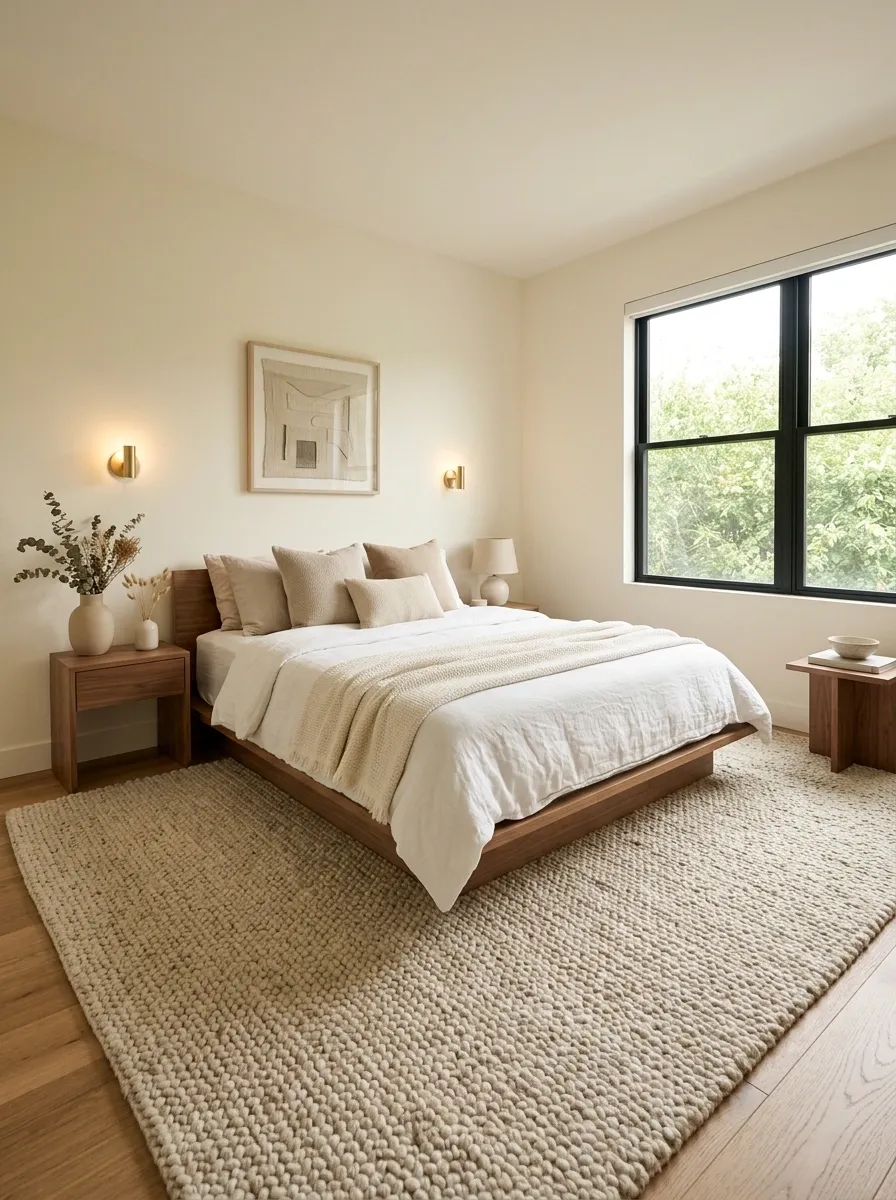
A tiny rug can make a tiny room look even smaller.
When the rug creates a small floating island in the middle of the floor, every exposed edge becomes another visual boundary. A larger, quieter rug keeps more of the room reading as one continuous surface.
Keep it simple:
- Low-pile texture
- Light or mid-tone color
- Minimal pattern
- Enough size to connect the major furniture pieces
The rug shouldn’t compete with the bed, sofa, or table. Its job is to connect them.
Build Storage Into the Awkward Wall
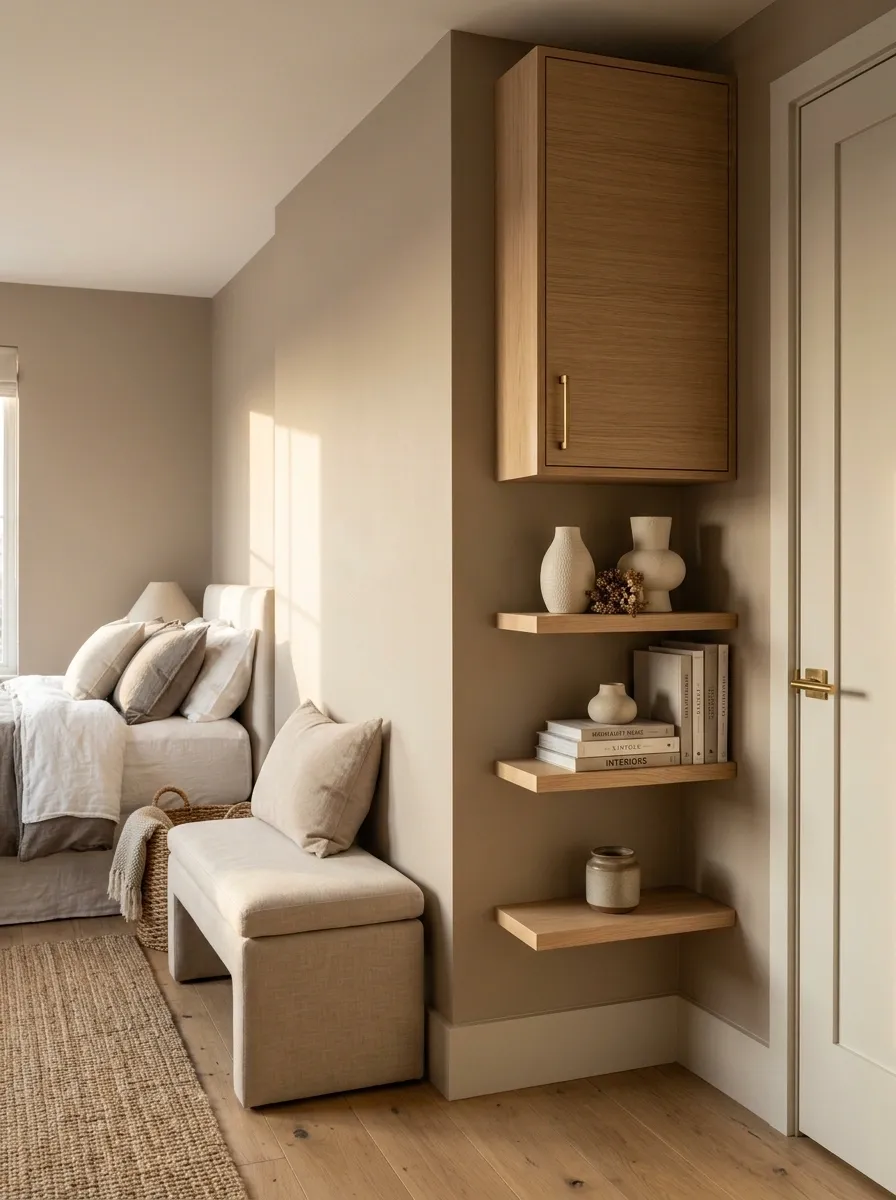
That strange narrow wall beside a door or the unused strip near a corner isn’t useless. It’s exactly where shallow storage can earn its keep.
Use shelves, peg rails, narrow cabinets, or a wall-mounted organizer according to what the room actually needs.
The key is depth. A narrow wall can handle storage beautifully, but only when the storage doesn’t protrude enough to interfere with walking.
Use Sliding Doors When Door Swing Eats Valuable Space
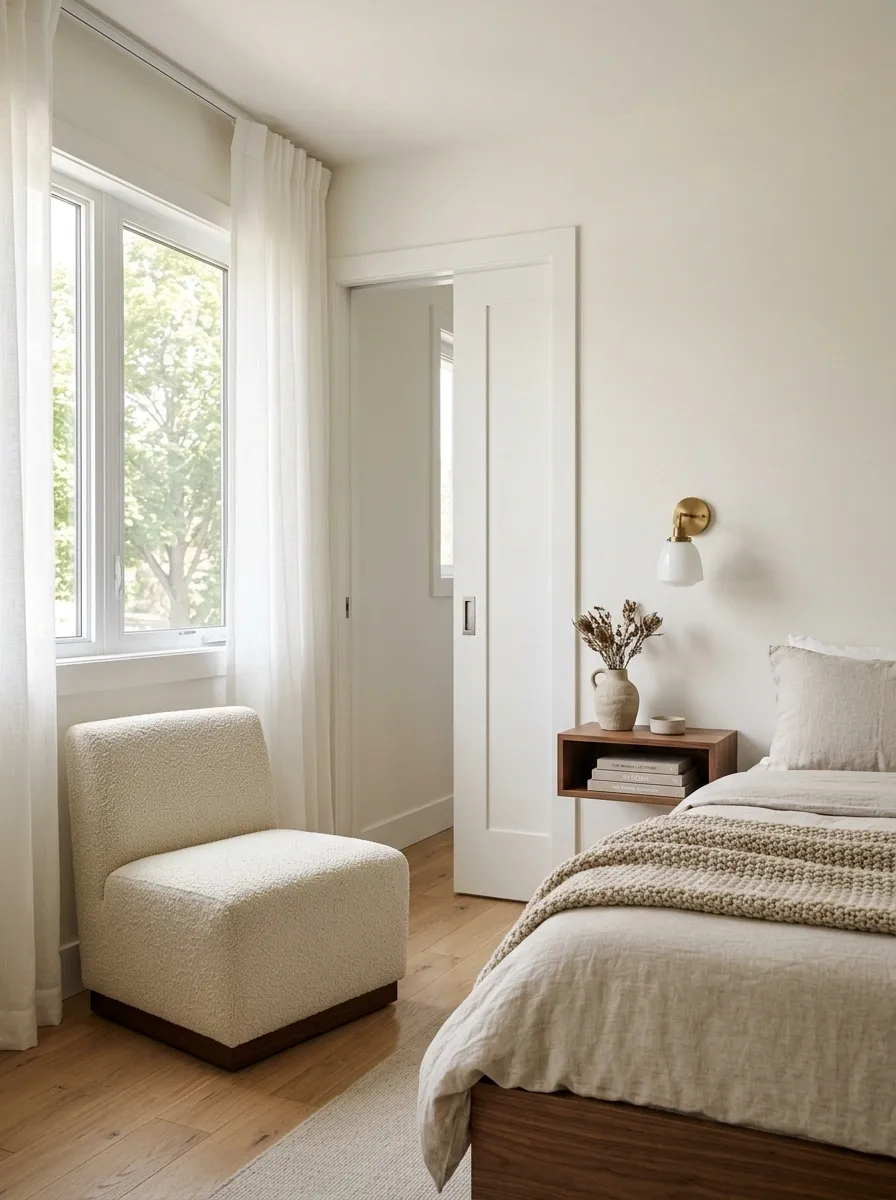
A door needs room to move.
That swing can consume a surprisingly awkward patch of floor in a tiny bedroom, bathroom, closet, or office. A sliding or pocket door changes the geometry by keeping that clearance available for something more useful.
This isn’t just a decor choice. It’s a layout decision. When a door repeatedly collides with furniture or blocks a useful corner, changing the door system can solve the problem at its source.
Hang Artwork Higher to Pull the Eye Upward
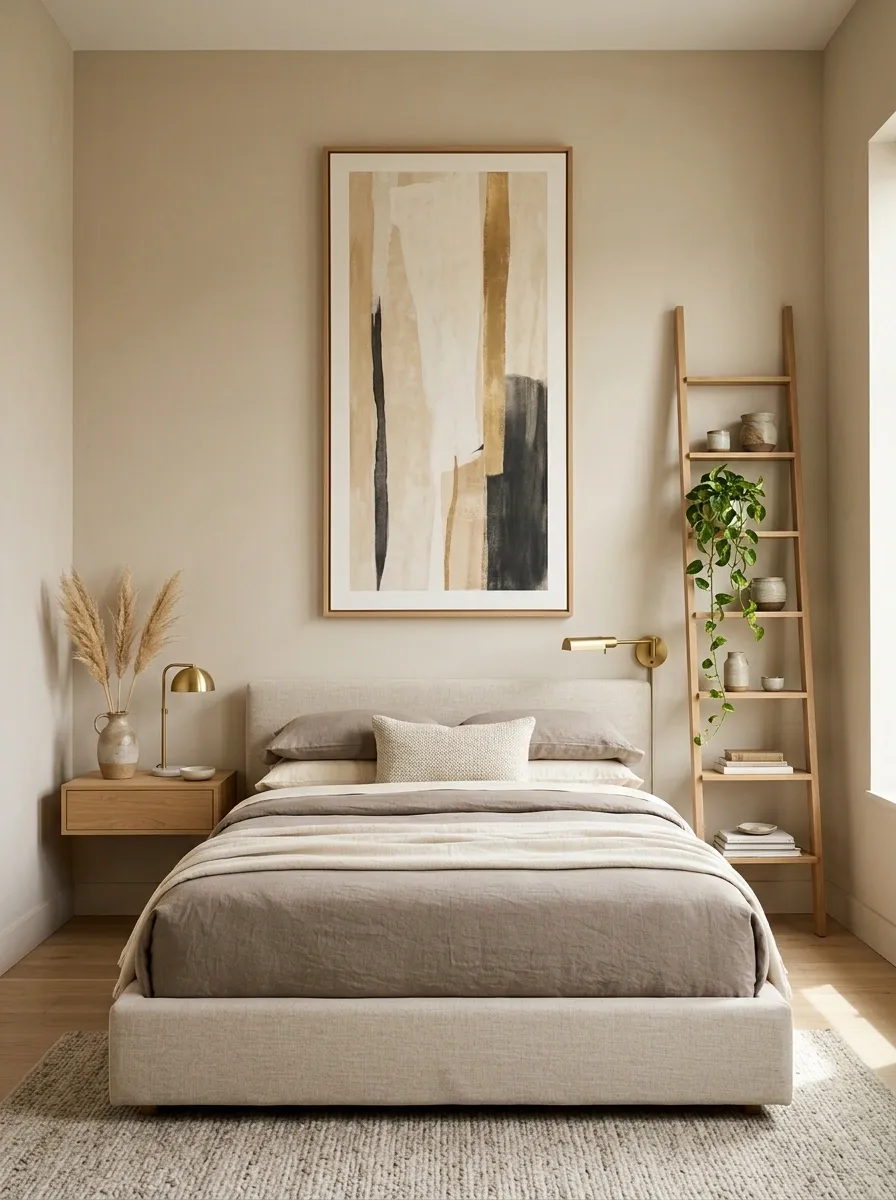
Tiny rooms don’t need walls covered from top to bottom.
One well-positioned piece hung slightly higher can make the upper half of the room feel more active, drawing the eye away from the limited floor area.
Use vertical emphasis: a tall print, narrow gallery arrangement, or artwork with a strong upright shape.
Keep the composition clean. One tall artwork often does more than six tiny frames scattered at random heights.
Keep the Window Zone Almost Empty
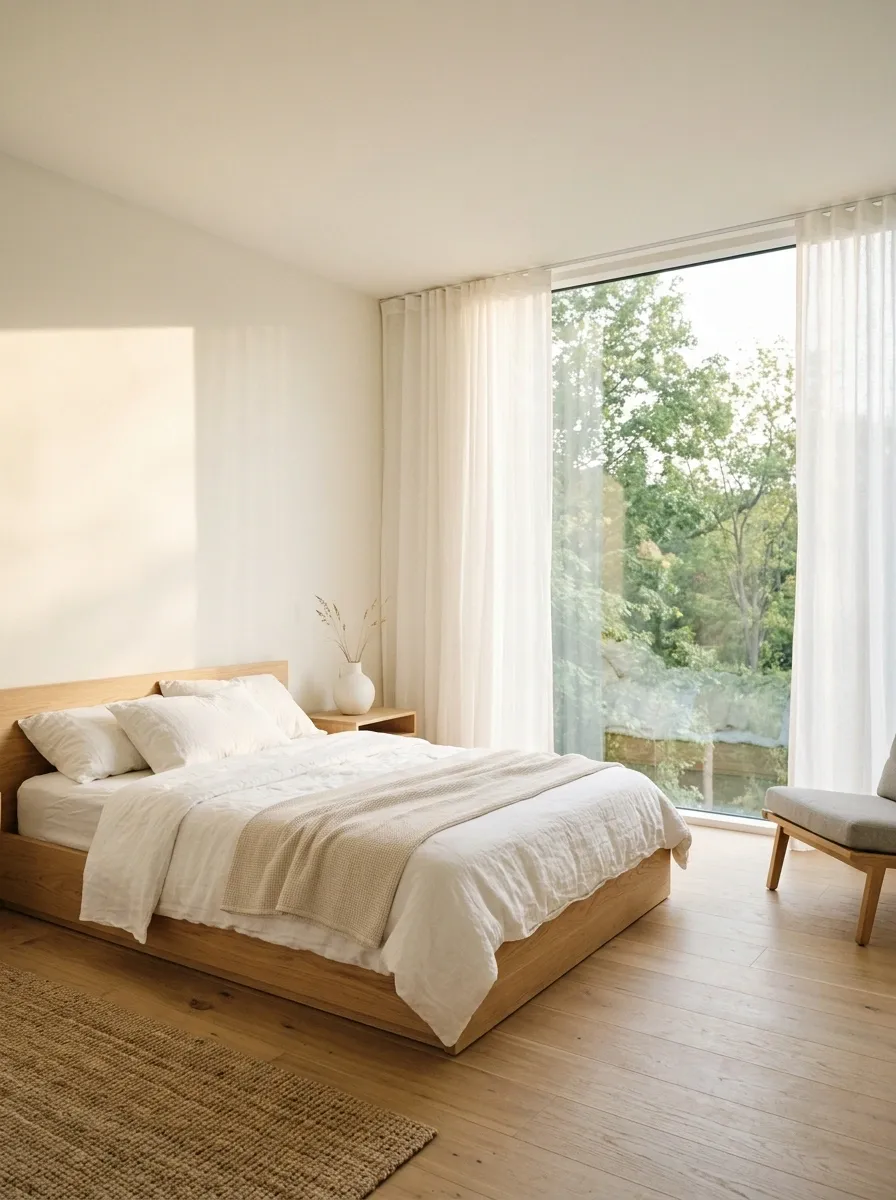
Natural light needs a clear route into the room.
A stack of storage bins, tall furniture, or heavy decor pressed against the window interrupts that light and creates another dense visual block.
Sheer curtains can soften the opening without making it heavy. The area immediately around the window should remain one of the least crowded parts of the room.
Install a Fold-Down Surface for Flexible Floor Space
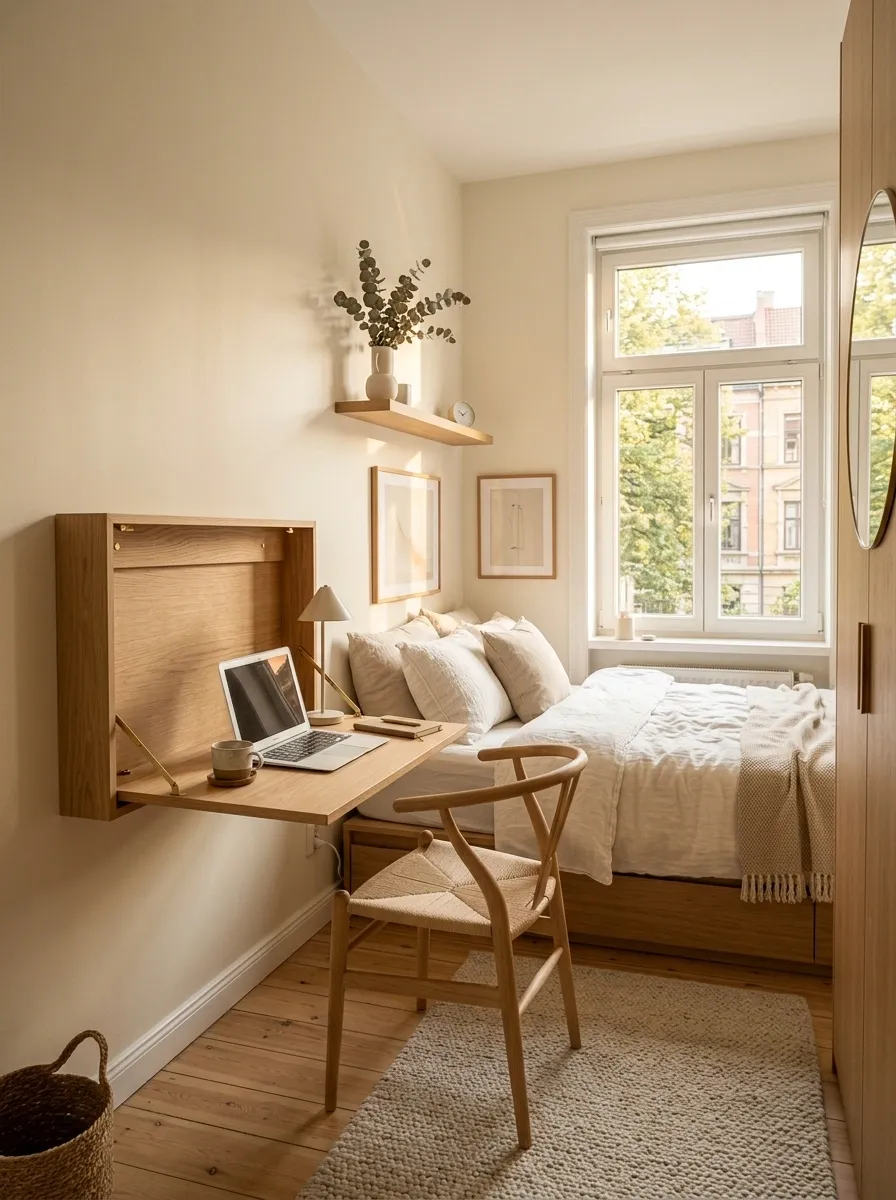
A permanent table makes sense only when the room needs it all day.
A wall-mounted folding desk or table disappears when the task is finished, leaving the same patch of floor available for walking, dressing, or relaxing.
The important part is placement. Put it where the surface can open fully without colliding with the bed, door, or main traffic path.
Use the fold-down surface for work, crafts, meals, or grooming. Once the task is over, close it and let the room return to open mode.
Repeat One Material Across Several Small Elements
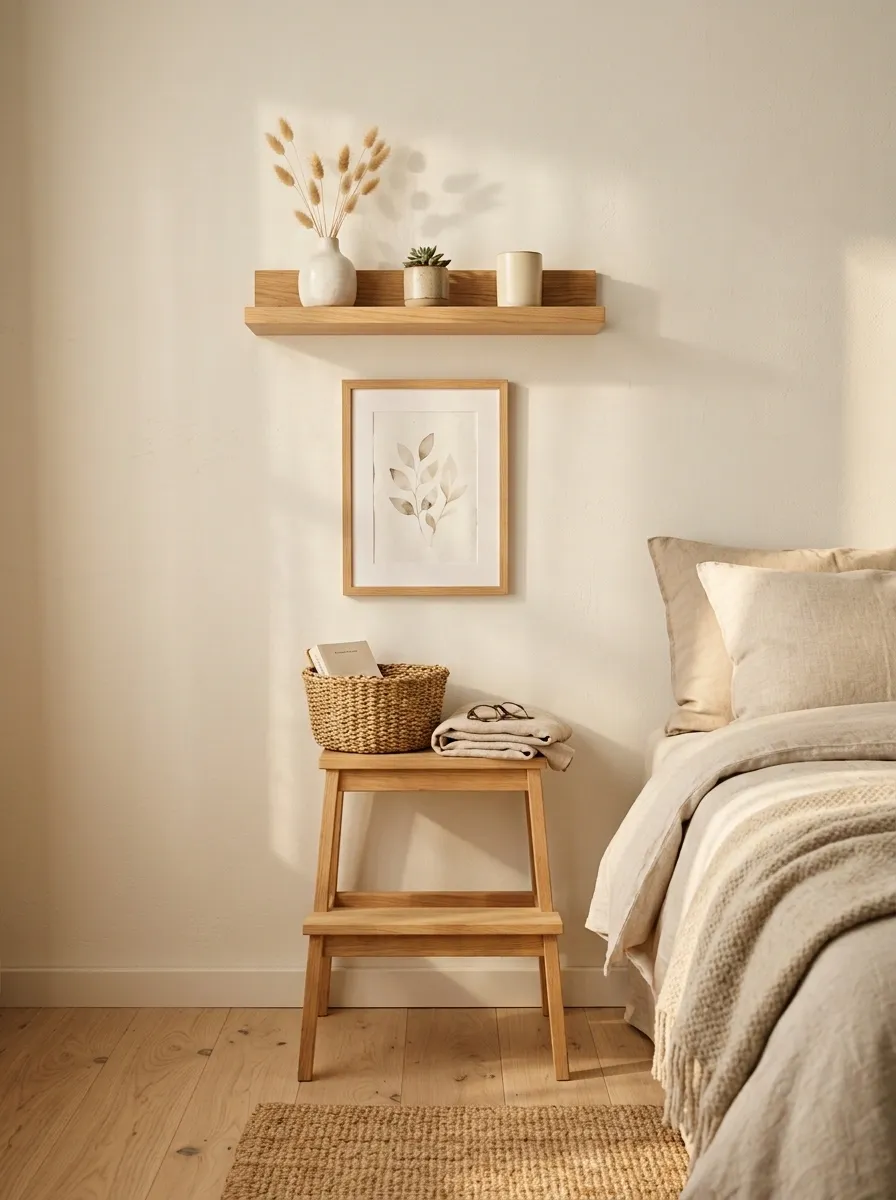
Tiny rooms can look disconnected when every object introduces a different finish.
Repeating one material quietly ties scattered pieces together. Wood on the shelf, picture frame, stool, and small table can read as one visual family instead of four unrelated objects.
Choose one repeat material: light wood, black metal, woven fiber, brushed brass, or another finish already present in the room.
This is especially useful when the room already contains several small objects. Repetition makes them feel intentional without adding more decor.
Use Vertical Wall Treatment to Add Height
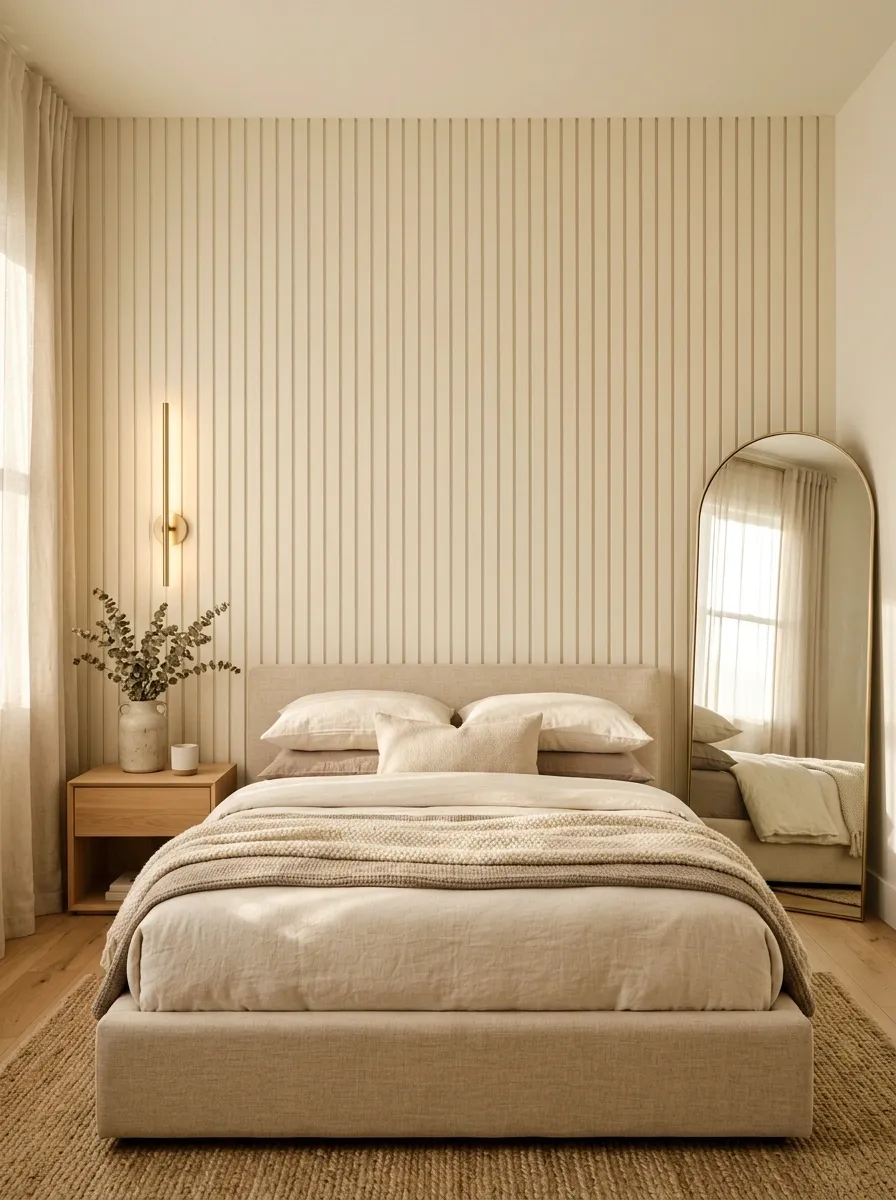
Horizontal lines visually widen a wall. Vertical lines pull the eye upward.
That makes narrow paneling, vertical slats, long battens, striped wallpaper, or tall repeated artwork useful tools in a compact room.
Don’t cover every wall with a strong pattern. One carefully chosen wall is enough to create the effect.
Choose subtle texture when the rest of the room already has plenty happening. The goal is height, not another competing focal point.
Create a Tiny Drop Zone Without Adding a Console
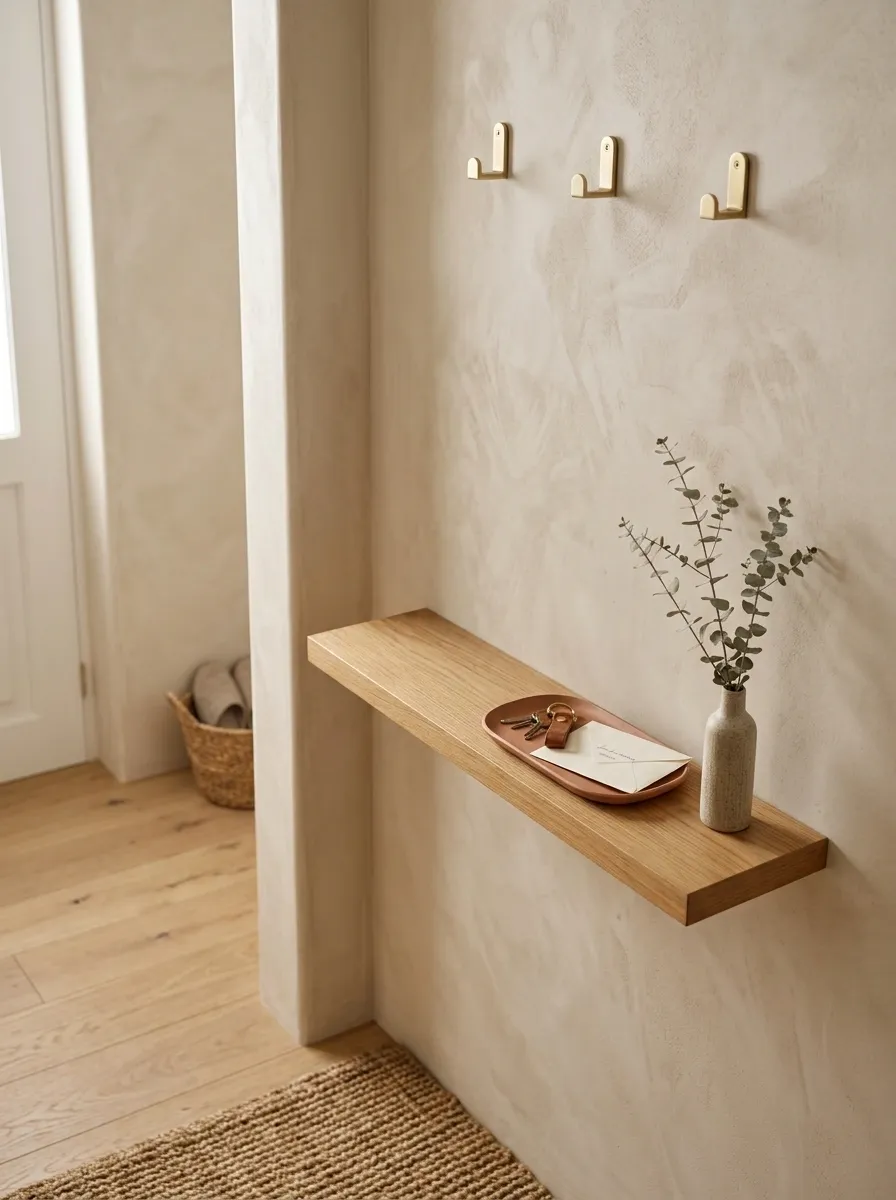
Entry areas often lose space to furniture that’s too deep for the job.
A narrow wall-mounted shelf, a few hooks, and one small tray can handle keys, bags, mail, and daily essentials without introducing another floor-standing surface.
Build the zone vertically:
- Hooks for grab-and-go items.
- A shallow shelf for small objects.
- One tray for the pieces that usually wander.
Keep the shelf shallow. A drop zone should catch clutter, not become a new place to stack clutter.
Remove Anything That Doesn’t Earn Its Square Footage
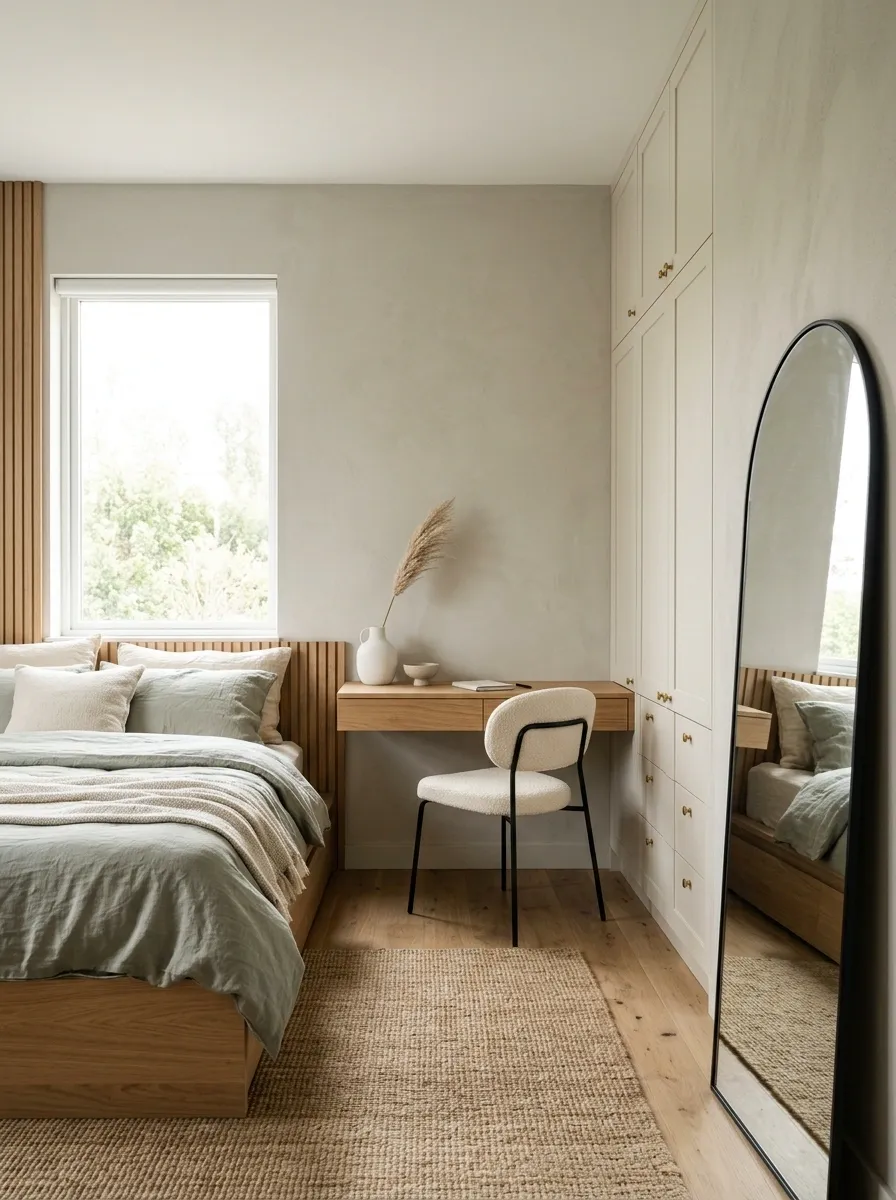
The final improvement isn’t another purchase.
Walk around the room and question every object. Does it store something, support daily life, improve lighting, add useful comfort, or make the room work better? If the answer is no, the floor or wall space may be better used elsewhere.
That last edit is often the one that makes everything else work. A small room doesn’t need to be filled cleverly. It needs enough room to function comfortably.
Make the Room Feel Bigger by Making It Work Better
The strongest small-room changes usually aren’t dramatic purchases. They’re quiet corrections.
A bed moves closer to a wall. A deep cabinet gets replaced with a taller one. A desk leaves the floor altogether. A mirror catches the light. A door stops swinging into the only useful corner.
Those changes work because they improve the room’s basic geometry instead of decorating around the problem.
When the floor is easier to cross, the walls carry more function, and the largest pieces visually recede, the room starts feeling calmer without losing character. That’s the sweet spot.
Keep the floor useful, keep the biggest silhouettes simple, and make every object justify the space it occupies. Save these very small room ideas for the next room reset, especially when the space feels crowded but there isn’t much room left to remove.