
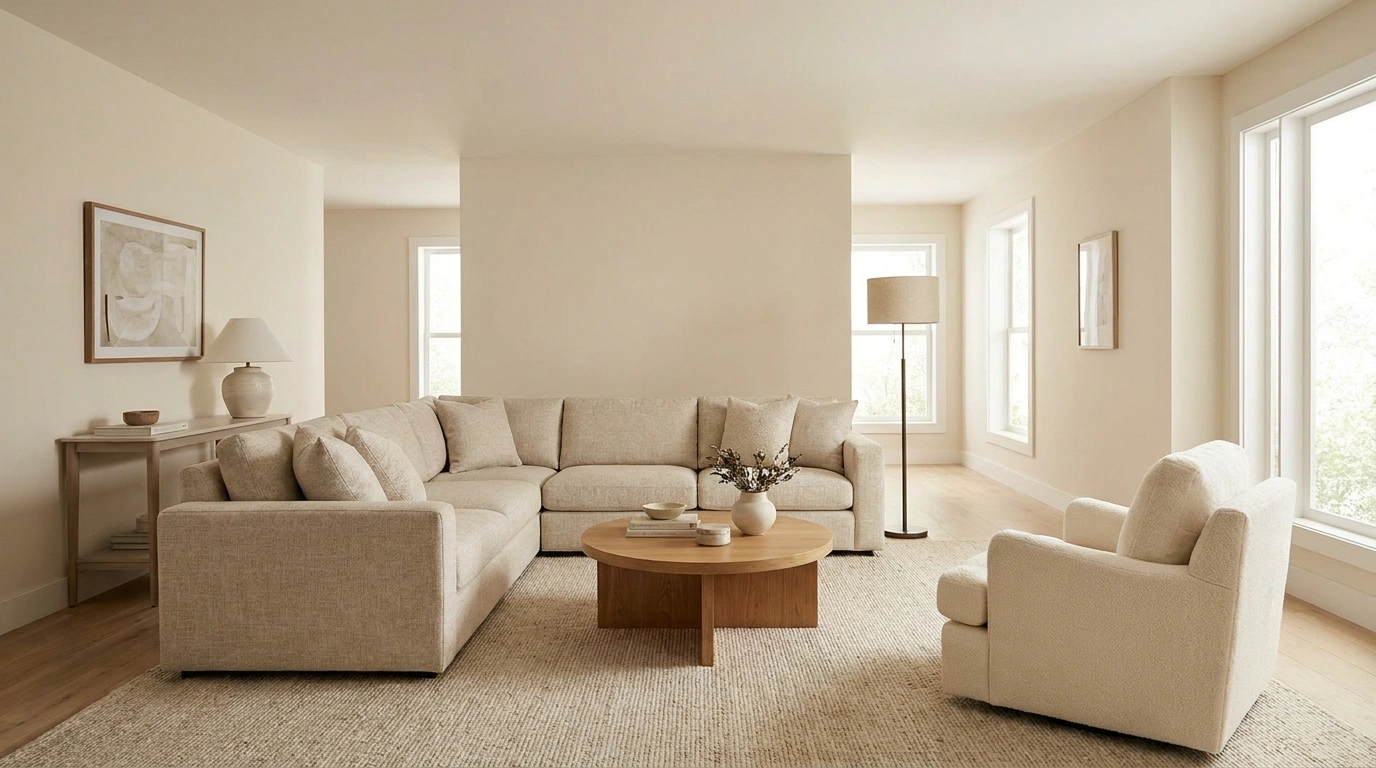
A sectional can look enormous in a showroom and strangely undersized once it gets into a real living room. The difference usually isn’t the sofa itself. It’s what happens around it. A poorly placed coffee table can choke the room, a forgotten walkway can make the space awkward, and the wrong focal point can leave the entire seating arrangement facing nowhere.
Good sectional living room layout ideas start with the finished room in mind. The sectional needs to relate to the rug, table, lighting, windows, fireplace, television, accent chairs, and the paths people actually use every day. Those relationships are what make a room feel intentional.
The Sectional Layout Cheat Sheet
Sectional placement changes more than seating capacity. It controls where the eye lands, how people move through the room, and whether the space feels open, focused, conversational, or divided into clear zones.
Sectional Living Room Layout Ideas
Curved Sectional Layout With Track Lighting Drama
A sweeping dark grey curved sectional anchors this modern space, embracing a circular ottoman and pairing with sleek low-profile swivel chairs. The continuous arc of the sofa softens the clean geometry of the room, creating an intimate conversation pit that feels both dramatic and inviting.
Overhead, linear track lighting traces the ceiling pattern, casting a gallery-like glow over the textured plaster accent wall. Flanking greenery in warm terracotta pots brings a touch of organic life to the moody, sophisticated palette.
This arrangement succeeds by playing with contrasting curves. The circular seating group mirrors the soft lines of the furniture, keeping the massive layout from feeling heavy while highlighting the architectural detailing of the walls.
Soft Neutral Sectional Facing a Fireplace With Two Conversational Chairs
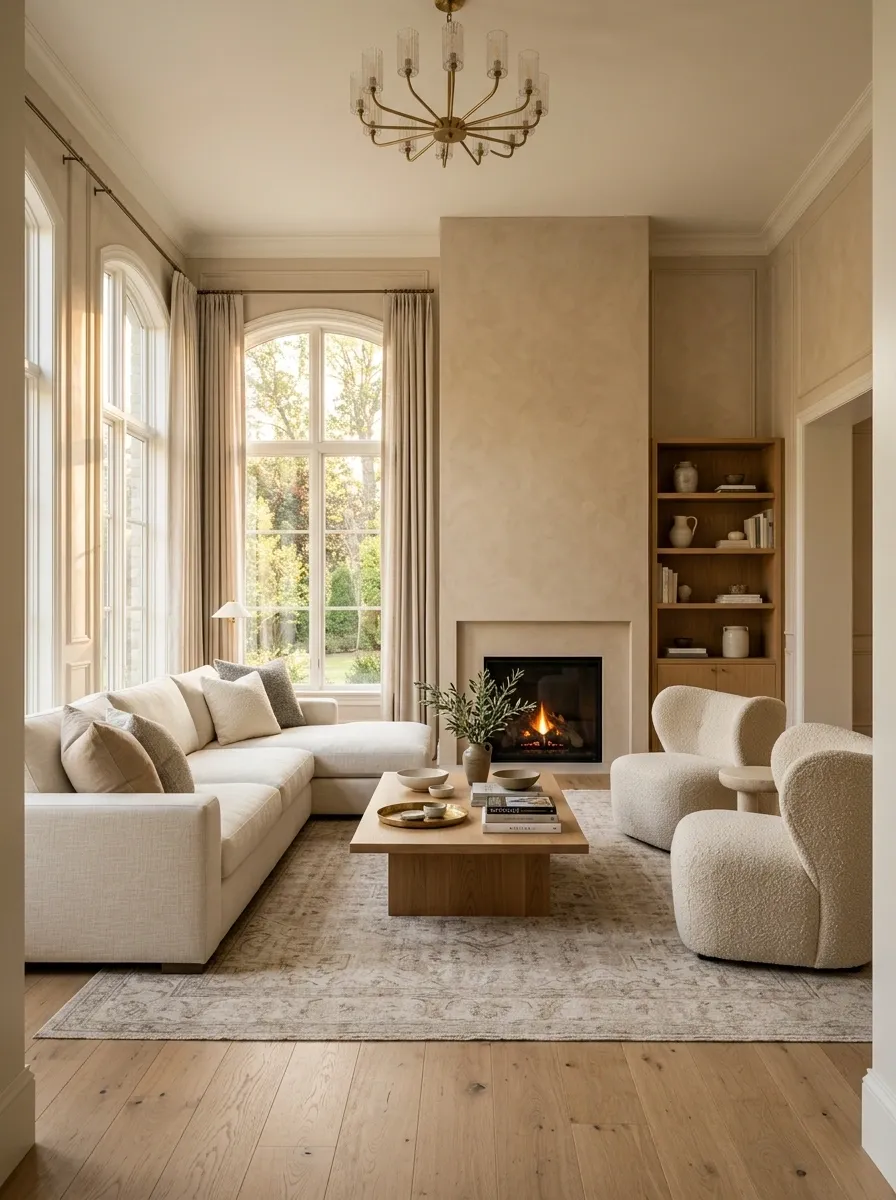
A large ivory L-shaped sectional gives this living room a relaxed foundation, but the fireplace remains the star because the seating arrangement leaves it visually exposed. Two sculptural lounge chairs sit opposite the open side of the sectional, creating a true conversation zone instead of turning every seat toward a screen.
Warm oak, plaster-toned walls, a softly patterned rug, and linen upholstery keep the composition light. The coffee table stays low and centered, while the chairs bring enough visual weight to balance the long sectional.
The important detail is the empty space around the fireplace. Keeping that zone uncluttered makes the architecture feel deliberate rather than squeezed between furniture.
Sectional Center gap
Conversation space Visual anchor
Fireplace
Vibrant Orange Sectional With Bold Graphic Rug
A striking rust-orange sectional adds an instant burst of energy to this open living space, featuring channel-tufted modules that wrap the corner in rich texture. Graphic black and white pillows echo the high-contrast motif found in the oversized statement rug anchoring the center of the room.
At the focal point, a round marble-topped coffee table rests on polished metallic legs, balancing the heavy visual weight of the bright orange seating. Nearby tropical foliage and abstract art pieces tie the eclectic color scheme together without overwhelming the footprint.
This layout works because it commits fully to a bold statement. The warm upholstery contrasts sharply against the cool black-and-white foundation, ensuring every piece holds its own in the vibrant composition.
Deep Green Sectional Floating in a Large Open-Plan Room
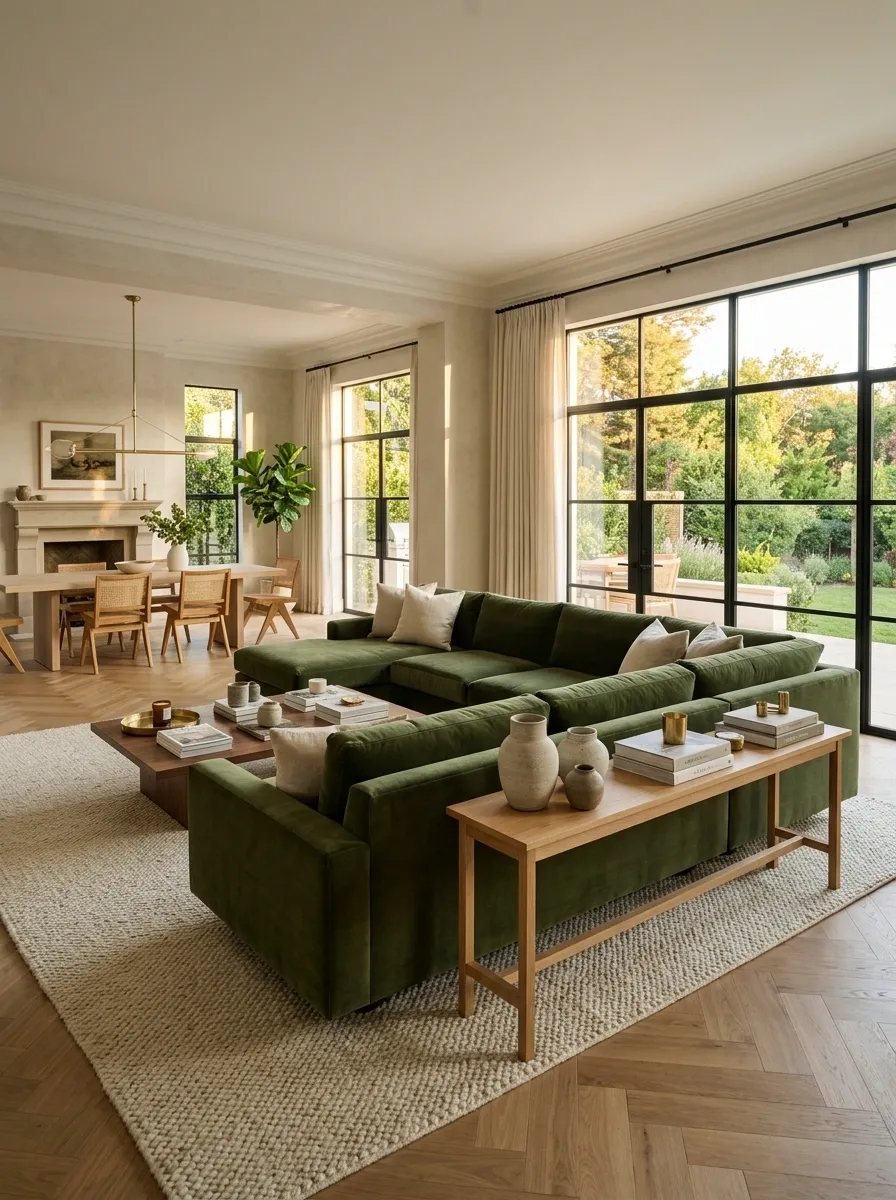
A deep moss-green sectional sits several feet away from the walls and quietly divides a generous open floor plan into separate living and dining zones. A large rug sits beneath the seating group, while a slim wood console finishes the back of the sectional so it looks intentional from both sides.
The room feels connected without becoming one giant undefined space. The sectional creates the boundary, but its low profile keeps sightlines open to the kitchen and dining area.
This arrangement works because the sofa behaves almost like architecture. The back is not wasted space. It becomes the line that tells the room where one function ends and another begins.
Cozy Dark Brown Sectional In Classic Living Space
Rich espresso-brown upholstery wraps around this spacious sectional layout, featuring an extended chaise and an oversized matching ottoman that doubles as a soft center table. Layered neutral throw pillows in cream and beige break up the dark tones, keeping the sprawling seating arrangement visually approachable.
Behind the sofa, a magnificent floor-to-ceiling metal shelving unit displays curated decor and books, turning the back wall into a functional gallery. A classic gold chandelier hangs overhead, casting a warm wash across the textured white ceiling and traditional molding.
This arrangement succeeds by balancing rich, dark furniture with bright surrounding architecture. The deep tones of the sectional ground the expansive room, while the light-colored walls and plush rug keep the atmosphere airy and refined.
Open-Plan Living With Charcoal Sectional Harmony
A deep charcoal sectional defines the living zone in this sprawling, light-filled open-plan apartment, facing a streamlined media setup while maintaining a clear line of sight to the kitchen. The textured grey fabric absorbs the abundant natural light from the tall windows, grounding the airy main floor.
To the side, a sleek dining table surrounded by minimalist chairs shares the open footprint without crowding the lounge area. The dark cabinetry of the nearby kitchen picks up the dark hues of the sofa, creating a cohesive visual thread throughout the entire space.
This layout works because the furniture placement establishes clear functional zones without relying on physical walls. The sectional acts as a natural boundary, ensuring the massive open area feels organized, purposeful, and easy to navigate.
Long Narrow Living Room With Sectional Parallel to the TV Wall
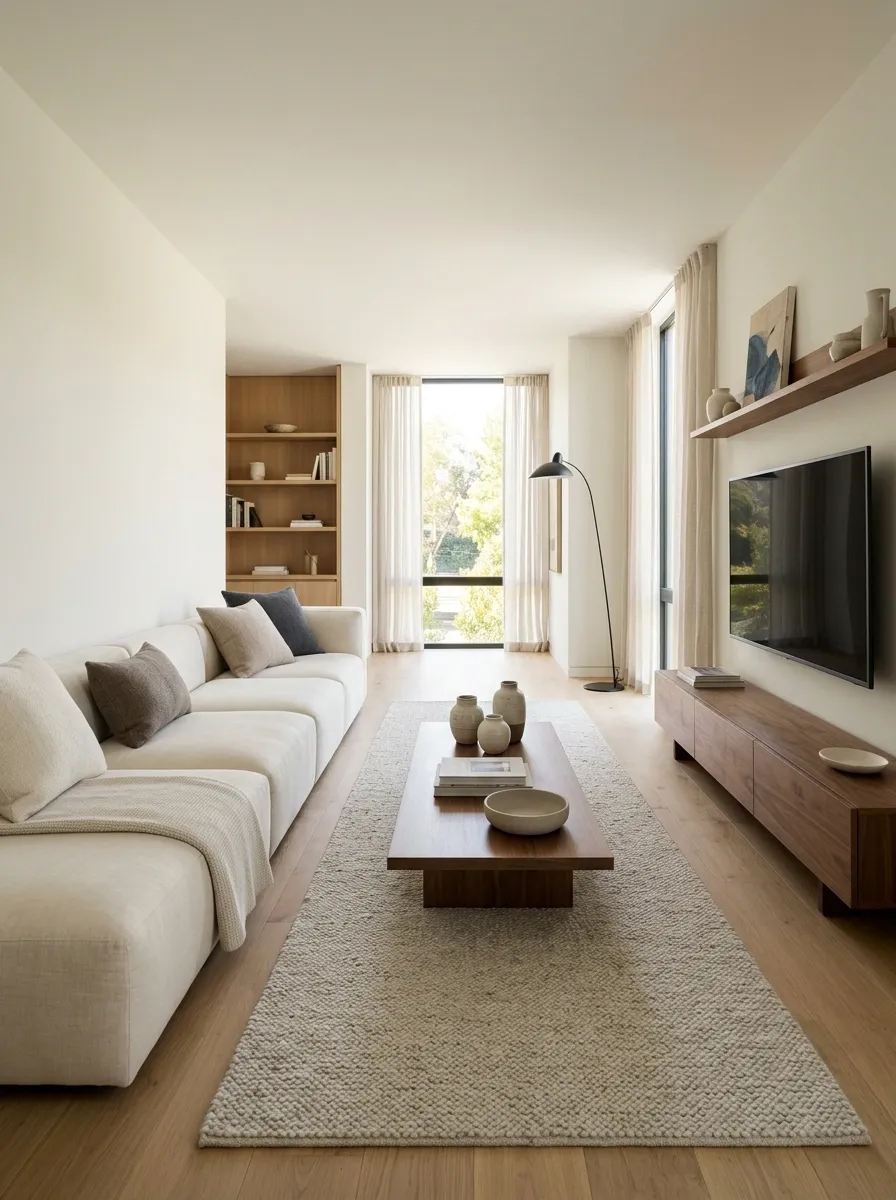
A long living room can easily become a tunnel of furniture. This layout avoids that by running a low-profile sectional along one side of the room, directly opposite a narrow media wall.
Instead of filling the middle with multiple tables and chairs, the design uses one streamlined coffee table and a long rug that follows the room’s geometry. A slim floor lamp adds height without stealing walking space.
The arrangement feels calmer because the furniture respects the room’s length instead of fighting it. A clear central lane also makes the path between the room’s entrances much easier to read.
Waterfront Open-Plan Layout With Curved Sectional
A generous light grey sectional snakes across a gorgeous waterfront home, accompanied by a matching curved lounge piece and a sculptural marble coffee table. Positioned against a backdrop of floor-to-ceiling windows, the low-profile seating ensures the stunning ocean views remain entirely unobstructed.
Warm timber ceiling beams and recessed linear lighting introduce natural texture that complements the sleek modern lines of the furniture. A sophisticated grey geometric rug pulls the conversation zone together while preserving the bright, open feel of the timber floors.
This arrangement succeeds by letting the scenery take center stage while the furniture provides effortless luxury. The curved shapes mimic the fluid movement of the water outside, creating a seamless transition between interior comfort and exterior beauty.
Warm Organic Layout With Oatmeal Sectional and Oversized Round Ottoman
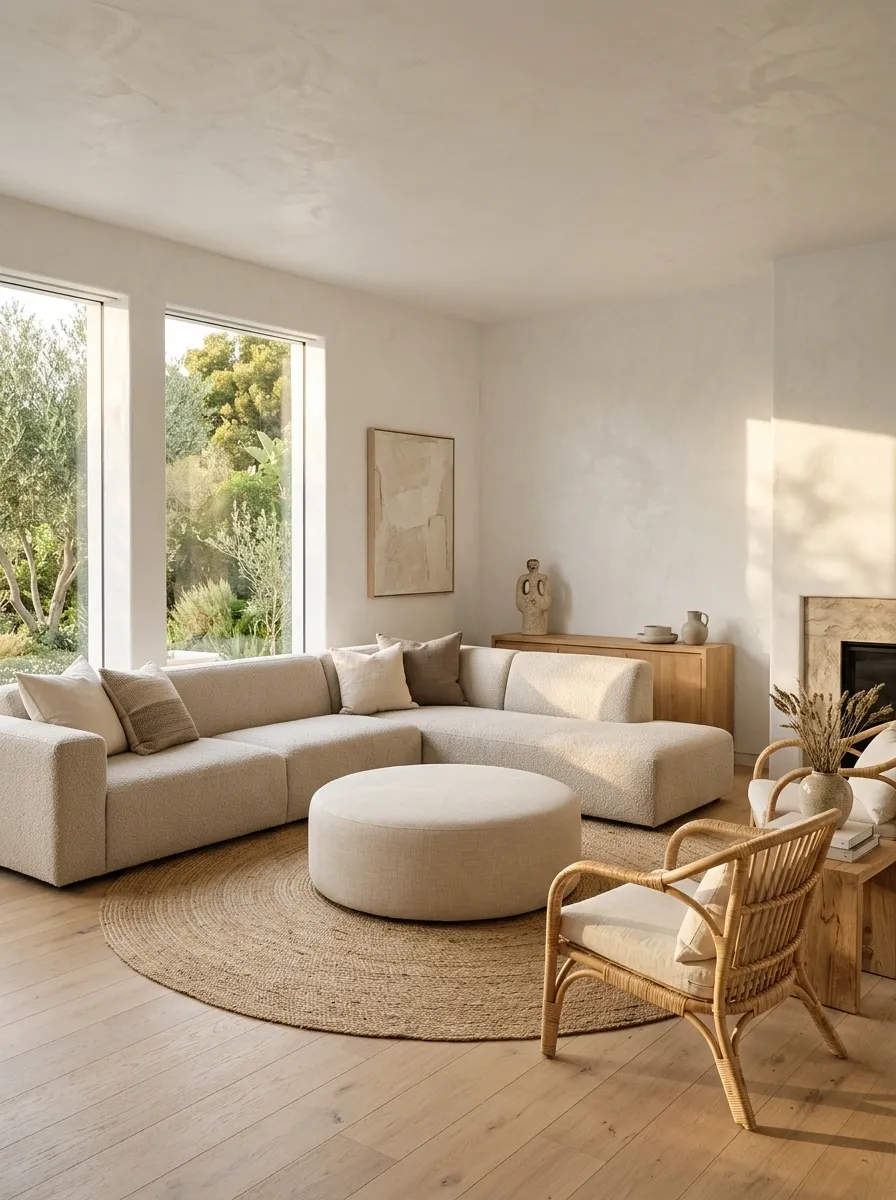
An oatmeal sectional forms the soft architectural edge of this organic-modern room, while a large round ottoman sits at the center like a visual pause between all the straight lines. Pale oak, textured plaster, woven accents, and low furniture keep the room grounded without making it visually busy.
The circular ottoman matters because the sectional already introduces substantial linear mass. Repeating only more rectangles would make the room feel rigid. The rounded centerpiece breaks that pattern and makes the seating arrangement feel more fluid.
A muted palette keeps the materials visible. The room does not need many accessories because the contrast between texture, shape, and proportion already provides enough interest.
TV-Focused Family Room With Deep Chaise Sectional
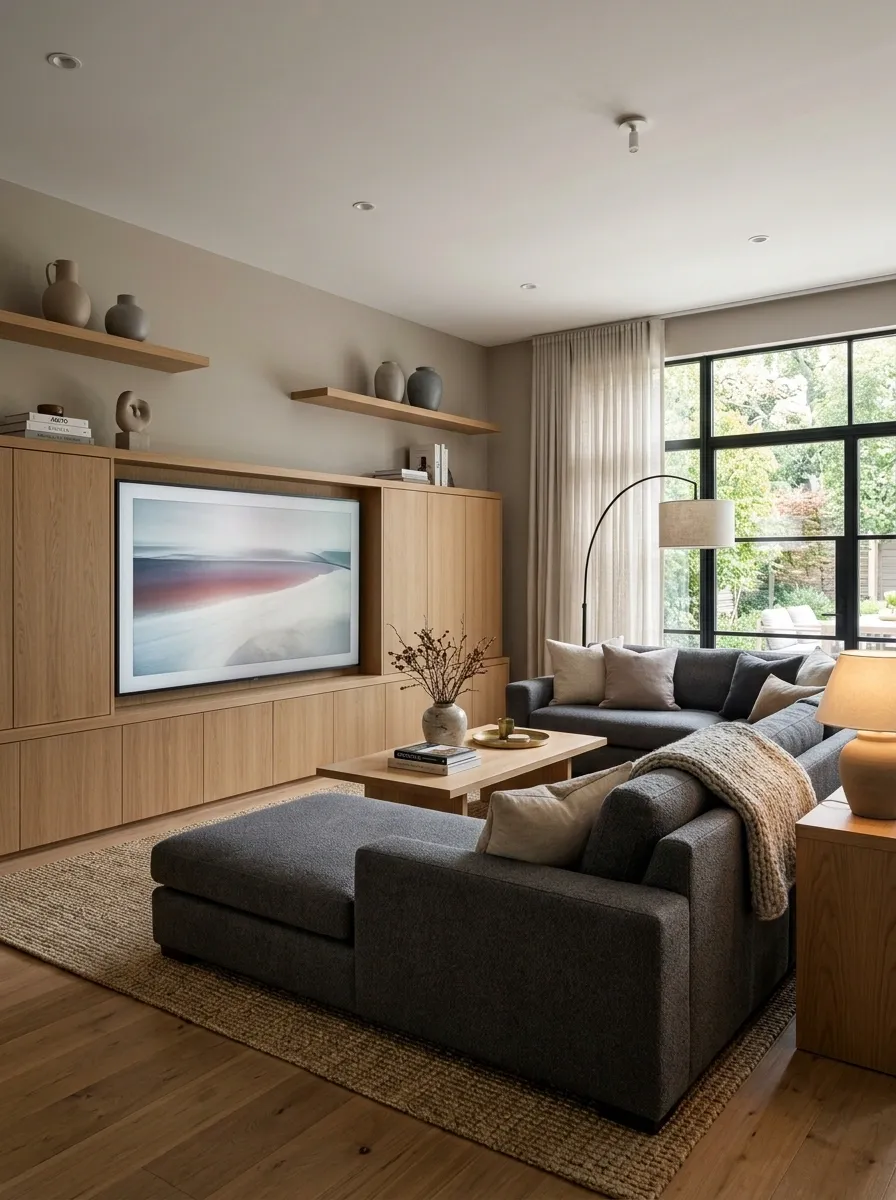
A deep charcoal sectional takes the lead in this family room, but the layout is built around a practical media wall rather than a formal fireplace. The chaise extends into the room, giving the seating arrangement a strong L shape while still leaving a comfortable path behind it.
Closed cabinetry keeps toys, remotes, and everyday clutter out of sight. A durable-looking woven rug softens the dark upholstery, while floor and table lighting keep the room from becoming visually flat.
The composition succeeds because everything points toward the same destination. The TV wall is clear, the seating faces it directly, and the central table remains close enough to reach without interrupting the walkway.
Symmetrical Sectional Layout Built Around a Central Fireplace
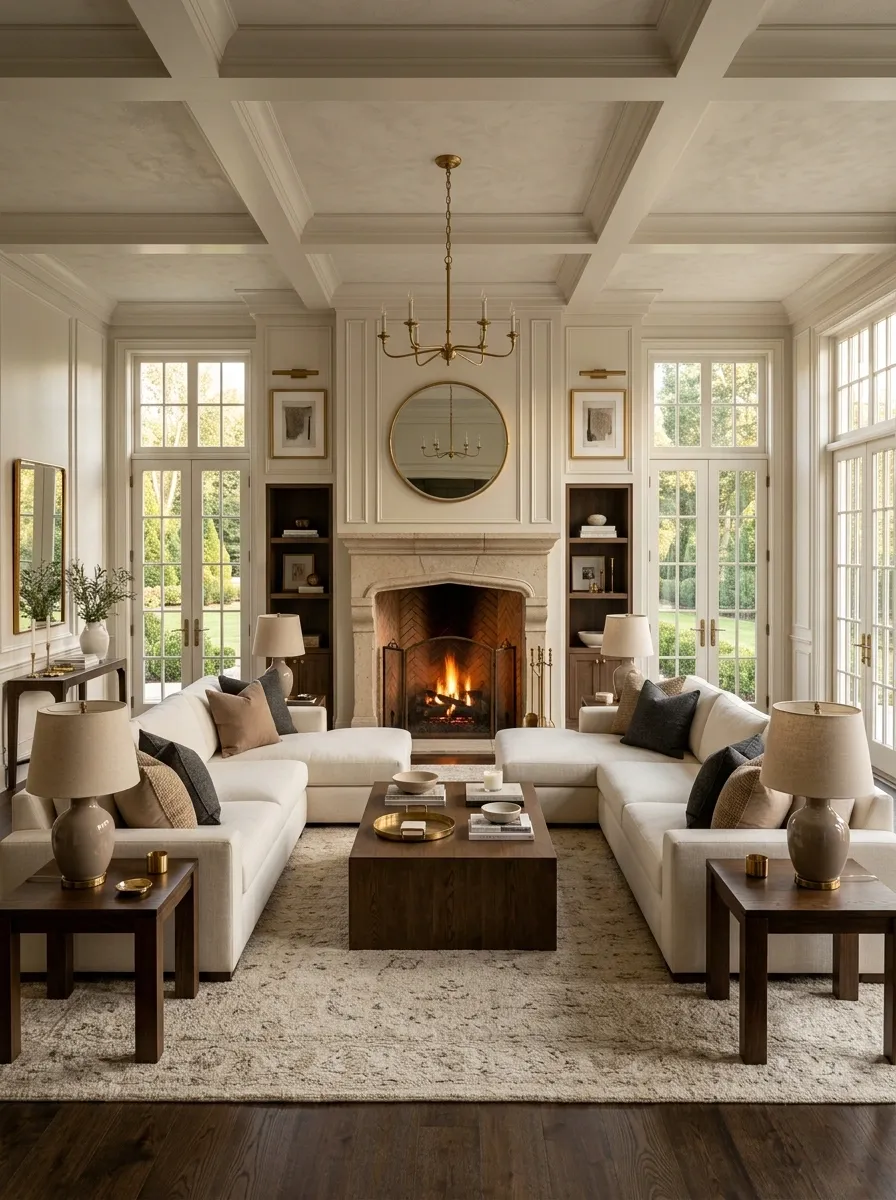
This living room takes a more formal approach, using symmetry to make a large sectional feel polished rather than oversized. A tailored cream sectional faces the fireplace, while matching lamps and restrained side tables frame the room with almost architectural precision.
The fireplace sits directly on the main visual axis. A broad rug establishes the seating footprint, and the coffee table is centered between the sectional and hearth rather than pushed toward one side.
Symmetry works especially well here because the architecture is already strong. The repeated lamps and balanced furniture reinforce that order without requiring a lot of decoration.
Sectional With Two Swivel Chairs for Flexible Conversation
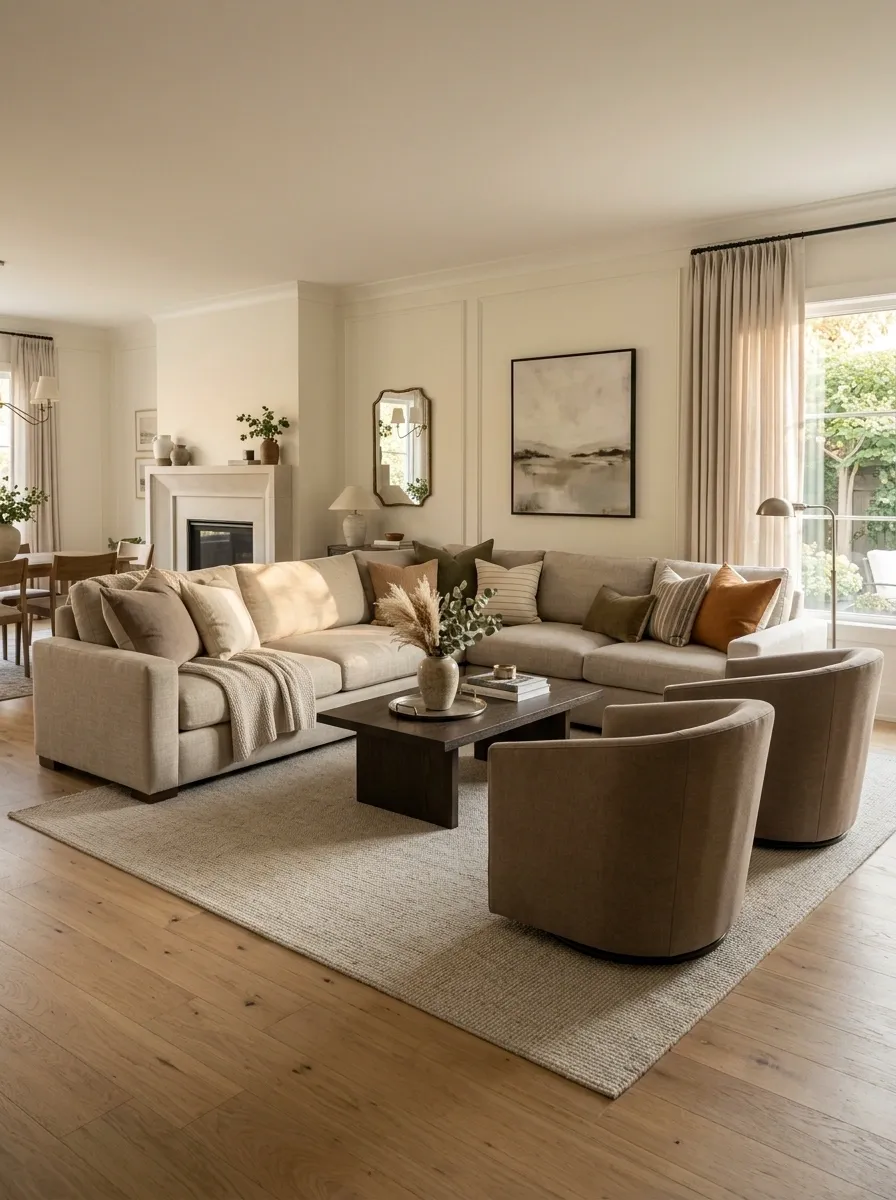
A muted beige sectional anchors the back and one side of this room, while two swivel chairs occupy the open end. Their loose positioning gives the space two useful viewing directions: inward for conversation and outward toward the room’s secondary focal point.
The sectional remains the largest visual element, but the chairs prevent it from becoming a giant one-piece seating island. A compact coffee table sits between all three seating positions, and a low rug visually ties the group together.
The swivel function is especially useful when the room needs to support more than one activity. The chairs can turn toward the sectional without requiring the entire furniture arrangement to change.
Moody Charcoal Sectional in a Dark, Layered Living Room
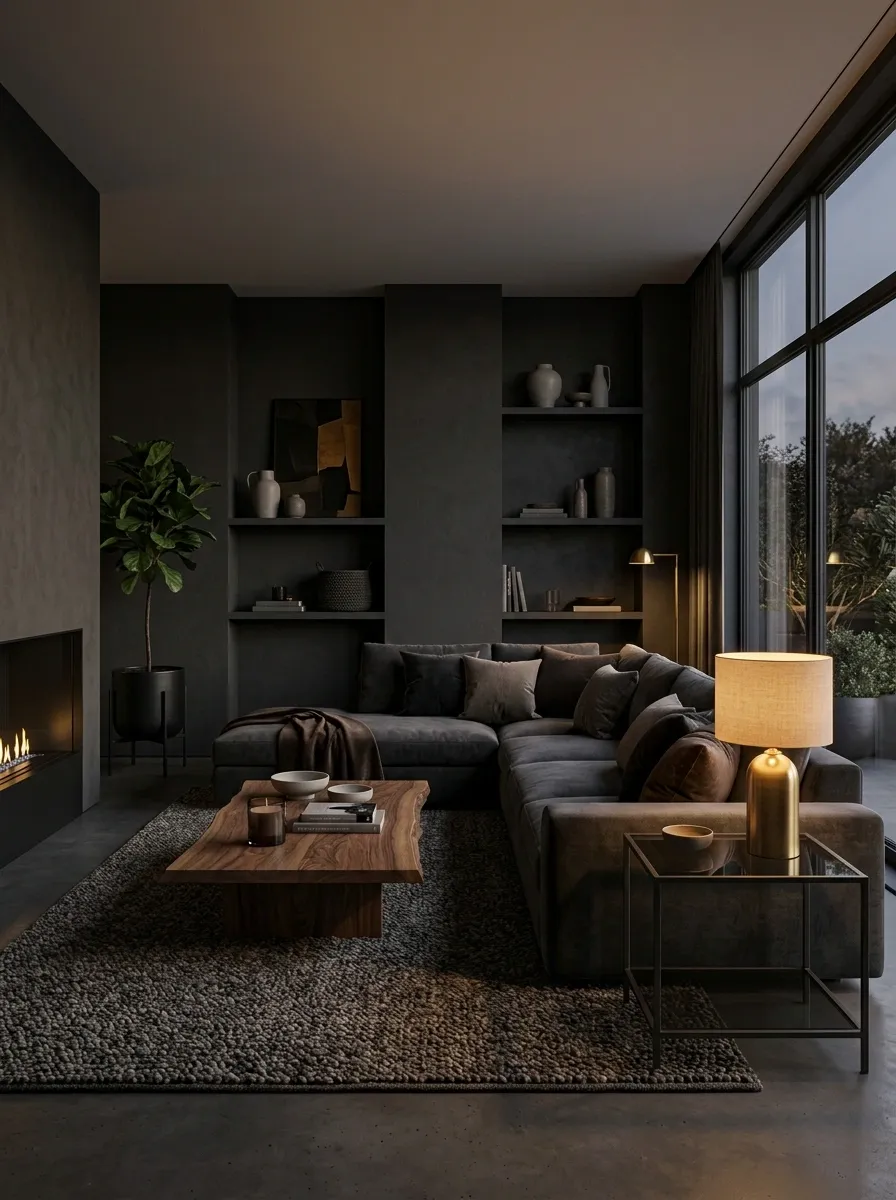
A charcoal sectional disappears into a deep-toned room in the best possible way. Walnut furniture, smoked glass, dark walls, and warm lamps create a layered composition where the sectional reads as one substantial architectural mass instead of a huge standalone sofa.
The room stays controlled by keeping the furniture low. A broad rug introduces texture underfoot, while warm lighting creates pools of brightness around the edges.
This kind of dark room needs contrast, but not a collection of unrelated accents. The most effective contrast comes from texture and light: soft upholstery against wood, matte walls against glass, and warm illumination against the darker envelope.
Bright Coastal Layout With Sectional Facing Large Windows
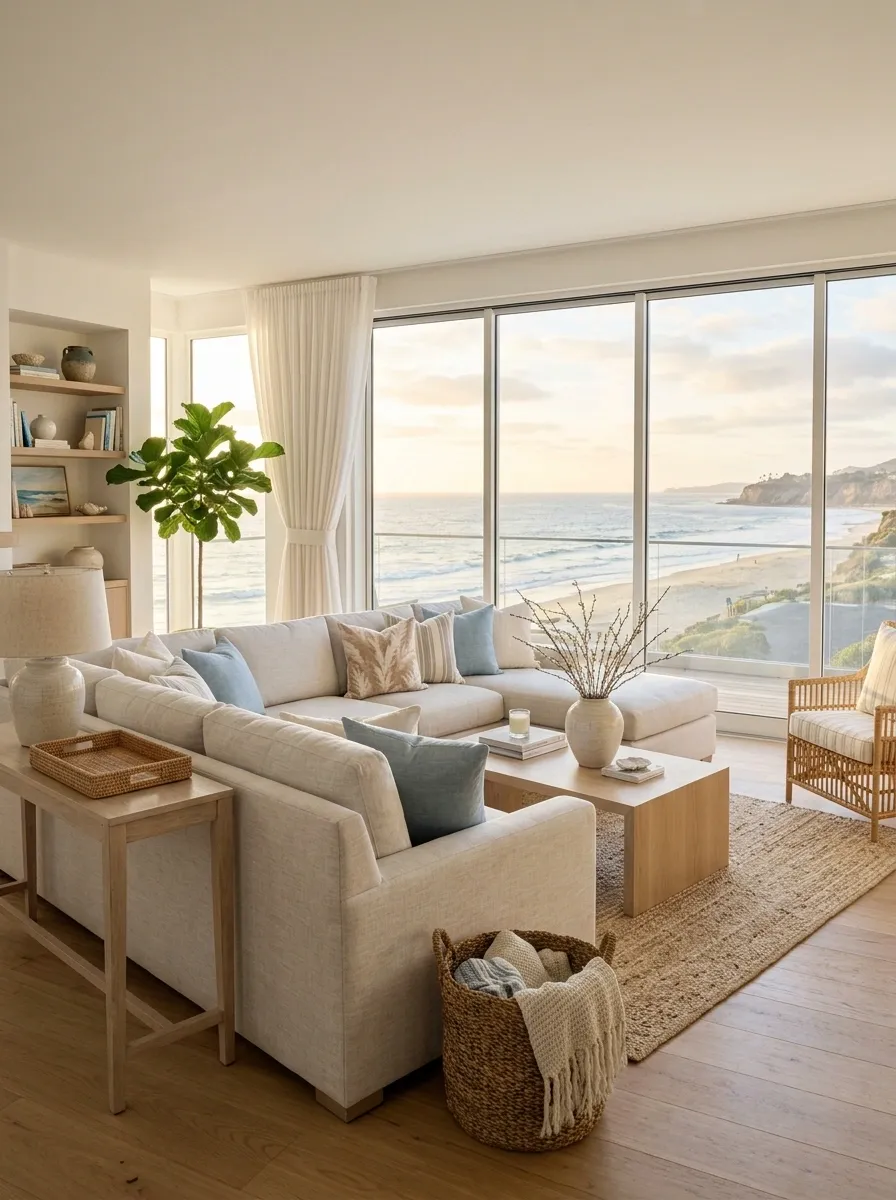
A pale linen sectional faces a wall of tall windows in this light-filled arrangement, allowing the view to become part of the room’s design. Bleached wood, softly textured upholstery, and pale blue accents reinforce the natural brightness without competing with it.
The sectional stays relatively low so it does not block the lower portion of the windows. A slim occasional table sits near the open end, while the center remains simple and breathable.
Large windows can easily become a problem when furniture blocks too much of the glass. This layout solves that by orienting the main seating toward the light rather than placing a tall furniture piece directly in front of it.
Corner Sectional Wrapped Around a Compact Fireplace Nook
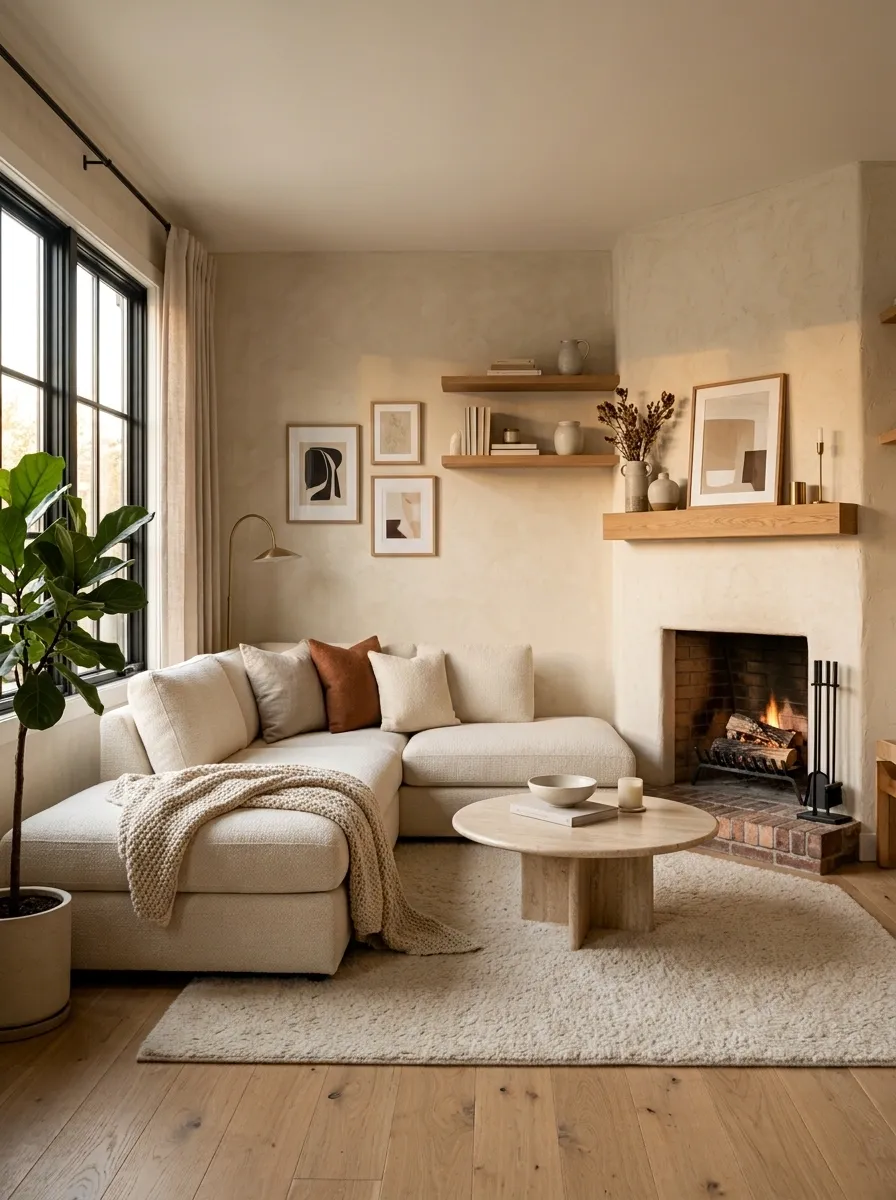
An awkward fireplace corner becomes the reason this room works. A small sectional wraps around the nook instead of leaving an unusable gap beside the hearth. The chaise-like side extends toward the room while the shorter section settles naturally against the adjacent wall.
A pedestal table takes the place of a bulky coffee table, leaving the central walkway clearer. Warm plaster, a simple wood mantel, and soft woven upholstery keep the corner intimate.
This arrangement demonstrates why unusual room geometry should not automatically be hidden. Sometimes the strongest layout comes from allowing the furniture to follow the architecture rather than forcing the architecture into a conventional furniture grid.
Transitional Living Room With Sectional and Formal Accent Chairs
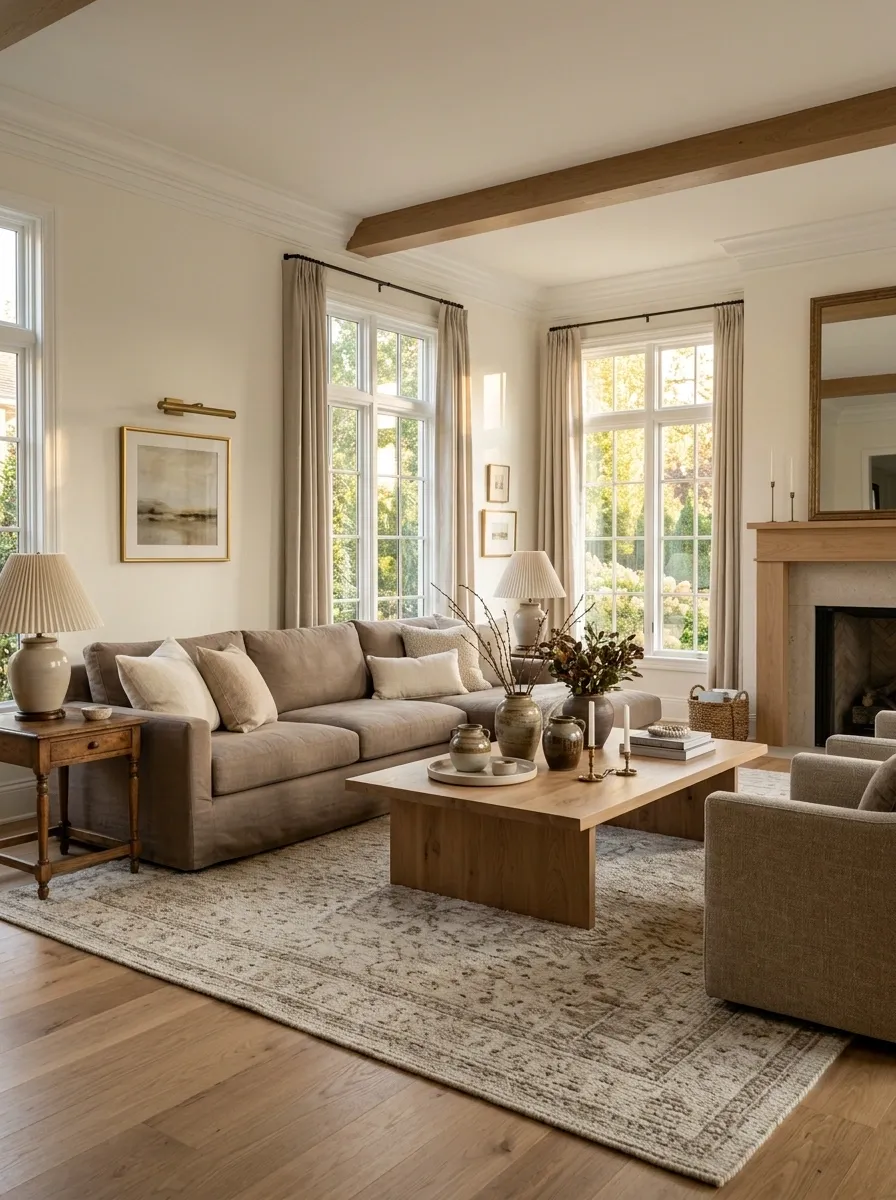
A warm taupe sectional gives this transitional room its relaxed foundation, while two structured accent chairs introduce a more formal silhouette. The seating does not match exactly, but the shared warm neutral palette keeps the arrangement visually connected.
A substantial rug sits beneath the entire group, helping the different furniture shapes read as one composition. Classic lamps and a substantial wood coffee table bridge the relaxed and traditional elements.
The balance comes from mixing relaxed scale with tailored details. Too many formal pieces would make the sectional feel out of place; too many casual pieces would erase the room’s architectural character.
Sectional Floating in Front of a Window Wall
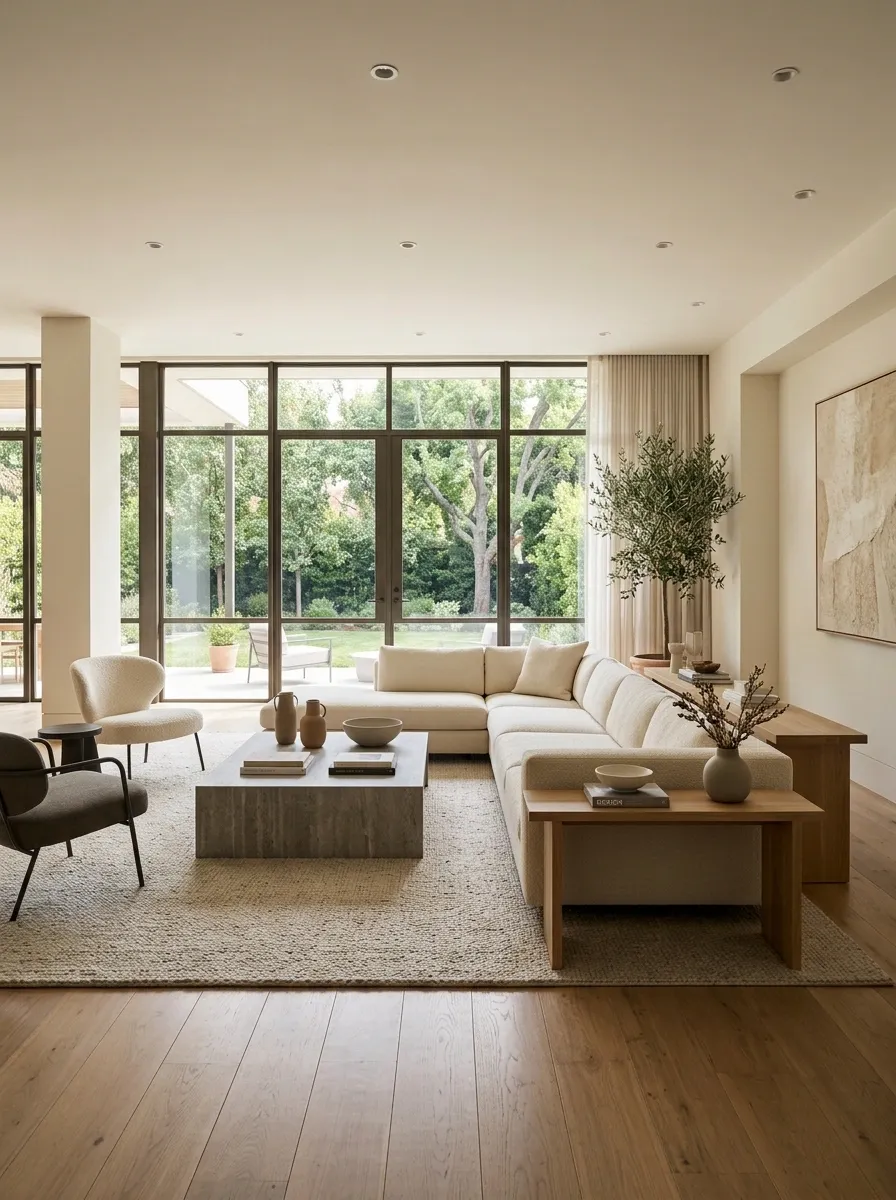
Instead of pushing every piece to the perimeter, this room lets a low-backed sectional float several feet in front of tall windows. The open space behind it creates a circulation strip while a slim sofa table gives the back of the sectional a finished architectural presence.
The front-facing seating zone stays centered on the room, while the window wall remains visually accessible. A restrained palette of warm ivory, pale oak, and muted stone lets the architecture carry much of the visual interest.
Floating furniture can make a room feel considerably more intentional, but only when the space behind the sectional is genuinely useful. Here, the rear passage earns its footprint by connecting the room’s entrances.
U-Shaped Sectional Creating a Dedicated Family Lounge
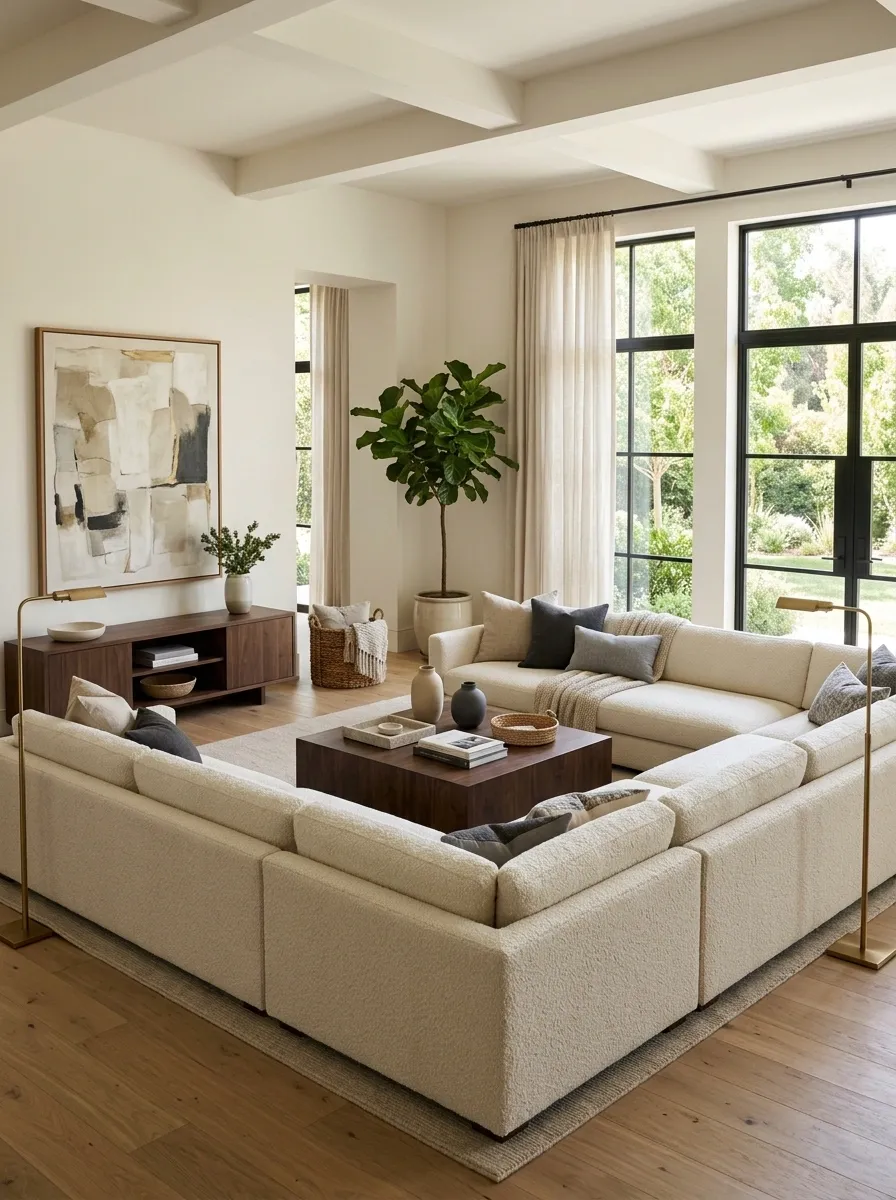
A generous U-shaped sectional turns this room into a contained lounge, with three sides of seating surrounding one large central ottoman. Instead of scattering individual chairs around the room, the arrangement creates one strong communal zone.
The media console stays low, artwork is kept high and simple, and floor lamps sit outside the seating footprint. The result feels substantial without becoming visually cluttered.
This configuration suits rooms where the seating area needs to feel separate from adjacent functions. The U shape provides an immediate sense of enclosure, making the living room feel like a destination within a larger floor plan.
Small Living Room With Sectional and Wall-Mounted TV
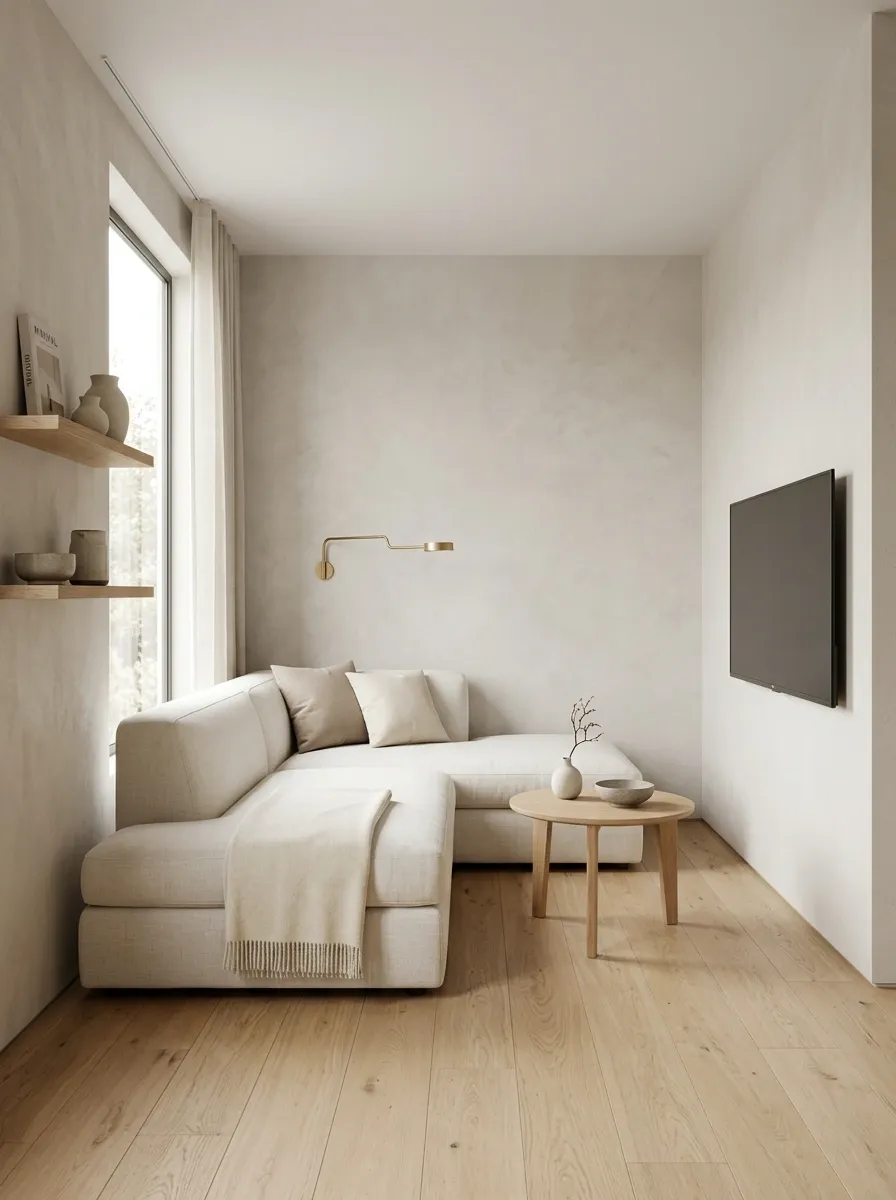
A compact right-chaise sectional makes this small living room function without requiring a bulky media cabinet. The TV sits directly on the wall opposite the seating, leaving the floor below it open.
A narrow round table occupies the middle, while wall-mounted lighting handles illumination without taking up valuable surface area. Soft oak and warm white finishes keep the room from feeling overfilled.
The key is restraint. A smaller room does not need miniature versions of every large-room furniture piece. It needs fewer pieces that perform more than one role.
SPACE
Warm Minimalist Room With Low Walnut Sectional and Sofa Table
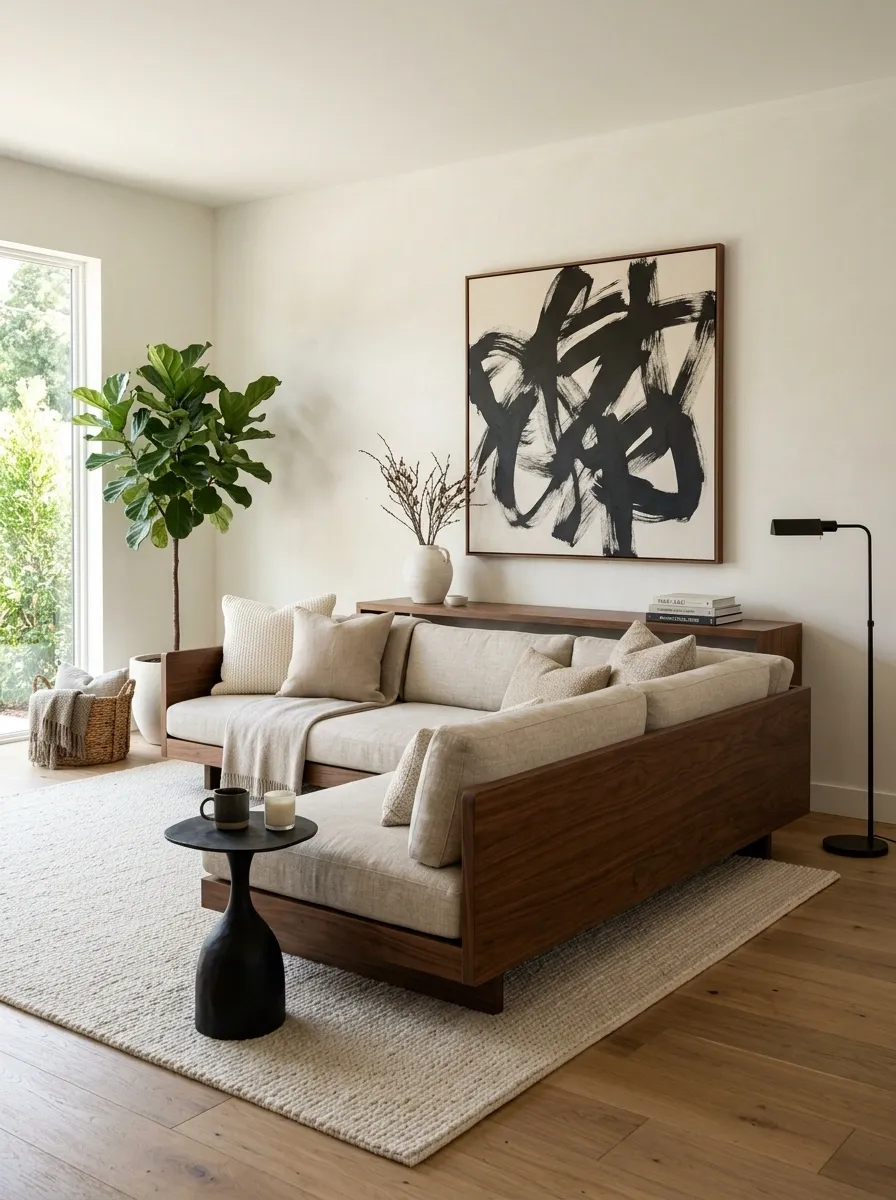
A low walnut sectional anchors this warm minimalist living room without making the space feel furniture-heavy. Its clean horizontal profile is echoed by a long walnut sofa table behind it, while a single oversized artwork creates height on the otherwise quiet wall.
The palette stays narrow: warm white, walnut, oatmeal, and a little black. An oversized rug gives the sparse room enough visual weight to feel finished, and a small sculptural table breaks up the strong horizontal lines.
Minimalism works here because the room is not empty by accident. Every major object has a clear job, and the large pieces are given enough breathing room to read individually.
Vintage-Inspired Living Room With Curved Sectional
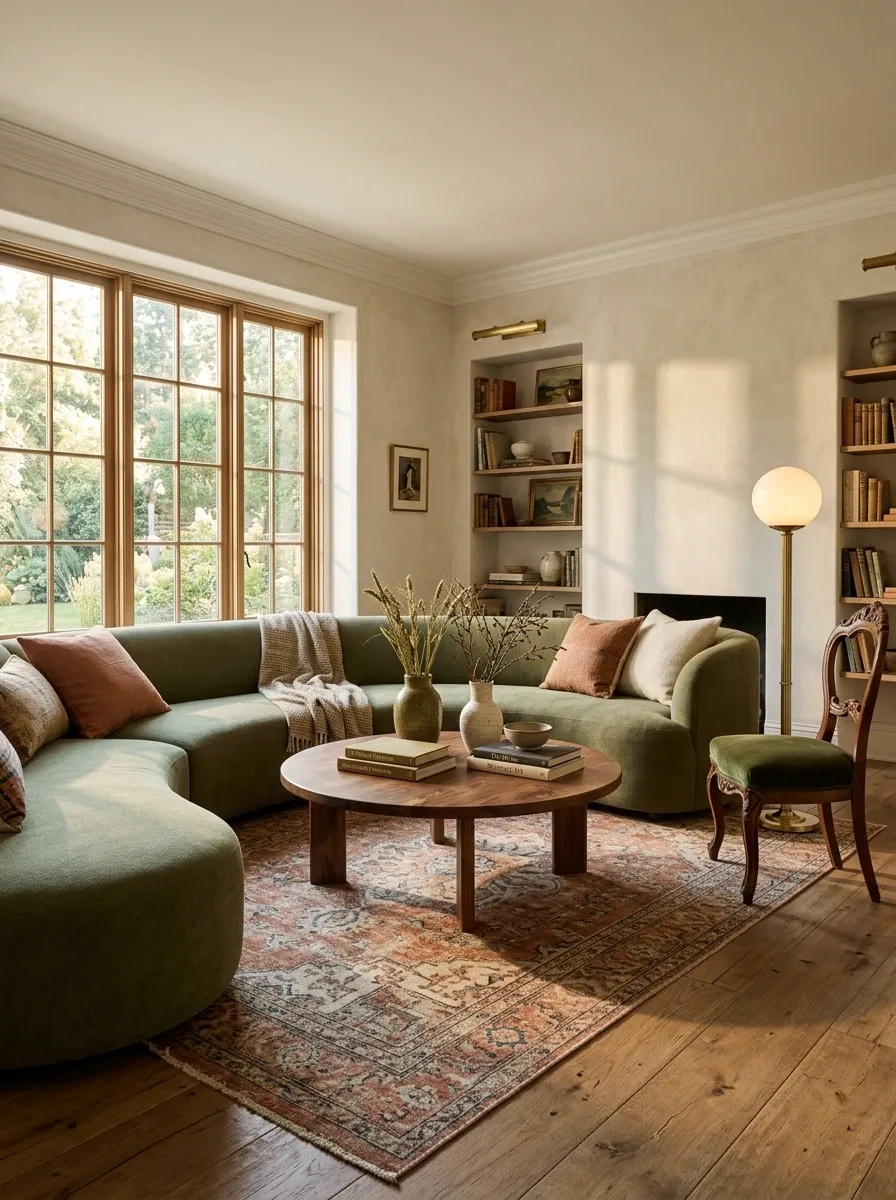
A softly curved sectional changes the entire character of this vintage-inspired living room. Instead of relying on a boxy sofa and rectangular coffee table, the composition repeats rounded shapes through the seating, table, lighting, and accent pieces.
Warm wood, aged-looking finishes, patterned textiles, and muted olive upholstery give the room a collected quality without making it feel like a period set. The sectional remains contemporary enough to keep the layout comfortable.
The curves are what make the concept memorable. Repeating the same shape at several scales creates a visual rhythm, while the warm materials stop all those rounded forms from feeling overly playful.
Dramatic Stone Fireplace With Sectional Turned Toward the Focal Wall
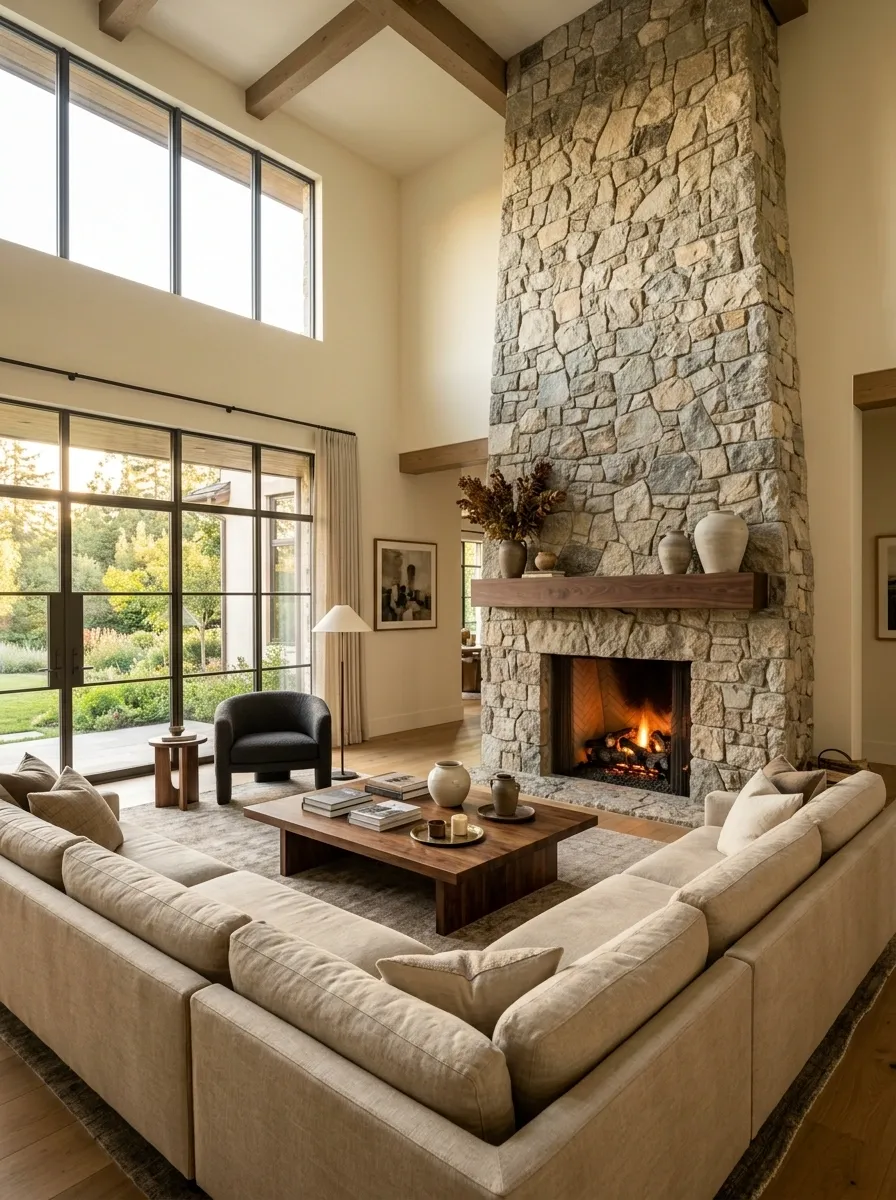
A substantial stone fireplace dominates this room, and the sectional responds by turning slightly toward it rather than sitting squarely parallel to the wall. That small change gives the room a more architectural feel.
The sand-colored upholstery softens the rough stone, while a dark wood coffee table adds enough weight to keep the fireplace from becoming visually isolated. One sculptural chair fills the far side without creating a second competing seating group.
The layout is strongest when the fireplace has breathing room around it. Heavy furniture should frame the feature, not collide with it.
Open-Plan Layout With Sectional Separating Living and Kitchen
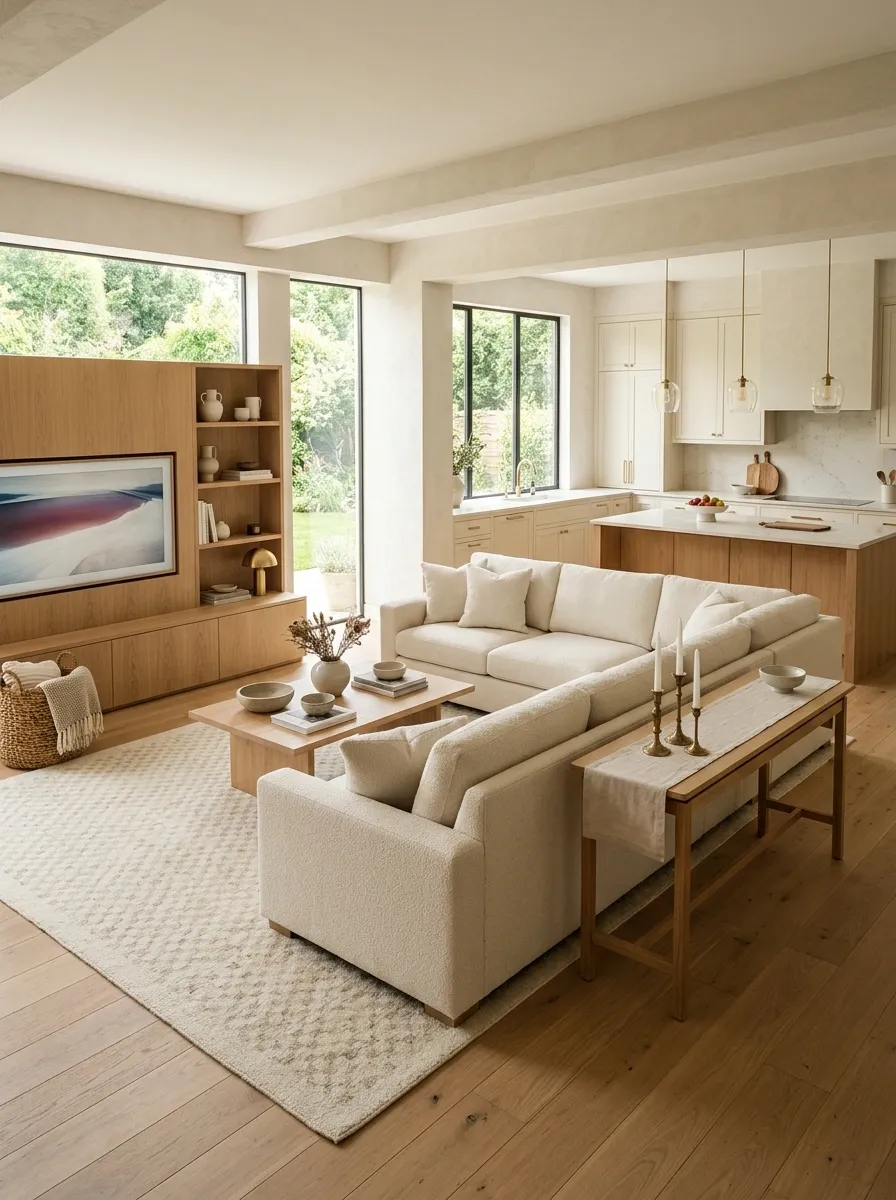
A large sectional becomes the soft boundary between kitchen and living space in this open-plan arrangement. Its back faces the kitchen, while the seating faces inward toward a media wall and coffee table.
A slim console behind the sectional provides a finished transition without creating a physical barrier. The kitchen remains visible beyond it, but the living room reads as its own destination.
This is more effective than placing a sectional directly against one of the walls because the furniture participates in the architecture. The room gets distinct functions without losing its open character.
Sectional Built Around a Large Coffee Table for Game Night
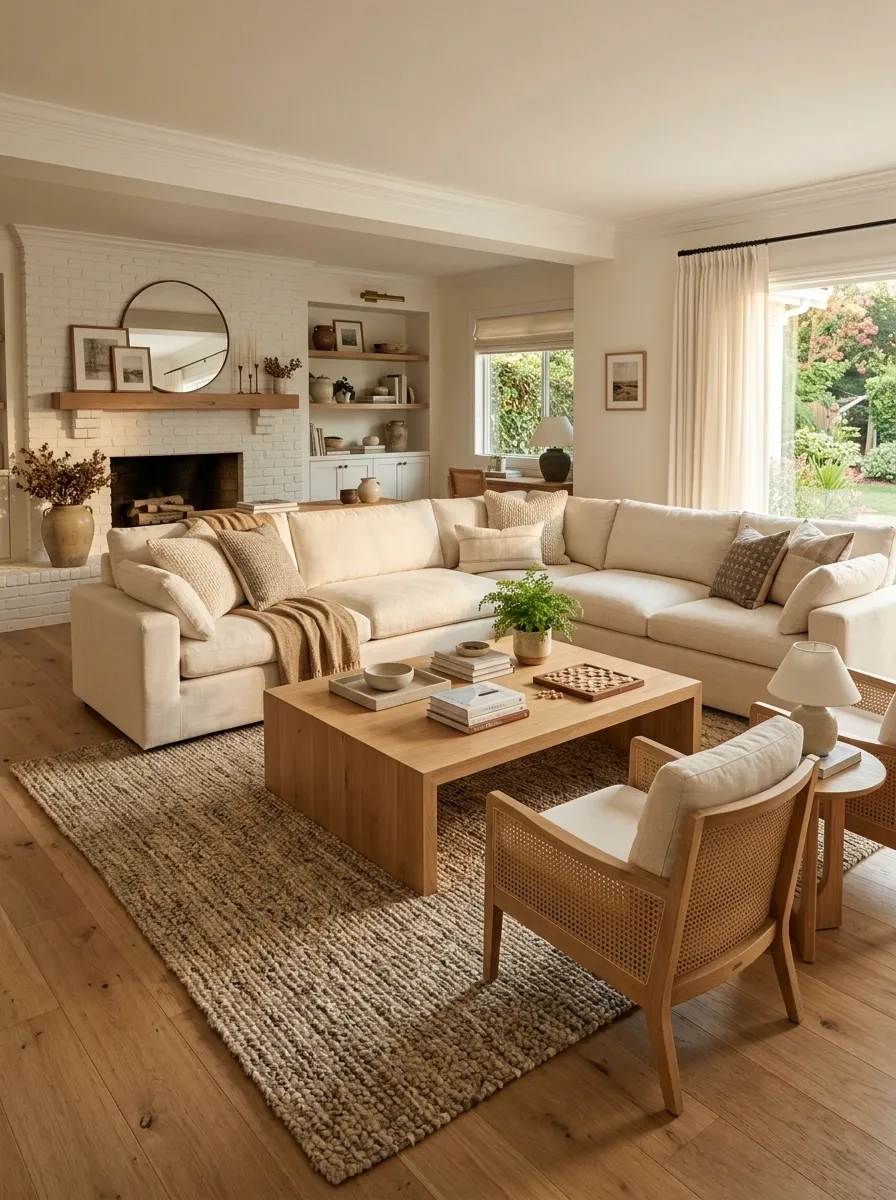
A deep sectional wraps around a broad rectangular coffee table in this family-centered arrangement. The table is large enough to support games, books, trays, and everyday use, while two lighter chairs occupy the open end of the seating zone.
The important relationship is between the table and the seating. It needs enough presence to feel intentional, but the room still needs a clear route around the outside of the arrangement.
A textured rug unifies the group and absorbs some of the visual heaviness of the sectional. The rest of the room stays relatively simple so the center remains usable rather than decorative.
Apartment Sectional With Dining Table Tucked Behind It
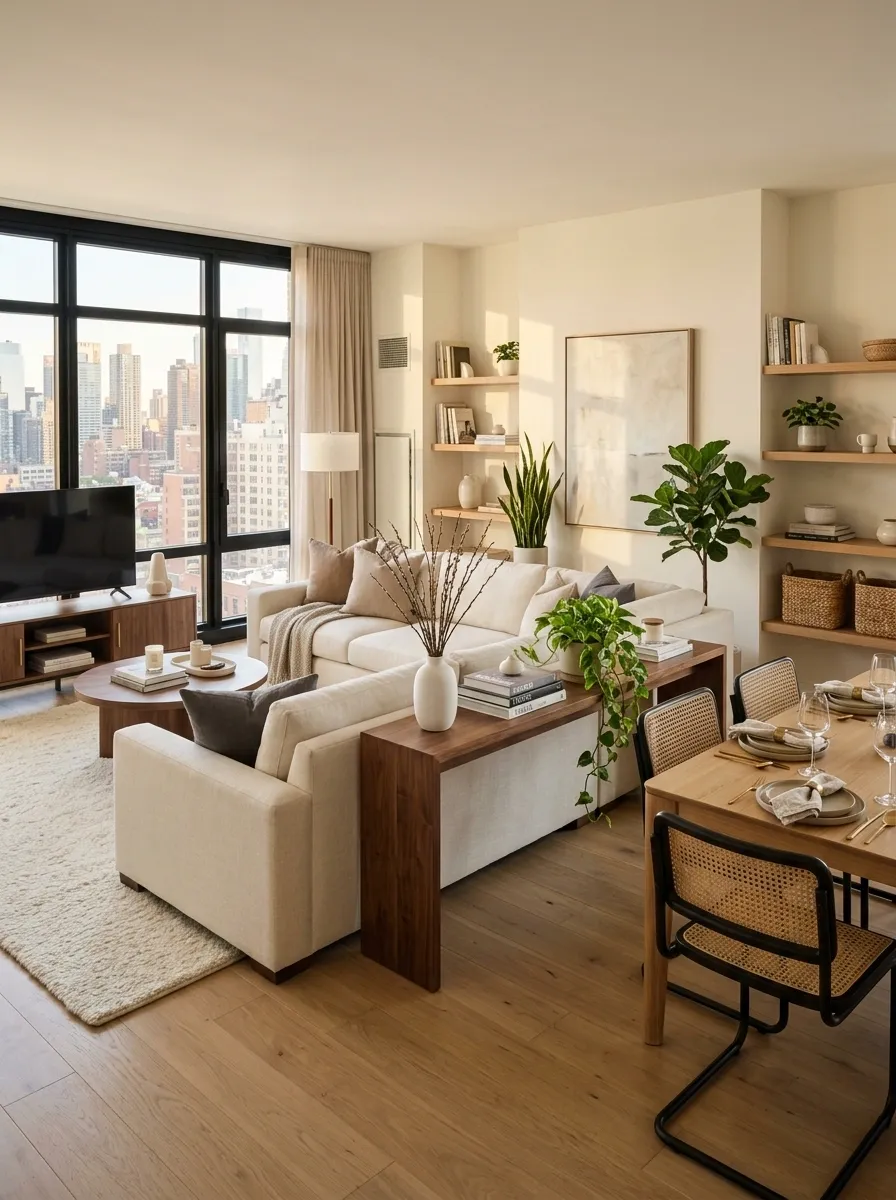
This apartment layout uses one sectional to separate living and dining without interrupting the open floor plan. The back of the sofa faces a compact dining table, while the living area opens toward the opposite side of the room.
A narrow console behind the sectional provides a visual transition between the two functions. The dining chairs stay slim enough that the passage between the furniture groups does not feel compressed.
The clever part is the orientation. Turning the sectional perpendicular to the room’s main sightline creates two recognizable zones from one continuous footprint.
Airy White Living Room With Sectional and Sculptural Accent Chair
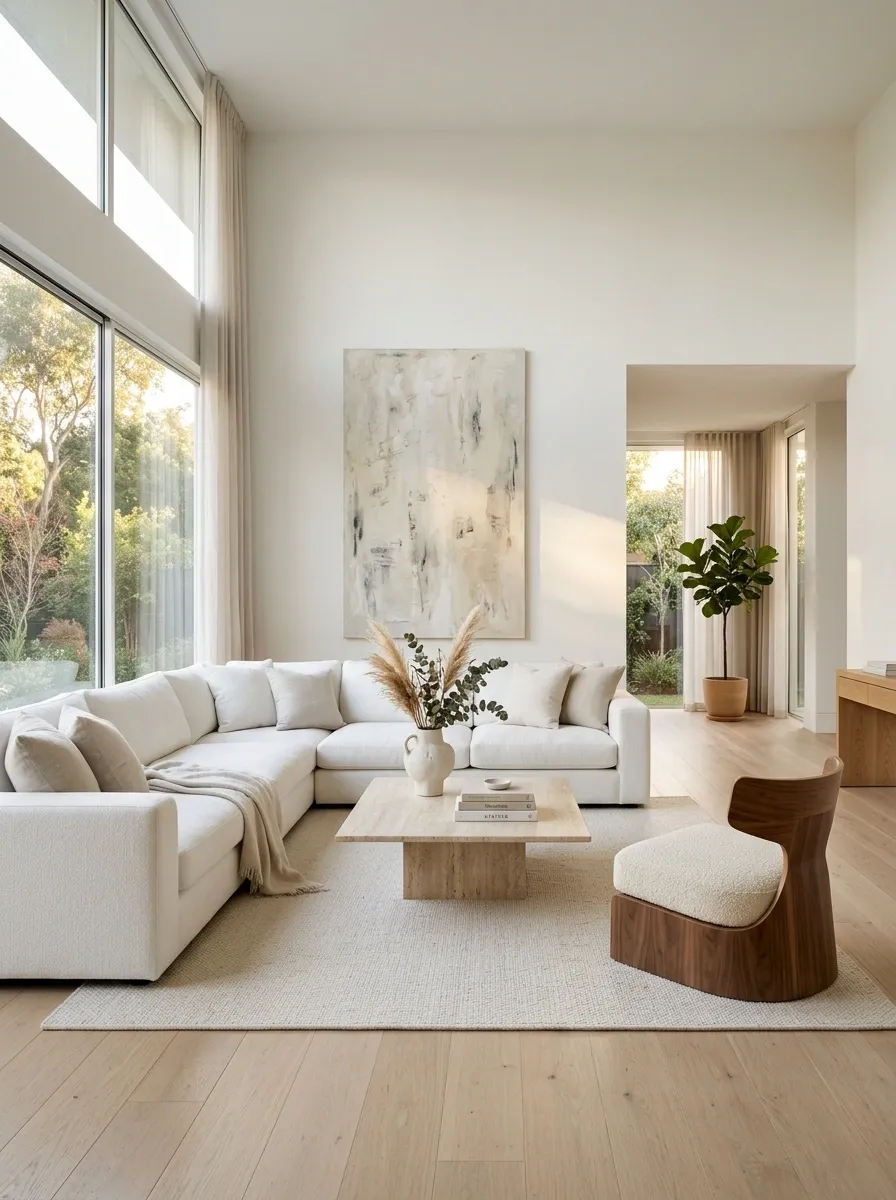
A bright white sectional anchors this airy room while one sculptural accent chair creates the counterweight at the open end. Pale oak, textured linen, and one oversized art piece provide enough variation to keep the white palette from feeling flat.
The furniture is intentionally sparse. The sectional provides the largest shape, the chair adds a distinct silhouette, and the artwork introduces vertical scale without filling the walls with small pieces.
This layout demonstrates how an asymmetric arrangement can still feel balanced. The eye does not need matching furniture on both sides when the shapes and visual weights are carefully distributed.
Compact Sectional Around a Built-In Bookcase Wall
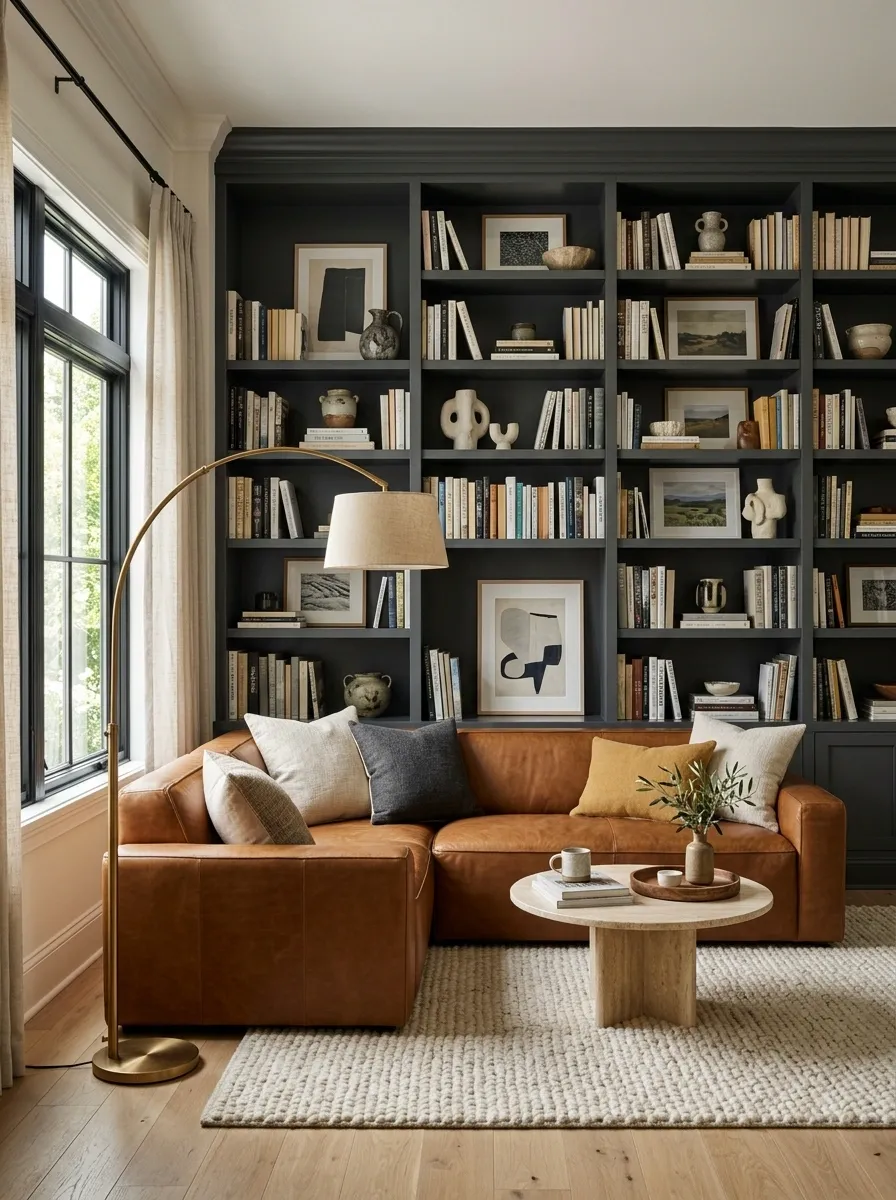
A caramel sectional settles neatly into a room dominated by a floor-to-ceiling bookcase. Instead of treating the shelving as background storage, the layout turns it into the main architectural feature around which the seating is organized.
The sectional faces the shelves rather than a television, with a small round table and movable floor lamp creating a comfortable reading corner. A second viewing angle remains available from the chaise.
The room feels layered because the bookcase provides vertical density while the furniture stays low and simple. It is a strong choice for a living room where books, artwork, and collected objects are already part of the home’s identity.
Collected Neutral Living Room With Sectional, Vintage Rug, and Mixed Seating
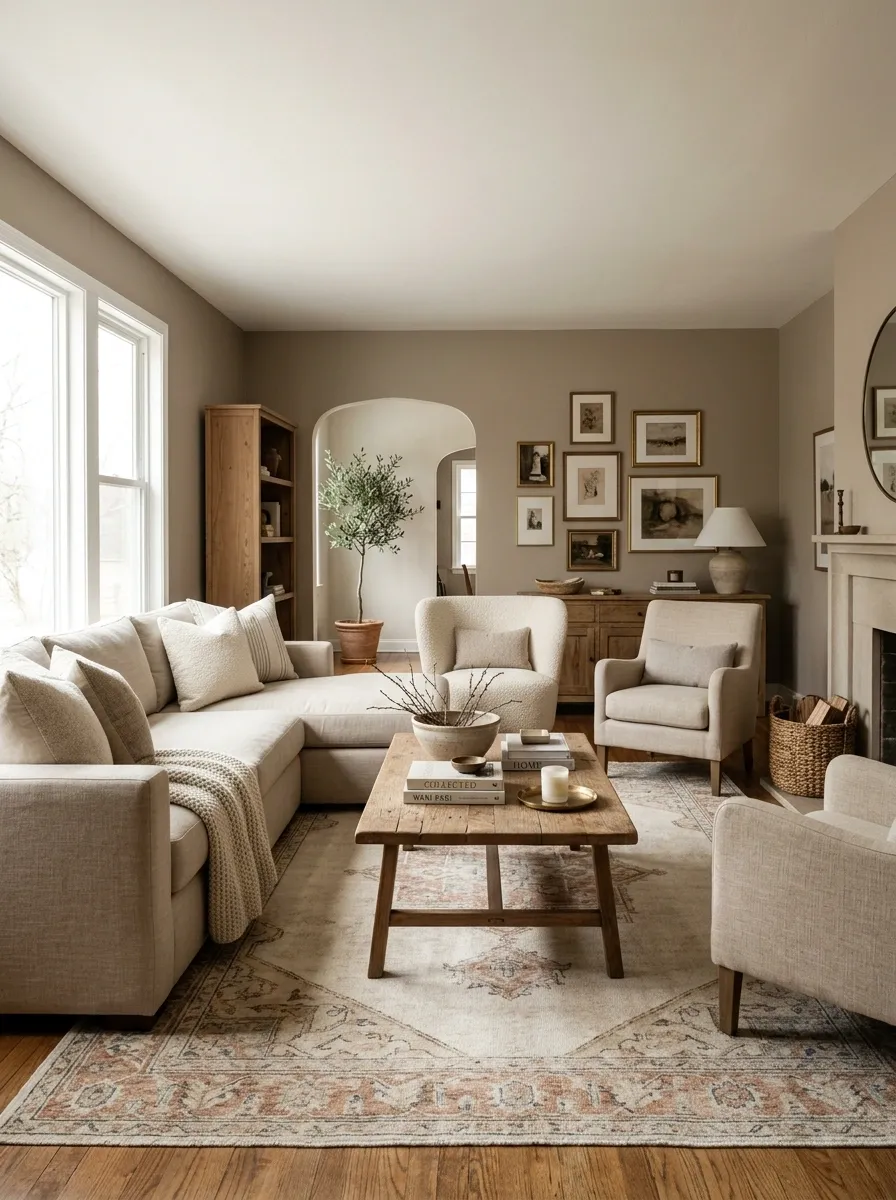
A soft neutral sectional provides the calm foundation for this collected living room, while a vintage-style rug, aged wood, upholstered side chairs, and layered artwork bring more personality into the composition. Nothing is perfectly matched, yet the room feels unified because the warm neutrals repeat throughout.
The sectional occupies one side of the rug, while two different chairs balance its visual weight from across the coffee table. Artwork rises above the furniture and keeps the walls from feeling disconnected from the seating group.
The trick is controlled repetition. The furniture can differ in age, shape, and finish, but the recurring warmth in the textiles, wood, and walls keeps the room from looking random.
Choose the Layout Around the Room, Not Just the Sectional
The strongest living rooms usually become easier to arrange once the room’s biggest feature is identified first. A fireplace may deserve the central axis. A wall of windows may need to remain visually open. An open kitchen may need a clear boundary, while a small apartment may need the floor to stay as unobstructed as possible.
That is why copying the shape of a sectional from one room into another rarely produces the same result. The same L-shaped sofa can feel spacious in one floor plan and completely wrong in another.
Start with the room’s architecture, then establish the main sightline and walking path. Once those are clear, the sectional has a much easier job. It becomes part of the composition instead of becoming the composition.
Save the layouts that resemble the shape of the room, not just the ones with the prettiest furniture. Those are the references most likely to remain useful when the actual furniture starts moving.