
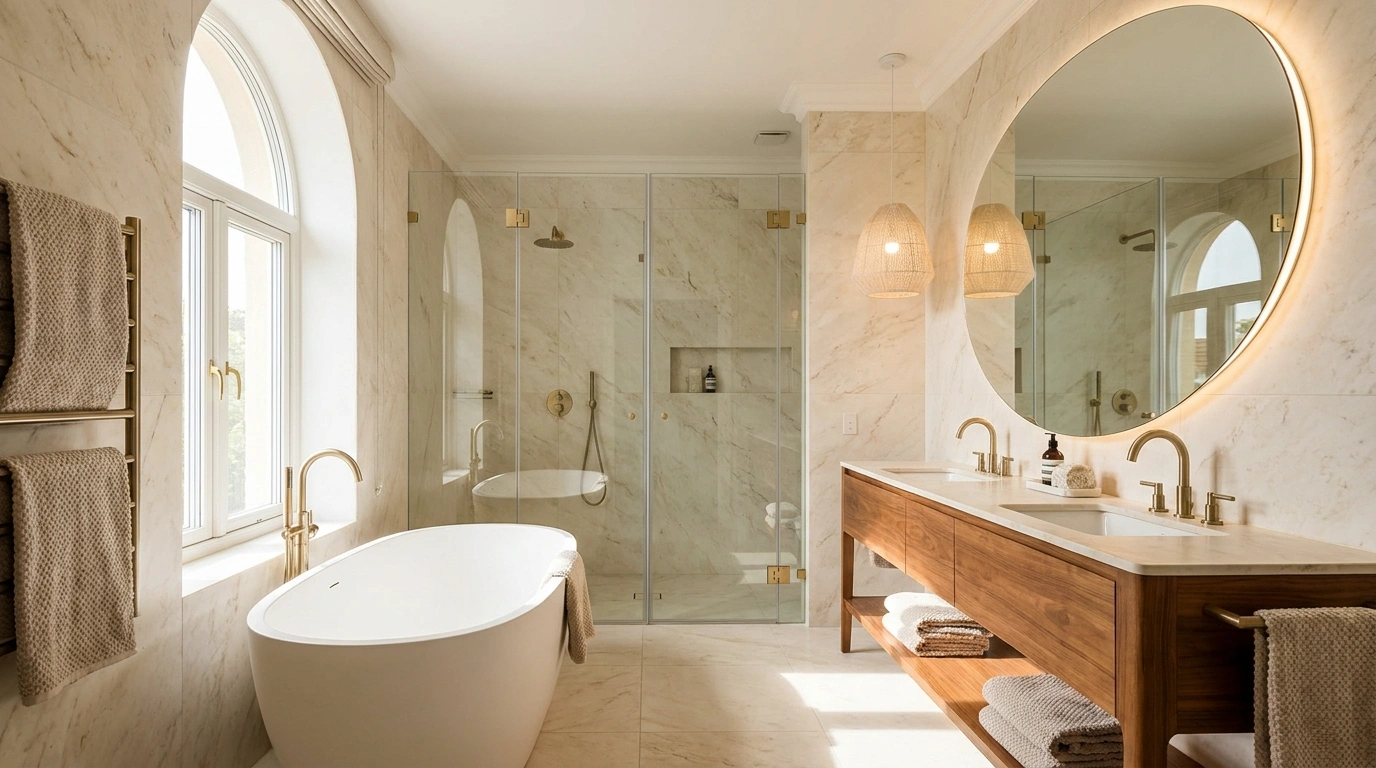
A bathroom can have beautiful tile, an expensive-looking vanity, and great fixtures and still feel strangely unfinished. The problem is usually bigger than any one choice. It is the relationship between the materials, the proportions, the lighting, the storage, and the amount of visual weight sitting in each part of the room.
That is what makes bathroom planning so frustrating. A showroom feature can look incredible on its own and still be completely wrong for the room around it. The most useful inspiration shows the entire composition, so the connection between the floor, walls, vanity, shower, tub, lighting, and architecture is easy to read.
Dream Bathroom Designs
All-White Minimalist Sanctuary
Monolithic white surfaces give this expansive bathroom a clean, uninterrupted horizon, while warm cove lighting softens the bright palette. A long floating vanity with integrated illumination balances the room, echoing the soft glow cast around the tall rounded mirror.
A deep freestanding tub anchors the opposite end of the space, fitted with gleaming brass fixtures that add a touch of understated luxury. The large-format flooring enhances the airy feel, keeping every transition smooth and visually weightless.
Simplicity is the true luxury here. By letting the pristine materials and layered lighting do all the heavy lifting, the space achieves a high-end designer finish without relying on heavy patterns or excess decor.
Warm Limestone Bathroom With Floating Walnut Vanity
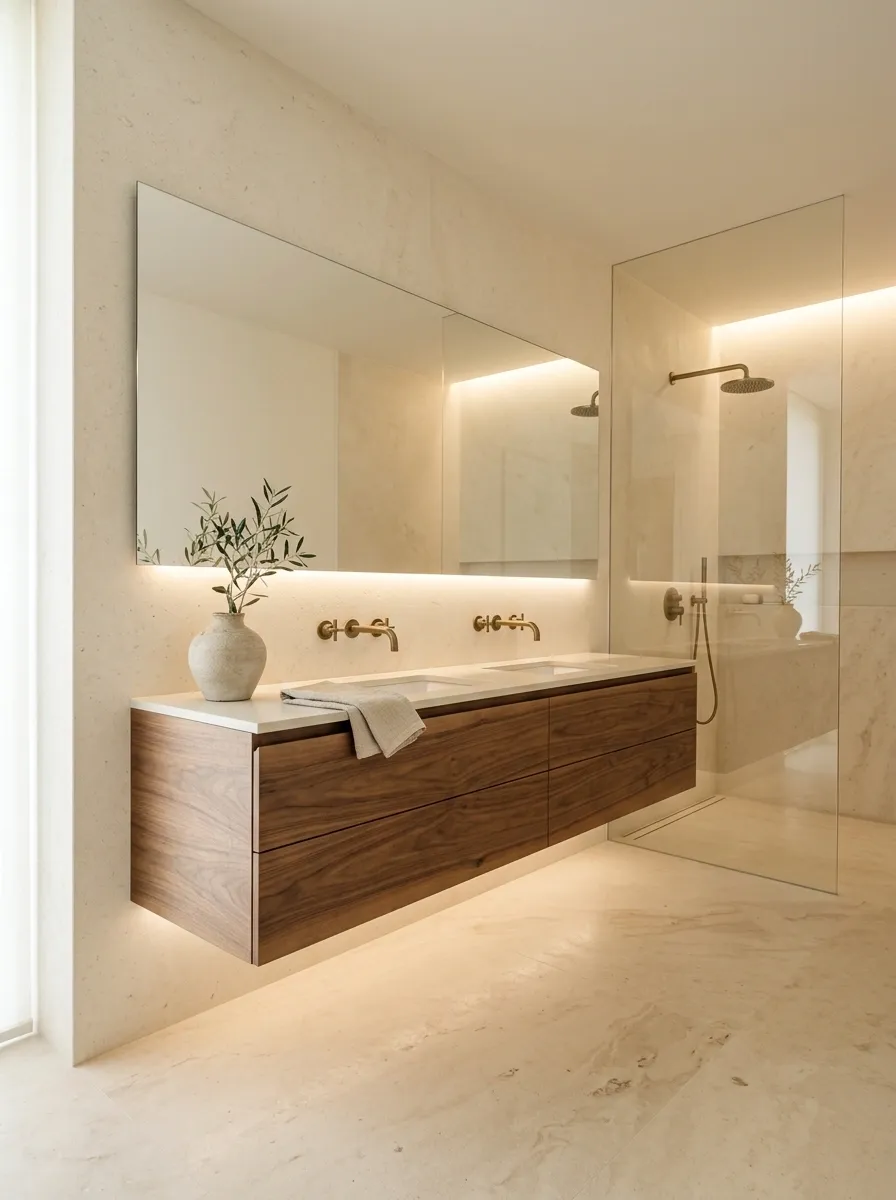
Creamy limestone tones give this bathroom its foundation, while a long floating walnut vanity adds enough contrast to keep the room from feeling washed out. The shower and floor stay within the same warm stone family, creating continuity from one end of the room to the other.
A wide frameless mirror sits above the vanity, while aged brass plumbing brings in a slightly warmer note. Lighting stays soft and indirect, especially around the vanity and shower ceiling.
The important part is restraint. The wood supplies the visual weight, so extra accessories can stay sparse. This direction works especially well when the goal is a bathroom that feels substantial without becoming dark or overly formal.
quiet foundation
visual weight
warm accent
Dark Moody Circular Vignette
Rich charcoal paneling wraps the room in a dramatic embrace, anchored by a striking circular stone accent wall behind the vanity. A sleek dark basin sits flush against the dramatic backdrop, illuminated by a glowing halo of warm perimeter light.
To the left, a glass-enclosed shower features moody tiled walls and a winding pebble path underfoot that introduces organic texture. A floating wall-mounted toilet maintains the ultra-modern, streamlined profile on the right.
Cont contraste and texture are everything in this design. The balance between rough natural stone, dark vertical slats, and smooth lighting creates an immersive atmosphere that feels more like a private luxury retreat than a standard bathroom.
Moody Charcoal Bathroom With Freestanding Stone Tub
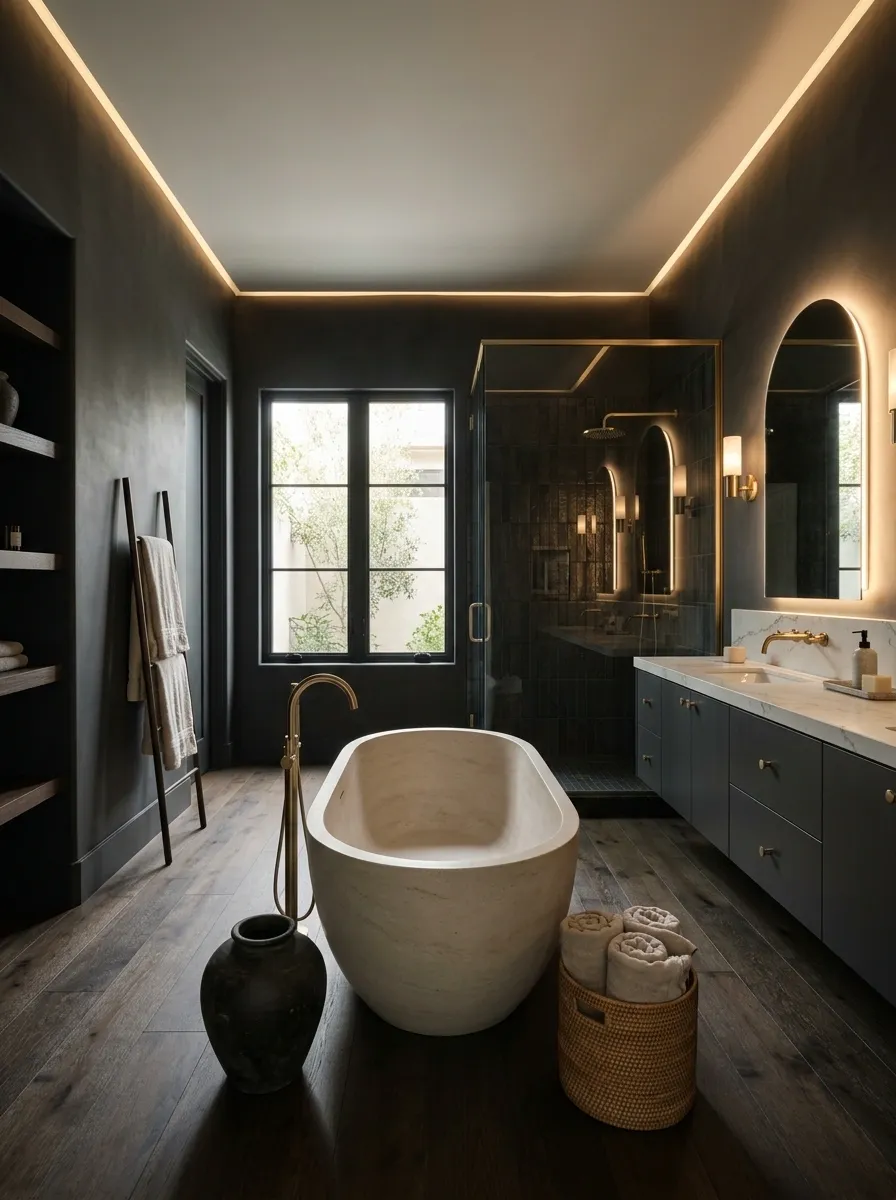
Deep charcoal walls make the entire room feel enclosed and intentional, while a pale freestanding stone tub provides the visual release. The contrast is strong enough that the bathroom does not need much decoration.
Dark flooring extends the mood underfoot, and smoked glass around the shower keeps the enclosure visually quiet. Warm lighting is tucked around the mirror and ceiling instead of relying on one bright overhead fixture.
The pale tub should remain the star. Adding too many bright accessories would break the dramatic balance. This concept suits larger bathrooms especially well, where the darker shell can create atmosphere without making every surface feel compressed.
Blush Pink Zellige Haven
Glossy pink zellige tiles wrap this bathroom in warmth and luminous color, bouncing daylight across every square inch. A floating wooden vanity brings in a grounding organic note, paired with an arched brass-framed mirror and matching wall sconces.
A classic white soaking tub sits beneath a window, complete with a wooden caddy ready for quiet evenings. Across the room, an olive tree in a ceramic pot adds a living touch of nature next to the walk-in shower.
The magic lies in the tactile tilework and harmonious color palette. Brass hardware and rich wood tones elevate the playful pink backdrop into a sophisticated, highly curated designer space.
Soft White Spa Bathroom With Pale Oak and Curved Details
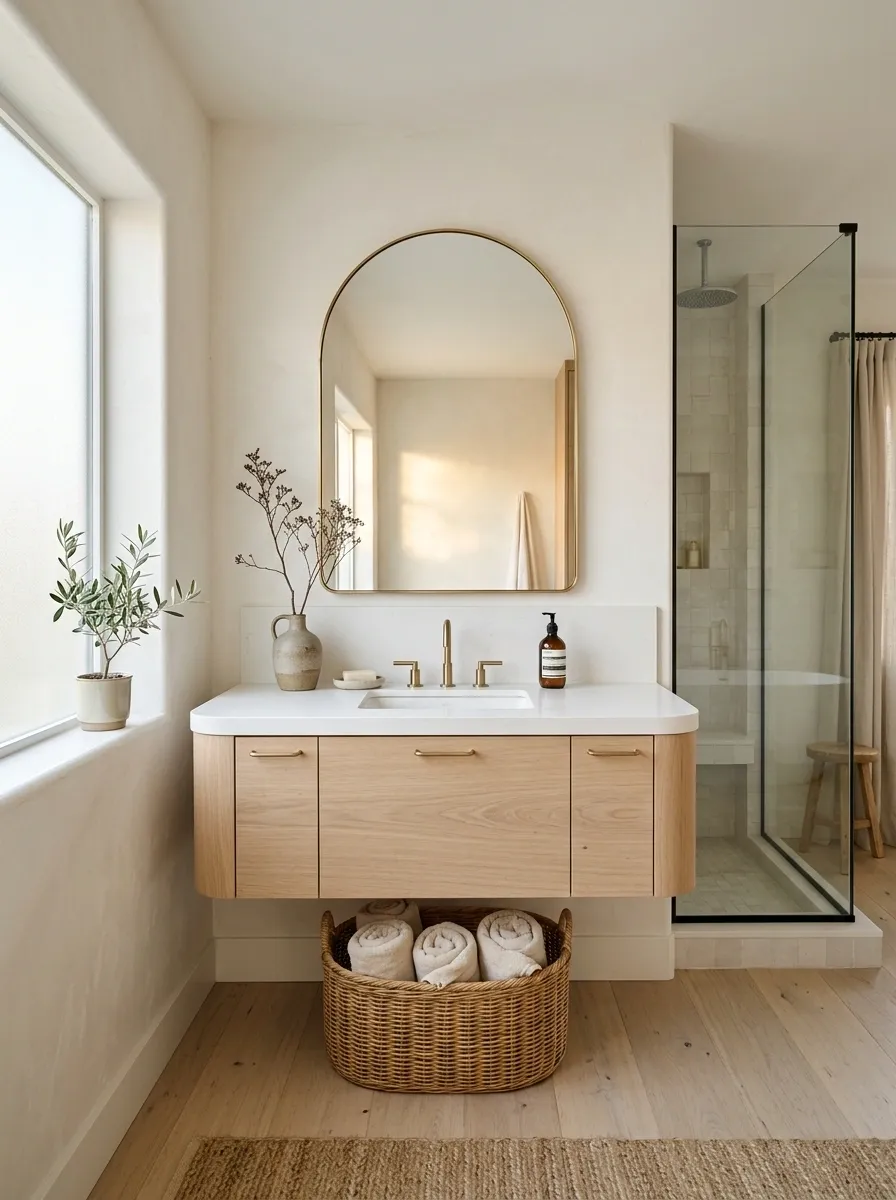
This bathroom keeps the palette quiet but gives the room personality through shape. Warm white plaster-like walls, pale oak cabinetry, a rounded mirror, and a vanity with softened edges create a gentle rhythm throughout the space.
Large-format flooring reduces visual breaks, while concealed lighting adds a warm glow without competing with the architecture. The shower remains simple, with clear glass and minimal framing.
Nothing here needs to shout. The curves do enough work on their own. Repeating one rounded form across the vanity, mirror, and smaller accessories makes the room feel considered rather than decorated. The result is especially strong in bathrooms with good natural light.
Bold Royal Blue Glamour
Vibrant cobalt blue wall panels make an unapologetic statement, creating a striking backdrop for a sleek white freestanding tub. A gold-finished freestanding faucet and matching hardware infuse the bold space with classic elegance.
On the adjacent wall, luxurious white marble sets off a grand gold-trimmed mirror and a sculptural vanity setup. Plush royal blue towels and matching bath mats tie the entire color story together with effortless precision.
This design proves that saturated color can feel entirely sophisticated when paired with the right reflective surfaces. The interplay between deep blue, white marble, and warm metallic accents creates an unforgettable visual impact.
Earthy Green Bathroom With Terracotta and Handmade Tile
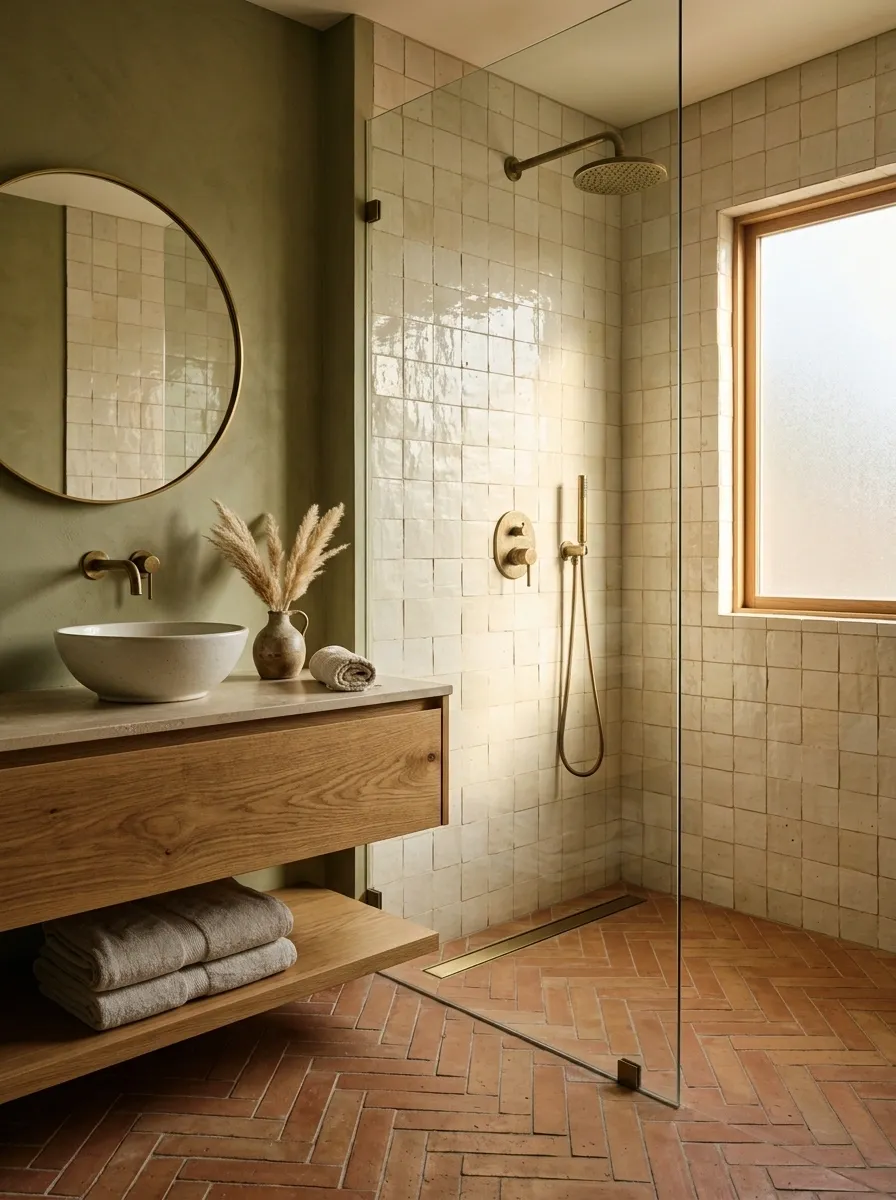
Muted olive walls bring depth to this bathroom without pushing it into a dark palette. Terracotta flooring warms the lower half of the room, while irregular handmade tile gives the shower a slightly imperfect surface that catches light differently across each piece.
Oak cabinetry connects the green and clay tones, and aged metal plumbing keeps the finishes from feeling too polished. A few natural accessories can reinforce the earthy direction, but the materials should remain the main story.
The strongest part of this composition is its color relationship. Olive, terracotta, cream, and wood all sit close enough to feel connected while still giving the eye places to land. It is a richer direction for a bathroom that feels too flat in all-white finishes.
wall depth
grounding warmth
visual pause
connection
Deep Burgundy Designer Powder Room
Rich burgundy walls envelop this compact powder room in moody elegance, accented by a striking custom marble accent panel behind the wall-mounted toilet. A floating terrazzo vanity topped with a glass vessel sink introduces subtle pattern and texture.
A tall, softly backlit oval mirror stretches toward the ceiling, creating an illusion of height and dramatic ambiance. Integrated warm shelving recessed into the dark wood paneling adds both function and a soft architectural glow.
This moody palette elevates a small space into something truly memorable. The combination of rich jewel-toned walls, terrazzo, and warm indirect lighting delivers a masterclass in modern designer styling.
Modern Black-and-Cream Bathroom With Sculptural Vanity
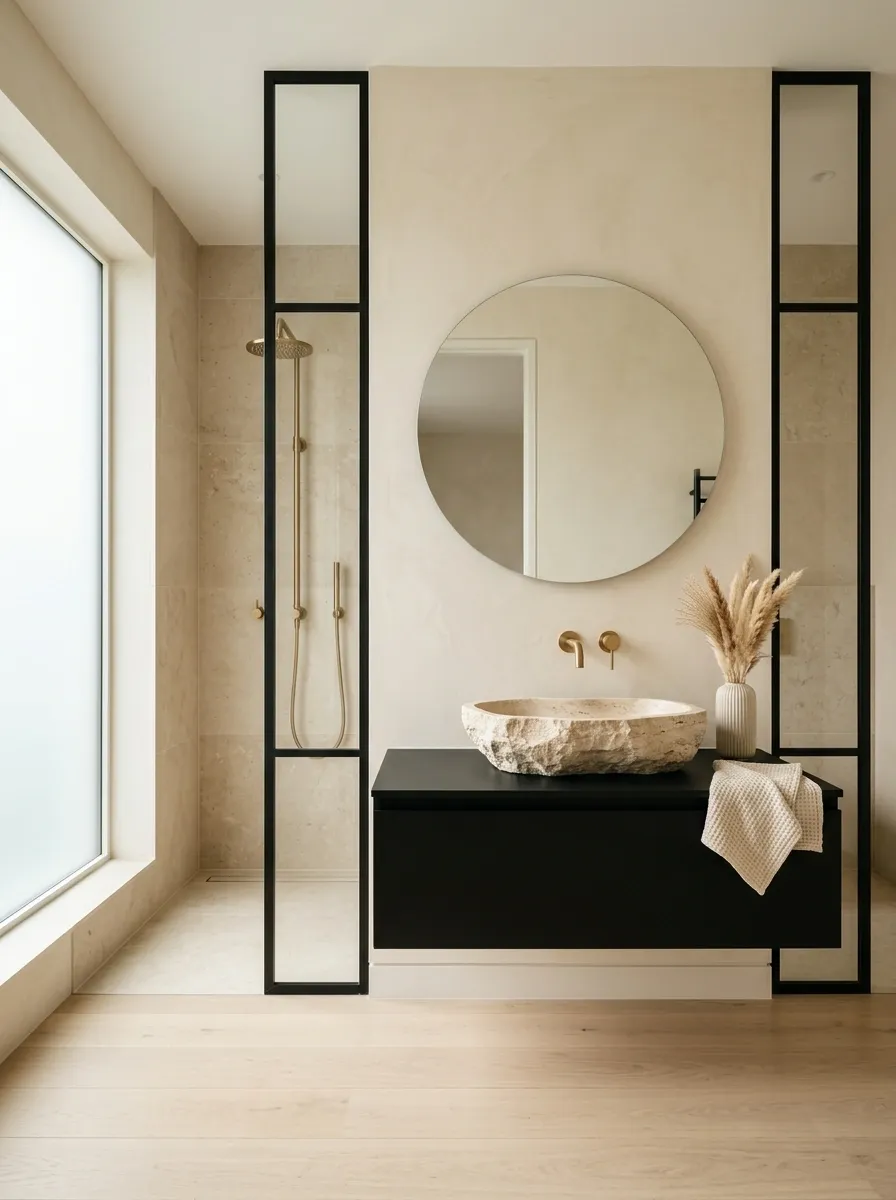
A black vanity against warm cream walls gives this bathroom a crisp architectural quality, while a sculptural basin softens what could otherwise become a very hard composition. Large stone surfaces keep the background quiet.
Thin black framing around the shower echoes the vanity and creates a clean vertical rhythm. The floor stays closer to the cream side of the palette, so the room does not become visually bottom-heavy.
The key is keeping the number of strong elements low. The black vanity, shower frame, and mirror establish the structure, while the unusual basin supplies the character. This is a strong direction for a modern bathroom that needs definition without relying on busy pattern.
Classic Marble Bathroom With Dark Wood Cabinetry
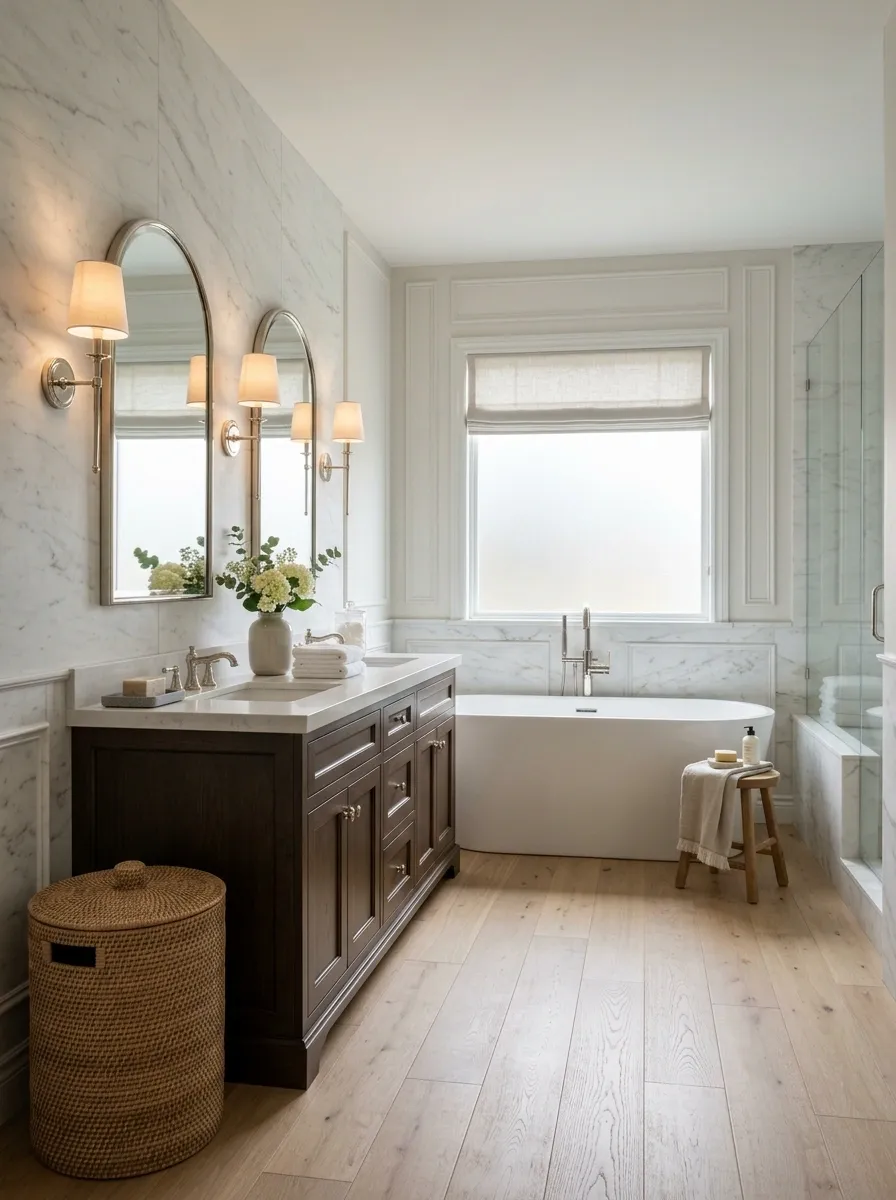
Softly veined marble covers the major surfaces in this bathroom, giving the room a calm, continuous backdrop. Against it sits substantial dark wood cabinetry with framed doors, polished nickel fittings, and a pair of traditional mirrors.
A freestanding tub anchors the far side of the room, while subtle wall trim adds architectural structure without turning the bathroom into a period set. The lighting stays warm and layered, with wall fixtures doing most of the decorative work.
The dark wood matters here. An all-marble room can feel cold, but the deeper cabinetry introduces enough visual weight to make the space feel residential. Keep the accessories quiet and let the marble, wood, and trim establish the character.
quiet field DARK WOOD
visual anchor BRASS / NICKEL
fine detail
Japandi Bathroom With Concrete, Oak, and Soft Stone
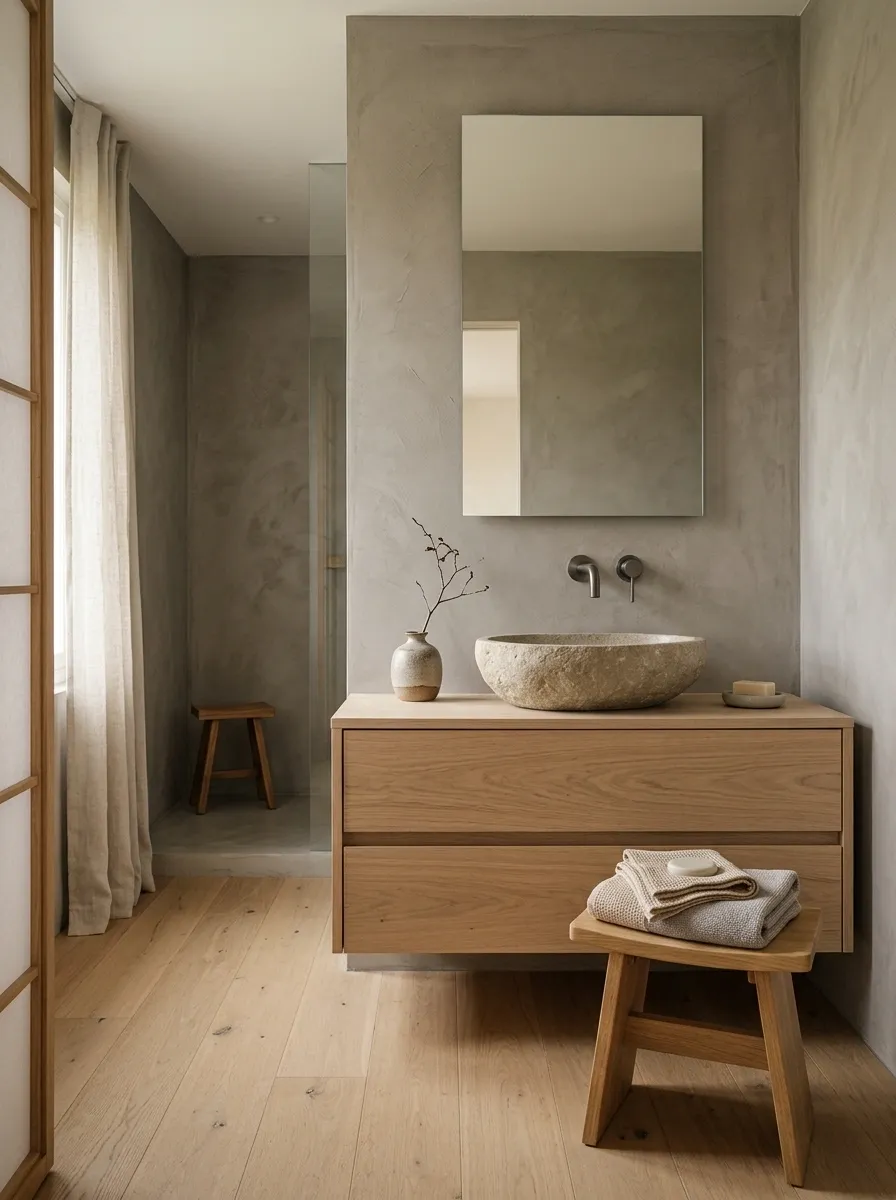
This Japandi bathroom is built from low visual contrast and simple geometry. Warm gray concrete or microcement surrounds pale oak cabinetry, while a softly textured stone basin introduces a natural focal point.
The vanity remains visually light, with clean lines and very little hardware. A low stool, simple towel arrangement, and filtered daylight reinforce the calm composition without filling the room with accessories.
The room works because the materials are allowed to carry the personality. Concrete supplies structure, oak brings warmth, and stone adds irregularity. Keep the furniture low and avoid shiny finishes that would pull the design away from its quiet, grounded character.
Desert-Inspired Bathroom With Sandstone and Arched Shower
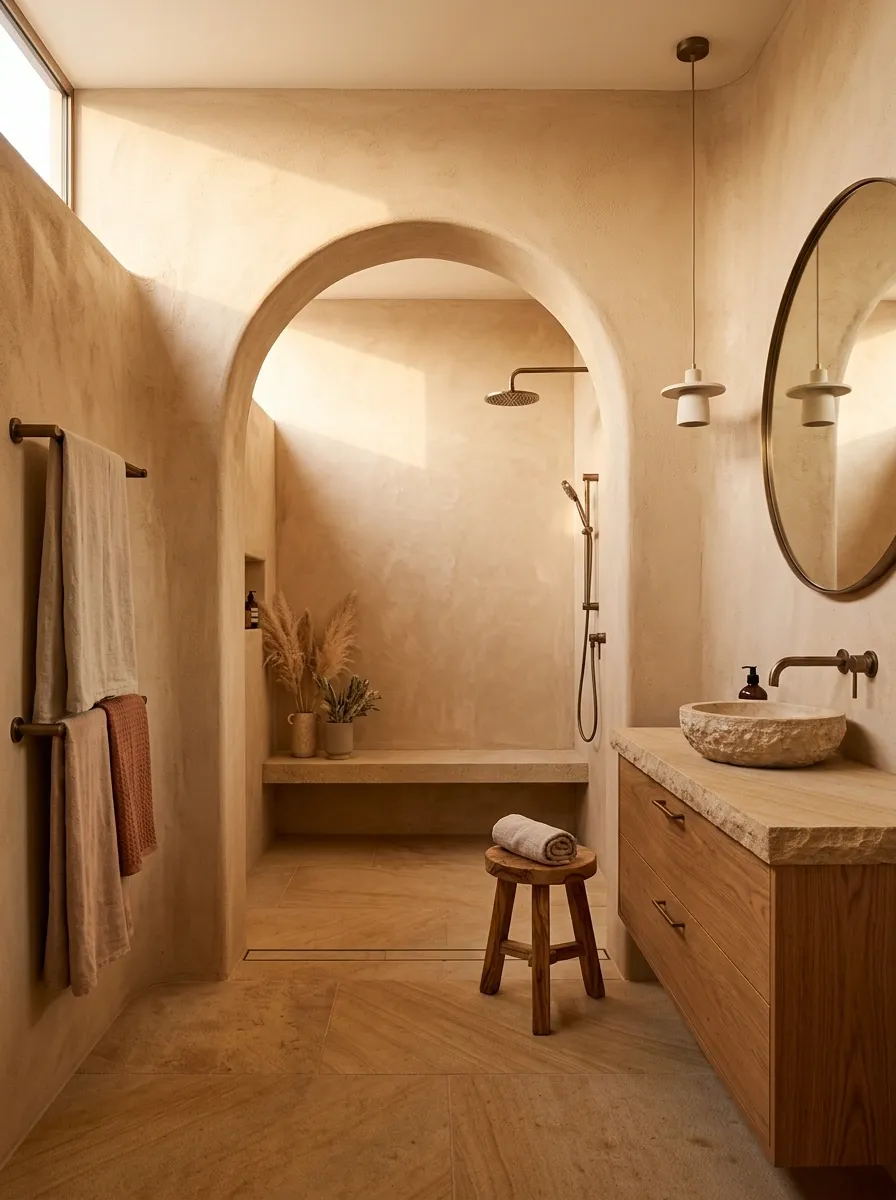
Sun-baked colors shape this bathroom from floor to ceiling. Sandy plaster walls meet warm sandstone flooring, while an oversized arched shower opening creates the strongest architectural gesture in the room.
The vanity uses warm wood with simple hardware, and aged bronze fittings blend naturally into the palette. Instead of adding desert-themed decorations, the room relies on the relationship between plaster, stone, wood, and curved architecture.
That restraint gives the concept more staying power. The arch is memorable, but it doesn’t have to compete with patterned tiles or elaborate accessories. This direction works especially well in spaces with strong natural daylight, where changing sunlight can bring out the warmth of the materials.
Small Luxury Bathroom With Floor-to-Ceiling Stone
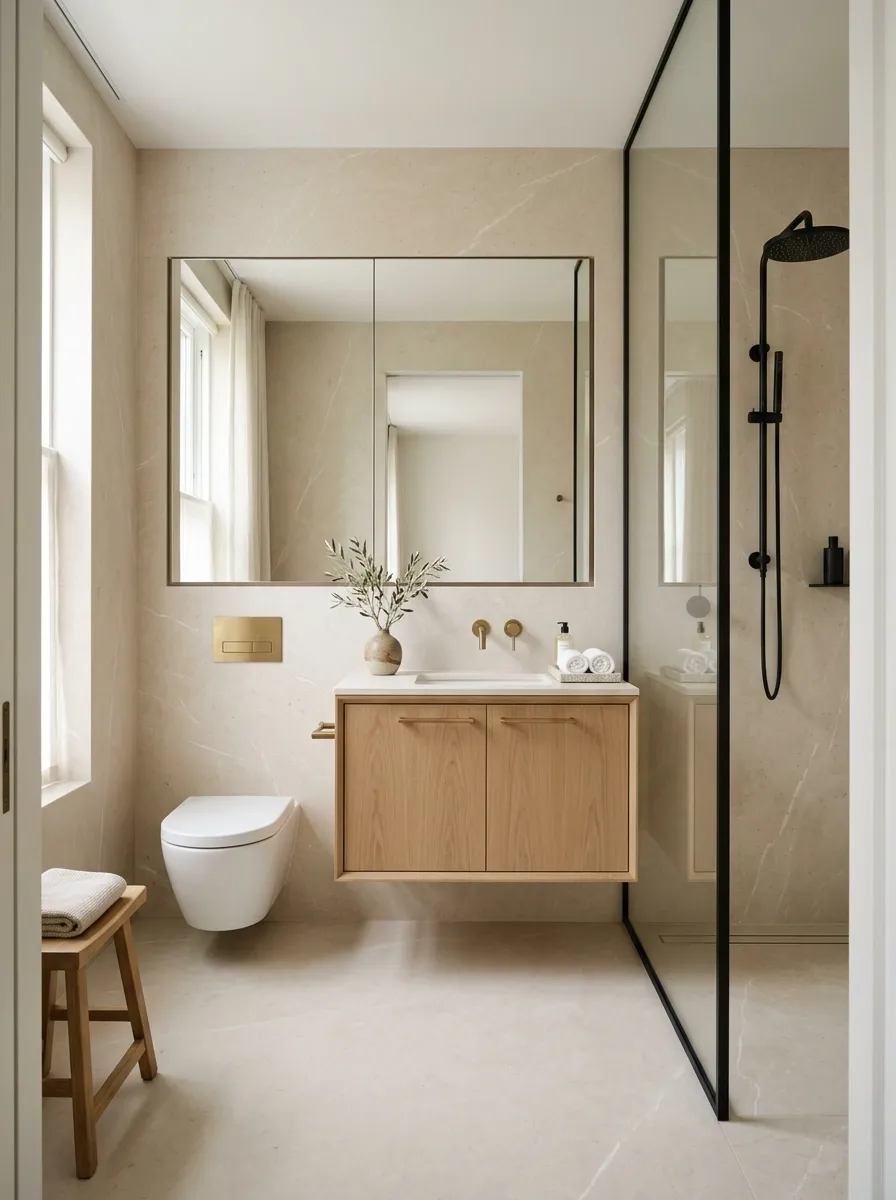
A compact footprint can still feel substantial when the finishes flow without interruption. This bathroom uses one pale stone family across the walls and floor, letting the small room read as one continuous volume.
A wall-mounted vanity preserves visual floor space, while mirrored storage sits above it rather than projecting into the room. The walk-in shower uses clear glass and minimal framing, keeping the sightline open from the doorway.
The strategy is simple: reduce visual stops. Instead of giving every surface its own color or pattern, the room uses continuity to make the available space feel calmer and more generous. Storage needs to be planned early, because bulky freestanding pieces would quickly undermine the composition.
Coastal Bathroom With Sandy Beige, White Oak, and Soft Blue
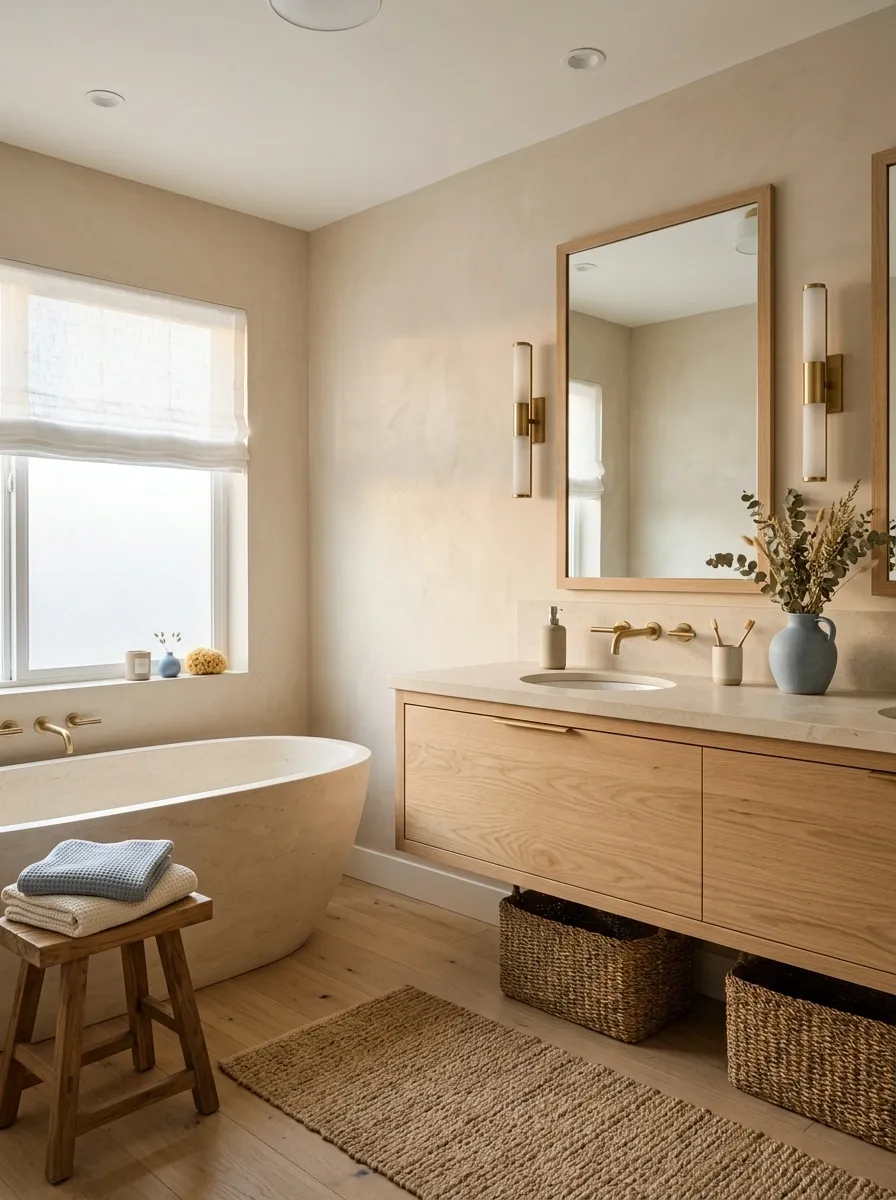
This coastal bathroom avoids obvious beach motifs and instead borrows its mood from the colors and textures of the shoreline. Sandy beige walls form the background, white oak brings warmth, and a muted blue appears in small, controlled areas.
Limestone or limestone-look surfaces keep the palette grounded, while woven texture and soft linen add just enough variation. Natural daylight should remain important, with window treatments kept light enough to preserve the airy feeling.
The blue works best as a quiet secondary note, not the dominant color. Once it begins appearing on every surface, the room loses the relaxed quality that makes this version feel residential rather than themed.
Victorian-Inspired Bathroom With Checkerboard Floor and Painted Vanity
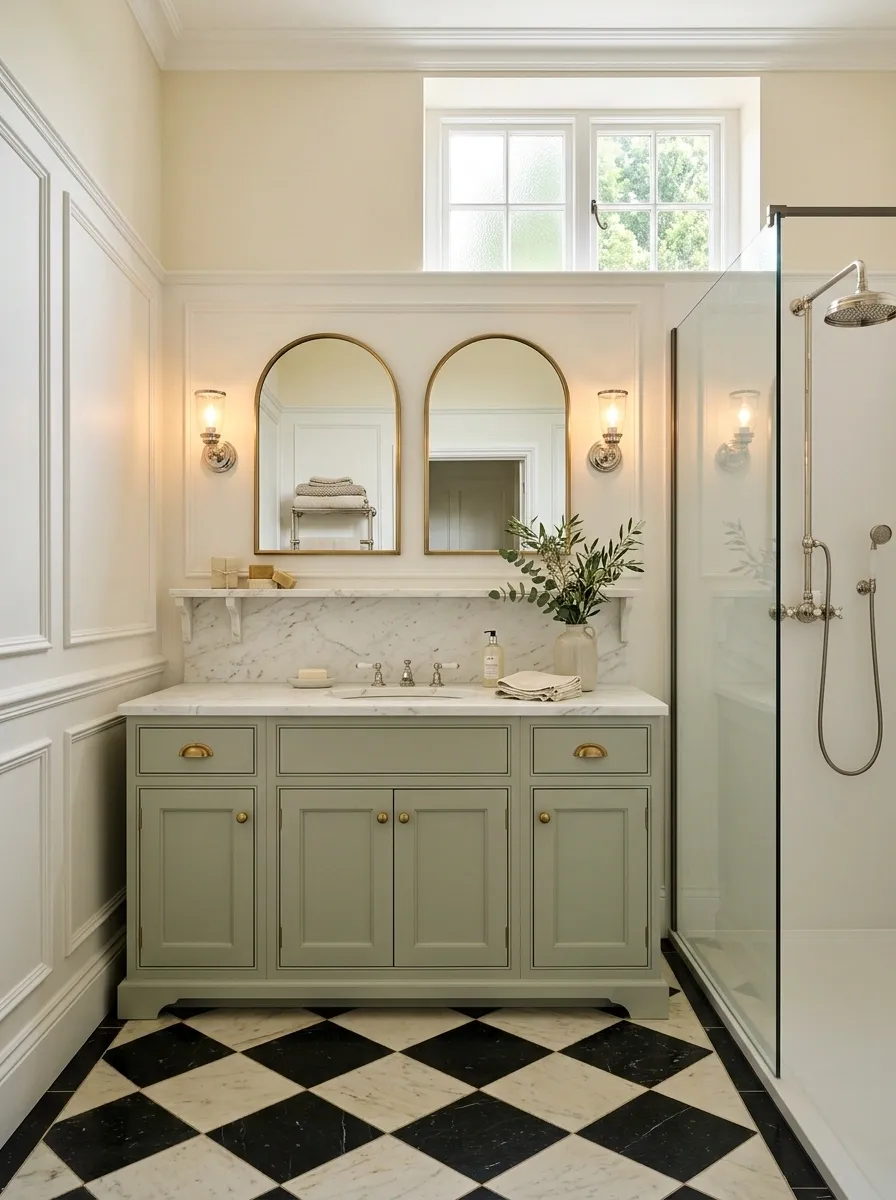
A black-and-cream checkerboard floor gives this bathroom its immediate character, but the rest of the room keeps the period influence measured. A painted vanity with traditional door detailing sits beneath framed mirrors, while decorative wall trim adds structure above the tile.
Vintage-inspired plumbing and warm wall sconces reinforce the older architectural language. The shower enclosure stays simple so the bathroom still feels usable rather than theatrical.
The strongest balance comes from mixing old-looking details with cleaner contemporary pieces. Too many ornate finishes would turn the room into a replica of a historical interior. The checkerboard floor can carry most of the visual personality while the surrounding surfaces remain calm.
Soft Pink Bathroom With Calacatta-Style Stone and Brass
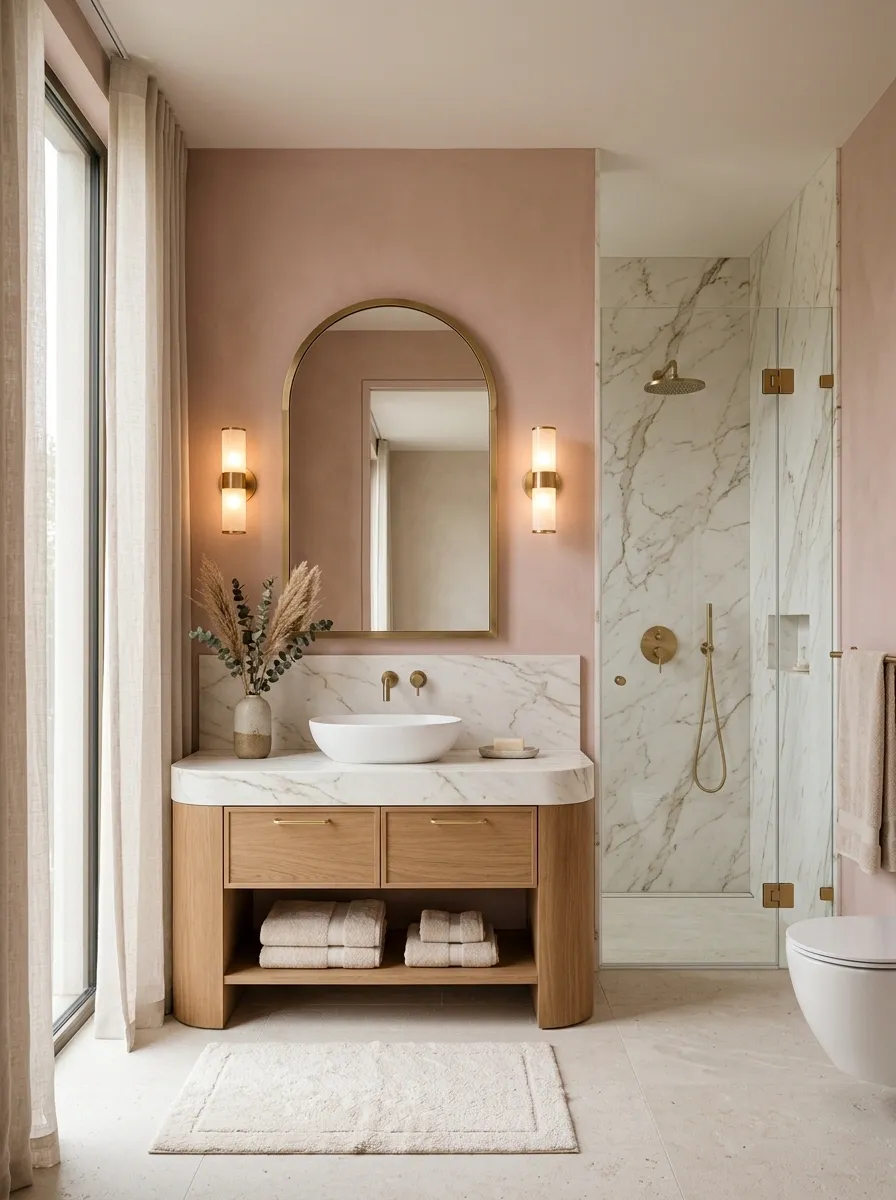
Dusty pink walls give this bathroom a gentle color story without making it feel sugary. Pale veined stone covers the vanity and shower surfaces, while warm brass fittings pick up the pink undertones.
Rounded cabinetry and an oversized mirror soften the geometry further. Cream textiles keep the room grounded, and the lighting should lean warm so the pink reads as muted and sophisticated rather than bright.
The trick is controlling the amount of color. Pink belongs mainly on the walls, while the stone and brass provide the visual detail. Once too many accessories join the palette, the room can start to feel decorative rather than architectural.
Industrial Bathroom With Concrete, Oak, and Black Steel
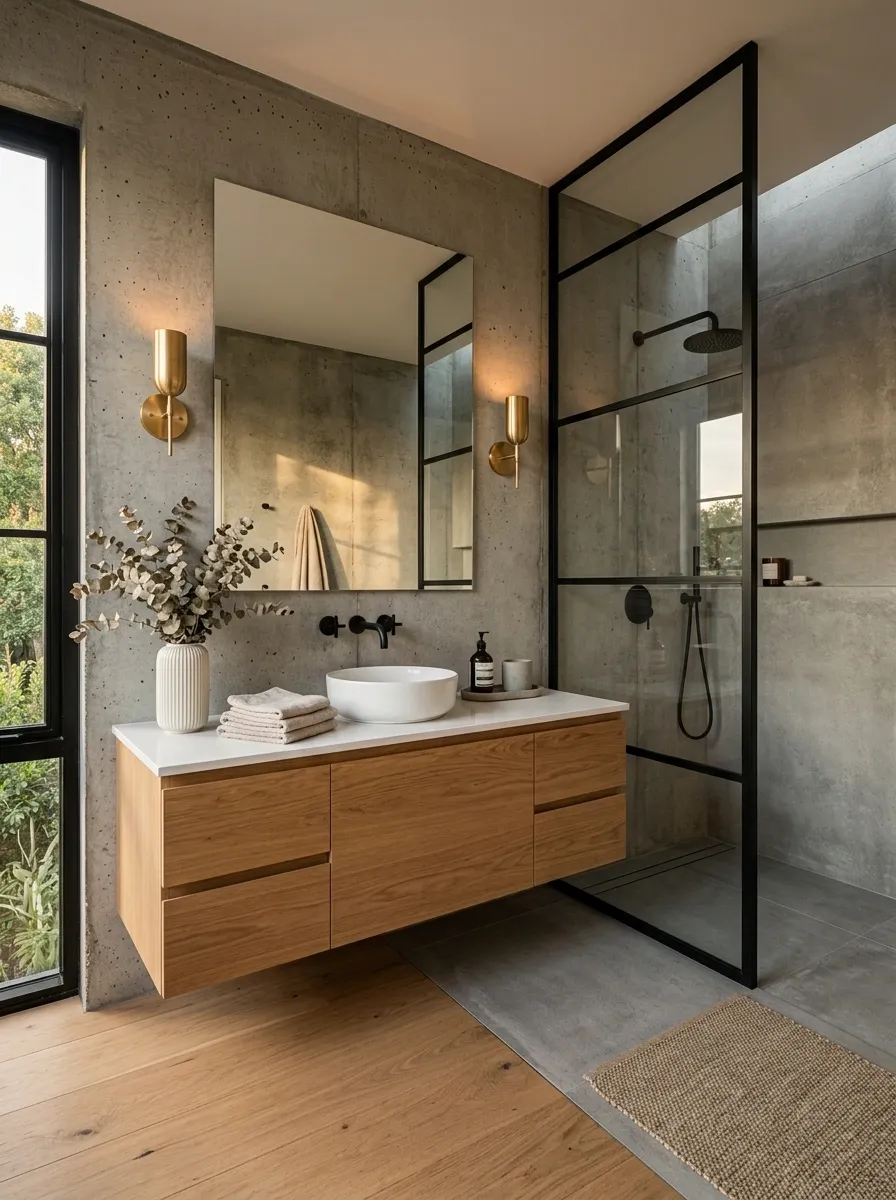
Concrete walls establish the industrial backbone of this bathroom, but warm oak prevents the room from becoming cold and severe. A substantial wood vanity sits beneath a simple mirror, while black steel frames the shower enclosure.
Large-format flooring keeps the number of visible grout lines low. Matte fixtures and warm lighting continue the restrained material language, while small touches of texture make the space feel residential.
The design succeeds because the hard materials aren’t allowed to dominate equally. Concrete supplies the shell, black steel outlines the architecture, and oak provides the warmth. Too much black metal would make the bathroom feel heavier than intended.
Hotel-Inspired Bathroom With Backlit Stone Vanity Wall
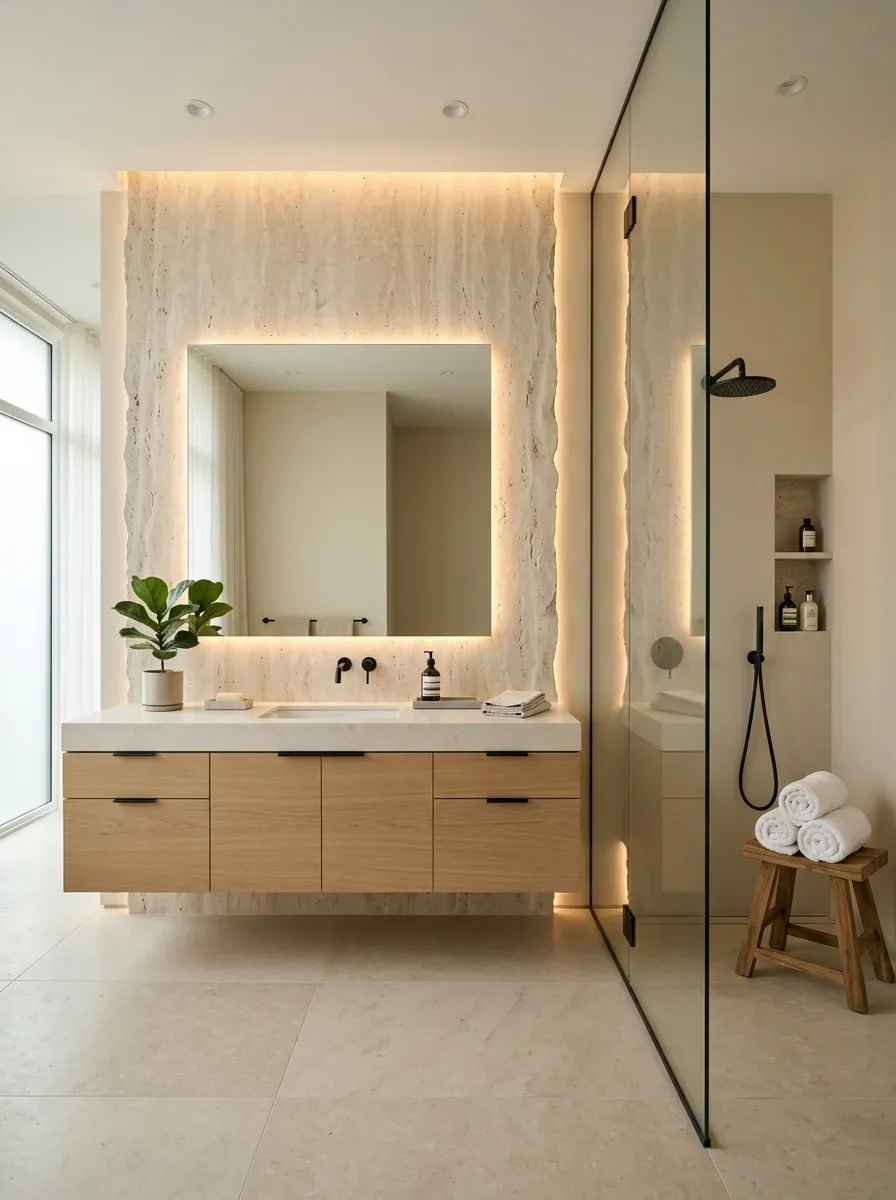
The vanity wall becomes the architecture in this bathroom. A pale stone slab stretches behind a broad vanity and mirror, with concealed lighting glowing around the stone’s edges.
Warm wood appears in smaller doses, while frameless glass keeps the shower visually open. Fixtures stay understated so the illuminated stone remains the dominant feature.
What separates this look from a typical luxury bathroom is the control of contrast. The lighting isn’t scattered across the room. It is concentrated around one important surface, giving the entire bathroom a more deliberate focal point.
This concept benefits from a clear wall opposite the entry because the illuminated vanity can immediately establish the room’s visual identity.
Organic Modern Bathroom With Travertine and Curved Wood
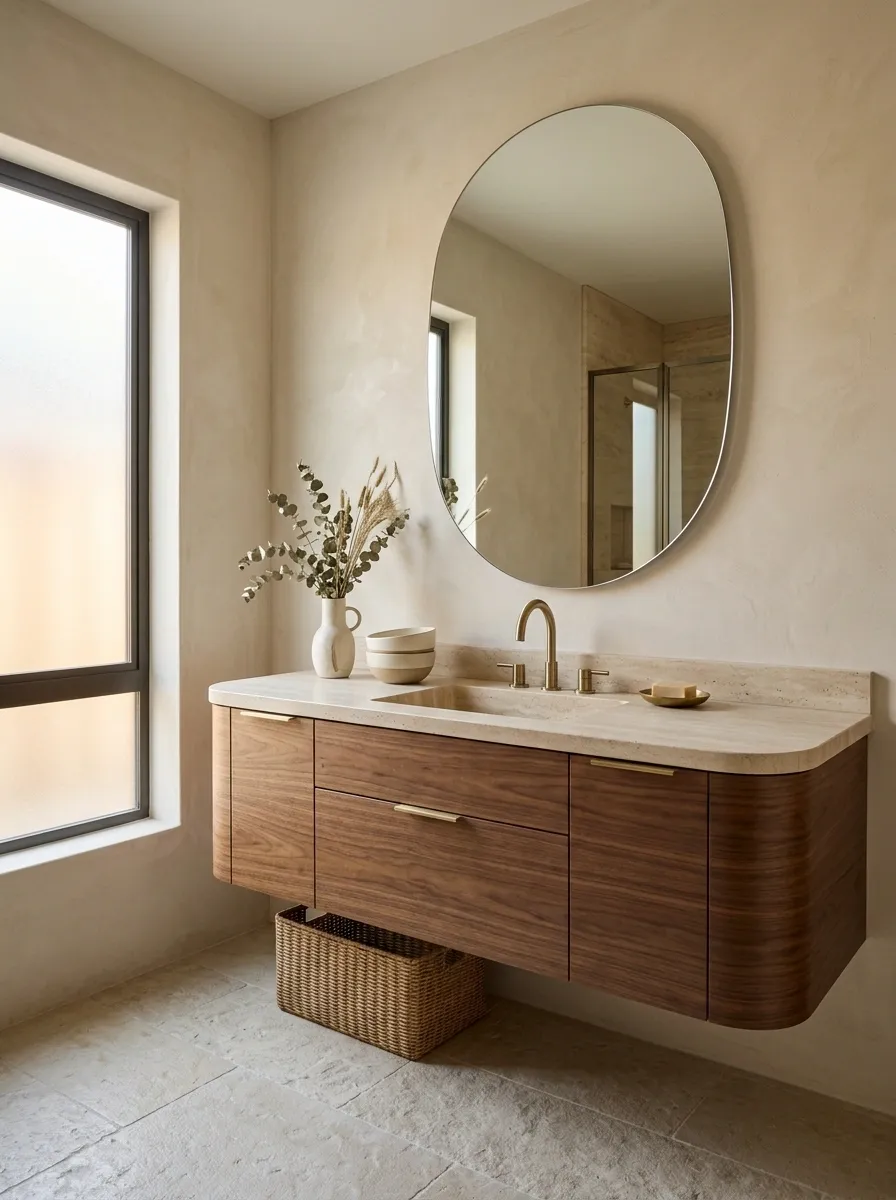
Travertine-like stone supplies the texture in this organic modern bathroom, while curved walnut cabinetry gives the vanity a softer outline. An oval mirror repeats the curved language overhead, creating a calm visual rhythm.
The rest of the room remains quiet: warm walls, natural stone accessories, concealed storage, and filtered daylight. Nothing is excessively glossy, and the palette stays close to sand, cream, and brown.
The rounded forms matter because they stop the stone from feeling too heavy. A boxy vanity would push the bathroom toward a harder contemporary look. Keeping curves at the key visual points makes the whole composition feel softer without becoming overly decorative.
Deep Navy Bathroom With Cream Stone and Aged Brass
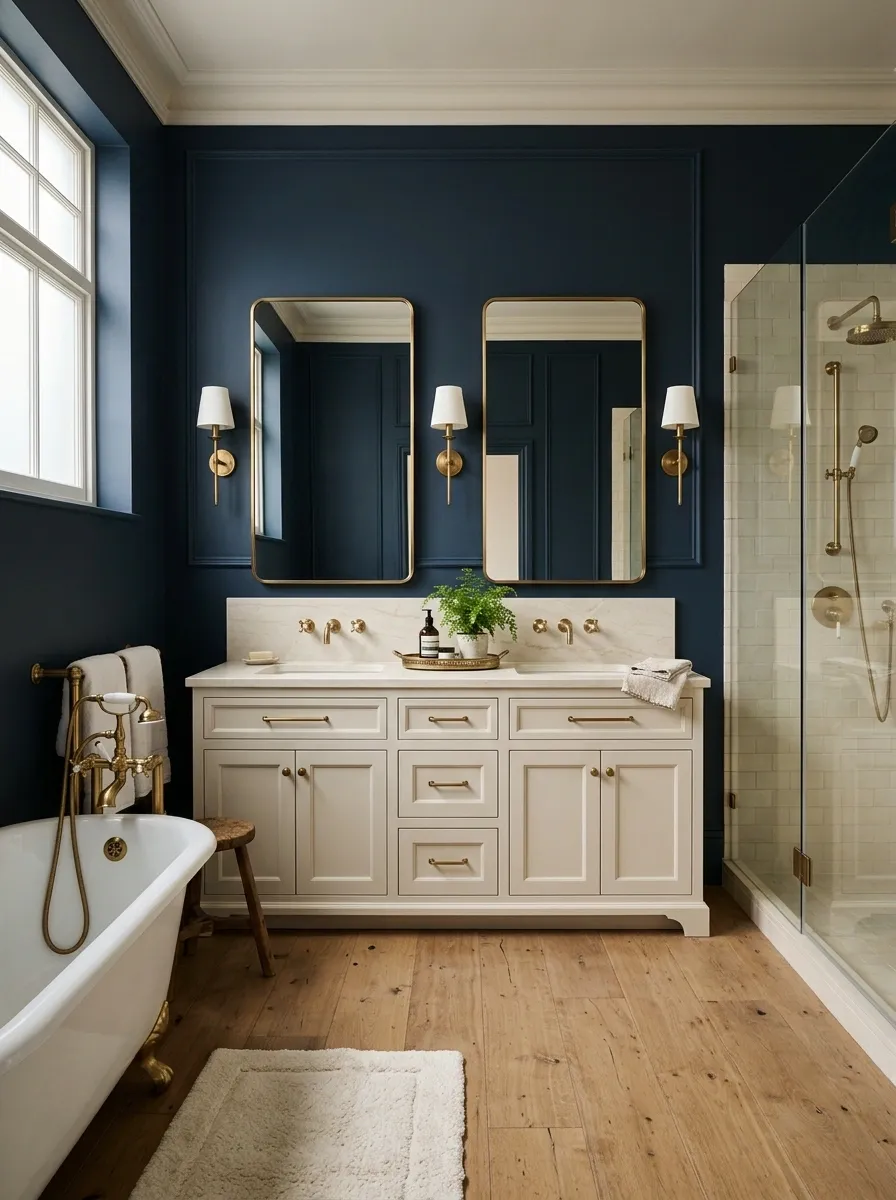
Deep navy walls give this bathroom a strong architectural frame, while a pale stone vanity prevents the darker color from taking over the room. Cream flooring continues the lighter note, and aged brass fixtures bring warmth between the two tones.
The vanity has enough presence to anchor the room without becoming bulky. Framed mirrors and traditional-style lighting add a little structure, while the shower remains simple and clear.
The navy works because it is treated almost like an architectural shell rather than an accent color. Covering only one small section would create a very different effect. Here, the dark walls establish the mood, while the stone and brass provide the breaks the eye needs.
Contemporary Bathroom With Graphic Terrazzo and Walnut
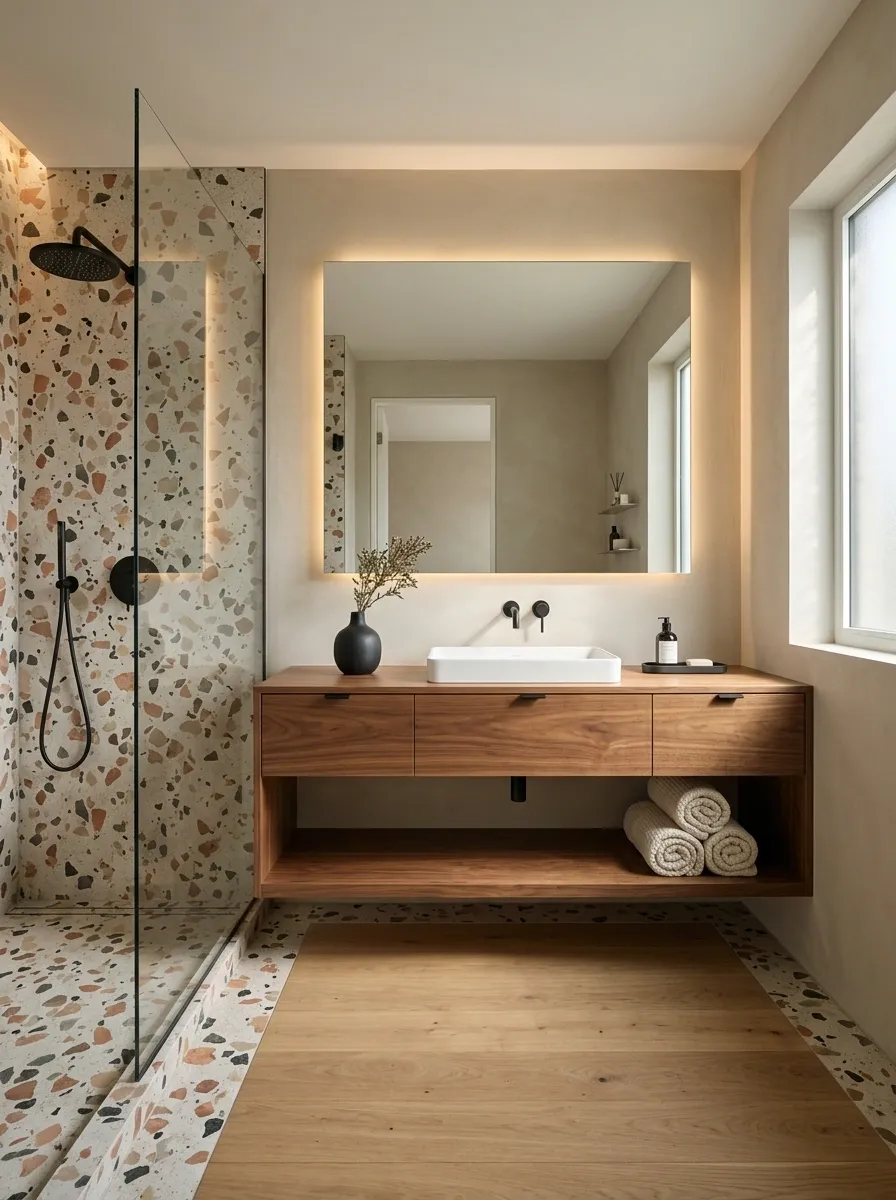
Graphic terrazzo gives this bathroom its pattern, but the surrounding surfaces stay intentionally quiet. A broad walnut vanity adds a deep natural tone, while matte fixtures and warm neutral walls keep the room from becoming visually busy.
The terrazzo appears across a carefully chosen area rather than every available surface. That creates a clear hierarchy: pattern catches attention, walnut adds warmth, and the plain background gives both room to breathe.
This approach works especially well for contemporary bathrooms that need personality without a colorful wall treatment. The terrazzo should remain the feature, so accessories are best kept simple and low in contrast.
French-Inspired Bathroom With Fluted Vanity and Soft Cream Walls
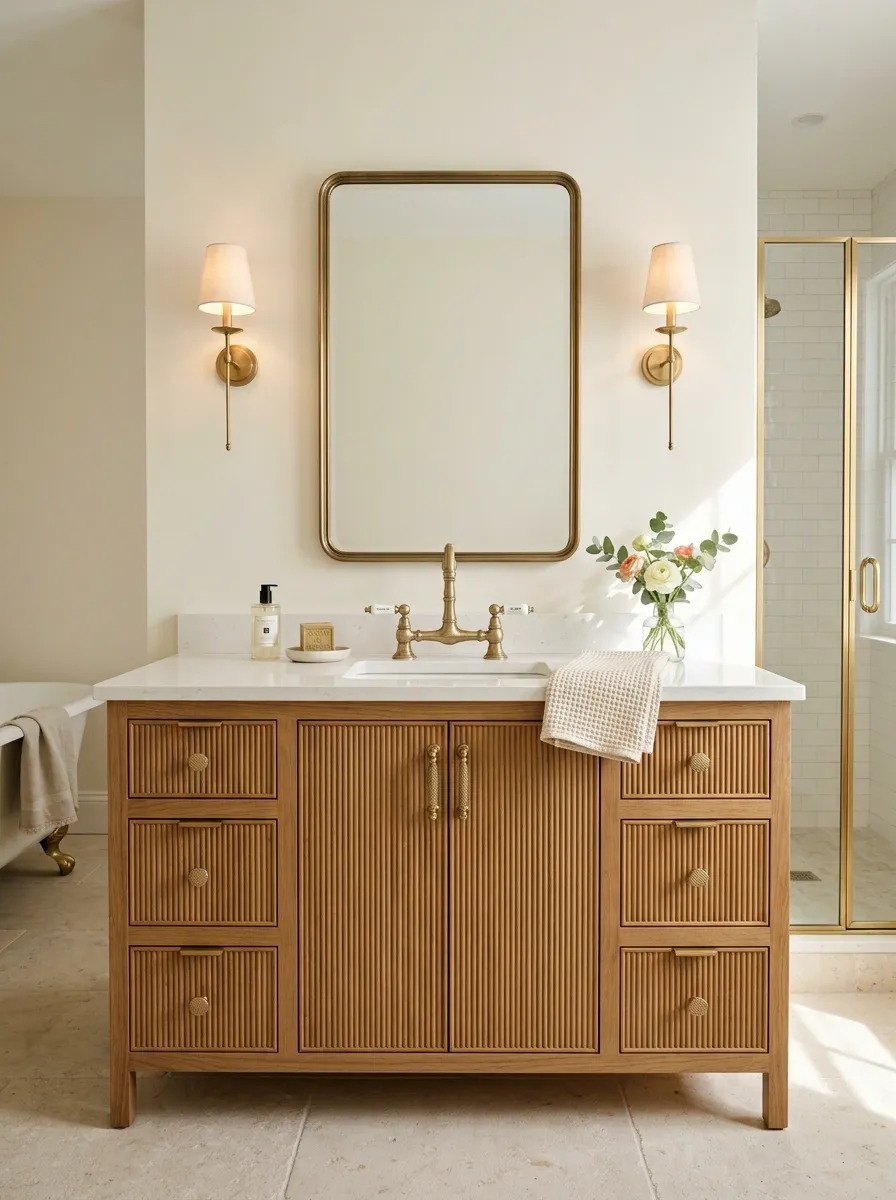
Soft cream walls establish an elegant backdrop for a fluted vanity with a substantial stone top. Antique-inspired hardware, framed mirrors, and delicate wall lights introduce French character without making every element decorative.
The floor remains restrained, allowing the vertical fluting to become the main textural feature. Pale stone and warm metal keep the room visually light, while the cabinetry gives it enough depth to avoid feeling flat.
The best part of this direction is the balance between detail and simplicity. Traditional forms provide character, but the uncomplicated background keeps the bathroom current. Avoid stacking too many ornate accessories around the vanity because the cabinetry already supplies plenty of texture.
cream
Nature-Focused Bathroom With Skylight and Natural Stone
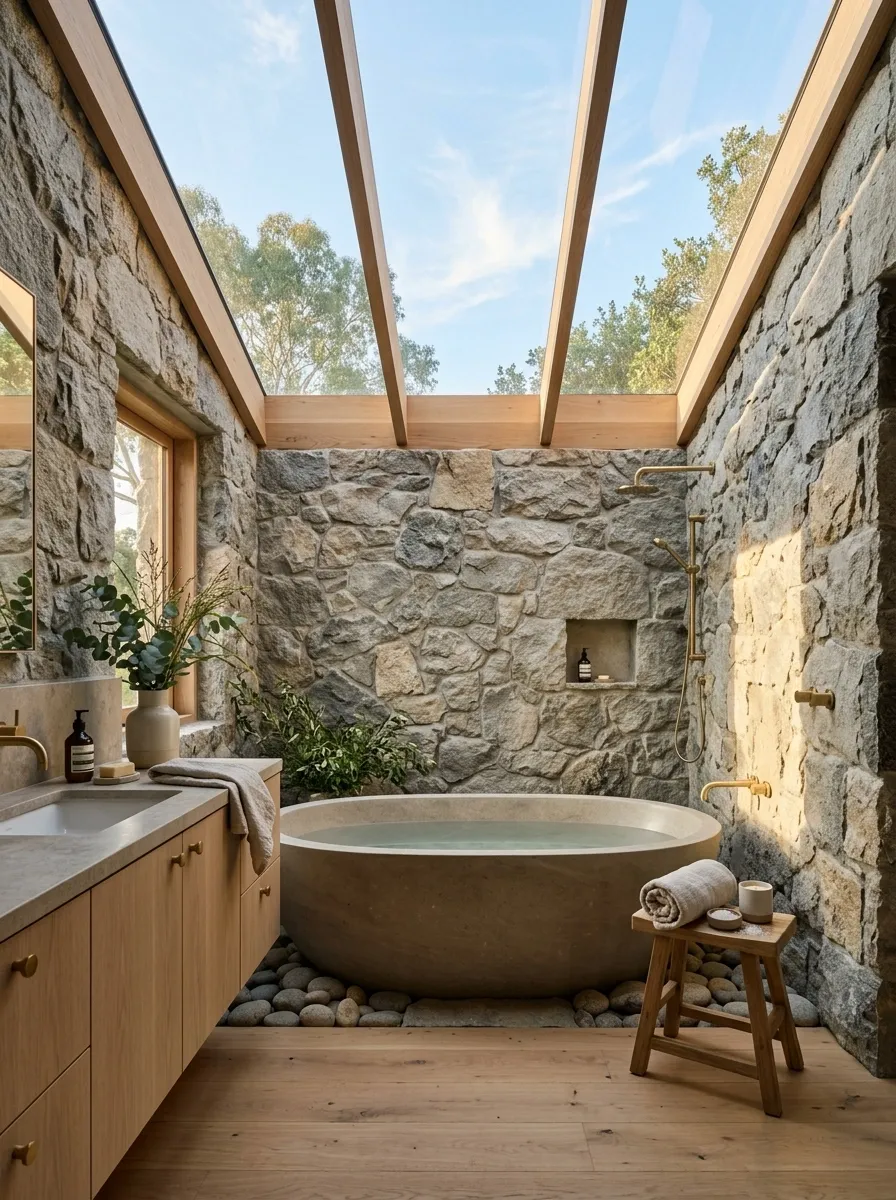
A skylight places natural light at the center of this bathroom, illuminating rough stone surfaces, pale timber, soft greenery, and a low sculptural soaking tub. The room feels connected to the outdoors without relying on a collection of decorative plants.
The tub sits where changing daylight can reach it, while the vanity remains visually quiet so the architecture stays dominant. Natural stone adds irregular texture, and warm wood keeps the palette from becoming too gray.
The ceiling opening is what separates this concept from a standard spa bathroom. The design works best when the skylight has a clear visual relationship with the bathing area rather than being hidden over a secondary corner.
Ultra-Minimal Bathroom With Monolithic Stone Surfaces
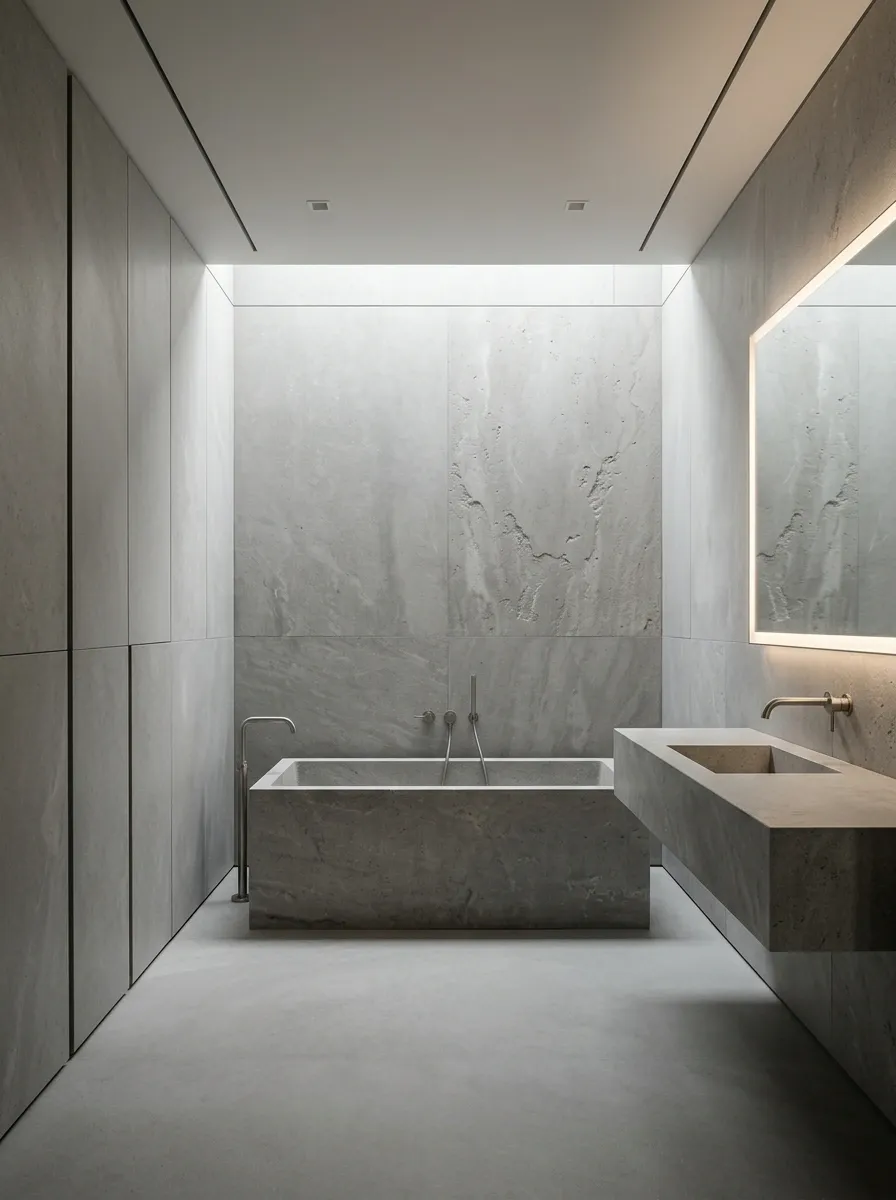
This bathroom strips the visual language back to almost nothing. Soft gray stone runs across the floor and major walls, while the vanity and tub appear to emerge from the same material family.
Storage is concealed, plumbing is visually quiet, and the mirror has no prominent frame. Even the lighting is recessed so the architecture remains uninterrupted.
The room depends on proportion more than decoration. A large stone surface needs enough uninterrupted space to feel intentional, which means clutter becomes especially noticeable here. Towels, bottles, and accessories should stay visually contained.
For a truly minimal bathroom, removing visual breaks is more important than adding expensive-looking objects.
Warm Traditional Bathroom With Cream Tile and Oak Furniture
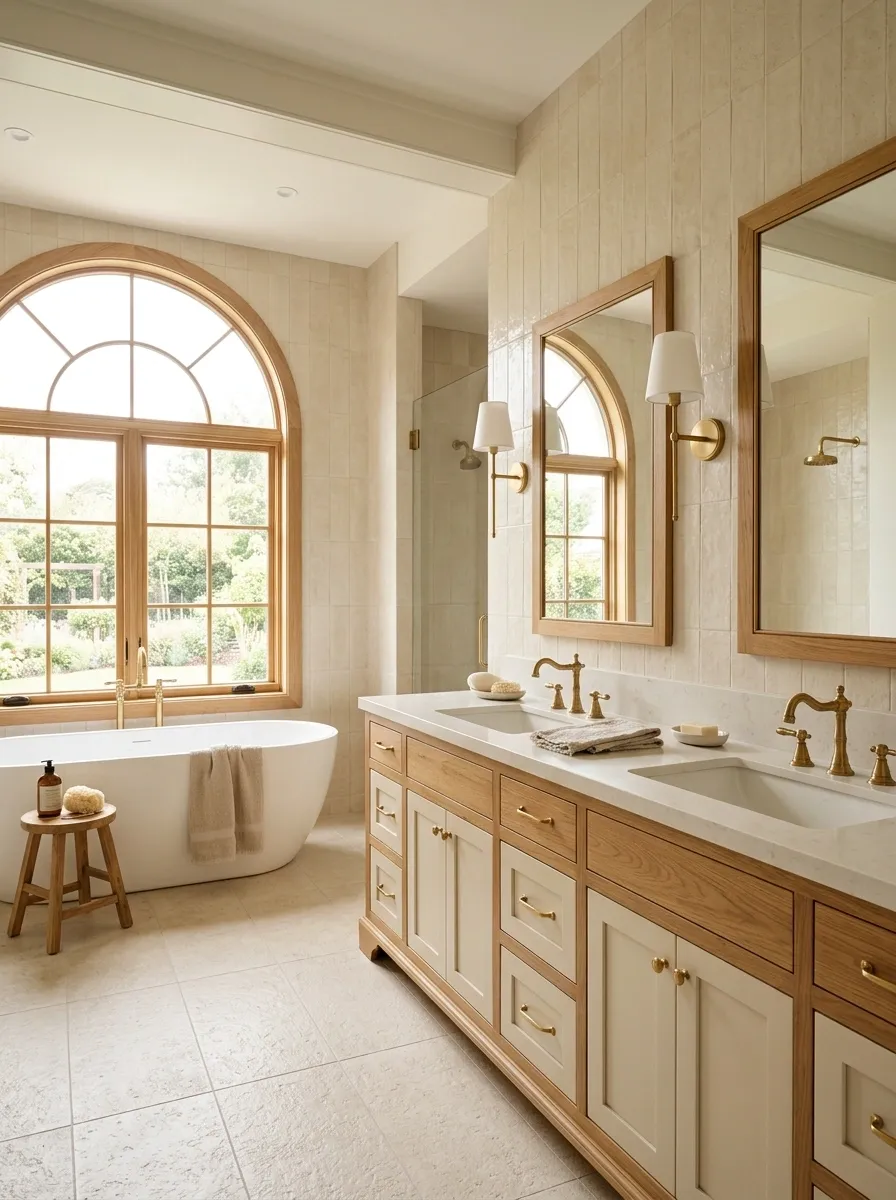
Cream tile gives this bathroom a familiar foundation, while substantial oak cabinetry makes the room feel grounded and lived-in. Framed mirrors sit above the vanity, and warm metal plumbing adds a traditional note without becoming overly ornate.
A freestanding tub occupies the open side of the room, leaving enough space around it for comfortable circulation. Soft textiles and simple wall lighting finish the composition without creating a collection of decorative objects.
The warmth comes from the relationship between the cream tile and natural wood. Keeping the tile slightly textured rather than glossy helps the bathroom feel softer and more residential. This is a strong choice for a home with traditional architecture where a stark contemporary bathroom would feel disconnected.
Terracotta-and-Cream Mediterranean Bathroom With Arched Niche
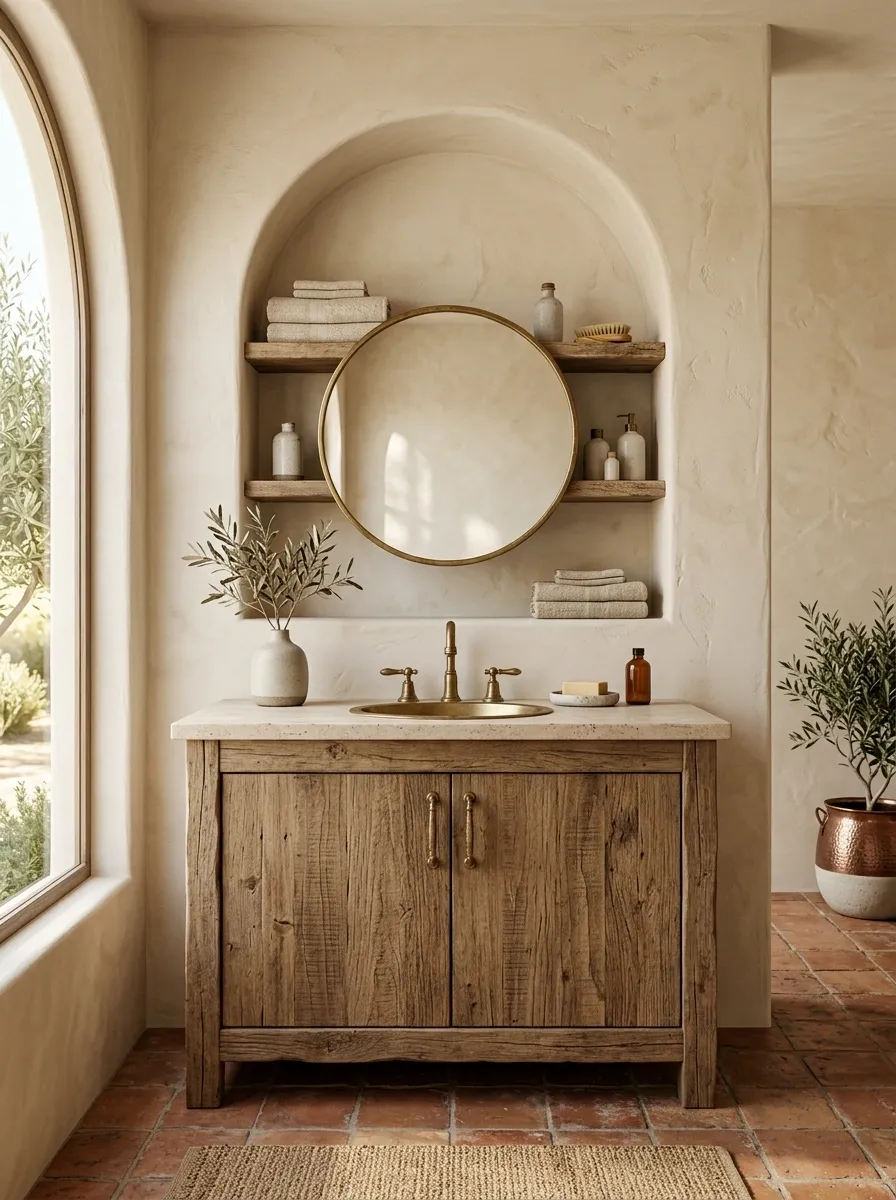
Terracotta floor tile gives this Mediterranean bathroom its rich lower layer, while creamy plaster walls keep the room bright. A deep arched niche becomes part of the architecture, providing storage without introducing another piece of furniture.
The vanity uses rustic wood with a simple stone top, and aged metal fittings reinforce the warm material palette. Handmade surfaces bring subtle variation, so the room doesn’t need much styling.
The arch should feel substantial rather than decorative. Repeating tiny arches throughout the bathroom would make the design too themed. One memorable architectural opening is enough to establish the direction.
Luxe Black Stone Bathroom With Bronze Lighting
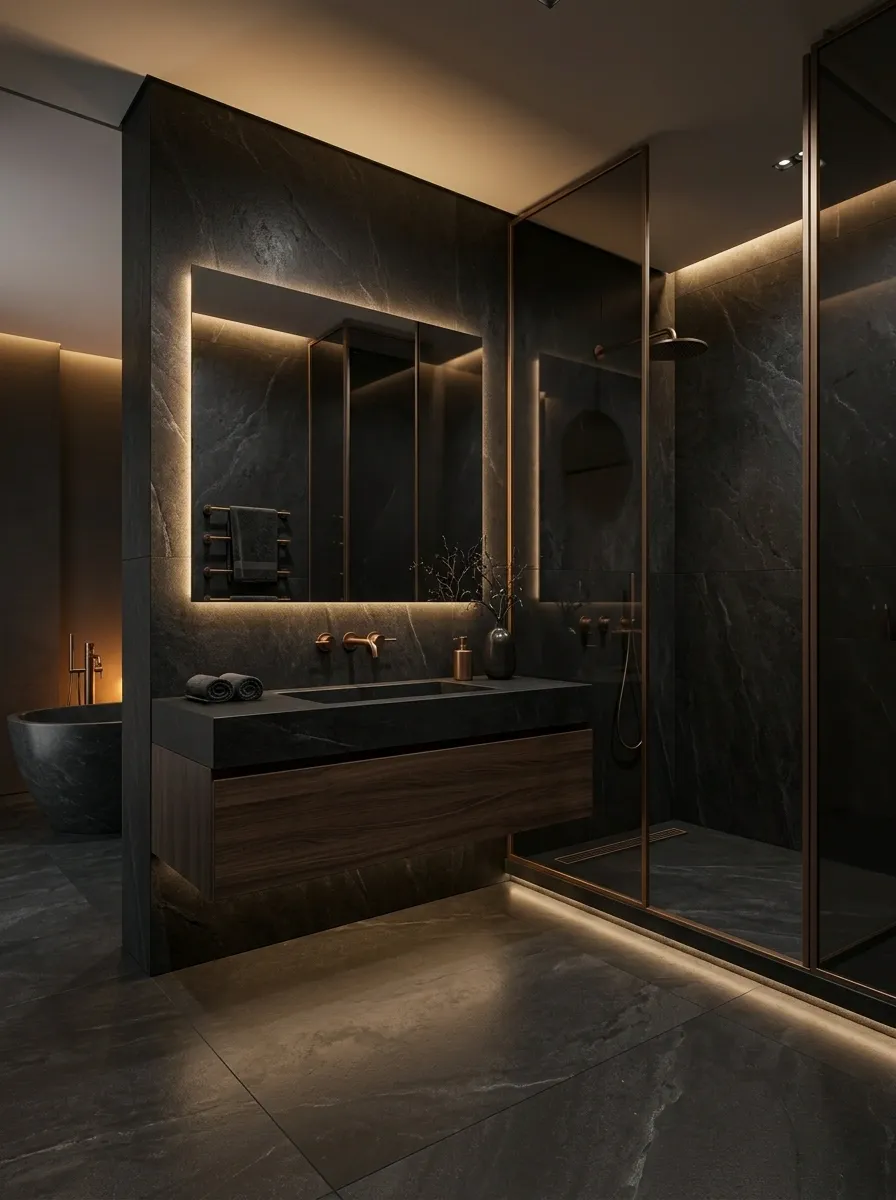
Dark stone establishes a dramatic envelope in this bathroom, while bronze lighting introduces small pools of warm light across the room. A low-profile vanity sits almost flush with the architecture, and smoked glass keeps the shower enclosure from interrupting the dark palette.
The room depends on lighting more than decoration. Instead of flooding every corner with brightness, illumination is concentrated around the vanity, shower, and key architectural edges.
That creates depth without needing additional colors. Bronze works best here as a thin, warm accent against the black stone. Large amounts of gold-colored hardware would weaken the restrained, cinematic quality of the design.
Tiny White Bathroom With Smart Built-In Storage
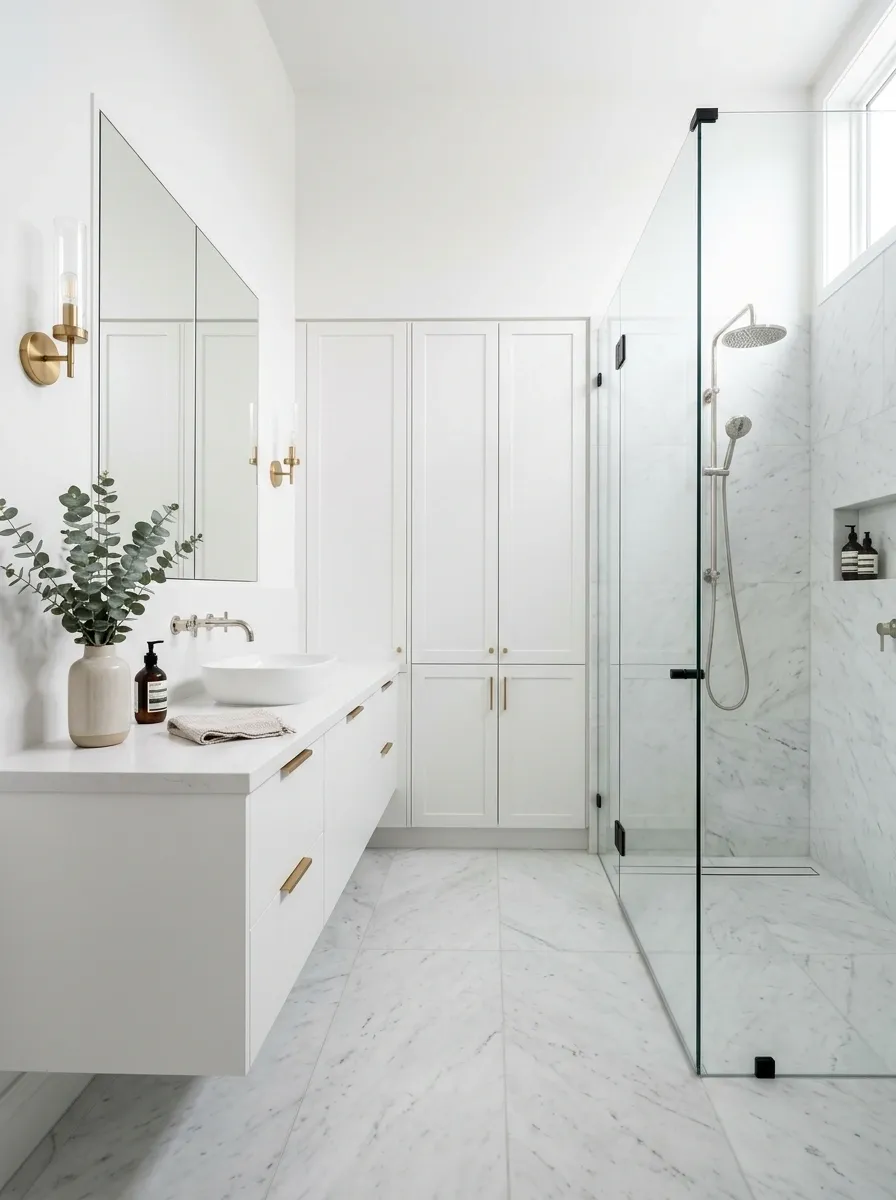
This compact bathroom uses a nearly white palette to make its limited footprint feel visually open. Built-in cabinetry disappears into the wall, while a slim floating vanity preserves floor visibility.
Mirrored storage provides a second layer of utility without adding physical depth, and the shower enclosure uses clear glass with minimal framing. The floor continues beneath the shower, helping the small room read as one uninterrupted surface.
The composition is less about making the bathroom look larger through tricks and more about preventing useful elements from visually crowding it. Every storage solution is integrated into the architecture, which leaves the room with surprisingly little furniture.
storage
clearance
sightline
Sculptural Spa Bathroom With Soft Gray Stone and Deep Soaking Tub
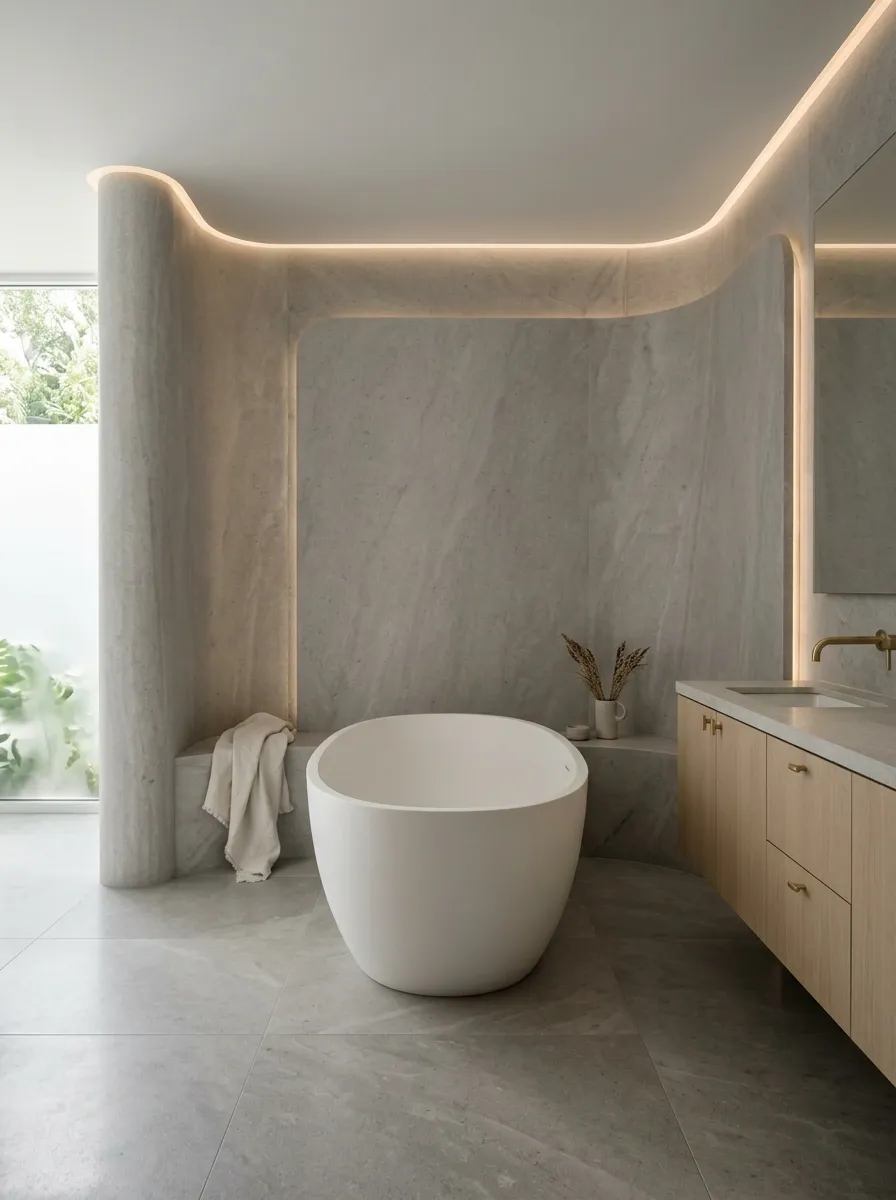
The final design is quiet, architectural, and centered on a deep soaking tub. Soft gray stone covers the main surfaces, while curved walls soften the room’s geometry and floating cabinetry keeps the lower portion visually light.
Indirect lighting traces the architecture instead of competing with it. Accessories stay almost invisible, leaving the tub, stone, and curved forms to establish the atmosphere.
The strength of this concept comes from repetition at a larger scale. Rounded architecture, the tub, and understated lighting all point toward the same calm center. Nothing needs to be added simply to fill the room.
Choose the Room Before Choosing the Pieces
A bathroom becomes much easier to design once the overall direction is clear. The same freestanding tub can feel traditional beside framed mirrors and oak cabinetry, architectural beside monolithic stone, or almost sculptural inside a darker room.
Start with the thing that should define the finished space. In one bathroom, that might be the material wrapping the walls. In another, it might be the vanity, the natural light, the tub, or a strong architectural opening.
From there, let the secondary choices support that decision. Keep the lighting, hardware, cabinetry, flooring, and accessories within the same visual language. The room will feel far more intentional than one assembled from individually attractive products.