
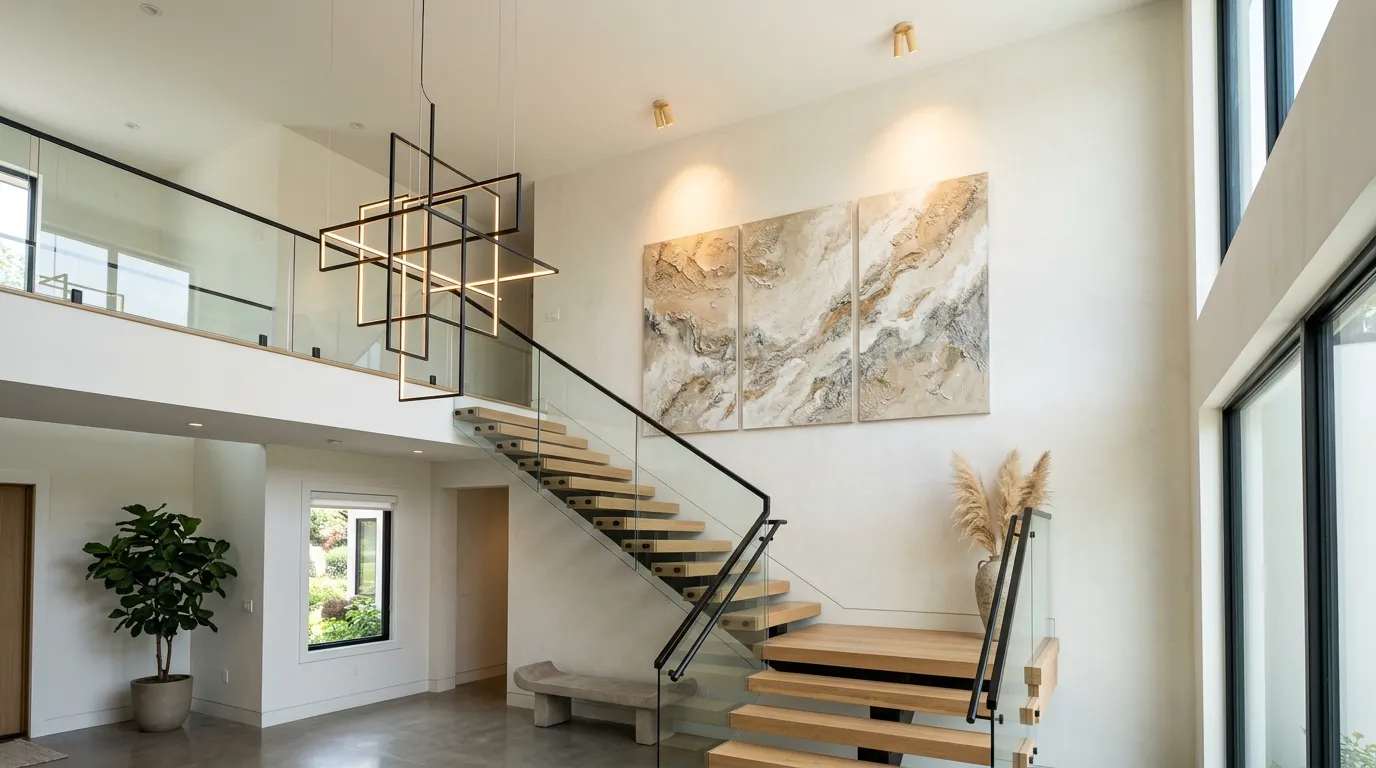
An empty wall above the stairs can make an otherwise finished home feel oddly incomplete. The problem is scale. A small piece of art often disappears on a tall stair wall, while filling every inch with decor can make the area feel busy and difficult to read.
These above stair ideas focus on the finished composition instead of isolated decorating tips. Each design treats the staircase, wall, lighting, materials, artwork, and nearby architecture as parts of one visual arrangement. That makes the ideas easier to judge and much easier to save as references for a future project.
The goal is simple: make the staircase feel like an intentional part of the home rather than a leftover wall waiting for something to be hung on it.
What Makes the Space Above a Staircase Feel Intentional?
The strongest staircase designs don’t treat the wall above the steps as a separate decorating problem. The wall needs to relate to the movement of the stairs, the height of the room, and the finishes already visible nearby.
Work With the Height, Not Against It
A tall stair wall needs enough visual weight to hold its own. Large artwork, vertical paneling, built-ins, or a carefully arranged collection usually works better than several tiny unrelated pieces.
Follow the Staircase’s Movement
The eye naturally travels along a staircase. Art, shelving, lighting, and other decorative elements feel more convincing when their placement responds to that direction instead of sitting randomly on the wall.
Keep the Landing and Nearby Rooms in the Conversation
Look beyond the staircase itself. Flooring, railing finishes, wall color, furniture, and lighting visible from the stairs should feel related. That’s what makes the area read as one finished design.
Above Stair Ideas
Warm Oak Staircase With a Tall Black-Framed Art Composition
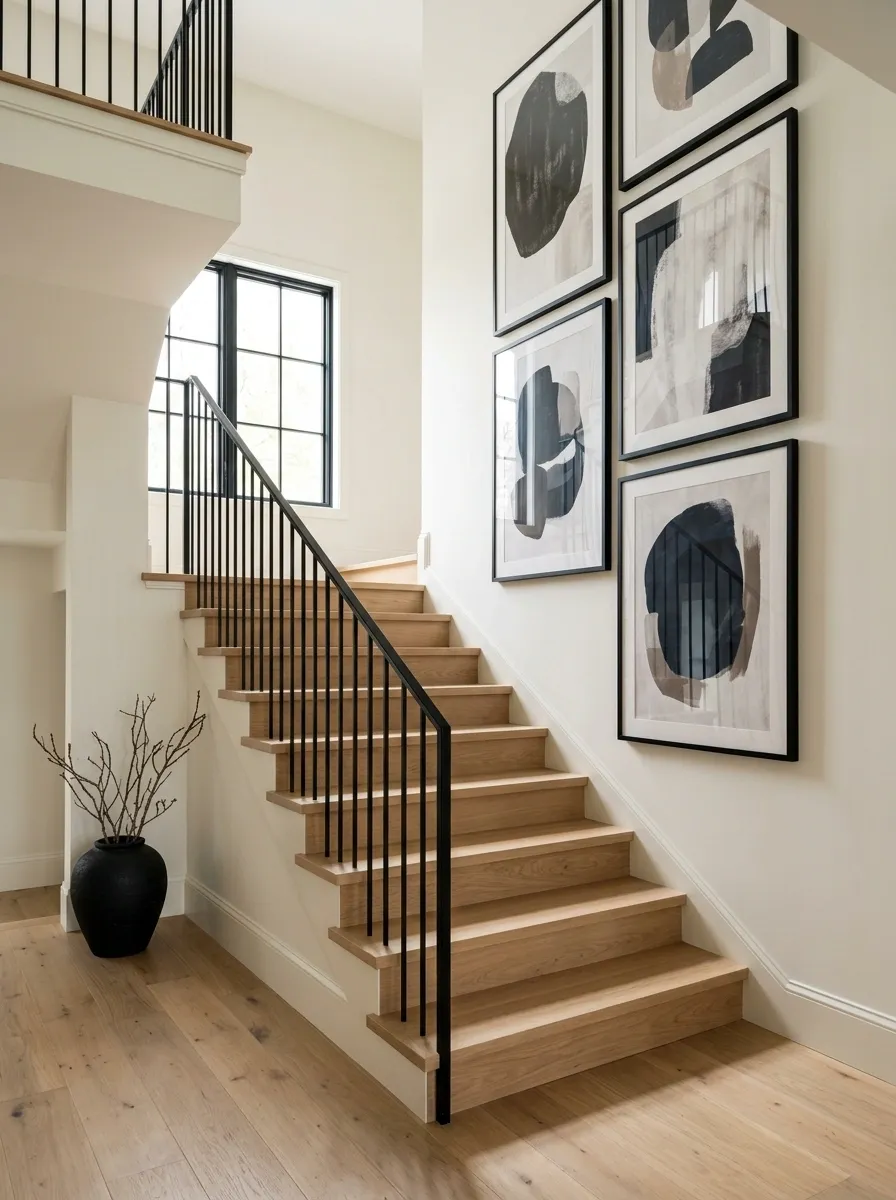
Warm oak treads give this staircase a soft architectural base, while the slim black railing adds just enough contrast. Above the stairs, a vertically stacked arrangement of large framed artwork fills the tall wall without making it feel crowded.
The frames share a restrained finish, so the artwork reads as one composition rather than a collection of unrelated pictures. Creamy walls and simple flooring keep the surroundings quiet.
I’d keep the furniture nearby fairly understated. The staircase already has three strong visual ingredients, warm wood, black lines, and large artwork. Adding too many competing finishes would weaken the effect.
Warm oak · Soft white · Charcoal black
Floor-to-Ceiling Picture Ledge Stair Gallery
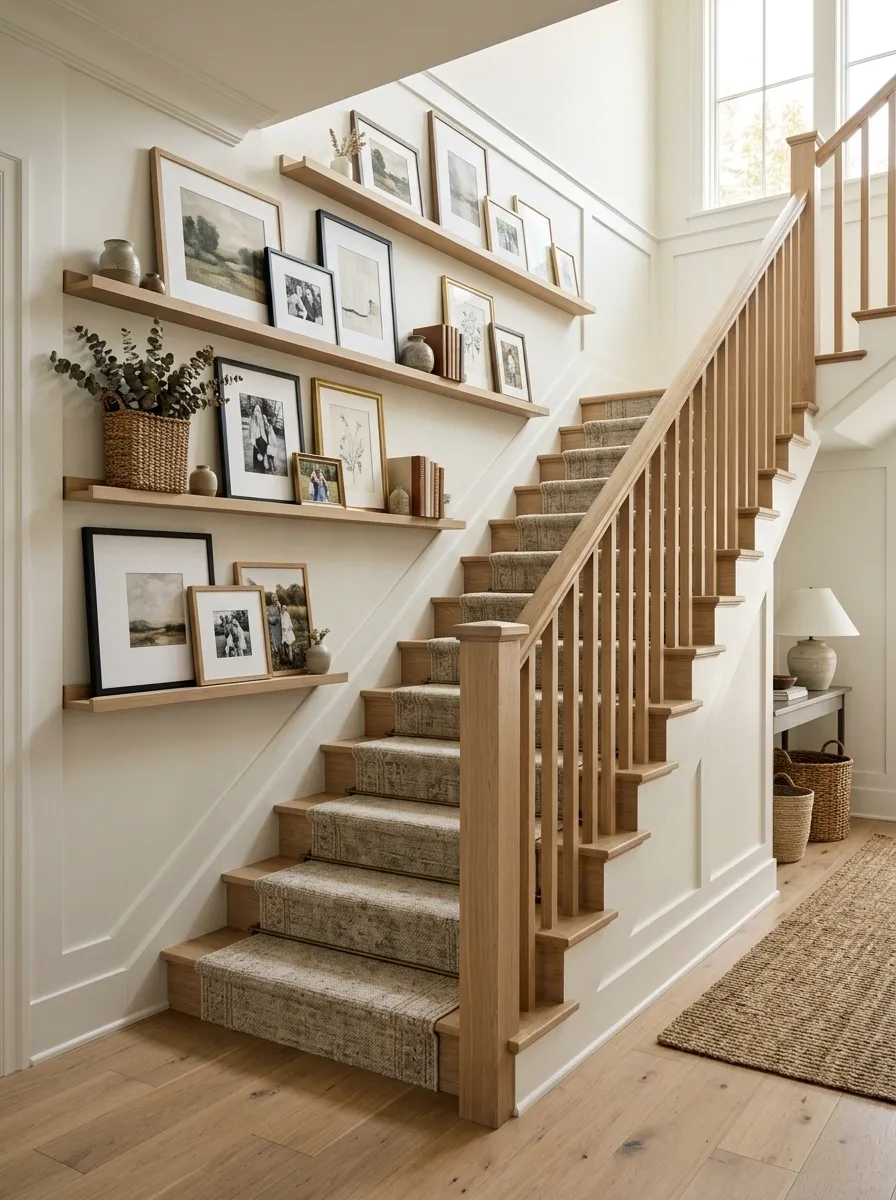
Instead of attaching dozens of frames directly to the wall, this staircase uses long picture ledges that climb visually with the stairs. Large prints, family photographs, books, and a few small objects are layered rather than perfectly aligned.
The result feels collected and personal without looking chaotic. The ledges also make the arrangement easier to change over time, which is useful when the staircase is part of a family home.
Keep the frame finishes related, even if the artwork itself varies. A mixture of oak, black, and natural frames can work, but too many unrelated finishes will make the composition feel accidental.
Dramatic Dark Stairwell With Oversized Abstract Artwork
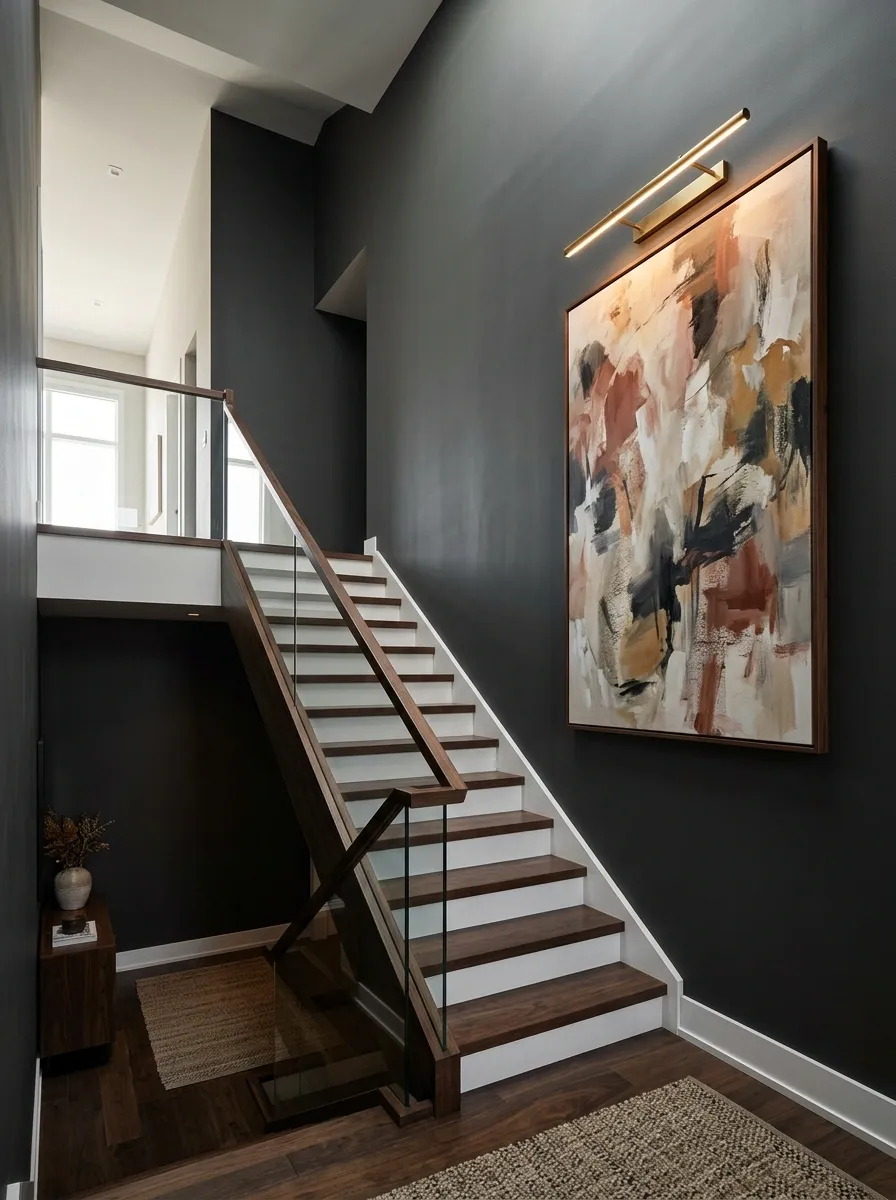
A deep charcoal wall changes the entire mood of this stairwell. Instead of fighting the darker background, the design uses it as a frame for one oversized abstract artwork with warm, muted tones.
Dark wood and warm picture lighting prevent the staircase from feeling cold. The large artwork gives the tall wall enough presence without requiring multiple decorative pieces.
This approach works best when the surrounding home has enough natural light to keep the stair hall from feeling enclosed. I’d resist adding a busy gallery wall here. The drama comes from the scale and contrast.
Charcoal · Warm walnut · Muted rust · Cream
Soft Traditional Staircase With Classic Panel Molding
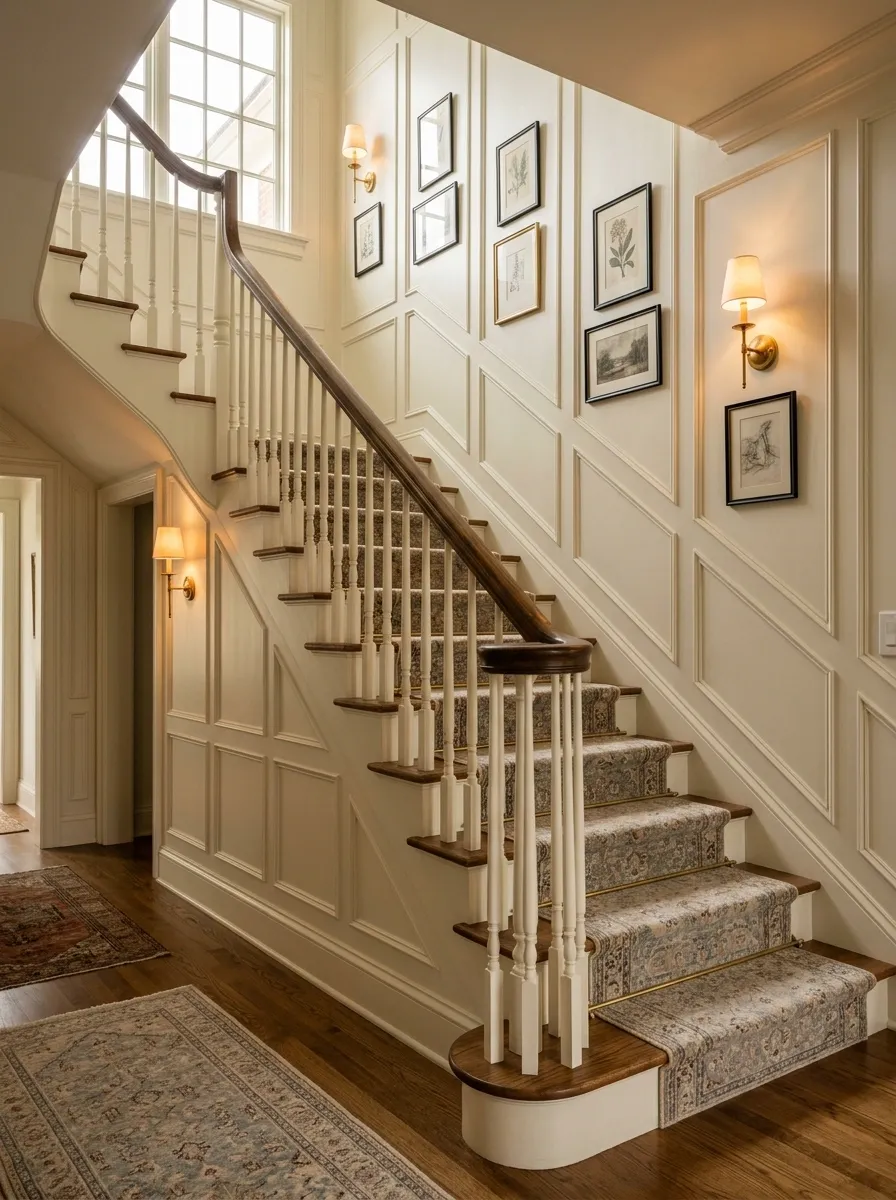
Here, the wall treatment does most of the work. Painted panel molding rises around the staircase, creating architectural rhythm before artwork and accessories even enter the picture.
A traditional runner, warm brass lighting, and restrained framed artwork complete the composition. The result feels established rather than overly decorated because the trim gives the wall enough detail on its own.
This is a good direction when the home already has traditional proportions and architectural details. Keep the artwork relatively simple so the molding remains visible.
Painted panel molding
Warm brass sconces
Classic framed art
Organic Modern Staircase With Sculptural Branch Lighting
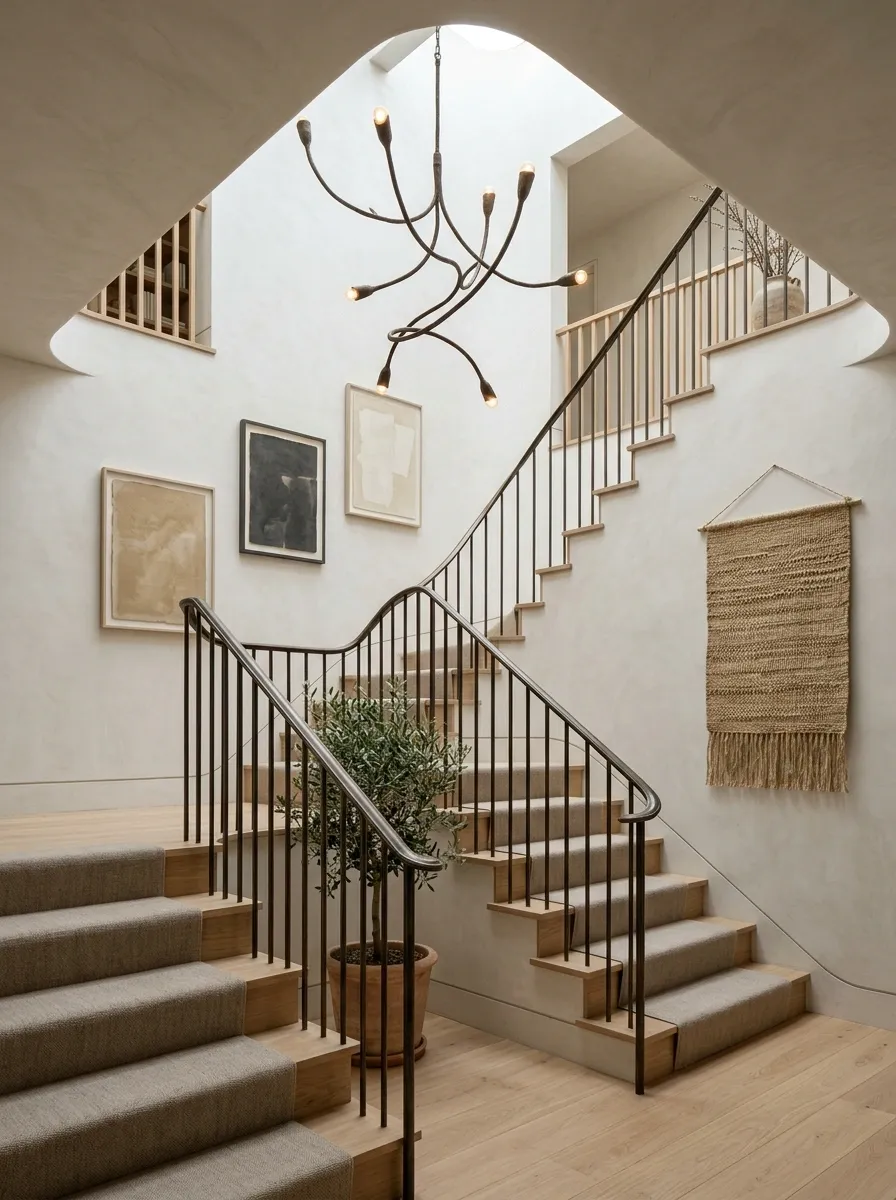
Natural materials make this staircase feel calm without leaving the wall completely empty. Pale oak treads meet softly textured walls, while a sculptural branch-like light creates the main visual statement above the stairs.
A few earthy artworks and woven textures support the composition without competing with the architecture. The materials carry most of the personality, so the decor can stay relatively restrained.
Warm oak, plaster-like texture, and aged metal work particularly well together here. I’d avoid adding glossy finishes, which would change the softer character of the room.
Pale oak · Textured plaster · Woven linen · Aged metal
Oversized Round Mirror Above a Curved Staircase
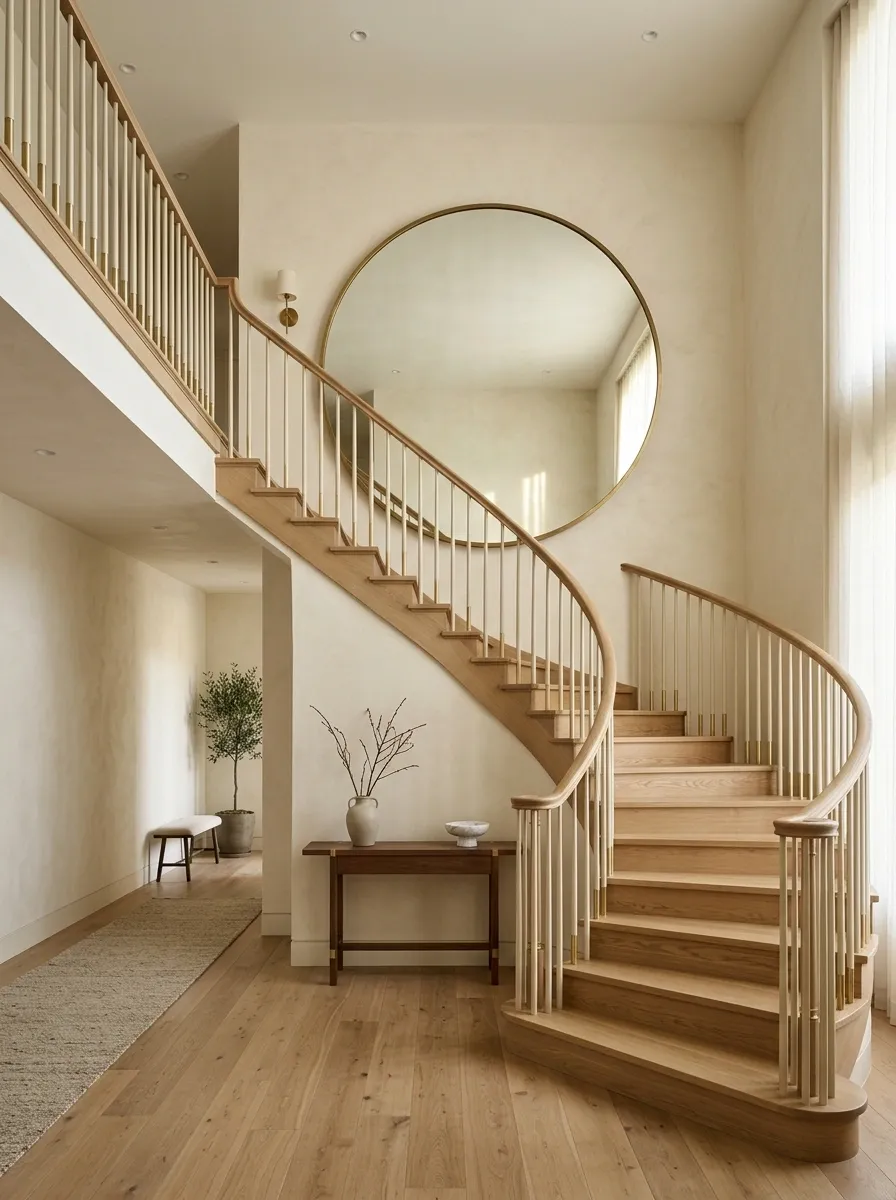
A curved staircase deserves a composition that echoes its softer shape. Here, one oversized round mirror occupies the tall wall above the bend, creating a strong focal point without introducing a complicated gallery arrangement.
Warm flooring, creamy plaster-colored walls, and understated lighting keep the scene relaxed. The circular mirror also breaks up the amount of vertical and diagonal geometry created by the staircase itself.
The key is scale. A small round mirror would look disconnected from the staircase. The oversized version feels architectural and gives the empty wall a clear purpose.
Built-In Staircase Library With Open Shelving
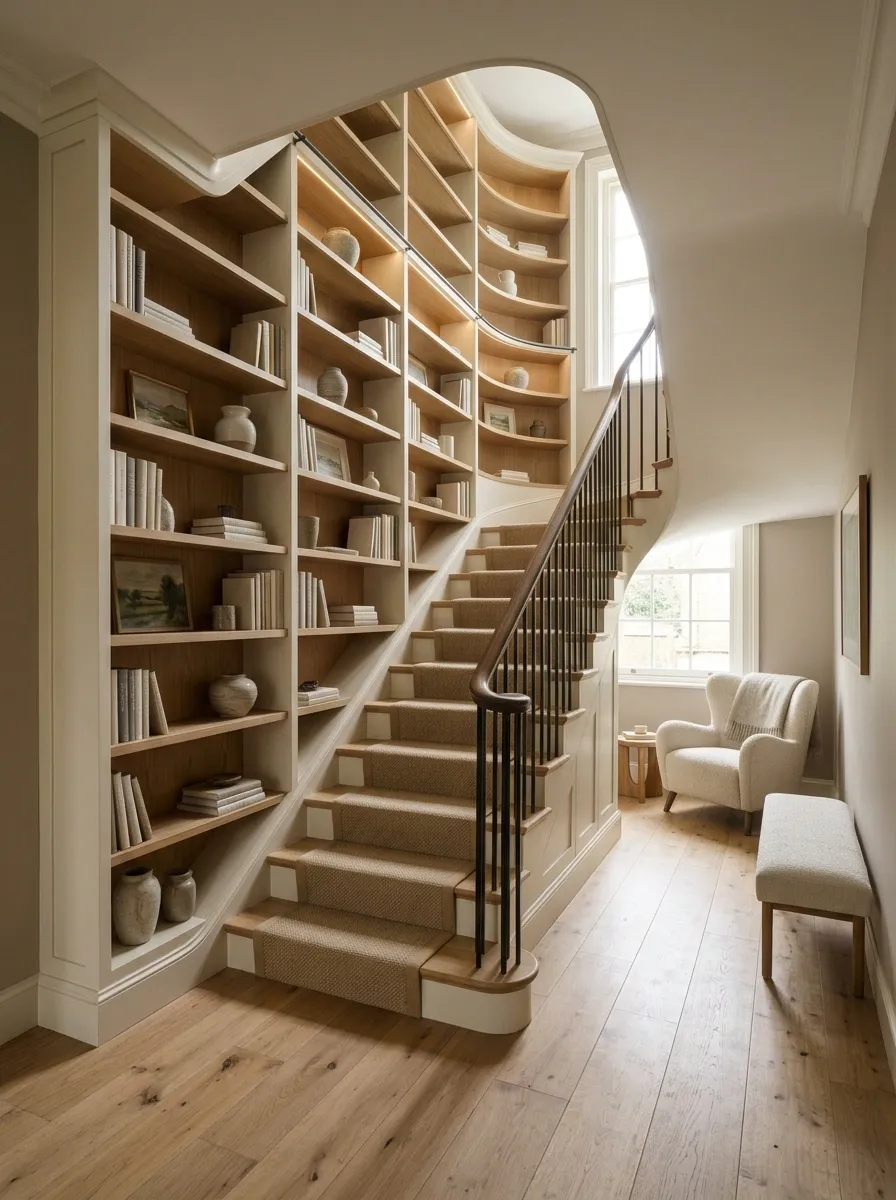
A tall blank staircase wall becomes much more useful when shallow built-in shelving follows its length. Books, ceramics, framed artwork, and a few collected objects fill the shelves while integrated warm lighting adds depth after dark.
The staircase and library read as one architectural feature rather than a wall with furniture placed against it. A nearby reading chair or small bench can extend the idea into the landing.
The important part is restraint. Leave visible empty areas between groups of objects. Completely filling every shelf would hide the architecture that makes this design work.
Shallow open shelving
Books, ceramics, artwork
Warm integrated lighting
Vertical Slat Wall With Warm Timber Stair Details
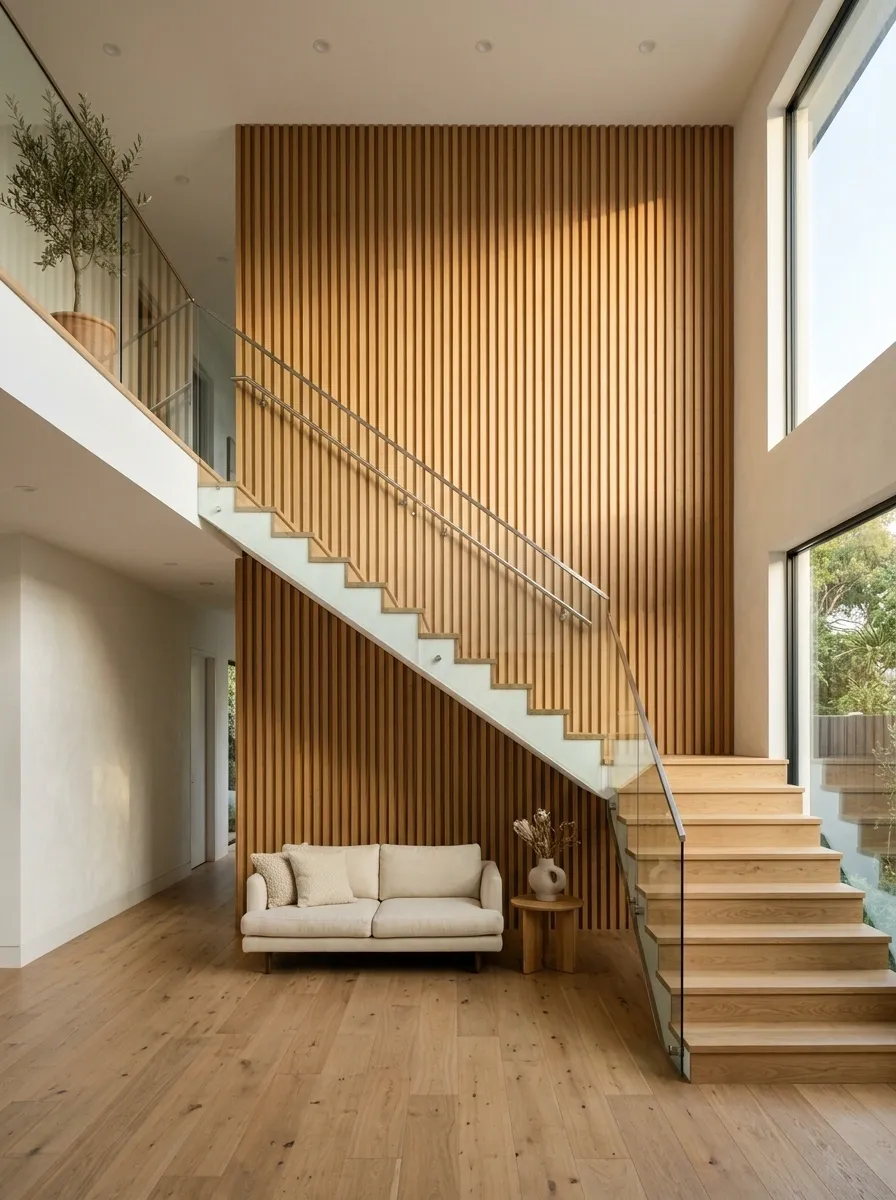
The staircase becomes more architectural when the wall above it carries a vertical timber slat treatment. The repeated lines emphasize the height of the space while connecting visually with the wood treads below.
The rest of the room stays deliberately simple. Pale flooring, soft neutral furniture, and limited wall decoration allow the slat wall to remain the dominant feature.
This design works because the wall isn’t merely decorated. It becomes part of the staircase architecture. Use the same or a closely related wood tone on the stairs so the two surfaces feel connected.
Repeated vertical lines draw the eye upward while matching timber details tie the wall treatment back to the staircase.
Quiet Minimal Staircase With One Oversized Photograph
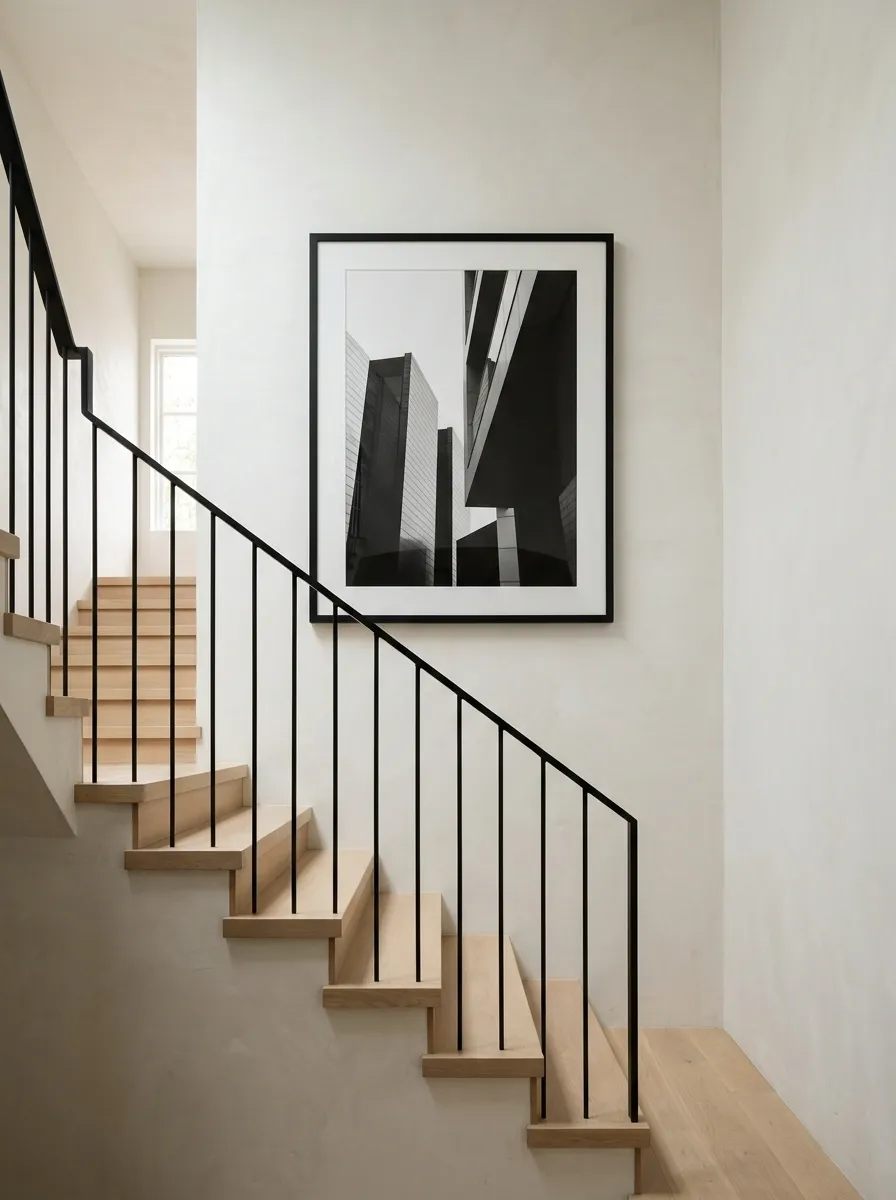
Sometimes the strongest answer to a large empty staircase wall is one large piece rather than a collection of smaller ones.
This minimalist design pairs pale oak steps with simple railing, warm white walls, and a single oversized black-and-white architectural photograph. The image occupies enough of the wall to feel intentional, while the remaining negative space keeps the staircase airy.
The restraint is what gives the composition its character. Keep nearby furniture simple and avoid adding several small decorative pieces around the photograph.
Arched Stair Niche With Sculptural Wall Art
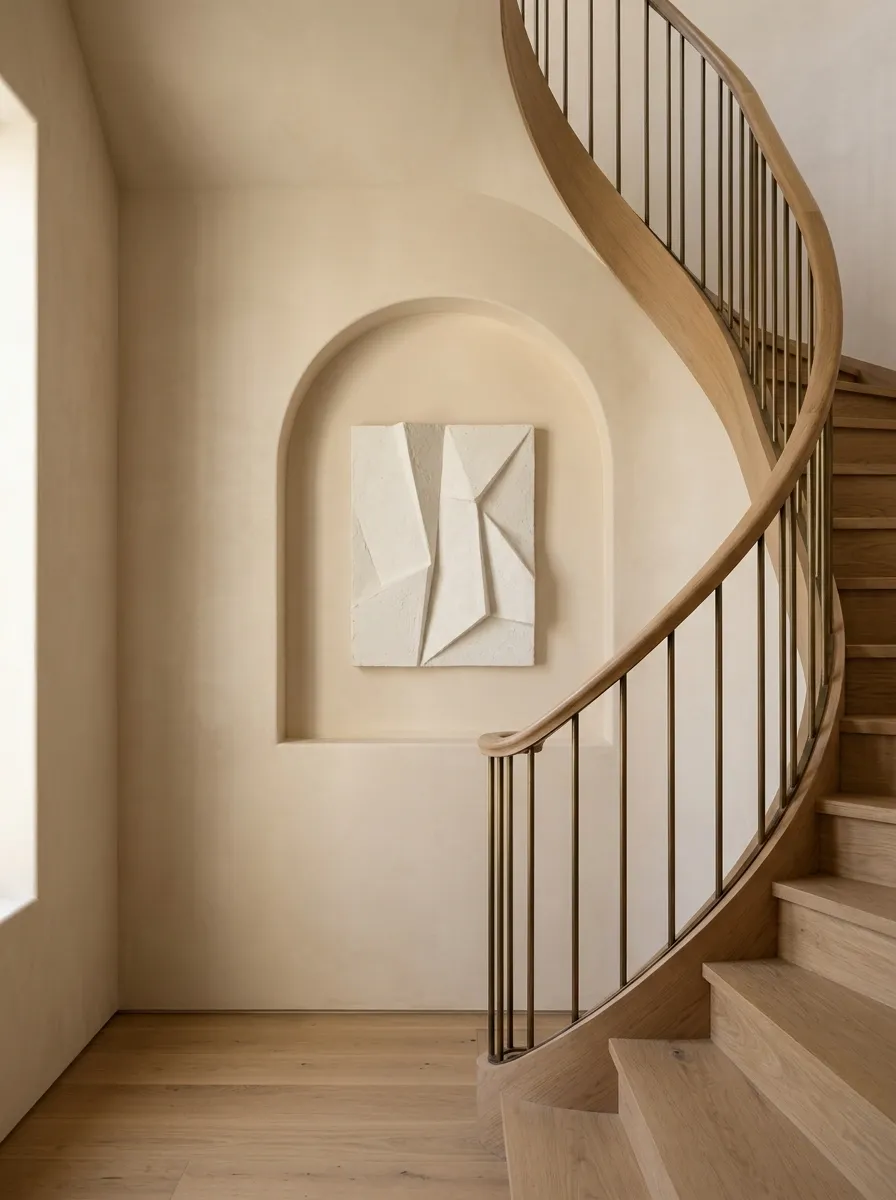
A shallow arched niche gives this staircase an architectural focal point before any artwork is added. Inside it, a textured sculptural piece creates subtle shadows that change throughout the day.
Warm plaster-colored walls, natural oak, and restrained lighting support the curved shape. There is very little decorative clutter because the niche itself provides enough visual character.
The design suits homes with existing arches or other curved architectural details. Repeat one or two soft curves elsewhere in the nearby space so the feature feels related rather than isolated.
Soft plaster · Natural oak · Sculptural ceramic or plaster art · Aged metal
Contemporary Staircase With Backlit Vertical Artwork
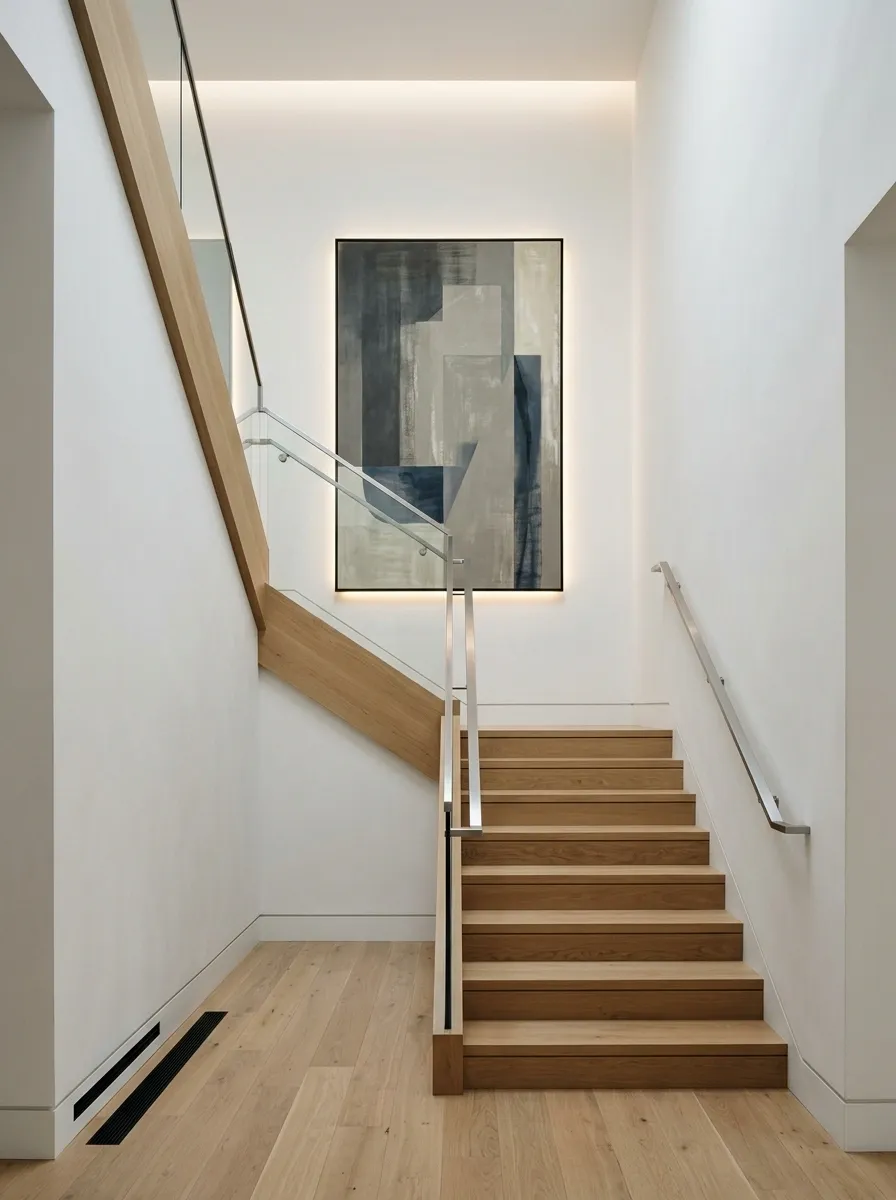
A single tall artwork panel becomes the main feature in this contemporary stair hall. Soft illumination behind the piece gives it a subtle glow, while smooth walls, clean stair geometry, and minimal furnishings keep the composition crisp.
The design feels more like a small architectural gallery than a decorated hallway. Hidden or carefully integrated lighting matters here because the light source should support the artwork without becoming another visual object.
Keep the surrounding finishes simple. Too many contrasting materials would compete with the clean vertical composition.
Soft Greige Staircase With Layered Circular Mirrors
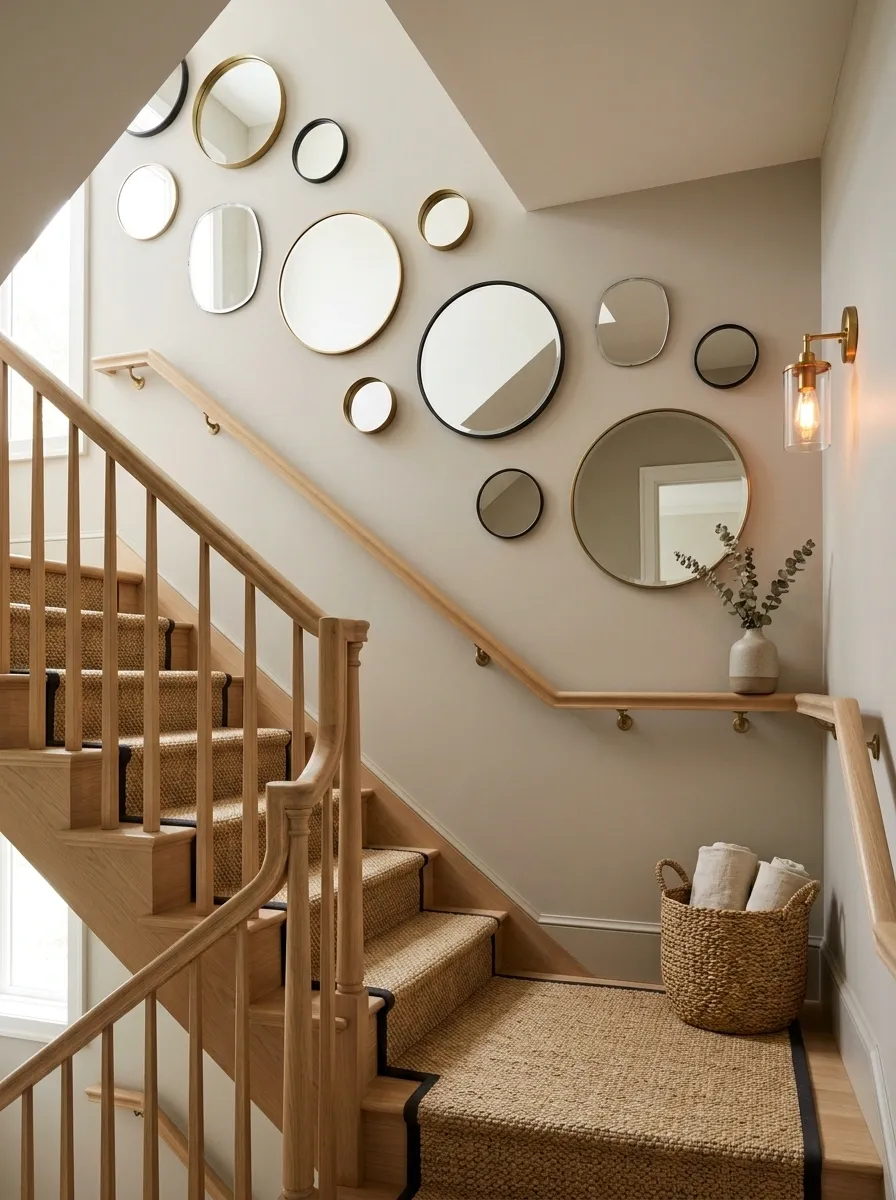
A collection of round and softly irregular mirrors gives this staircase a lighter, more relaxed personality than a conventional framed gallery. The shapes are spread across the wall above the stairs, with enough variation to keep the arrangement interesting.
Greige walls, oak details, woven textures, and warm lighting create a soft backdrop. The mirrors add reflective surfaces without introducing strong blocks of color.
The composition works best when the mirror sizes clearly vary. Three identical circles in a straight line would read much more like a basic wall arrangement than a complete design concept.
Mix large, medium, and small circular forms, then leave breathing room between them so the wall remains visually light.
Staircase With Wallpapered Feature Wall and Brass Lighting
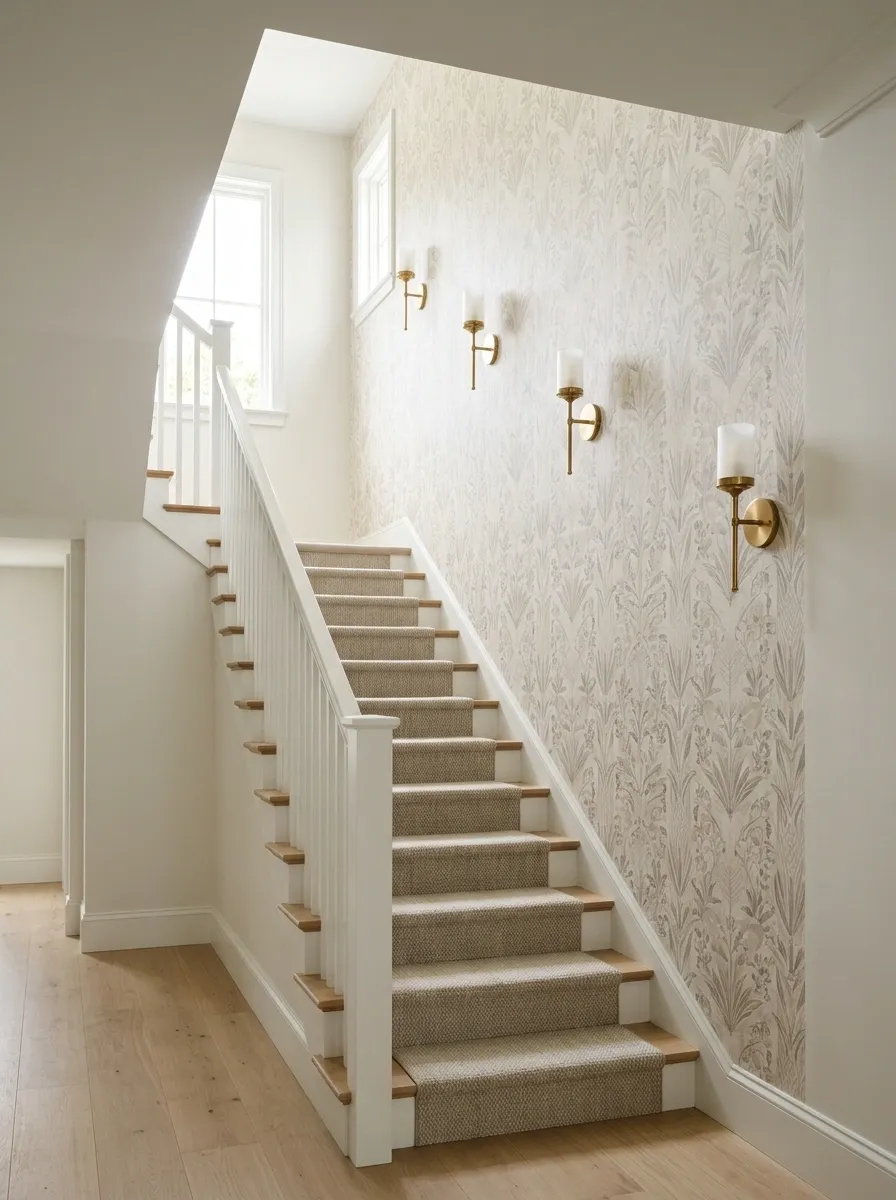
Here the entire wall above the staircase becomes the focal surface through a subtle botanical or geometric wallpaper. The pattern gives the tall space immediate character, while warm brass sconces provide a second layer of detail.
Natural wood on the staircase keeps the composition grounded. The rest of the room remains fairly quiet so the wallpaper can carry the visual interest without making the stair hall feel crowded.
Choose a pattern with enough visual depth to read at a distance. Very small motifs can disappear on a large wall, while oversized patterns can become overwhelming in a narrow stairwell.
Sculptural Staircase With Floating Art Panels
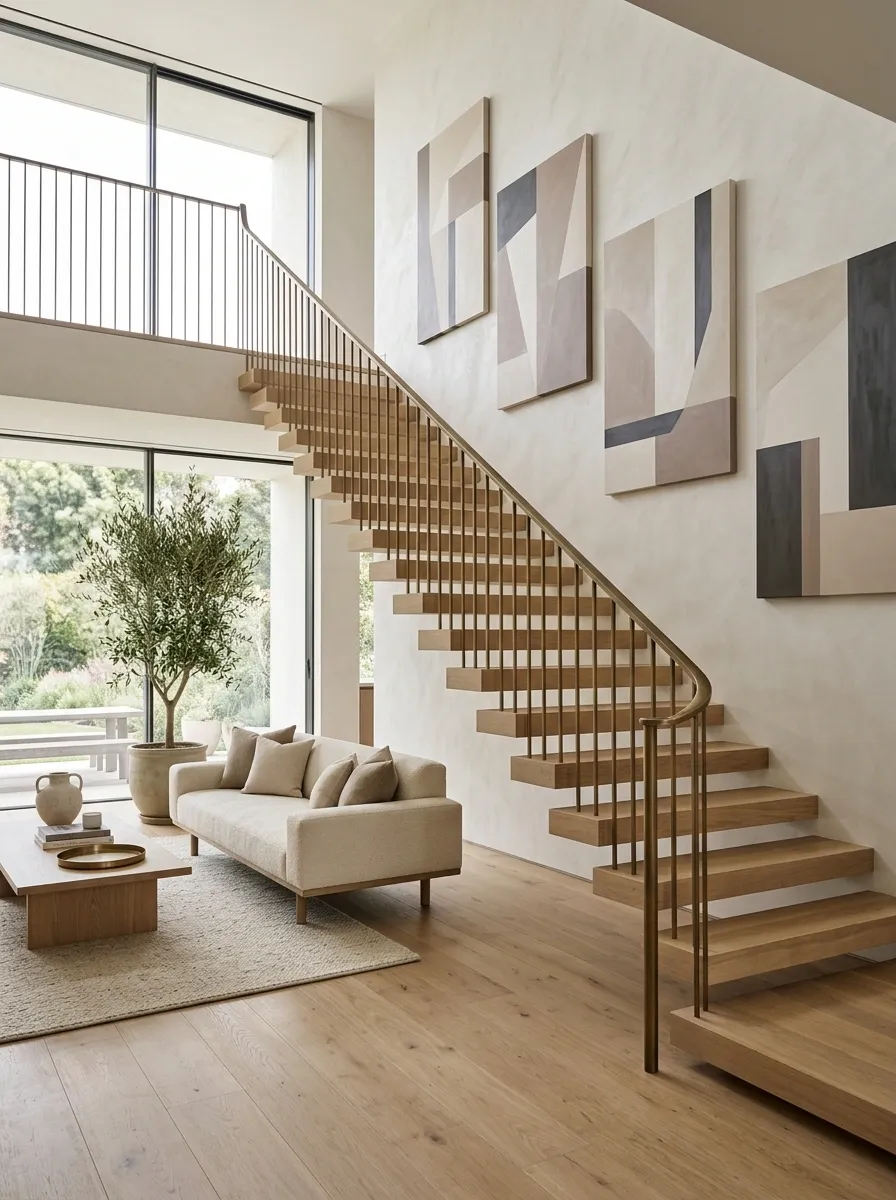
A dramatic open staircase becomes the centerpiece of a larger modern interior. Broad floating treads, a slim glass or metal railing, and several large art panels create a composition built around clean geometric lines.
The artwork is spaced generously so the staircase remains visible between the pieces. Nearby furniture uses simple shapes and warm neutral finishes, giving the architecture room to breathe.
This concept is strongest in an open-plan home where the staircase can be seen from several angles. The goal isn’t to fill the wall completely. It is to create a sequence of strong vertical and horizontal forms that work with the staircase itself.
Floating stair structure
Large geometric panels
Quiet furniture and finishes
Floor-to-Ceiling Staircase Artwork Wall
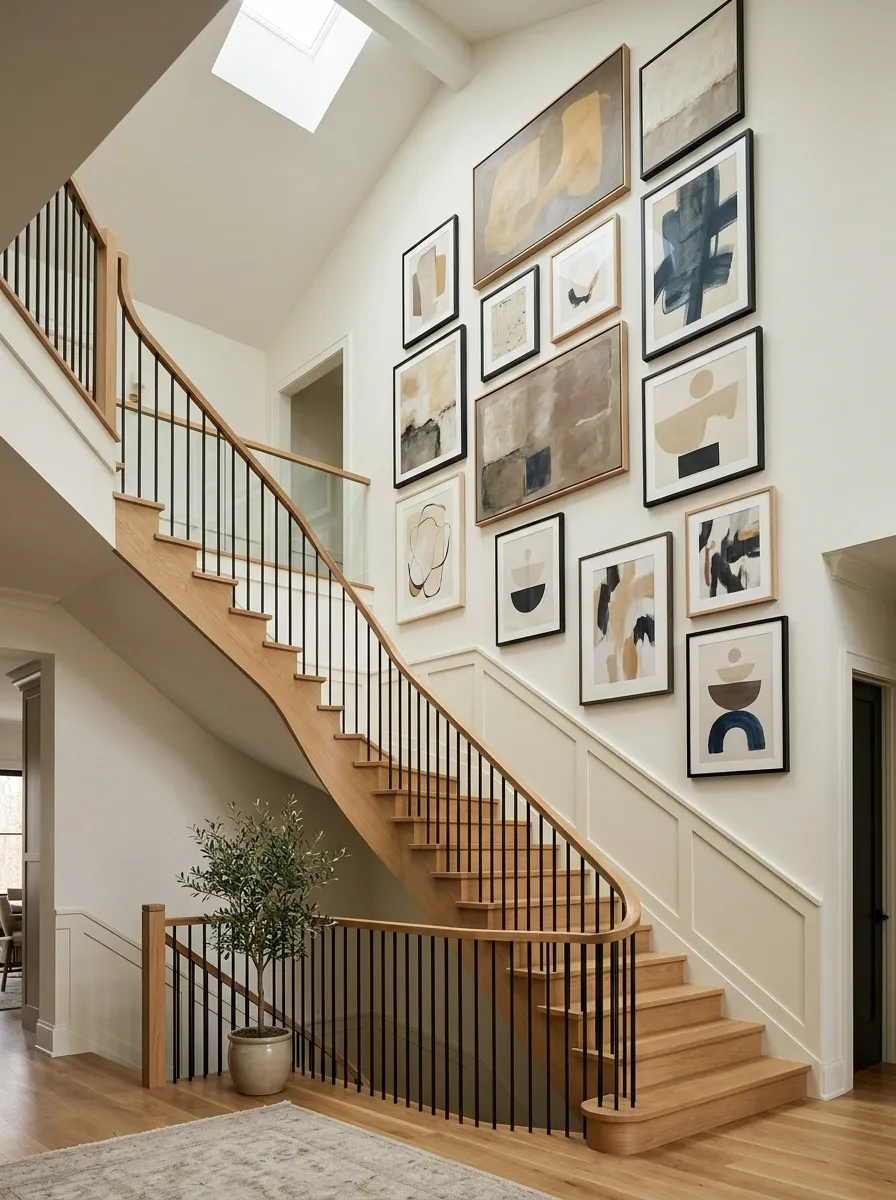
Instead of placing one gallery at the center of the stair wall, this design treats the entire vertical surface as an art installation. Several large works fill the wall from the lower staircase area toward the upper landing, creating a strong sense of height.
The artwork shares a related color family but varies in scale, subject, and orientation. That keeps the wall expressive without making every frame look identical.
This is a strong option for a large staircase where small artwork would disappear. The surrounding architecture should remain relatively quiet, because the wall itself becomes the main event.
Use pieces large enough to register from the lower floor.
Keep a loose shared palette.
Vary spacing instead of filling every gap.
Black Staircase With Warm Walnut and Museum-Style Lighting
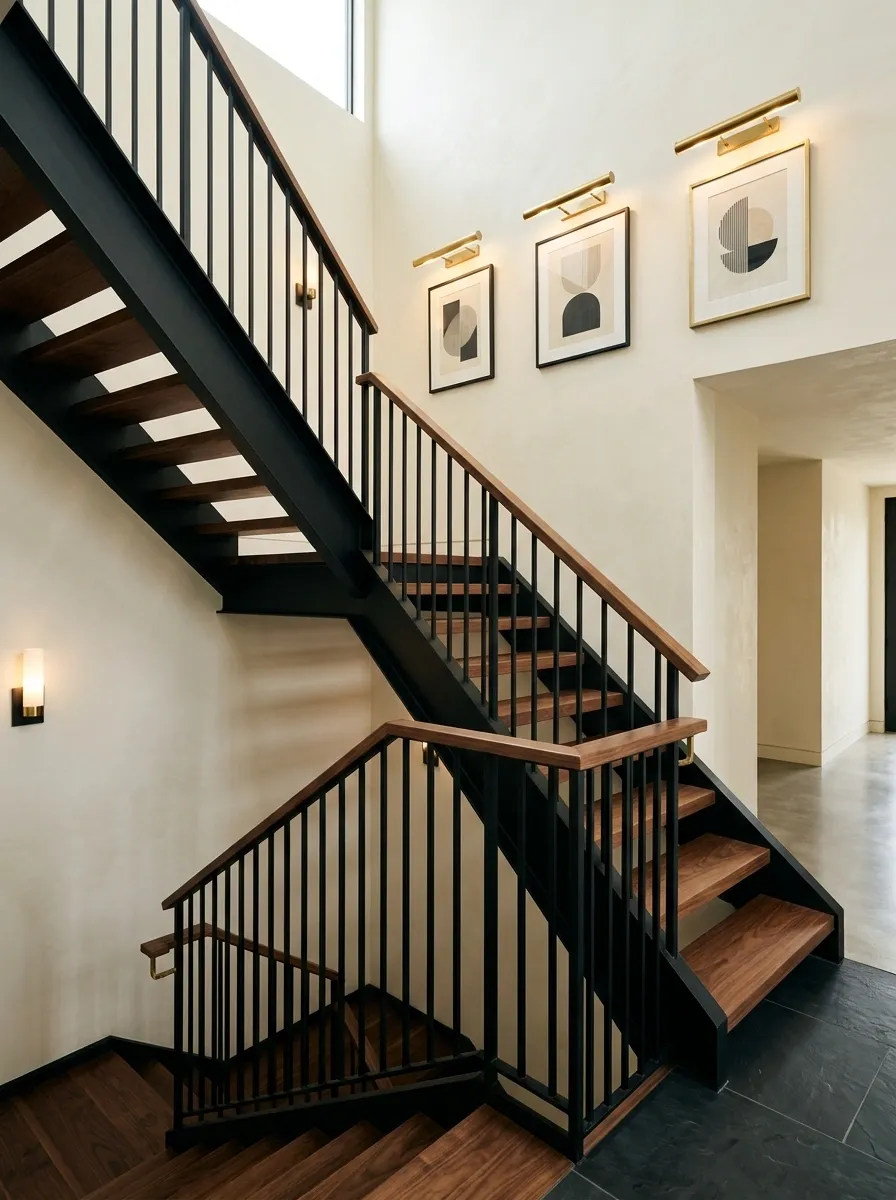
Deep black details give this staircase a strong contemporary outline, while warm walnut prevents the composition from feeling severe. The tall wall above the stairs uses carefully chosen artwork illuminated by focused picture lights.
The contrast between dark metal, rich wood, warm plaster, and controlled lighting gives the staircase an almost private-gallery quality. Nothing feels accidental.
I’d keep the artwork relatively restrained in color. The architectural contrast is already doing most of the work, and loud artwork could pull attention away from the staircase.
Matte black · Warm walnut · Cream plaster · Soft warm lighting
Industrial Staircase With Exposed Brick and Graphic Artwork
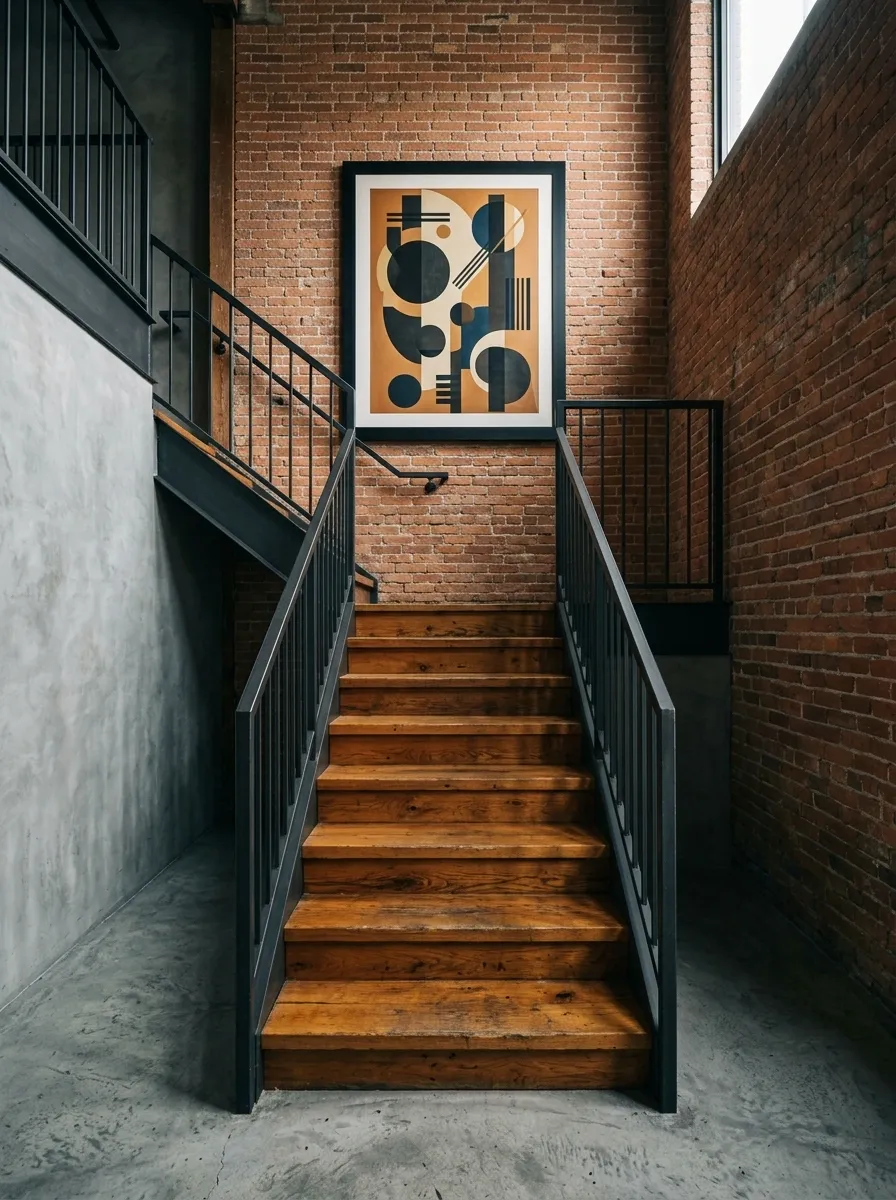
Exposed brick gives this staircase a naturally strong backdrop, so the rest of the composition can stay focused on contrast and geometry. Dark steel railing, warm timber treads, concrete-inspired flooring, and bold graphic artwork create a distinctly urban feel.
The artwork should feel strong enough to hold its own against the brick rather than disappearing into it. Black frames help establish a connection between the art and the steel staircase details.
This design is particularly effective when the architecture is already visually honest. Don’t try to soften every rough surface. A few warmer materials are enough to keep the space balanced.
Exposed brick · Dark steel · Warm timber · Concrete-inspired finishes
Final Thoughts
The area above a staircase works best when it is treated as part of the home’s architecture rather than an empty wall waiting for decoration. A large artwork, built-in shelving, panel molding, textured material, or even one carefully chosen vertical feature can completely change how the staircase reads.
The important decision is the overall composition. Choose a direction that fits the staircase, the proportions of the wall, and the rooms connected to it. Then let the strongest feature lead instead of competing with it.
Save your favorite above stair ideas before you start planning your own staircase so you can compare the complete looks side by side.