
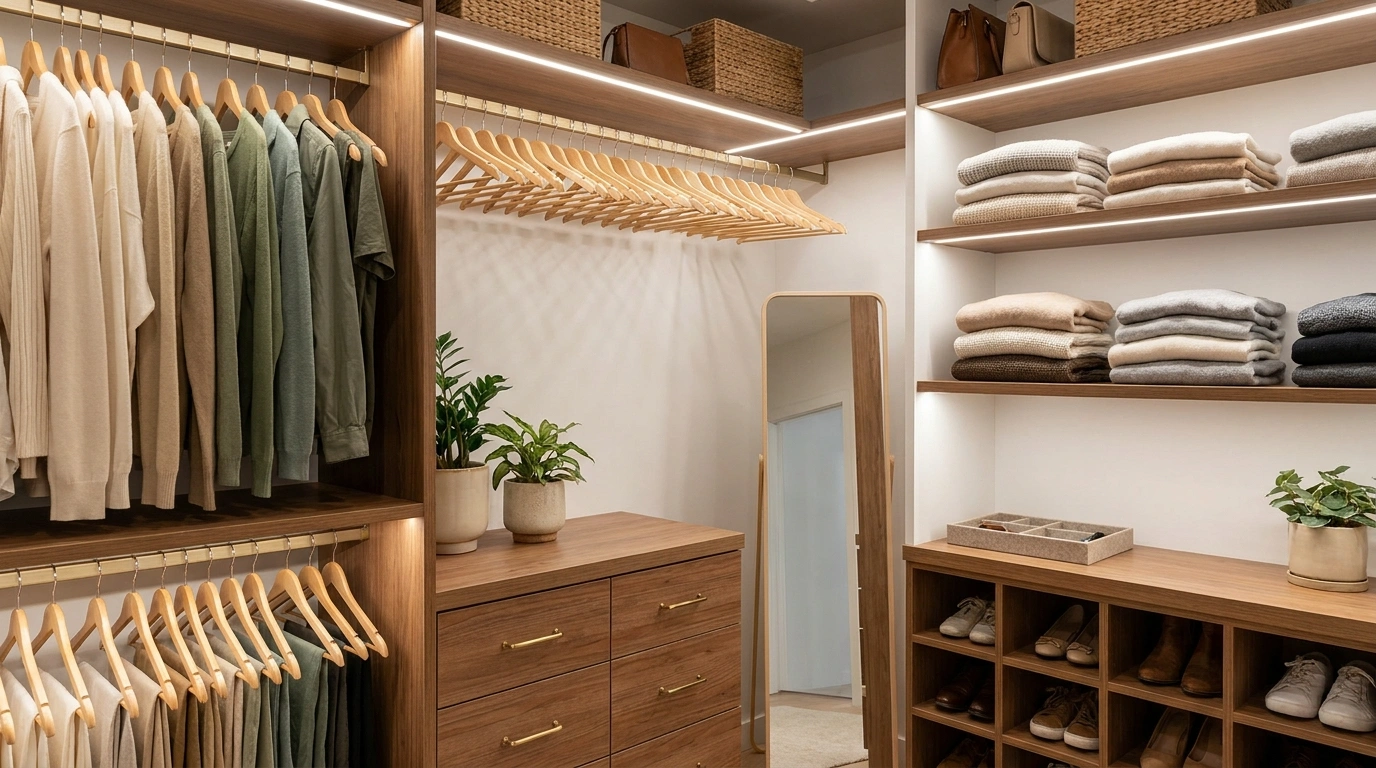
A closet can look expensive in a Pinterest photo and still be a complete nightmare to use. The shelves are beautiful, the hangers match, and somehow there is still nowhere to put the clothes.
Bags occupy the top shelf like they pay rent, shoes form an unofficial pile near the door, and the one shirt needed that morning has apparently vanished from the building.
Good closet inspo ideas go beyond pretty cabinetry. The whole arrangement matters, from the way hanging sections meet drawers to the lighting, finishes, and space left for opening doors.
A tiny reach-in closet needs a different approach from a walk-in dressing room, and an awkward bedroom alcove shouldn’t be forced into a layout designed for a mansion. Shocking, apparently.
Closet Reality Check
THE CLOSET REALITY CHECK
A closet can be full and still have absolutely nothing going on.
You know the situation. Clothes are crammed together, bags are losing the will to live on the top shelf, and the floor has somehow become premium storage real estate.
Storage isn’t the whole story.
A closet can have a thousand shelves and still be a daily rummage sale. The layout matters as much as the storage itself.
Pretty only works when it functions.
A gorgeous wardrobe that blocks its own drawers is less of a dream closet and more of an expensive argument with furniture.
The entire composition counts.
Cabinet finishes, hanging space, lighting, shoes, and the surrounding room need to make sense together. Random expensive things aren’t a design strategy.
The goal: a closet that looks intentional and doesn’t make getting dressed feel like a side quest.
Closet Inspo Ideas
Botanical Alcove Wardrobe
A thoughtful blend of nature and organization turns an ordinary alcove into a lively dressing vignette. Cascading green foliage breathes life into the space, softening the straight lines of the wooden chest and clothing racks.
Double hanging rails make the most of vertical space, while open shelving proudly displays everyday favorites. Storage baskets on top of the dresser hide smaller clutter, maintaining a calm and tidy aesthetic.
The secret to this look is pairing warm natural wood tones with organic textures. When plants and textiles work together, your morning routine feels a little more like a peaceful retreat.
Patterned Ceiling Walk-In
A walk-in wardrobe gains unexpected personality when the overhead space gets the designer treatment. Clean white cabinetry keeps the perimeter feeling bright, while a bold patterned ceiling and coordinating lampshade draw the eye upward.
Floor-to-ceiling doors conceal personal belongings behind seamless panels, keeping visual distraction to an absolute minimum. A matching plush ottoman and striped rug anchor the narrow layout with softness and warmth.
The real charm lies in the unexpected details. Treating the ceiling as a decorative canvas proves that even utilitarian corridors can boast high-end interior style.
Small Reach-In Closet
A small reach-in closet looks far more considered when the entire opening follows one storage plan. Warm white interiors, pale oak drawer fronts, a full-width upper shelf, and neatly arranged hanging sections create a clean composition without demanding extra bedroom space.
Double hanging zones handle shirts and trousers, while a separate long-hanging section keeps dresses and coats from dragging across everything underneath. Drawers contain smaller belongings, and shoes remain grouped near the floor rather than scattered wherever there’s a spare inch.
The trick is to make the storage feel continuous. Matching finishes and aligned cabinet edges do more for the overall appearance than a collection of expensive organizers ever could.
Vibrant Pink Storage
A splash of vibrant pink storage boxes and accent pieces transforms a standard shelving unit into a playful statement corner. Clean white frames keep the overall structure feeling light, while the colorful accessories add a cheerful personality to the room.
Open shelves make daily accessorizing effortless, while neatly stacked bins conceal loose items to keep the display looking intentional. Hanging space below ensures your favorite jackets and shirts are always within easy reach.
The magic of this vibrant aesthetic is how easily it injects joy into your daily routine. By combining functional storage with bold accent colors, your closet becomes one of your favorite spots in the house.
Earthy Attics Dressing
An attic dressing room feels instantly grounding when traditional wooden beams meet soft neutral textiles. Pale sage cabinetry blends seamlessly into the architecture, offering plenty of concealed storage without overwhelming the cozy footprint.
A classic patterned rug and plush seating bring a layer of tactile comfort to the floorboards. Paired with warm lighting and rustic decor touches, the entire dressing area exudes a serene, boutique-like ambiance.
The true brilliance of this space is how it honors architectural character while maximizing functionality. Every built-in element feels deliberate, creating a tranquil oasis for getting ready each day.
Small Reach-In Closet With Full-Height Storage
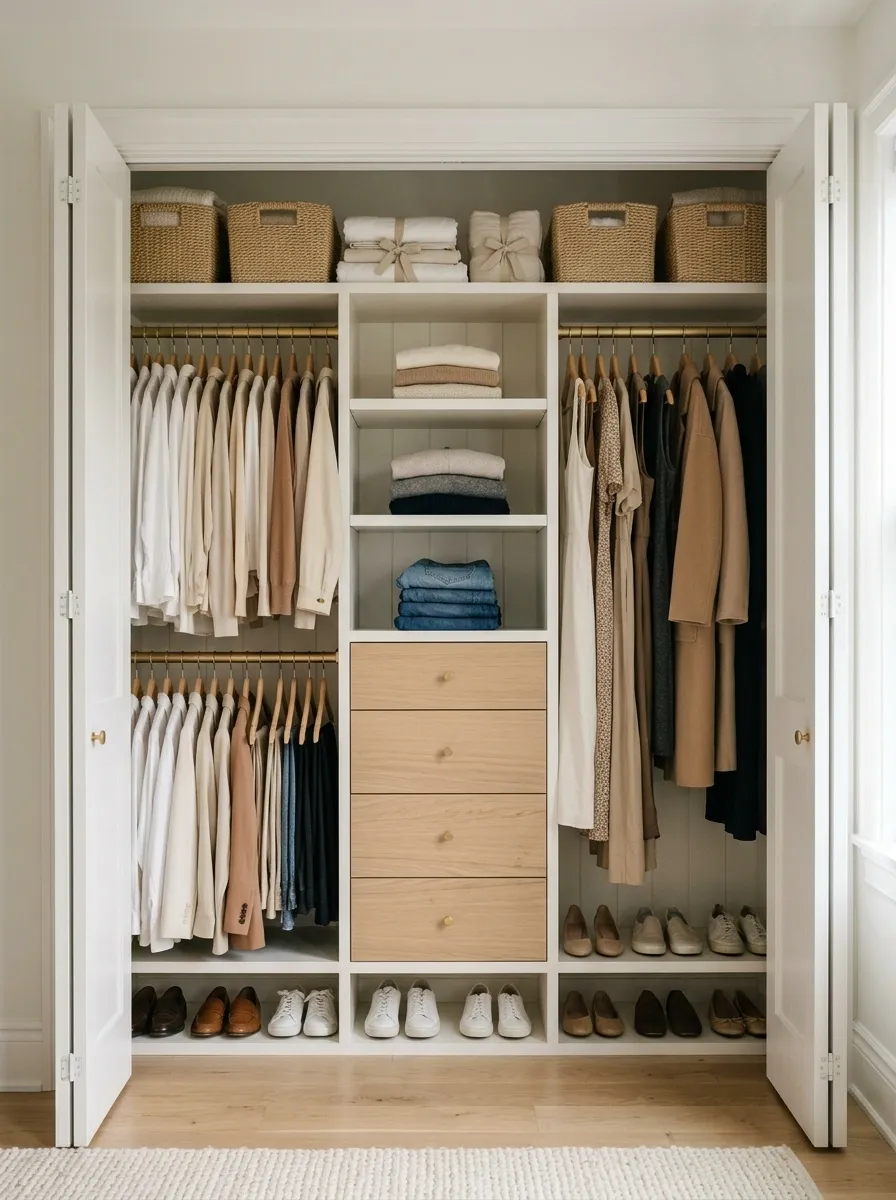
A small reach-in closet looks far more considered when the entire opening follows one storage plan. Warm white interiors, pale oak drawer fronts, a full-width upper shelf, and neatly arranged hanging sections create a clean composition without demanding extra bedroom space.
Double hanging zones handle shirts and trousers, while a separate long-hanging section keeps dresses and coats from dragging across everything underneath. Drawers contain smaller belongings, and shoes remain grouped near the floor rather than scattered wherever there’s a spare inch.
The trick is to make the storage feel continuous. Matching finishes and aligned cabinet edges do more for the overall appearance than a collection of expensive organizers ever could.
THE REACH-IN, MAPPED
TOP SHELF
Seasonal pieces, spare linens, and occasional-use storage.
DOUBLE HANG
Shirts and shorter pieces stacked vertically.
LONG HANG
Dresses and coats with clear space below.
LOWER DRAWERS
Folded clothes and smaller items.
SHOE ZONE
Pairs grouped along the base.
Design note: reserve the easiest-to-reach sections for items used most often.
Floor-to-Ceiling Closet in a Tiny Bedroom
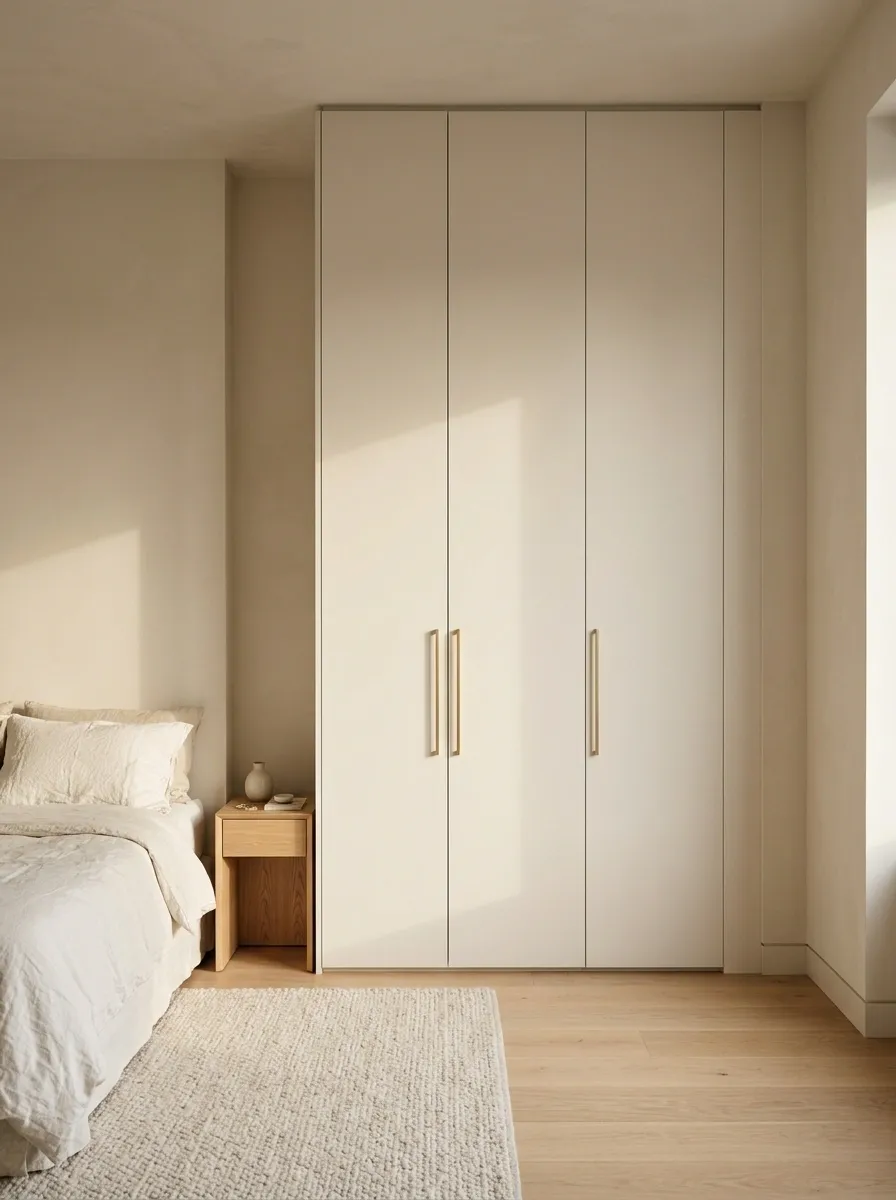
In a small bedroom, a tall wardrobe can use the wall’s height without eating into the floor plan. Flat-front doors in a color close to the surrounding walls help the closet read as part of the architecture instead of a giant piece of furniture that moved in uninvited.
Upper cabinets hide spare bedding and seasonal belongings, while the central section holds everyday clothes. Lower drawers keep folded pieces and accessories accessible. Simple hardware and a consistent finish prevent the large cabinet surface from looking visually fragmented.
Leave the route between the wardrobe and bed comfortable enough for drawers and doors to open properly. A towering closet looks impressive in photographs, but not when it requires a daily sideways shuffle.
THINK VERTICALLY
HIGH LEVEL
Use the height
Seasonal storage, spare bedding, and items that don’t need daily access.
EVERYDAY LEVEL
Keep it accessible
Regular hanging space, shelves, and the items that get reached for constantly.
LOW LEVEL
Contain the clutter
Drawers and accessible shoe storage that keep the bedroom floor clear.
Small-room rule: a larger wardrobe only helps when its doors, drawers, and surrounding walkway still work.
Sloped Ceiling Dressing Room
A spacious dressing room under architectural eaves feels remarkably serene thanks to soft muted tones and classic cabinetry. Pale wooden beams overhead frame the room beautifully, bringing rustic charm to the refined layout.
Matching upholstered ottomans provide a comfortable spot to sit while offering a touch of classic elegance against the patterned rug. Tall fitted wardrobes along the wall maximize storage without disrupting the tranquil atmosphere.
The magic of this space lies in how it honors the room’s original architecture while delivering high-end functionality. Every design choice works harmoniously to create a calm, luxurious dressing experience.
Compact U-Shaped Walk-In Closet With a Clear Center
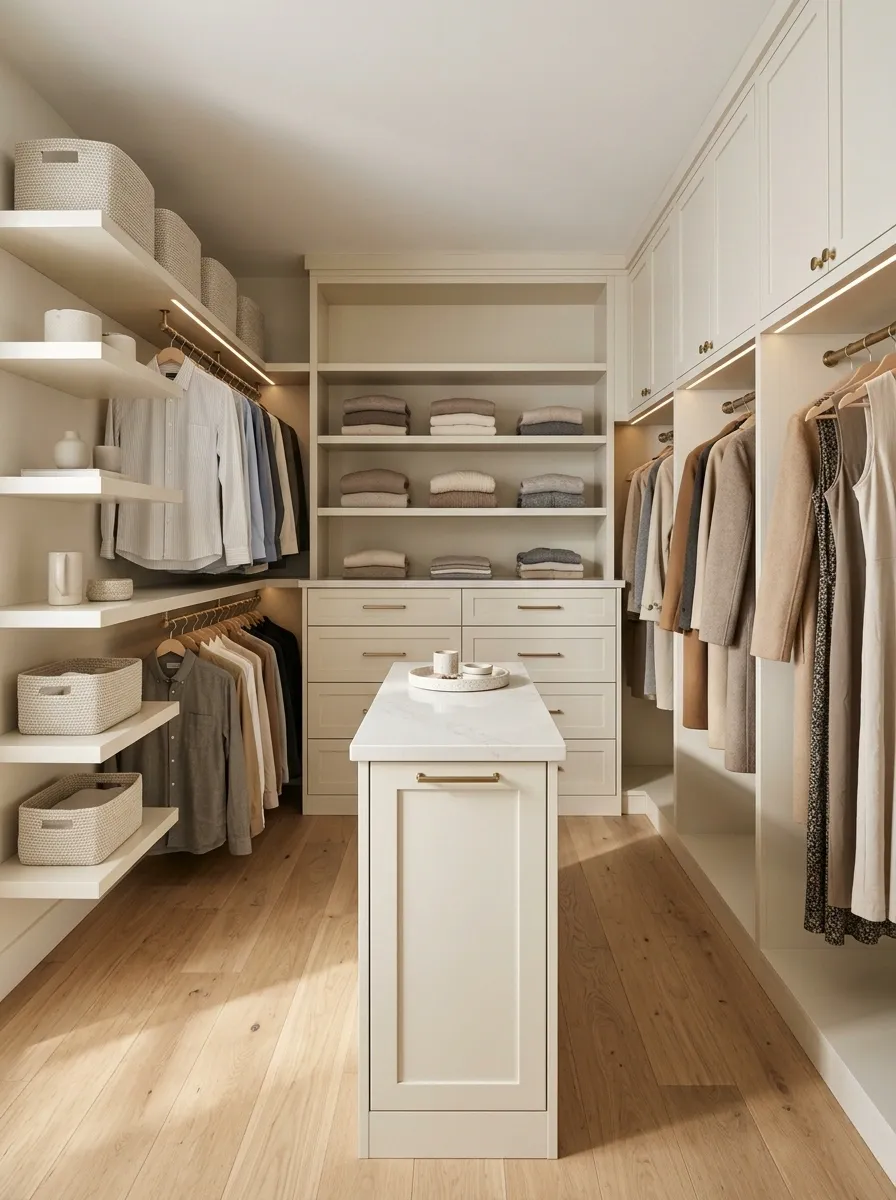
Three connected storage walls make a compact walk-in closet feel more organized than a single crowded rail. The back wall can hold drawers and folded items, while both side walls provide hanging sections, shelves, or a combination of the two.
Light cabinetry and a restrained palette prevent the surrounding storage from visually closing in. Keeping the center open also makes it easier to turn, reach into drawers, and move between the wardrobe sections without performing an obstacle course.
The important detail is the corner arrangement. Deep corners can become awkward dead zones, so frequently used clothes and accessories should stay within easy reach. More cabinets aren’t automatically better if half the contents become difficult to access.
A SIMPLE U-SHAPED PLAN
BACK WALL
Drawers and folded storage
LEFT WALL
Daily hanging
Shallow shelves
CLEAR WALKWAY
Keep the middle open.
RIGHT WALL
Long hanging
Extra storage
Planning priority: check drawer openings, corner access, and the actual walking route before committing to all three walls.
Built-In Closet That Fits an Awkward Alcove
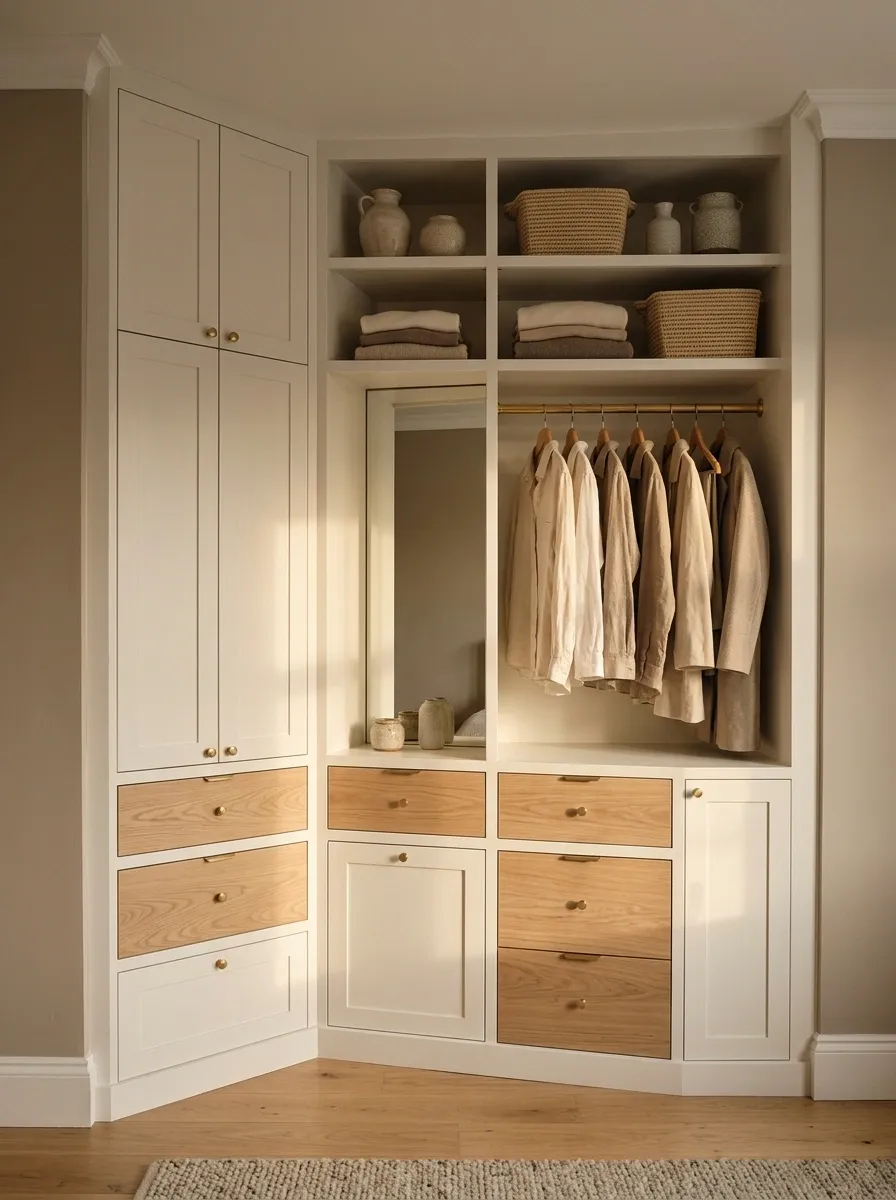
That strange recess beside a bedroom wall doesn’t have to become a dumping ground for laundry baskets and miscellaneous boxes. A fitted closet can use the existing depth, with side panels, aligned doors, and upper storage that follows the proportions of the opening.
Warm white doors keep the installation quiet, while oak drawer fronts or simple metal pulls provide enough contrast to stop it feeling flat. The surrounding wall can remain understated so the built-in looks intentional rather than like an emergency furniture purchase.
Measure the depth and shape of the recess before planning the interior. A shallow alcove may suit shelves and folded clothes better than full-depth hanging, and uneven walls may require finishing panels for a neat result.
THE RECESS: BEFORE AND AFTER
BEFORE
Unused recess
and awkward corners
The space exists, but has no defined purpose.
AFTER
Fitted storage follows the opening and gives every section a purpose.
Key decision: match the internal storage to the recess depth instead of forcing a standard wardrobe layout into a space that clearly didn’t sign up for it.
Rental-Friendly Closet With Concealed Open Storage
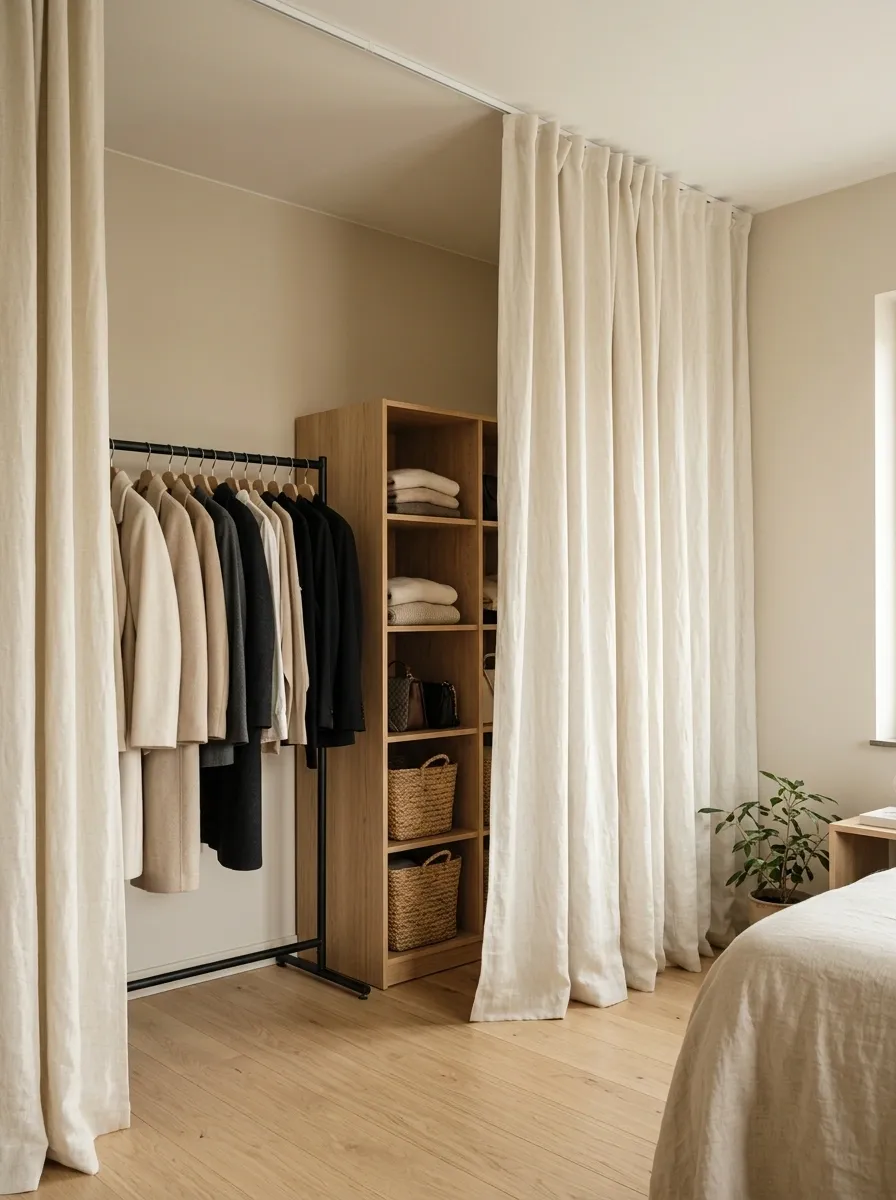
A rental bedroom can have a proper closet setup without permanent cabinetry or a conversation with the landlord that ends in paperwork. A freestanding garment rail handles hanging clothes, independent shelving provides room for folded pieces and baskets, and a ceiling-height curtain softens the entire arrangement when the contents aren’t in use.
Keep the rail and shelving finishes consistent so the setup looks like a deliberate dressing zone. Neutral fabric works especially well when the surrounding bedroom already has several colors or patterns. The curtain also provides visual relief from a crowded wardrobe, although it won’t solve an overloaded rail or unstable shelving.
The advantage is flexibility. Every main piece can move to another room or home, making this a practical solution for renters and anyone still figuring out a permanent closet layout.
THE NO-DRILL CLOSET FORMULA
Three movable pieces. One defined dressing area. No permanent installation required.
HANG
Garment rail
Keep daily clothes visible and accessible.
SORT
Open shelving
Contain folded pieces, bags, and baskets.
SOFTEN
Fabric curtain
Hide the visual noise when the closet isn’t in use.
Before setting it up, check the rail’s stability, the shelving footprint, and whether the curtain can open without blocking the room’s walkway.
Scandinavian Closet With Pale Oak and Cream
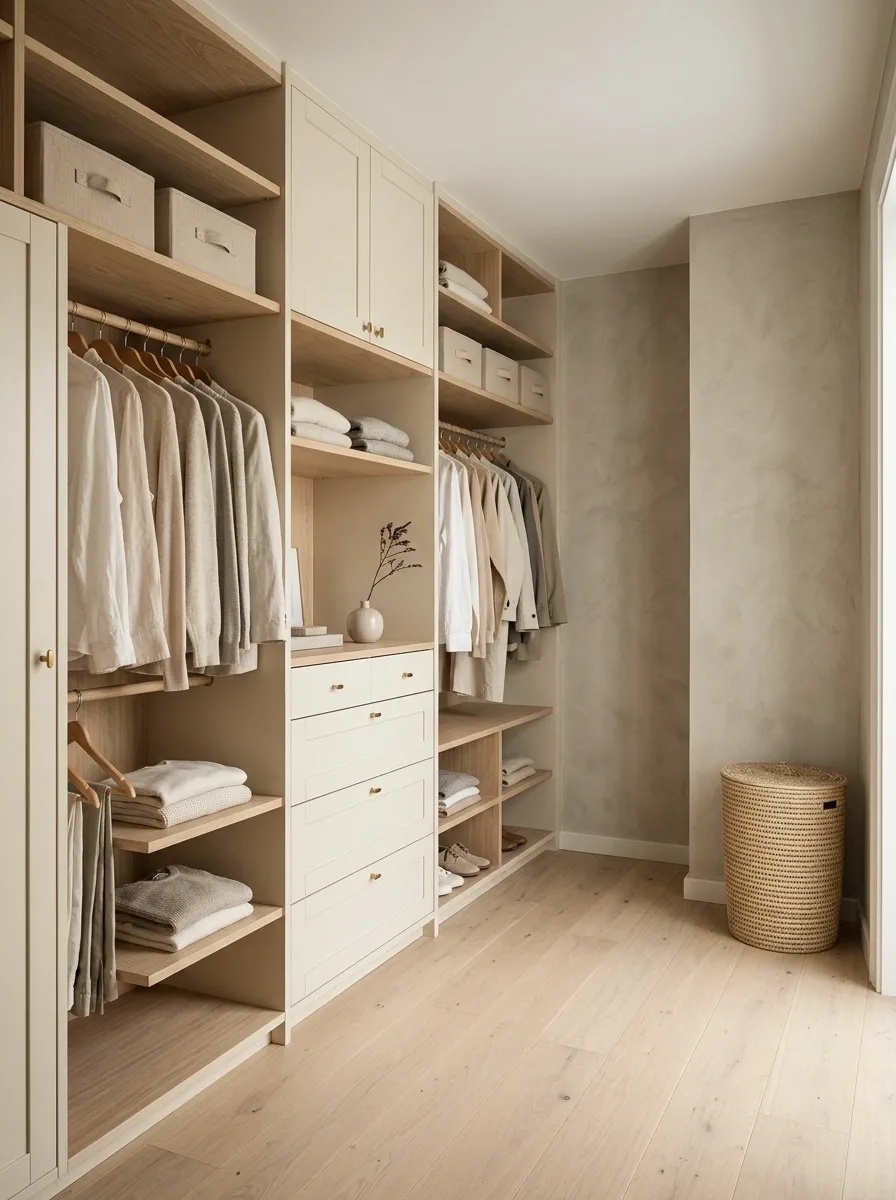
A Scandinavian closet keeps things light without looking like a hospital corridor that discovered wooden furniture. Pale oak shelving, creamy cabinet fronts, simple drawer pulls, and soft daylight give the room warmth while keeping the storage visually quiet.
The layout should feel open but not empty. Hanging clothes sit in clearly defined sections, folded pieces stay on uninterrupted shelves, and a small drawer stack keeps everyday accessories contained. A pale wood floor ties the cabinetry together, while a woven hamper or linen storage box adds a little texture without turning every corner into a decor moment.
The secret is restraint. Let the oak grain provide the visual interest, and keep the other finishes subtle. When every surface demands attention, the Scandinavian calm disappears faster than a clean laundry pile.
SCANDINAVIAN MATERIAL NOTES
Quiet finishes. Useful contrast.
Pale oak
The natural grain brings warmth to shelves and drawer fronts.
Warm cream
Large cabinet surfaces stay bright without looking icy.
Soft stone
A quieter floor or wall finish prevents the wood from dominating.
Minimal hardware
Small, simple pulls keep the cabinet fronts visually uninterrupted.
Finish rule: repeat the wood tone in a few places rather than introducing five competing timber colors.
Moody Green Closet With Walnut and Brass
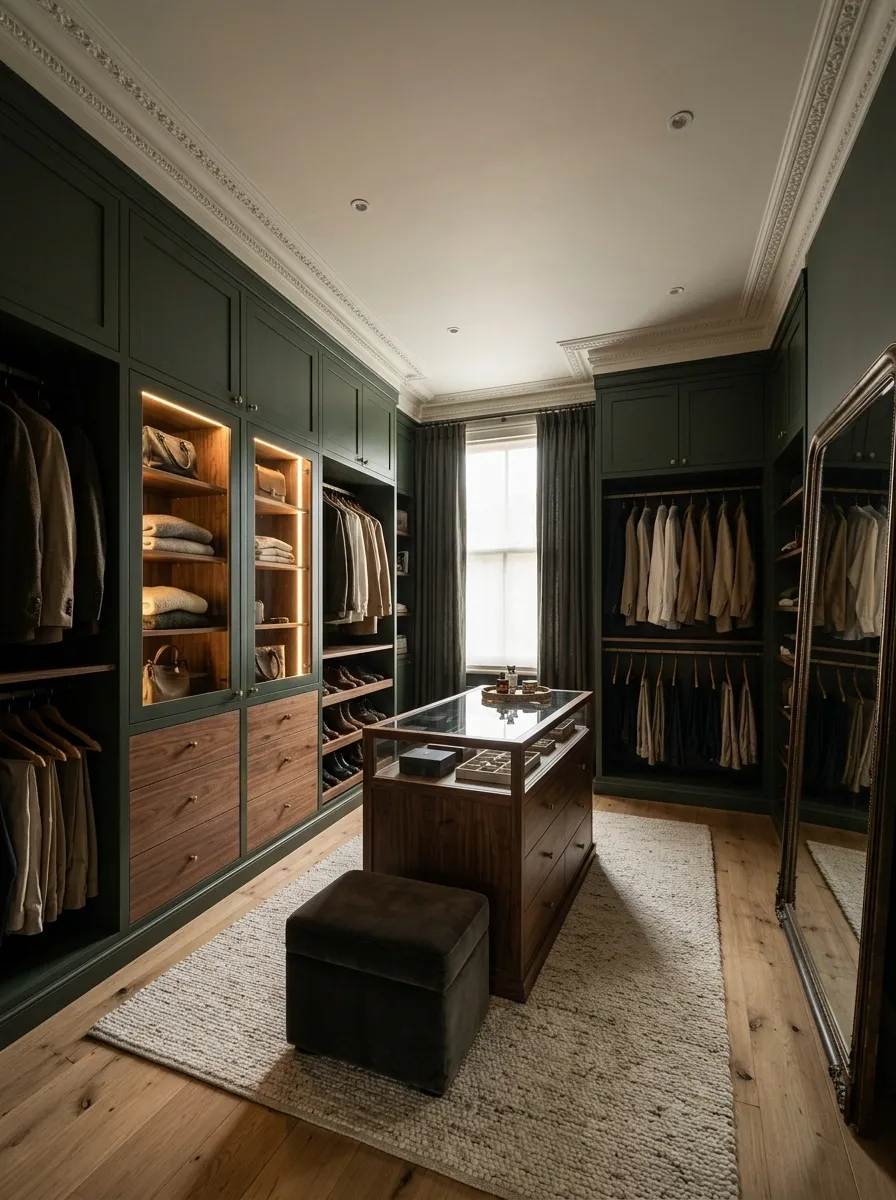
Deep green cabinetry turns a dressing room into a room with an actual point of view. Combine it with walnut drawer fronts, muted brass handles, and warm integrated lighting, and the result feels rich without needing a chandelier the size of a small vehicle.
The strongest composition balances the dark cabinet surfaces with lighter flooring, a pale ceiling, or a softly toned rug. Walnut brings warmth to the green, while brass adds a restrained highlight instead of covering every drawer in shiny gold hardware. Keep hanging clothes reasonably organized because dark cabinetry already carries visual weight, and a crowded display can make the entire room feel heavy.
This direction suits a closet with decent lighting and a little breathing room. In a windowless space, good layered illumination matters far more than another decorative accessory.
THE MOODY PALETTE
Dark, warm, and still readable.
Light belongs in layers
Use room lighting for general visibility, focused light for shelves, and softer illumination near mirrors.
Keep one or two larger surfaces light. The goal is rich and atmospheric, not a closet where black socks disappear into a witness protection program.
Minimalist Closet With Seamless Beige Cabinetry
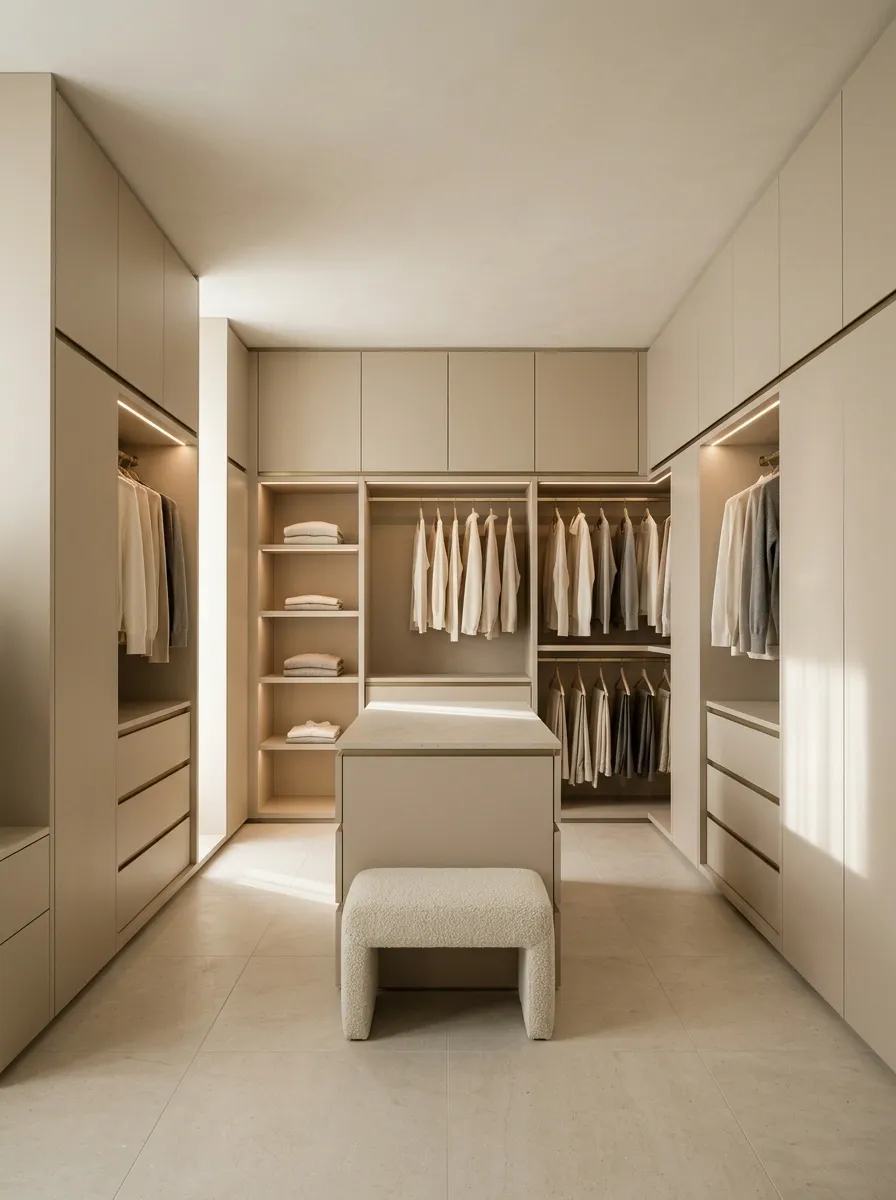
For a clean, architectural look, seamless beige cabinetry does the heavy lifting. Flat-front doors, concealed handles, consistent panel widths, and discreet lighting create long, quiet lines that make the closet feel like part of the room rather than a wall of separate storage boxes.
Inside, the organization can remain practical. Hanging clothes occupy dedicated bays, drawers conceal smaller belongings, and a limited number of open shelves provide access to everyday items. A warm beige finish pairs well with limestone-look flooring, pale walls, and understated metal details.
The key is controlling visual interruptions. Too many exposed baskets, open cubbies, and contrasting handles will undo the effect. Minimalism doesn’t mean owning three shirts and a ceremonial pair of trousers. It means deciding what deserves to remain visible.
THE QUIET-WALL PRINCIPLE
Fewer interruptions. Longer visual lines.
fronts
panels
hardware
Keep the supporting finishes quiet
Warm walls, subdued flooring, and discreet lighting let the cabinet geometry take the lead.
Worth remembering: closed doors create the calm look. Open storage still needs a plan, because clutter does not become minimalist just because the shelves are beige.
Traditional Dressing Room With Shaker Cabinets
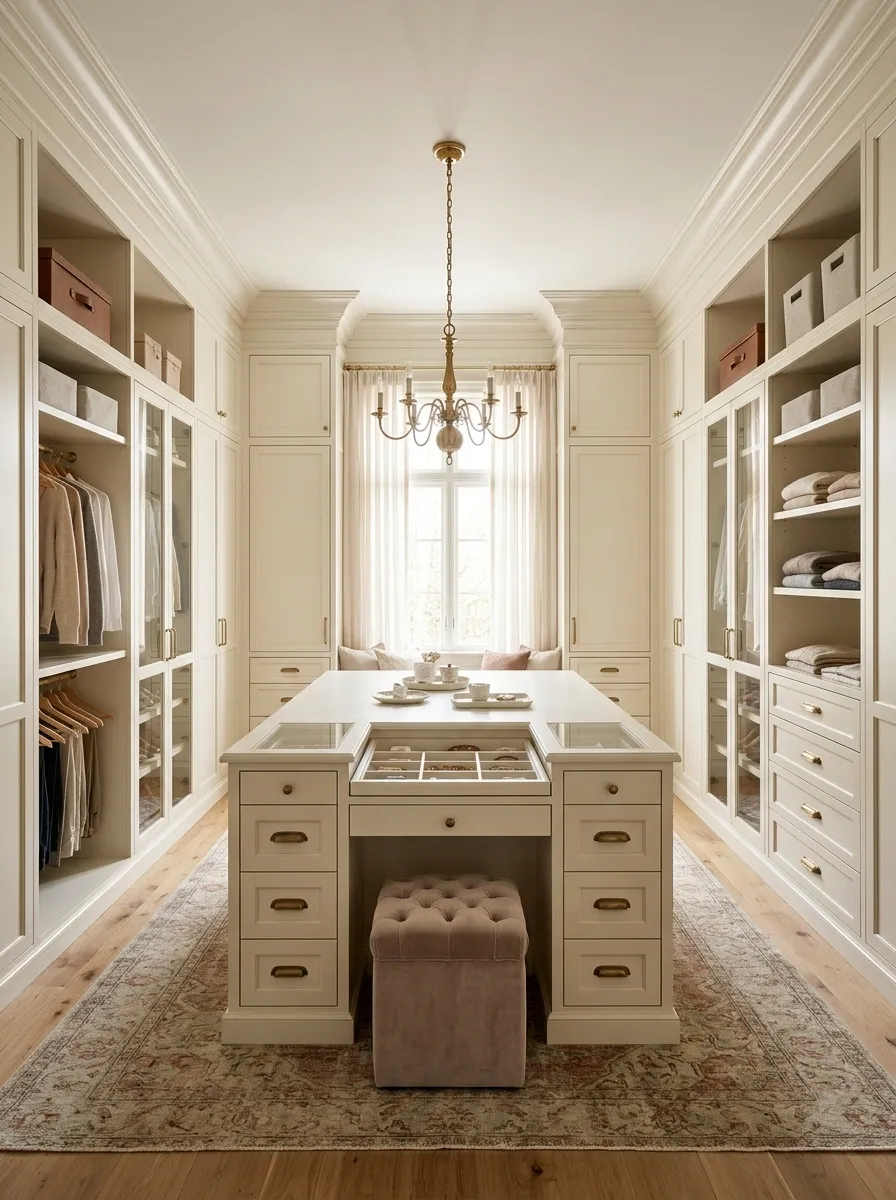
Framed cabinet doors, crown molding, antique brass pulls, and warm cream paint give this dressing room the character of a traditional home rather than a generic wardrobe showroom. A central island with drawers anchors the layout, while full-height cabinets keep clothing and accessories organized along the walls.
The detailing needs a clear hierarchy. Shaker fronts provide the main character, the crown molding connects the cabinetry to the ceiling, and brass hardware adds a restrained glow. A patterned rug or upholstered stool can introduce softness without competing with the architectural details.
This look works especially well in rooms with generous wall height and traditional trim. In a smaller dressing area, simplify the molding and skip the oversized island. Classic style is about proportion, not cramming an entire period drama into one closet.
THE CLASSIC DETAIL HIERARCHY
Three layers make the room feel finished.
ARCHITECTURE
Crown molding and cabinet framing
These establish the traditional character before accessories enter the picture.
CABINETRY
Warm cream Shaker fronts
Repeated door profiles keep separate storage sections visually connected.
FINISHING TOUCHES
Brass, textiles, and warm lighting
Smaller details soften the cabinetry without becoming the main event.
The restraint test: if the molding, hardware, rug, chandelier, and every accessory are all shouting, something needs to sit down.
Organic Modern Closet With Tactile Natural Finishes
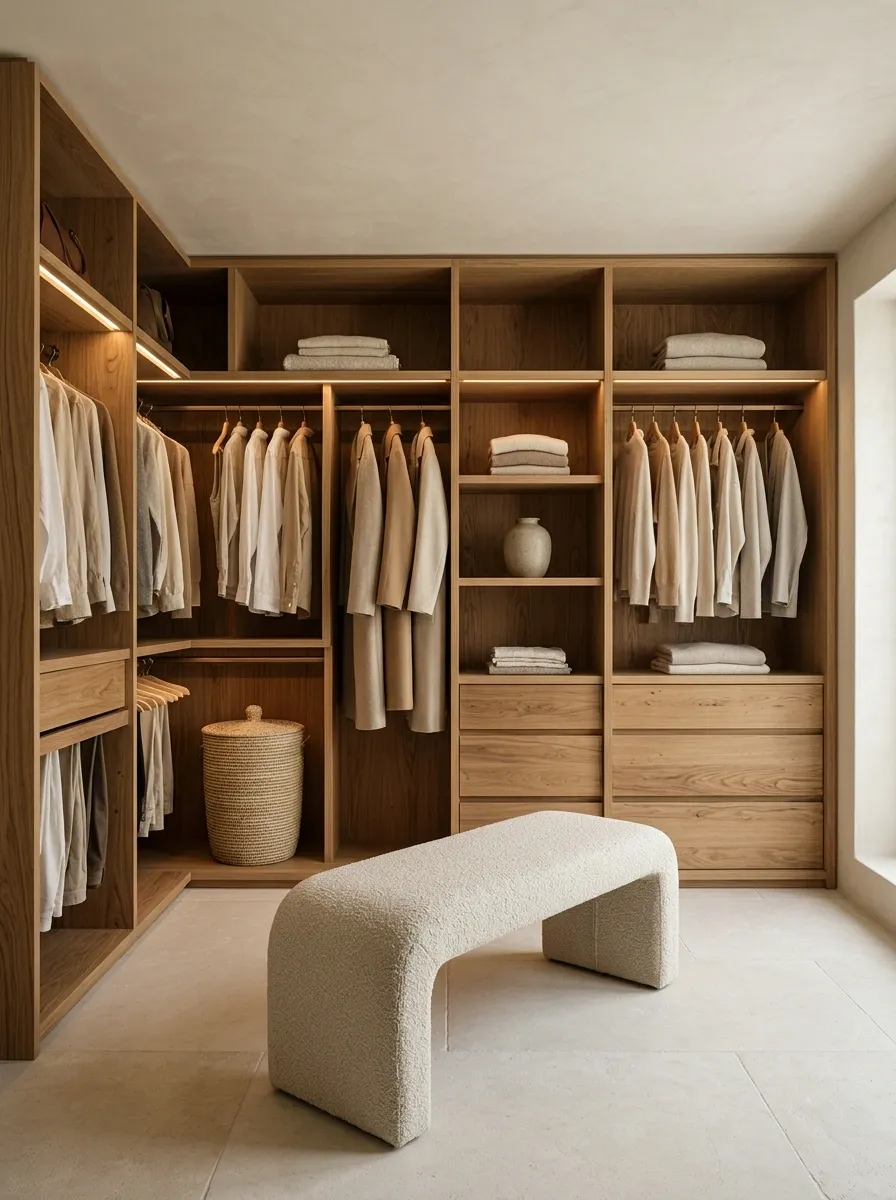
A closet can feel warm and architectural without looking like a furniture catalog. Natural oak cabinetry, softly textured ivory walls, pale stone flooring, and woven storage create an organic modern dressing space with a mix of smooth and tactile finishes.
The composition works because each material has a separate job. Oak brings visible grain and warmth, the walls provide a quiet background, and stone introduces a more grounded surface. A simple upholstered stool or woven hamper softens the harder finishes, while concealed lighting keeps shelves usable without filling the ceiling with decorative fixtures.
Keep the accessories selective. One or two textured pieces look intentional against calm cabinetry; ten baskets in slightly different shades look like a storage aisle having an identity crisis. The finished room should feel natural, not overloaded with objects trying to prove they’re natural.
A STUDY IN TEXTURE
Smooth surfaces need something natural beside them.
Oak grain
Adds warmth and visible natural variation to the cabinetry.
Matte ivory
Keeps walls and cabinet surfaces light without adding visual noise.
Woven texture
Introduces softness through a hamper or a small storage basket.
Pale stone
Grounds the palette and balances the warmer timber.
Balance check: repeat the main wood tone, let the walls breathe, and reserve woven details for a few useful places.
Open Wardrobe With Black Rails and Natural Wood Shelves
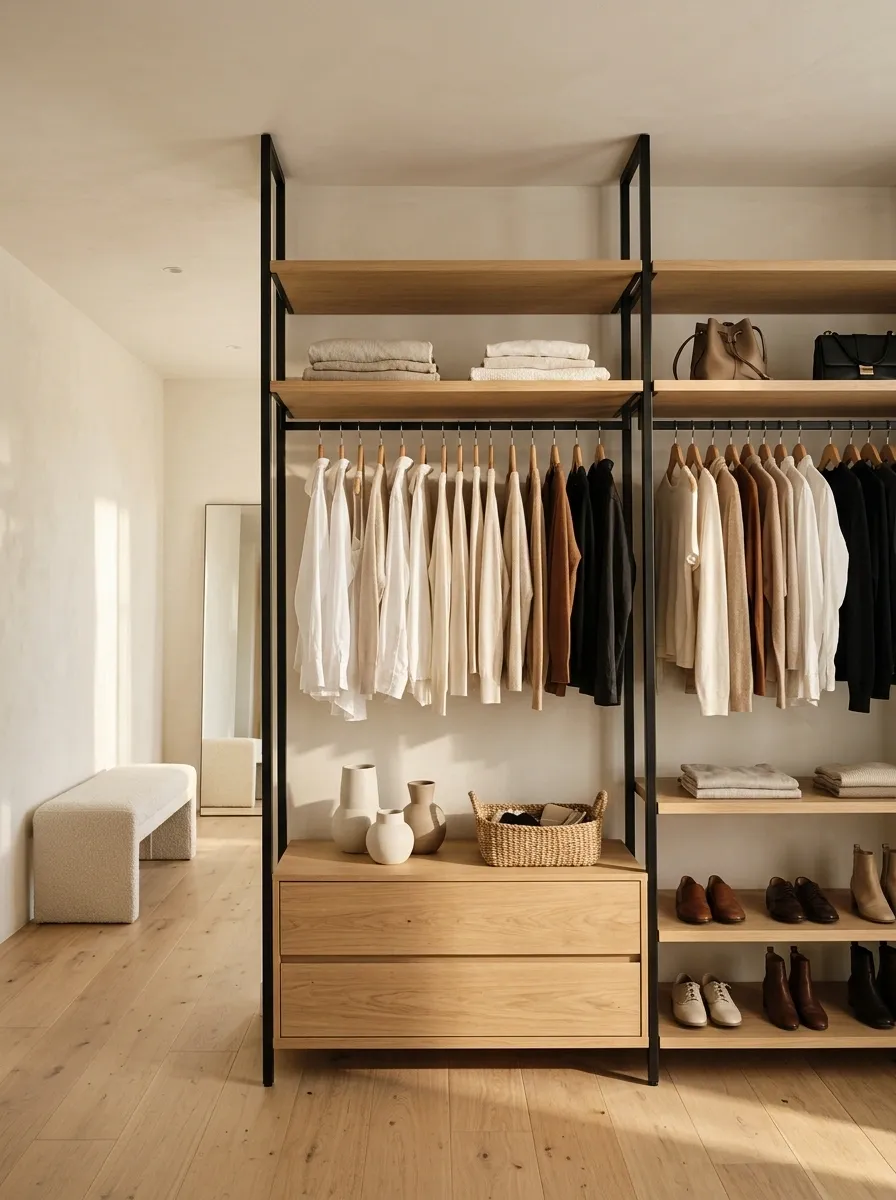
An open wardrobe can look intentional rather than unfinished when black metal rails, natural wood shelves, and neatly grouped clothing work as one composition. The dark framing gives the setup a clean outline, while the wood keeps it from feeling cold or industrial. A low drawer unit handles smaller belongings, and a few shelves accommodate folded clothes, shoes, and bags.
Keep the surrounding bedroom relatively quiet so the wardrobe has room to breathe. Matching hangers and a consistent arrangement help, but the real secret is editing what stays visible. Open storage is honest furniture. It will absolutely expose the consequences of throwing every clean shirt onto the nearest shelf.
OPEN STORAGE, WITHOUT THE MESS
Give every visible category a boundary.
HANG
Rails
Group clothes by type or use.
FOLD
Shelves
Keep stacks low enough to reach.
CONTAIN
Drawers and baskets
Hide socks, accessories, and the little things that multiply.
DISPLAY
Shoes and bags
Reserve open shelves for items worth keeping visible.
Open wardrobes work best when the storage categories are clear and the visible contents stay manageable.
Boutique-Style Closet With Glass-Front Cabinets
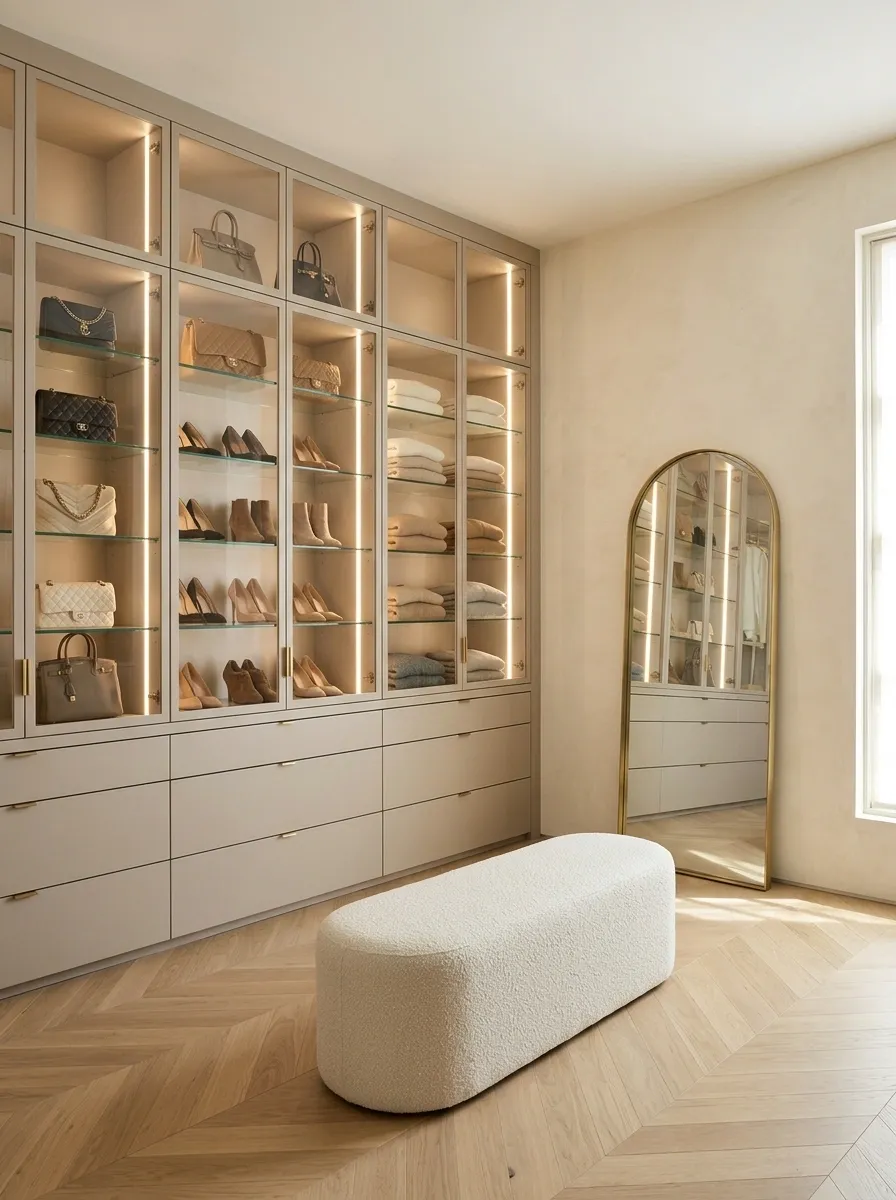
Glass-front cabinets give a dressing room the polished look of a small clothing boutique. Warm interior lighting illuminates handbags and folded pieces, while hanging sections keep everyday clothes accessible. Slim cabinet frames, a restrained palette, and a full-length mirror help the display feel deliberate rather than overly precious.
The trick is choosing what deserves to be seen. Bags, shoes, and neatly folded garments can look striking behind glass, while smaller accessories and less presentable essentials belong in drawers. Clear glass also reveals dust and clutter, so this design comes with a tiny but unavoidable commitment to maintenance. The payoff is a closet where the storage itself becomes part of the room’s visual composition.
THE DISPLAY DECISION
Glass shows the good stuff. Drawers handle the rest.
Behind glass
Handbags, coordinated shoes, folded knitwear, and selected accessories.
VISIBLE STORAGE
Behind drawers
Small accessories, everyday essentials, spare items, and visual clutter.
CONCEALED STORAGE
Glass-front cabinetry earns its keep when lighting, organization, and cleaning are part of the plan, not an afterthought.
Color-Coordinated Closet With a Boutique Feel
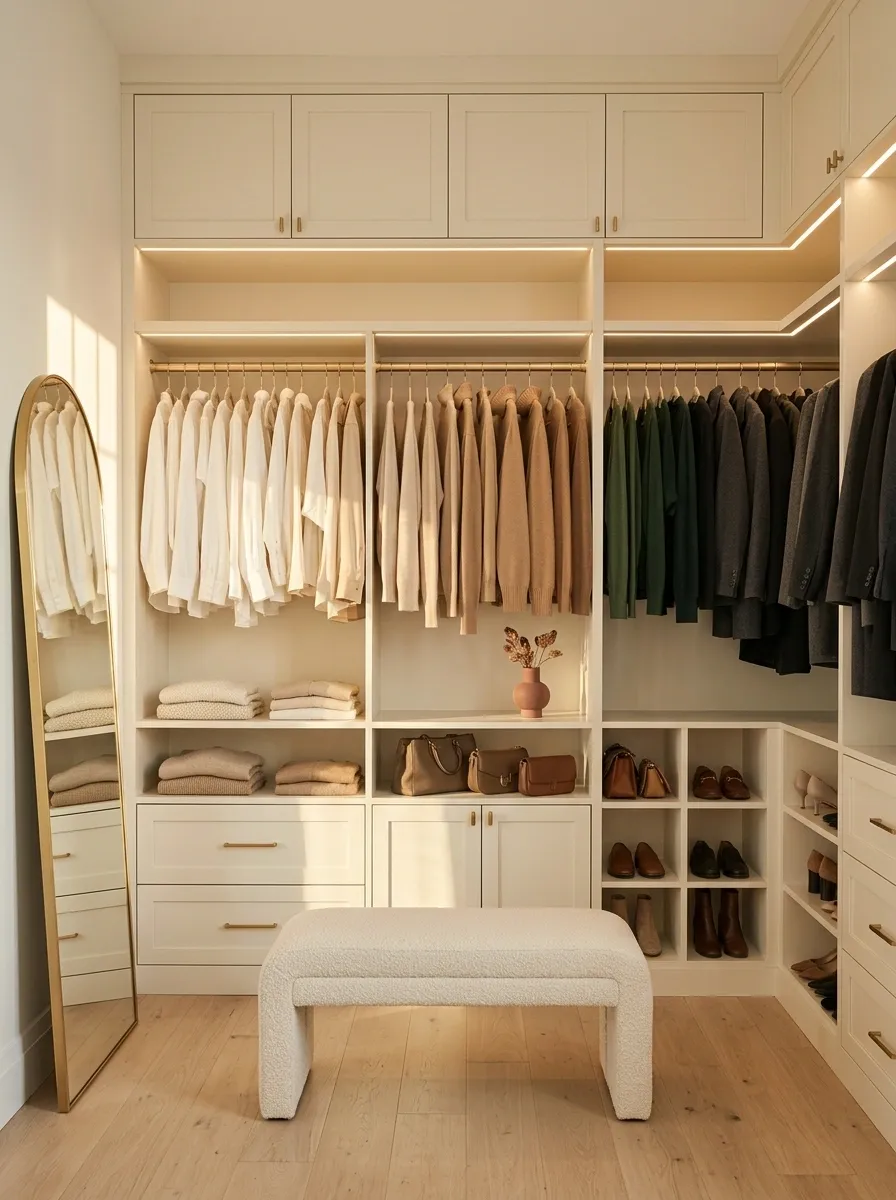
Here, the clothes become the main visual feature. Neutral cabinetry, consistent hangers, and clearly defined shelving allow the wardrobe’s colors to create a natural gradient across the closet. Pale shirts transition into warmer shades, darker pieces anchor the arrangement, and shoes or bags occupy separate sections instead of interrupting every row.
The approach works with both open shelving and a walk-in closet with closed cabinets around the edges. A full-length mirror and understated flooring keep the composition grounded, while a small accent color adds personality without competing with the wardrobe itself.
There is no need to organize every item into a museum-worthy spectrum. Grouping by color family is enough to create order. The objective is a closet that looks considered, not one where putting away laundry requires a curatorial degree.
A SIMPLE COLOR FLOW
Let the wardrobe create its own visual rhythm.
A sample progression for a closet with mostly neutral clothing. The exact order can follow the colors already in the wardrobe.
Light neutrals
Whites and creams
Warm shades
Beige and camel
Deeper tones
Greens and darks
Keep similar garment types together first, then arrange colors within each group. Pretty rows are useful, but finding the right clothes still matters.
Closet Designed Around a Large Shoe Collection
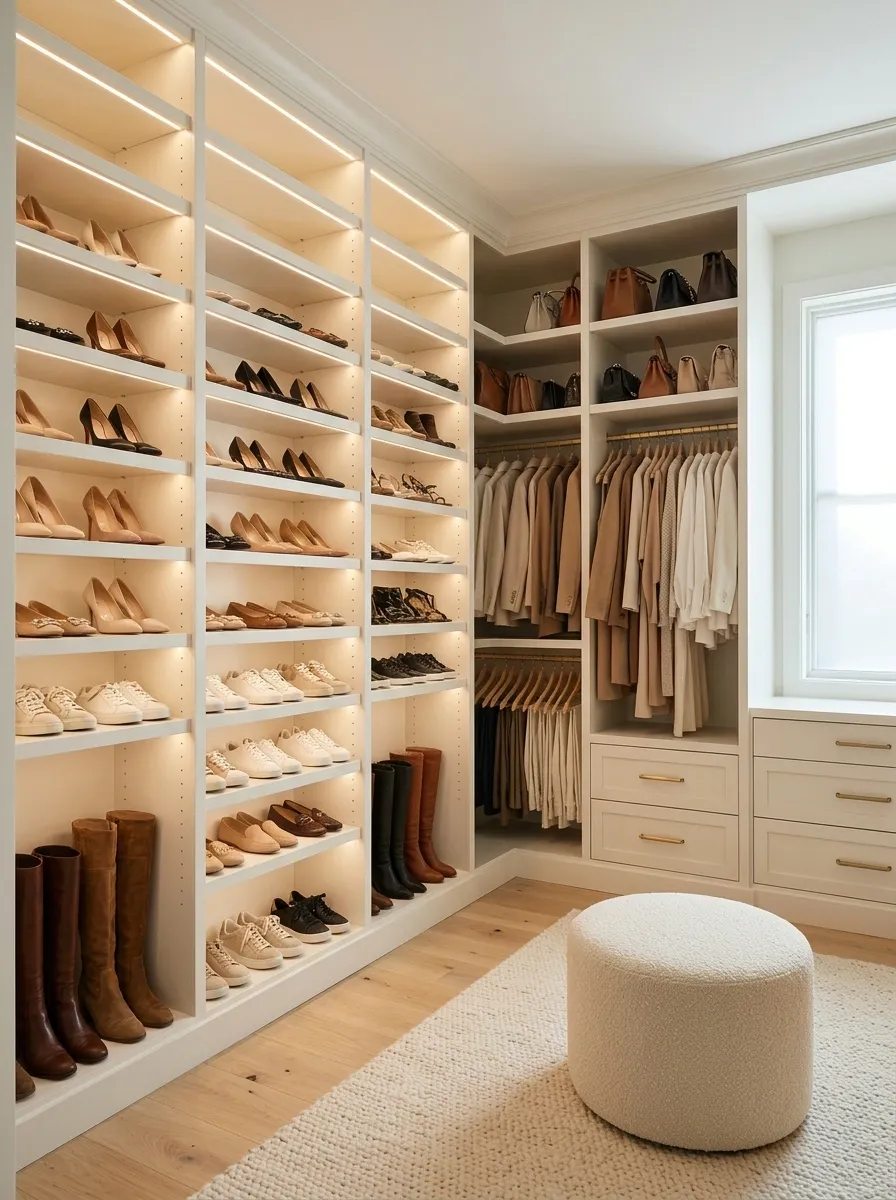
When shoes are a major part of the wardrobe, giving them dedicated space makes the entire closet easier to manage. A full-height shoe wall with adjustable shelves, a few deeper compartments for boots, and closed drawers along the bottom creates a deliberate display without sacrificing hanging space elsewhere.
Warm white or light wood shelving keeps the arrangement bright, while darker shoes provide contrast naturally. A nearby hanging section and a few bag shelves make the composition feel like a complete dressing area rather than a shoe store that got lost on the way to the mall.
Shelf depth and access matter more than squeezing in the highest possible number of pairs. Shoes need to come out without knocking over their neighbors, and frequently worn pairs should stay within easy reach. The floor is not an emergency shelf. It has suffered enough.
PLAN THE SHOE WALL
Different shoes need different homes.
Everyday shoes
Keep them on reachable shelves near the entrance to the closet.
Boots and taller styles
Allow enough vertical room instead of forcing them into short compartments.
Occasional pairs
Use higher shelves or closed storage for footwear worn less often.
Before finalizing the shelves, measure the actual shoes and check that each pair can be removed without disturbing the row beside it.
Accessory-Focused Closet With Dedicated Bag Display
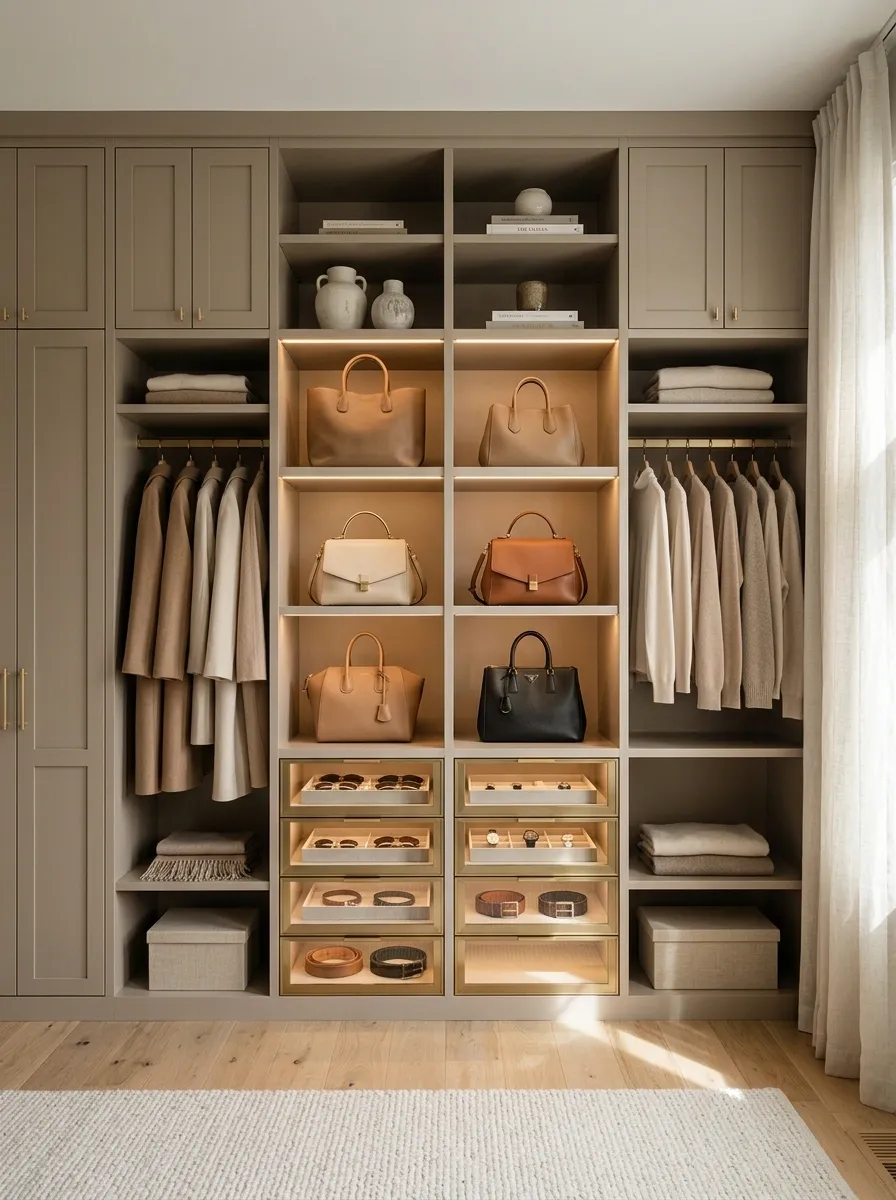
A closet feels more personal when bags and accessories have a defined place instead of being scattered between folded clothes and random storage boxes. In this design, a section of open shelves displays handbags at a comfortable viewing height, while shallow drawers contain belts, sunglasses, jewelry, and other small items. Hanging space and closed cabinets balance the display so the room still functions as a wardrobe.
A warm neutral finish keeps the bags visually prominent, and subtle shelf lighting can help darker pieces remain visible. Leave enough room between bags to remove them without rearranging the entire shelf. A display that only looks tidy when nobody touches anything is a photoshoot, not a useful closet.
The most successful version reflects the actual collection. A few everyday bags deserve easy access; occasional pieces can occupy higher shelves or protective storage.
A HOME FOR THE SMALLER THINGS
Display the bags. Contain the tiny chaos.
OPEN SHELF
Bags
OPEN SHELF
Daily accessories
DRAWER
Belts and small items
DRAWER
Sunglasses and jewelry
UPPER SHELF
Occasional pieces
A bag display should leave enough clearance to lift each piece out easily. If everything needs to be moved to reach one handbag, the storage plan needs another look.
Attic Closet With Sloped-Ceiling Storage
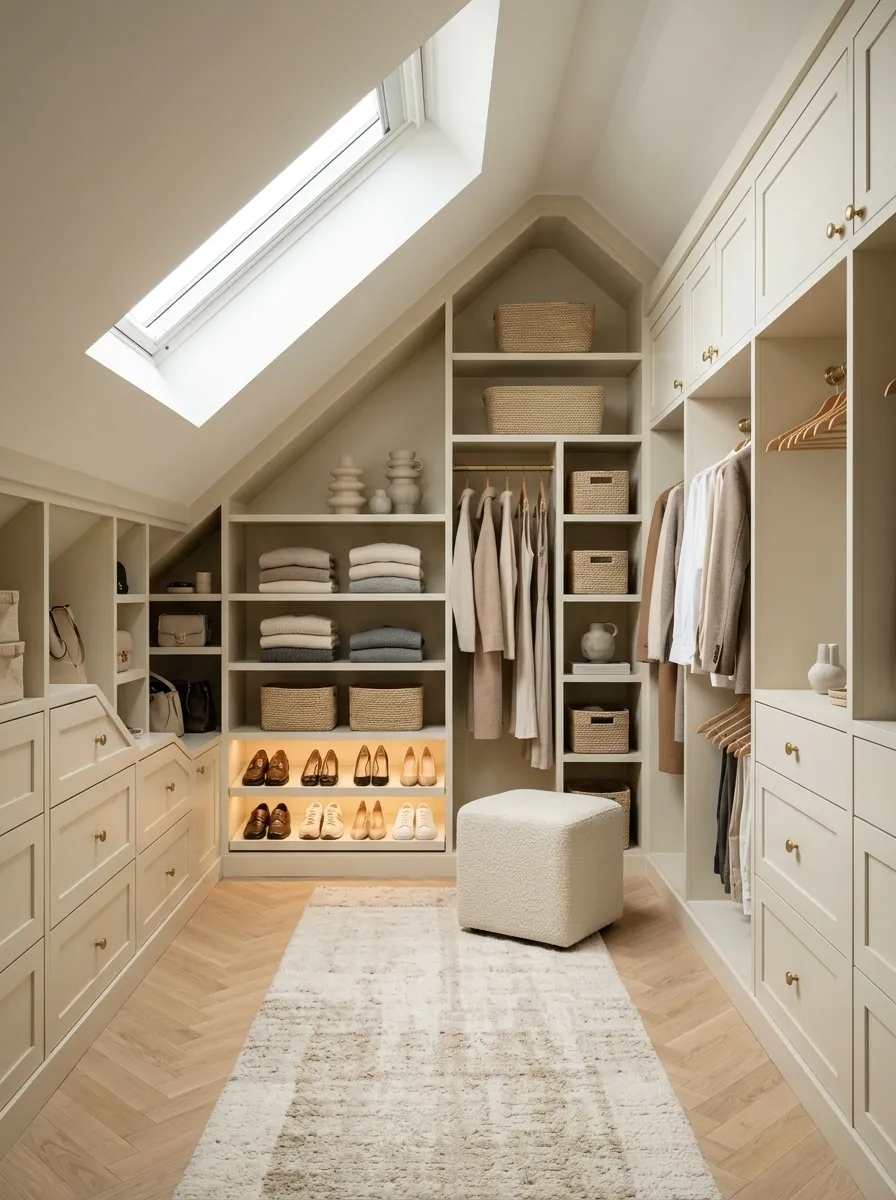
An awkward attic roof can become the defining feature of a closet instead of the reason every wardrobe plan gets abandoned. Low drawers follow the sloping wall, while taller hanging sections sit beneath the areas with enough headroom. Pale cabinetry, natural wood flooring, and a skylight or carefully positioned lighting keep the unusual geometry visible without making the room feel cramped.
The smartest arrangement uses the low areas for shoes, folded clothes, and drawers rather than forcing full-height rails where long garments won’t fit. Keep frequently used items in the easiest-to-reach sections and reserve the lowest corners for belongings that don’t need daily access.
Custom fitting can help here, but the shape should dictate the storage. A standard wardrobe shoved beneath a roof slope is not a clever space-saving solution. It’s a very expensive game of Tetris.
WORK WITH THE ROOFLINE
The ceiling decides what belongs where.
LOW ZONE
Drawers, shoes, folded items
MID ZONE
Short hanging and shelves
TALL ZONE
Long garments and everyday hanging
Measure the usable height at each point before designing shelves or rails. The roofline is not going to negotiate.
Walk-In Closet With a Functional Center Island
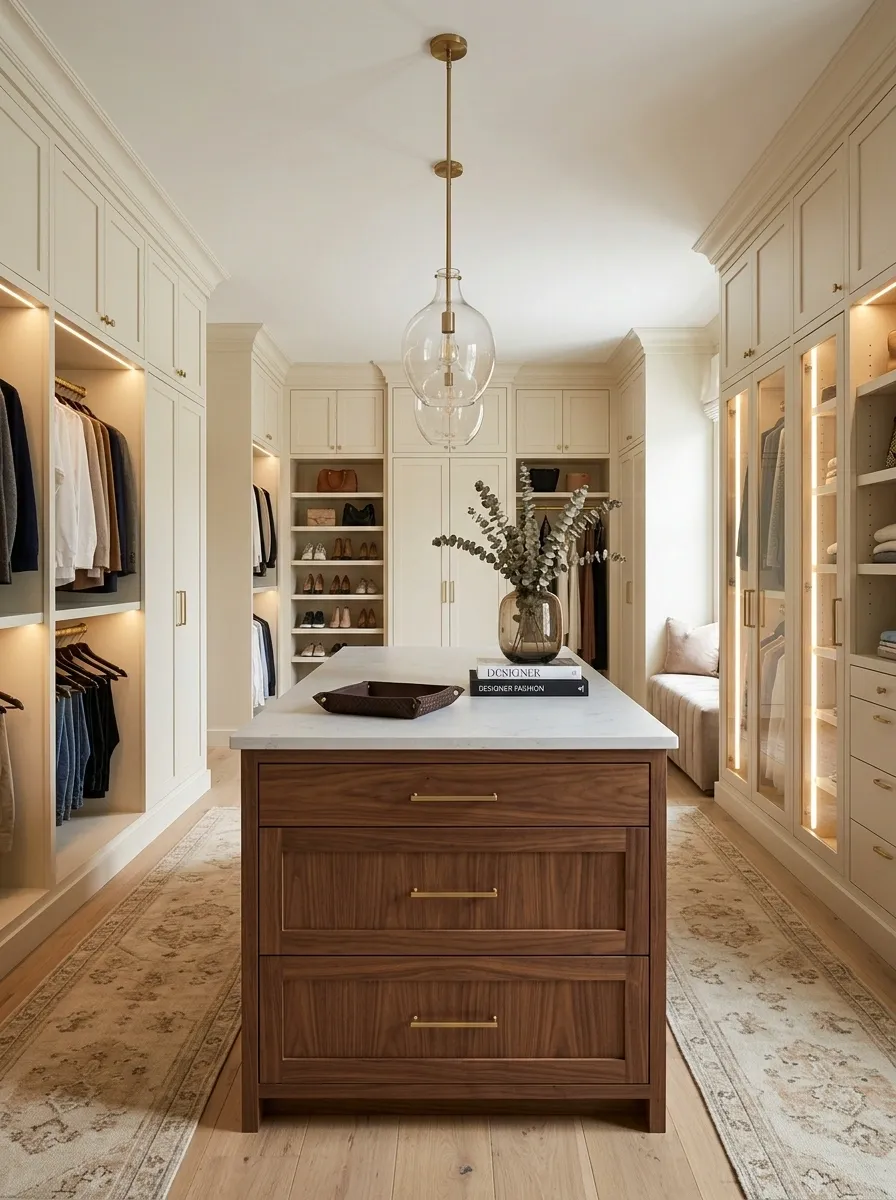
A center island makes a larger walk-in closet feel like a proper dressing room. A drawer-filled island sits in the middle, surrounded by full-height storage, shoe shelves, and hanging sections. Warm wood or a contrasting island finish gives the room a focal point, while a pendant or recessed lighting defines the center without competing with the cabinetry.
The island earns its space when it provides useful storage and a practical surface for setting out clothes or accessories. It also needs comfortable clearance around the drawers and along the walking routes. A beautiful island that prevents two wardrobe doors from opening properly is just an obstacle with excellent marketing.
Keep the tallest storage around the perimeter and let the center remain visually open above the island. That preserves the room’s sense of space instead of making the whole arrangement feel like a maze of cabinets.
THE ISLAND CLEARANCE TEST
The island belongs in the room only if the room still works.
Clear route to storage
ISLAND
DRAWERS
Clear route to storage
Check drawer access
Drawers should open without blocking the route.
Check door swings
Wardrobe doors need room to operate fully.
The drawing is conceptual, not to scale. Actual clearances depend on the room, cabinet depth, and drawer or door configuration.
Window-Framing Closet With Low Storage Beneath the Glass
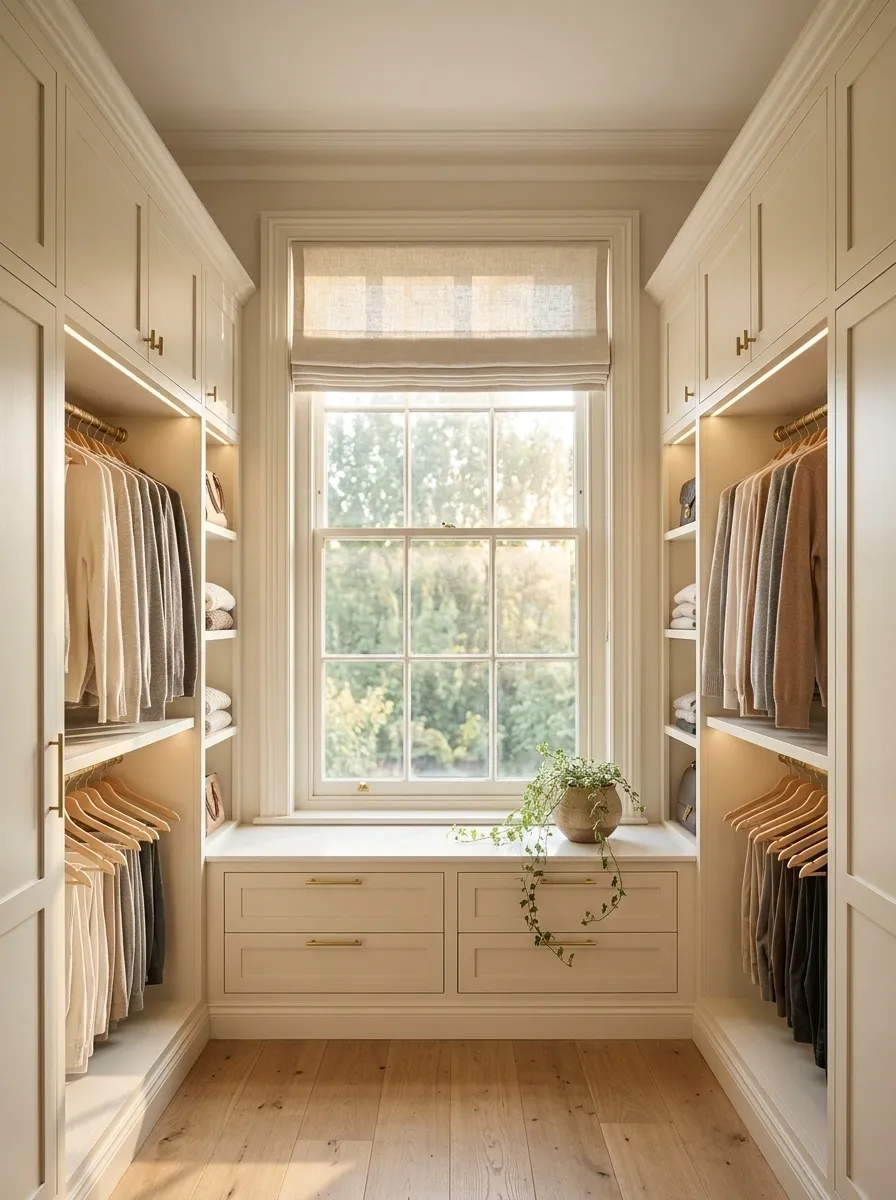
A bedroom window doesn’t have to interrupt a fitted closet. Tall cabinets on either side can frame the glass, while a low run of drawers beneath the window uses the wall without blocking the view. Matching door fronts connect the separate sections, and a pale finish helps the cabinetry feel lighter around the natural focal point.
The result is especially appealing when the window brings in daylight and the surrounding storage is kept visually simple. Low cabinets provide a useful home for folded clothes and accessories, while the taller side sections handle hanging garments and shelves. A small plant or restrained textile detail can soften the window area, provided it doesn’t obstruct the glass or make the drawers awkward to use.
Before committing to the layout, account for the window sill, opening mechanism, curtains, radiators, and access for cleaning. Pretty symmetry is nice. A window that can no longer open is not.
ONE WALL, THREE ZONES
Keep the window clear and let storage frame it.
Hanging and shelves
WINDOW
Keep the glass accessible
Hanging and shelves
LOW DRAWERS
Measure before fitting
Check the sill height, window operation, curtain space, heating fixtures, and drawer access. Low storage only works when it fits the actual wall conditions.
L-Shaped Corner Closet With Continuous Storage
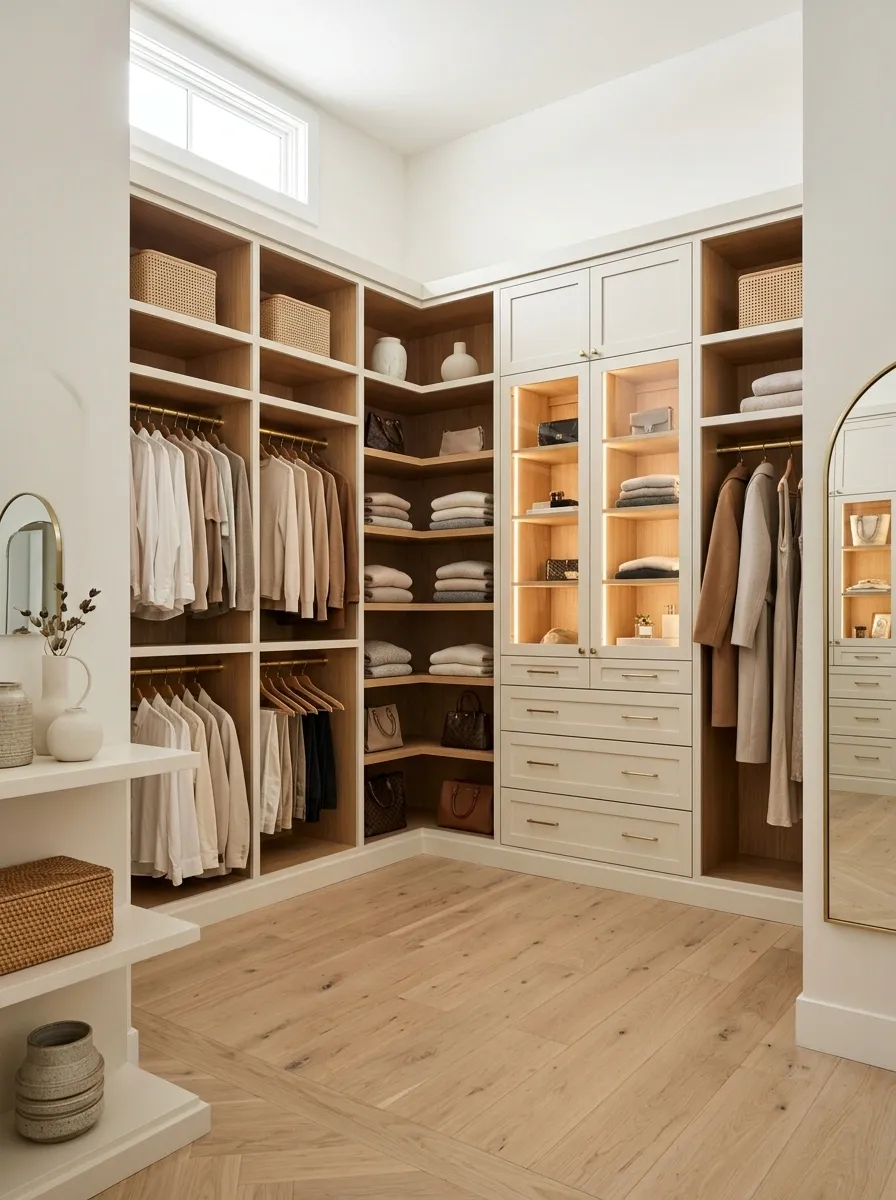
An L-shaped closet turns two connected walls into a continuous dressing area without requiring the space of a large walk-in. One wall can hold everyday hanging clothes, while the other accommodates drawers, shelves, or a longer hanging section. Matching cabinet finishes tie the arrangement together, and keeping the center relatively open prevents the corner from feeling boxed in.
The corner itself deserves some thought. Deep storage tucked into the turn may look efficient on a floor plan, but it can become awkward to reach once clothing and hangers are in place. Put less frequently used belongings in harder-to-access sections and reserve the most convenient bays for everyday pieces.
A full-length mirror on an adjacent wall can complete the dressing zone without taking up much floor space. The result feels integrated and purposeful, rather than two unrelated wardrobe units that happen to meet at a corner.
MAKE THE CORNER COUNT
Storage should continue around the turn, not disappear into it.
WALL A
Everyday hanging
CORNER
Plan access carefully
OPEN CENTER
Keep the route usable
WALL B
Drawers and shelves
Use the corner for storage that remains accessible. A hidden pile at the back is still a pile, just with better architecture.
Closet With Fluted Sliding Doors and Concealed Storage
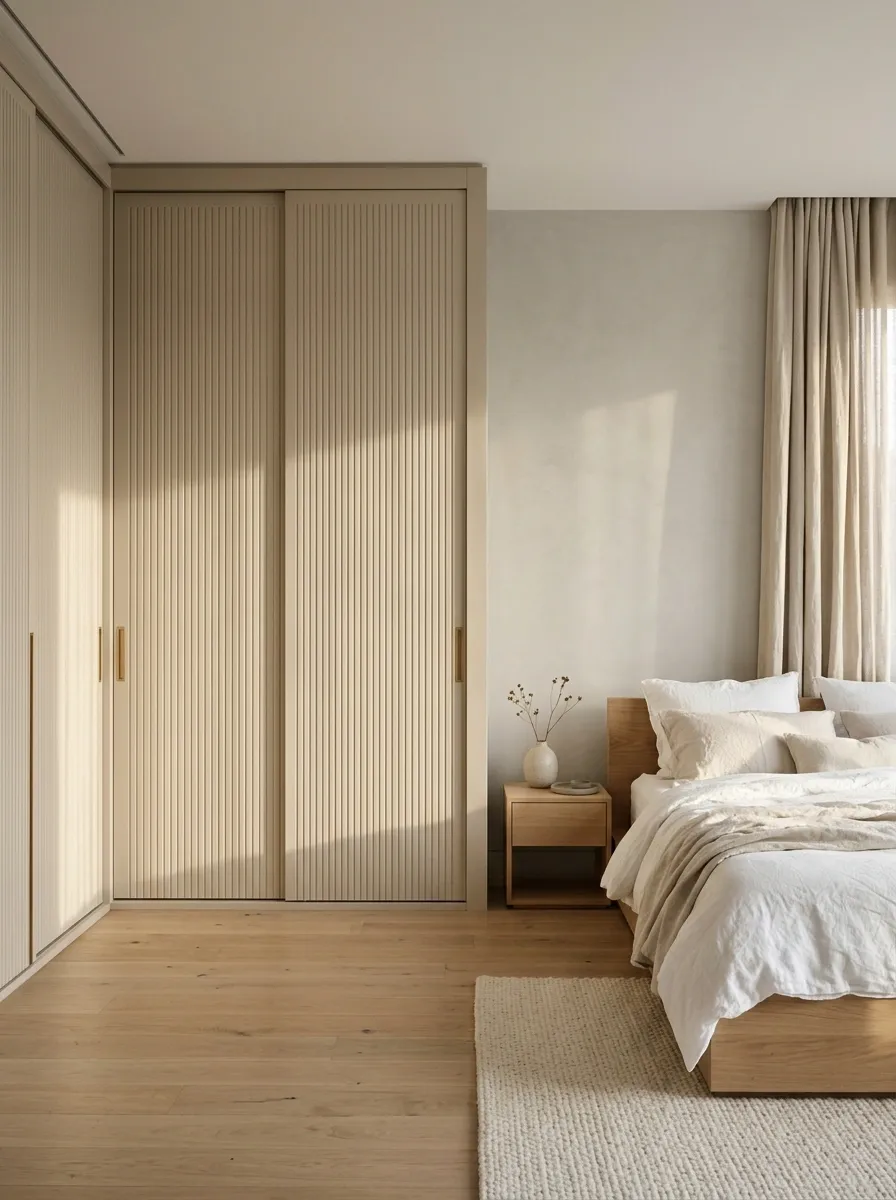
Fluted sliding doors give a bedroom wardrobe texture without exposing every shirt, shelf, and laundry-related plot twist. The vertical grooves add subtle shadow and rhythm across the cabinet fronts, while warm timber or muted beige keeps the finish from looking too stark. Behind the panels, adjustable shelves and hanging sections handle everyday storage without interrupting the clean exterior.
Because the doors slide rather than swing outward, the arrangement can work well where a bed or bedside furniture sits close to the wardrobe. The trade-off is that only part of the closet may be accessible at a time, depending on the door configuration. Internal sections should be planned so frequently used items aren’t constantly trapped behind another panel.
Pair the wardrobe with simple bedding, quiet wall finishes, and restrained lighting. The fluted texture already supplies enough detail; an entire room of competing patterns would be doing the absolute most.
CHOOSE THE RIGHT DOOR ACTION
The exterior is only half the decision.
Sliding panels
Useful when outward door swing would interfere with the room.
Hinged doors
Can provide wider access to the interior when there is room for the swing.
Fluted finish
Adds vertical texture to either door style, provided the selected construction supports it.
Confirm usable opening width, panel overlap, handle clearance, and access to drawers before selecting the final door configuration.
Dusty Rose Closet With Deep Berry Accents
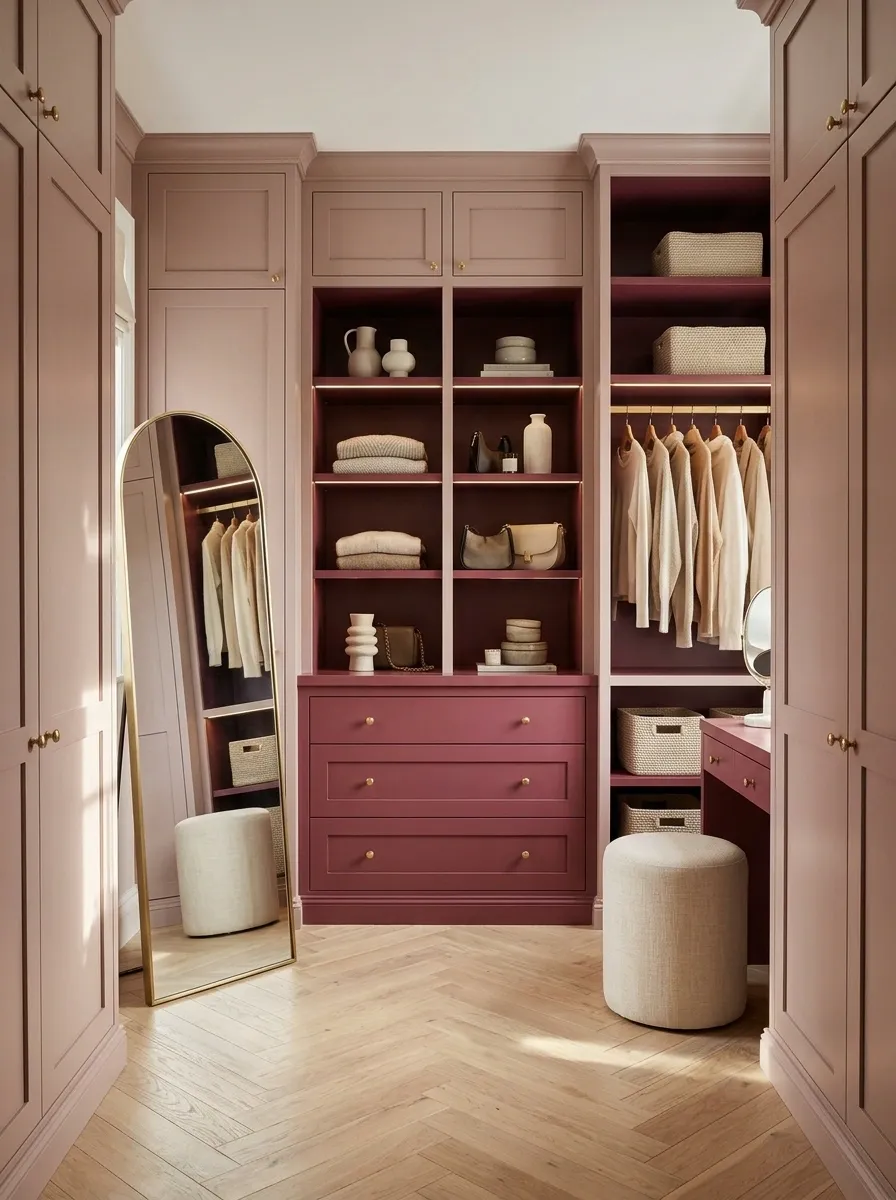
Dusty rose cabinetry gives a dressing room a softer color story without forcing it into an all-pink fantasy. Muted pink cabinet fronts, deeper berry accents, warm metallic hardware, and pale flooring create a layered palette that feels grown-up rather than sugary. A full-length mirror and simple upholstered stool add practical dressing space without crowding the room.
The deeper color works best in controlled doses, perhaps on a small drawer unit, interior shelving, or an adjacent wall. Keeping the larger cabinet surfaces in dusty rose preserves the softness, while the berry shade adds contrast and makes the palette feel deliberate. Cream textiles and warm lighting help connect the colors.
This is a strong direction for anyone tired of beige-everything interiors but not interested in a closet that resembles a candy shop. Color can have personality without becoming the entire personality.
THE ROSE AND BERRY PALETTE
Soft color needs a deeper note.
Dusty rose
Use across the main cabinets for a soft, continuous finish.
Deep berry
Reserve for a smaller feature or a few contrasting details.
Cream
Keeps the surrounding surfaces light and balanced.
Warm metal
Adds a small reflective detail without introducing another dominant color.
Palette advice: let one color lead and use the darker shade selectively. Every surface does not need a dramatic reveal.
Navy Closet With Warm Wood and Brass Details
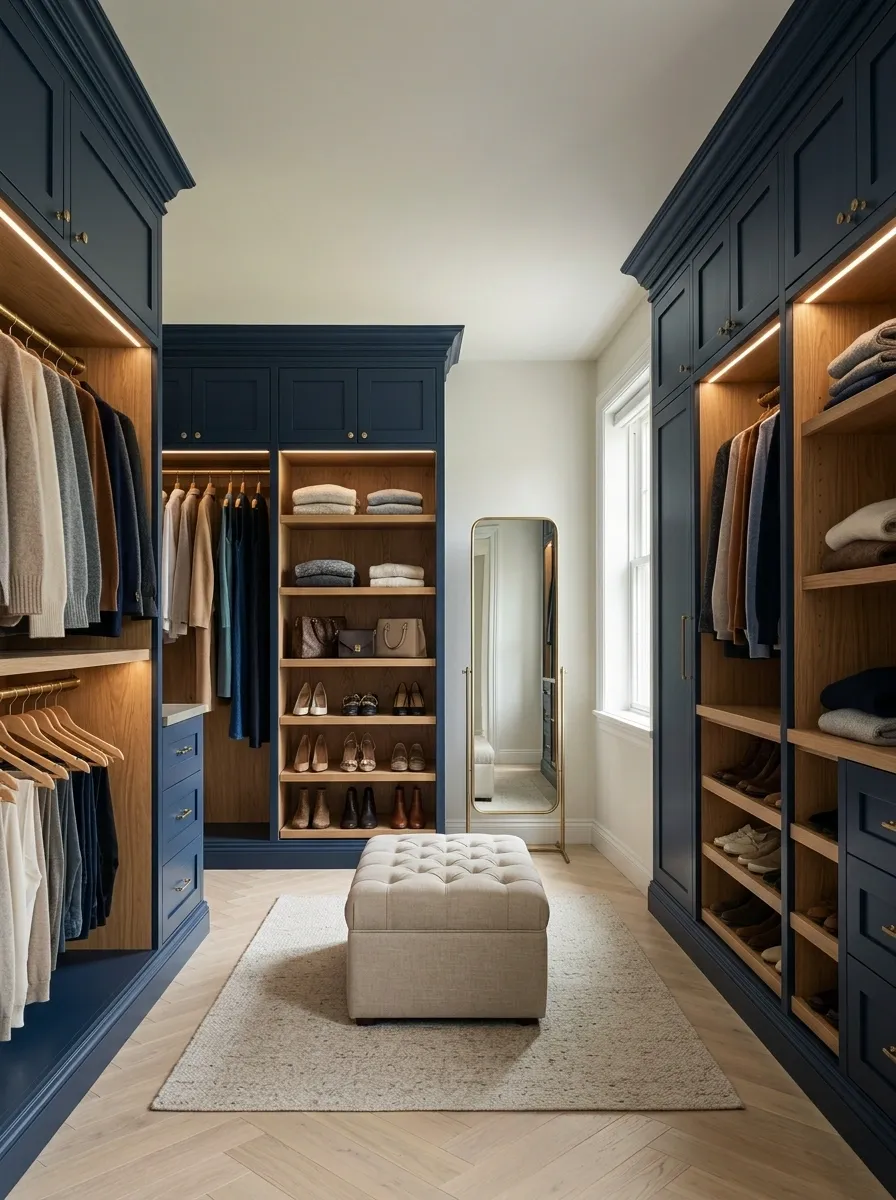
Deep navy cabinetry gives a closet a tailored, almost furniture-like character. Warm oak shelves, subtle brass hardware, and soft lighting prevent the dark finish from feeling flat, while pale flooring or a light ceiling keeps the overall room balanced.
This palette works especially well with simple cabinet fronts and a clear storage layout. Navy provides a strong backdrop for hanging clothes, oak introduces visible grain, and brass gives the composition a restrained point of contrast. A mirror with a slim frame and understated textiles finish the dressing area without pulling attention away from the cabinetry.
Lighting is the detail that makes or breaks the look. Dark finishes can absorb more light visually, so shelves, drawer interiors, and the mirror area need thoughtful illumination. Otherwise, finding a navy jacket in a navy closet becomes a matching exercise nobody requested.
THE NAVY BALANCE
Give the dark cabinetry room to breathe.
Navy
The main cabinet finish
Warm oak
Visual warmth
Lighting does the heavy lifting
Use general room lighting plus focused light near shelves and the mirror. Keep the light comfortable and consistent across the closet.
Keep the surrounding finishes lighter where possible. Dark cabinetry looks intentional when it has contrast, not when the entire room becomes one large navy blur.
Warm Greige Closet With Walnut Accents
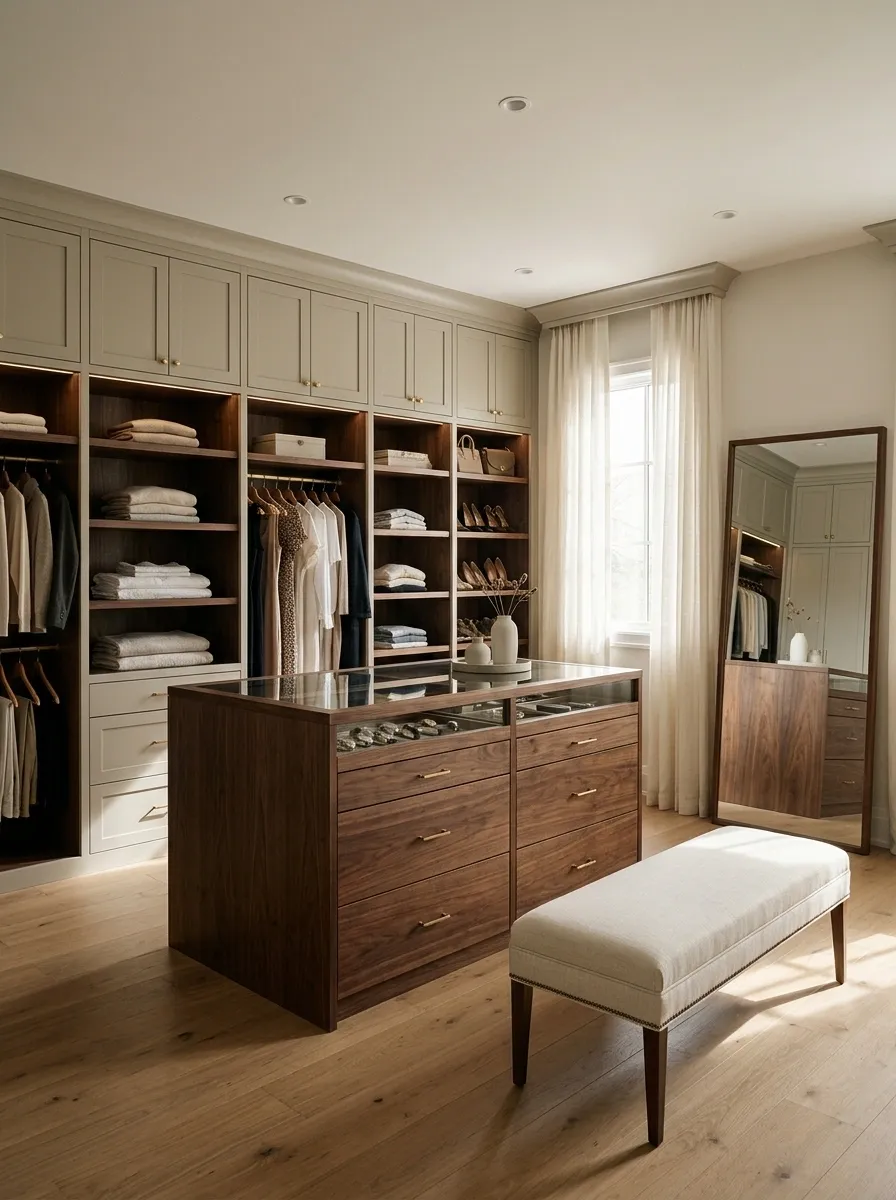
Greige cabinetry, walnut accents, and soft textiles create a neutral closet with enough depth to avoid looking like one giant beige rectangle. The main cabinet fronts stay understated, while a walnut island, drawer section, or open shelving introduces a richer tone. Linen upholstery and warm flooring soften the room and make the storage feel connected to the rest of the bedroom.
This combination is flexible because it doesn’t rely on a strong trend color. The greige keeps the background calm, walnut supplies contrast, and textiles introduce a softer surface. A framed mirror and simple lighting complete the arrangement without crowding the composition.
The important part is choosing compatible undertones. A cool gray-beige cabinet beside orange-toned wood can look like two paint samples that met by accident. Compare finishes together in the actual room’s light before committing to the whole scheme.
BUILD A WARM NEUTRAL SCHEME
Three finishes, three different jobs.
Greige
Main cabinetry
Walnut
Depth
Linen
Before selecting the finishes
Compare wood and cabinet undertones in the room’s natural and artificial light.
Repeat walnut in a few connected places rather than scattering unrelated wood shades everywhere.
The goal is tonal variety, not thirty shades of almost the same beige arguing over who belongs.
Industrial Closet With Black Steel and Smoked Wood
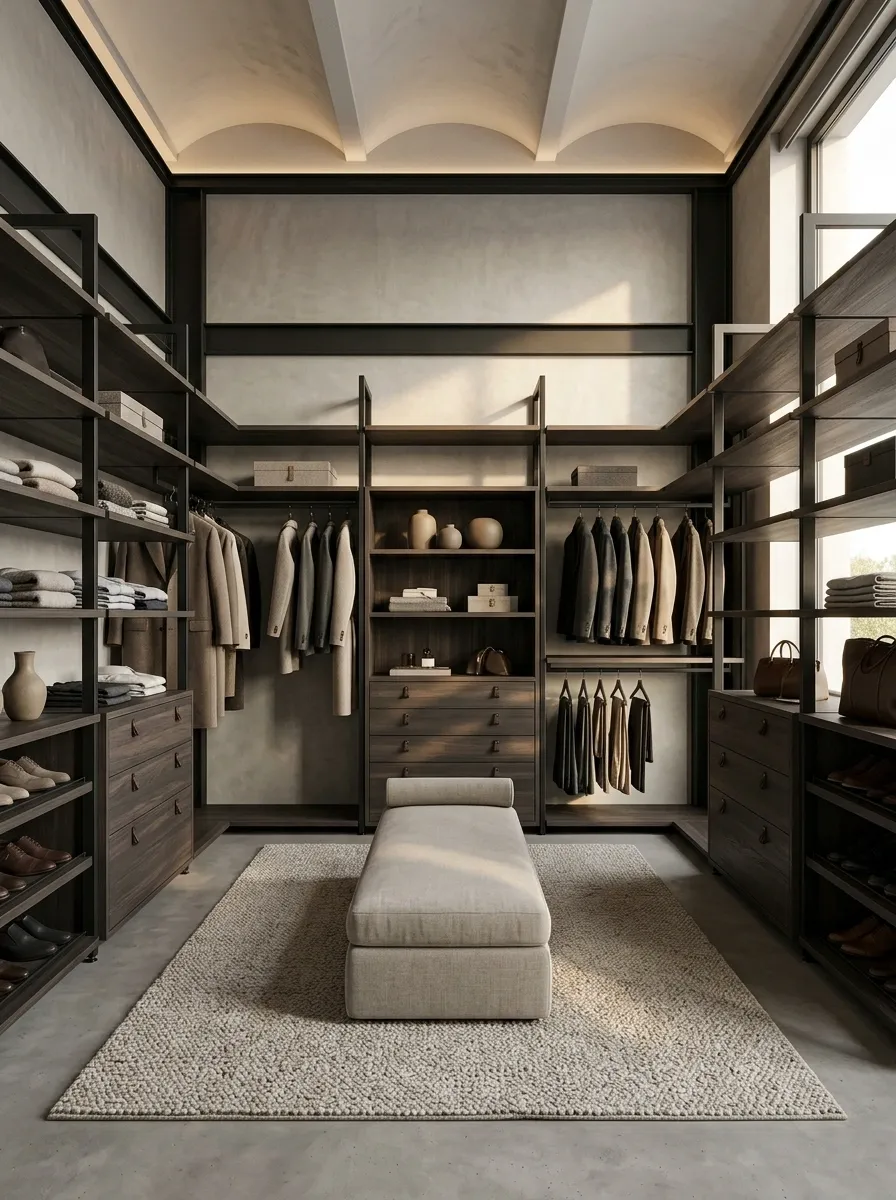
Black steel framing, smoked wood shelves, and concrete-look surfaces give this closet an urban, architectural character. Exposed rails make hanging space easy to access, while solid drawers or closed cabinets conceal the smaller belongings that would otherwise clutter the display. Directional lighting highlights the material contrasts without making the space feel like a warehouse with a clothing allowance.
The key is balancing the materials. Steel supplies structure and visual weight, smoked wood brings warmth, and quiet walls stop the entire composition from becoming too dark. A neutral rug or upholstered bench can soften the harder finishes without diluting the industrial direction.
This style works best when the exposed framing looks deliberate and sturdy. Avoid adding black metal to every possible surface. The closet needs a clear framework, not an audition for every industrial trend at once.
INDUSTRIAL MATERIAL BALANCE
Structure, warmth, and visual breathing room.
Black steel
Structural outline
Smoked wood
Warmth and grain
Soft neutral
Visual relief
Where the materials belong
Use steel for the visible framework, wood for the main shelves or drawers, and lighter finishes on the floor or walls. Keep the small accessories restrained.
Industrial doesn’t have to mean cold. The wood and softer surrounding finishes are what make the steel feel intentional instead of unfinished.
Closet With a Dedicated Vanity and Dressing Bench
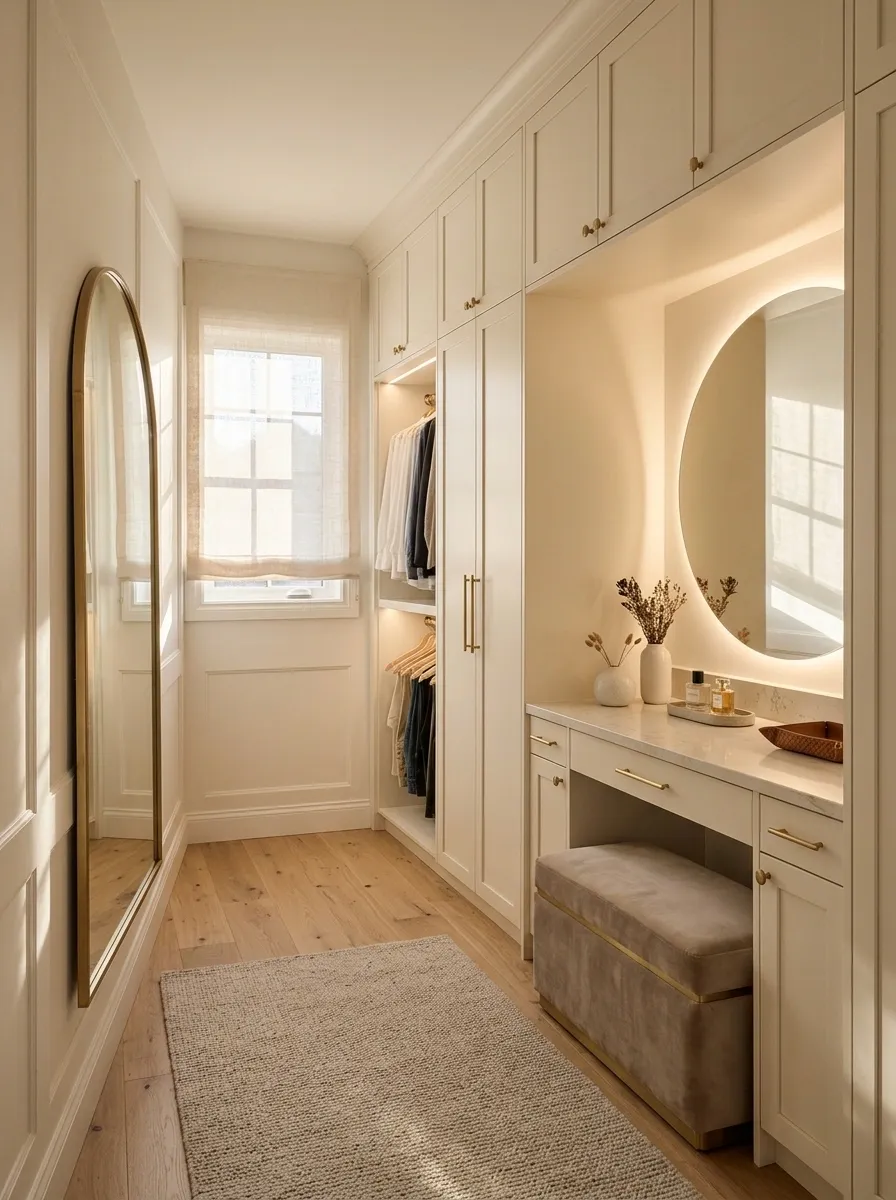
A well-planned dressing room can handle getting dressed, checking an outfit, and getting ready without making every activity compete for the same surface. Full-height wardrobes provide the main storage, while a compact vanity sits near a mirror with useful lighting. An upholstered bench adds a place to sit while putting on shoes, and a full-length mirror makes the arrangement feel like a complete dressing area.
Keep the vanity close to a usable power outlet if grooming appliances are part of the routine. The bench should remain outside the main drawer-opening and walking zones, and the mirror needs enough room to be used comfortably. Otherwise, the dressing room becomes a stylish obstacle course.
A restrained palette of cream cabinetry, warm wood, and soft upholstery ties the separate functions together. Each zone has a job, but the finishes make the room feel like one considered design.
THE GETTING-READY ROUTE
Four functions, one dressing room.
Clothing storage
Clothing and accessories stay within easy reach.
Grooming area
A useful surface, mirror, lighting, and accessible power.
Full-length view
Position it where the view isn’t blocked by furniture.
Dressing seat
A useful seat that doesn’t obstruct cabinets or the central path.
Plan around the daily routine first. Furniture can look coordinated and still be in completely the wrong place.
Shared Closet With Two Distinct Storage Sides
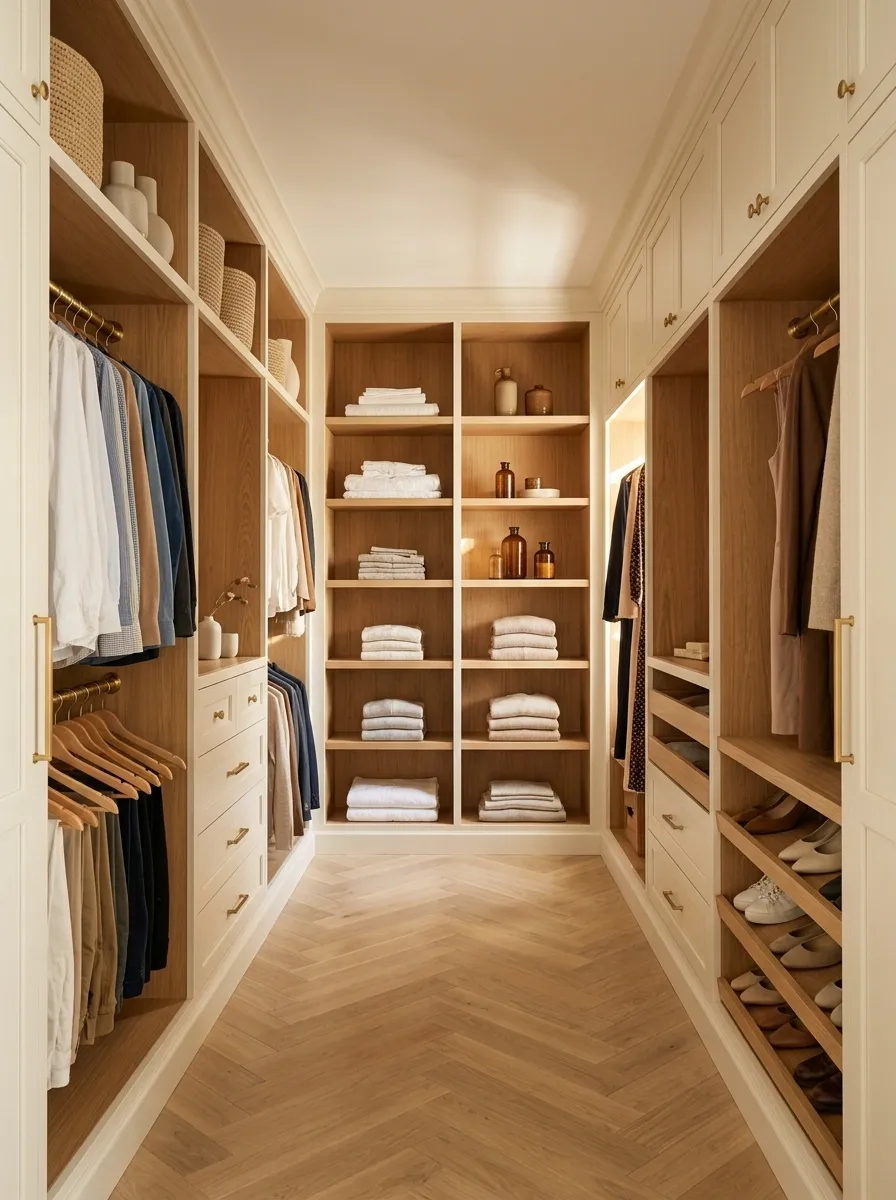
A shared closet works better when each person has a clearly defined storage area, while the cabinetry keeps a consistent finish across the room. One side might need more hanging rails, while the other needs drawers, shelves, or extra shoe storage. The arrangement doesn’t have to be perfectly symmetrical to look balanced.
Warm oak and cream cabinetry keep the room cohesive, and a central walkway allows both sides to remain accessible. Shared shelves can hold linens or items used by both people, while personal belongings stay within the sections assigned to each user.
The important decision is allocating space according to actual needs rather than automatically splitting every cabinet down the middle. Two people rarely own exactly the same assortment of clothes, shoes, and bags. Equal-looking storage isn’t always equal-functioning storage.
SHARED SPACE, INDIVIDUAL NEEDS
Split by routine, not by ruler.
SIDE A
Hanging-heavy
Extra rail space, a drawer section, and a shelf for everyday accessories.
SIDE B
Drawer-heavy
Folded storage, shoe space, and hanging room for frequently worn pieces.
Shared middle zone
Use common shelves or a shared drawer section for genuinely shared belongings, with a clear route between the two sides.
The layout is illustrative. Assign the storage proportions after comparing what each person actually needs.
Closet Wall With an Integrated Work Nook
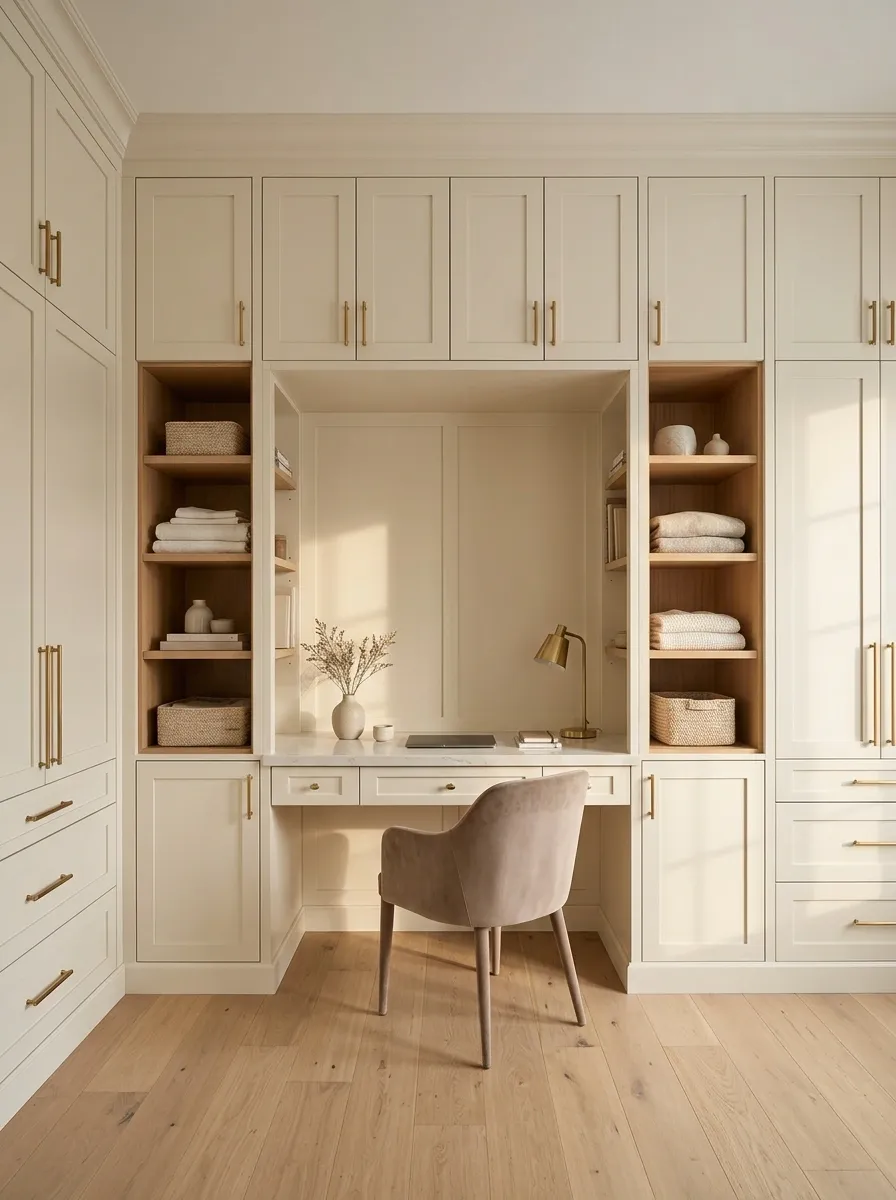
When a bedroom needs both clothing storage and a compact work area, a continuous built-in wall can give the two functions a shared visual identity. Tall wardrobes occupy most of the wall, while a recessed desk section provides a work surface, drawers, and a clear space for the chair. Matching cabinetry makes the transition feel intentional rather than like an office desk got parked beside a wardrobe.
The desk needs enough usable surface for its actual purpose, plus sensible access to power and cable management. Keep the chair clear of nearby doors and drawers, and place frequently used work supplies in a dedicated section so they don’t migrate onto the clothing shelves.
This design is especially useful in compact bedrooms where separate furniture would consume too much floor space. The key is keeping the work zone functional without letting it take over the entire wardrobe wall.
ONE WALL, TWO PURPOSES
Make the desk feel built in, not squeezed in.
STORAGE
Tall wardrobes
Clothes, drawers, and upper shelves
WORK ZONE
Recessed desk
Usable worktop and accessible power
STORAGE
Extra cabinets
Less-used belongings
Don’t skip the practical bits: chair clearance, monitor or laptop space, power access, cable routing, and nearby drawer openings all need to work together.
Elegant Dressing Suite With Mirrors and a Central Island
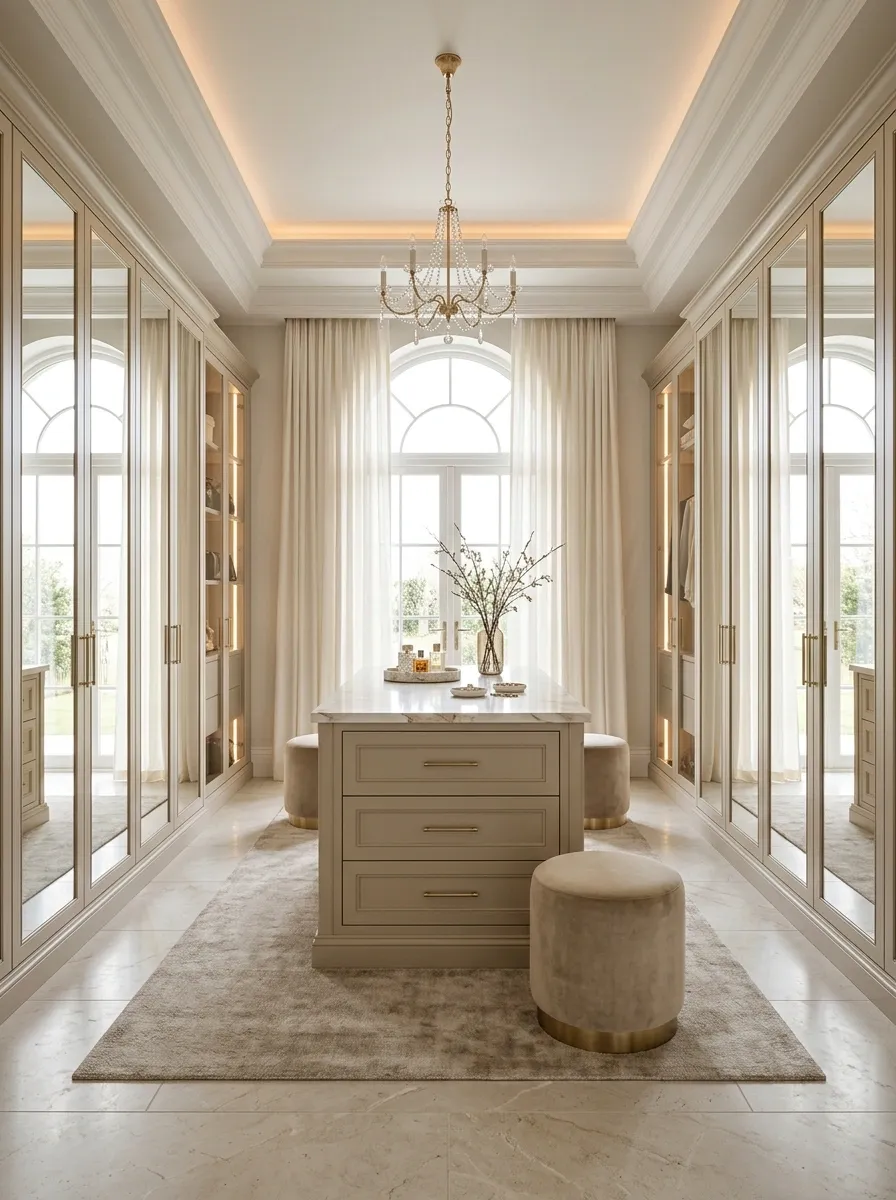
Mirrored wardrobe fronts, a refined island, warm lighting, and a pale stone floor create a dressing suite with a more formal atmosphere. Reflections help distribute the light visually, while the island provides enclosed storage and a surface for laying out accessories. Upholstered seating and subtle metallic details soften the hard cabinet lines.
The composition is strongest when the mirrors reflect something worth seeing, such as a window, attractive cabinetry, or a well-lit part of the room. Reflections facing clutter or a jumble of open shelves simply multiply the visual noise. Keep the displayed belongings selective, and use closed storage for the rest.
An island needs genuine clearance on all sides, particularly if it contains drawers. In a smaller room, a narrow central chest or a wall-mounted dressing surface may offer the same refined look with less obstruction. Luxury is better measured by how comfortably the room works than by how many reflective surfaces it contains.
REFLECTIONS WITH A PURPOSE
A mirror is only as useful as what it reflects.
GOOD REFLECTION
Light and architecture
A window, an uncluttered wall, or a clear view across the room.
VISUAL OVERLOAD
Repeated clutter
Crowded shelves and busy surfaces reflected from several angles.
Keep the island proportionate
Check drawer openings and walking clearances before settling on the island size. The center should feel open, not like a showroom obstacle.
Use mirrors to strengthen the room’s composition, not to make every busy corner appear twice.
Long Narrow Closet With One Clear Walking Route
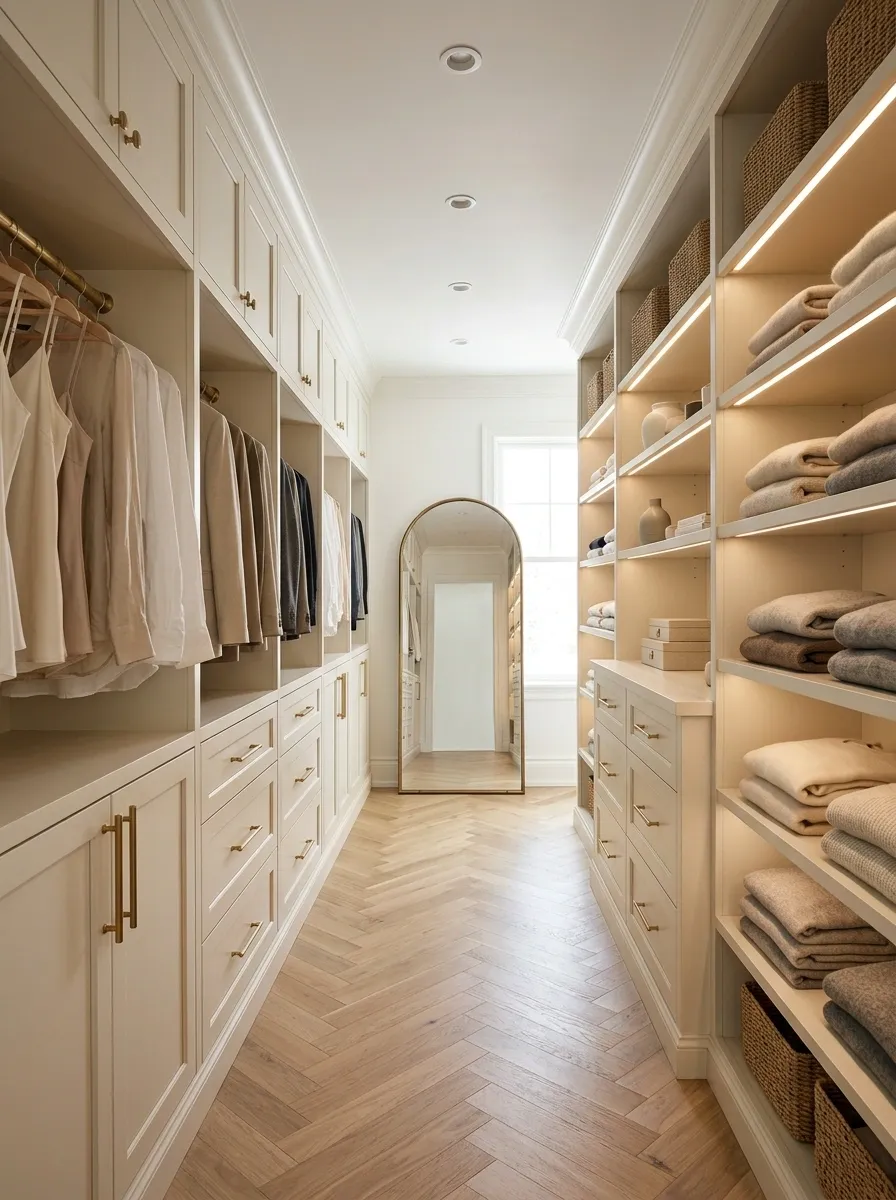
A long, narrow closet can feel orderly when storage follows the length of the room instead of competing across it. One wall holds the main hanging sections, while the opposite side uses shallower drawers or shelves where space allows. A mirror at the far end draws the eye through the room, and consistent finishes help the long layout feel cohesive rather than corridor-like.
The central route is the priority. Deep opposing cabinets may look generous on paper, but they can leave little room to move or open drawers comfortably. Choose storage depths based on the actual closet width, and keep the most-used clothing near the entrance or in the easiest-to-reach sections.
Good lighting distributed along the length also matters. One bright fixture at the entrance can leave the far end gloomy, which is less dramatic dressing suite and more suspicious hallway.
THE NARROW-CLOSET PLAN
Protect the path before adding more storage.
WALL A
Main hanging
Use the full storage depth where appropriate.
Clear walking route
WALL B
Shallower shelves or drawers, if clearance allows.
Keep the end visually open
This is a conceptual layout, not a measured floor plan. Confirm the actual room width, cabinet depth, door swings, and drawer access before installation.
Choose a Closet Design That Works Beyond the Photos
A closet can look impressive in a photograph and still be annoying every morning. The designs worth saving are the ones that combine an attractive finish with storage that suits the space, whether that’s a simple reach-in, a colorful dressing room, or a wall of fitted cabinetry around an awkward corner.
Before changing anything, look closely at the full composition. Notice where the clothes go, how the drawers open, what keeps the palette cohesive, and whether the room still has a comfortable route through it. Then borrow the elements that solve an actual problem at home. The point isn’t to copy a photograph down to the last handle. It’s to end up with a closet that looks considered, works properly, and doesn’t require a complete reorganization every other Tuesday.