
A small home office doesn’t need more furniture. It needs better decisions.
The problem usually starts innocently. A desk gets squeezed into a corner, a chair blocks the walkway, supplies collect around the monitor, and suddenly a room that was supposed to make work easier feels harder to use. The smaller the space, the faster those little mistakes become obvious.
That’s why the smartest small offices don’t rely on tiny versions of standard office furniture. They change the way the room is used.
A wall becomes storage. An awkward corner becomes a workstation. A closet becomes an office. A narrow strip behind the sofa becomes a legitimate place to work. Even the space underneath a desk starts pulling its weight.
Small Space Home Office Ideas
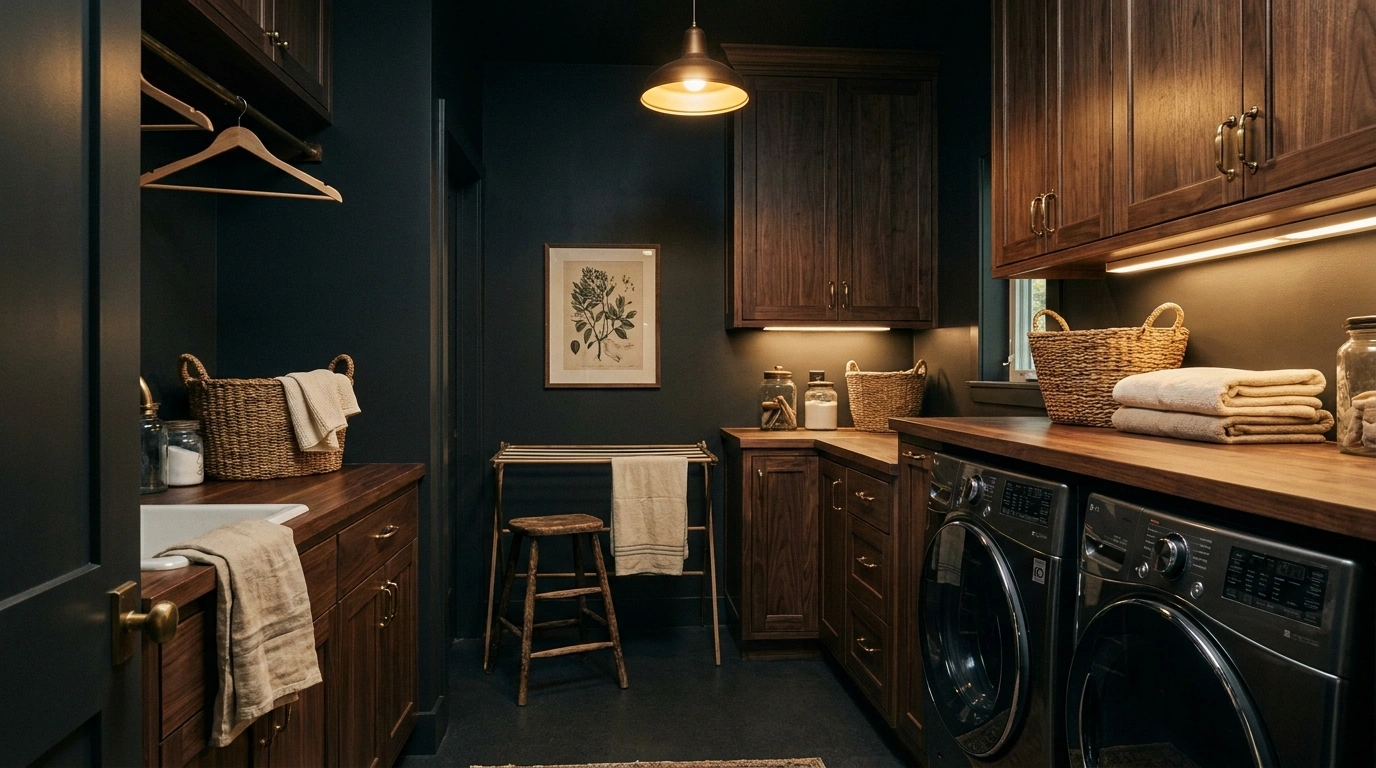
Embrace Dark Moody Built-Ins
Deep, moody paint transforms a simple corner into a sophisticated command center.
Surrounding the desk with built-in shelving maximizes vertical storage while creating an immersive, intentional workspace.
Keep the desktop uncluttered and add warm brass lighting to make the dark finish feel cozy rather than closed in.
Tuck a Slim Desk Into an Unused Wall
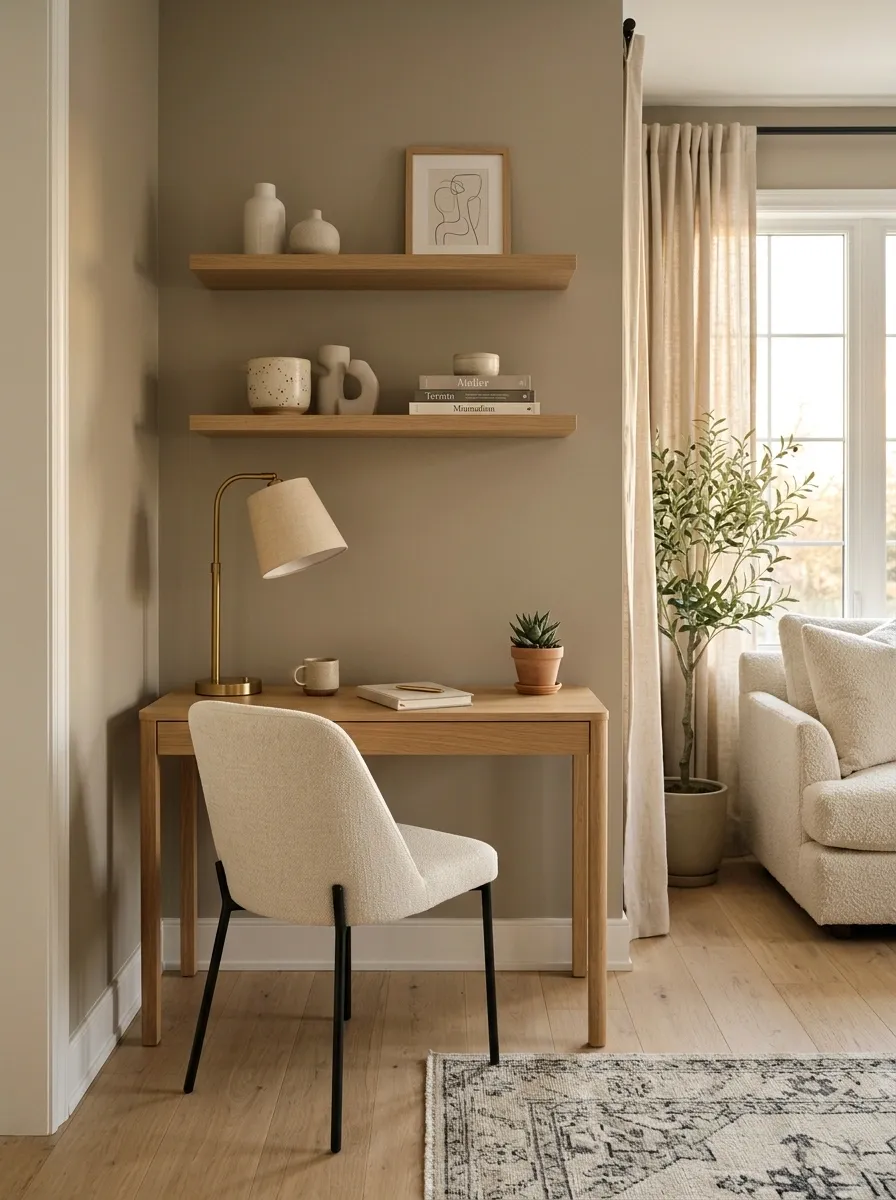
A blank wall doesn’t need to stay blank just because it isn’t wide.
A slim desk can turn that leftover stretch into a proper workstation without creating a bulky visual block.
Build the setup around three things:
- A desk depth that leaves a clear route behind the chair
- One compact task chair that slides fully underneath
- Wall storage placed above the primary working zone
Choose a finish that relates to nearby furniture rather than introducing another competing color. The result feels built into the room instead of dropped into it. This works especially well in living rooms, hallways with extra width, and bedroom walls that are too short for a full office setup.
Style a Patterned Window Nook
Rich botanical wallpaper can turn a tiny transitional hallway zone into a charming micro-office.
Positioning the desk right beside natural light makes the compact space feel open and connected to the outdoors.
Layer matching framed botanical prints above floating shelves to complete the classic, curated aesthetic.
Turn a Closet Nook Into a Compact Office
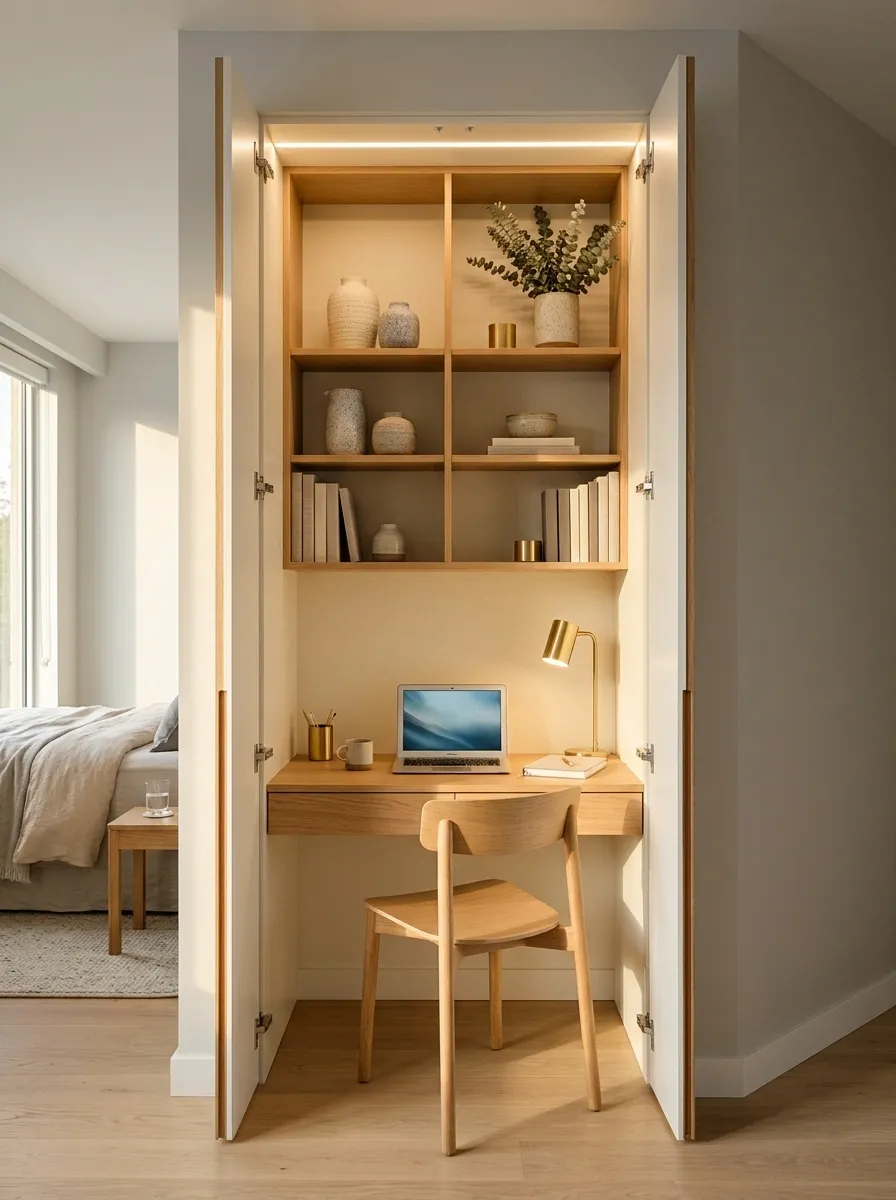
A closet nook has one major advantage: three walls already define the zone.
That makes it easier to create a real office without letting work equipment spread across the rest of the room.
Closet-office checklist
- ☐ Slim desktop that fits the full opening
- ☐ Wall-mounted shelves above eye level
- ☐ Small lamp that doesn’t steal desk space
- ☐ Cable route hidden along one side
- ☐ Chair that can roll completely clear when work ends
Keep the interior light and the desk visually simple. Closed storage works especially well here because the doors can hide the entire workstation when the room needs to return to normal.
Maximize Vertical Corner Space
A floating corner desk keeps floor space totally clear while offering a dedicated spot to get things done.
Extend your storage upward with custom wooden shelving that neatly holds books, trailing plants, and daily essentials.
Incorporate a pegboard on the adjacent wall to keep frequently used items organized and within arm’s reach.
Choose a Wall-Mounted Desk for Zero Floor Clutter
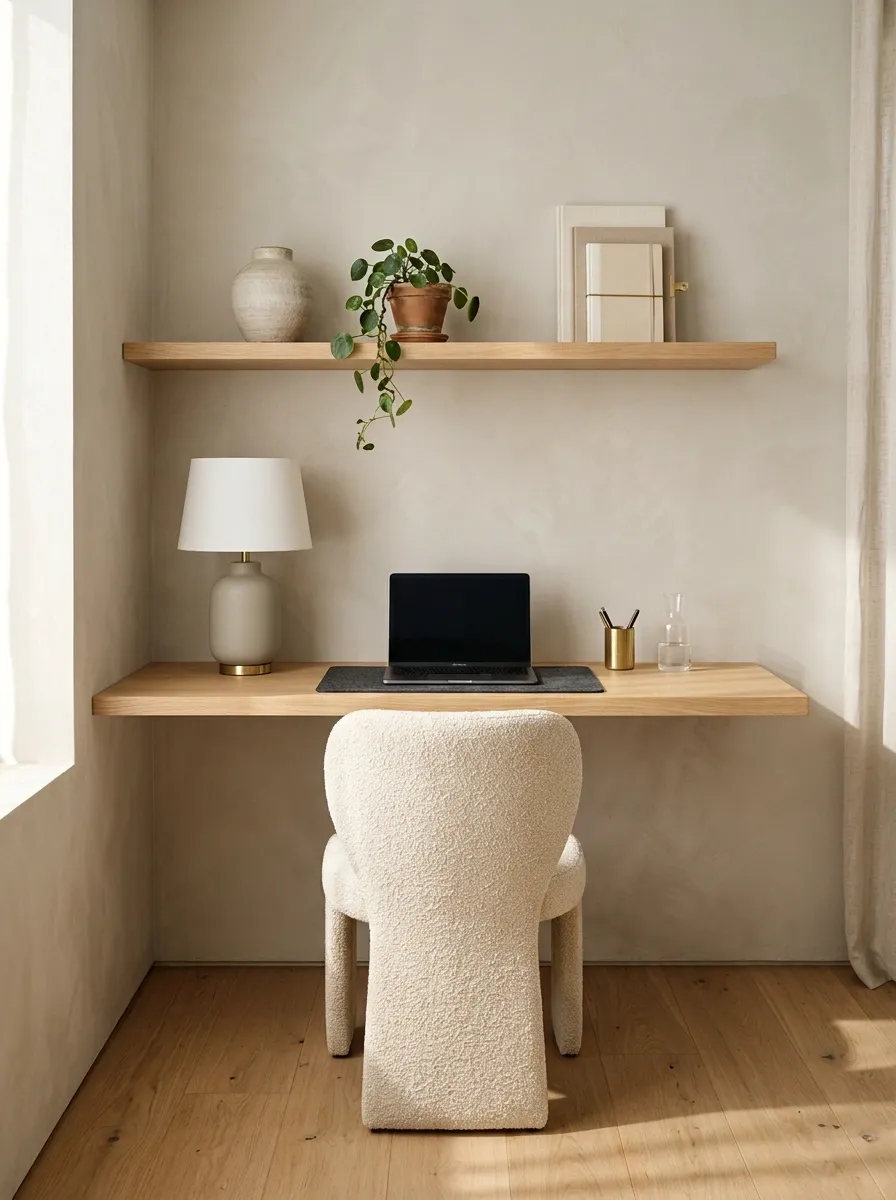
The cleanest small office often has almost nothing sitting on the floor.
A wall-mounted desk creates that effect because the desktop occupies the wall while the space underneath stays visually open. That open strip matters. It makes a tight room feel easier to move through and much less crowded.
Pair the desk with a chair that can slide underneath completely. Then use the wall above for one shelf, a narrow rail, or a compact pinboard.
Carve Out Under Stair Nooks
The awkward space beneath a staircase holds incredible potential for a hidden home office.
Patterned wallpaper and rustic wooden shelving help define the nook, making it feel like a purposeful room rather than leftover architecture.
Add a classic desk lamp and a comfortable armchair to turn the tucked-away zone into your favorite productivity spot.
Use a Narrow Desk Behind the Sofa
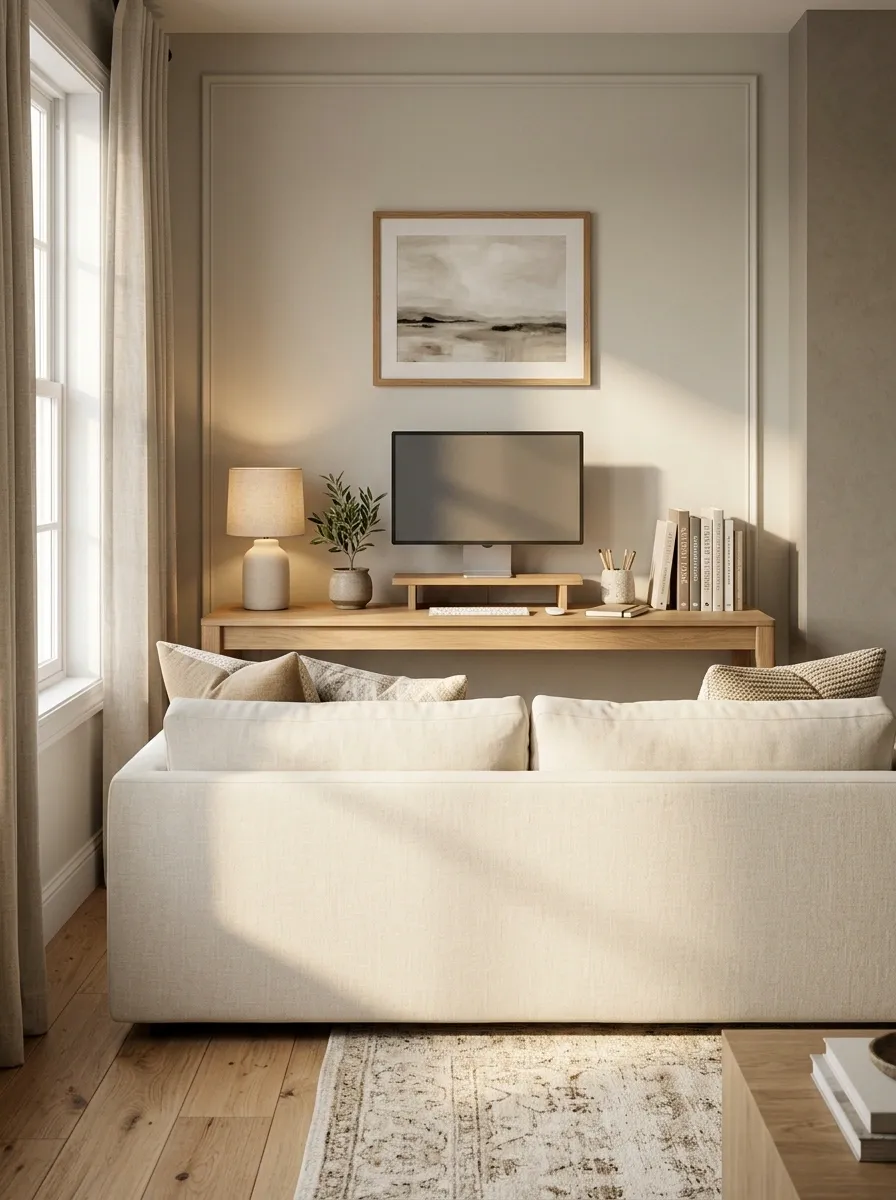
The wall behind a sofa is often treated as dead space. That’s wasted square footage.
A narrow desk can turn that strip into a workstation while the sofa still reads as the main furniture piece.
Set it up in this order:
- Measure the usable wall width behind the sofa.
- Choose a shallow desk that doesn’t crowd the seating area.
- Keep the monitor centered on the desk, not shoved against one edge.
- Add a compact lamp and one small organizer.
- Leave the rest of the surface empty.
The desk should look more like a slim console than a traditional office workstation. That keeps the living room feeling like a living room, even when work is happening six feet away.
Anchor With a Curved Desk
A curved desk softens the hard angles of a small room while creating a smooth flow of movement.
Pairing a sculptural workstation with floor-to-ceiling curtains draws the eye upward and accentuates the room’s height.
Keep the color palette neutral and layered to maintain a calm, distraction-free environment for daily work.
Build Storage Straight Up the Wall
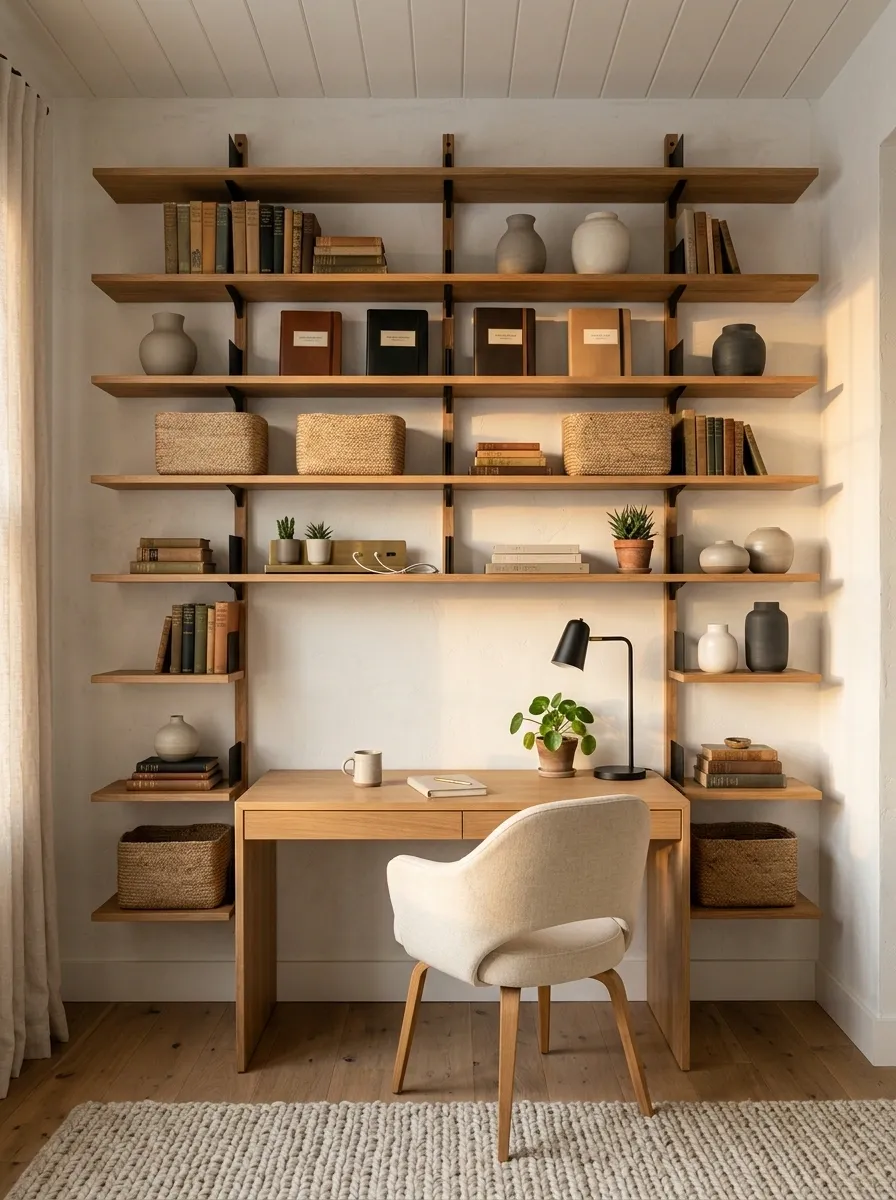
Floor cabinets are usually the first thing to sacrifice in a tiny office.
Go upward instead.
A stack of shelves can hold books, paper, headphones, charging gear, and everyday supplies while leaving the floor open for the chair and your feet. The key is grouping the storage rather than scattering little shelves across the wall.
A useful vertical stack:
- 📚 Upper shelf: books and low-use items
- 🗂️ Middle shelf: active work supplies
- ✉️ Lower shelf: papers and small containers
- 💡 Desk level: only what gets used daily
Keep heavier-looking storage lower and lighter objects higher. That simple visual hierarchy stops a tall wall from feeling top-heavy.
Float the Desk Beside a Window
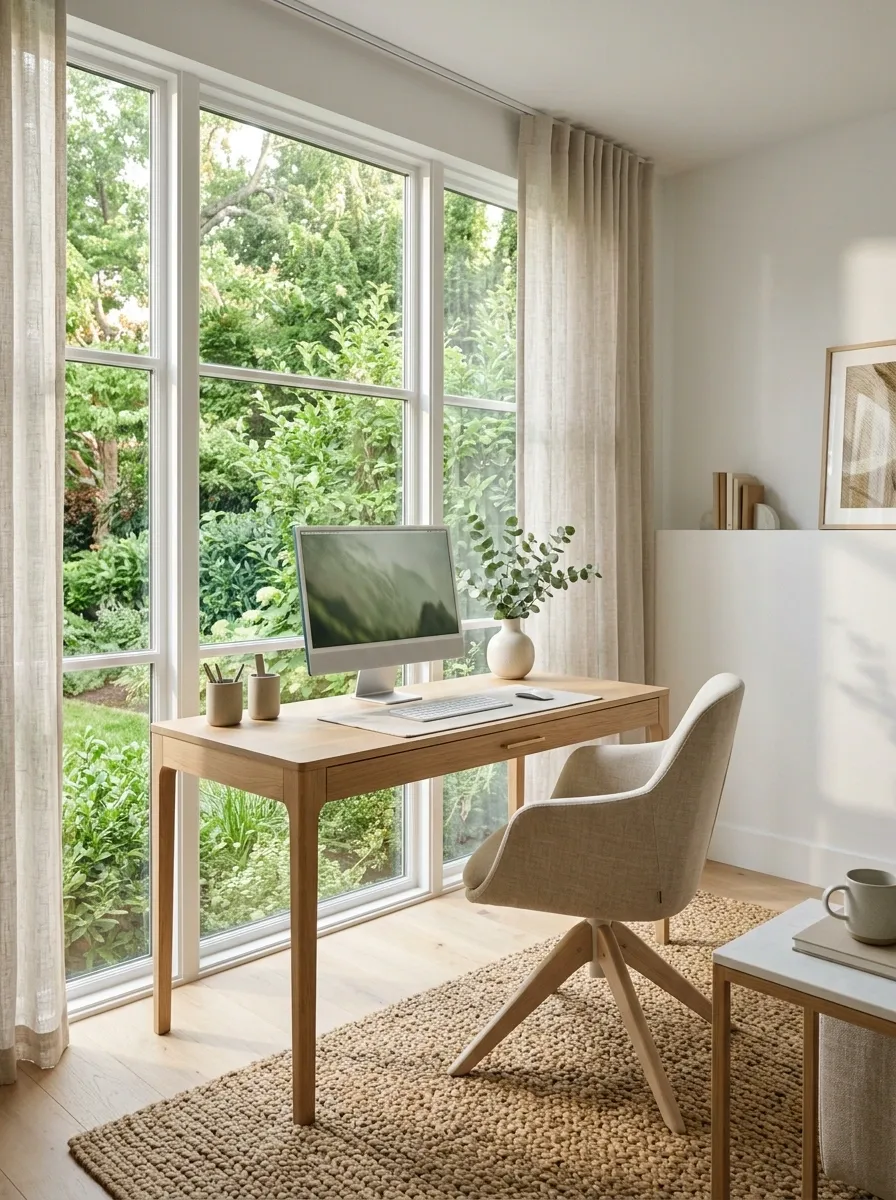
Natural light makes a small workstation feel less boxed in, but the desk shouldn’t completely fill the window wall.
Place a slim desk just beside the window so daylight reaches the working surface without forcing the monitor directly into glare.
Keep these details in check:
- Put the screen perpendicular to the window when possible.
- Leave the sill visually open rather than filling it with office supplies.
- Use one compact lamp for cloudy afternoons and evening work.
- Keep the desk finish light if the room already feels visually dense.
The best window office doesn’t fight the view. It borrows the light and leaves the opening feeling open.
Use a Fold-Down Desk When You Need the Room Back
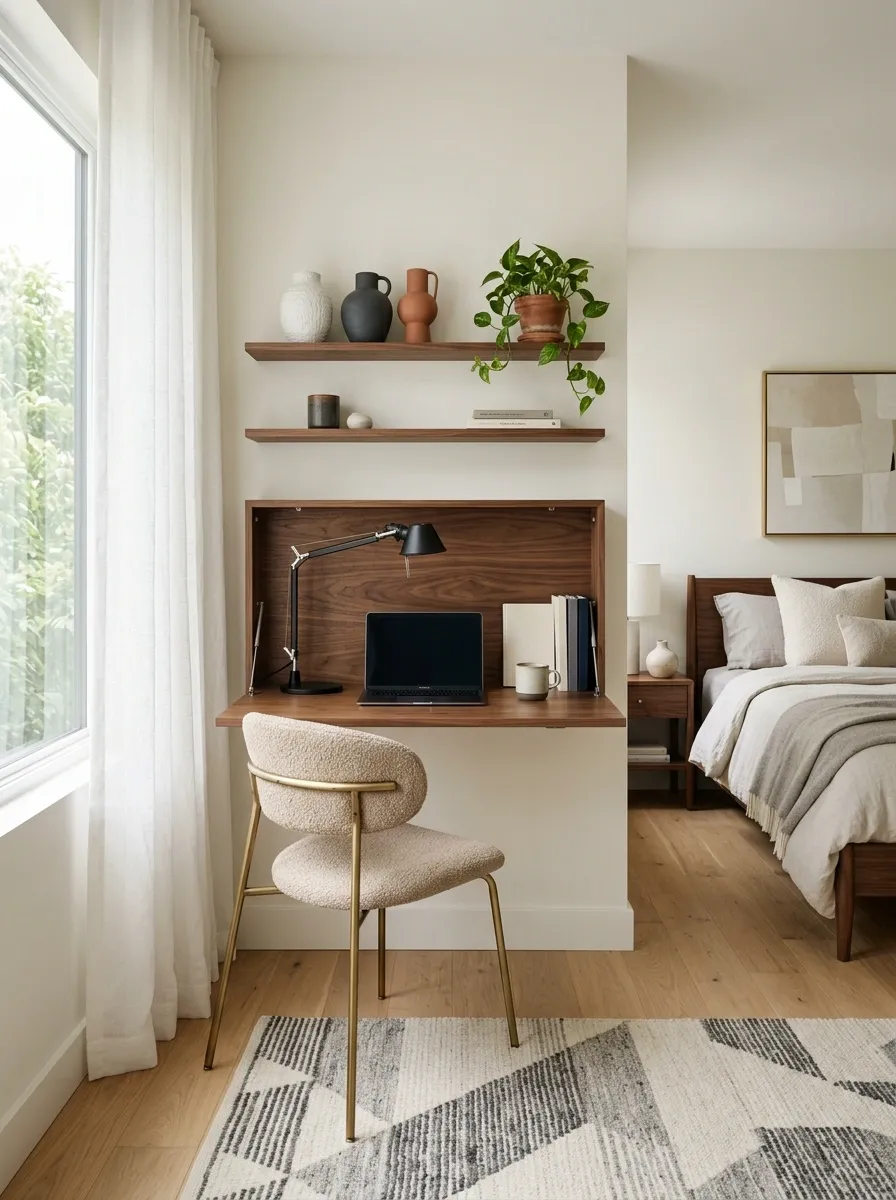
Not every office needs to stay open all day.
A fold-down desk makes sense in a guest room, dining area, bedroom corner, or any space that has to serve another job after work hours. The trick is treating the folded-down panel as the entire workstation rather than adding extra furniture around it.
Build the setup in three moves:
- Mount the work surface at a comfortable working height.
- Add shallow storage around or above the unit for chargers and supplies.
- Park a lightweight chair nearby that can move away after work.
Keep the surface nearly empty. When the desk folds closed, the room should look intentional rather than like an office that was simply packed away.
Make a Corner Desk Work Without Closing In the Room
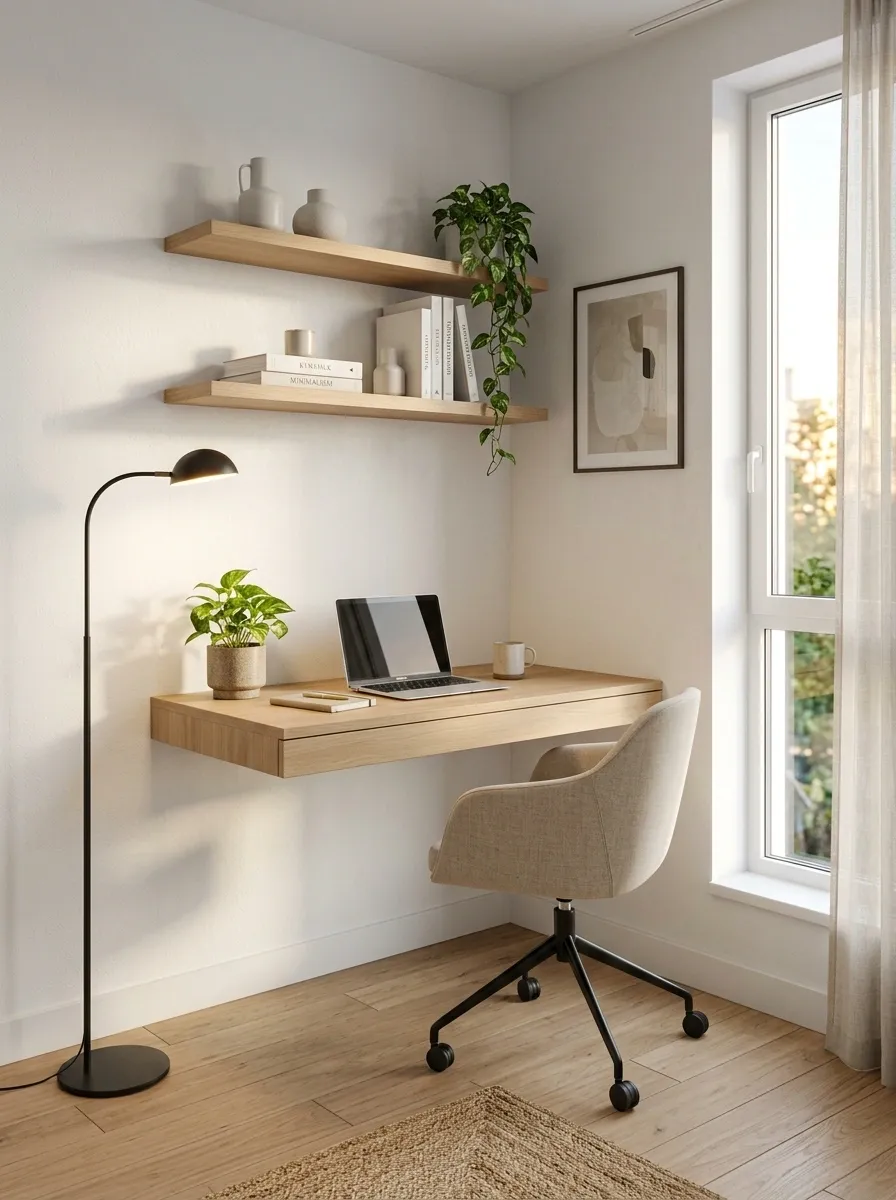
Corners are useful because they naturally define a workspace. They’re also easy to overfill.
The wrong corner desk creates a heavy wedge that visually pushes into the room. A slim L-shape or compact corner surface does the opposite when the outer edges stay open.
Choose based on the room:
| Room condition | Better desk shape | Key move |
|---|---|---|
| Very tight corner | Short straight desk | Keep both sides visually open |
| One long wall | Compact L-shape | Use the return for low-use items |
| Heavy existing furniture | Floating desktop | Avoid adding another bulky base |
Swap a Bulky Chair for a Visually Lighter Seat
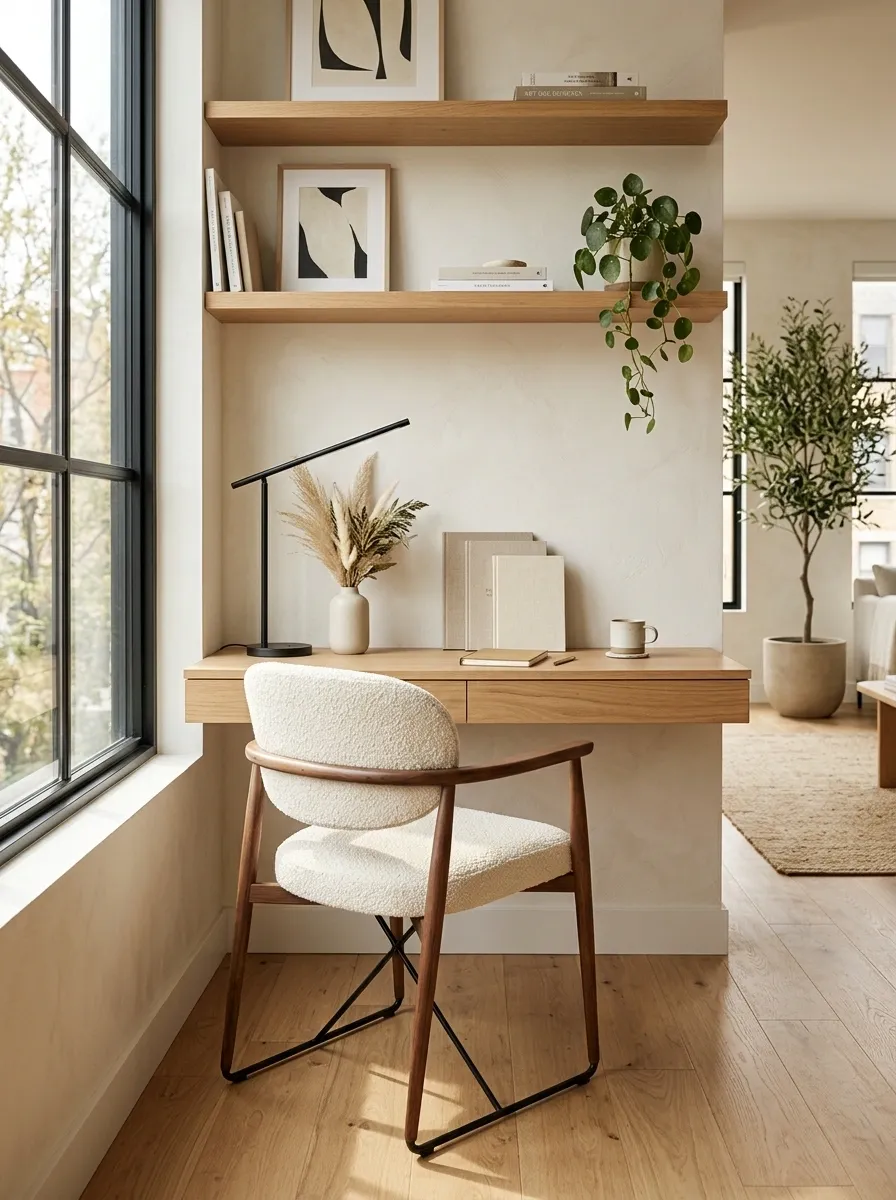
The chair can make or break a tiny office.
A large upholstered executive chair may feel comfortable, but its bulk can visually consume more space than the desk itself. A lighter chair with an open base, compact frame, or slim arms keeps the workstation from looking packed.
Look for these traits:
- Open space beneath the seat
- Arms that don’t extend far beyond the desk
- A footprint that fits completely under the work surface
- A finish that doesn’t introduce another heavy visual block
Comfort still matters. The point isn’t choosing a flimsy chair. It’s choosing one that gives the room some breathing space.
Hide Office Supplies Inside One Dedicated Cabinet
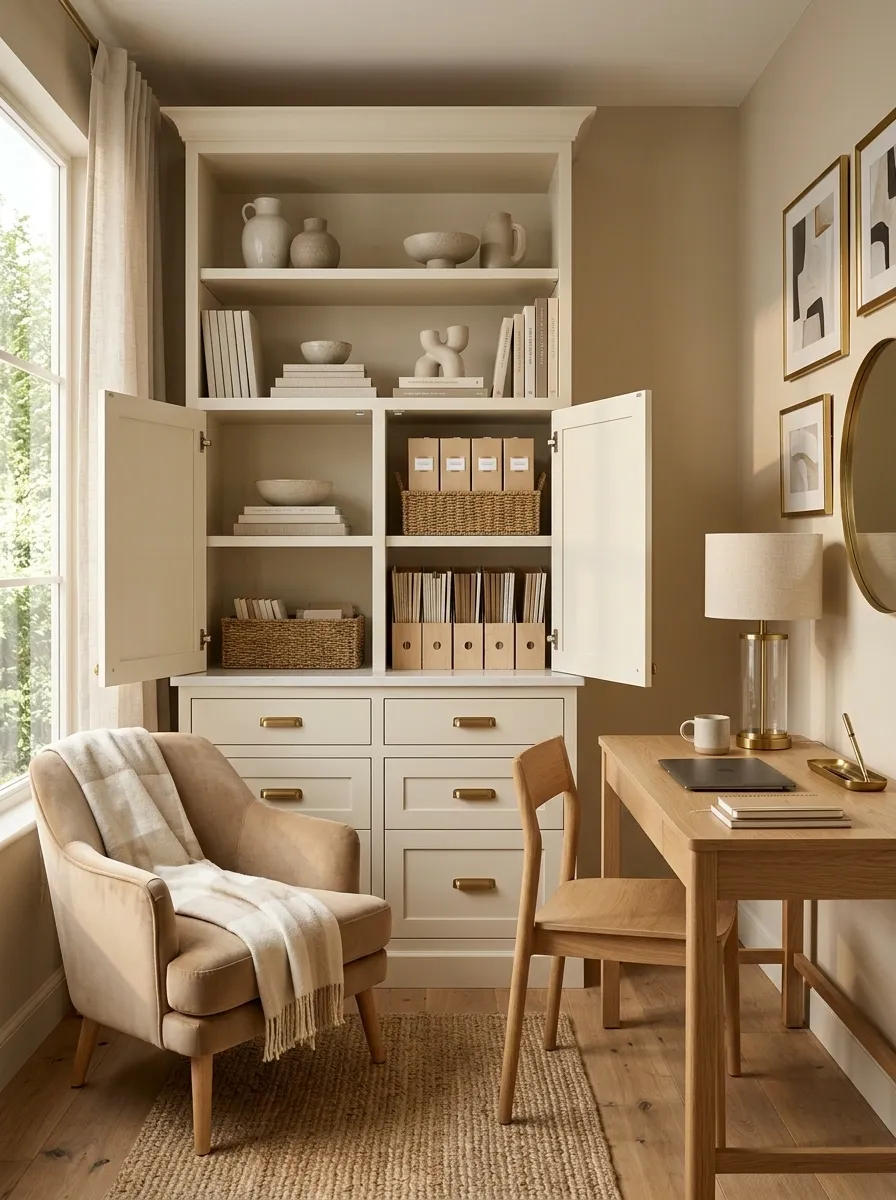
Scattered supplies make a small office look messy faster than almost anything else.
Instead of giving every category its own container, assign one cabinet to the entire office. Pens, paper, cables, notebooks, printer supplies, and backup gear can all live there in clearly separated zones.
Give each shelf a job:
- Daily: pens, notebook, headphones
- Weekly: paper, folders, charging gear
- Backup: rarely used equipment and spare supplies
The cabinet doesn’t need to be large. It needs to be predictable. Once every supply has a home, the desktop stops becoming the storage area by default.
Install Floating Shelves Above the Work Surface
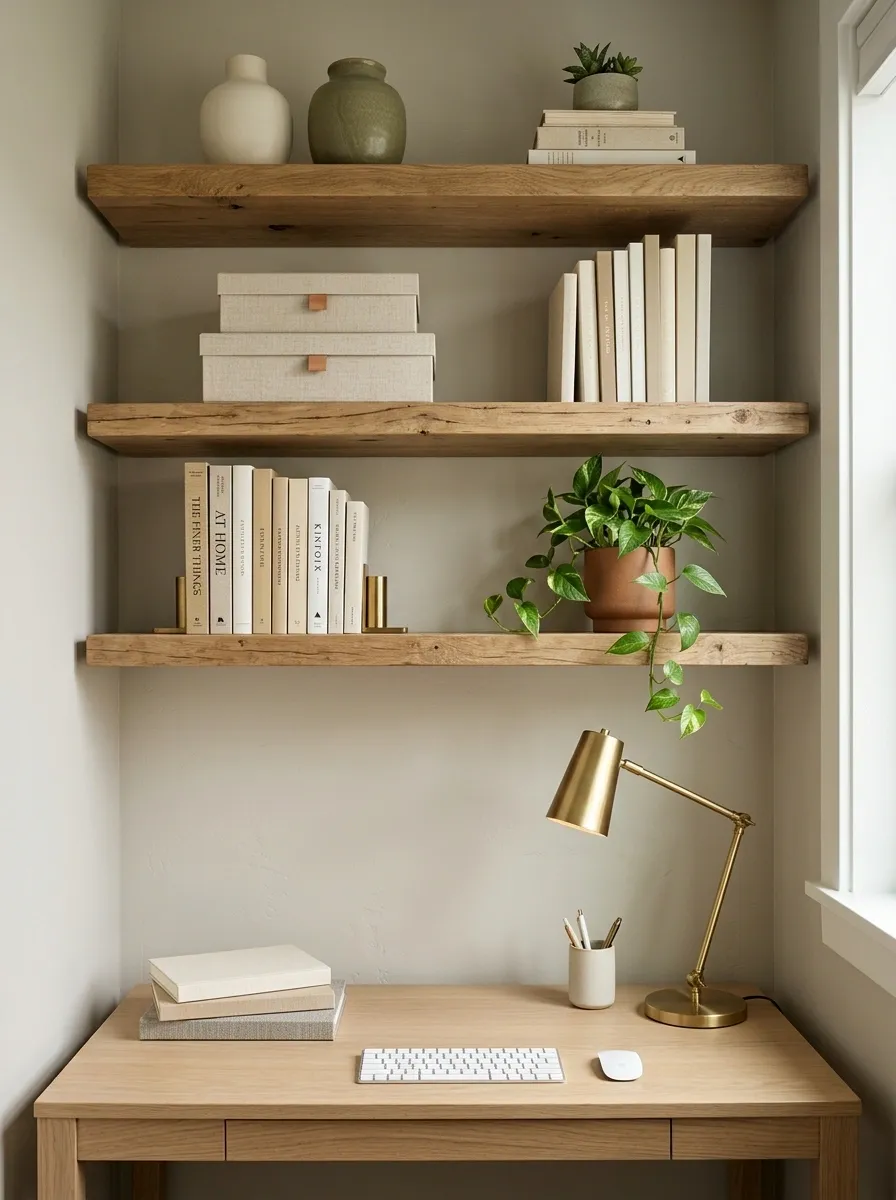
A desk doesn’t need to carry the entire office.
Floating shelves move books, files, notebooks, and small equipment upward while keeping the desktop open for the work that actually matters. The trick is to avoid turning the wall into a crowded storage display.
Use the vertical space in layers:
- Upper shelf for books and low-use supplies
- Middle shelf for active files and notebooks
- Lowest shelf for items that need quick access
- Desk surface for only today’s essentials
Leave some empty wall between the shelves and the desk. That gap gives the arrangement breathing room and keeps the setup from feeling like a full-height storage unit.
Create a Work Zone Under a Stair Landing
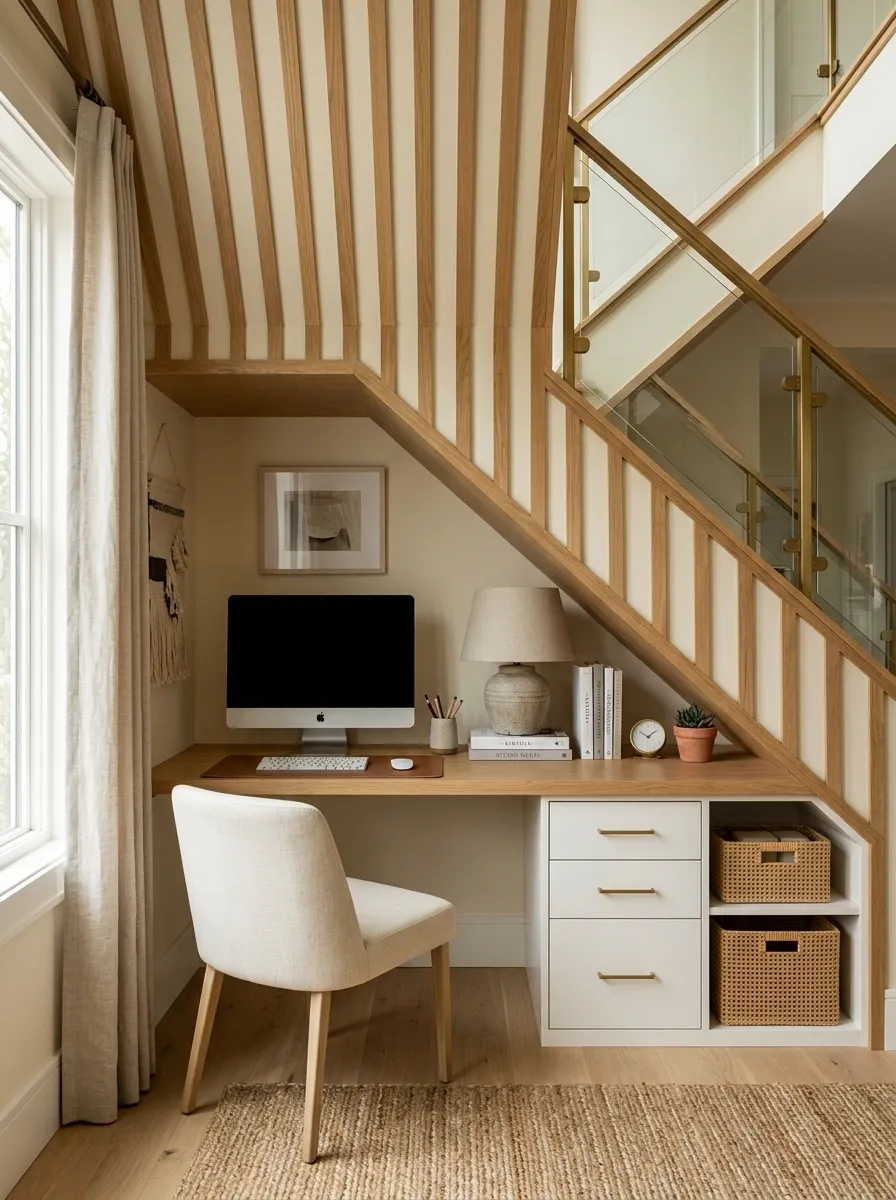
That awkward space under the stairs doesn’t need another pile of forgotten storage.
A compact desk can turn the sloped ceiling or landing into a surprisingly efficient workstation. The trick is using the tallest portion for the screen and the lower edges for storage or equipment that doesn’t need headroom.
Set the zone up in this sequence:
- Put the main work surface beneath the tallest usable section.
- Keep the chair aligned with the open end of the space.
- Use low cabinets where the ceiling slopes down.
- Mount a small light underneath a shelf rather than using a bulky floor lamp.
The unusual shape becomes an advantage because it naturally defines the office boundary without a room divider.
Match the Desk to the Wall for a Built-In Look
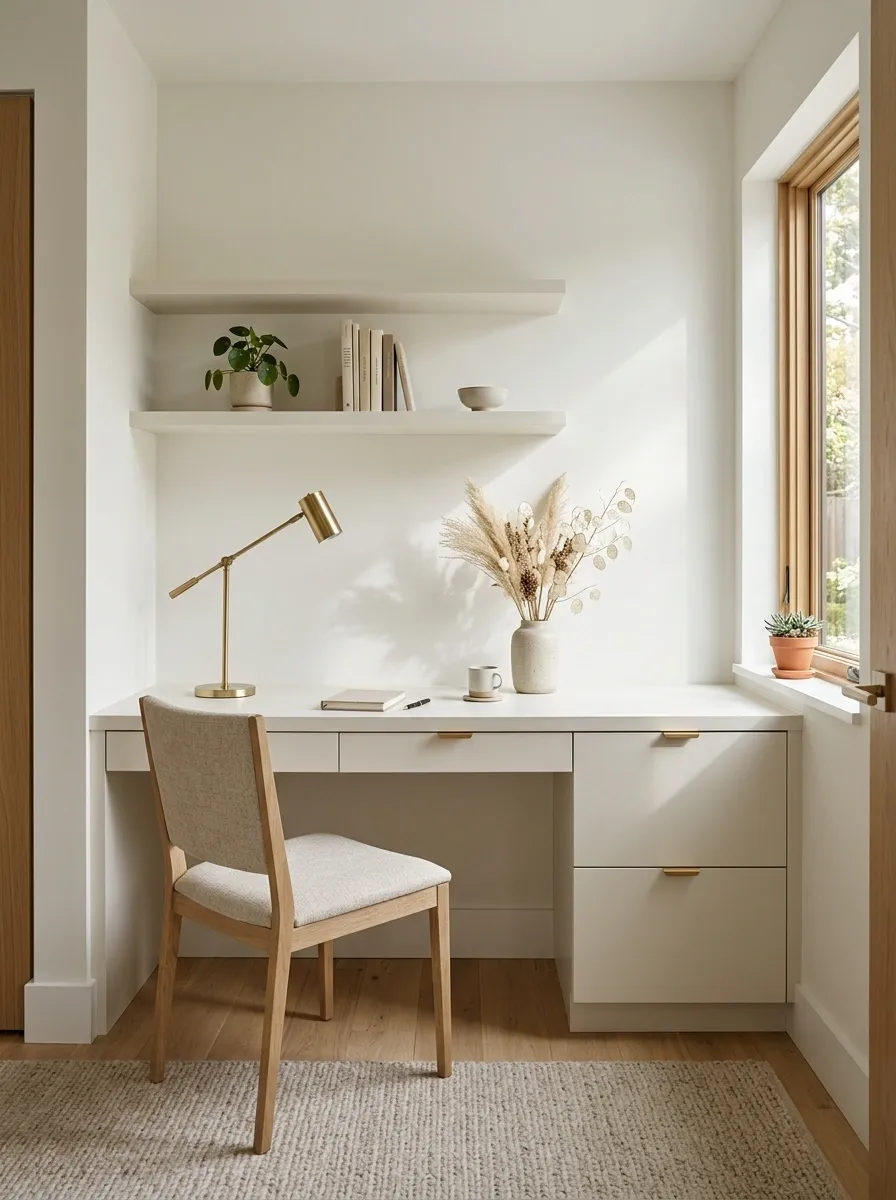
A contrasting desk can become the first thing the eye notices in a tiny room.
Matching the desk closely to the wall creates the opposite effect. The furniture visually recedes, which makes the entire workstation feel more integrated.
This works particularly well with painted walls, light wood surfaces, or simple white cabinetry.
The small-space formula:
Wall tone + desk tone + simple hardware = visual continuity
Skip elaborate legs and oversized drawer units. A flat front, clean edge, and minimal hardware are enough to make the setup feel intentional without making it look like a custom construction project.
Give a Tiny Office One Strong Focal Point
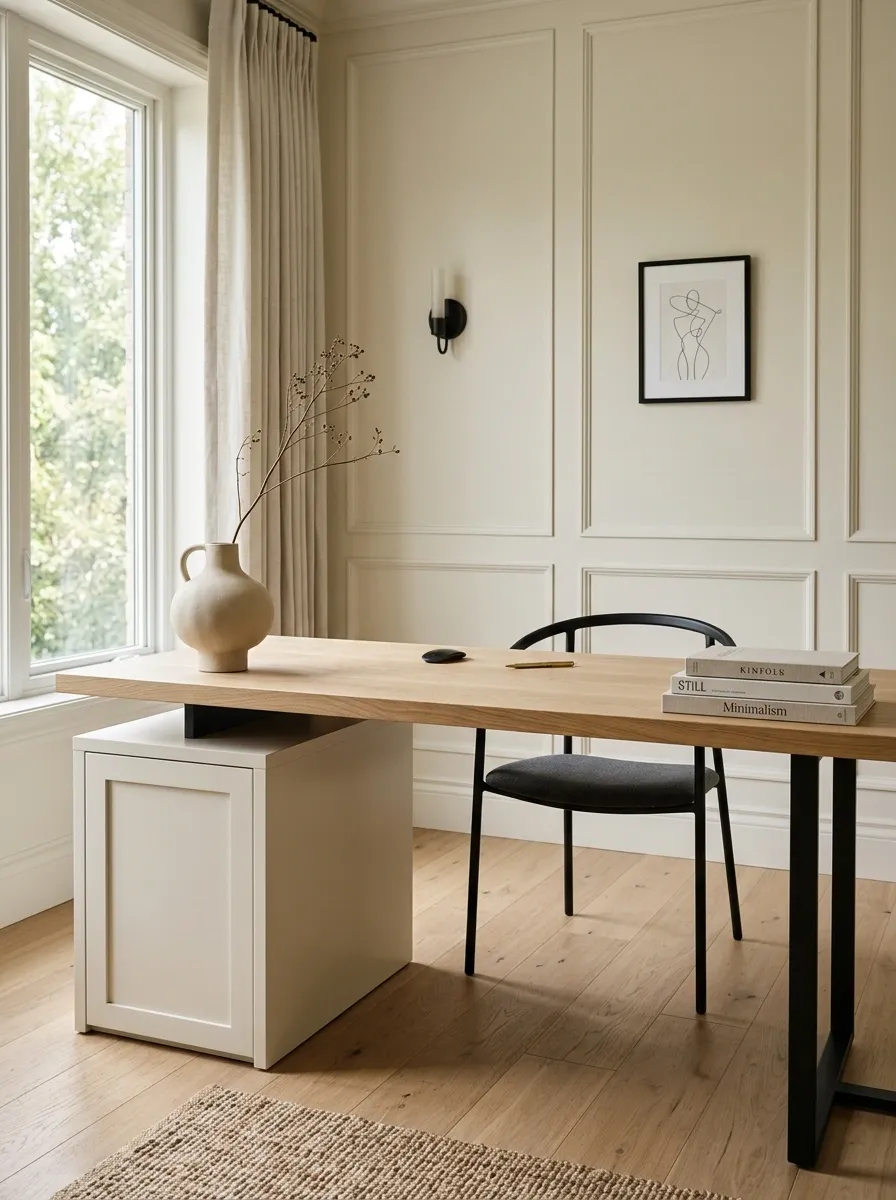
Small rooms don’t need more decoration. They need better visual hierarchy.
Choose one element that deserves attention, such as a striking lamp, an oversized piece of art, a warm wood desktop, or a beautifully finished chair. Then keep the surrounding pieces quiet.
The trick is subtraction.
Use this hierarchy:
- Hero: one noticeable feature
- Support: two or three quiet materials
- Background: everything else stays simple
A focal point gives the eye somewhere to land, which is far better than making every shelf, frame, and accessory compete for attention.
Separate Work From the Rest of the Room With a Rug
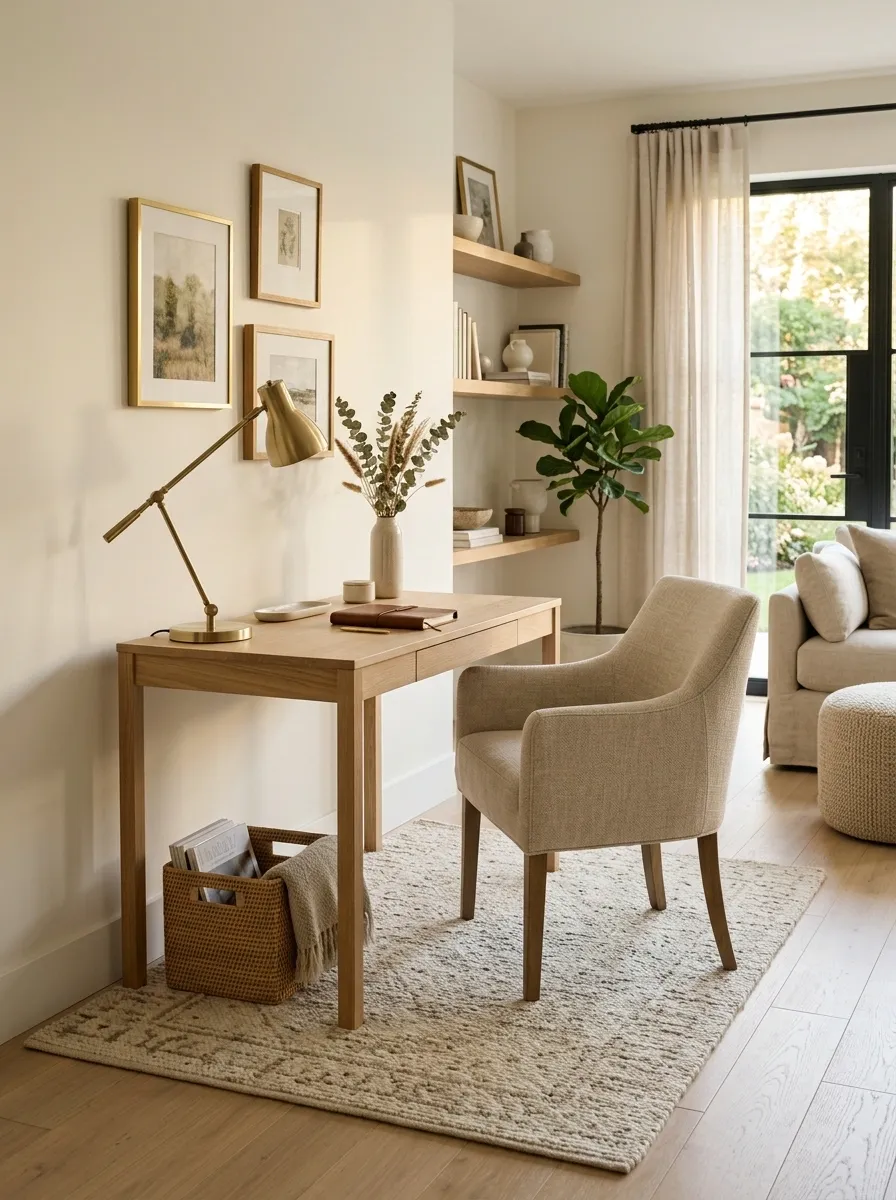
A rug can mark the office boundary without taking up any physical space.
In a bedroom or living room, place a compact rug beneath the desk and chair so the workstation reads as its own zone. Keep the rug simple enough that it doesn’t compete with the rest of the room.
A good office rug should:
- Fit under the chair when it rolls back
- Relate to the room’s existing colors
- Have enough visual weight to define the workstation
- Avoid an overly busy pattern in an already crowded room
This is especially useful in open-plan homes where walls aren’t available for creating separation.
Run Cords Along the Back Edge of the Desk
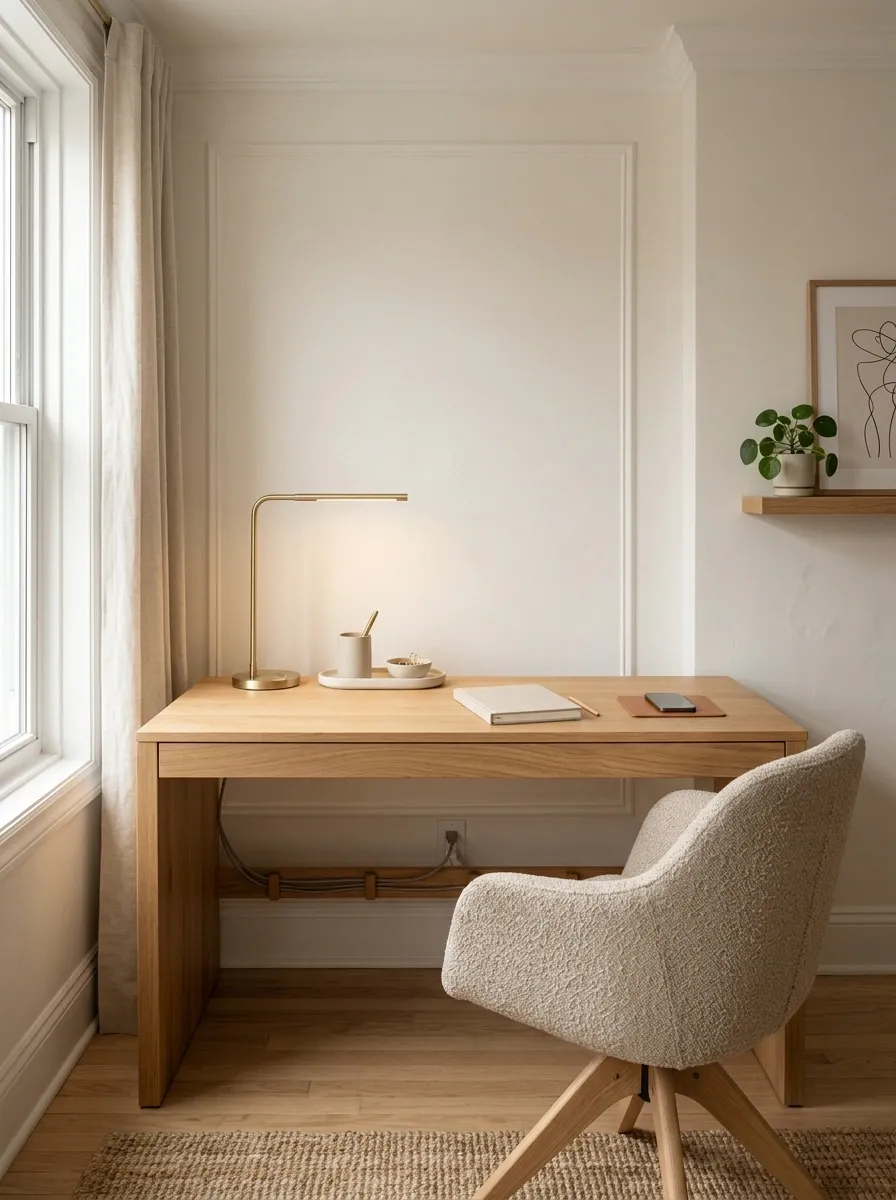
A beautiful small office can still look messy because of three charging cables hanging toward the floor.
Route cords along the back edge of the desk instead. Keep the power strip mounted underneath, then bring only the cables that are actually needed up to the surface.
Clean it up in this order:
- Mount the power strip underneath the desktop.
- Group related cables together.
- Run the bundle along the rear edge.
- Leave a short amount of slack near each device.
- Hide the excess rather than looping it on the floor.
The goal isn’t to make every cable invisible. It’s to stop them from becoming part of the room’s visual clutter.
Use a Vertical Drawer Unit Beside the Desk
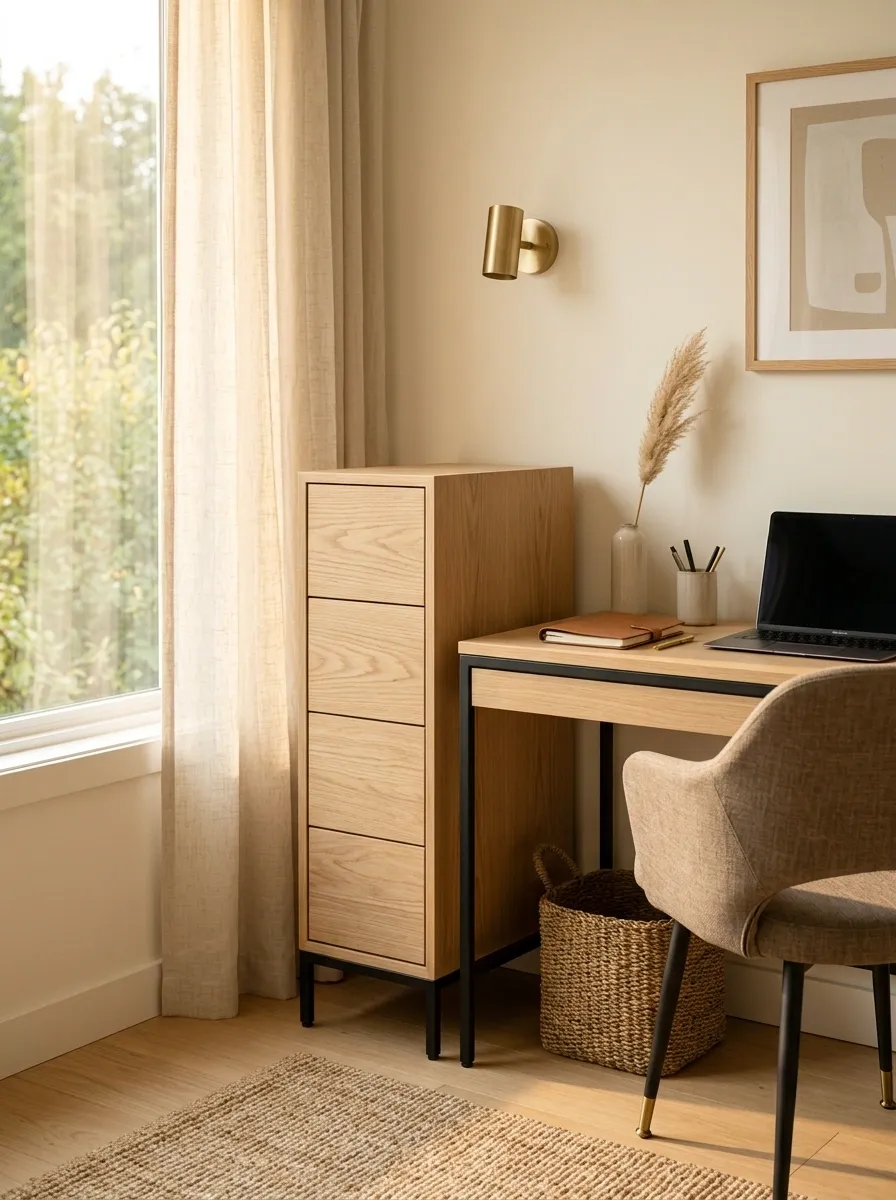
A tiny office doesn’t need a wide filing cabinet.
A narrow drawer tower can handle the small categories that otherwise spread across the desktop, from pens and sticky notes to adapters, documents, and spare charging gear.
The best placement is directly beside the dominant hand or on the side with the easiest reach.
Give each drawer a purpose:
- Top: daily tools
- Middle: paper and notebooks
- Bottom: cables and backup equipment
- Side surface: nothing that doesn’t belong there
Keep the unit tall and narrow. Its job is to use the forgotten strip of floor beside the desk, not to create another bulky furniture block.
Turn a Bedroom Corner Into a Calm Workstation
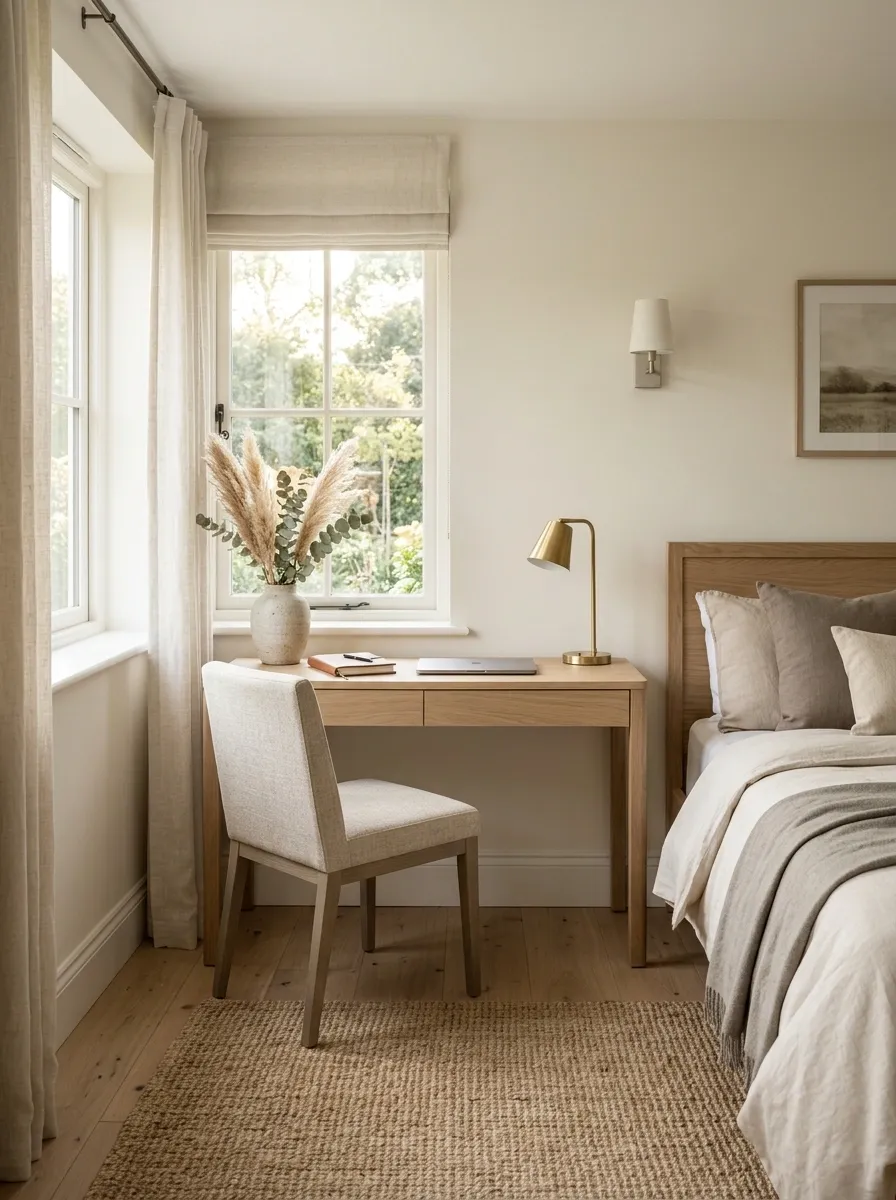
A bedroom corner can become an office without making the room feel like a workplace.
The secret is visual restraint. Keep the desk compact, repeat one existing bedroom finish, and avoid loading the wall with office-specific clutter.
Build the corner around these anchors:
- Desk that matches the room’s wood or painted finish
- One soft task light
- One small storage solution
- A chair that can disappear beneath the desk
- One piece of wall art or a restrained pinboard
Keep work equipment contained after hours. A bedroom should still feel restful when the laptop closes.
Pick One Desk Lamp Instead of Several Small Lights
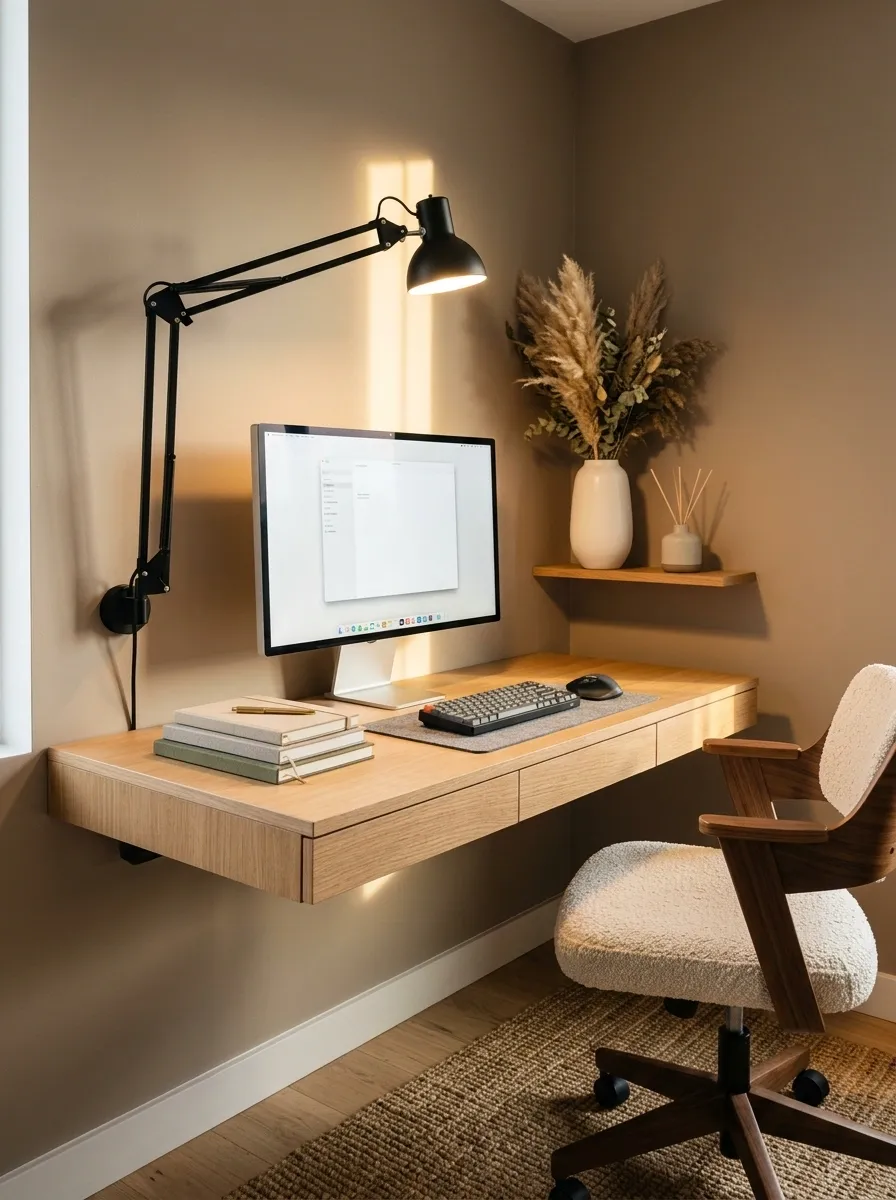
Small offices often become visually noisy because every task gets its own light.
One strong desk lamp is cleaner and usually more useful. Position it where the light reaches the working area without blocking the monitor or consuming the most valuable part of the desktop.
Look for:
- A compact base or clamp mount
- Adjustable direction
- A shade that controls glare
- A shape that complements the room
Avoid decorative lamps that occupy half the desk just to look interesting. In a tight workspace, lighting needs to earn its footprint.
Use a Glass or Acrylic Surface When the Room Feels Heavy
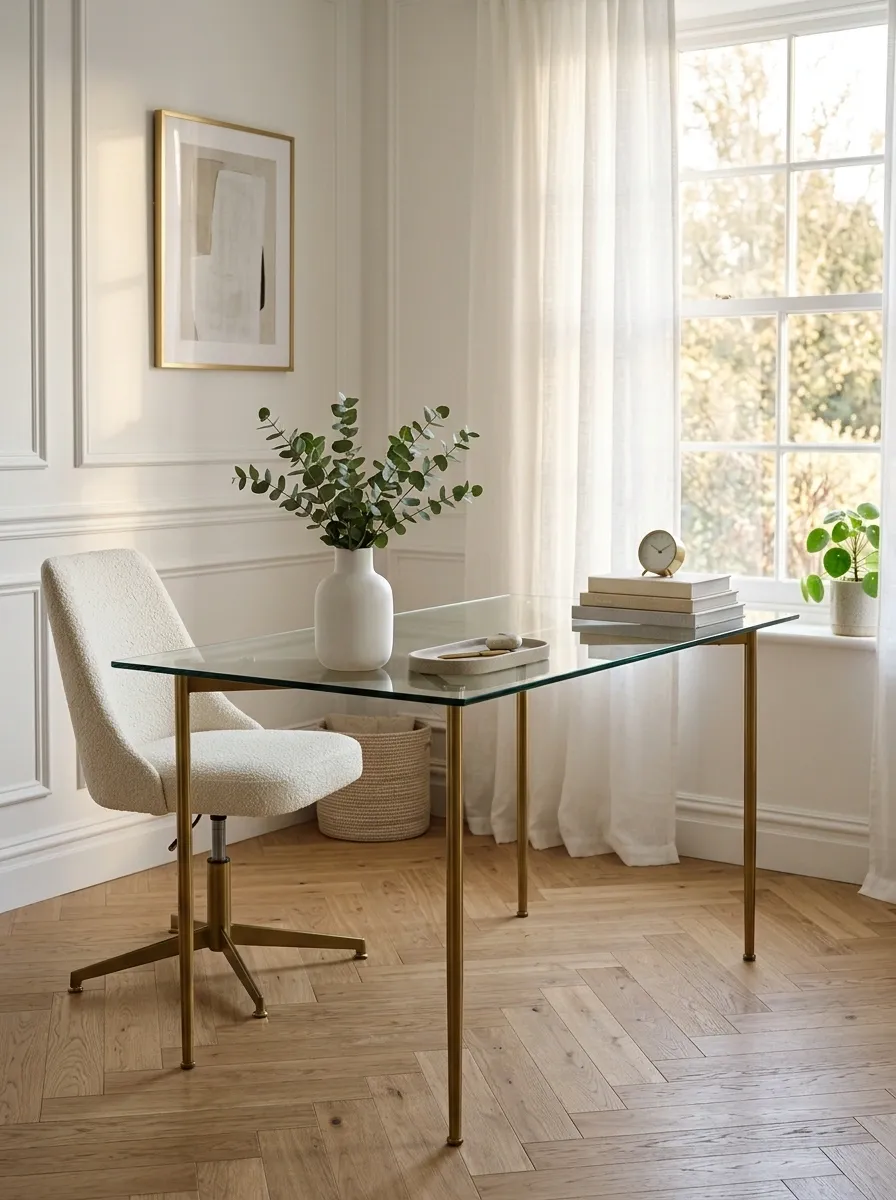
A heavy wooden desk can make a tiny room feel visually dense, especially when the floor is already filled with furniture.
A glass or acrylic desktop creates a lighter visual line because the eye can read more of the space around and beneath it. This works best when the room needs less visual weight, not when it needs more warmth.
Balance the lighter surface with:
- A warm wood shelf
- Soft textile nearby
- One substantial task lamp
- A grounded chair with a defined silhouette
Don’t add transparent furniture everywhere. One visually lighter piece is enough to open up the workstation.
Create a Hidden Office Inside a Storage Wall
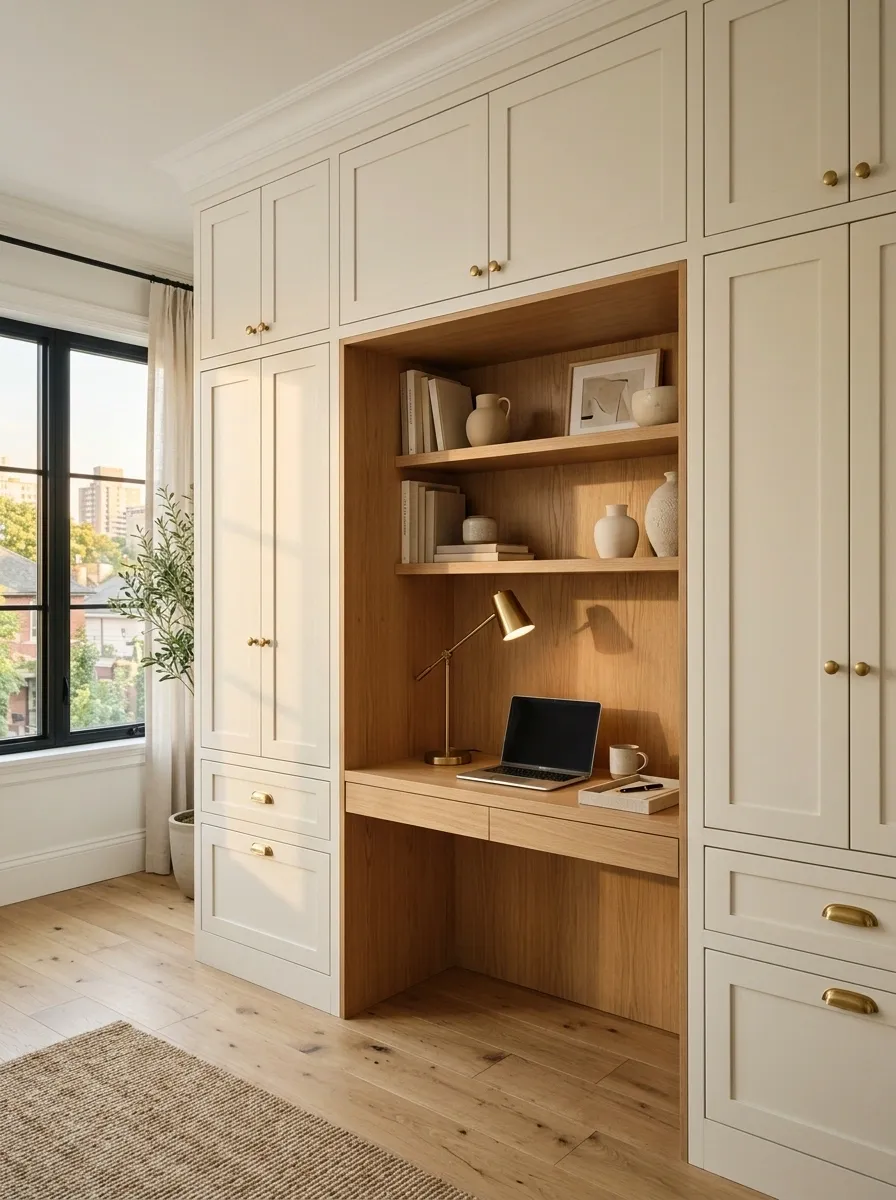
A storage wall can do double duty when a regular desk simply has nowhere to go.
Use one open section as the workstation and let the surrounding cabinets absorb the visual mess. The office becomes part of the storage system instead of another object competing with it.
The strongest arrangement has three zones:
- Closed: supplies, printer, files
- Open: computer and daily work
- Display: a small amount of decor or books
Keep the desk recess visually simple. Matching cabinet fronts around the opening make the workstation feel intentional, while closed doors keep the office from taking over the room when work is finished.
Keep the Desk Surface Nearly Empty
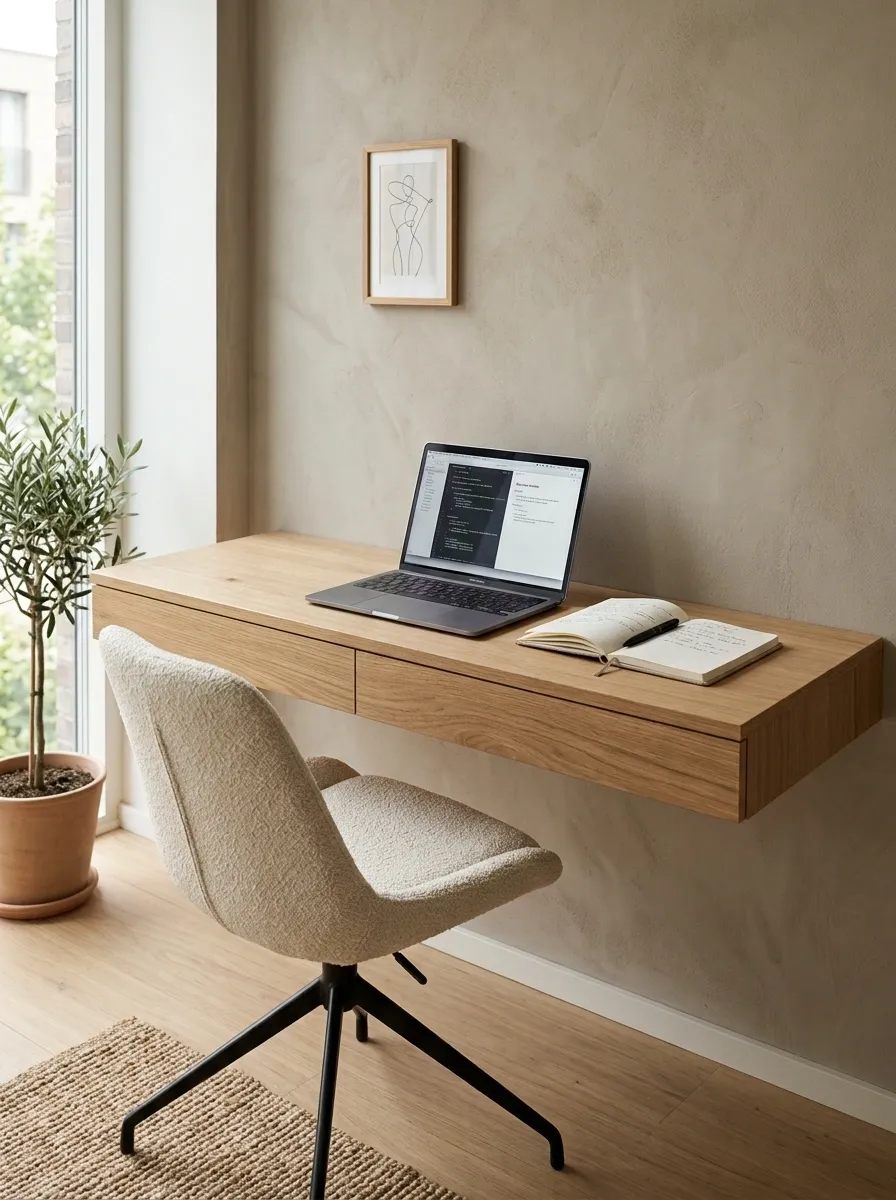
A tiny desk doesn’t need more organizers. It needs fewer things on it.
When every pen, cable, notebook, and accessory stays visible, even a decent-sized desktop starts feeling cramped. Give the surface a stricter job: computer, current notebook, and the tool being used right now.
Use the three-zone rule:
- Center: computer or main work area
- Reach zone: one notebook and daily tool
- Everything else: stored elsewhere
A clean desktop also makes the whole office look larger because there are fewer small objects competing for attention.
Build a Tiny Office Around Your Daily Routine
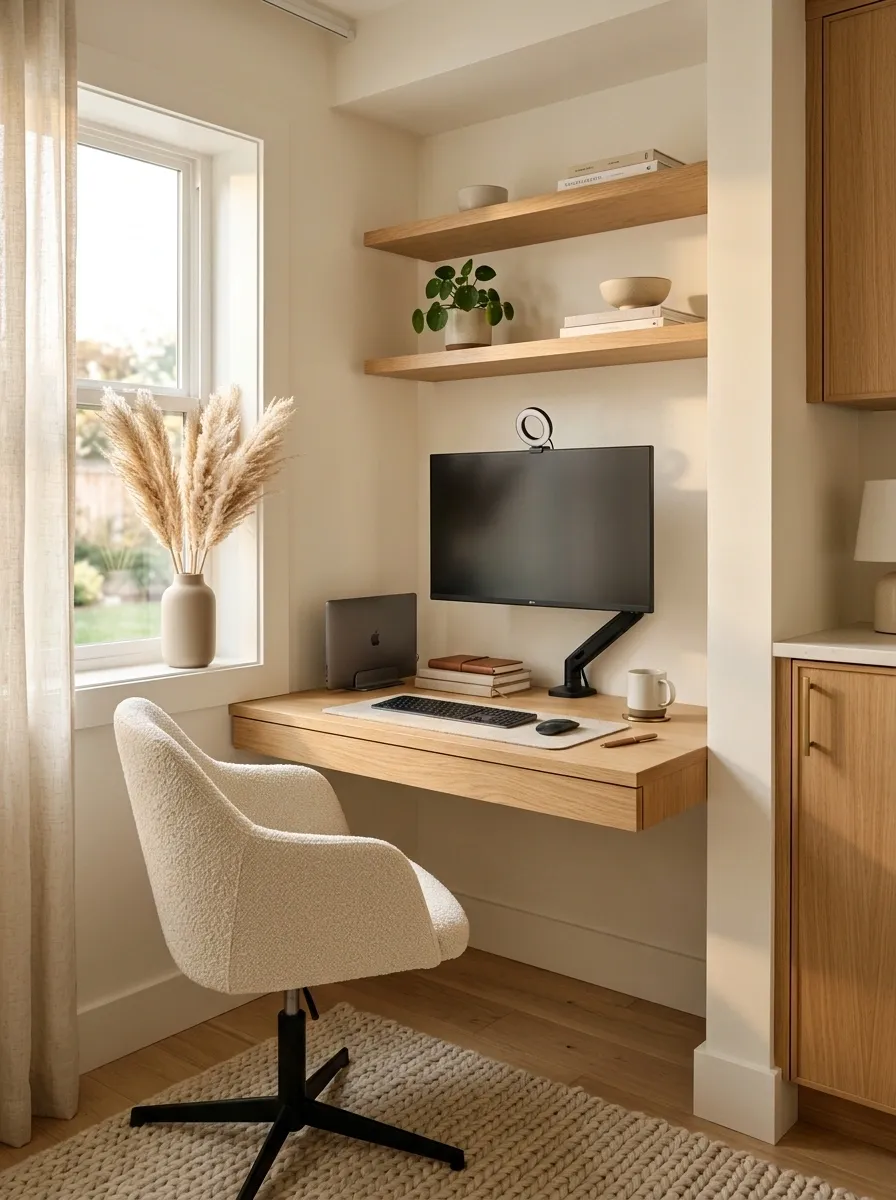
The best office layout isn’t based on how a room looks in a photo. It’s based on what happens there every day.
A person who takes frequent video calls needs a different setup from someone who mostly works from paper. Someone who prints often needs storage and equipment close by. Someone who uses only a laptop can strip the workstation down much further.
Daily-routine checklist
- ☐ Laptop only or monitor setup?
- ☐ Frequent calls or mostly quiet work?
- ☐ Paper-heavy or nearly paperless?
- ☐ Printer needed nearby?
- ☐ Supplies used constantly or occasionally?
Let the answers determine the furniture. A small office works best when every piece supports a real habit instead of a generic idea of what an office should contain.
Finish the Space With Warm Light and One Personal Detail
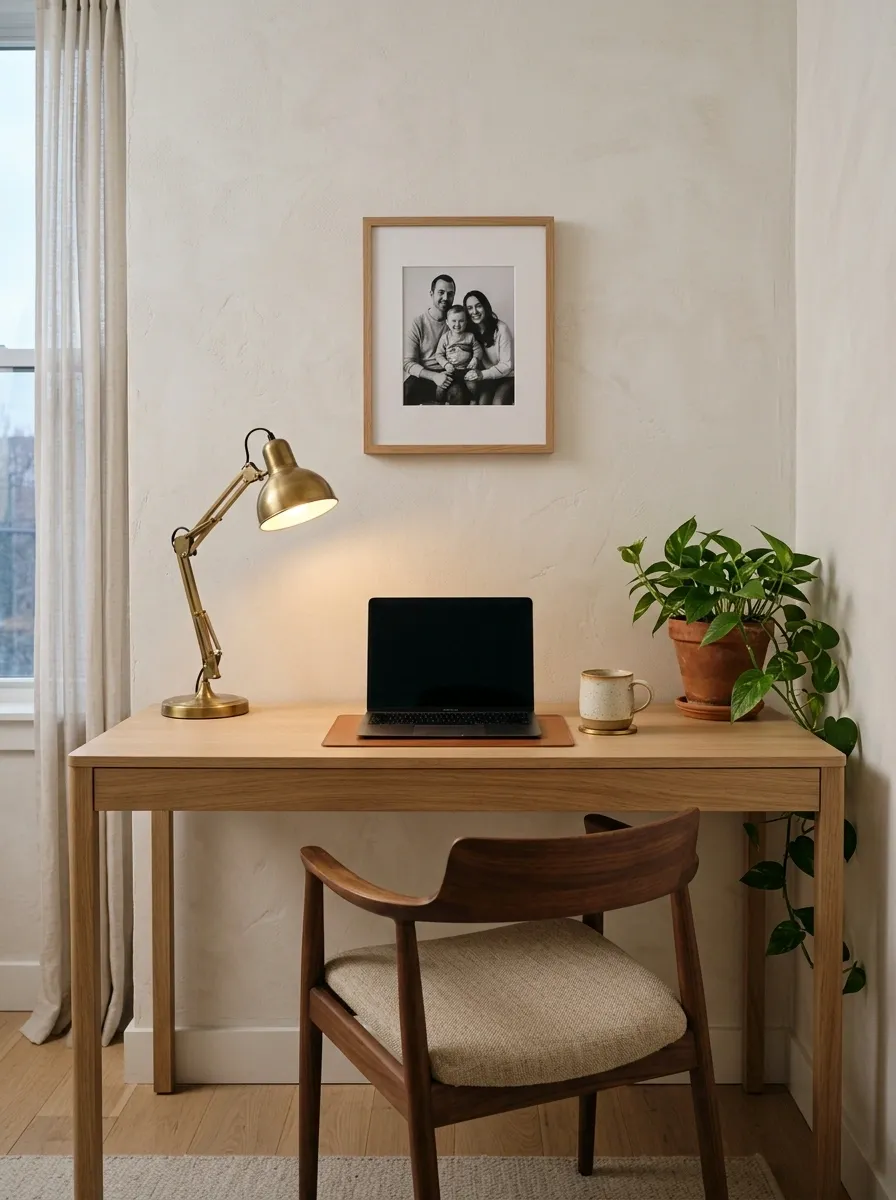
A tiny office doesn’t need a shelf full of accessories to feel finished.
Warm light and one personal object are enough to make the workstation feel lived in. A framed photo, small ceramic piece, favorite print, or meaningful object gives the area some identity without turning the desk into a display surface.
Keep the rest practical.
Finish with this simple mix:
- One warm task or ambient light
- One personal object
- One useful natural element, such as a small plant
- Clear desktop space around them
The strongest small offices don’t look decorated to death. They look deliberate.
FINISH