
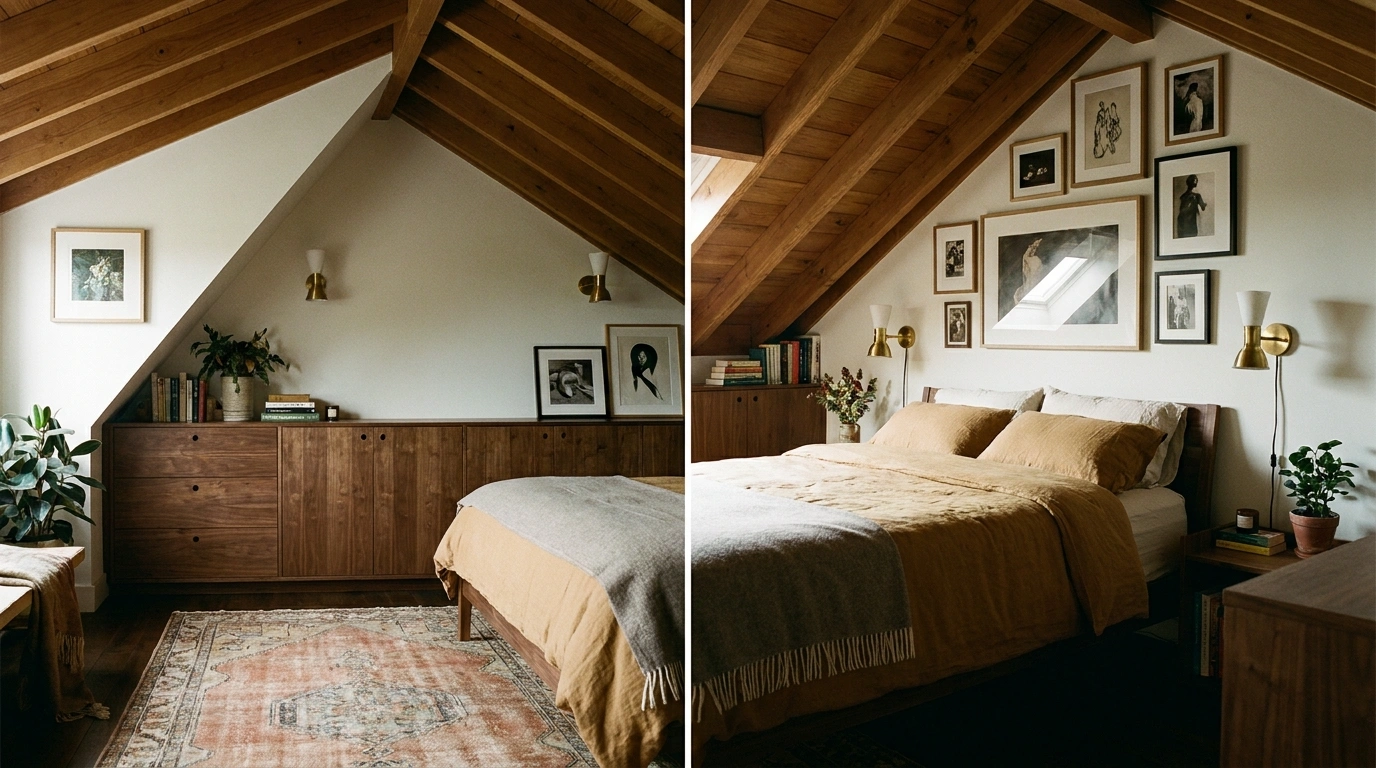
A sloped bedroom ceiling can either become the feature that gives the room character or the awkward detail that makes every decorating decision harder.
A bed may seem too tall for one wall, a dresser may sit in the wrong place, and a beautifully proportioned room can suddenly feel cramped simply because the ceiling drops several feet on one side.
The easiest way to make the architecture work is to stop treating the slope as a problem that needs to disappear. The ceiling already determines where furniture feels comfortable, where the eye travels, how light moves through the room, and which parts of the space can handle taller pieces.
That makes complete room designs more useful than a collection of isolated decorating tips. A successful sloped-ceiling bedroom needs the bed, storage, lighting, color, furniture scale, and architectural details to work together.
Sloped-Ceiling Bedroom Designs
Cozy Corner Television Setup
A well-placed entertainment cabinet transforms an awkward, angular corner beneath a sloped roofline into a functional media space without cluttering the room. Here, pale sage walls meet rich dark wood furniture, a sleek television, and framed botanical prints that draw the eye upward along the pitch of the ceiling.
The clever arrangement of wall art directly onto the sloped transition makes the architectural angles feel deliberate rather than difficult to decorate. A low media console ensures the television stays comfortably below the roofline, preserving the airy feel of the room.
Warm wooden accents, like the vintage side table and classic doors, introduce rich texture and balance the cool tones of the walls. The result is a thoughtful, layered bedroom layout that utilizes every square inch of awkward architecture with style.
Warm White Bedroom With a Low Platform Bed Under the Eaves
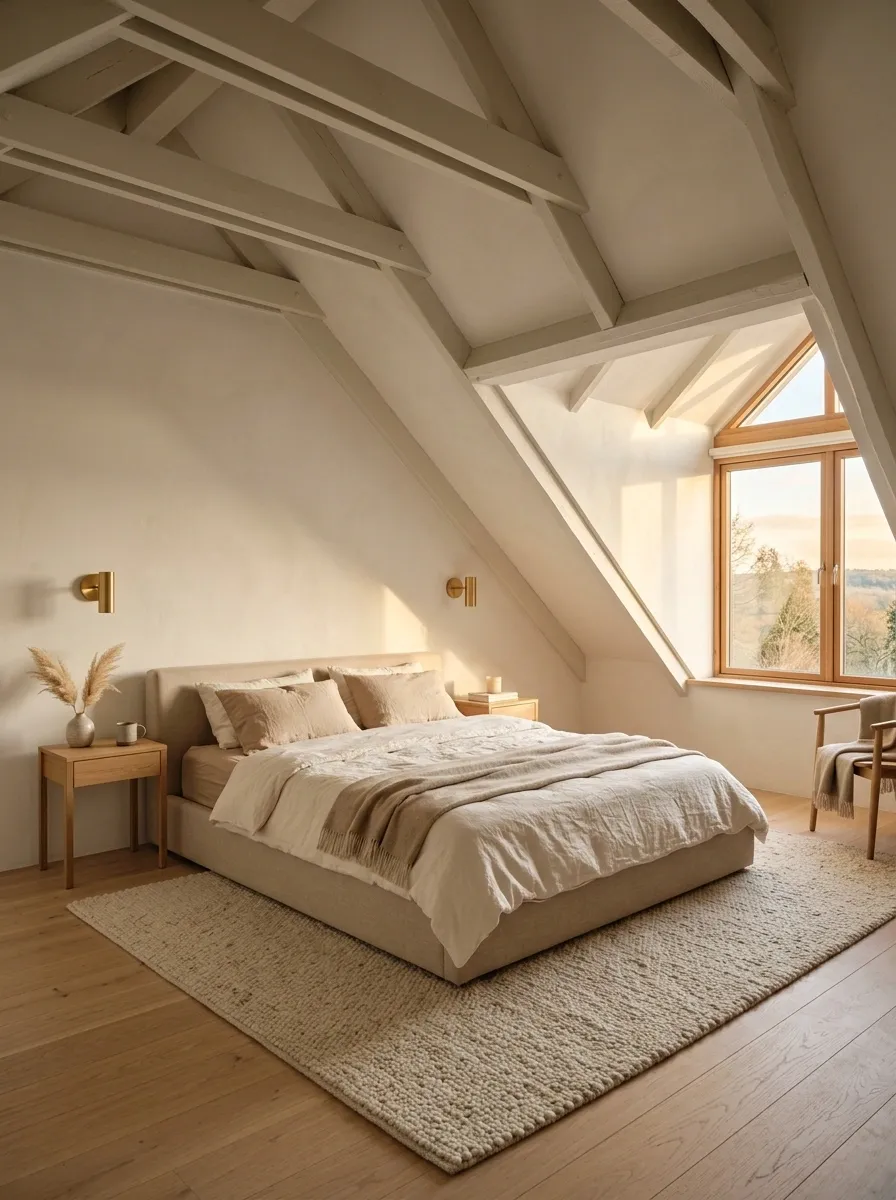
A low platform bed makes the most of the shortest part of a sloped bedroom without making the room feel compressed. Here, warm white walls meet pale oak flooring, a simple upholstered platform bed, and softly rumpled linen bedding. The roofline becomes a natural frame around the sleeping area rather than an obstacle.
Keep the furniture close to the floor, with slim bedside tables and wall-mounted sconces instead of bulky lamps. That leaves more visual space around the slope. A larger rug beneath the bed adds warmth and helps connect the sleeping zone to the rest of the room. The result is quiet, architectural, and especially effective in smaller attic bedrooms.
Platform bed and low furniture
Walking space and visual breathing room
Charming Blue Canopy Bed
A dramatic patterned fabric canopy brings instant charm and structural definition to a bed tucked snugly against a sloped ceiling. This delightful setup combines soft blue walls, classic framed artwork, and crisp white linens with bold geometric patterns in soothing blue tones.
The custom fabric treatment softens the harsh meeting point where the wall and roofline intersect, turning an architectural quirk into a stunning focal point. A tall white lamp on a modest bedside table provides balanced illumination without overwhelming the tight corner.
Delicate gallery walls and soft bolster pillows complete the classic look, adding layers of personality and comfort. The overall design proves that sloped ceilings offer the perfect canvas for creative, enveloping textile treatments.
Soft Greige Bedroom With the Bed Against the Tall Wall
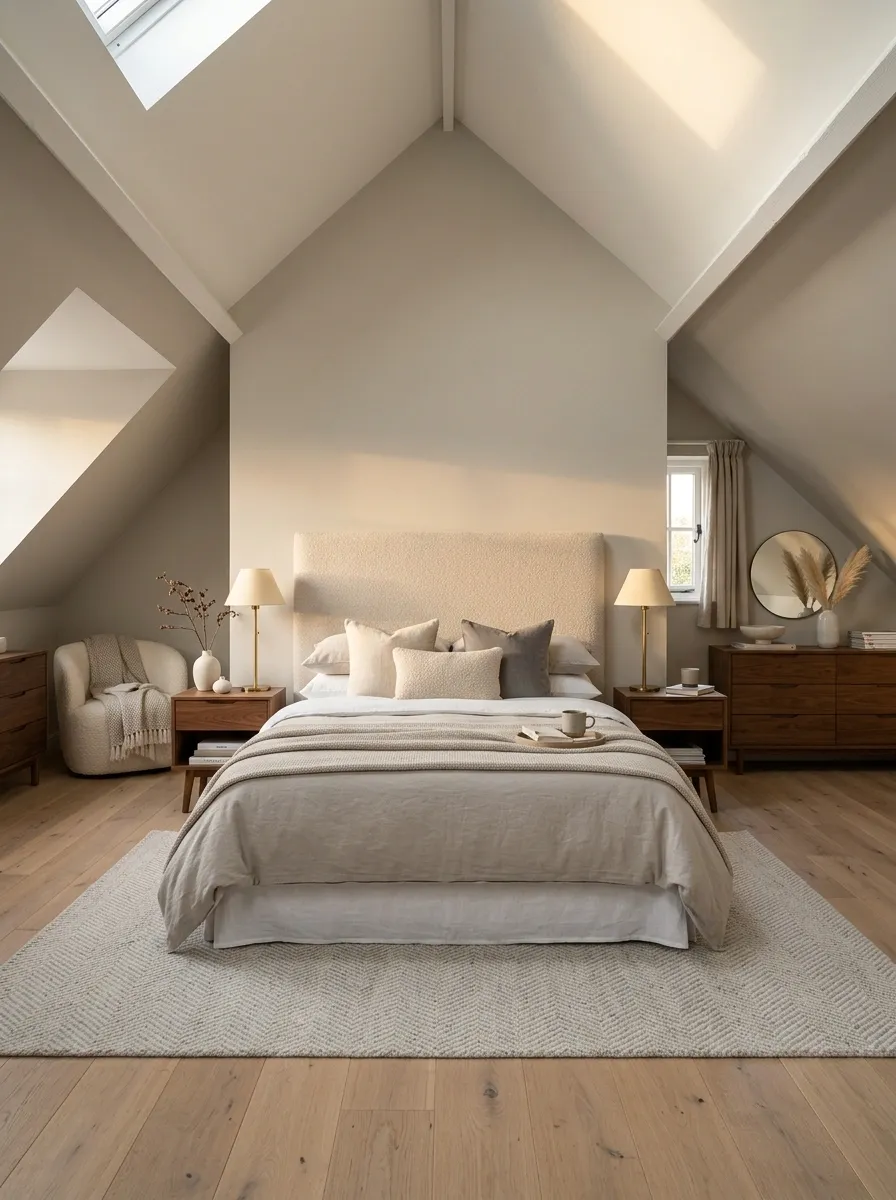
The tallest wall deserves attention in this layout, so the bed sits directly against it and becomes the room’s visual anchor. A soft greige backdrop keeps the architecture visible while an upholstered headboard, walnut bedside tables, and a restrained pair of lamps give the wall enough weight to feel intentional.
Lower furniture stays beneath the sloped sides, where its reduced height fits naturally into the architecture. The room benefits from keeping the decor simple because the changing ceiling line already provides visual interest.
A larger textile headboard works particularly well here because it softens the hard transition between wall and roof while giving the bed a clear sense of proportion.
Floral Cottage Attic Bedroom
All-over floral wallpaper creates a charming, cocoon-like atmosphere that completely embraces the whimsical nature of an attic bedroom. This delightful space features delicate green and cream botanical prints across the walls and vaulted ceiling, complemented by vertical blue paneling and a sparkling crystal chandelier.
A classic upholstered bed dressed in matching floral linens melts seamlessly into the patterned backdrop, making the dramatic roof peaks feel cozy rather than overwhelming. A bright window nook with a plush built-in bench invites quiet moments of relaxation under the eaves.
Light wood flooring and a soft patterned rug ground the airy color palette, while a streamlined writing desk makes efficient use of the surrounding floor space. The finished room is a masterclass in turning challenging sloped architecture into a romantic, storybook retreat.
Scandinavian Attic Bedroom With Pale Oak and Cream Textiles
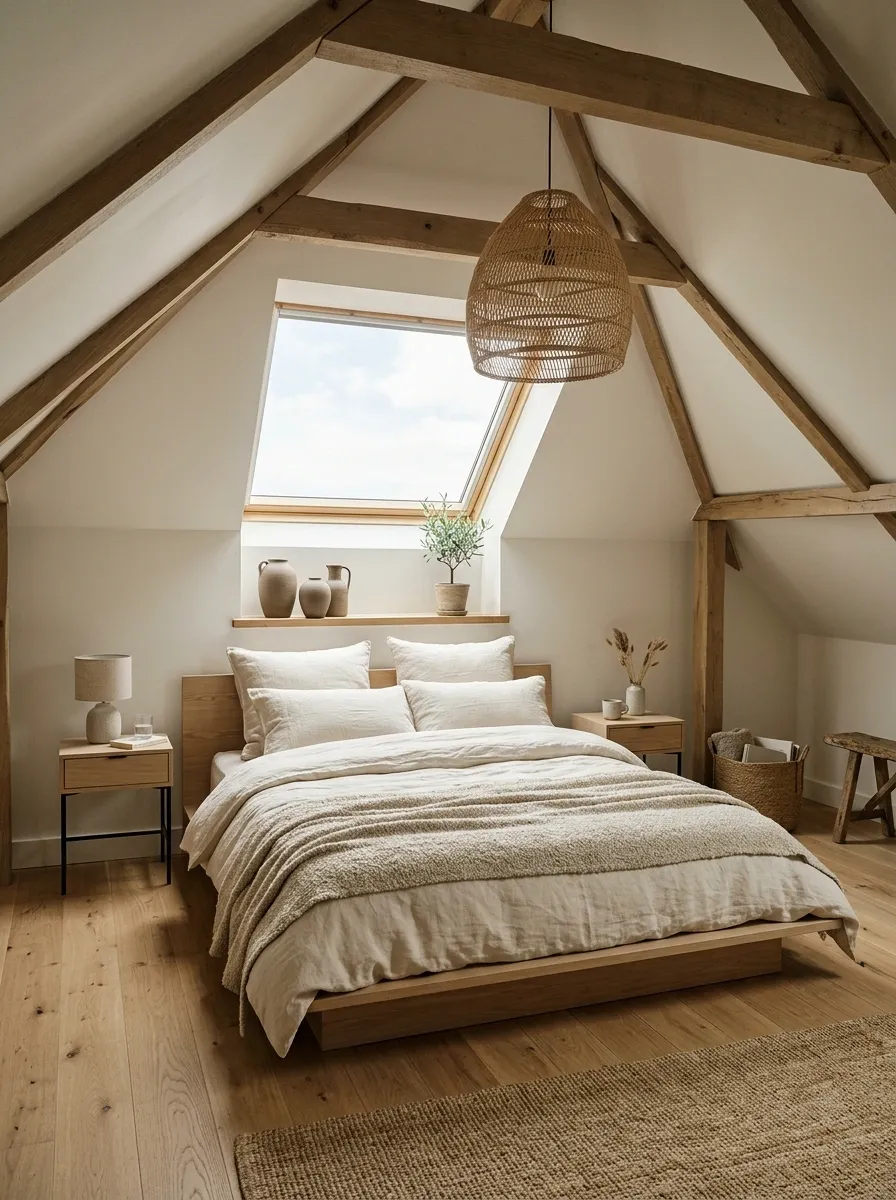
Pale oak and creamy textiles make this attic bedroom feel bright without relying on an overly stark white interior. The room combines a simple wood bed, a soft cream duvet, woven lighting, and a few carefully placed natural textures against a pale architectural shell.
A skylight or roof window becomes part of the composition, bringing daylight directly into the sloped portion of the room. Furniture remains visually light, with open legs and clean shapes that don’t compete with the angular ceiling.
The Scandinavian influence works because every material reinforces the same restrained palette. Nothing feels decorative for the sake of decoration. The ceiling, wood, fabric, and daylight carry most of the visual interest.
Striped Wallpapered Attic Retreat
Vertical stripes running seamlessly up the walls and across the vaulted ceiling create an incredible sense of height in a tightly pitched bedroom. This sophisticated design pairs warm neutral stripes with a woven pendant light, matching floor-length curtains, and twin beds styled with crisp, tailored layers.
The continuous pattern draws the eye upward, celebrating the unique geometry of the sloped roof instead of trying to hide it. Slender wall sconces positioned above each headboard provide gentle, focused reading light while keeping the limited wall space clean and uncluttered.
Symmetrical styling brings a sense of calm and order to the angular room, balancing the energetic movement of the striped backdrop. The result is a polished, hotel-inspired attic space that feels both expansive and intimately inviting.
Moody Charcoal Bedroom With a Dramatic Sloped Wall
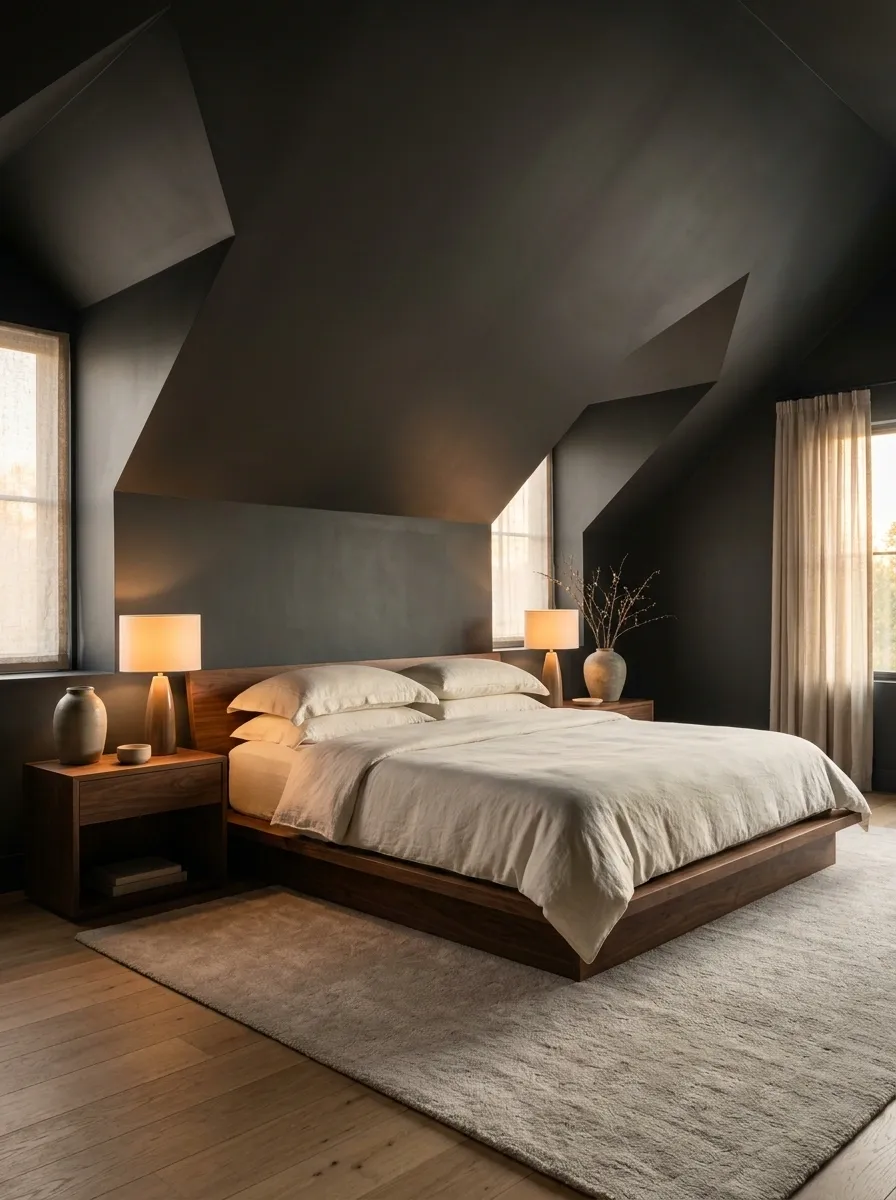
Instead of trying to make the sloped wall disappear, this design gives it visual authority. Charcoal walls extend across the ceiling transition, creating a cocoon-like bedroom with walnut furniture, warm bedside lighting, and cream bedding to keep the darker palette from feeling heavy.
The contrast is strongest where warm light meets the deep wall color. That relationship makes the angular architecture feel deliberate and almost architectural rather than accidental.
Furniture stays relatively simple. A substantial bed, one wide rug, and a pair of warm-toned lamps are enough to anchor the room. Too many decorative objects would compete with the dark envelope of the space.
Warm Neutral Attic Sanctuary
A bright skylight floods this warm neutral attic bedroom with natural daylight, highlighting the gentle slope of the creamy ceiling. The space pairs a comfortable wooden bed with textured earth tones, rich leather accents, and a large indoor fiddle leaf fig that brings vibrant life to the corner.
A sleek black floor-length mirror reflects the light and adds unexpected depth, making the sloped room feel significantly larger and more open. Simple minimalist wall lighting keeps the focus on the clean architectural lines and cozy textiles.
Layered vintage rugs and a plush armchair create inviting zones for relaxation away from the main sleeping area. The finished design proves that keeping the color palette soft and cohesive allows unusual ceiling angles to become the room’s greatest asset.
Layered Neutral Bedroom With a Window Seat Under the Eaves
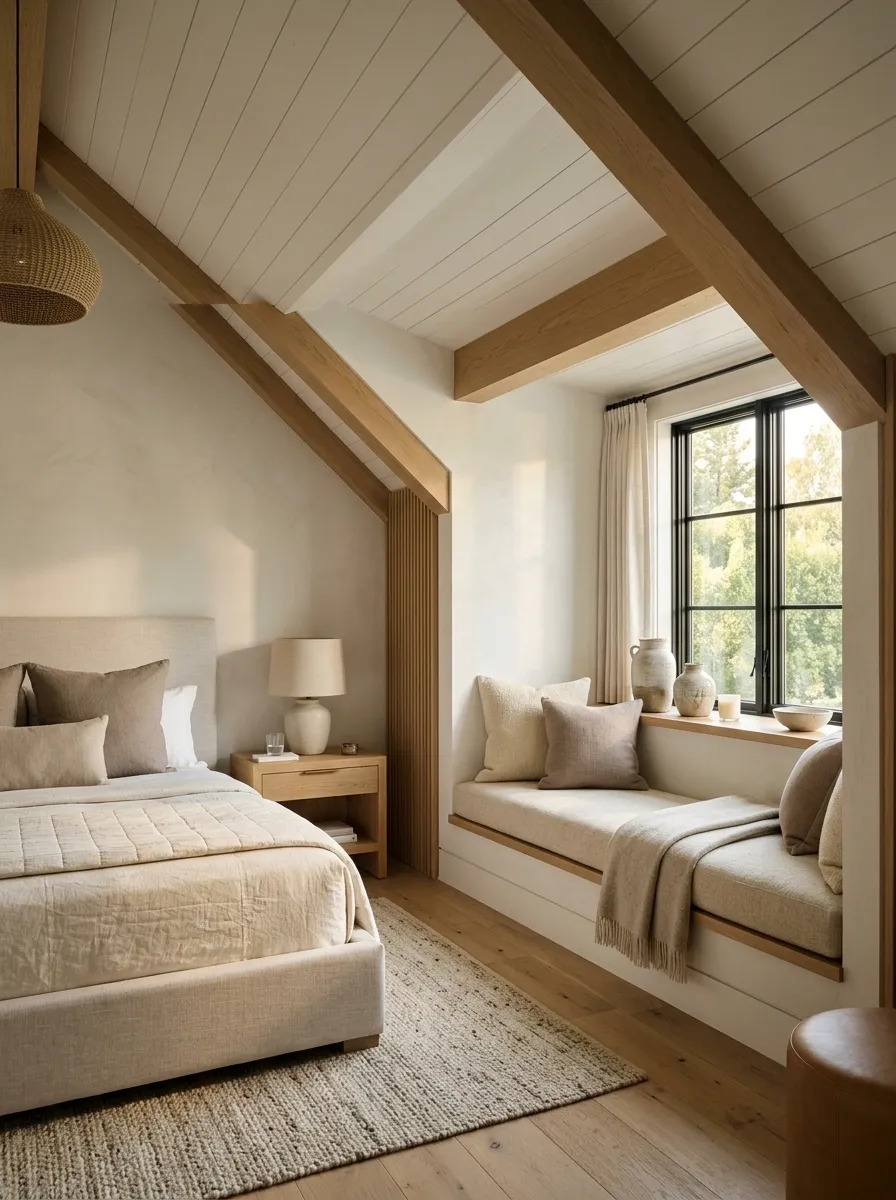
A low window seat can turn the least convenient part of a sloped bedroom into one of its most useful features. This composition pairs an upholstered window bench with a neutral bedroom palette, a simple upholstered bed, pale walls, and layers of oatmeal, cream, and natural wood.
The key is keeping the window-seat furniture deliberately low. That allows the roofline to pass above it without making the area feel cramped. Cushions and a folded throw make the bench feel like part of the bedroom rather than an awkward built-in.
The taller portion of the room remains visually quieter, which gives the bed and window seat a balanced relationship. The result feels practical without looking like the room was designed around a compromise.
Modern Cottage Bedroom With Exposed Ceiling Beams
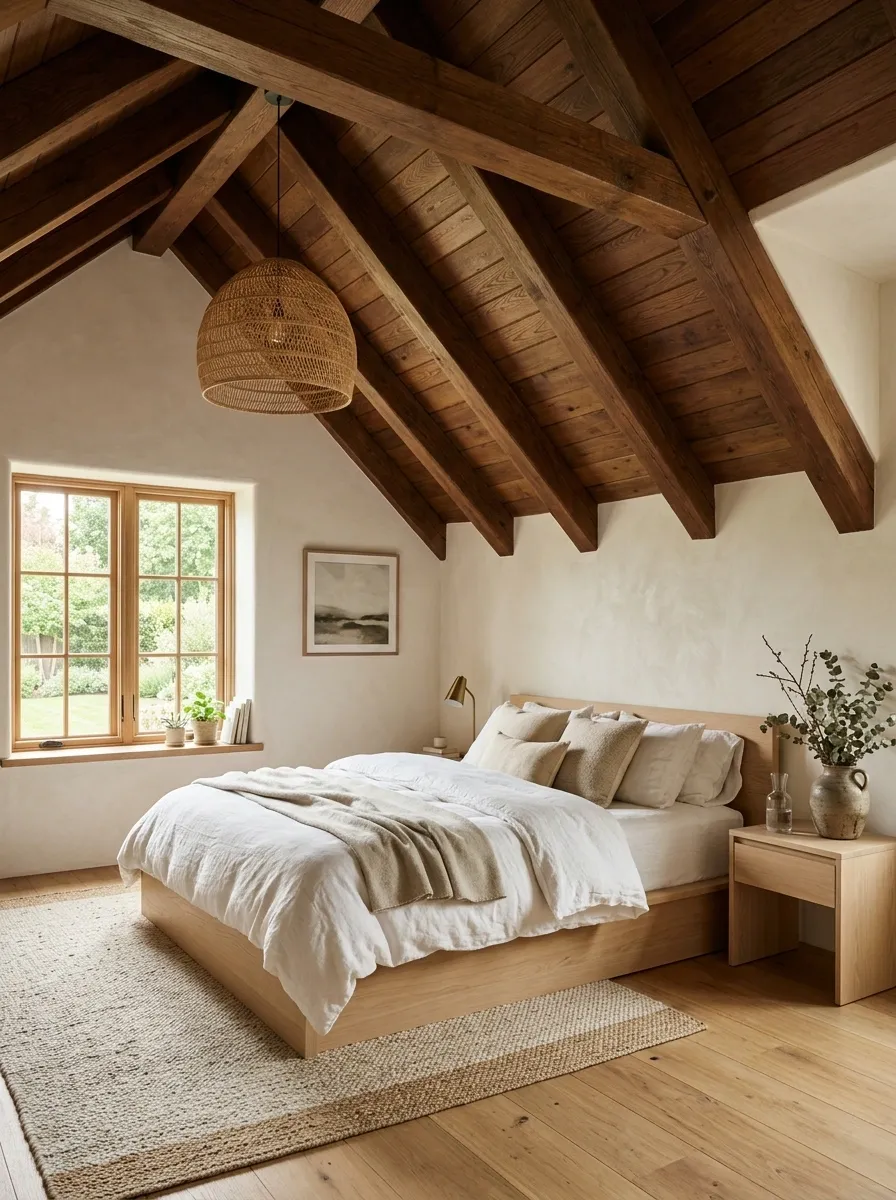
Exposed timber beams can turn an awkward roofline into the defining feature of the bedroom. This modern cottage composition pairs the original structure with warm plaster walls, a simple linen bed, pale oak furniture, and understated countryside details.
The beams should remain visually strong without making the ceiling feel heavy. Keeping the surrounding finishes light creates enough contrast for the timber to stand out while allowing daylight to move through the room.
A woven pendant and a textured rug add softness below the architectural lines. The furniture stays uncomplicated, which lets the ceiling structure provide most of the character.
Small Attic Bedroom With a Bed Tucked Into the Lowest Ceiling Area
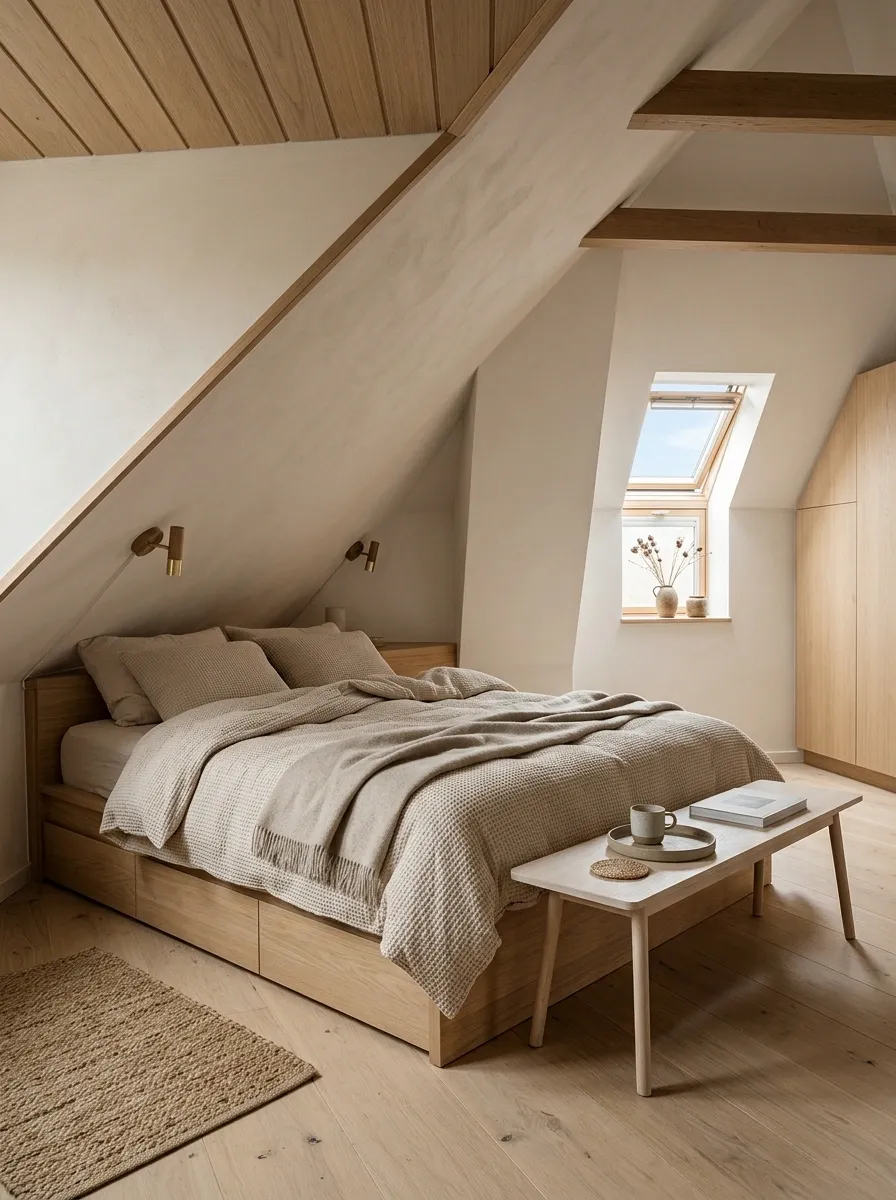
A compact attic bedroom can make the lowest part of the roofline work surprisingly well as a sleeping zone. A low bed sits beneath the slope, while the taller side of the room remains open for getting dressed, walking, and accessing storage.
Built-in drawers beneath the bed and slim wall sconces reduce the need for bulky bedside furniture. The palette stays light, with warm white walls, pale wood, and soft beige bedding making the compact room feel less visually crowded.
This arrangement works because the bed doesn’t require standing height above every part of it. The area that would otherwise feel restrictive becomes a purposeful, private sleeping corner.
Low bed, drawers, bench, built-in storage.
Wardrobe, dressing area, main circulation.
Elegant Taupe Bedroom With Full-Height Curtains on the Tall Wall
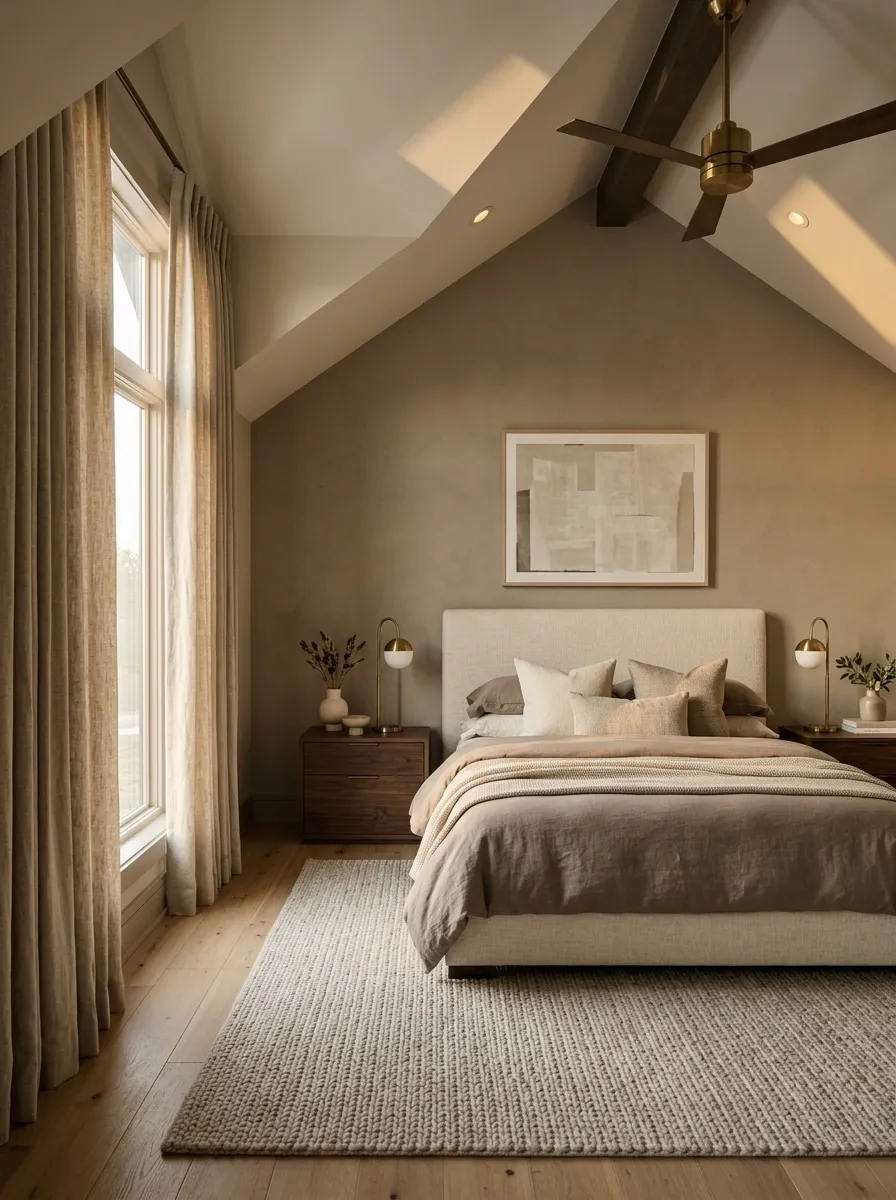
Full-height curtains can visually connect the tallest wall to the rest of a sloped bedroom while giving the room a more finished architectural presence. This design uses warm taupe walls, an upholstered bed, dark walnut accents, and softly pleated curtains that reach from near ceiling height to the floor.
The curtains work best on the tallest wall rather than beneath the lowest portion of the slope. Their vertical line creates a useful counterpoint to the angled ceiling above.
A large rug and low bedside furniture keep the lower half grounded. The palette remains quiet enough that the changing ceiling geometry stays visible instead of getting lost behind excessive decoration.
Japandi Sloped-Ceiling Bedroom With Low Walnut Furniture
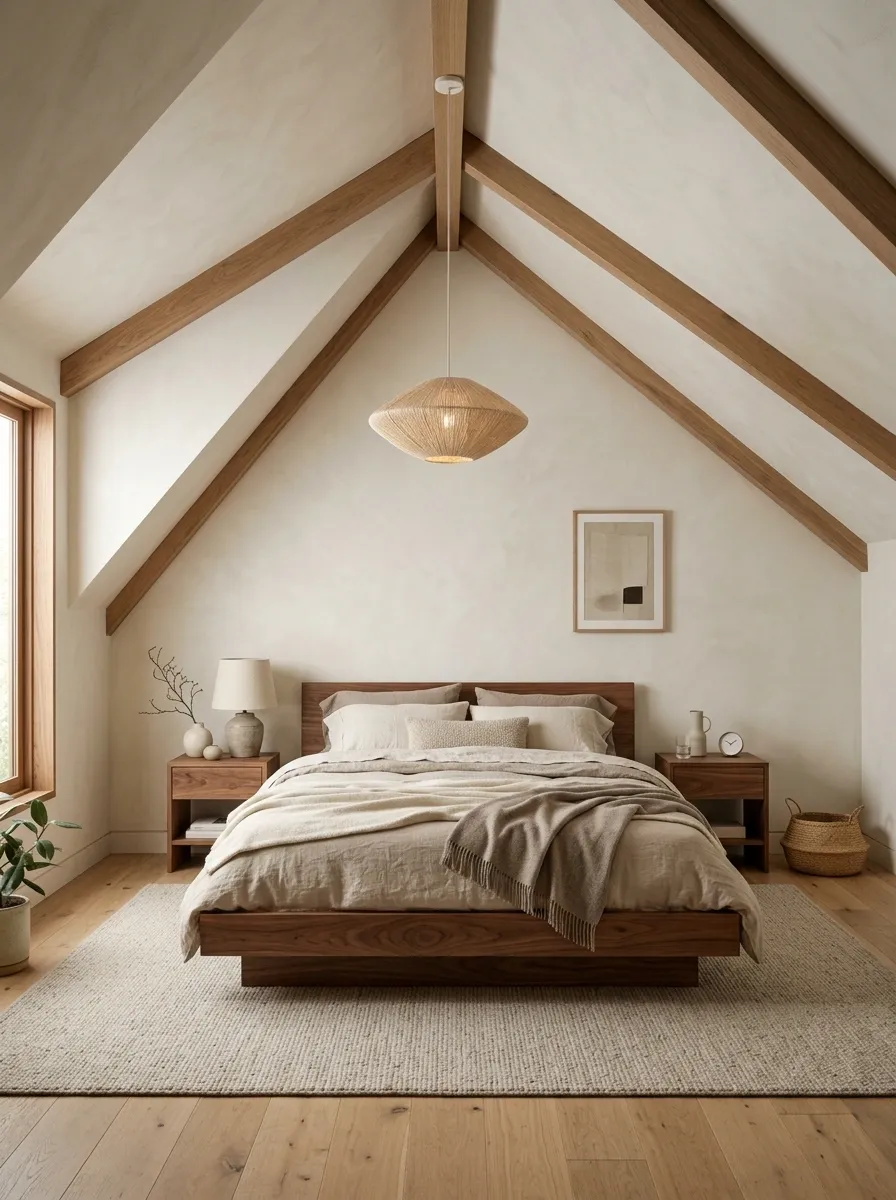
Low walnut furniture gives a sloped bedroom a calm, grounded appearance without competing with the architecture. The design combines a low-profile bed, simple walnut nightstands, warm off-white walls, a woven pendant, and almost no unnecessary decoration.
The low furniture is especially effective because it mirrors the compressed feeling of the roofline while leaving the taller side of the room visually open. A large neutral rug defines the sleeping area without adding a heavy border around it.
The restrained styling matters. A few natural materials carry the design, while hidden storage keeps everyday clutter away from the angular architecture. The result feels deliberate rather than sparse.
Romantic Attic Bedroom With Soft Floral Textiles and Cream Walls
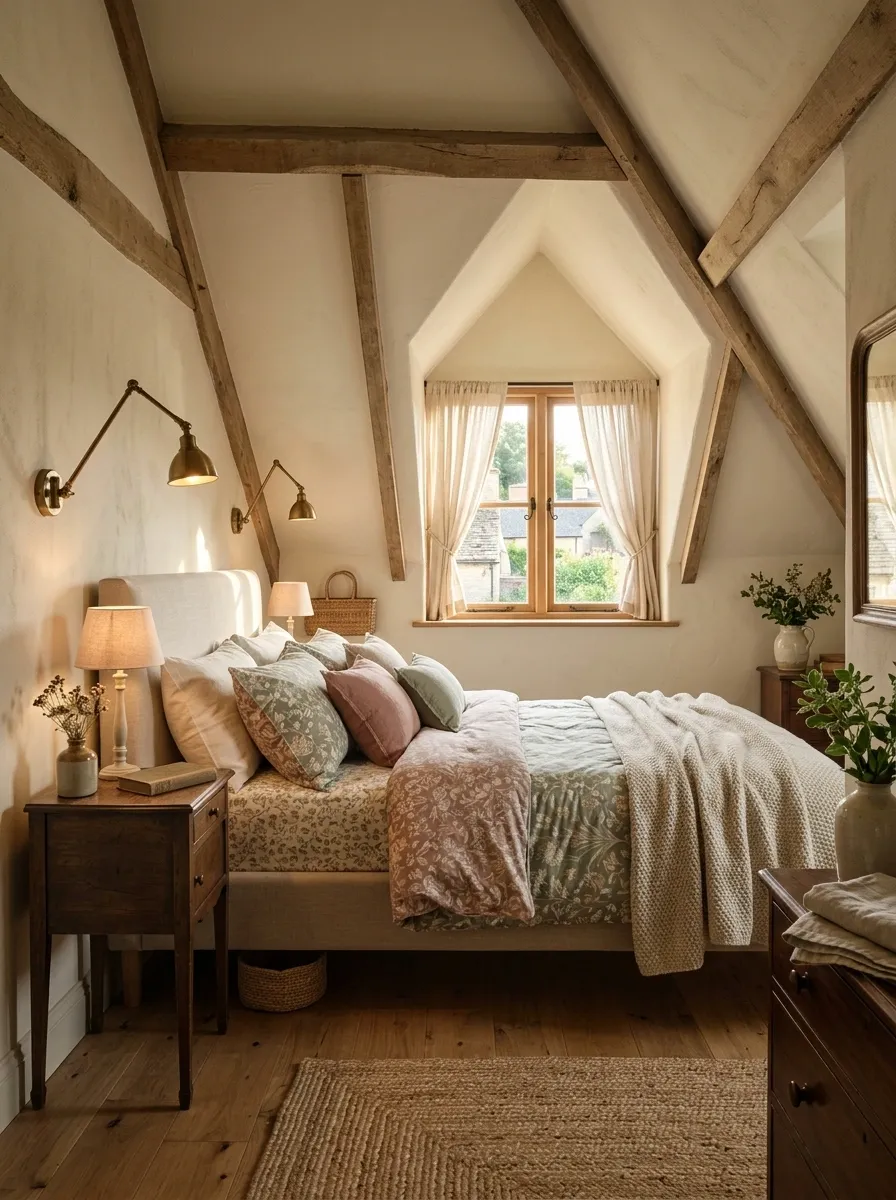
A dormer window can become the centerpiece of a softer, more romantic bedroom without making the space feel overly themed. Cream walls provide a warm background for floral bedding, an antique-style bedside table, aged brass lighting, and a simple upholstered bed.
The floral pattern works best as a layered textile rather than a wall-to-wall statement. Keeping the architecture quiet allows the window shape and fabric pattern to provide the personality.
Furniture with slightly traditional proportions adds character, while a restrained color palette keeps the room from becoming visually busy. The sloped ceiling feels especially natural here because its irregular geometry complements the collected, less rigid style.
Modern Farmhouse Bedroom With White Shiplap and Oak
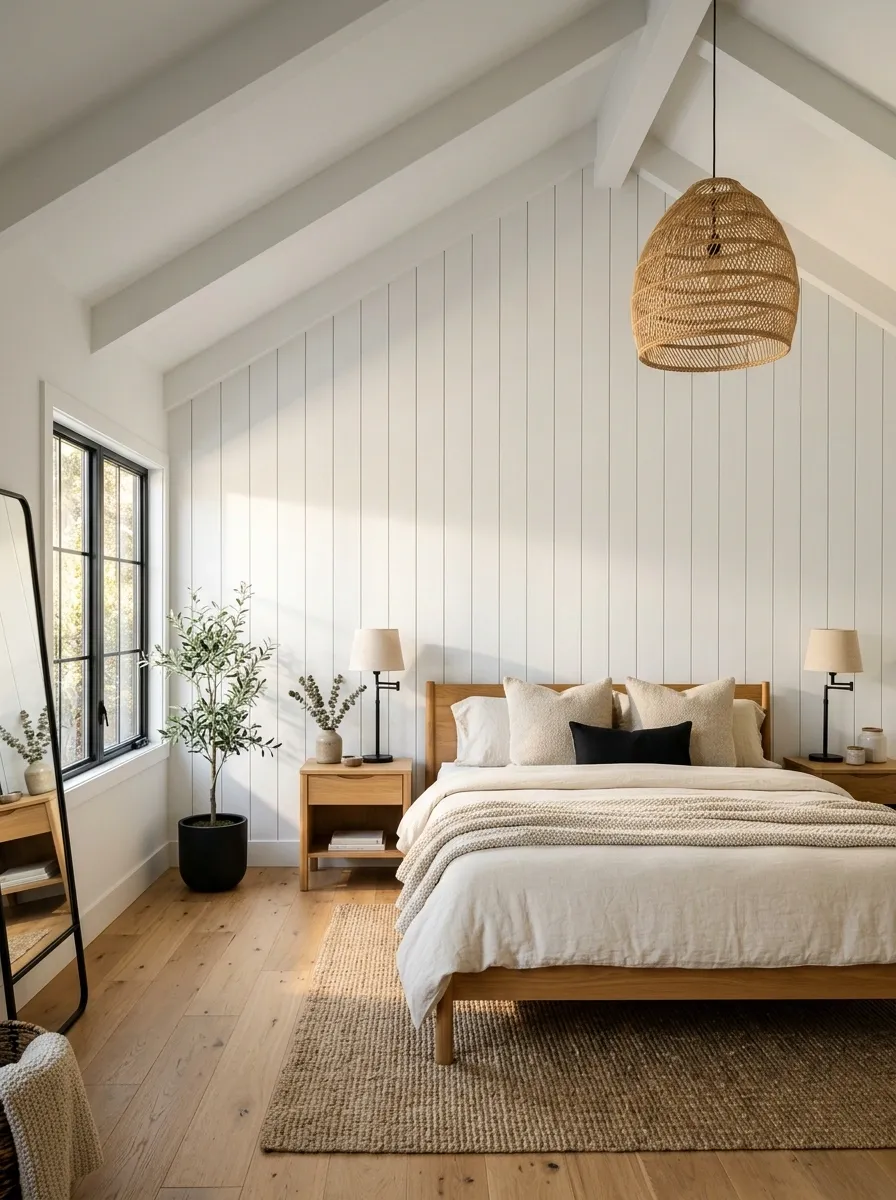
White vertical wall treatment emphasizes the height of the main wall while warm oak brings weight back into the lower half of the room. A simple wood bed, woven pendant, soft neutral bedding, and a few black accents create a modern farmhouse composition without relying on excessive rustic decor.
The wall treatment should remain concentrated where the ceiling is highest. Repeating it across every sloped surface can make a smaller attic room feel visually fragmented.
Warm wood keeps the white architecture from becoming sterile, while black accents provide just enough contrast to define the furniture and lighting. The combination works particularly well when the room has generous natural daylight.
Earth-Toned Bedroom With Terracotta Bedding and Clay Walls
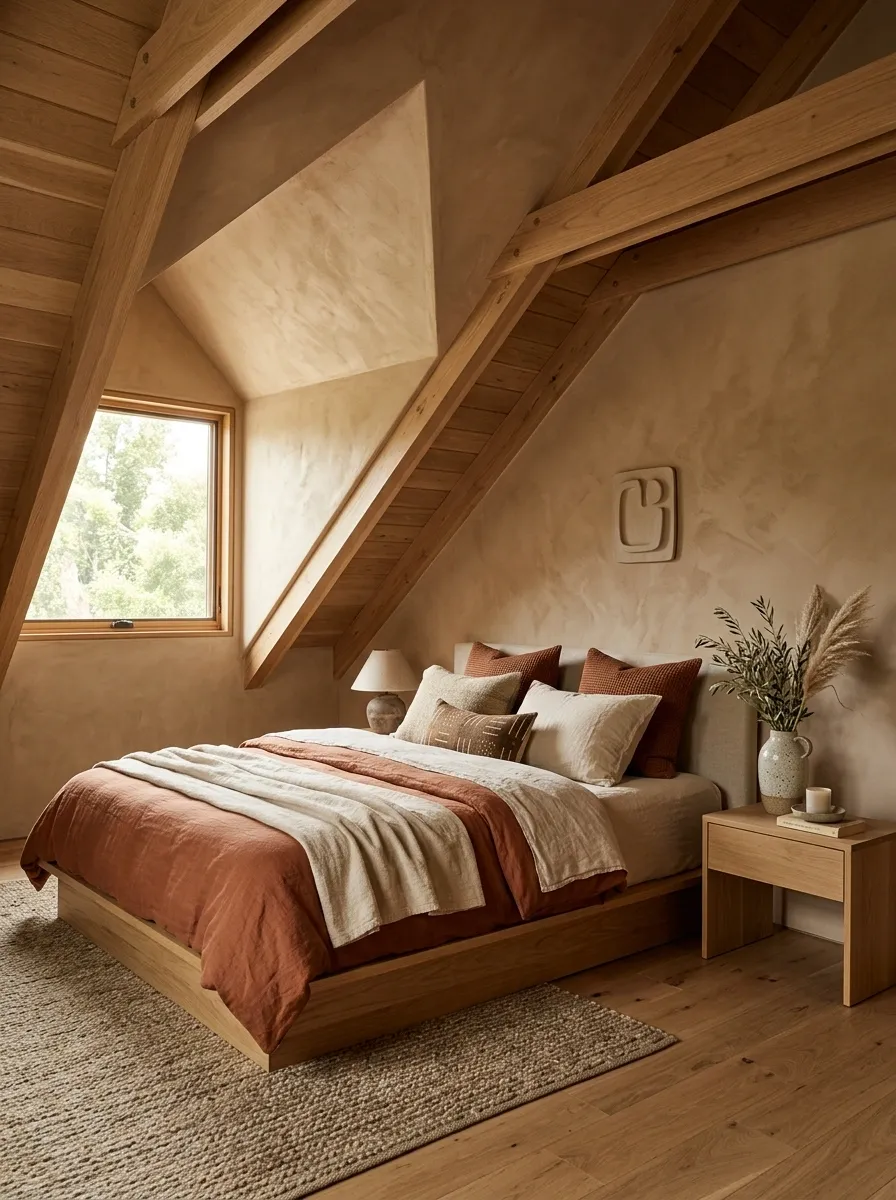
Warm clay walls give the sloped ceiling a rich architectural quality, especially when paired with terracotta bedding, natural oak, cream linen, and handmade ceramic accents. Rather than disguising the roofline, the color envelops it and makes the entire architectural shape part of the design.
The palette is earthy without becoming dark because cream bedding and natural daylight provide a lighter counterpoint. Wood furniture should remain simple, allowing the warm wall treatment to carry the room.
A small number of handmade-looking accessories adds texture without clutter. This design works particularly well in rooms with exposed architectural details or warm natural light.
Built-In Attic Bedroom With Custom Storage Under the Eaves
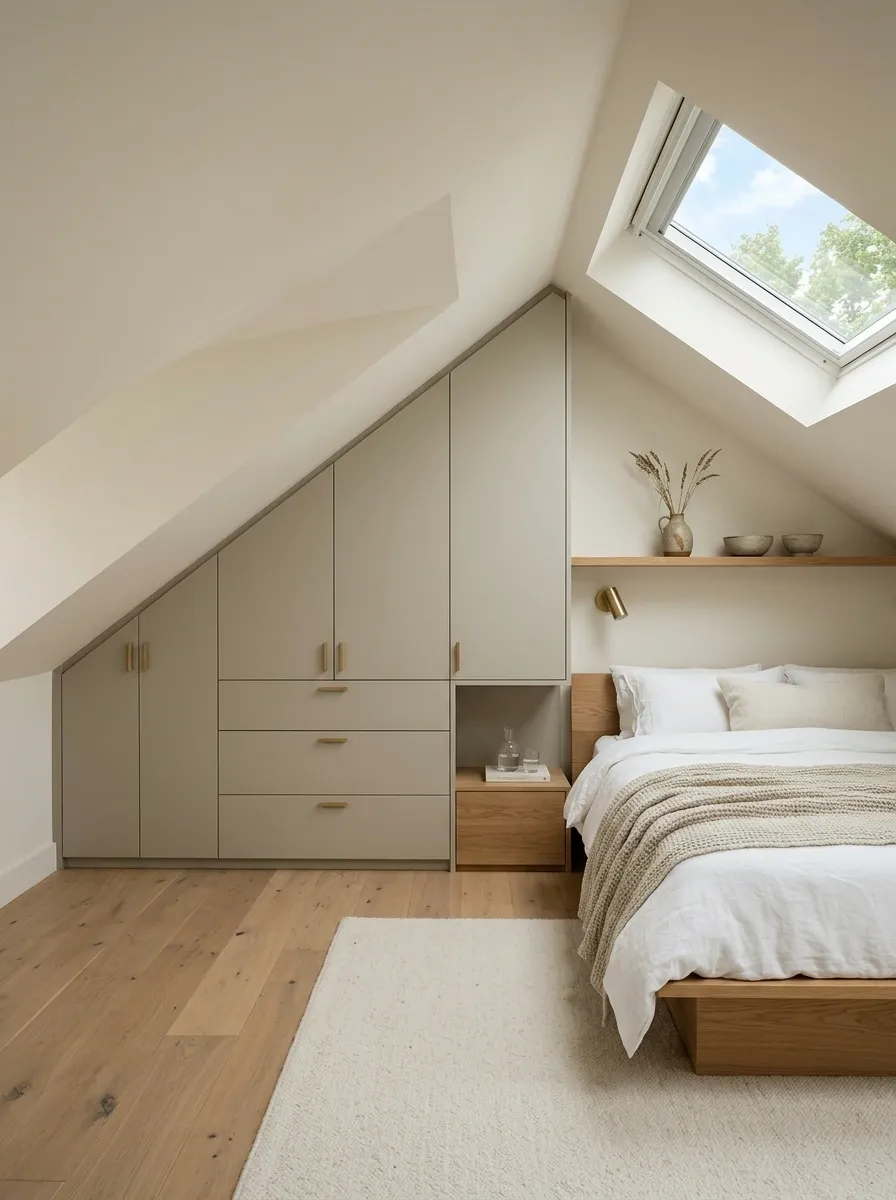
Built-in storage is one of the most effective ways to turn an awkward low side into intentional architecture. Here, custom drawers and cabinets follow the roofline while the bed occupies the taller section of the room.
The cabinetry should mirror the slope rather than fighting it with standard-height furniture. Flat fronts, a quiet paint color, and discreet hardware make the storage feel architectural rather than like a row of separate cabinets.
A simple bed and open floor area prevent the room from becoming dominated by cabinetry. The result is particularly useful in attic bedrooms where every usable storage section matters.
Airy White Bedroom With a Skylight Over the Bed
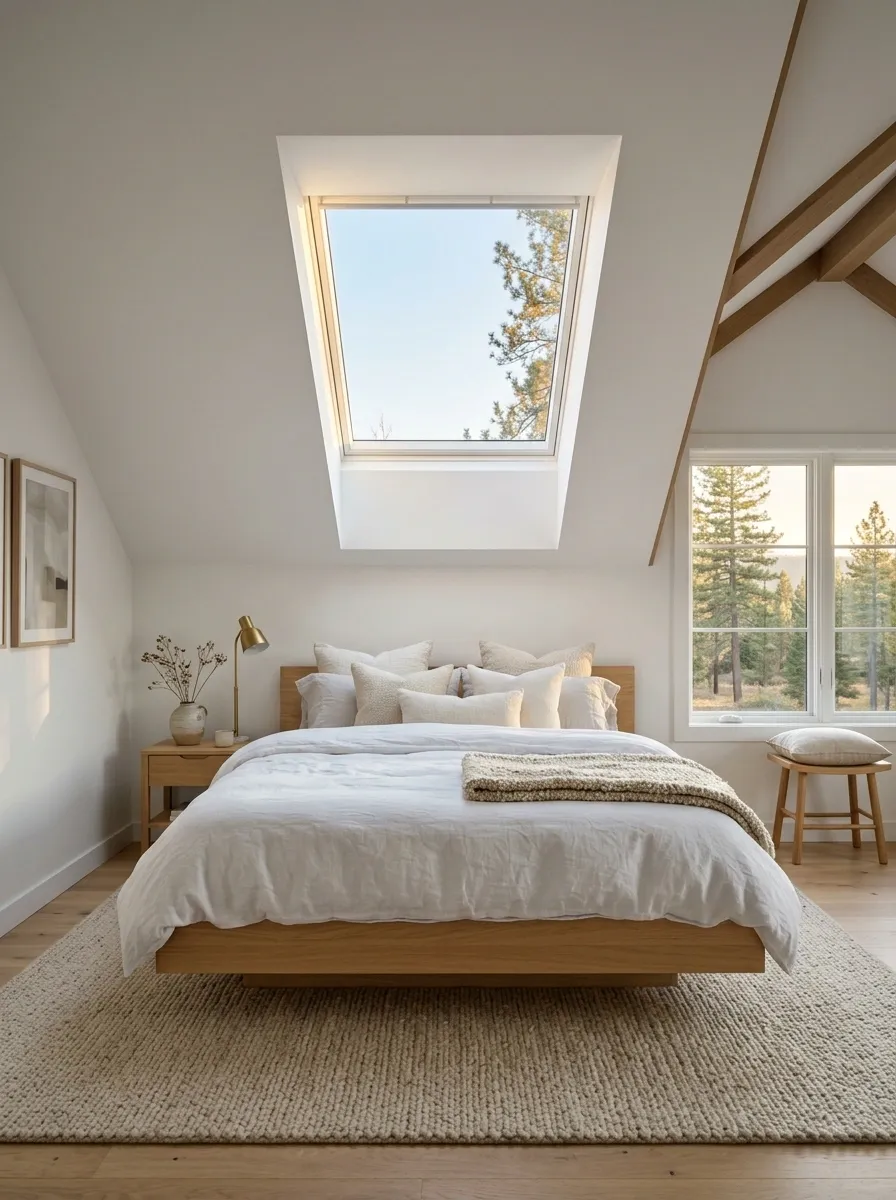
A skylight can turn the ceiling itself into the room’s focal feature. This airy bedroom uses white walls, pale linen bedding, light oak furniture, and minimal decoration so the daylight from above remains the dominant visual moment.
The bed sits directly beneath the skylight, creating a natural center to the room. Because the rest of the furnishings are restrained, the unusual roof geometry becomes easier to appreciate rather than something to conceal.
Warm wood keeps the all-white scheme from feeling flat. Soft textiles provide the same function at a lower visual level, giving the room enough texture without competing with the view overhead.
Classic Bedroom With Panelled Walls and a Sloped Ceiling
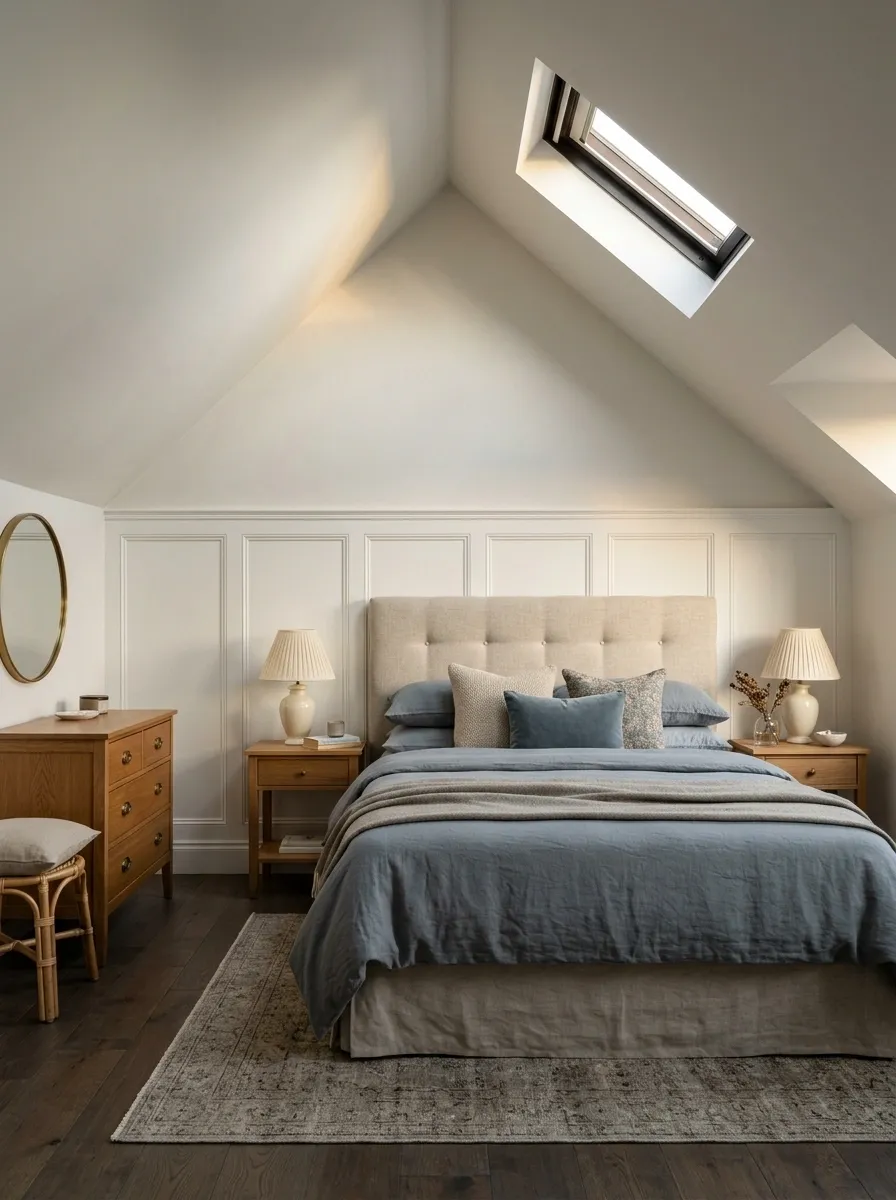
Traditional paneling gives a sloped bedroom enough visual structure to feel polished without depending on excessive furniture or decoration. The tallest wall carries the paneling and an upholstered headboard, while muted blue-gray bedding, warm wood furniture, and classic bedside lamps create a timeless composition.
The paneling should follow the major architectural planes rather than being forced into every corner. This keeps the room visually organized and gives the ceiling shape room to breathe.
A restrained palette is important here. Too many traditional details can make an attic bedroom feel heavy. A few strong architectural features, supported by simple textiles and warm lighting, produce a more current result.
Compact Bedroom Office With a Desk Under the Lowest Slope
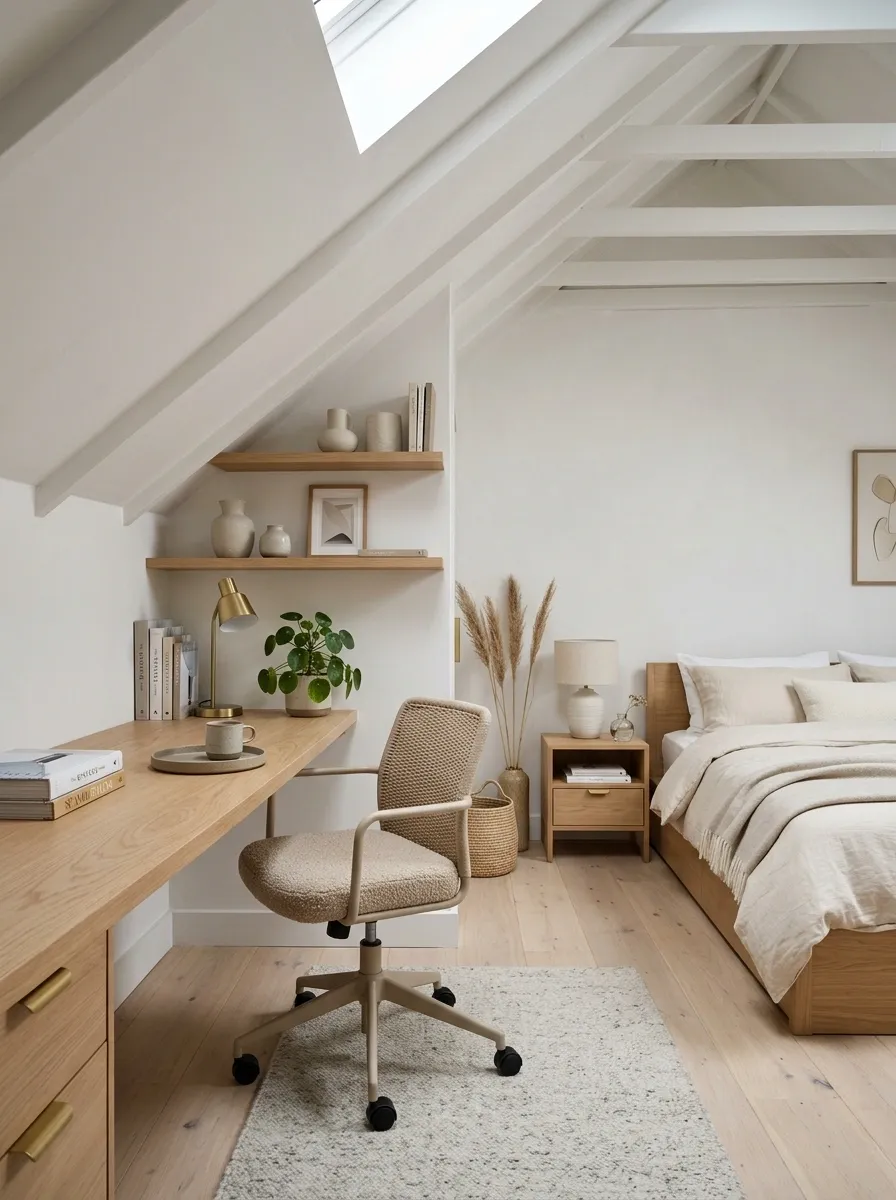
A sloped ceiling can create a natural division between sleeping and working zones. In this compact layout, the bed stays in the taller section while a custom desk occupies the low side, using the restricted height for a function that doesn’t require much vertical clearance.
A slim desktop follows the roofline, with shallow shelving above it and a comfortable open area in front for a chair. The sleeping area remains visually calmer, with soft bedding, a simple rug, and minimal bedside furniture.
This arrangement works especially well in attic bedrooms where a separate office isn’t possible. Keeping the desk visually light prevents the low ceiling from feeling boxed in.
Dark Green Bedroom With Warm Brass and Walnut
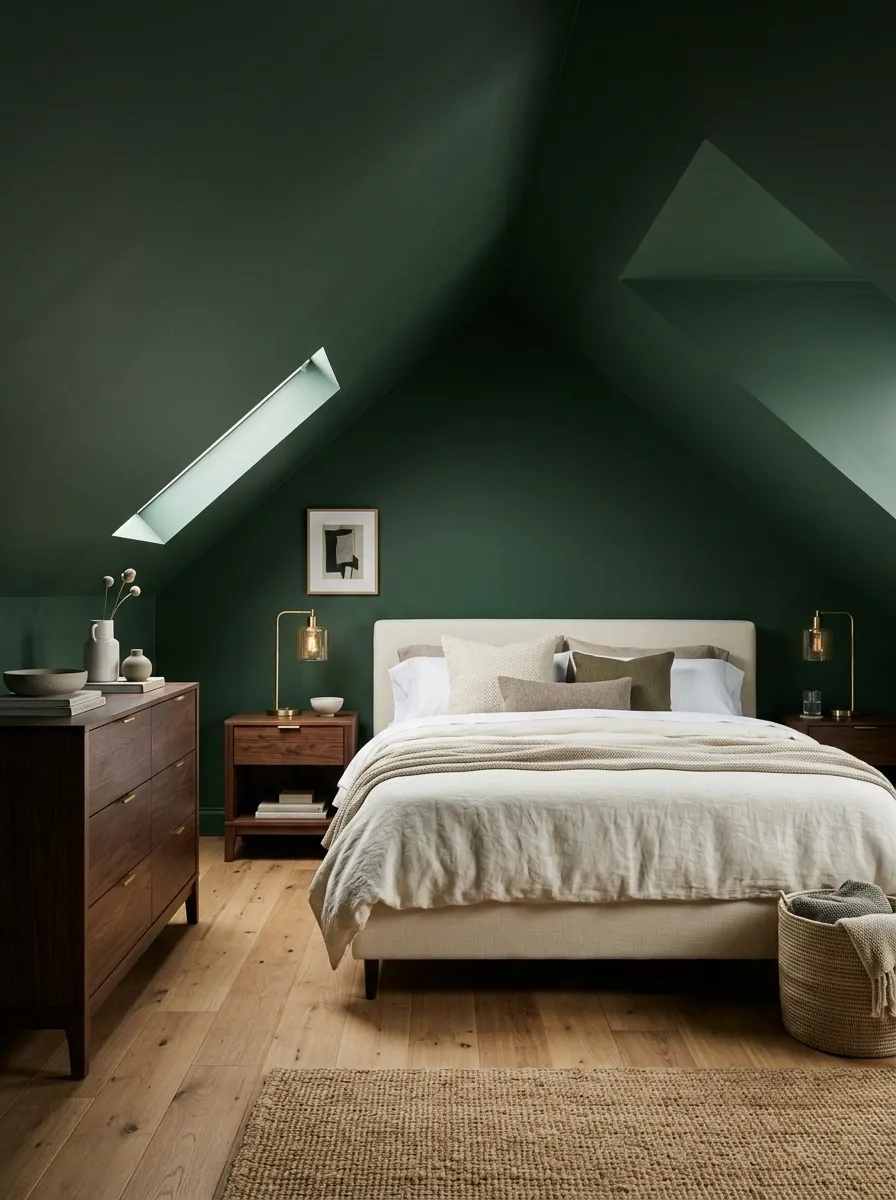
Deep green walls give a sloped bedroom a dramatic identity while walnut and brass add warmth. The color extends across the main architectural surfaces, creating a rich envelope around a cream upholstered bed, dark wood furniture, and warm bedside lighting.
The combination works because each material has a distinct role. Green supplies the dominant color, walnut grounds the lower half, brass catches the light, and cream bedding prevents the composition from becoming too dark.
Keep the decorative layer restrained. Against a strong wall color, a few well-chosen pieces have more impact than a crowded collection of accessories.
Minimal White Attic Bedroom With Almost No Decor
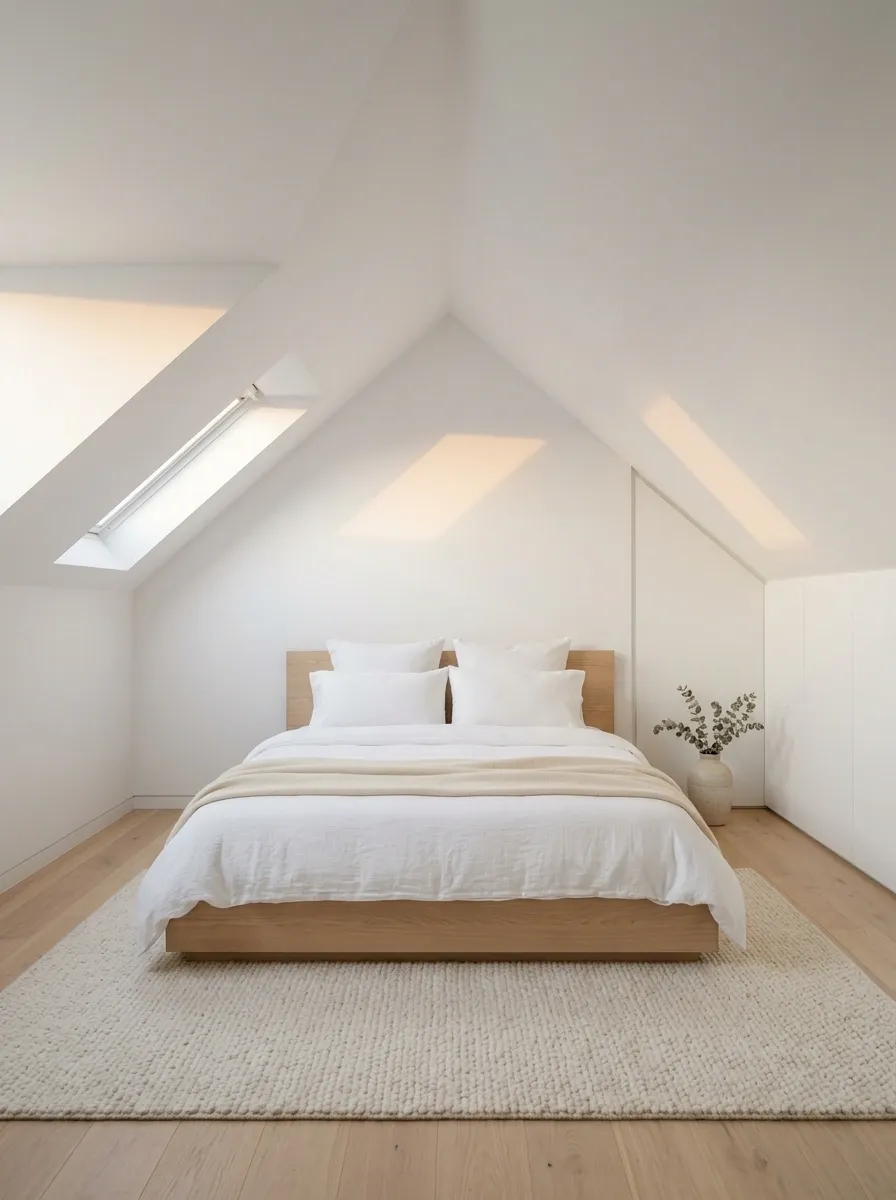
Sometimes the strongest response to an unusual ceiling is restraint. This minimalist bedroom uses a white architectural shell, one substantial low bed, pale timber, integrated storage, and almost no freestanding decoration.
The lack of visual clutter makes the roofline immediately noticeable. Instead of competing with the slope through artwork or accessories, the design allows the changing planes of the ceiling to provide the room’s character.
A warm rug and soft bedding prevent the white interior from feeling stark. Hidden storage becomes particularly valuable because open shelves and excessive furniture would quickly make the compact room feel crowded.
Bohemian Attic Bedroom With Layered Rugs and Natural Fibers
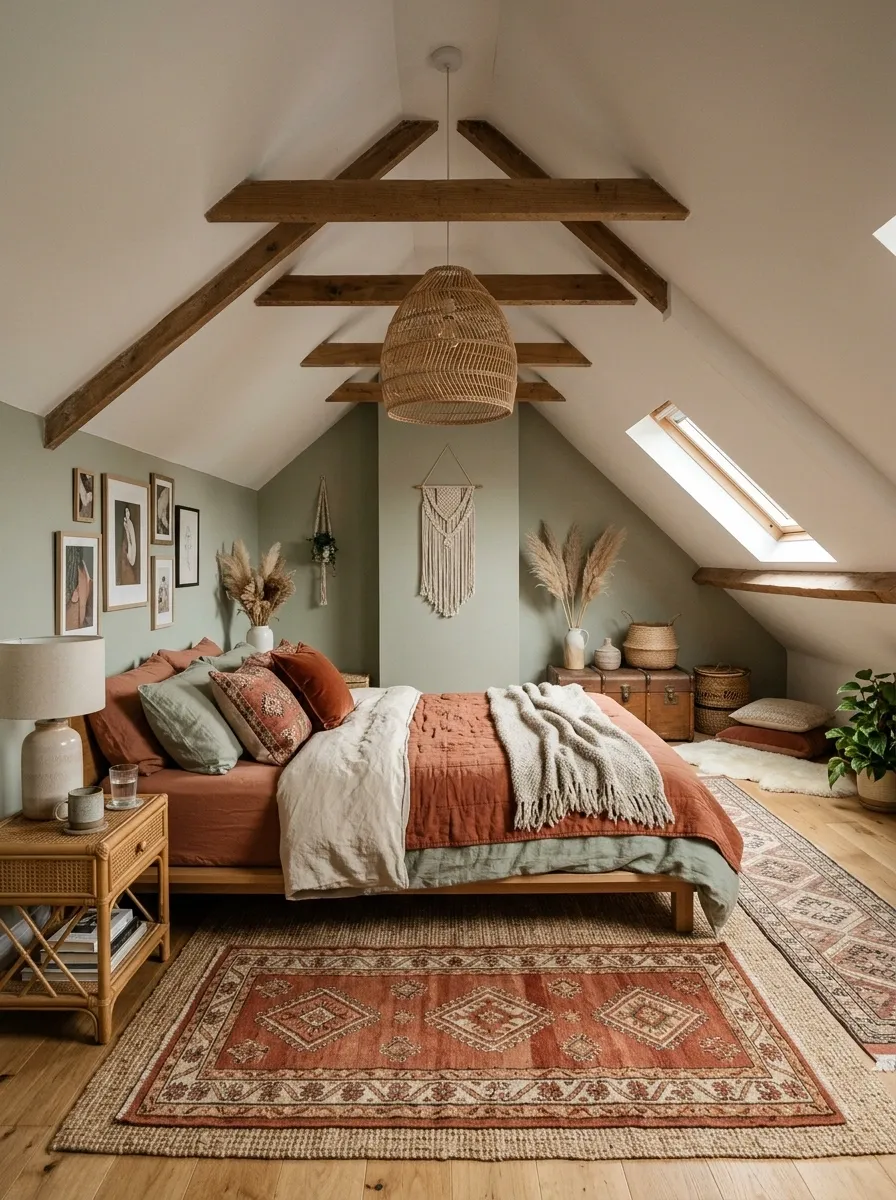
A relaxed bohemian composition suits the irregular geometry of an attic bedroom because it doesn’t depend on rigid symmetry. A low bed, patterned rug, woven pendant, rattan furniture, and layered natural textiles create a collected look beneath the slope.
The strongest visual relationship happens close to the floor. Multiple textures give the lower part of the room enough interest while the ceiling remains comparatively simple.
Use a controlled earthy palette so the variety of materials doesn’t become visual noise. The result should feel layered rather than overcrowded, with each textile and woven element contributing something different.
Soft Blue Bedroom With a Sloped Ceiling and Vintage Furniture
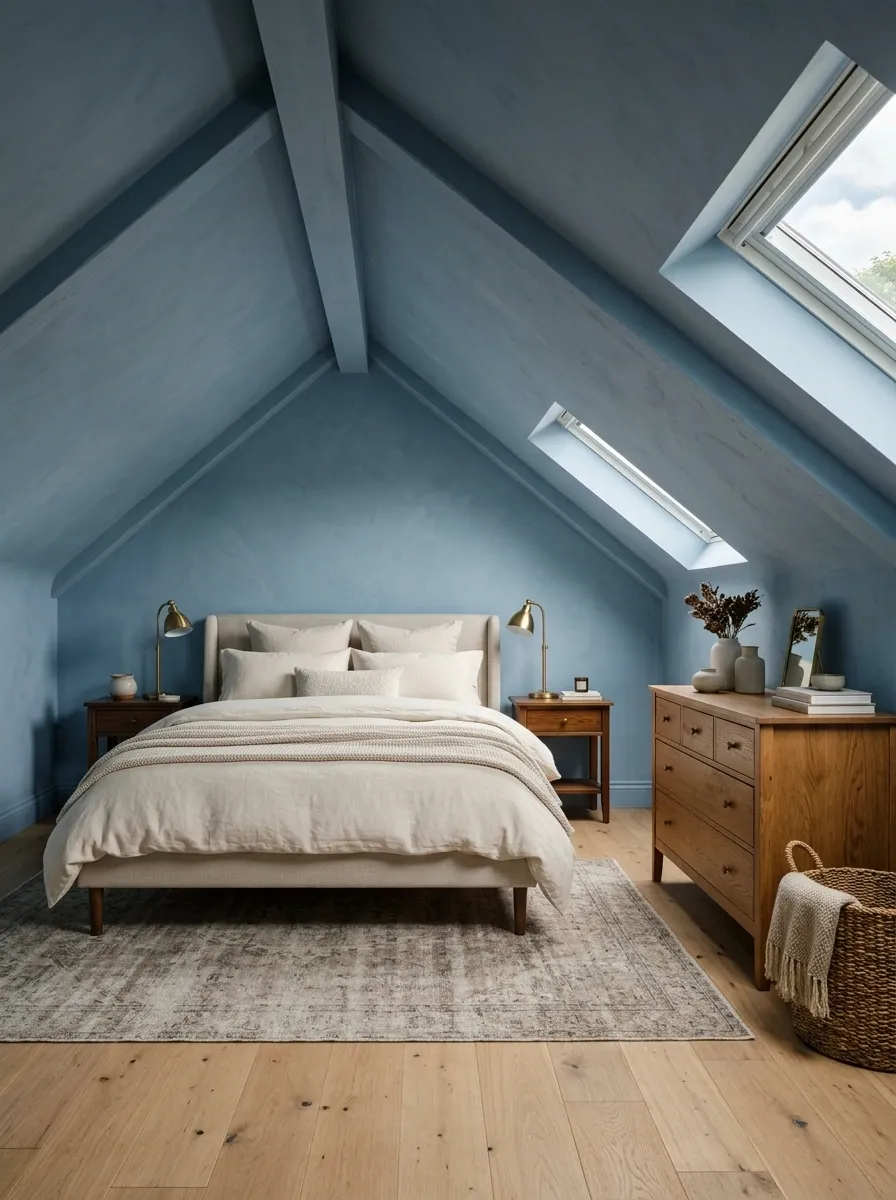
Dusty blue walls bring a gentle color shift to a sloped bedroom while vintage-inspired furniture gives the room a sense of history. The composition combines an upholstered bed, warm wood dresser, traditional bedside lighting, and soft cream textiles.
The cooler wall color looks richer when paired with natural wood rather than bright white furniture. The wood introduces warmth and keeps the room from feeling overly cool.
Older-looking furniture also works naturally with an irregular architectural shell. The combination feels collected instead of overly coordinated, while the restrained blue keeps the overall room visually calm.
Luxurious Attic Bedroom With Upholstered Walls and Limestone Accents
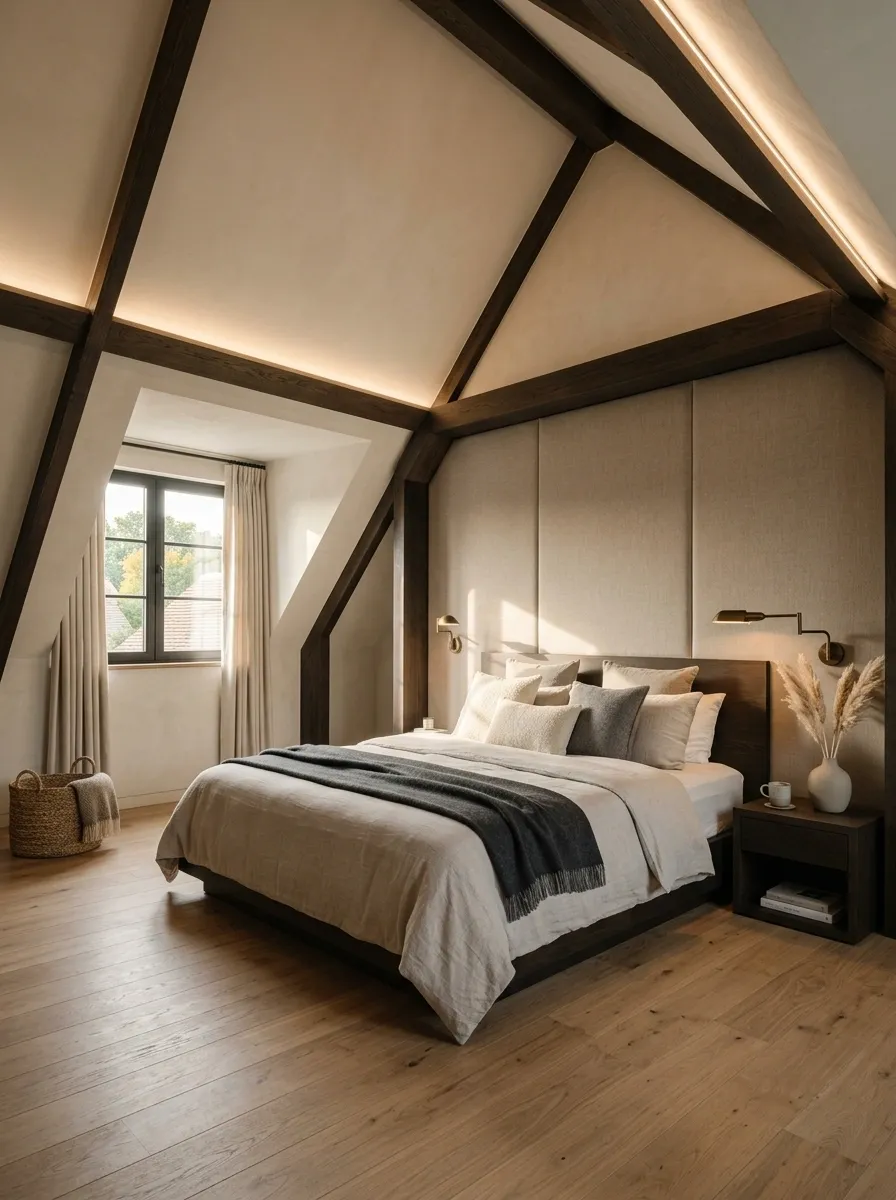
An attic bedroom can feel sophisticated without relying on excessive ornament. This design pairs soft upholstered wall panels with limestone-toned surfaces, tailored bedding, dark wood, and carefully integrated lighting.
The upholstery gives the tallest wall a substantial focal point while the soft stone colors keep the palette understated. Dark wood adds definition around the bed and prevents the neutral materials from blending together.
Lighting should be layered rather than overly bright. Bedside illumination, concealed architectural light, and gentle ambient sources create depth across the angled ceiling planes.
The luxury comes from material consistency and proportion rather than a large quantity of decorative objects.
Teen Bedroom With a Sloped Ceiling, Reading Nook, and Study Area
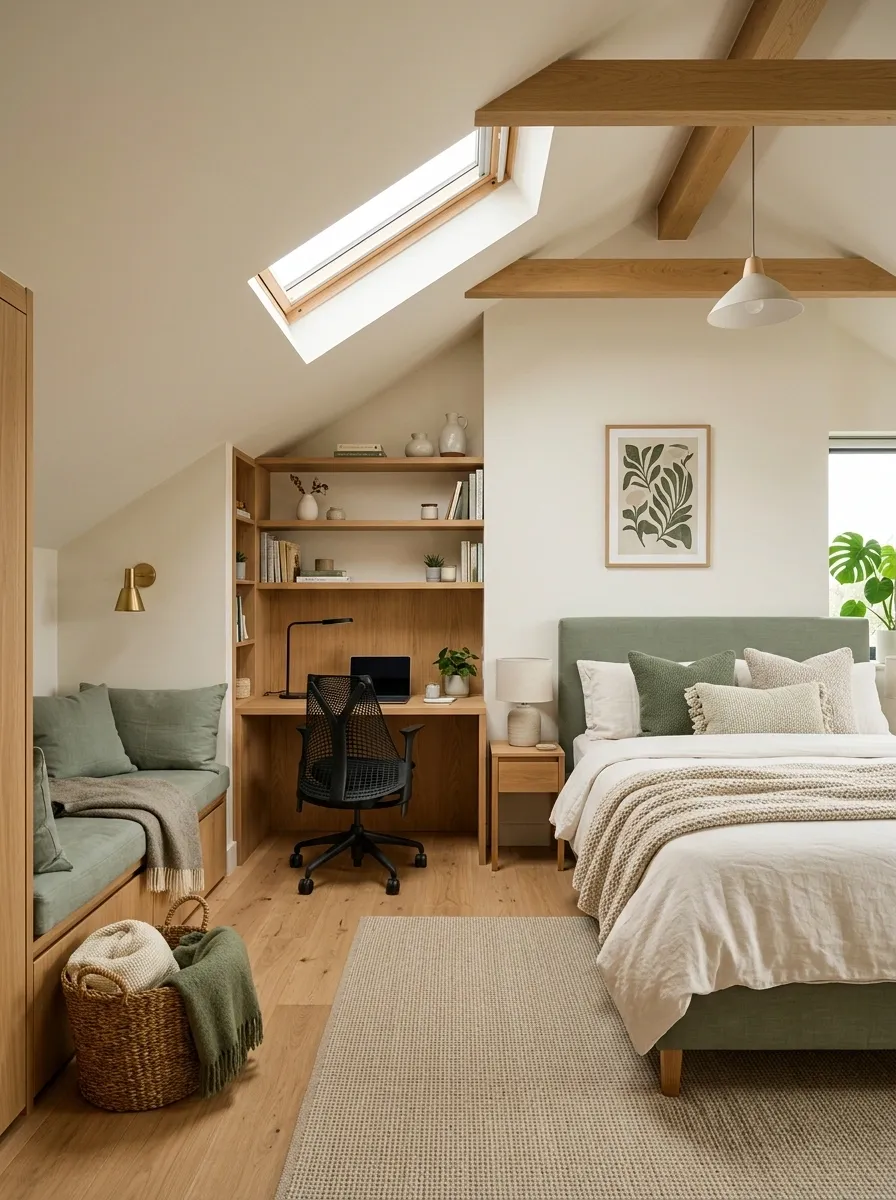
A sloped ceiling can help divide a teen bedroom into distinct zones without walls. The bed occupies the most comfortable standing-height section, a built-in desk uses the lower side, and a compact reading nook fills another awkward corner.
Open shelving keeps frequently used items within reach while closed storage handles clothing and everyday clutter. A practical desk chair, good task lighting, and enough clear floor space keep the room functional rather than purely decorative.
The three functions feel connected because they share a restrained palette of warm white, muted green, oak, and soft textiles. Each area has a clear job without making the bedroom feel segmented.
Rustic Timber Bedroom With a Strong Exposed Roof Structure
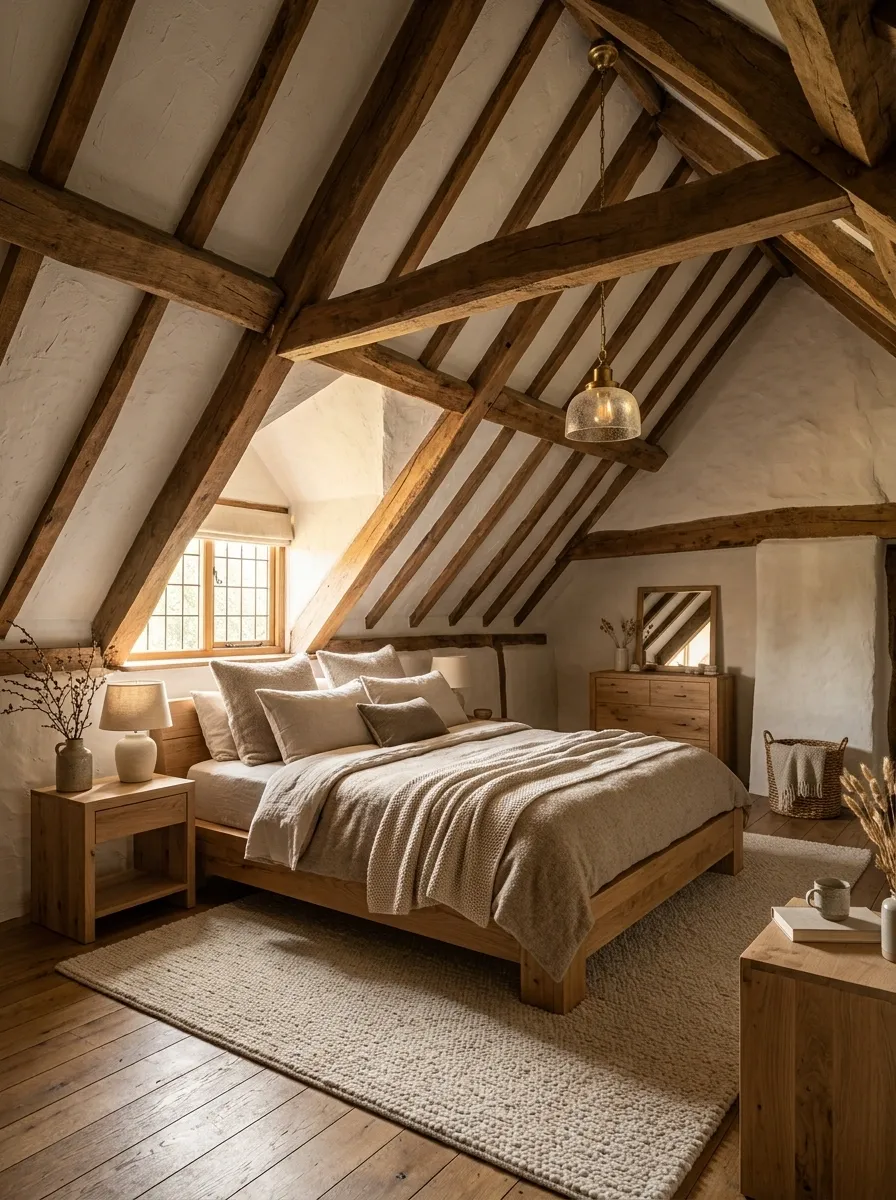
In this rustic composition, the roof structure is the star. Heavy timber beams run across a textured plaster ceiling while chunky oak furniture, wool textiles, and a warm pendant create a grounded lower half.
The room works because the rugged materials are balanced by a simple layout. The bed remains the central furniture piece, while storage and accessories stay understated.
A large neutral rug creates a visual boundary beneath the bed and introduces softness against the timber and plaster. The design feels substantial without filling every surface, allowing the structural character of the room to remain visible.
Soft Pink Bedroom With Arched Details and Curved Furniture
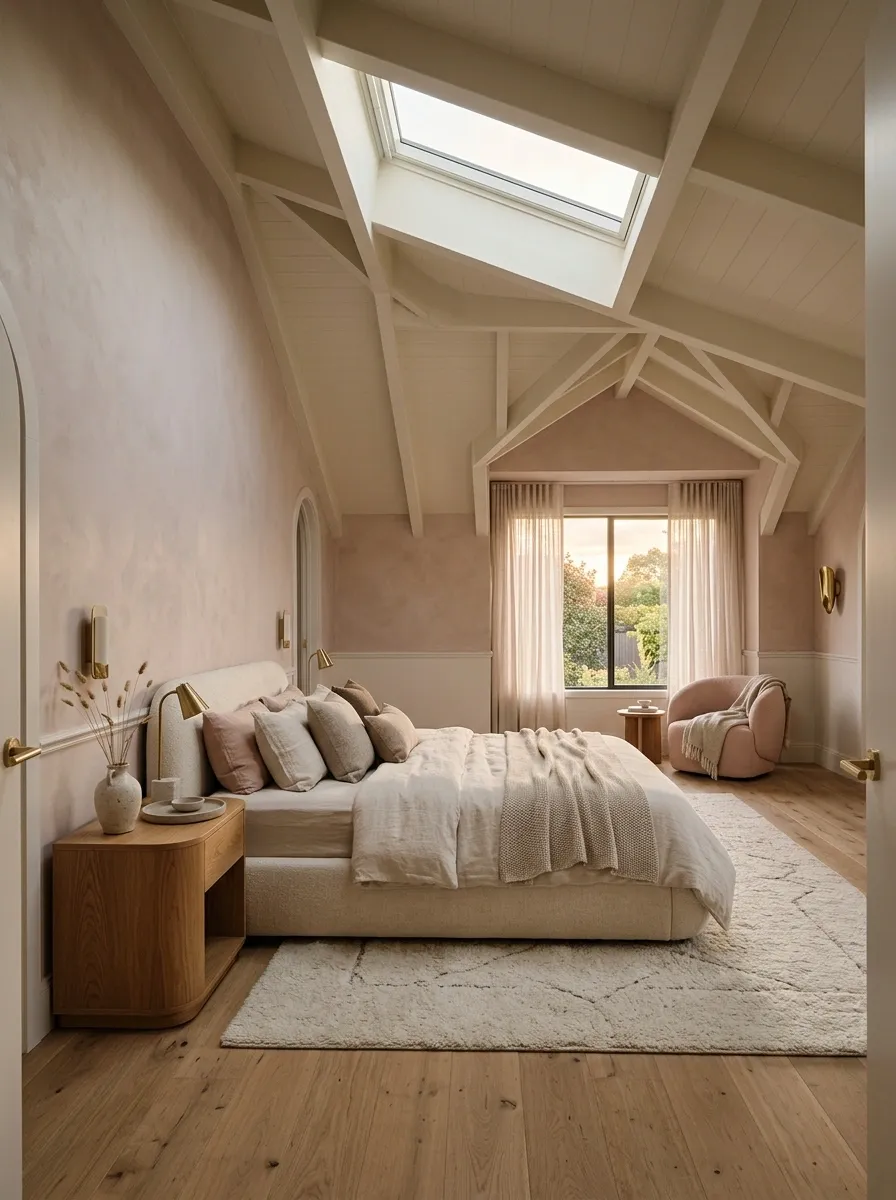
Curved furniture can create a useful contrast against the angular geometry of a sloped ceiling. This bedroom combines powdery blush walls, a rounded upholstered bed, curved bedside tables, warm oak, and soft layered lighting.
The rounded forms shouldn’t overwhelm the architecture. Their purpose is to soften the sharp ceiling lines while preserving enough straight geometry to keep the room balanced.
A warm wood floor and restrained cream textiles ground the pink palette. The result feels playful and sophisticated rather than overly sweet, especially when decorative details remain limited.
Furniture and soft details
Ceiling and architecture
Long Narrow Attic Bedroom With a Side-Aligned Bed
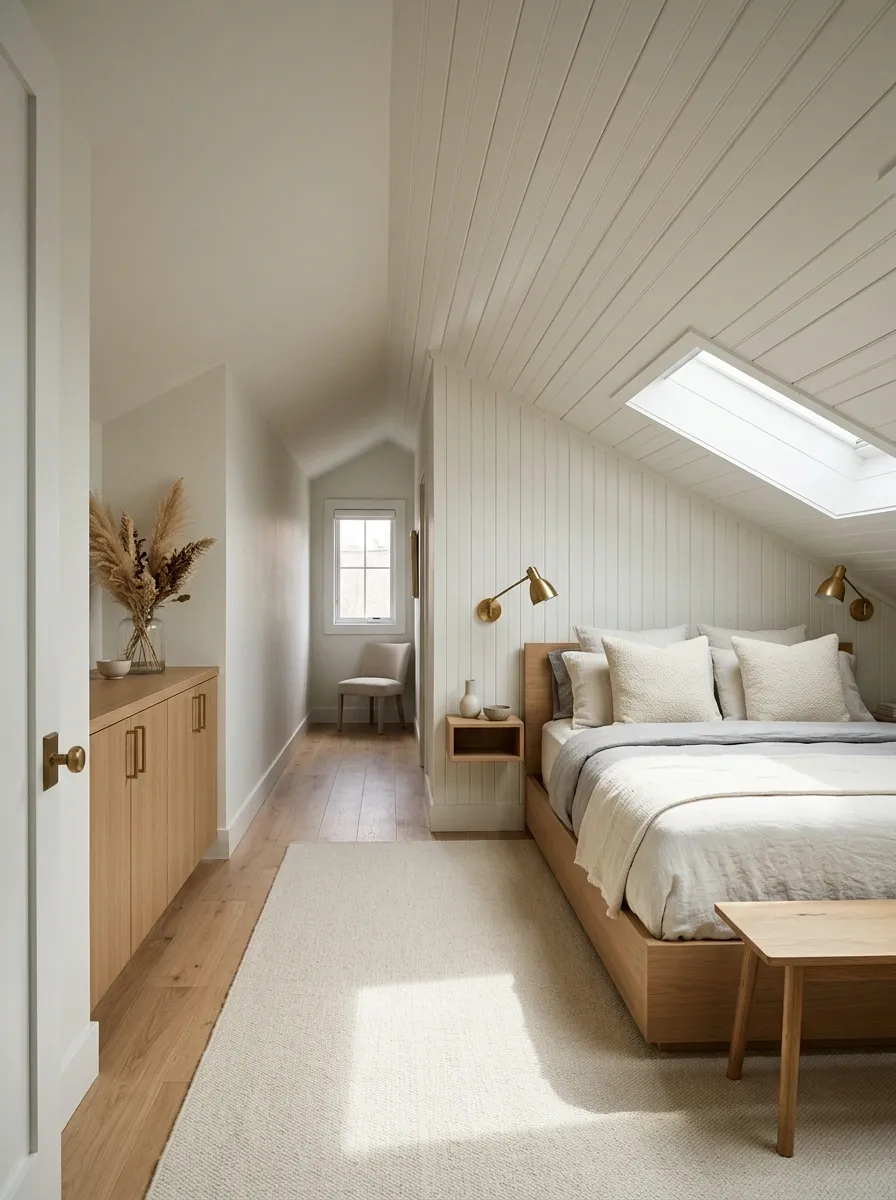
A narrow attic bedroom benefits from treating the bed as part of the room’s long axis rather than forcing it into the center. This layout places the bed along one side, preserving a clear walking path from the entrance to the far end of the room.
A slim bench, narrow bedside surface, wall-mounted lighting, and compact storage keep the circulation path open. The furniture remains close to the walls where possible, allowing the center to function as an uninterrupted route.
Light walls and a large continuous rug visually connect the long space. The sloped ceiling becomes less awkward because the layout follows the geometry instead of trying to create artificial symmetry.
Contemporary Black-and-Wood Bedroom With a Dramatic Dormer
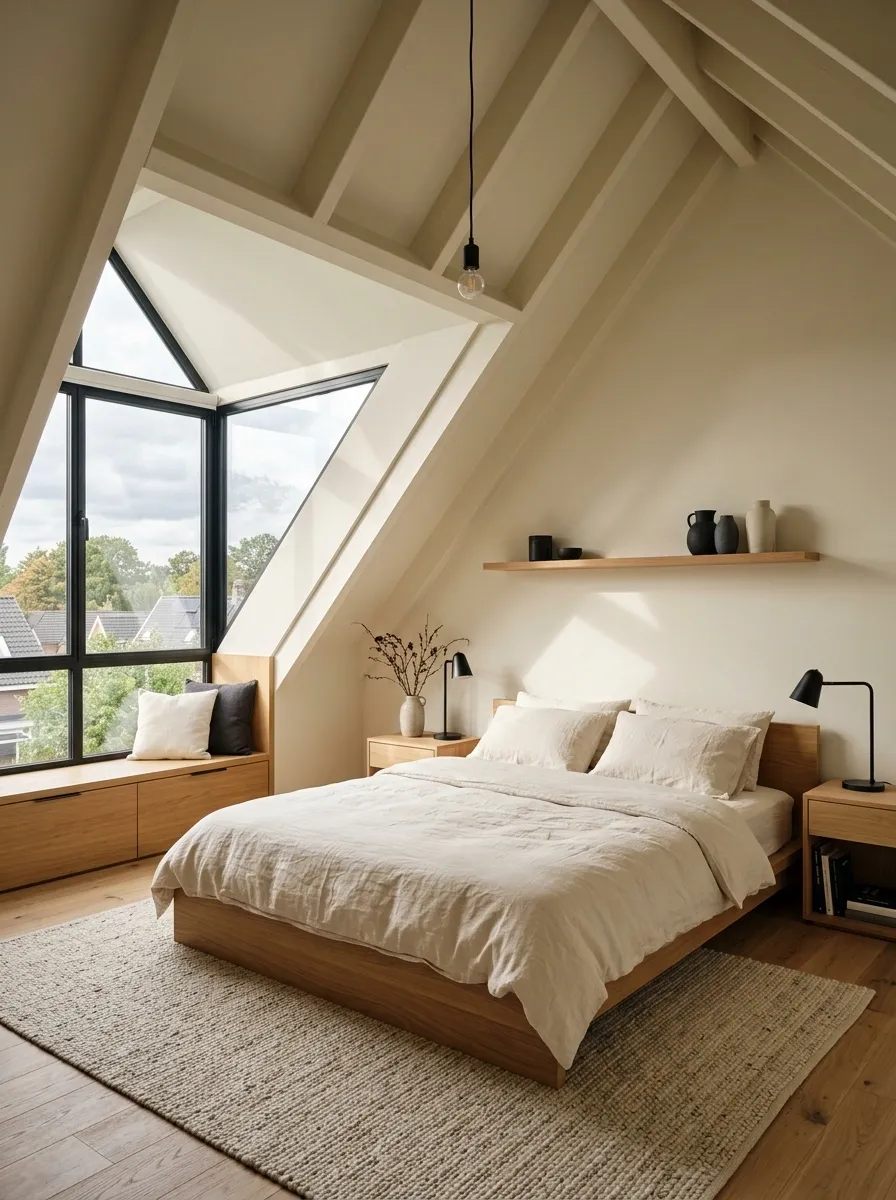
Black architectural accents give this contemporary attic bedroom a sharper edge, while warm oak prevents the scheme from becoming severe. A dramatic dormer window acts as the main source of daylight and becomes the focal point beyond the simple bed.
The black should be concentrated rather than spread evenly across every surface. Dark lighting, window frames, and selected furniture details provide enough contrast while the rest of the room stays warm and light.
Cream bedding and oak flooring create the visual bridge between the darker architecture and brighter daylight. The overall composition feels modern without relying on excessive decoration.
Coastal Sloped-Ceiling Bedroom With White Oak and Soft Blue
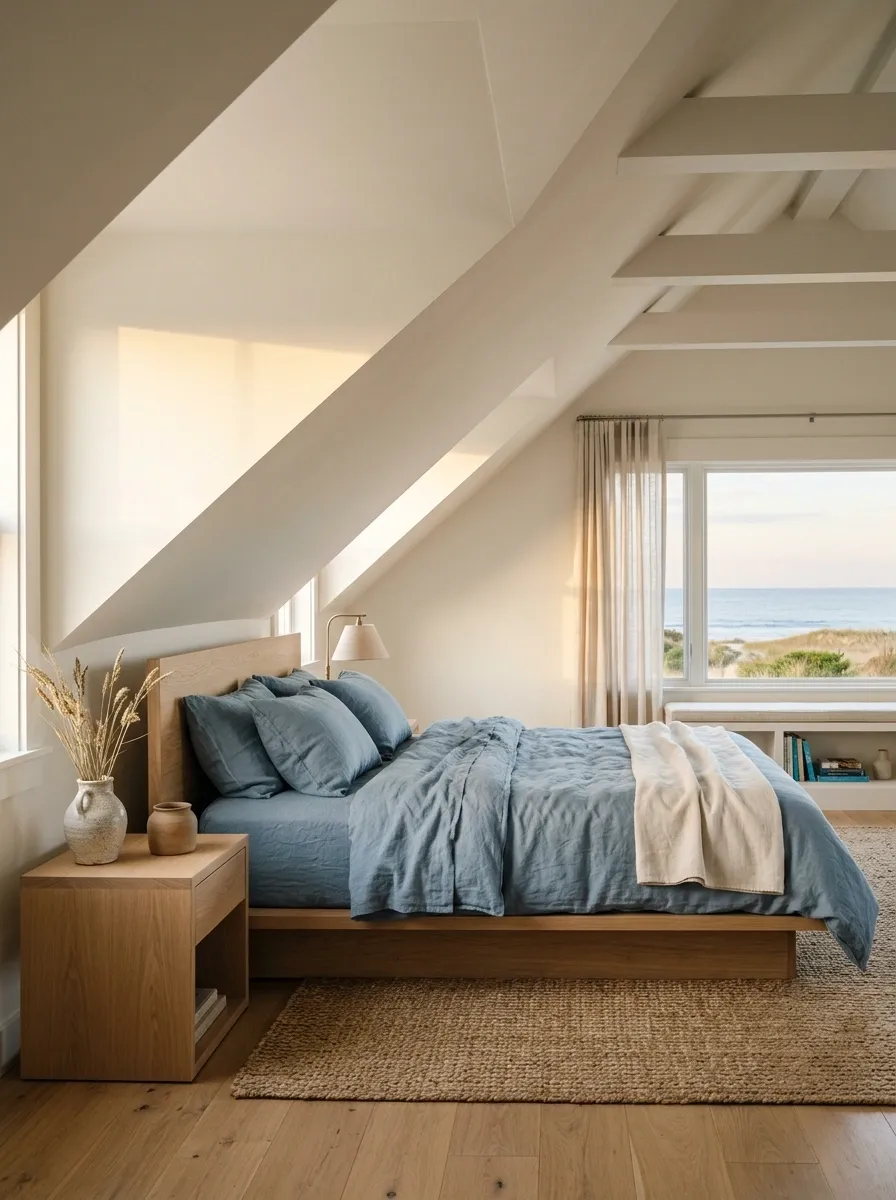
White oak, soft blue linen, warm white walls, and woven details create a relaxed coastal bedroom without turning the room into a themed space. The sloped ceiling remains light and simple, allowing natural daylight to move across the architectural surfaces.
Blue appears primarily in the bedding and a few small accents, while wood carries warmth throughout the lower half of the room. Woven materials add another layer of texture without overwhelming the clean palette.
The design works best when the accessories remain restrained. The goal is a light coastal feeling created through material and color, not a room filled with overt nautical decorations.
architecture
textiles
furniture
texture
Warm Minimal Bedroom With a Built-In Headboard Wall
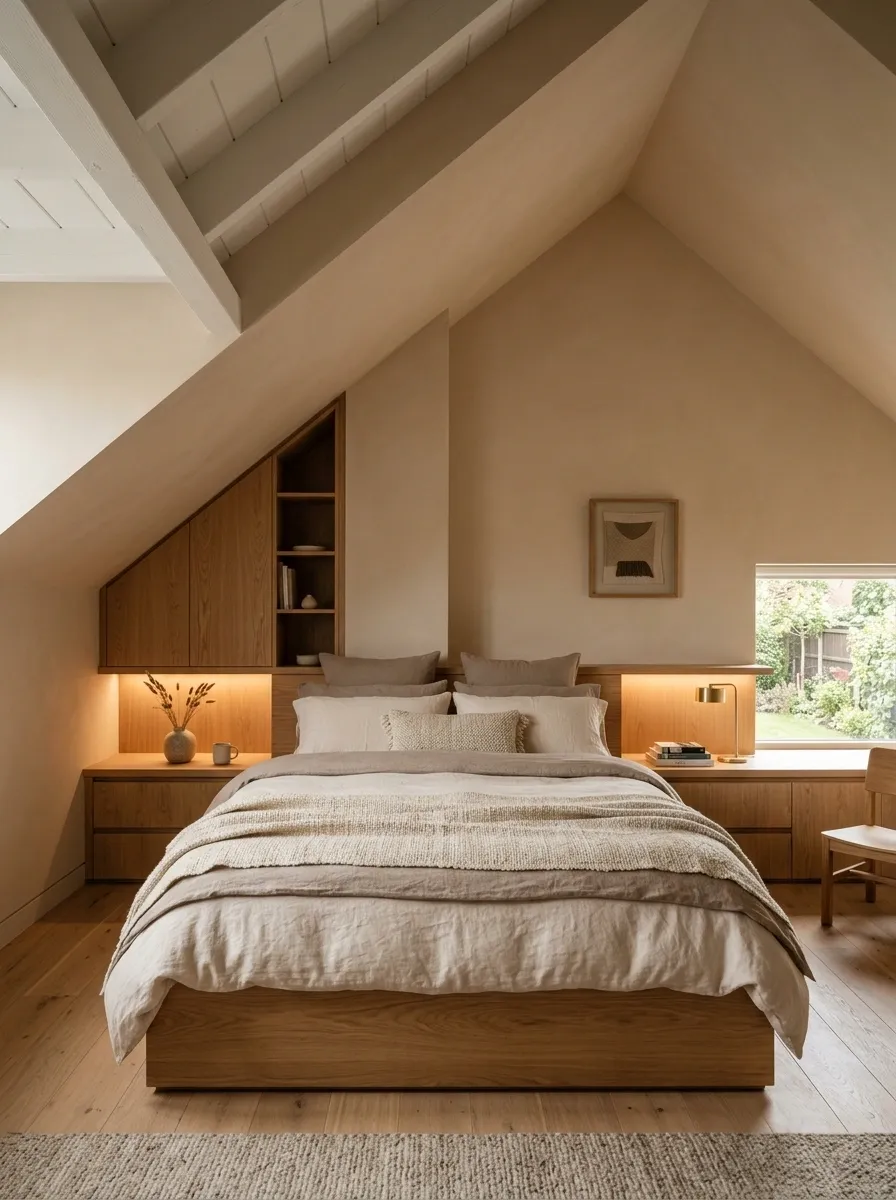
A continuous built-in headboard wall can make a sloped bedroom feel more organized by combining the bed, bedside storage, lighting, and visual backdrop into one architectural element. Warm beige surfaces and oak cabinetry keep the result soft rather than overly sleek.
The built-in follows the main wall, giving the bed a clear focal point while reducing the number of separate furniture pieces in the room. Integrated lighting eliminates the need for large lamps, leaving more breathing room around the ceiling.
This approach is particularly effective in compact bedrooms because the furniture reads as part of the architecture rather than as several independent objects competing for space.
Gallery-Inspired Attic Bedroom With Large Artwork on the Tall Wall
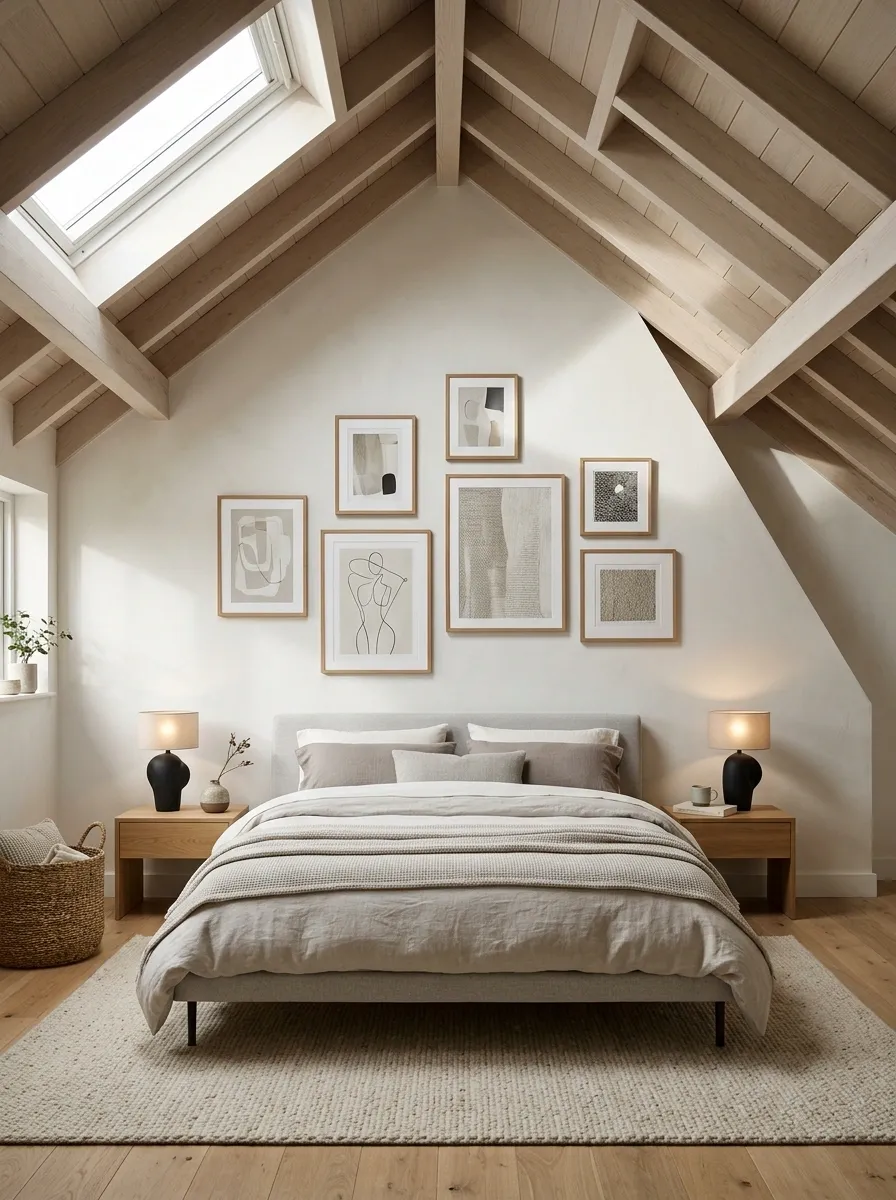
A large artwork can give the tallest wall a clear purpose while leaving the sloped ceiling visible around it. This gallery-inspired bedroom pairs one oversized piece with a simple upholstered bed, sculptural lighting, pale walls, and restrained furniture.
The artwork should have enough scale to hold its position against the architecture. A series of small frames would create more visual fragments, while one substantial piece provides a cleaner focal point.
The rest of the room stays quiet so the artwork and roofline share attention. Neutral bedding, a simple rug, and minimal accessories keep the composition from becoming visually crowded.
Quiet Organic Bedroom With Linen, Plaster, and Dark Timber
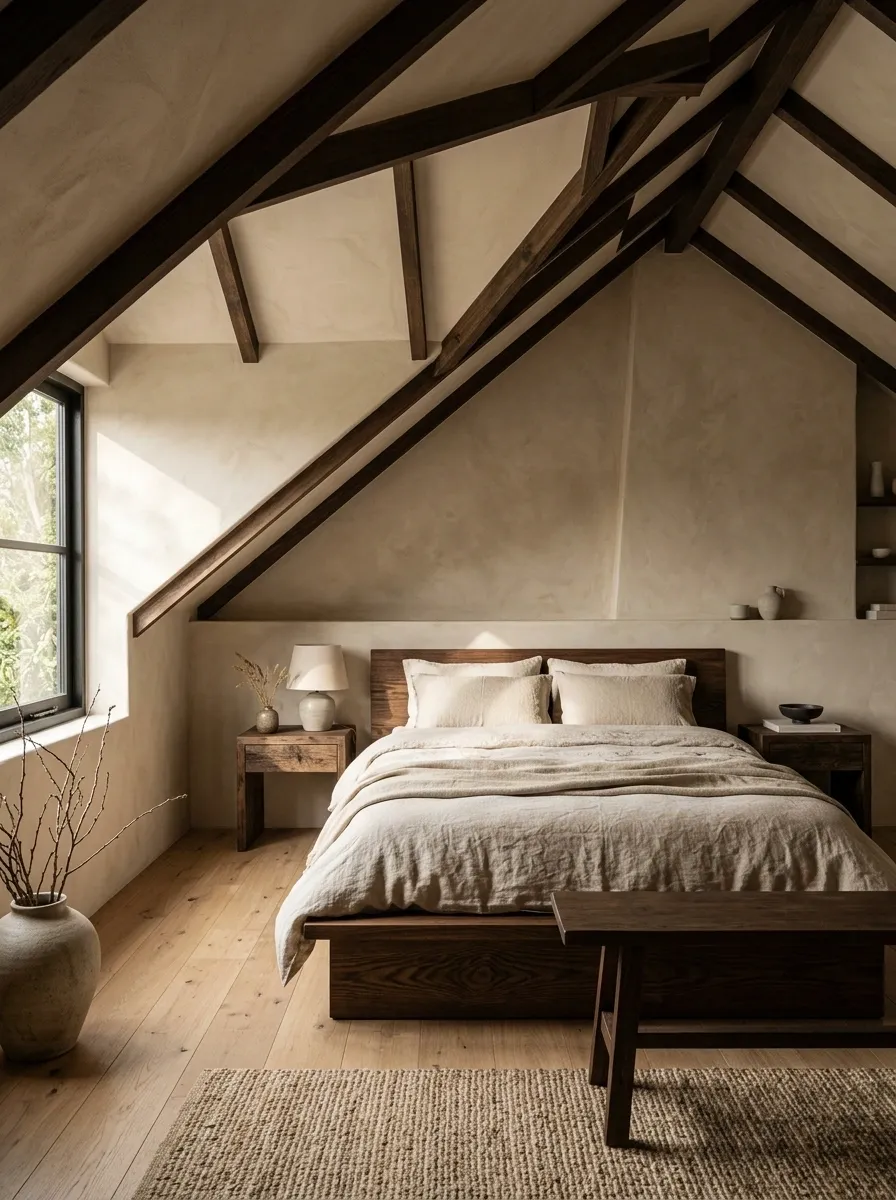
The final design keeps the architecture visible through a restrained combination of textured plaster, dark timber, washed linen, and understated ceramics. The color palette stays close to warm neutrals so the sloped ceiling remains the main structural feature.
A low bed, dark timber bedside furniture, and soft linen bedding create contrast without introducing strong colors. Textured walls provide depth across the changing ceiling planes, especially when afternoon light moves across the surface.
The room feels finished without depending on decorative excess. Every material has a clear role, and the irregular architecture becomes part of the composition rather than something that needs to be corrected.