
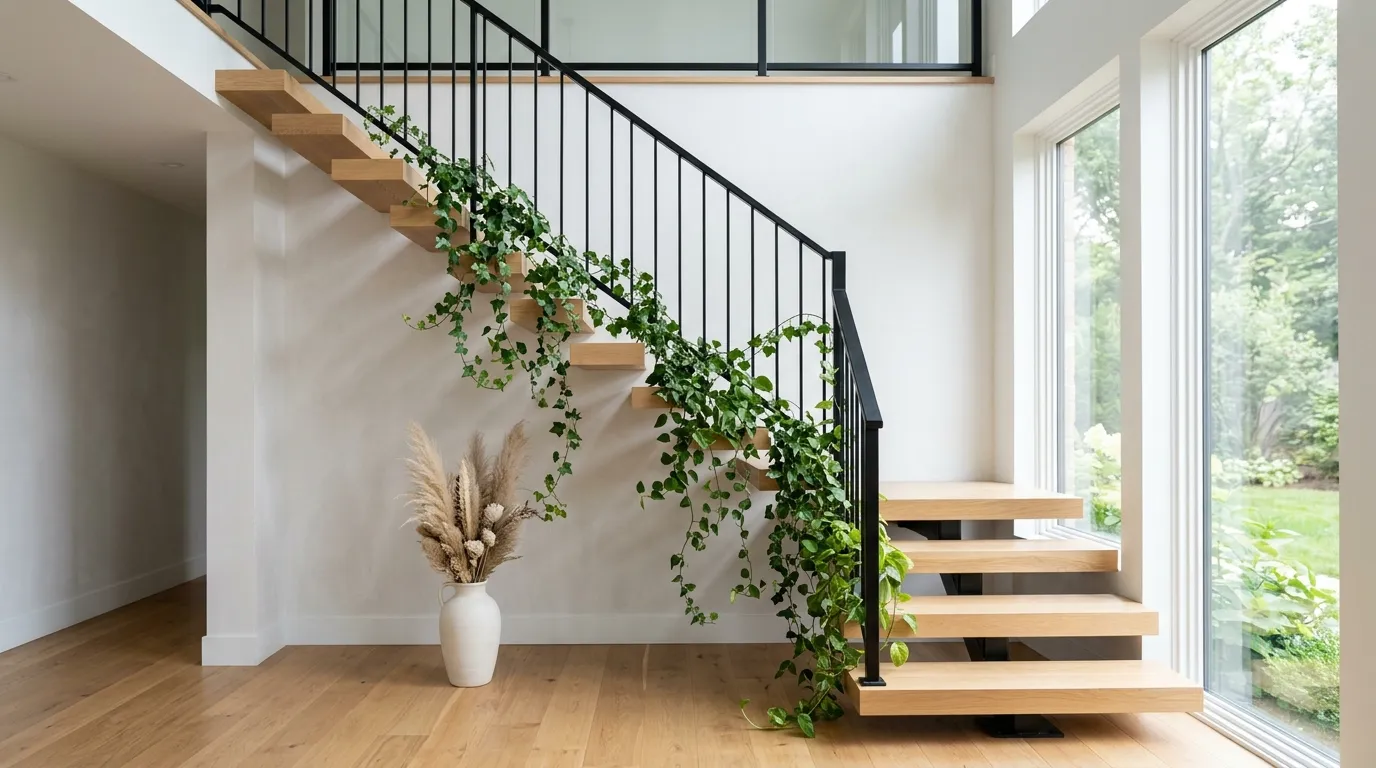
An open staircase can make a home feel bright and connected, but it can also look unfinished when the railing, wall, lighting, and nearby furniture don’t work together. That’s especially noticeable in an open-plan home where the staircase is visible from several rooms.
A slim railing can keep the area open. A warm wood handrail can make a modern staircase feel less stark. Even the wall beside the stairs can become a useful design feature instead of an afterthought.
The trick is knowing which elements deserve attention and which should stay quiet. A staircase already has strong lines, so piling on too many competing details usually makes the space feel busy.
These ideas focus on changes that actually alter how the staircase looks and functions, from railing choices and wall treatments to lighting, storage, and the awkward space underneath.
What Makes an Open Staircase Look Intentional Instead of Half-Finished?
An open staircase needs visual continuity. Because you can often see through or around the structure, every nearby detail becomes part of the composition.
Start With the Railing Because It Sets the Entire Look
The railing is one of the most noticeable parts of an open staircase. Thin metal feels crisp and contemporary, while wood brings warmth and a more traditional feel. Glass keeps sightlines open, which can be especially useful when the staircase sits in a smaller room.
Think About the Wall and Floor Around the Stairs Together
The staircase doesn’t exist by itself. The wall color, flooring, artwork, trim, and furniture nearby all affect how prominent it feels. Repeating one material or finish elsewhere in the room can make the staircase feel connected rather than visually separate.
Use Light, Scale, and Negative Space to Your Advantage
Open stairs usually look better when you resist filling every available surface. One oversized artwork, a carefully placed light fixture, or a single tall plant can have more impact than a collection of small accessories.
Open Staircase Ideas
Integrate a Built-In Coffee Bar
Utilizing the awkward empty void underneath an open staircase can completely transform how functional a living area feels. Carving out a dedicated beverage station turns wasted negative space into an intentional lifestyle feature.
Dark wood cabinetry paired with warm under-shelf lighting creates an inviting micro-zone that complements neutral stone walls and sleek glass railings. Adding lush greenery at the base anchors the transition between functional storage and natural elements.
Best pairing: Dark wood lower cabinets + integrated shelving + under-counter illumination
Design note: Ensure your coffee machine and mugs remain neatly organized so the open display feels curated rather than cluttered.
Choose Slim Black Railings for a Clean Modern Look
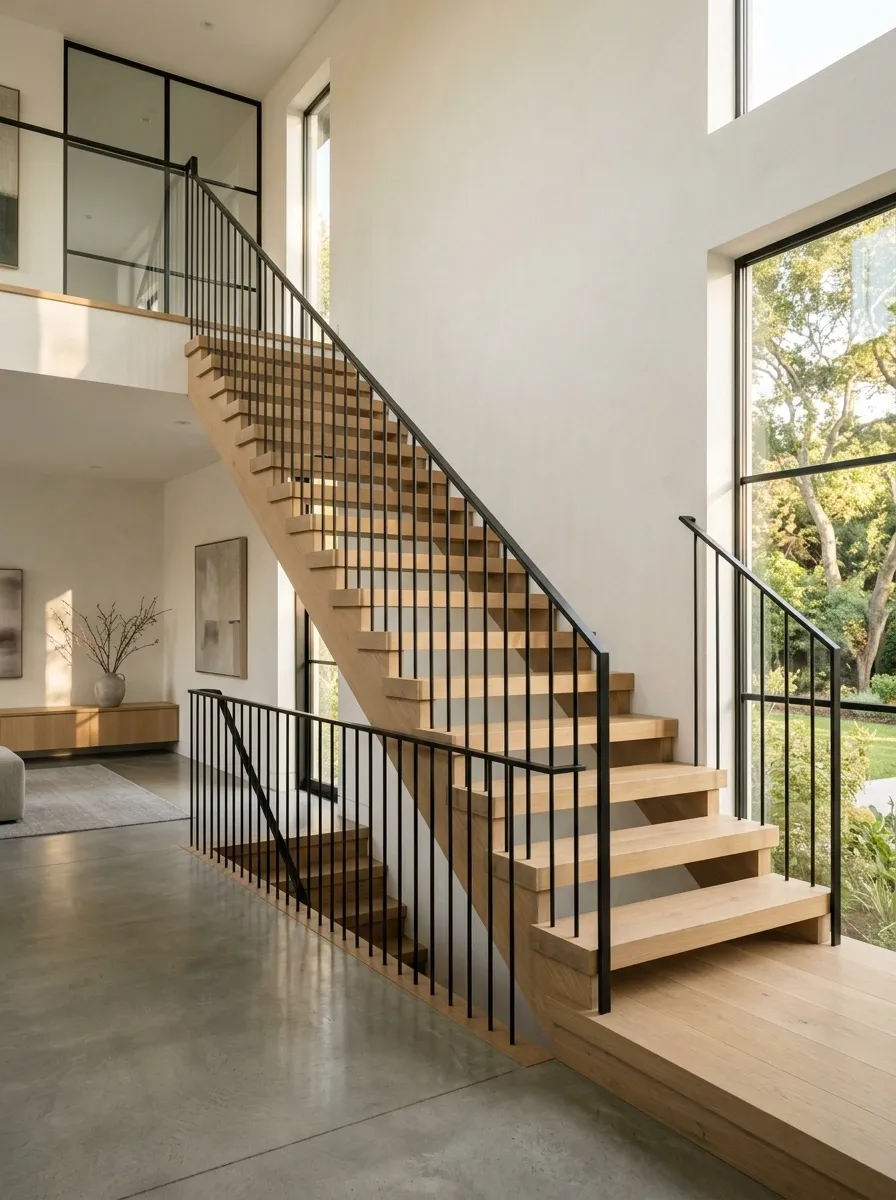
Thick railings can visually crowd an open staircase, especially when the surrounding room already has plenty of furniture or architectural details. Slim black metal creates a strong outline without making the stairwell feel heavy.
The contrast also works well with white walls, pale oak, concrete, and neutral flooring. Keep the profile simple rather than choosing decorative curves or oversized posts.
Best pairing: Black railing + light wood stairs + warm white walls
Design note: Keep the railing visually lighter than the staircase structure itself. It should define the edge without becoming the only thing you notice.
White walls
Simple flooring
Too many black accents
Heavy stair posts
Illuminate Stair Treads with Warm Light
Floating staircases often need extra visual guidance to highlight their architectural structure without overwhelming the surrounding room. Integrated strip lighting beneath each wooden tread creates a soft, welcoming glow that defines every step clearly.
This technique pairs exceptionally well with textured stone feature walls and minimalist glass balustrades. The subtle radiance enhances the natural warmth of the wood while making nighttime navigation completely seamless.
Best pairing: Floating oak treads + recessed LED stair lights + textured stone backdrop
Design note: Choose a warm color temperature around 2700K to keep the ambiance cozy and residential rather than stark.
Use Warm Wood for the Treads or Handrail
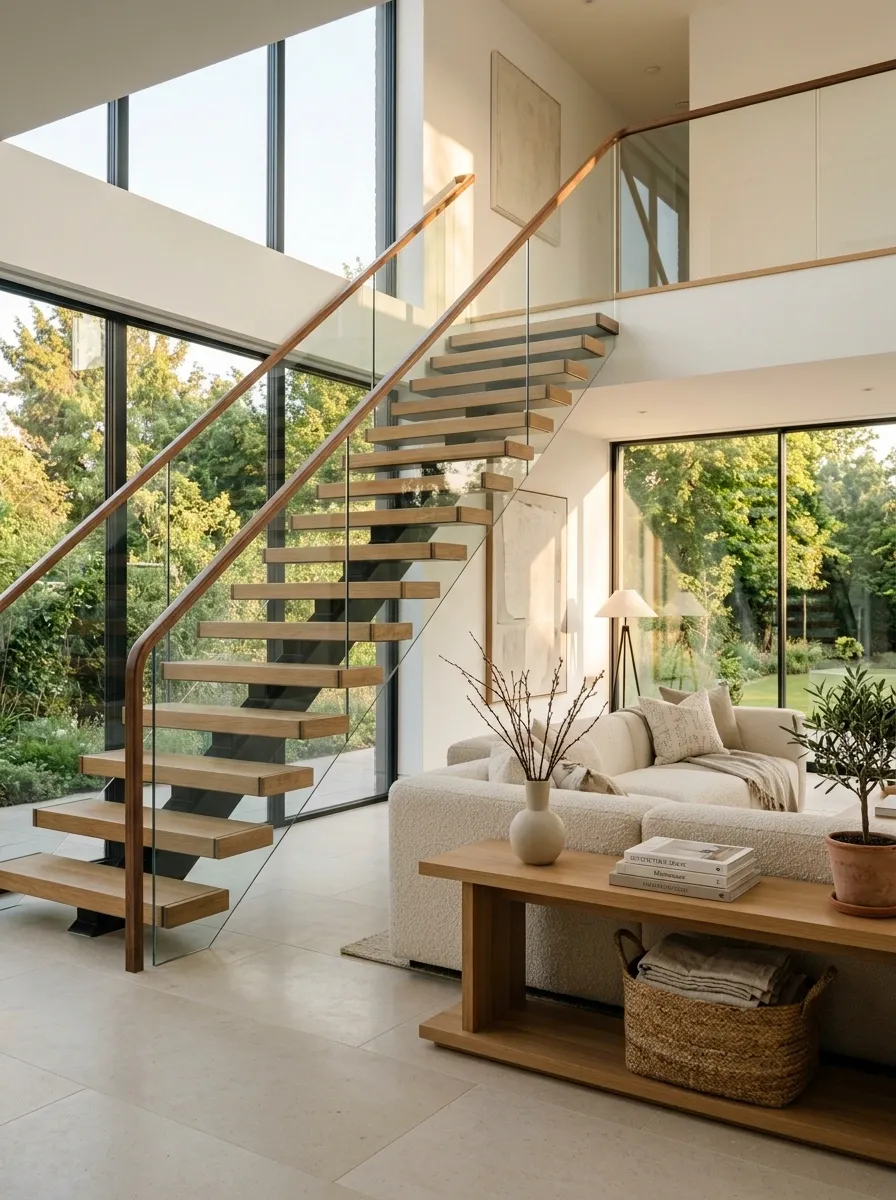
An open staircase can feel cold when every surface is white, gray, or metal. Introducing natural wood gives the eye something warmer to land on without changing the entire room.
You don’t need matching wood everywhere. A walnut handrail can work with lighter oak treads, while a pale oak staircase can sit comfortably beside neutral upholstery and stone flooring.
The key is repetition. Echo the same wood tone in a nearby console, bench, shelf, or coffee table so the staircase doesn’t look like an isolated material choice.
A simple rule: Choose one dominant wood tone and let smaller pieces repeat it.
Hang Vertical Suspension Lines
When standard metal spindles or glass panels feel too predictable, vertical cable or slender rod systems offer an elevated architectural alternative. These linear elements draw the eye upward, emphasizing double-height ceilings and open spatial layouts.
Pairing these vertical accents with a statement chandelier and integrated indoor landscaping bridges the gap between modern industrial styling and organic warmth. The slender lines preserve transparency while adding sophisticated rhythm.
Best pairing: Vertical tension rods + floating timber treads + sculptural overhead lighting
Design note: Keep the tension uniform across all suspension lines to maintain a crisp, intentional finish.
Let a Glass Railing Keep a Small Staircase Visually Open
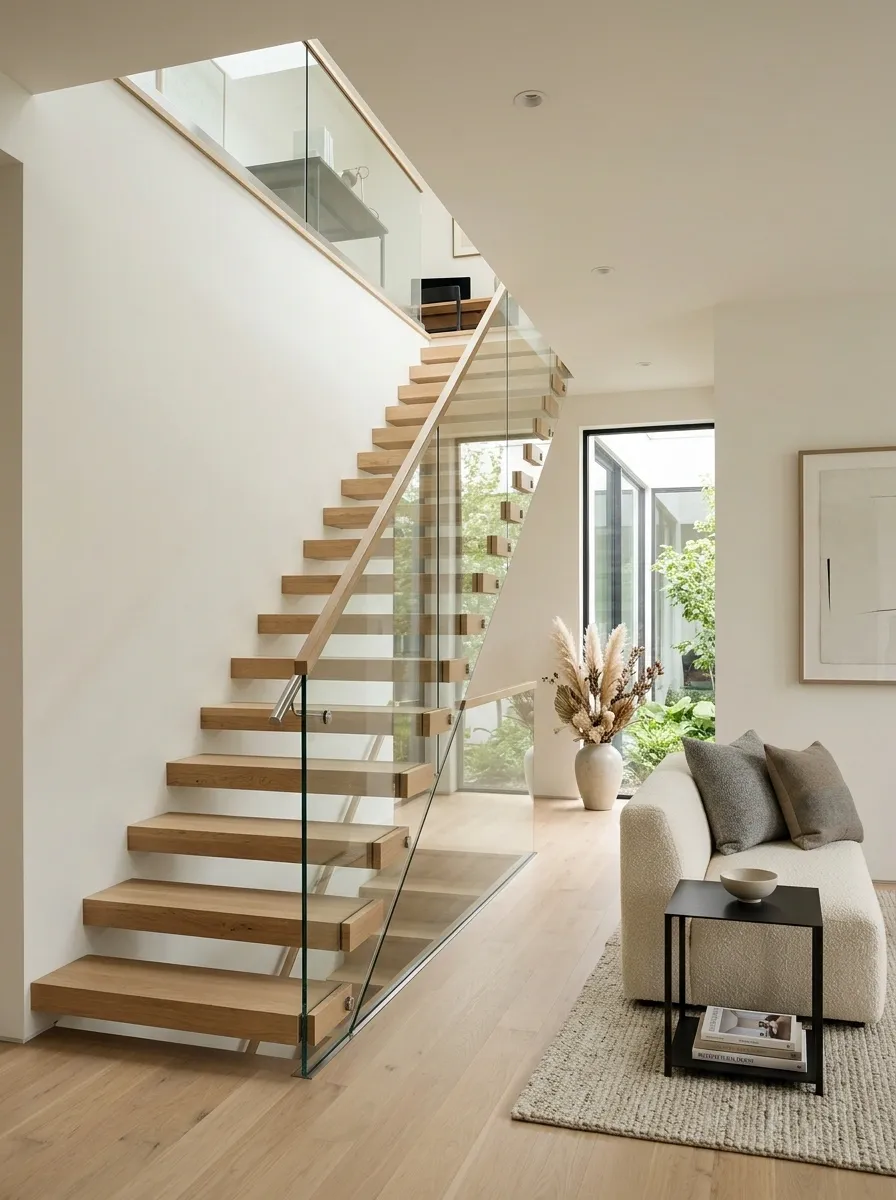
Glass is useful when the staircase sits in a compact room and you don’t want the railing to create another visual barrier. It keeps the edges defined while allowing more of the wall, flooring, and natural light to remain visible.
This works especially well with simple stair treads and a restrained color palette. The staircase doesn’t need another dramatic feature when the transparency is already doing useful visual work.
There is one practical consideration: glass shows fingerprints and dust more readily than many other railing materials. In a busy household, that maintenance factor matters.
Create an Indoor Garden Bed
Bringing nature directly under an open staircase transforms a standard transitional zone into a vibrant living installation. A dedicated soil bed filled with layered ferns, monsteras, and rounded accent lighting breathes life into heavy stone interiors.
Surrounding the greenery with textured gravel or smooth river stones keeps the soil neatly contained while adding tactile contrast against polished floor tiles. It serves as an organic focal point that softens rigid architectural angles.
Best pairing: Layered indoor foliage + decorative globe lamps + textured stone planter edge
Design note: Select low-light plant varieties that thrive in shaded areas beneath stairwells without requiring direct sunlight.
Turn the Stair Wall Into a Built-In Gallery
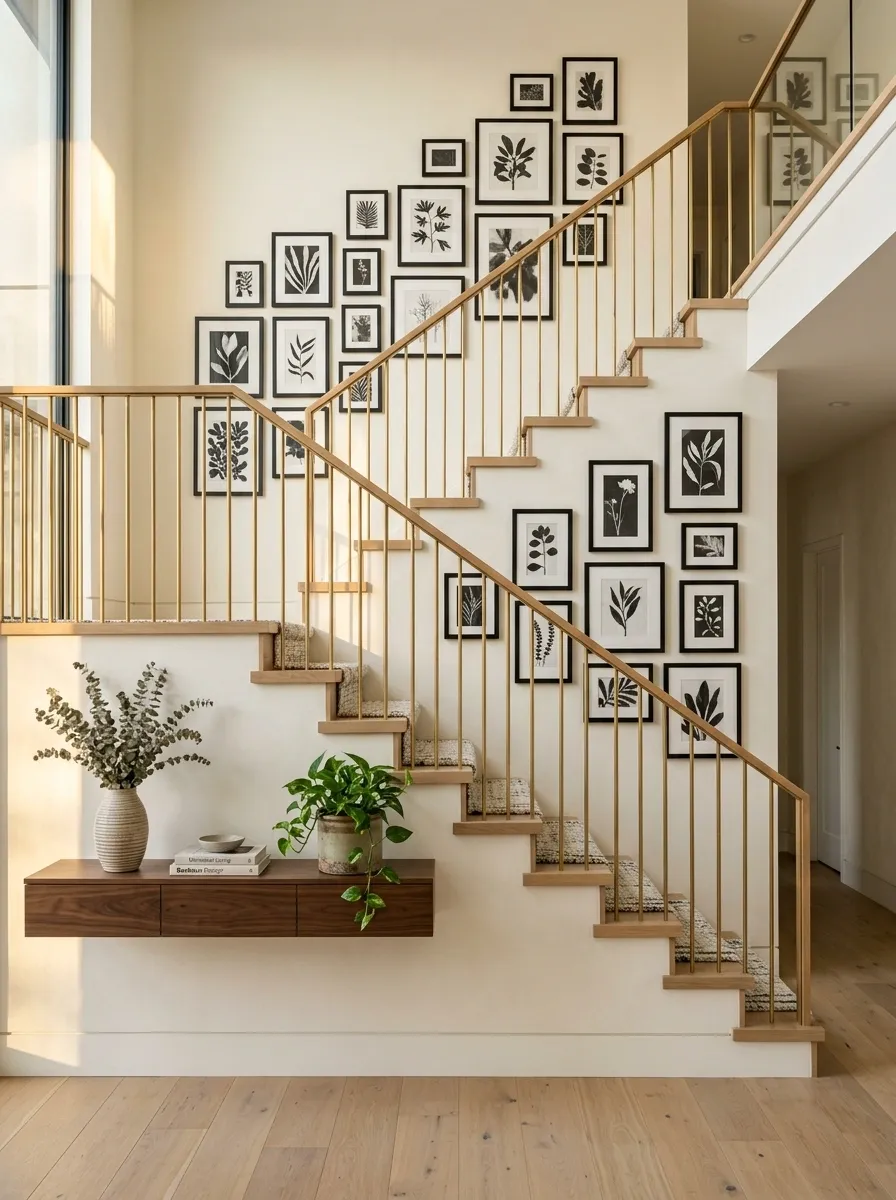
The wall beside an open staircase can easily become the largest unused surface in the room. Instead of scattering small decorations around the house, give this wall one clear purpose.
A gallery arrangement works best when it follows the movement of the staircase rather than fighting it. You can use a gradual diagonal rhythm, a tall vertical arrangement, or a controlled grid that occupies the main section of wall.
Keep the frames related through one common element, such as the same finish, similar artwork colors, or a repeated frame size.
Use One Large Piece of Artwork Instead of Many Tiny Frames
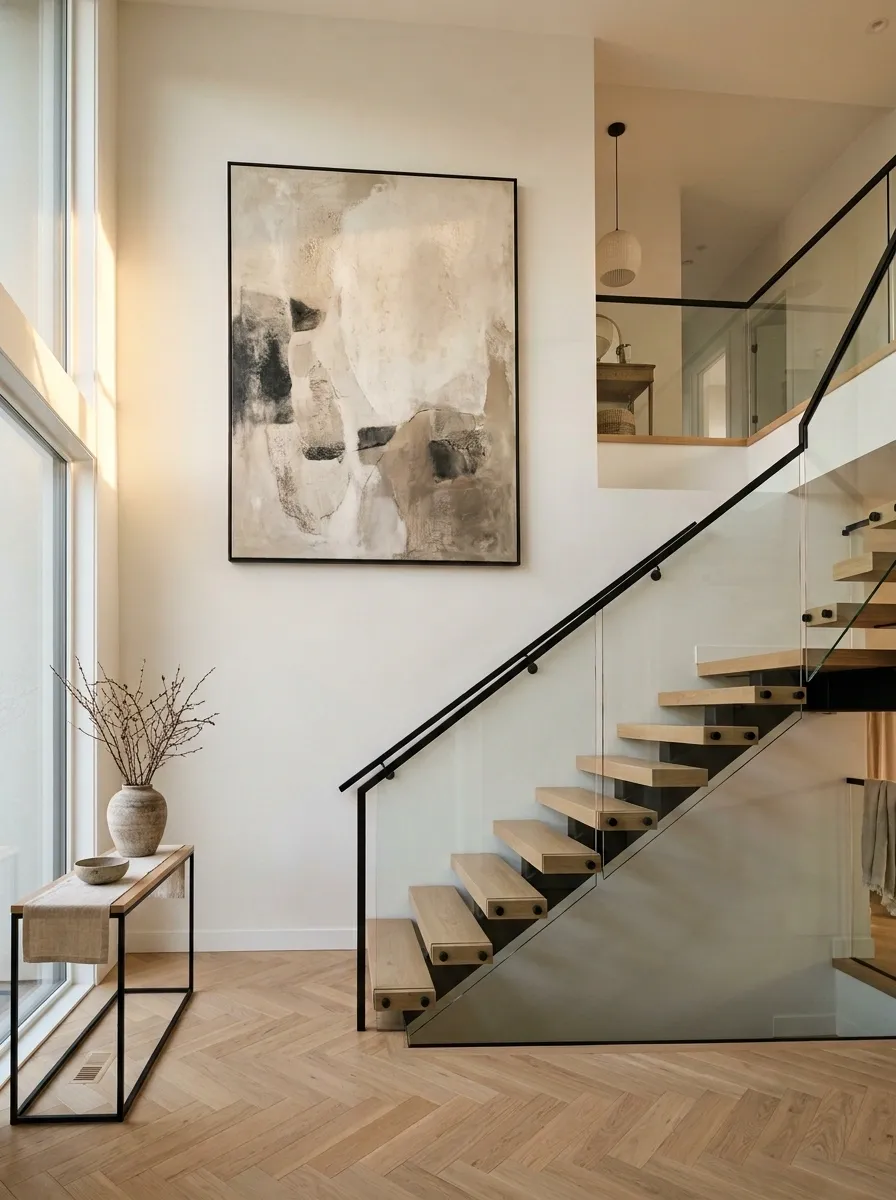
A staircase wall doesn’t need to become a crowded gallery to feel finished. One oversized artwork can give the area a stronger focal point, especially when the staircase itself already has plenty of lines and angles.
Choose a piece that fills a meaningful portion of the wall without making the walkway feel cramped. Abstract artwork, large photography, or a simple framed print can all work.
The biggest mistake is choosing something too small. A tiny frame floating in the middle of a large wall usually looks accidental rather than intentional.
Add a Runner When the Stairs Need More Warmth
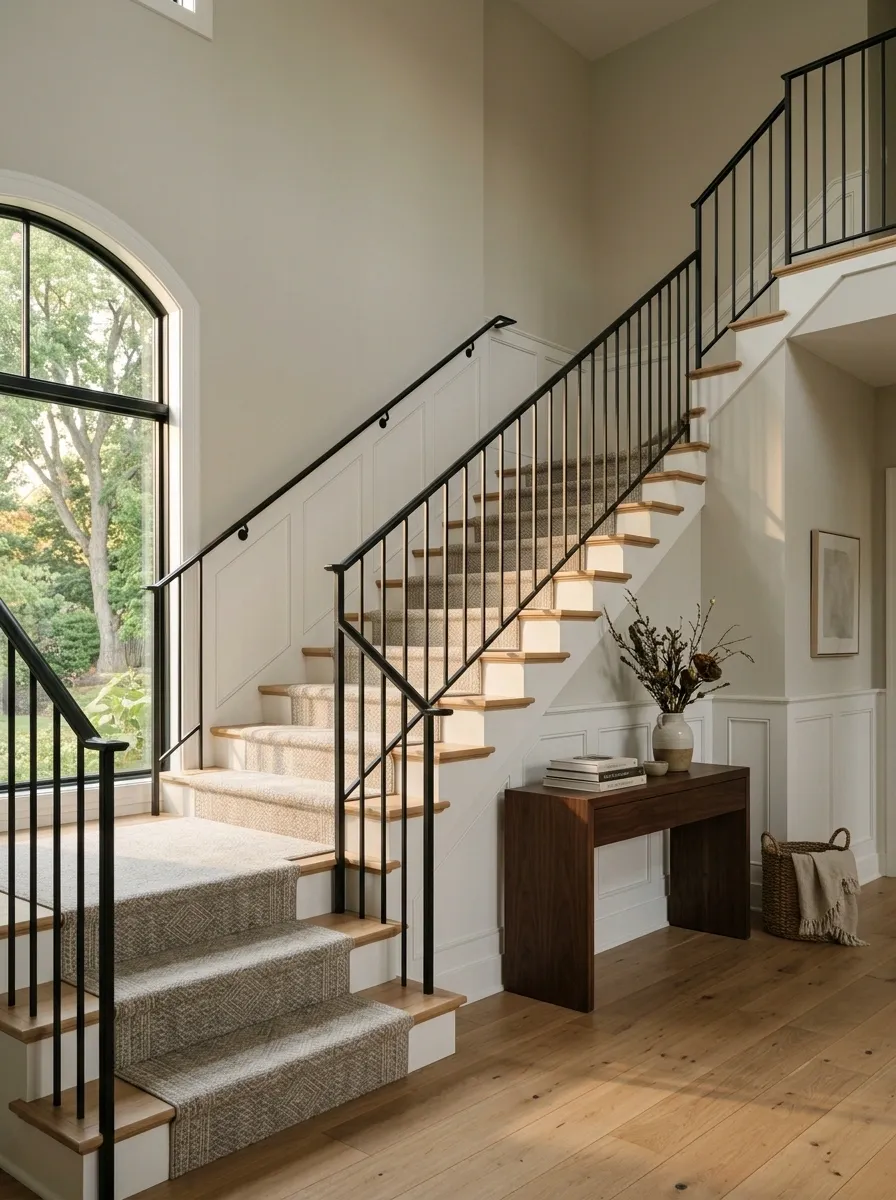
A runner can change the character of an open staircase without replacing the actual stairs. It introduces softness, pattern, and visual texture while making the stair surface feel more connected to the rest of the home.
For a modern staircase, a narrow neutral runner with a subtle pattern usually works better than a loud design. A traditional home can handle more pattern, especially when the runner relates to nearby rugs or upholstery.
Don’t choose the runner in isolation. Look at it beside the railing, floor, wall color, and landing because all of those materials remain visible.
Repeat the Staircase Wood Tone Somewhere Else in the Room
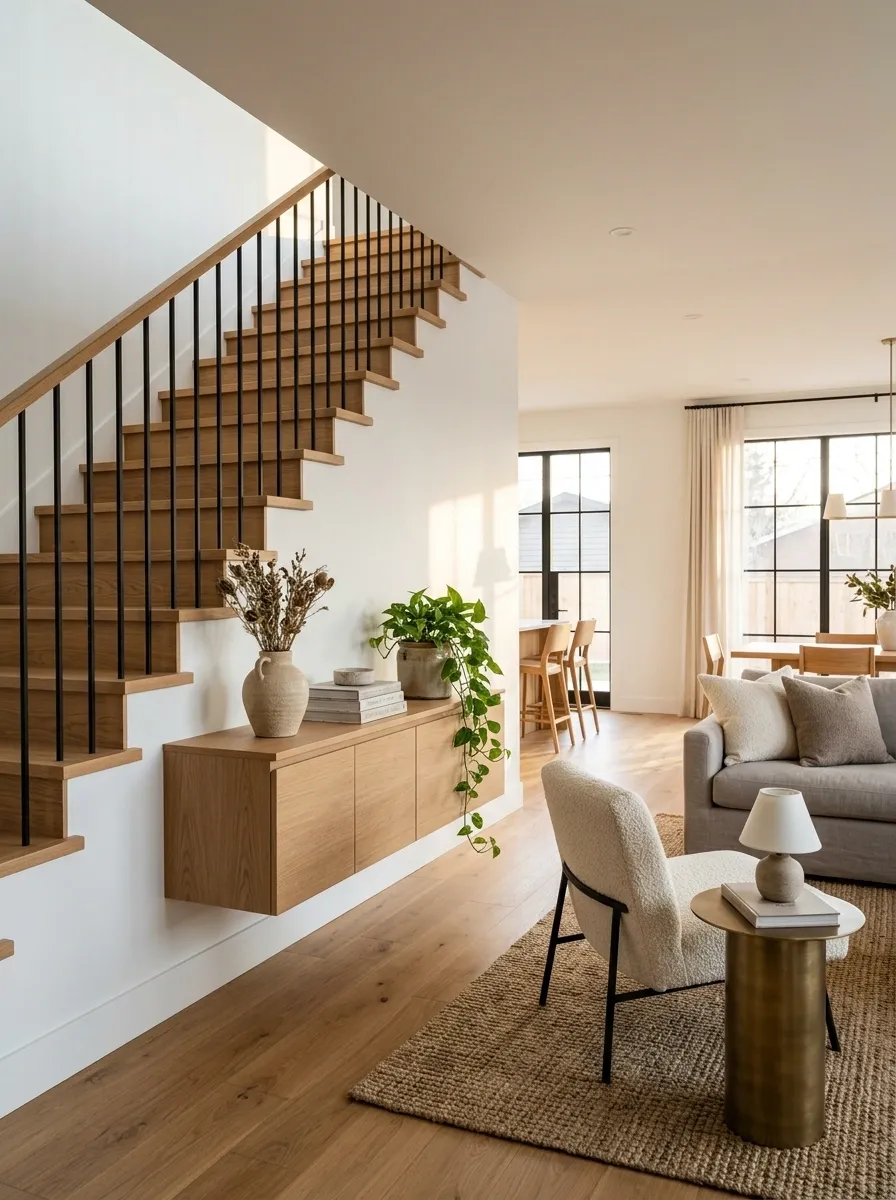
Natural wood looks more intentional when it doesn’t appear only once. An open staircase with beautiful wood treads can still feel disconnected if everything around it uses unrelated materials.
Repeat the staircase tone in one or two nearby details. A console, floating shelf, bench, side table, or picture frame can be enough.
Don’t try to match every piece perfectly. Exact matching can make a room feel overly coordinated. What matters is repeating the warmth and general tone so the eye recognizes a connection.
Use Wall Lighting to Highlight the Stairway After Dark
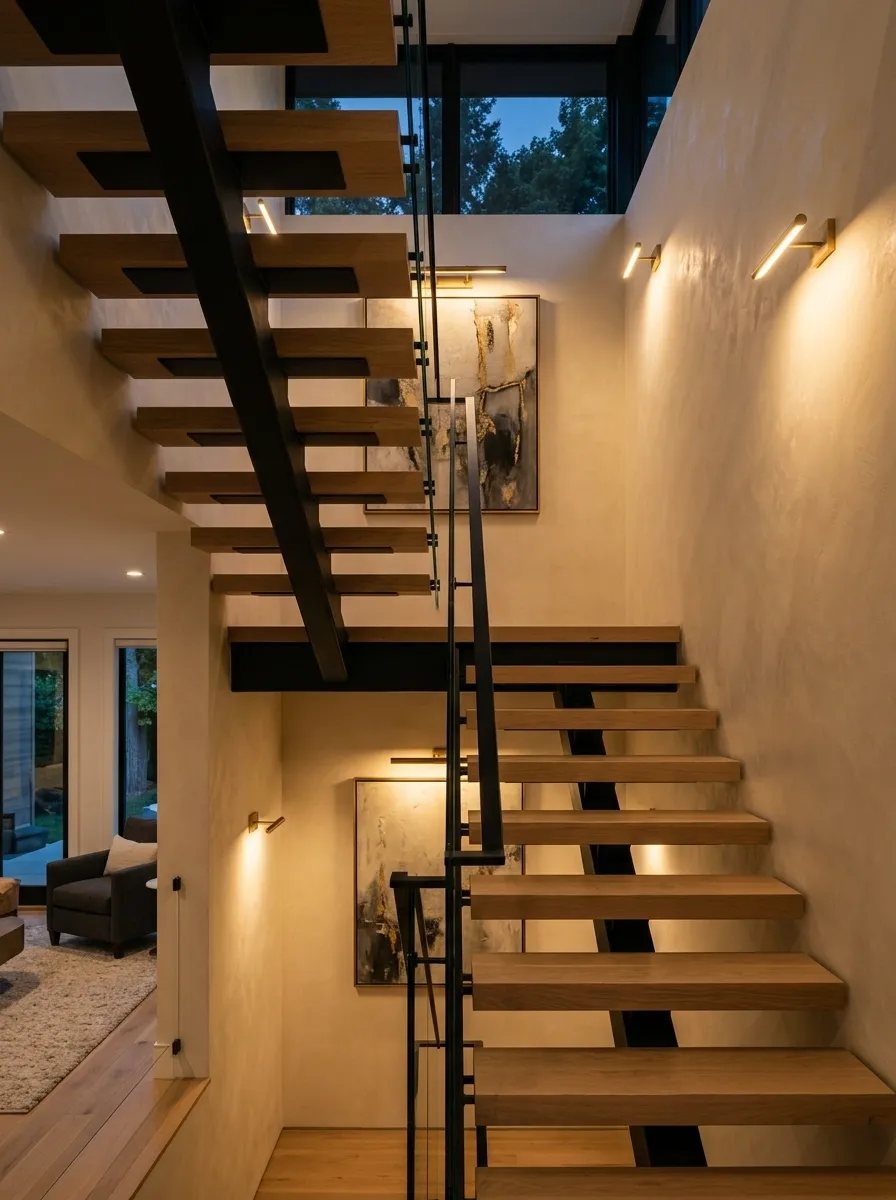
An open staircase often becomes a dark visual gap in the evening, especially when the main room lighting is concentrated around the living or dining area. Wall lighting gives the stair zone its own layer of illumination.
Slim sconces can work on wider walls, while small directional fixtures are useful when you want to highlight artwork or architectural texture. The goal isn’t to make the staircase the brightest part of the house.
Keep the light warm and restrained. A few well-positioned fixtures can make the stairway feel intentional after sunset without turning it into a display case.
Keep the Area Under an Open Staircase Visually Light
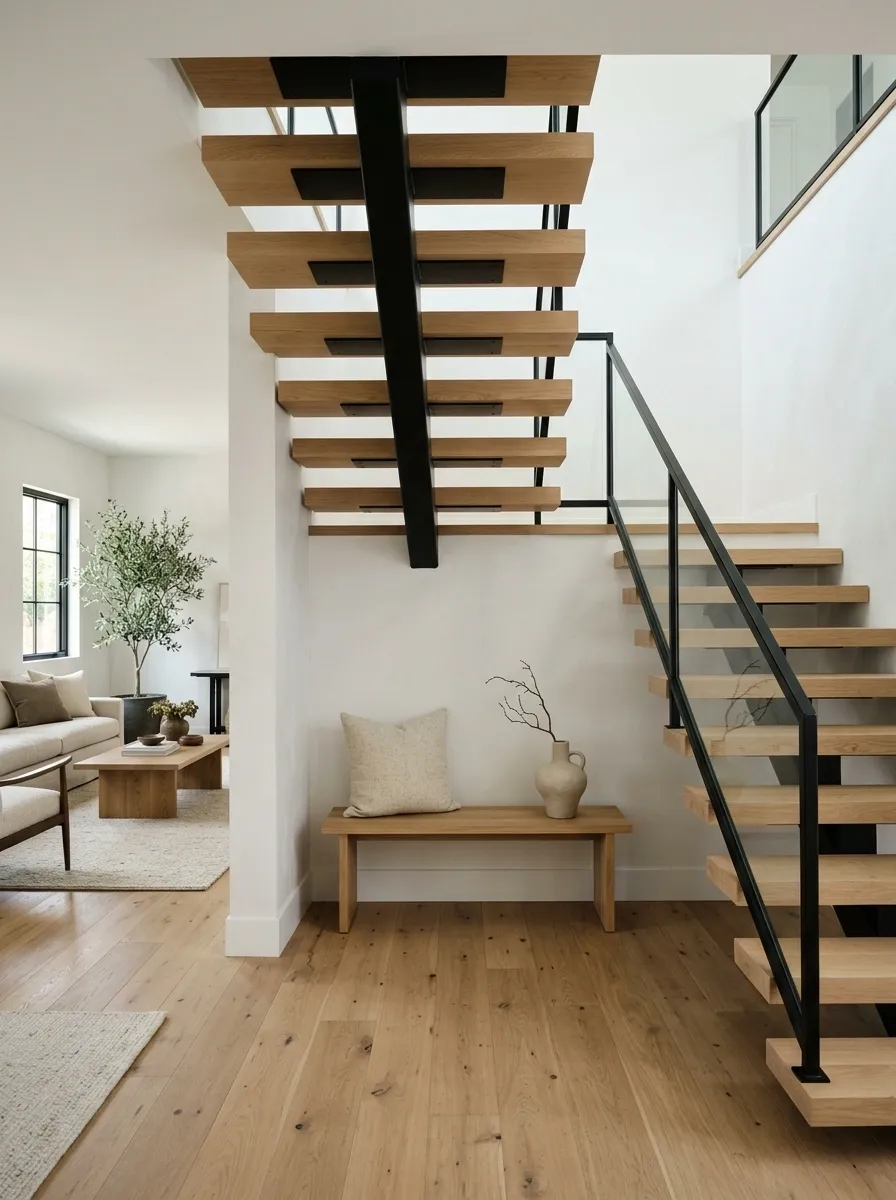
The space beneath an open staircase is tempting to fill, but more furniture doesn’t automatically make it more useful. In many homes, leaving part of this area open creates a stronger sense of space.
Use the footprint carefully. A low bench, one sculptural chair, or a small cabinet can work, while a full collection of storage pieces may make the staircase feel crowded.
Look at the sightline from the main room. The lower section should feel connected to the staircase instead of becoming a separate visual pile.
Build Slim Storage Under the Stairs Without Blocking the Openness
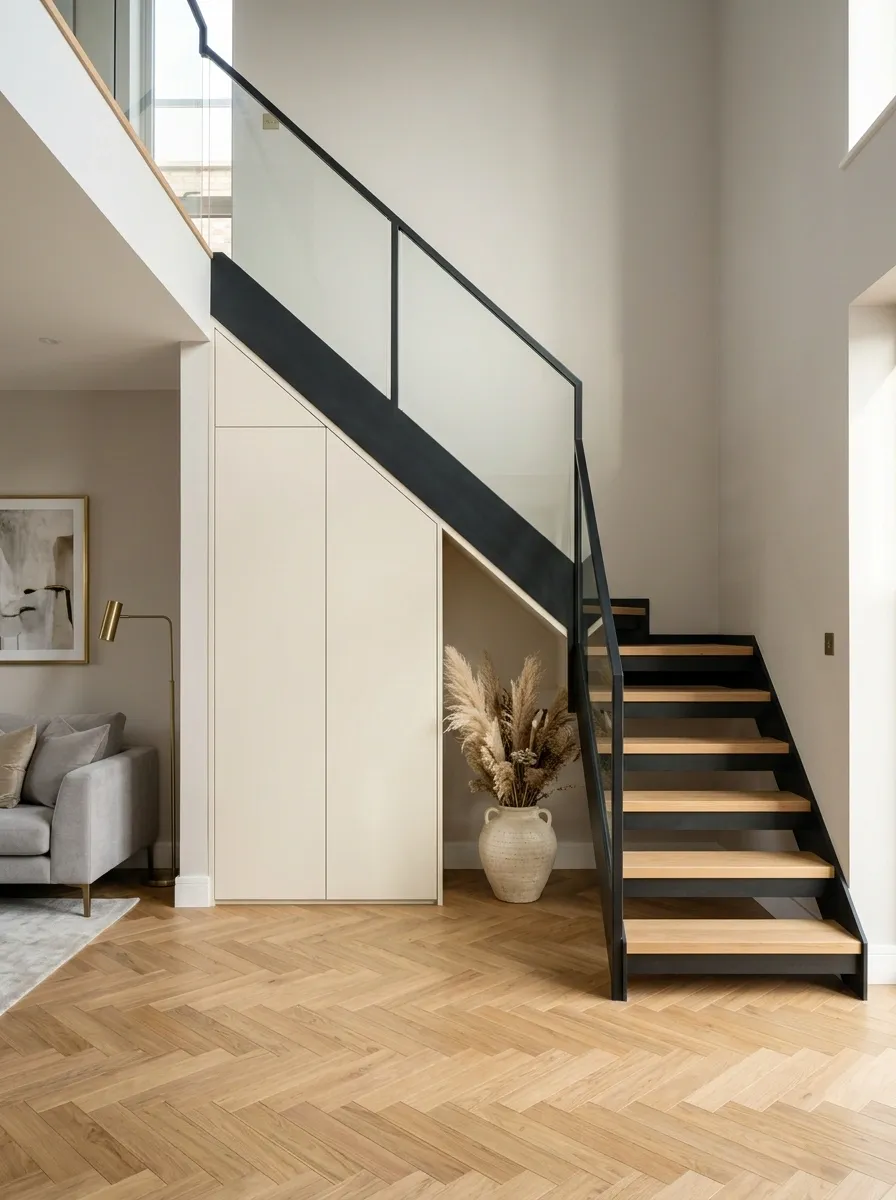
The space under an open staircase can be incredibly useful, but bulky cabinets can make the whole structure feel heavier. Slim built-ins are a better choice when the staircase is visible from the main living area.
Use closed storage for items you don’t want on display, then leave some of the floor area open so the staircase still has breathing room. Handleless doors or simple flat fronts keep the cabinetry visually quiet.
Before building anything, check where doors, drawers, electrical outlets, vents, and walking paths need to remain accessible. Storage should fit the architecture instead of forcing the architecture to fit the storage.
Create a Small Reading Nook Beneath the Staircase
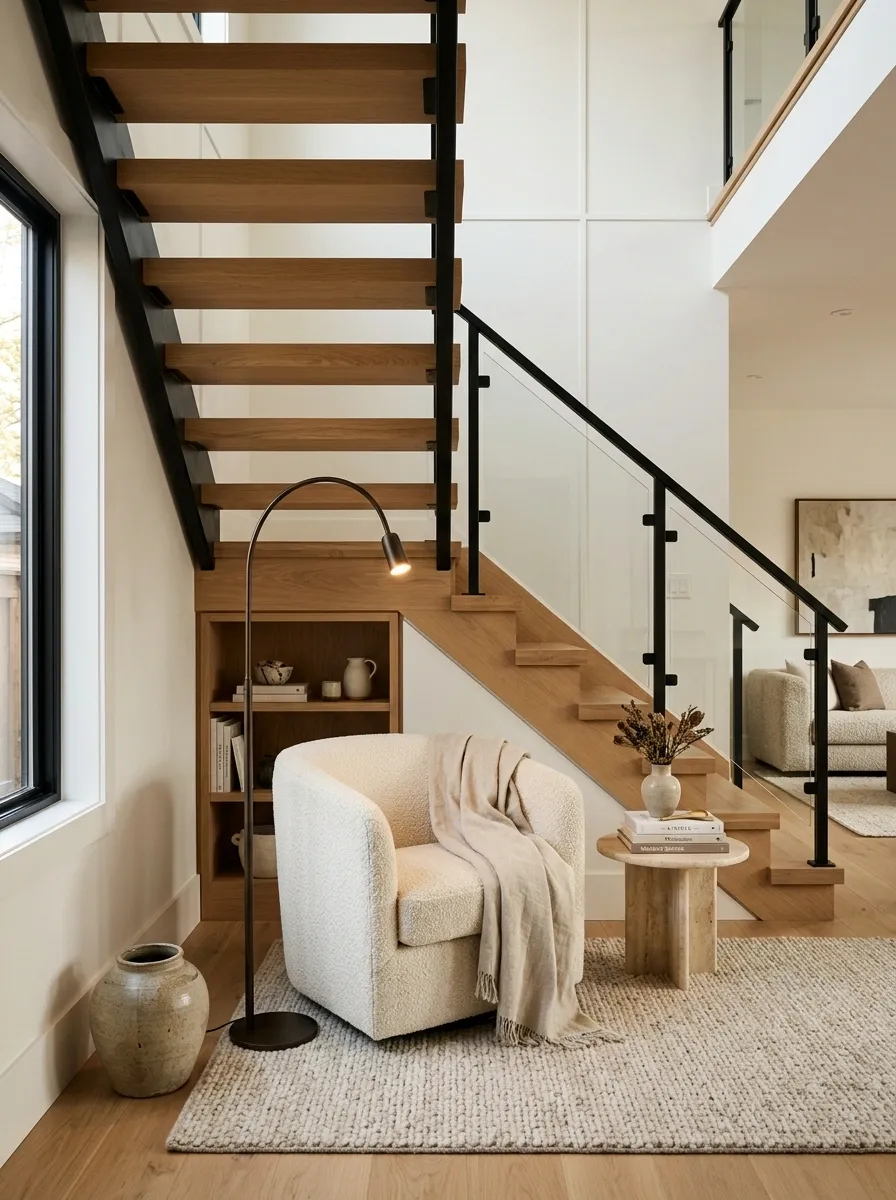
When the space under the stairs has enough headroom and usable floor area, a small reading nook can turn an awkward leftover zone into something people actually use.
Keep the furniture compact. A comfortable chair, small side table, and focused lamp are often enough. You don’t need to fill the entire footprint.
Choose upholstery that relates to the nearby living room so the nook feels like part of the same space. A built-in seat can work especially well under a staircase with a generous lower section.
The goal: Make the nook look intentional from across the room, not like furniture was simply pushed underneath the stairs.
Use Open Shelving Under the Stairs for Display and Storage
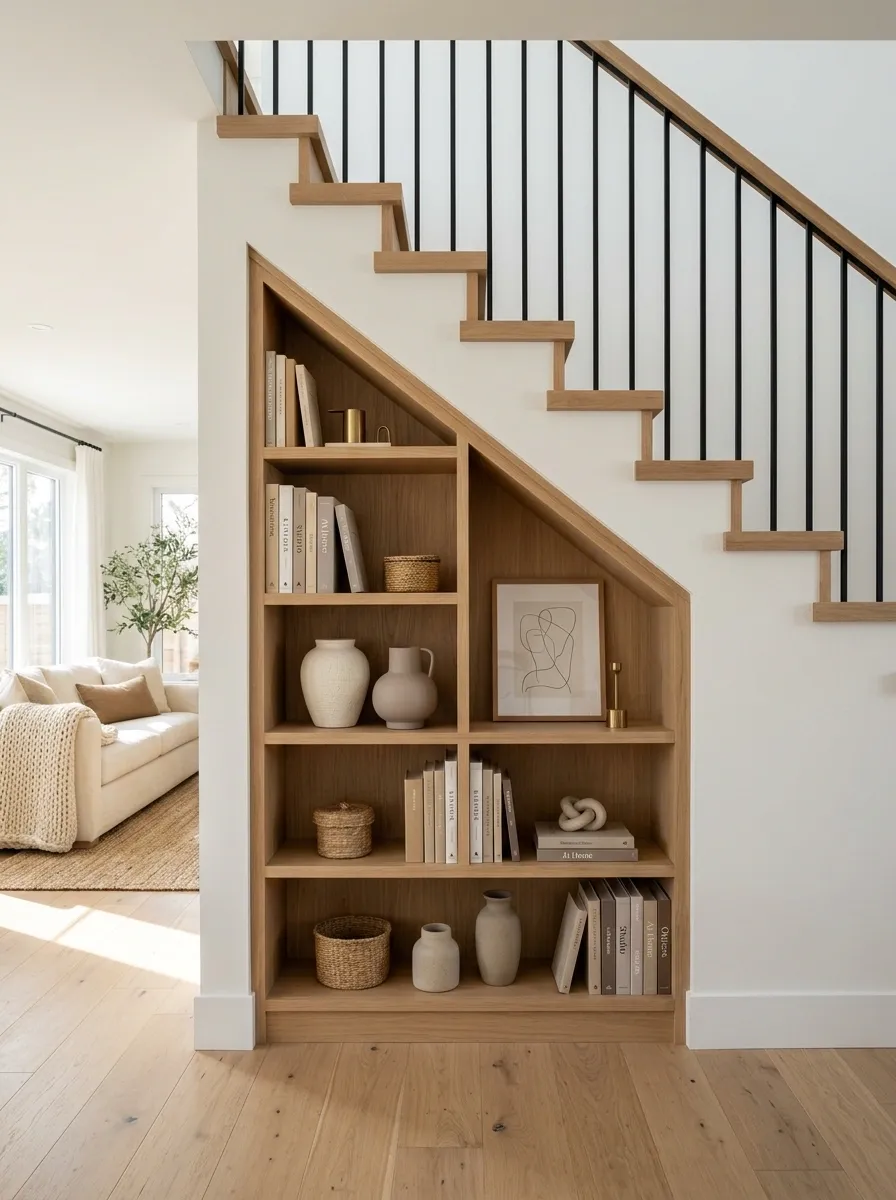
Open shelving can work beautifully beneath a staircase when you want the area to feel useful without introducing a large solid cabinet wall.
Keep the shelves relatively edited. A few books, ceramic pieces, baskets, and objects with related colors will look more intentional than filling every inch.
Vary the height of the objects so the arrangement doesn’t become a flat row of identical items. Leave some shelf space empty too. Negative space keeps the display connected to the openness of the staircase.
Paint the Stair Wall a Deeper Tone Than the Main Room
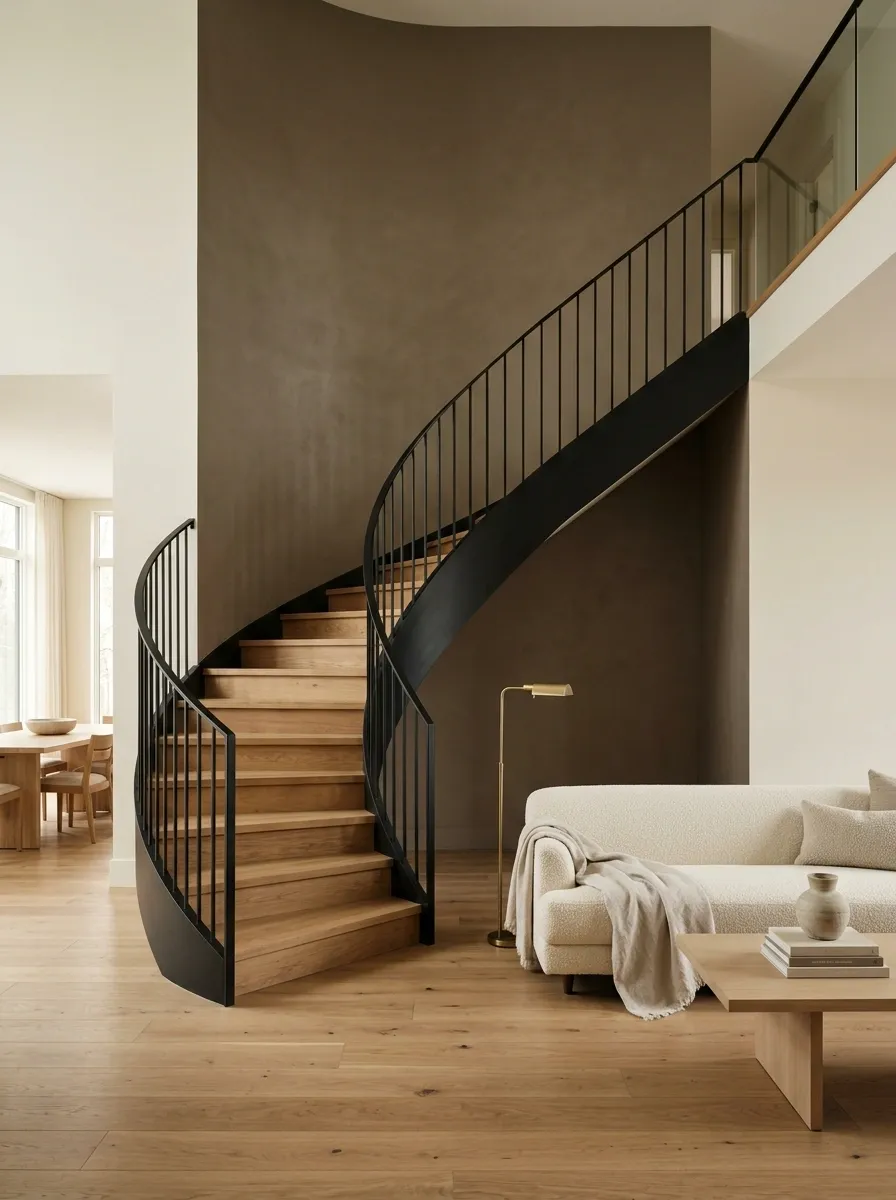
A staircase can disappear into a large neutral interior, particularly when the walls, trim, and staircase structure are all similar in color. Painting the stair wall a deeper shade gives the architecture more presence.
You don’t need an intense color. A deeper beige, muted olive, warm taupe, charcoal, or earthy brown can create enough contrast to define the area.
This works especially well when the rest of the room stays relatively quiet. The wall becomes the backdrop, while the railing and stair treads provide the detail.
Use Vertical Slats to Echo the Direction of the Staircase
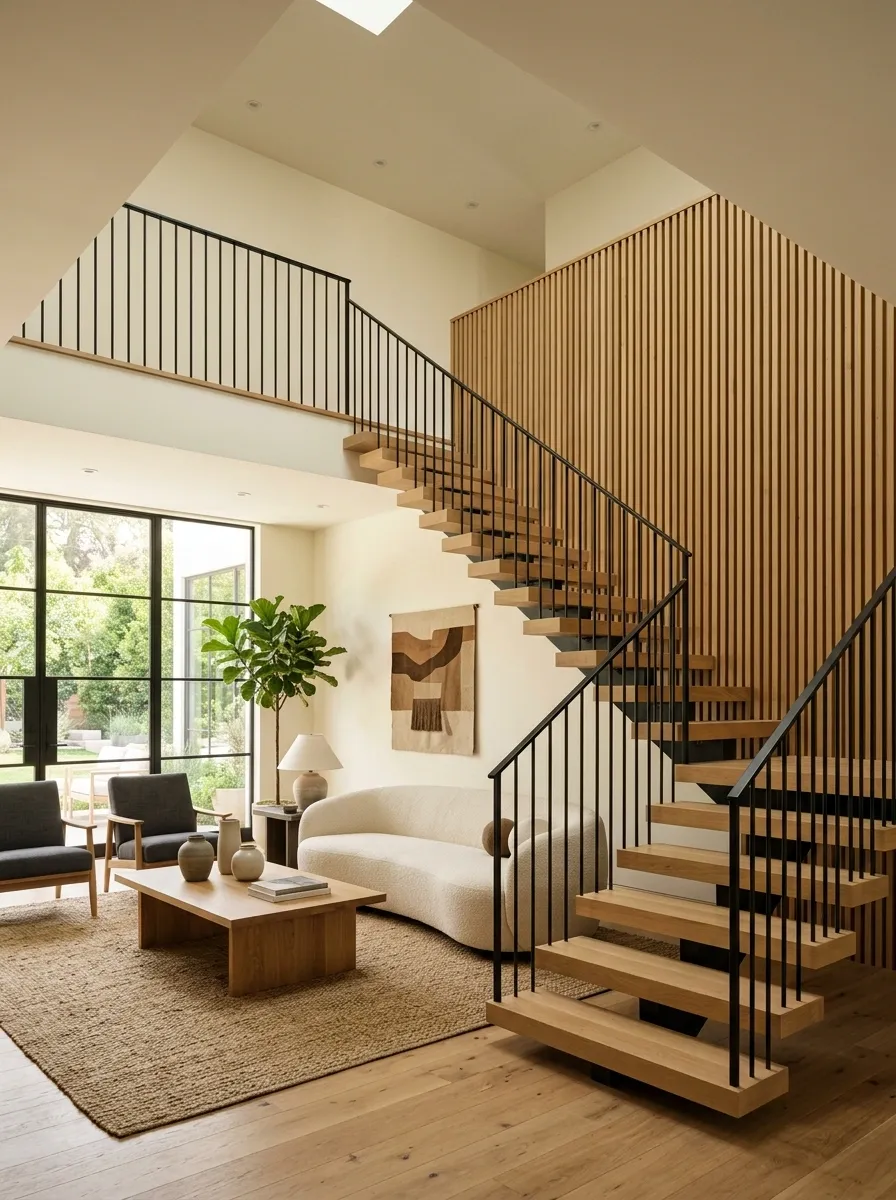
Vertical slats create texture while giving the stair wall a strong architectural rhythm. They’re especially effective when the staircase has simple modern lines and the room needs more detail without artwork or heavy furniture.
Keep the spacing consistent and choose a finish that relates to the stairs or nearby woodwork. Natural wood slats bring warmth, while painted slats make the treatment feel more architectural.
Don’t cover every available surface just because you can. A carefully sized section can make a stronger statement than a wall-to-wall treatment.
Add a Statement Pendant Where the Stairwell Has Extra Height
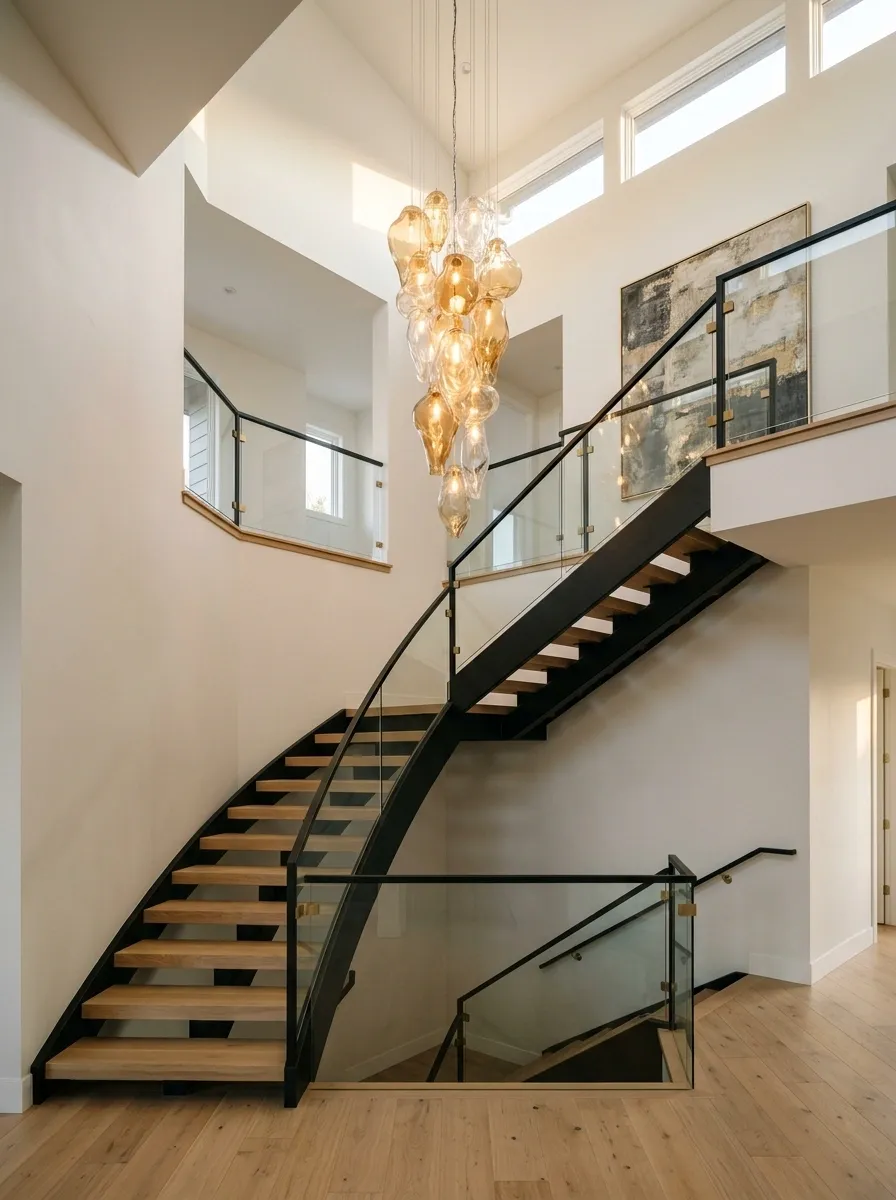
A tall stairwell gives you an opportunity that a standard hallway doesn’t. A pendant can occupy that vertical space and make the staircase feel connected to the ceiling rather than visually stopping at the railing.
Choose a fixture with enough scale to be seen from the lower and upper levels. A sculptural glass pendant works in a softer interior, while a simple metal fixture suits a more architectural staircase.
Keep the rest of the staircase fairly restrained. The light should provide the drama instead of competing with artwork, railing details, and furniture.
Keep Furniture Away From the Stair Path
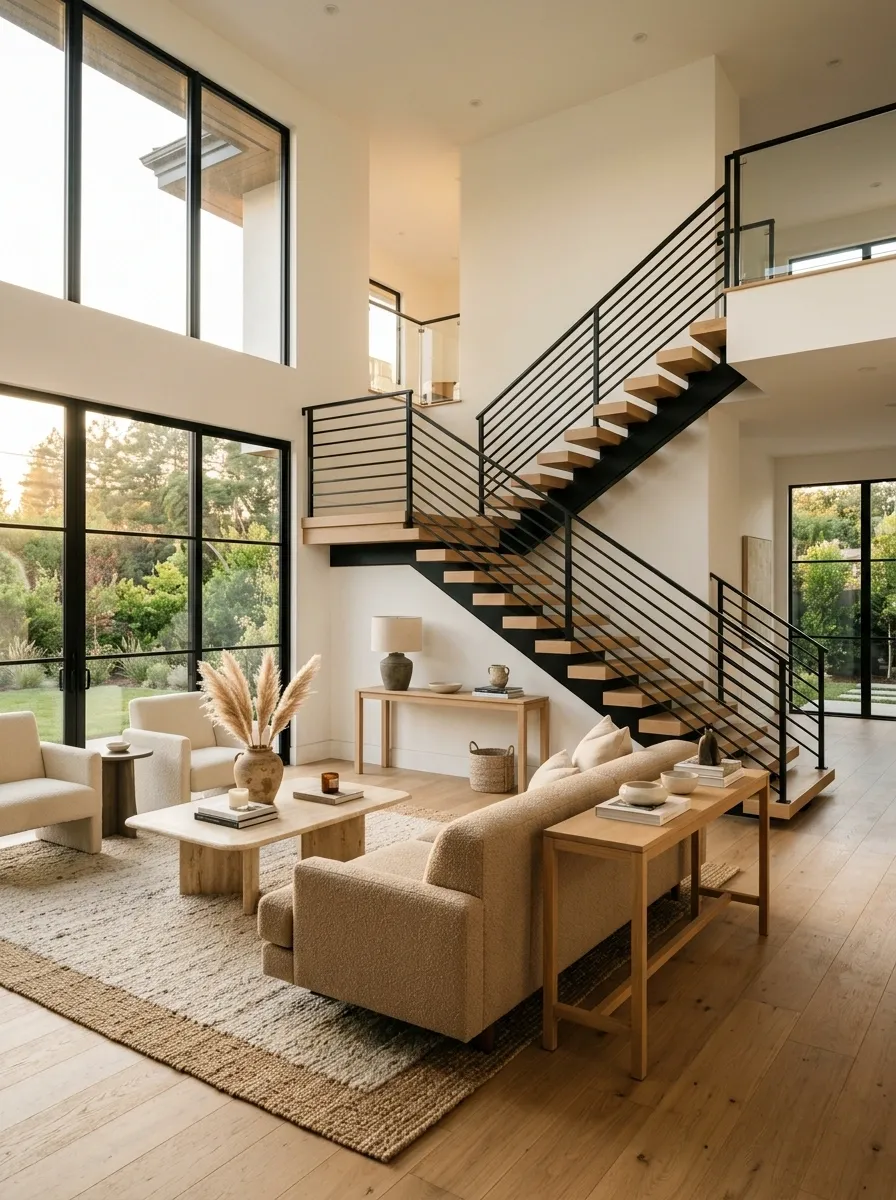
Even a beautifully decorated staircase feels wrong when nearby furniture interrupts the natural movement through the space. Open stairs need a little breathing room because people approach them from different directions.
A nearby console, bench, or chair can work, but it should sit outside the main circulation path. This is especially important in open-plan homes where the stairs share space with a living or dining area.
Stand in the room and look at the staircase from several angles before placing anything. Furniture that works from one viewpoint may create an awkward obstacle from another.
Use a Console or Narrow Bench Near the Stair Landing
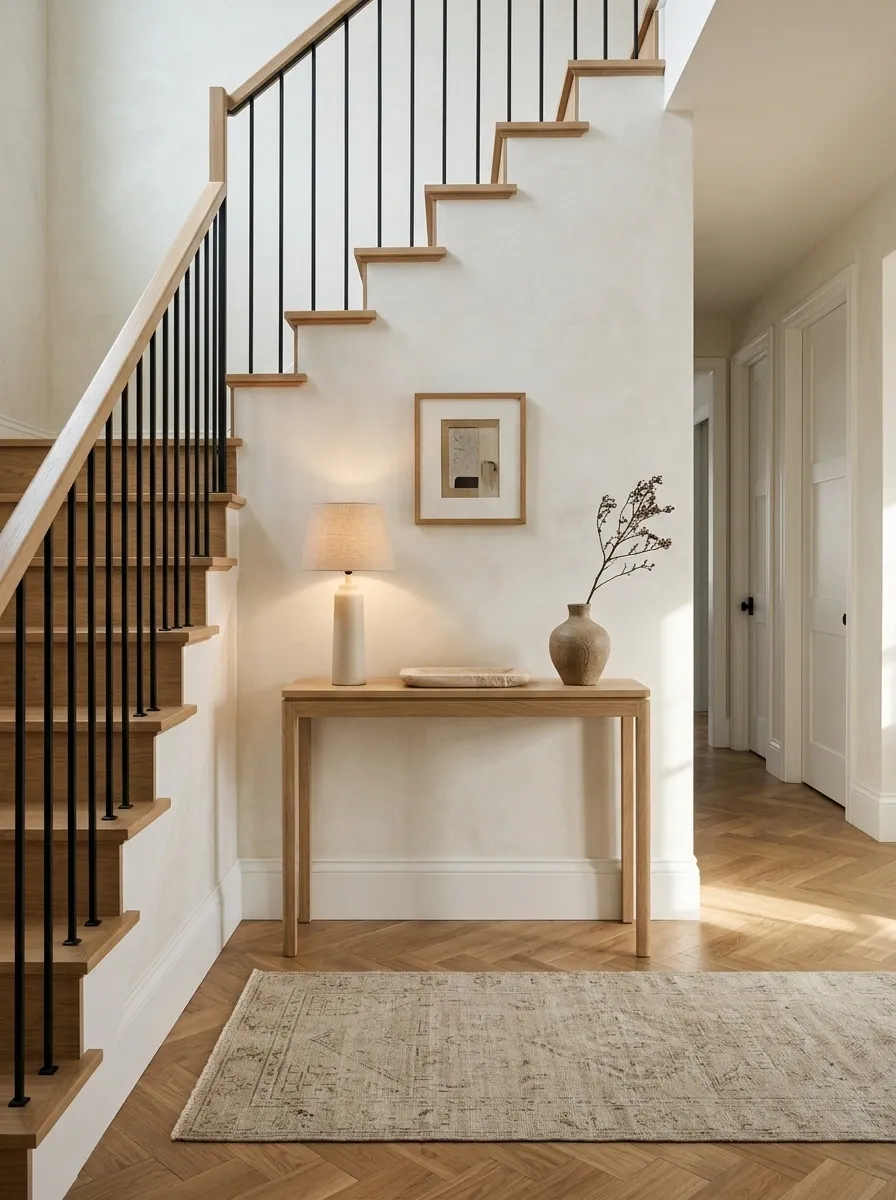
The landing is often one of those spaces that feels too small for a full piece of furniture but too empty to ignore. A narrow console or bench can bridge that gap.
Choose something shallow enough to preserve the walking area. A console with a drawer can provide a convenient place for small everyday items, while a simple bench adds seating without making the landing feel crowded.
The furniture doesn’t need to match the staircase exactly. Repeating one material, such as wood or black metal, is enough to make the two elements feel related.
Soften a Hard Staircase With One Oversized Plant
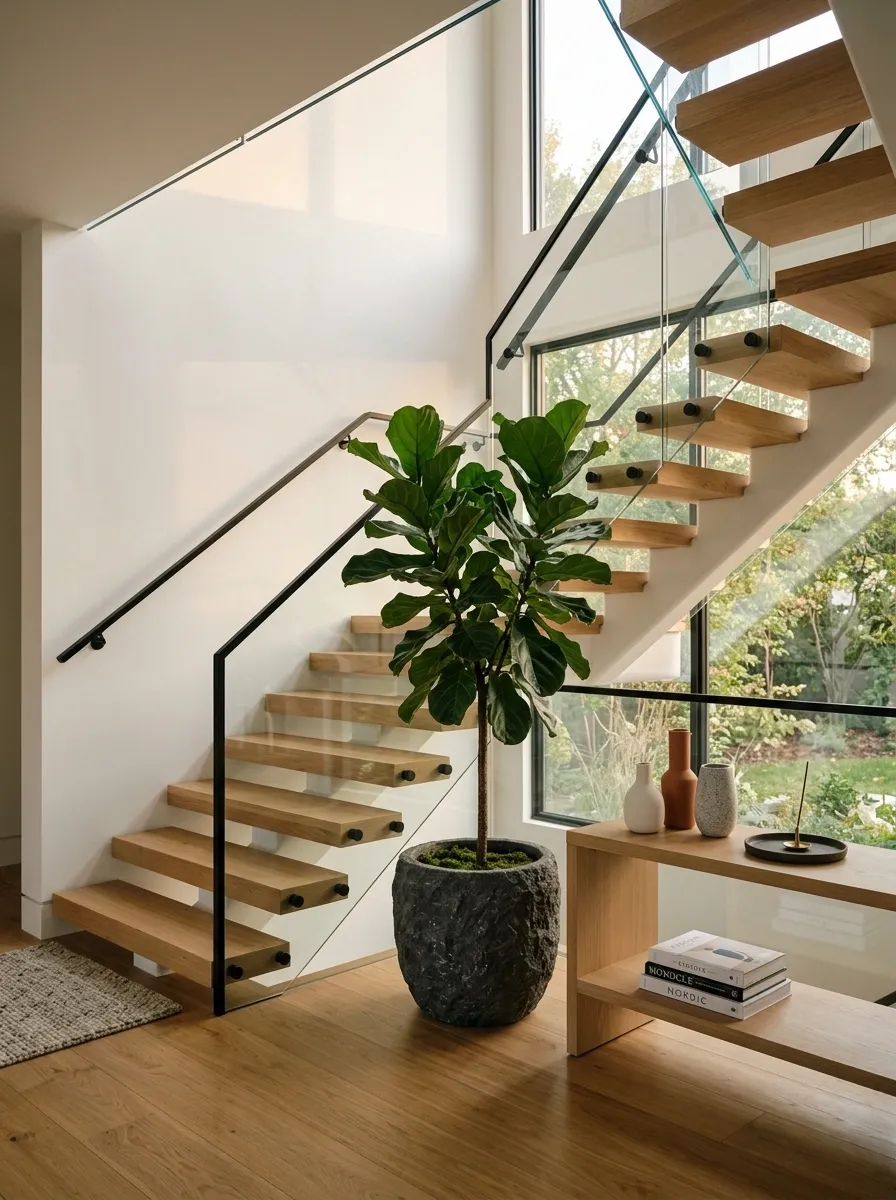
Open staircases can have a lot of hard surfaces: wood, metal, glass, plaster, and stone. One large plant can soften those lines without turning the stair area into a collection of small decorations.
Use a plant with a clear vertical silhouette, such as a tall leafy plant in a substantial planter. Position it where it can be seen from the main room but won’t interfere with the stairs or walking route.
The container matters as much as the plant. A simple ceramic, stone, or textured planter can tie the greenery into the rest of the room.
Connect Two Floors With Repeated Metal or Wood Details
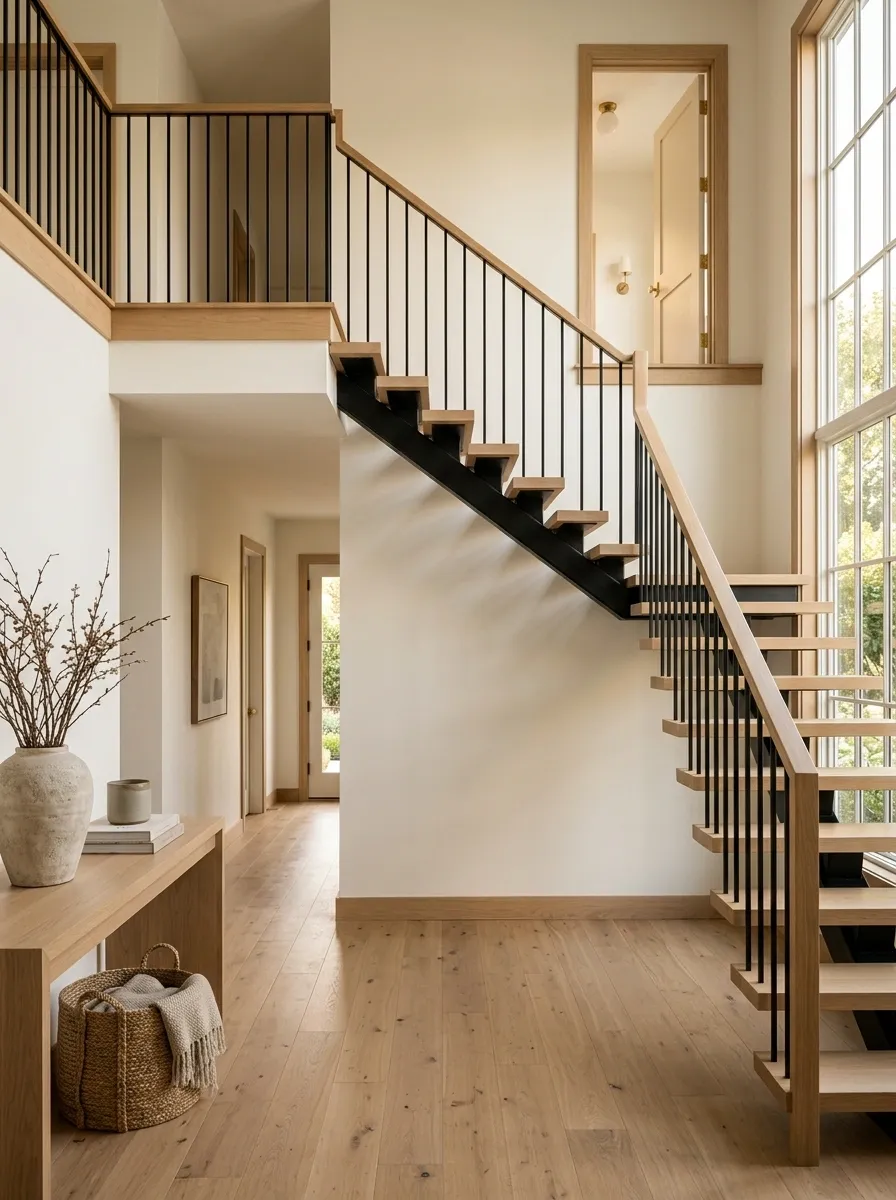
A staircase becomes more cohesive when the materials visible on one floor reappear upstairs. This matters even more in an open staircase because both levels are often visible at the same time.
Repeat a railing finish, wood tone, door hardware, trim detail, or nearby furniture material. You don’t need exact duplication. The goal is visual conversation between the floors.
This approach can make a remodeled staircase feel like it belongs to the original home instead of looking like a completely separate project.
Make a Plain Staircase Stand Out With a Textured Wall Finish
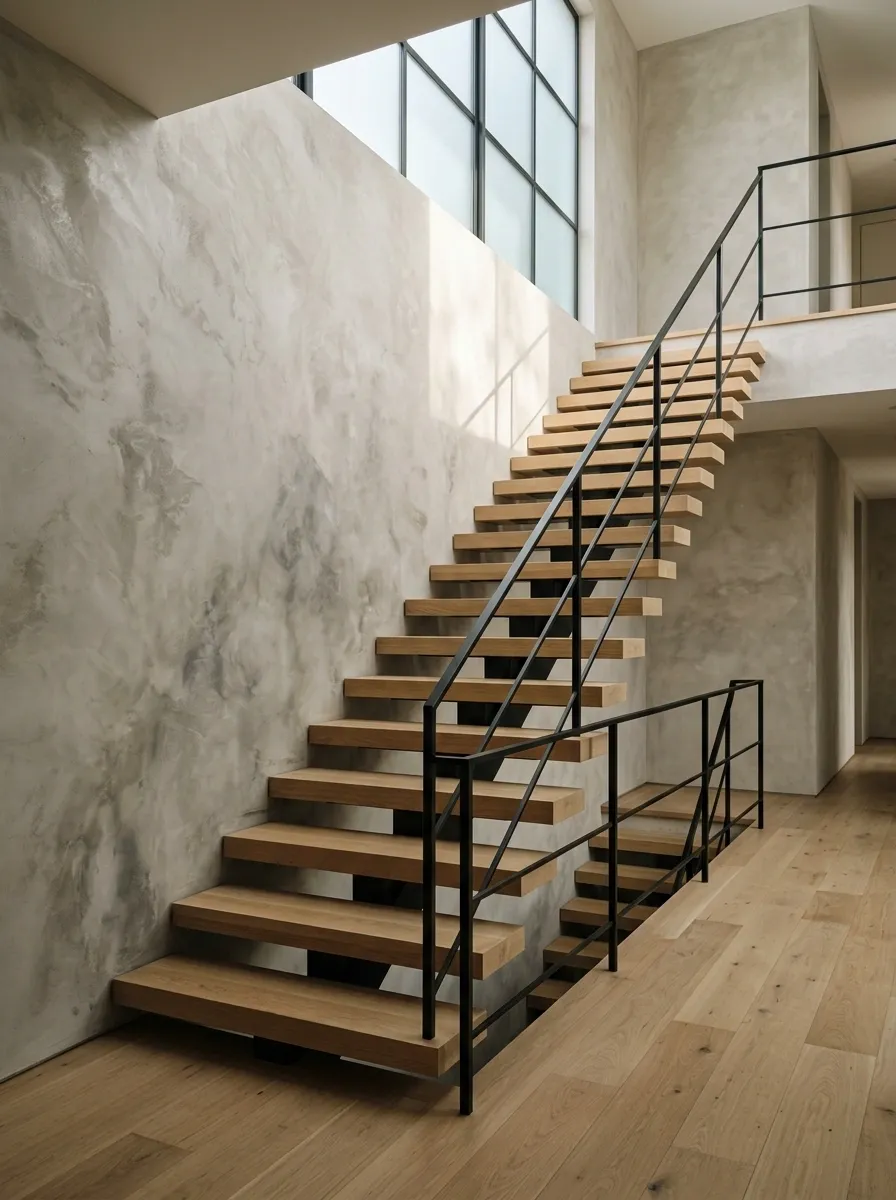
When the staircase itself is simple, the wall beside it can carry some of the visual interest. A textured finish gives a plain stairwell more depth without requiring a collection of artwork or accessories.
Limewash, subtle plaster, microcement, or a softly textured paint finish can all change how light moves across the wall. Choose the finish based on the overall style of the home rather than treating the staircase as a separate zone.
Keep the railing simple when the wall has plenty of texture. Two competing focal points will make the staircase feel busier than it needs to.
Mix Black Metal With Natural Wood for Contrast
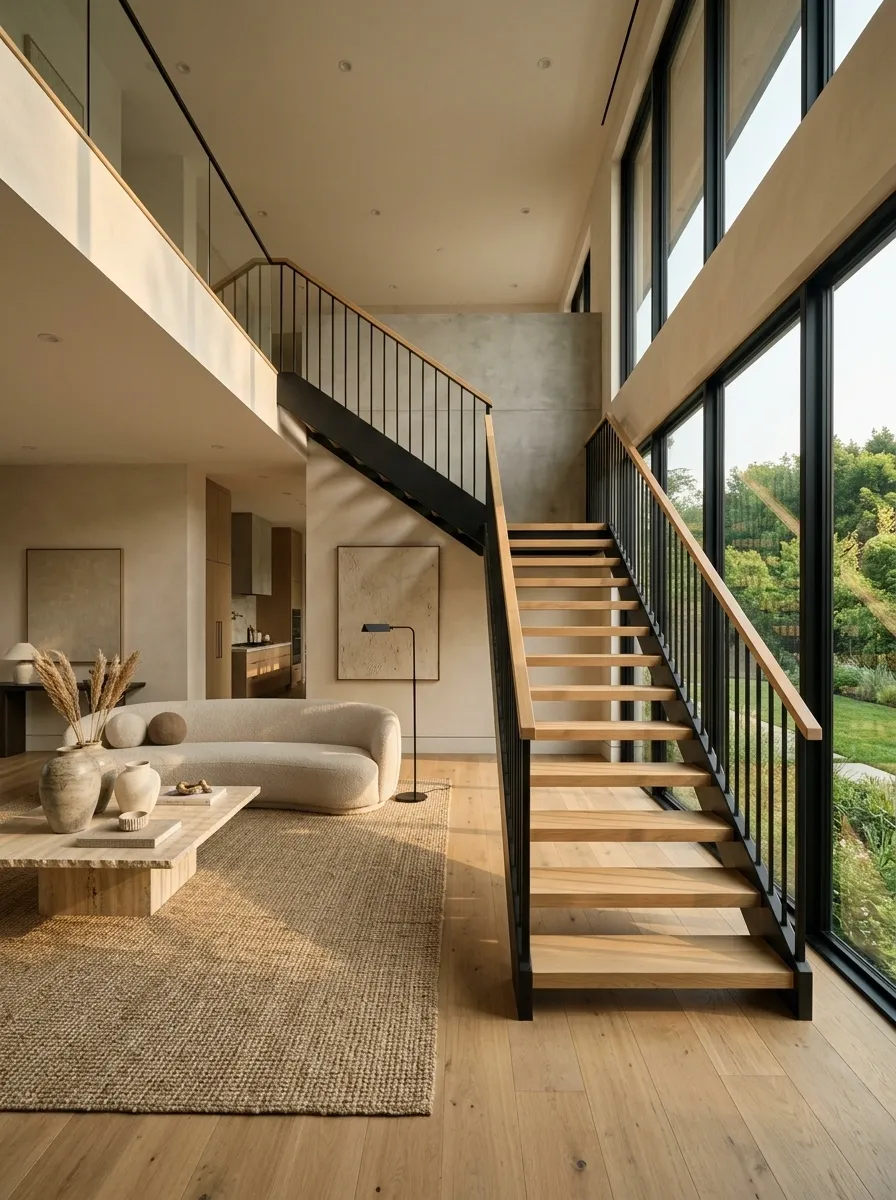
Black metal and natural wood are a reliable pairing because the materials play very different visual roles. The metal defines the structure, while the wood keeps the staircase from feeling overly industrial.
Use black for the railing, posts, or small architectural details, then let wood dominate the stair treads or handrail. The contrast is strongest when one material clearly leads and the other provides definition.
Don’t keep adding black around the room just to match the railing. A few repeated details are enough.
Keep an Open Staircase Minimal When the Architecture Already Has Drama
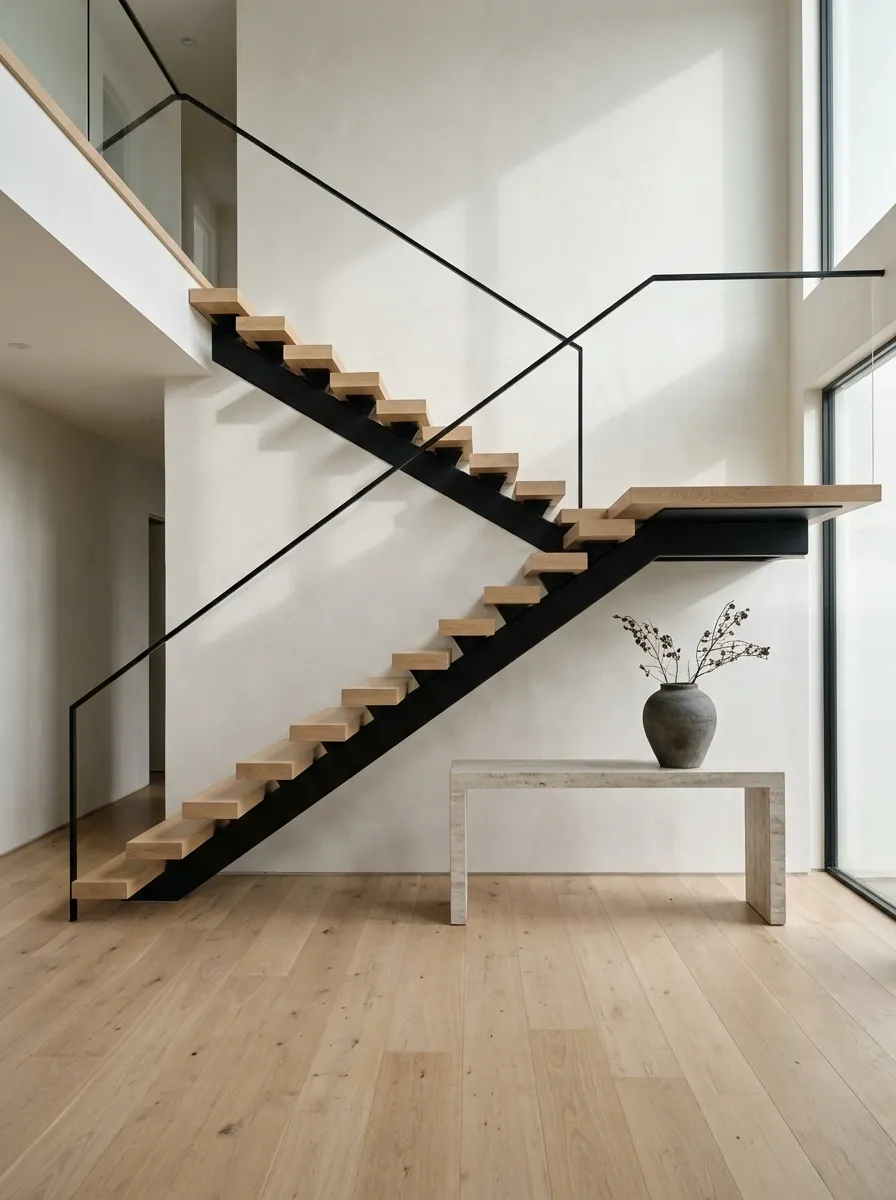
Not every staircase needs a gallery wall, dramatic light, textured paneling, and decorative furniture. Sometimes the strongest choice is to leave the architecture alone.
This is especially true when the staircase already has an unusual shape, floating treads, a dramatic void, exposed structure, or a strong view through the railing.
In that situation, use fewer finishes and let the lines do the work. A simple handrail, quiet wall color, and one useful piece of furniture can look far more expensive than a crowded collection of accents.
Design the Staircase and Nearby Decor as One Composition
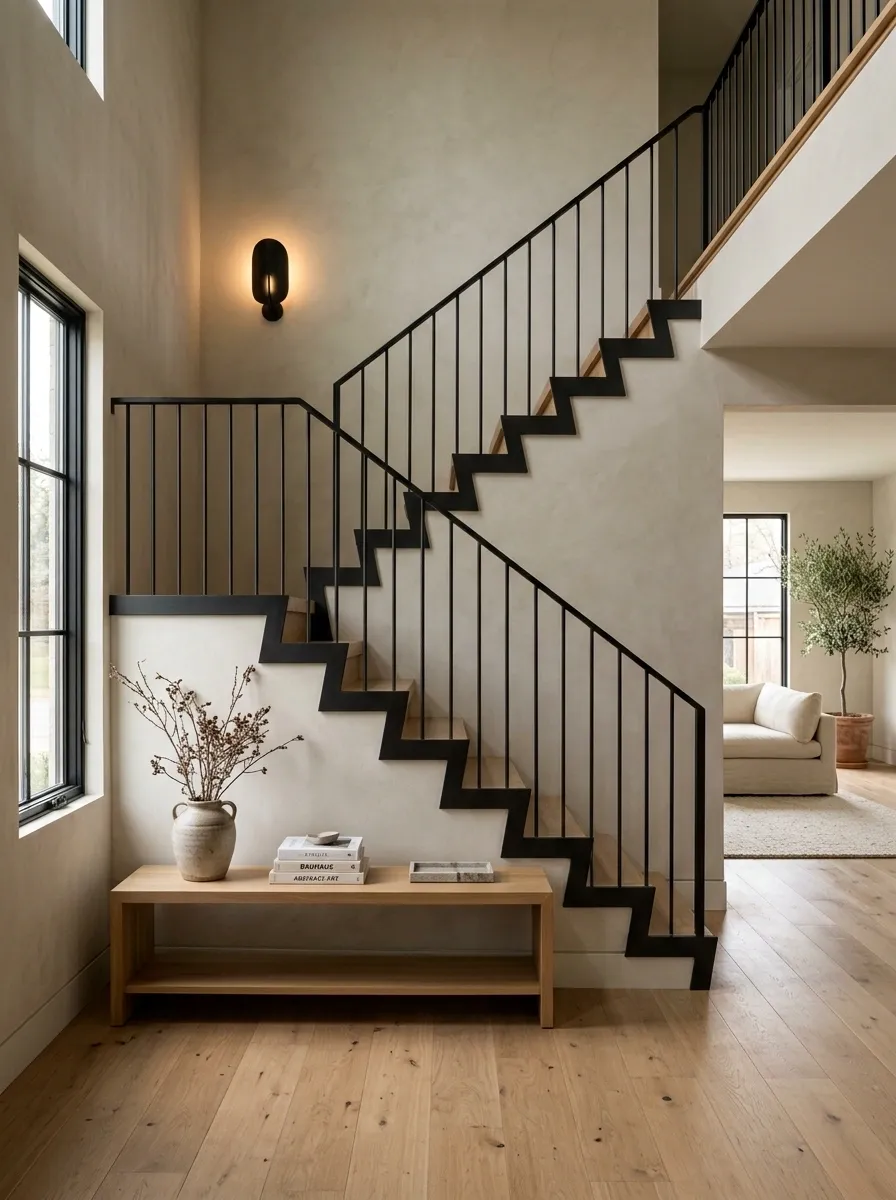
The best open staircases don’t feel like isolated architectural features. The stairs, railing, wall treatment, lighting, nearby furniture, and landing all support the same visual direction.
Start with the staircase itself and identify its strongest material or feature. Then repeat that quality nearby instead of introducing unrelated finishes.
For example, warm wood stairs can connect to a wood console and natural textiles. A black railing can relate to lighting or picture frames. A textured wall can become the reason the surrounding furniture stays visually simple.
Conclusion
An open staircase can become one of the strongest features in a home when the surrounding choices support it instead of competing with it. Start with the staircase itself, then look outward at the railing, wall, lighting, nearby furniture, landing, and under-stair space.
You don’t need to use all of these ideas at once. A slim railing, warm wood, thoughtful lighting, or one well-scaled piece of artwork can be enough to change the entire area.
The best result usually comes from choosing a few strong elements and giving them room to breathe. Before adding anything, look at the staircase from the rooms around it. That wider view will tell you what actually needs attention.
Save these open staircase ideas before your next staircase update so you can come back to the details when you’re ready to plan.