
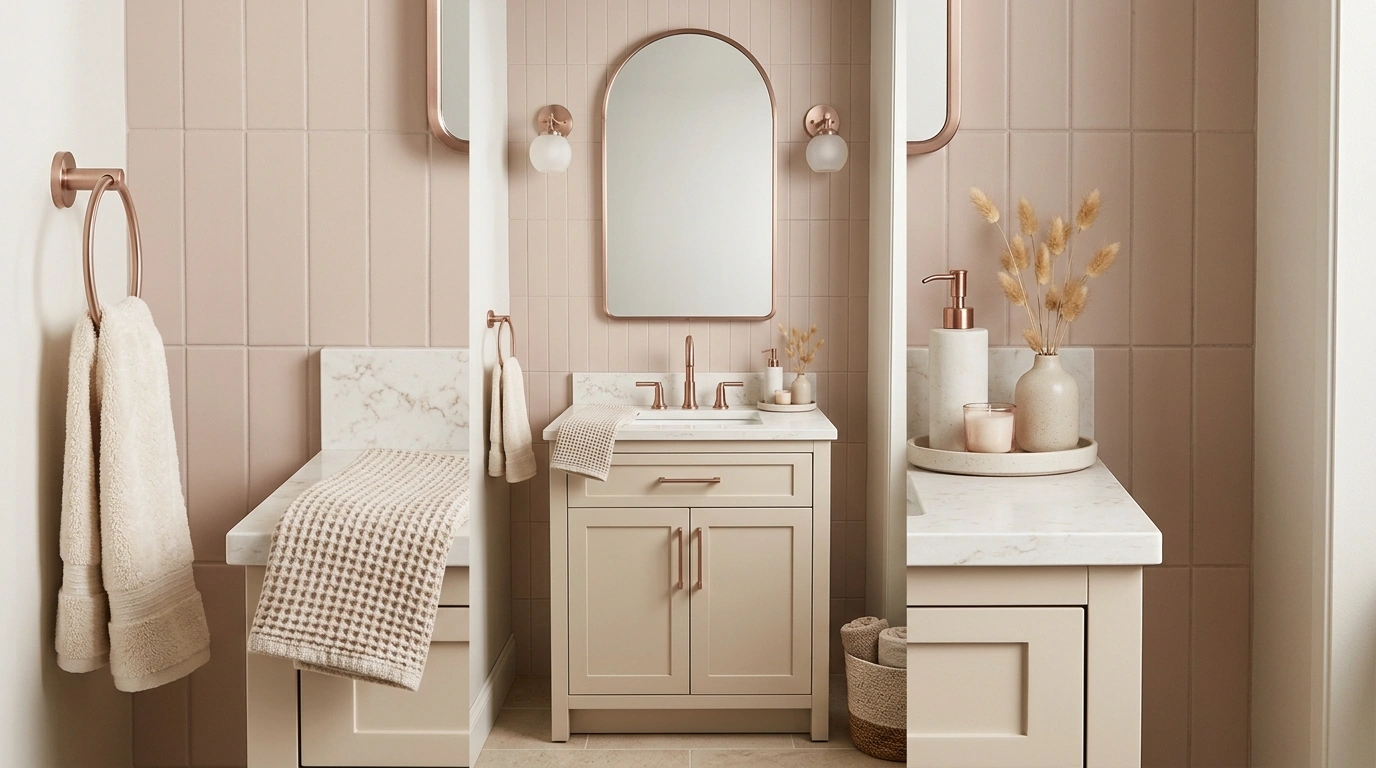
Rose gold can make a bathroom look expensive, warm, and thoughtfully designed. It can also make the room look like a jewelry counter discovered plumbing and refused to show any restraint.
The difference comes down to what surrounds the finish. Creamy stone, natural wood, muted greens, and deep blue can all make rose gold look intentional, while too many competing colors and shiny surfaces can turn the entire room into visual noise.
The Rose Gold Reality Check
THE ROSE GOLD REALITY CHECK
Rose gold is the plot twist, not the entire plot.
A bathroom doesn’t need to look like a jewelry store had a plumbing emergency. The metallic finish works best when the rest of the room gives it something worth showing off.
THE GOOD INFLUENCES
Cream stone, warm oak, and soft white tile. Rose gold gets its moment without fighting seven other finishes for attention.
THE UNEXPECTED FRIENDS
Sage green, navy, charcoal, even dusty pink. The right contrast makes the metal look intentional instead of accidentally ordered in bulk.
THE UNNECESSARY PLOT TWIST
Rose gold on every tap, handle, frame, shelf, and available surface. Congratulations, the bathroom is now sponsored by rose gold.
The actual goal: one cohesive room, not a metallic group project.
Rose Gold Bathroom Ideas
Blush Tile and Warm Wood
Soft pink square tiles turn a simple shower enclosure into a welcoming feature, especially when paired with natural wood and clean white surfaces. The warm tile tone introduces color without overwhelming the room, while a floating wooden vanity and matching arched mirror keep the design grounded and balanced.
A single pendant light with a wooden detail adds focused illumination near the basin, echoing the grain of the vanity below. Rose gold hardware throughout the space ties the pink and wood elements together into a cohesive, polished finish.
Keep the remaining walls neutral and the glass partition minimal to let the tiled shower shine. A well-placed mix of textures makes even a compact bathroom feel like a curated retreat.
White Marble Bathroom With a Warm Walnut Vanity
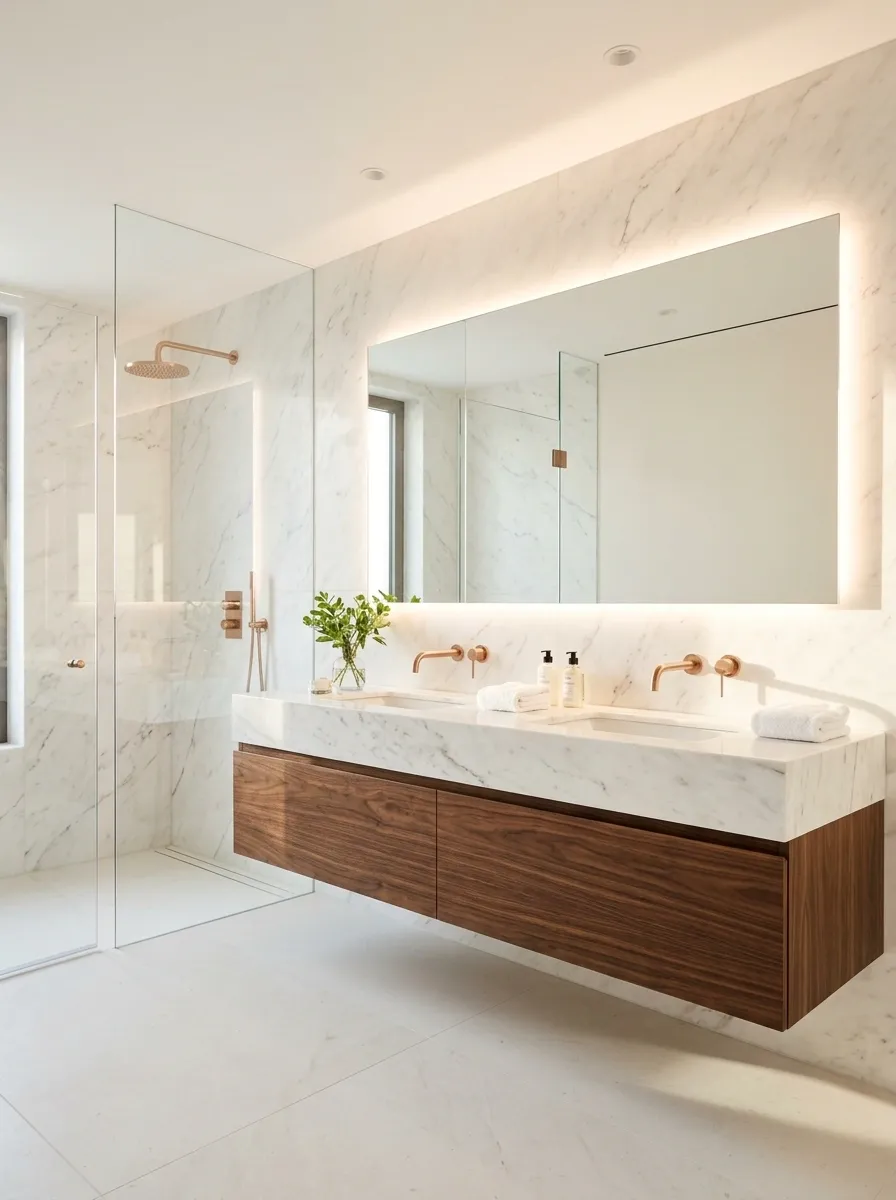
White marble, deep walnut, and rose gold make a strong combination because each material brings something different to the room. The marble keeps the walls and countertop bright, the walnut adds depth, and the metallic fittings introduce a soft coppery warmth.
A floating walnut vanity works particularly well beneath a wide mirror, with rose gold basin taps and matching shower fittings providing continuity across the room. Warm white lighting brings out the wood grain and marble veining without turning the entire space yellow.
Keep the flooring pale and the shower glass simple. The wood already provides enough visual weight, so an elaborate floor pattern would just be another person trying to speak over everyone else.
MATERIAL BALANCE
Three finishes, three different jobs.
Keep the marble visually dominant, let the wood ground the lower half of the room, and reserve the metallic finish for the details that catch the light.
White Marble and Fluted Rose Gold
Large-format white marble tiles create a bright, luxurious foundation that lets rose gold accents truly sing. Vertical fluted paneling in a soft metallic finish adds texture and warmth beneath a streamlined vanity, preventing the cool stone from feeling clinical.
A sleek wall-mounted faucet and matching shower fixtures maintain a clean, uncluttered aesthetic across the space. Built-in shelving with integrated lighting highlights curated bath products while keeping surfaces free of everyday clutter.
Combine crisp marble with warm wood tones and soft metallic highlights for a bathroom that feels both modern and deeply inviting. The right lighting turns polished surfaces into subtle design features rather than blinding reflections.
Sage Green Vanity With Cream Tile and Rose Gold Fixtures
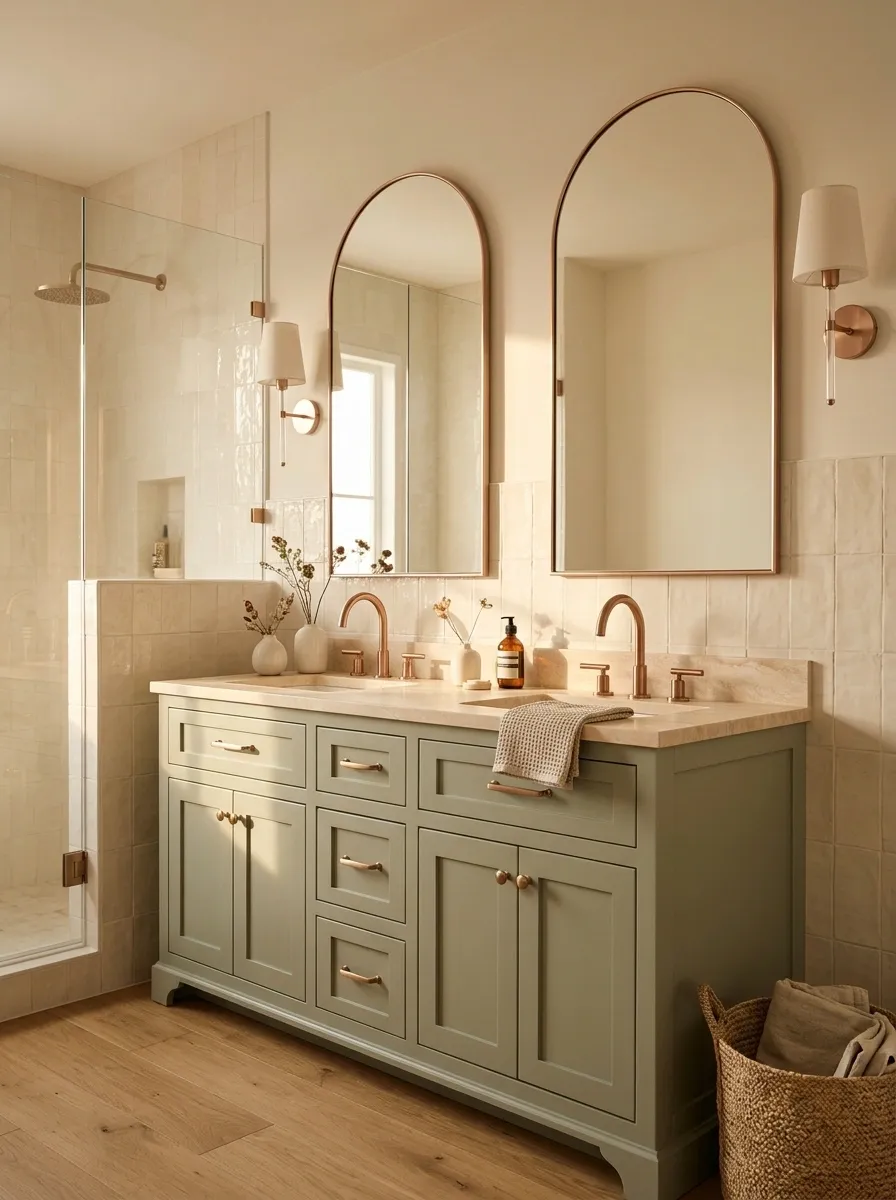
Sage green gives rose gold a softer setting than black or charcoal, while creamy tiles prevent the room from feeling too cool or washed out. A painted shaker vanity, an arched mirror, and a pale stone countertop create a bathroom with traditional character and a clean, current finish.
The most effective version uses muted green cabinetry rather than an intensely saturated shade. Cream tiles can continue through the shower and behind the sink, keeping the room visually connected.
Rose gold basin taps, cabinet pulls, and shower fittings repeat the warm metallic note without demanding attention from every corner. Just avoid pairing sage with several unrelated shades of pink. The bathroom is a room, not a color-matching challenge with a suspiciously high difficulty setting.
THE PALETTE RELATIONSHIP
Sage
The defining color
Cream
The quiet background
Rose gold
The warm detail
Keep the undertones friendly. A muted, slightly gray-green pairs more naturally with creamy tile than a sharp, blue-green shade. One tiny decision, significantly less visual drama.
Textured Rose Stone and Warm Light
Rich rose-toned stone brings incredible depth and a luxurious feel to a bathroom, particularly when paired with crisp white fixtures and warm ambient lighting. A generous soaking tub set against the patterned wall becomes an immediate focal point that begs for a long, unhurried evening.
A glass partition keeps the walk-in shower feeling open and connected to the rest of the room, while rose gold fittings provide a polished metallic touch. Fluted wall panels introduce subtle architectural interest without competing with the striking stone backdrop.
Use warm lighting strips beneath shelving and around mirrors to accentuate the natural texture of the walls. A cohesive palette of pinks, whites, and metallic finishes ensures the room feels tranquil rather than chaotic.
Charcoal Stone Bathroom With Rose Gold Highlights
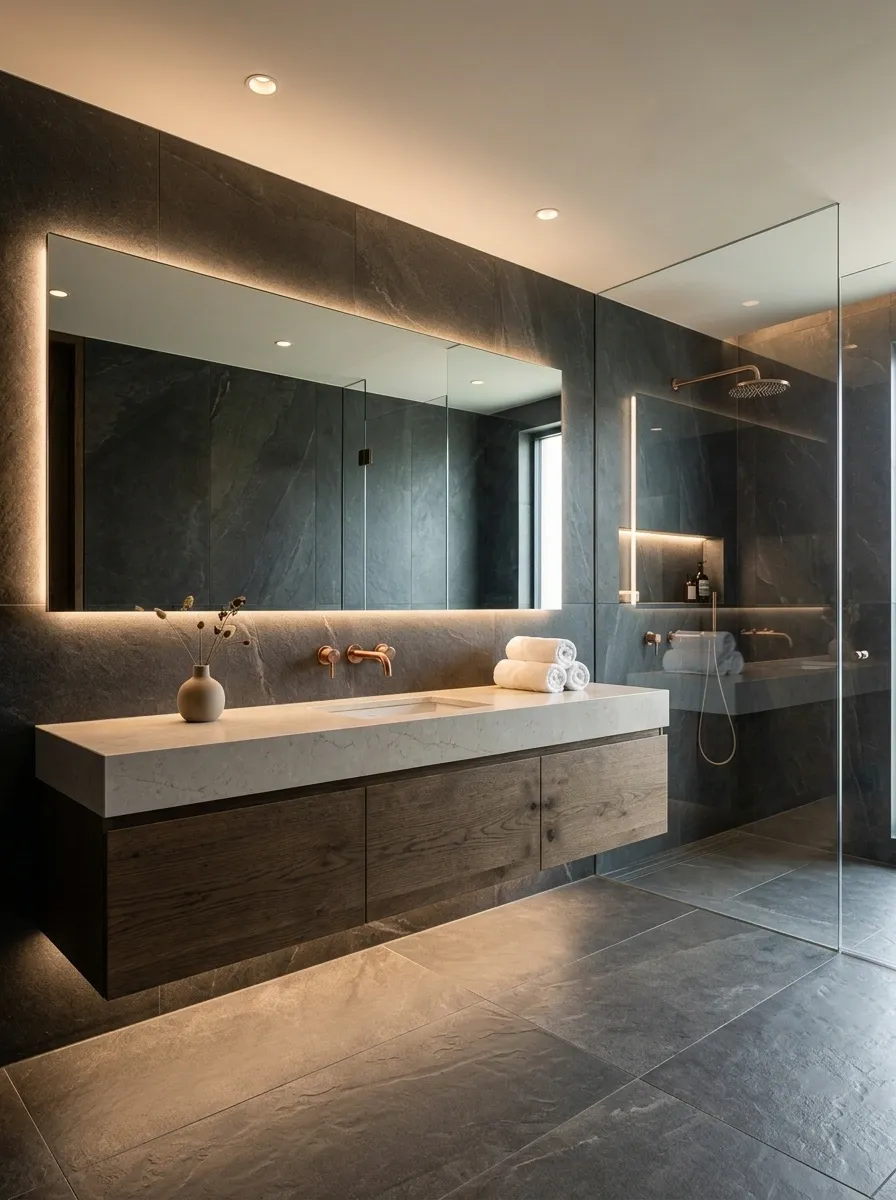
A charcoal bathroom gives rose gold a more dramatic personality. Large graphite porcelain slabs, a floating dark vanity, clear shower glass, and warm metallic fittings create an architectural look that feels deliberate rather than decorative.
Lighting is what keeps this design from becoming one enormous gray box. A well-lit mirror, concealed illumination beneath the vanity, and soft light near the shower reveal the stone texture and make the metallic finish catch the eye.
A pale countertop or strip of lighter flooring can interrupt the darker surfaces. Use dark finishes where they create structure, then leave some areas lighter so the eye has somewhere to rest.
Moody is a design direction. Accidentally recreating a basement with expensive taps is a different situation.
HOW THE DARK ROOM STAYS BALANCED
Dark surfaces need a light source with a job.
Illuminate the mirror and the surfaces people actually use. Hidden lighting should reveal architectural edges, not just create a mysterious glow underneath every object in the room.
Sculptural Mauve Vanity and Arch Mirror
A sweeping arched mirror framed by warm lighting creates a stunning centerpiece above a curved mauve vanity. The soft, dusty hue of the cabinetry brings gentle color into the room while pairing effortlessly with textured stone walls and rose gold hardware.
A minimalist white vessel sink sits neatly on the stone countertop, keeping the lines clean and purposeful. Twin wall sconces with tiered shades deliver balanced, flattering illumination that enhances the room’s sophisticated color palette.
Keep the shower enclosure simple with clear glass and dark metallic fixtures to ground the lighter tones elsewhere. Thoughtful curves and refined materials turn an ordinary morning routine into a remarkably pleasant experience.
Compact Apartment Bathroom With Greige Finishes
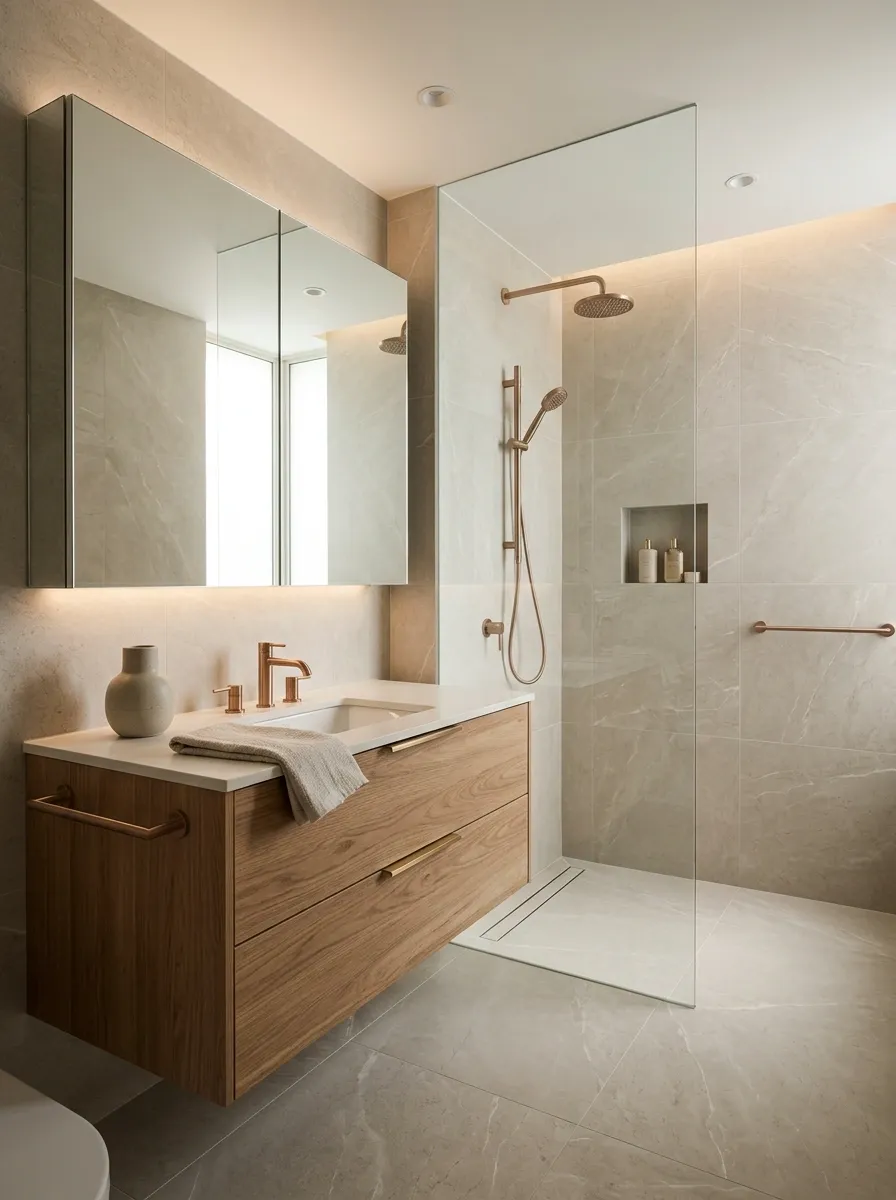
A small bathroom needs the same design attention as a large one, just with fewer opportunities to hide poor decisions. Greige porcelain tiles, a shallow floating vanity, a mirrored medicine cabinet, and a clear shower screen make this layout feel more open without relying on visual tricks alone.
Rose gold taps introduce warmth against the neutral finishes, while a simple mirror and coordinated shower hardware keep the room from becoming busy. Storage belongs close to where it will be used, preferably inside the vanity or behind the mirror rather than in a collection of baskets that gradually colonizes the floor.
Check the vanity drawer clearance, allow the bathroom door to open properly, and make sure the shower entry remains convenient. A beautiful tap cannot compensate for a drawer that hits the door every morning. That is not a design feature. That is a daily argument with furniture.
Small-room planning, minus the floor clutter.
The layout should protect movement first, then fit storage around it.
VANITY
Shallow depth and drawers that open without hitting the door.
MIRROR
Reflects light while hiding everyday essentials.
SHOWER
Clear glass and an entry that remains easy to reach.
FLOOR
Keep the main walking route open. The floor is not storage.
Herringbone Pink Tile and Oval Mirror
Vertical herringbone tiles in a soft pink glaze create a striking backdrop for an elegant oval mirror, instantly elevating the vanity area. Hanging pendant lights with minimalist cords frame the mirror and cast a warm glow over the entire setup.
A sleek floating vanity in a neutral tone provides practical storage without heavy visual weight, while woven baskets tucked underneath add natural texture. The adjoining white marble shower area balances the pink feature wall with bright, classic surfaces.
Use matching rose gold fixtures on the basin and tub to pull the entire color scheme together seamlessly. A balanced mix of geometric tile patterns and smooth finishes ensures the space remains timeless and chic.
Parisian-Inspired Bathroom With Blush and Ivory Finishes
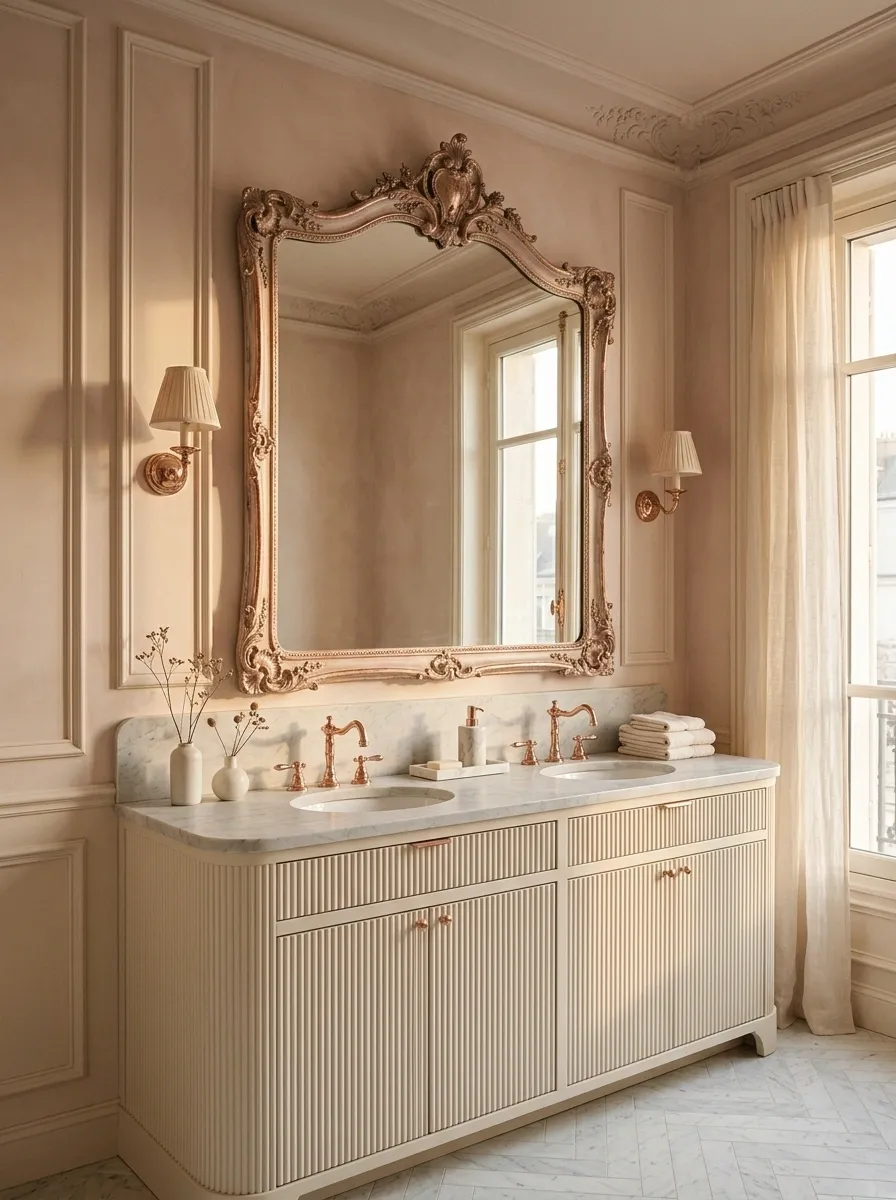
Traditional detailing gives rose gold a natural home, especially when the rest of the bathroom uses warm ivory, soft blush, and pale marble. Paneled walls, a fluted vanity, an ornate mirror, and classic basin fittings create an elegant composition that feels more like a renovated apartment than a showroom display.
The balance comes from mixing decorative forms with plain surfaces. The mirror can have an elaborate frame, but the countertop and surrounding walls should remain relatively quiet.
A subdued blush shade works better than an intense pink because it lets the rose gold echo the warmth without making every surface compete for the same attention. In a compact room, a lighter version of the same concept can retain the ivory palette and traditional vanity while simplifying the wall details.
Nobody needs seven ornamental features fighting for the same square meter.
A CLASSIC ROOM, IN THE RIGHT ORDER
Architectural detail
Ivory paneling gives the room its structure. Keep it quieter than the focal pieces.
Main focal point
An ornate mirror or fluted vanity supplies the character. One strong focal point is enough.
Finishing detail
Rose gold connects the taps and smaller fittings. It doesn’t need to appear on every single object with a surface.
Terrazzo Bathroom With Cream Tiles and Rose Gold Metal
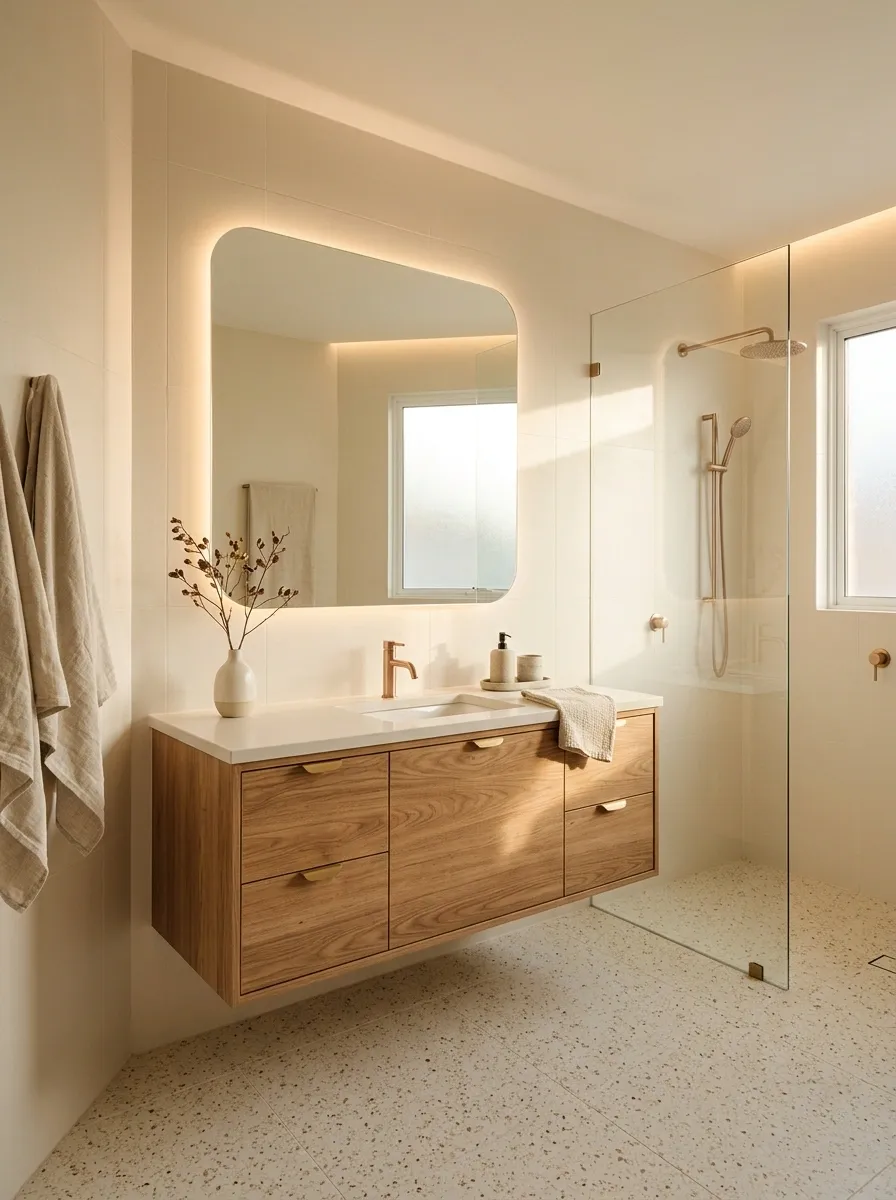
Terrazzo brings personality to a bathroom without demanding an entire feature wall dedicated to its existence. A pale terrazzo floor with tiny beige, ivory, and muted brown flecks works particularly well with cream wall tiles, a simple floating vanity, and rose gold taps.
The scattered pattern introduces movement, while the larger surfaces keep the overall composition calm. Run the cream tile through the shower area and let the terrazzo define the floor.
A frameless glass screen preserves the connection between the two surfaces, and a rounded mirror softens the bathroom’s straight lines. Extremely colorful terrazzo chips can make the rose gold feel disconnected. The floor already has a personality. There’s no need to give it a microphone too.
THE FINISH CONNECTION
Let the floor make the pattern. Let everything else breathe.
Terrazzo
Small, warm-colored flecks
Wall tile
Quiet, solid color
The coordination rule: choose grout that sits close to the tile color, and let the floor’s flecks provide the visual variation. Rose gold then connects the warm undertones without adding another pattern.
Navy Blue Vanity With White Quartz and Rose Gold Fixtures
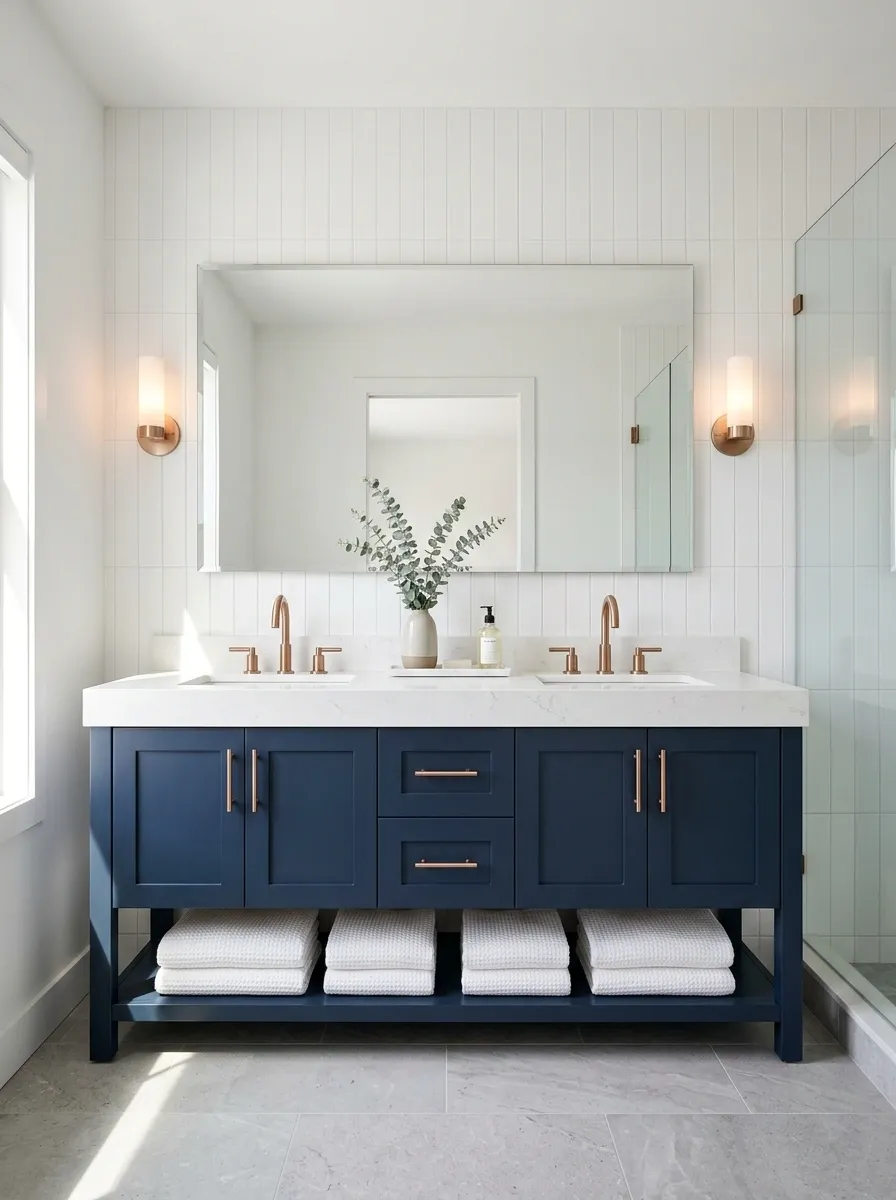
Navy blue cabinetry gives a bathroom more weight than pale neutrals, but white quartz and rose gold keep the finished room from feeling too serious. A deep navy vanity anchors the composition, while a white countertop and white tiled shower bring brightness back into the space.
Rose gold basin taps and cabinet pulls introduce warmth where the darker cabinet meets the lighter surfaces. A wide mirror and simple wall sconces help the vanity feel like one considered feature rather than a collection of separate products.
This combination suits both compact bathrooms and larger family spaces. The cabinet gives the room definition, while the bright surfaces keep it visually open.
Basically, navy gets to be dramatic without making the whole bathroom audition for a gothic remake.
WHY THIS COLOR COMBINATION WORKS
Use navy on a defined surface, such as the vanity, instead of scattering it across every wall. White quartz and tile stop the dark color from taking over, while rose gold makes the transition feel warmer.
Japandi Bathroom With Oak, Microcement, and Minimal Rose Gold
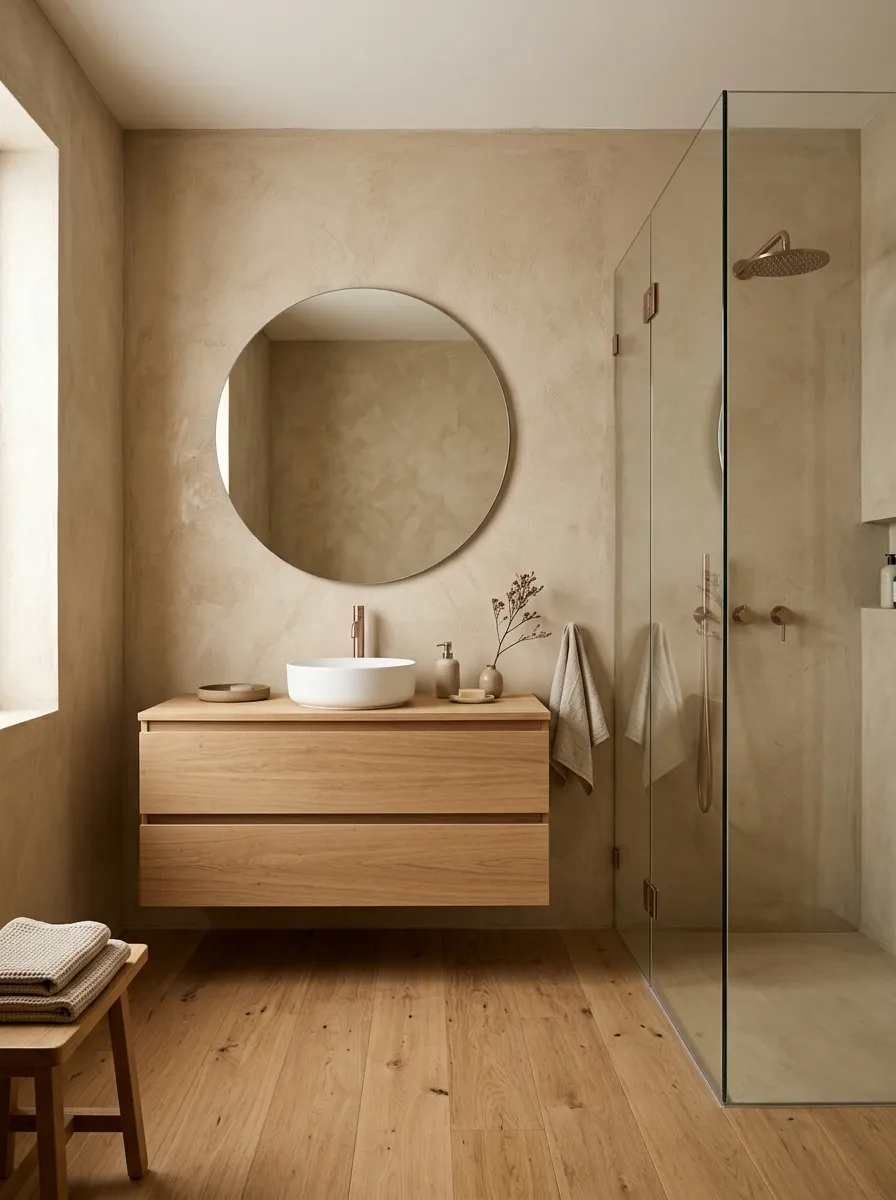
A Japandi bathroom keeps the focus on form, texture, and the space between objects. Sandy microcement walls, a natural oak floating vanity, a simple basin, and a frameless shower enclosure establish a restrained setting where every visible material has a reason to be there.
Rose gold appears in small doses, perhaps on the basin tap and shower controls, rather than repeated on every possible fitting. Open countertop space and concealed storage keep the room practical without filling it with decorative objects.
Soft daylight and carefully positioned lighting reveal the wall texture, while the oak keeps the neutral palette from feeling cold. Minimalism should mean fewer distractions, not a room so empty it looks like the furniture has been evicted.
THE QUIET MATERIAL HIERARCHY
Texture does the decorating.
Natural oak
Adds grain, warmth, and a softer edge to the architecture.
Rose gold
A small point of contrast, not another dominant surface.
Keep the countertop mostly clear, hide daily essentials, and let changes in texture carry the design. The fewer objects on display, the more each material matters.
Art Deco Bathroom With Geometric Flooring and Curved Forms
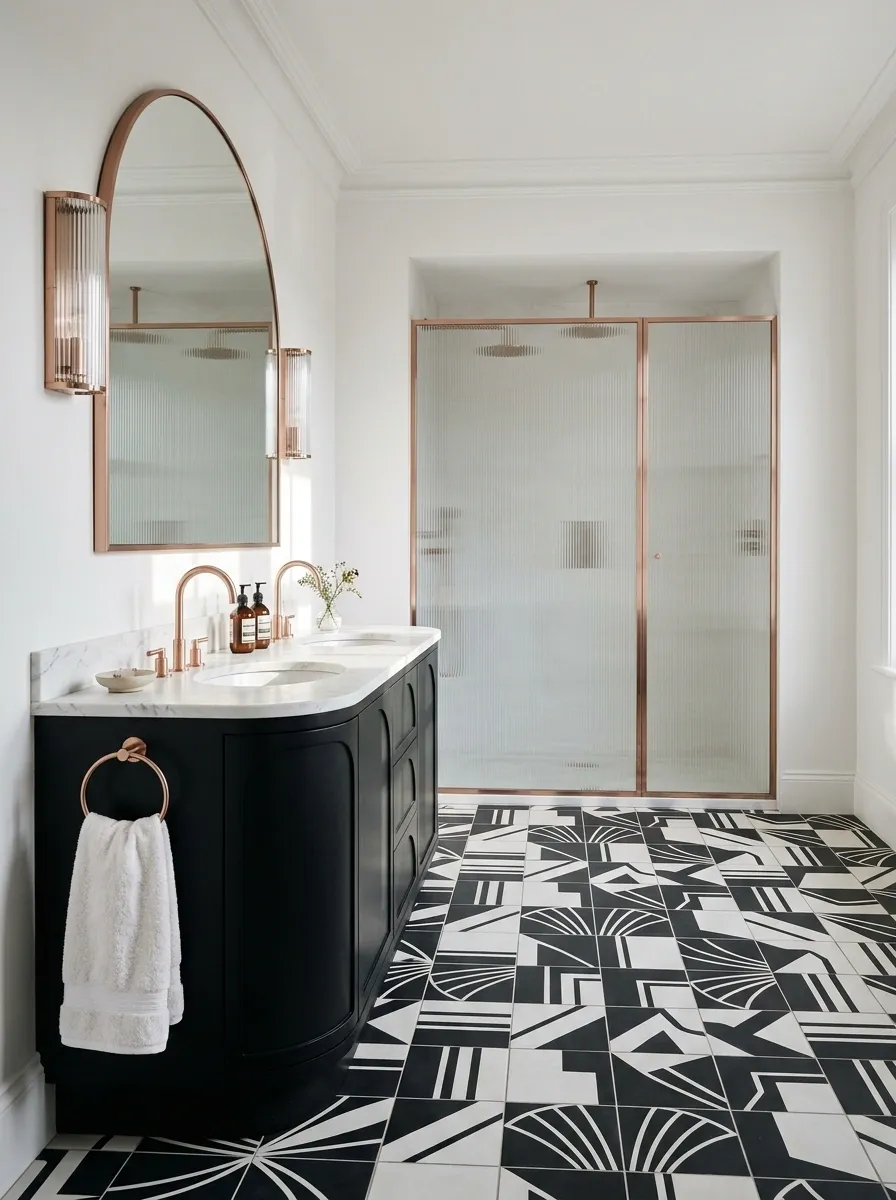
Art Deco brings a more decorative side to rose gold, with strong geometry, curved silhouettes, and a deliberate sense of contrast. Black-and-white floor tiles establish the pattern, while an arched mirror, a sculptural vanity, and fluted shower glass add shape and depth.
Rose gold fittings warm the monochrome palette and connect the architectural details. The trick is to choose one leading pattern and let the other surfaces support it.
If the floor is geometric, keep the shower walls relatively simple. If the mirror has a bold frame, avoid adding several competing decorative lights and elaborate cabinet pulls. The room should have character, not a dozen competing opening acts.
ART DECO, WITHOUT THE VISUAL CHAOS
One geometric anchor
Use the floor to introduce pattern and visual rhythm.
One strong curve
An arched mirror or curved vanity balances the straight lines.
Restrained metal
Rose gold softens the contrast without competing with the pattern.
Keep the shower wall quieter than the floor, and avoid stacking geometric tile, elaborate mirrors, fluted glass, and ornate lighting in the same sightline. The bathroom is allowed to have one main character.
Coastal Bathroom With Pale Blue and Sandy Stone
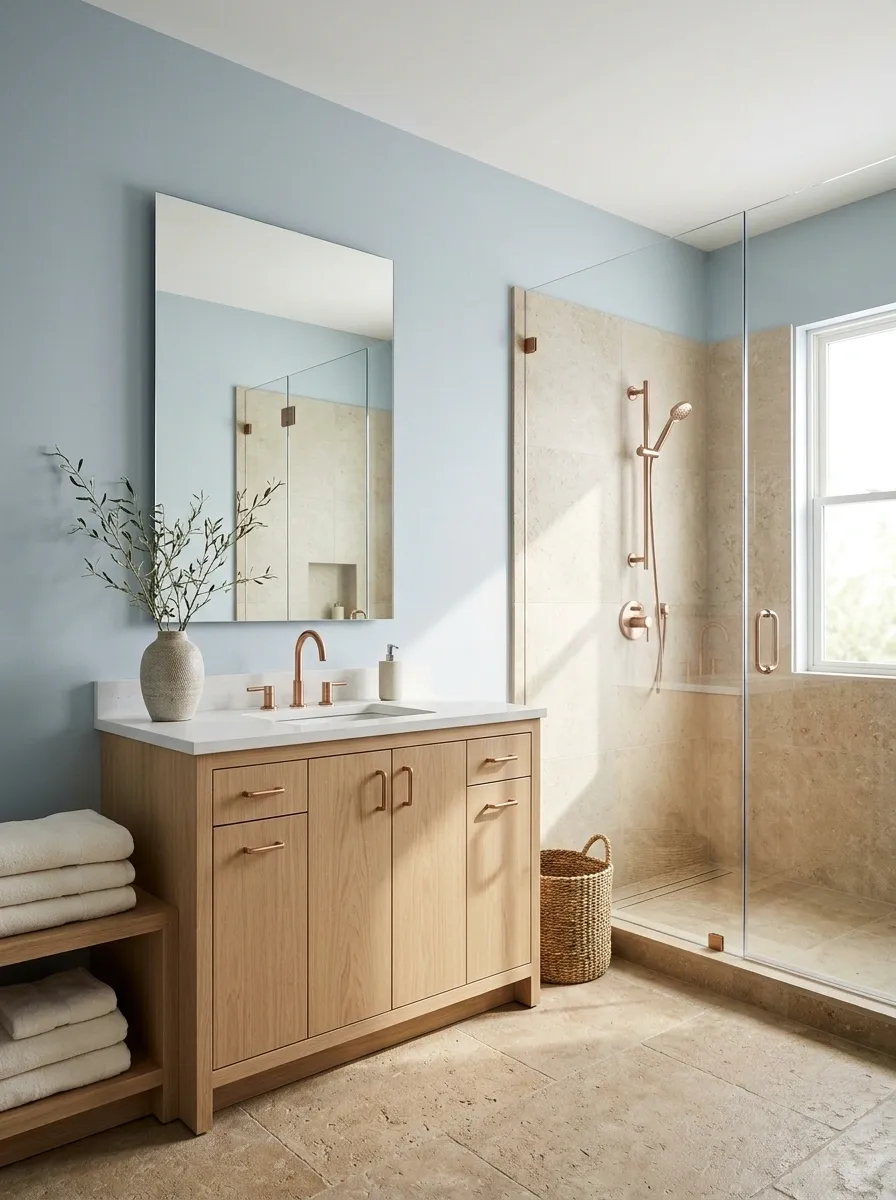
Pale blue walls, sandy stone flooring, and light oak cabinetry create a coastal bathroom without the obligatory collection of seashells and signs announcing that the beach exists. Rose gold offers a useful warm contrast against the cool blue, while ivory towels and a simple mirror help the room feel light rather than themed.
The strongest version uses a muted blue with a little gray in it, paired with natural-looking stone and oak that has a soft golden tone. A walk-in shower with clear glass keeps the layout visually open, and a simple vanity prevents the room from slipping into vacation-rental territory.
This palette works particularly well in bathrooms with a window or bright adjoining space. The ocean does not need to be represented by seventeen objects in the shape of a starfish.
A COASTAL PALETTE THAT STAYS GROUNDED
Cool color. Warm materials. No seashell collection required.
Pale blue
A cool, quiet wall color
Sandy stone
Earthy warmth underfoot
Light oak
A natural link between tones
Rose gold
The warm metallic contrast
Choose a blue that looks slightly softened rather than electric, and keep the stone and wood warm enough to balance it. The rose gold should echo that warmth in small, visible details.
Cottage Bathroom With Floral Wallpaper and Classic Rose Gold Fixtures
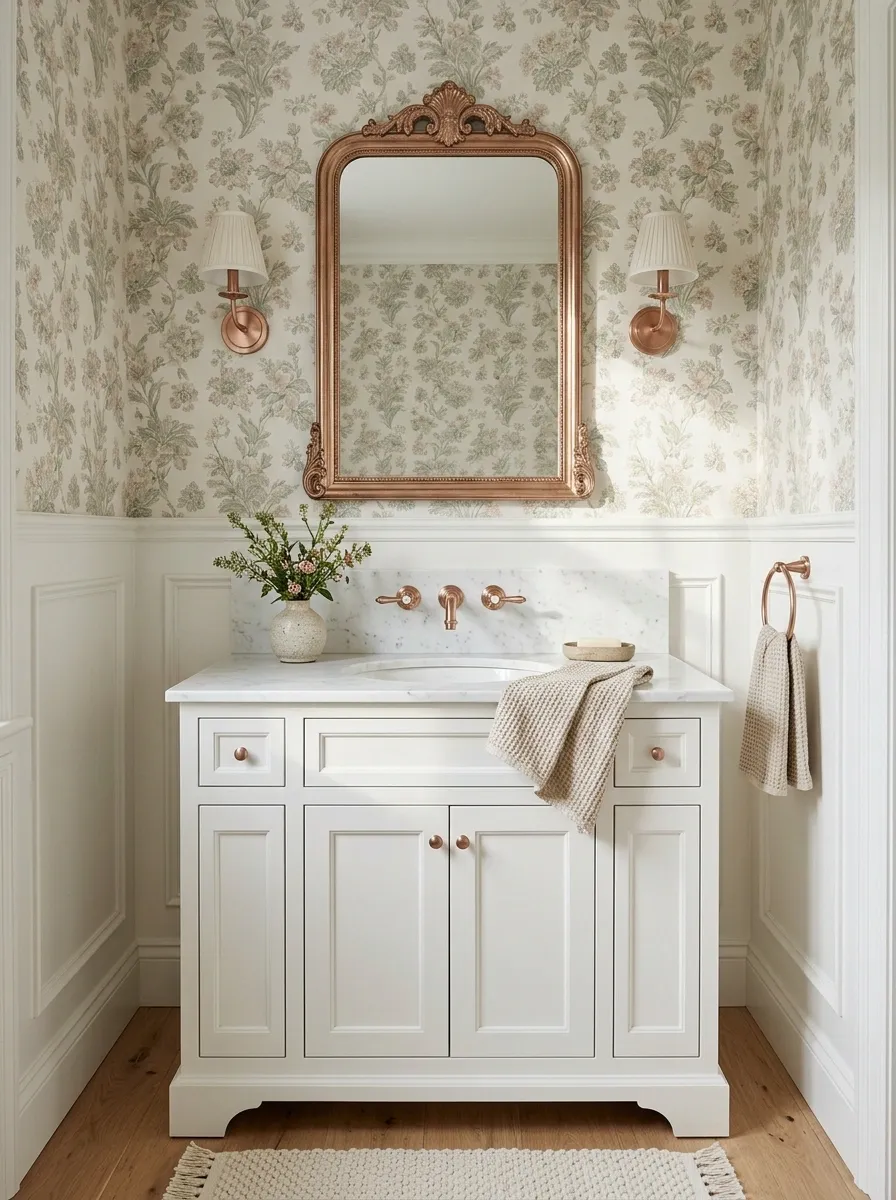
Floral wallpaper and rose gold make an unexpectedly good pair when the rest of the bathroom knows when to stop. Muted botanical patterns, white wainscoting, a traditional vanity, and an antique-style mirror create a cottage bathroom with personality.
The wallpaper belongs above the wainscoting and away from direct shower spray. A shower area finished in simple cream or white tile gives the pattern a visual break, while rose gold taps connect the traditional fixtures to the softer colors in the wallpaper.
This look works especially well in a guest bathroom or powder room, where a decorative wall can take center stage. Choose a smaller-scale floral print for a narrow room. There is a difference between charmingly old-fashioned and feeling trapped inside a very expensive teapot.
THE WALLPAPER GAME PLAN
Pattern belongs where it can actually survive.
UPPER WALL
Soft botanical wallpaper
The decorative layer, away from direct water exposure.
LOWER WALL
Painted wainscoting
A quieter architectural finish that gives the print room to breathe.
Practical note: use a wallcovering suitable for the room’s moisture conditions and follow the manufacturer’s installation guidance. Keep direct-splash areas properly tiled and waterproofed.
Minimal White Bathroom With a Rose Gold Shower Set
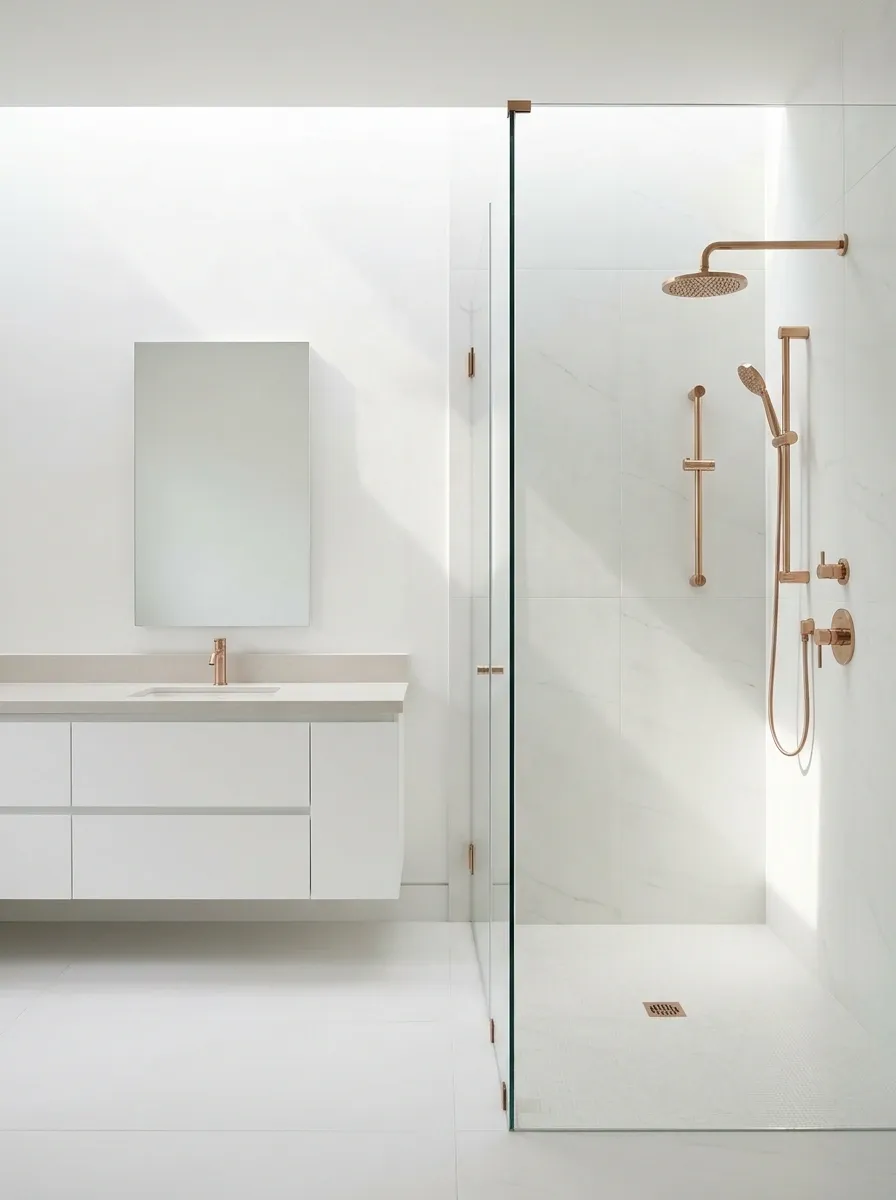
White-on-white bathrooms can look wonderfully architectural, but they can also resemble a rental listing photographed before anyone moved in. Rose gold adds just enough warmth to make a minimal room feel intentional.
Large white porcelain tiles, a wall-mounted vanity, frameless shower glass, and a simple mirror form the backdrop, while the rose gold shower set becomes the main metallic focal point. A pale stone countertop or subtle textured tile can introduce depth without disrupting the clean layout.
This approach suits small bathrooms where visual clutter makes every surface feel closer than it really is. Keep toiletries inside the vanity and choose accessories sparingly. The goal is clean architecture, not a room where even the hand soap looks too nervous to stay out.
THE MINIMALIST FINISH PLAN
White porcelain
Large, quiet surfaces establish the room.
Rose gold shower fittings
One clearly visible point of warmth.
The rule that keeps it minimal
Repeat the warm metal where it makes visual sense, not on every accessory available for purchase. The empty space is part of the design.
Double Vanity Bathroom With Greige Stone and Paired Rose Gold Taps
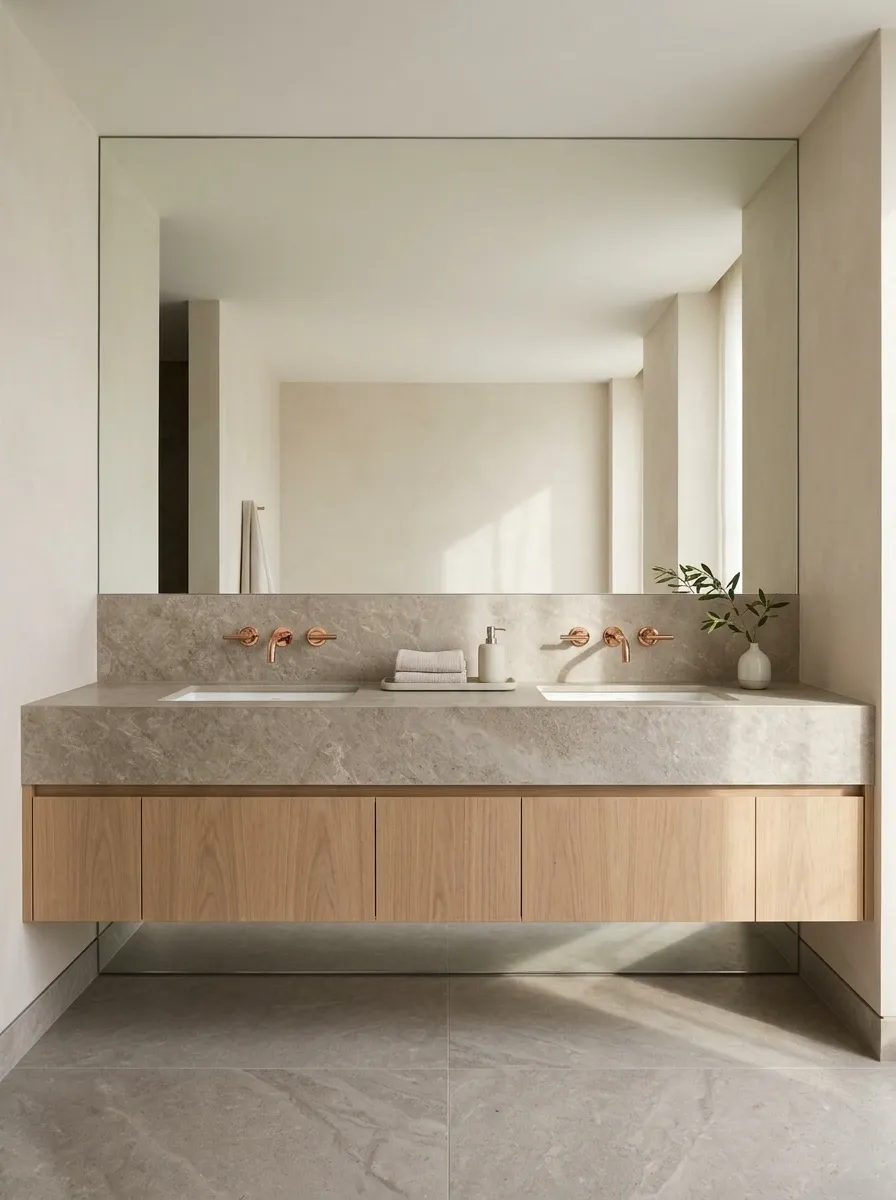
A double vanity can make a shared bathroom feel organized, provided the layout is designed around two people actually using it. Greige stone, a long floating vanity, two separate basins, and a continuous mirror establish a calm, symmetrical composition.
Rose gold taps repeat at each sink, creating a clear visual rhythm without needing matching metallic details on every surface. Keep the countertop relatively uncluttered, with drawers providing useful storage beneath both washing stations.
The important detail is alignment. The sinks, taps, mirrors, and lighting should relate to one another rather than looking as though different contractors made independent life choices. Matching fixtures are the easy part. Getting the entire wall to look composed is where the design earns its keep.
A DOUBLE VANITY, READ AS ONE DESIGN
Two washing stations. One continuous composition.
BASIN A
BASIN B
Align the repeated elements
Center each tap with its basin, coordinate the mirror layout, and plan the lighting around the people using the sinks.
Protect the shared counter space
Allow room for daily toiletries and drawers beneath the sinks. Two basins are useful only when the surrounding storage can keep up.
Botanical Powder Room With Forest Green Walls
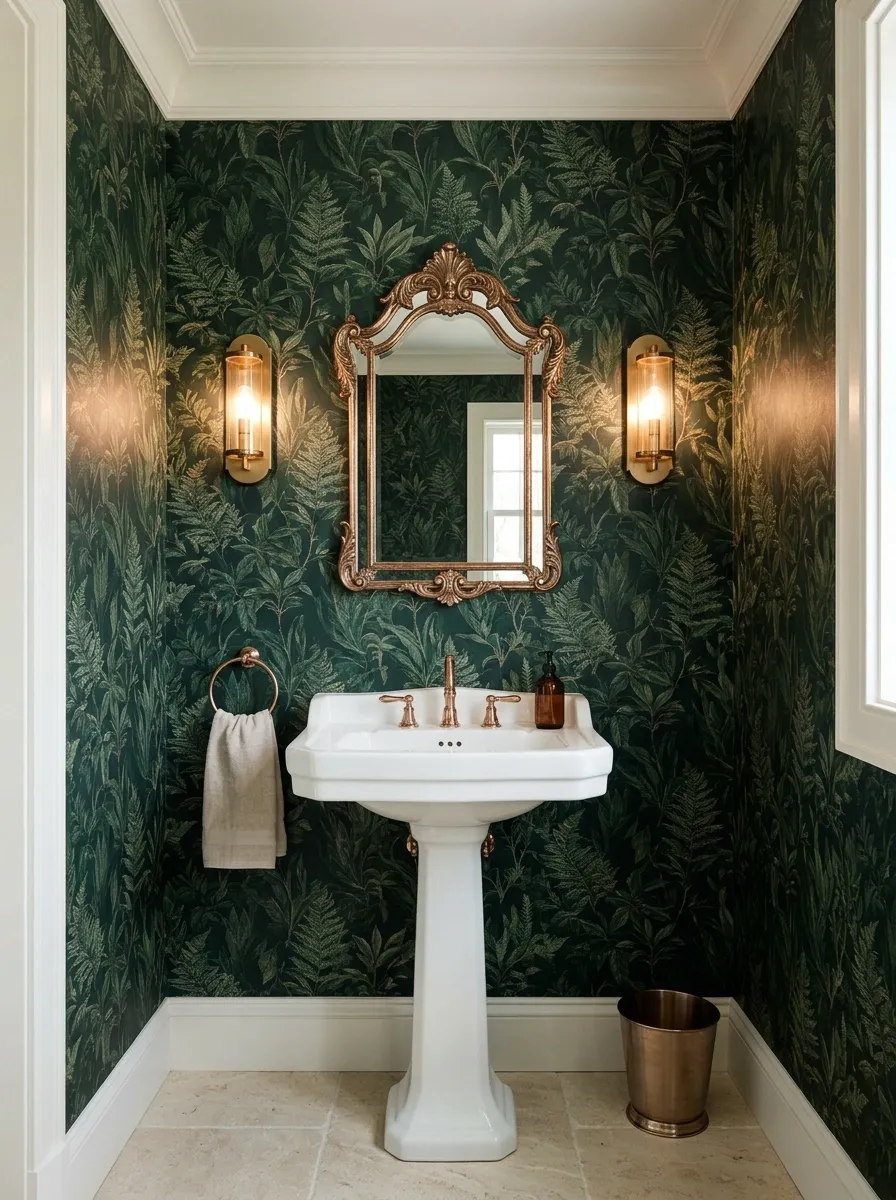
Forest green botanical wallpaper gives a powder room the kind of personality that a larger bathroom might struggle to pull off. The compact layout can accommodate a pedestal sink, an expressive framed mirror, warm wall lighting, and rose gold fittings without needing a full suite of decorative furniture.
The dark green sets the mood, while the reflective metal and mirror prevent the little room from feeling completely enclosed. A pale floor creates contrast beneath the rich walls, and a simple sink keeps the composition from becoming too busy.
This scheme works particularly well in a windowless guest powder room, provided the lighting is planned carefully. Bright illumination around the mirror is more useful than a single dim ceiling fixture that makes everyone look like they’re about to deliver a villain monologue.
THE SMALL ROOM, BIG PERSONALITY PLAN
Deep green
Reflective focal point
A framed mirror catches light and breaks up the dark wall.
Slim sink profile
A pedestal or compact wall-mounted basin protects floor space.
Warm lighting
Give the mirror useful illumination, not one dramatic shadow.
Let the wallpaper and mirror carry the style. Keep the sink and floor relatively simple, and use moisture-suitable finishes in this humid environment.
Industrial Concrete Bathroom With Warm Metallic Contrast
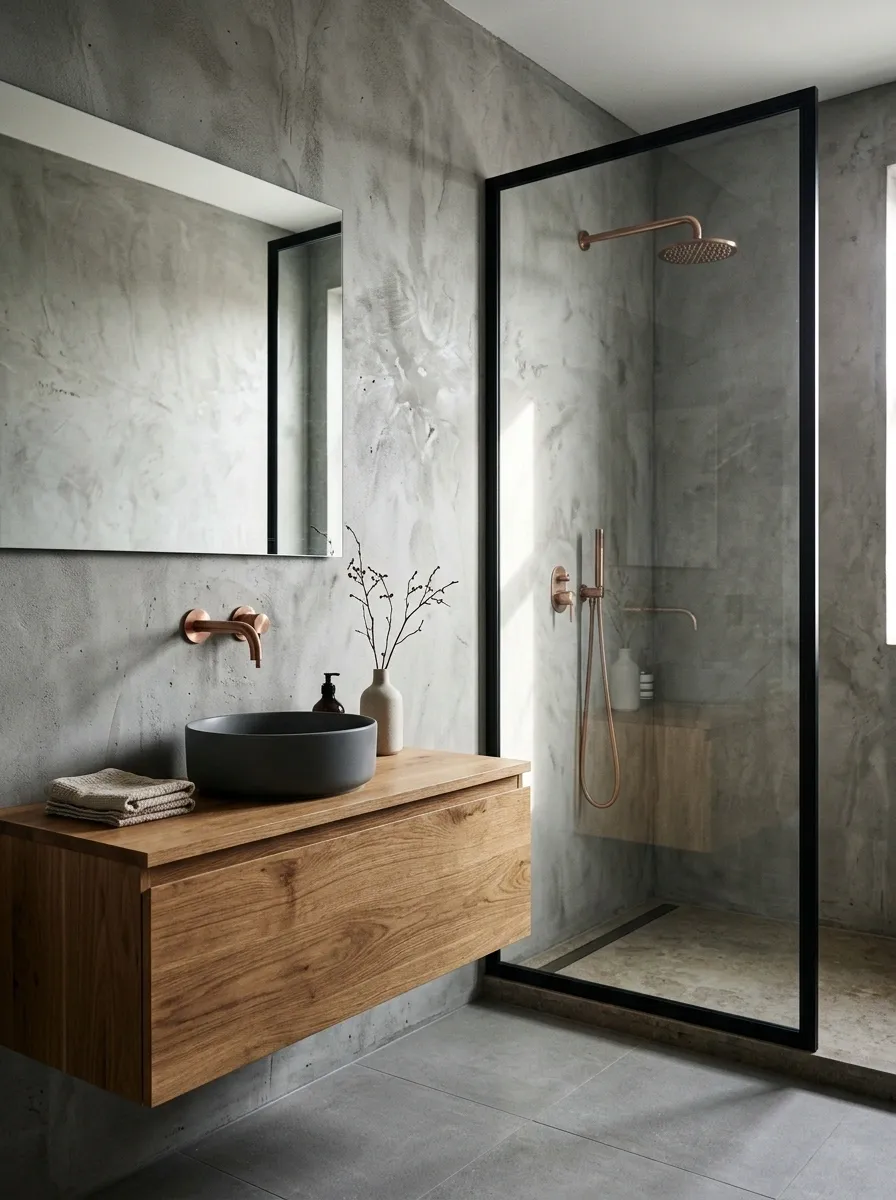
Concrete-look walls, dark-framed shower glass, and simple oak cabinetry give this bathroom a distinctly industrial character. Rose gold softens the cool surfaces without making the design feel overly polished or decorative.
A wall-mounted tap against textured concrete can become a strong focal point, especially when the basin and vanity remain simple. Black shower framing adds crisp architectural lines, and broad lighting reveals the walls’ texture.
This design suits contemporary homes, loft-style interiors, and bathrooms where the architecture already has some roughness to it. Avoid adding rose gold to every visible screw, hook, rail, and handle. The contrast works because the warm metal is unexpected.
INDUSTRIAL MATERIAL MIX
Cool structure. Warm interruption.
THE ARCHITECTURE
Concrete-look surfaces
Matte texture gives the room its industrial weight.
THE STRUCTURE
Black framing
Defines the shower without adding another texture.
THE WARMTH
Natural oak
Stops the cool palette from feeling sterile.
Rose gold fittings
Use the warm metal selectively so the contrast remains meaningful.
Balance rough-looking surfaces with a well-finished vanity and appropriate bathroom lighting. Industrial doesn’t mean unfinished construction, and concrete-look tile still needs the correct installation for a wet environment.
Terracotta Bathroom With Clay Tones and Light Oak
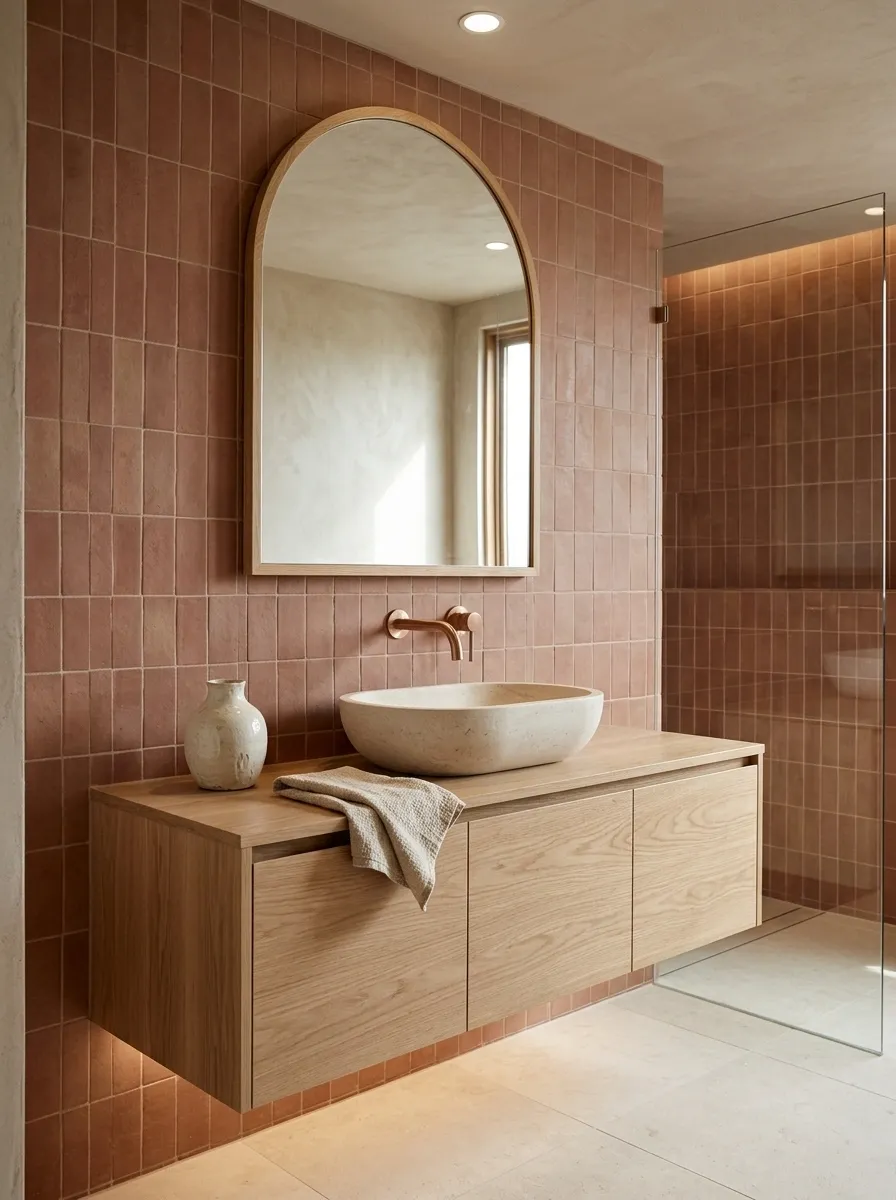
Terracotta and rose gold share the same warm family, which makes them an easy pairing when the shades are chosen carefully. Clay-colored wall tiles, a light oak vanity, a pale stone basin, and rose gold fittings create an earthy bathroom that feels more architectural than decorative.
A strong layout uses terracotta on one main wall or across the shower area, balanced by cream flooring and a simple oak vanity. Rose gold taps bring out the warmer undertones, while soft lighting prevents the clay surfaces from looking too orange.
Choose a muted, earthy terracotta rather than an intensely bright shade. The goal is a sun-warmed material palette, not a bathroom that looks as though it was marinated in paprika.
THE EARTH-TONE EQUATION
Warm doesn’t mean every surface has to be orange.
Finish the composition with rose gold. Keep it on visible fittings, and let the clay, wood, and cream surfaces do most of the visual work.
Vintage Bathroom With a Clawfoot Tub and Cream Paneling
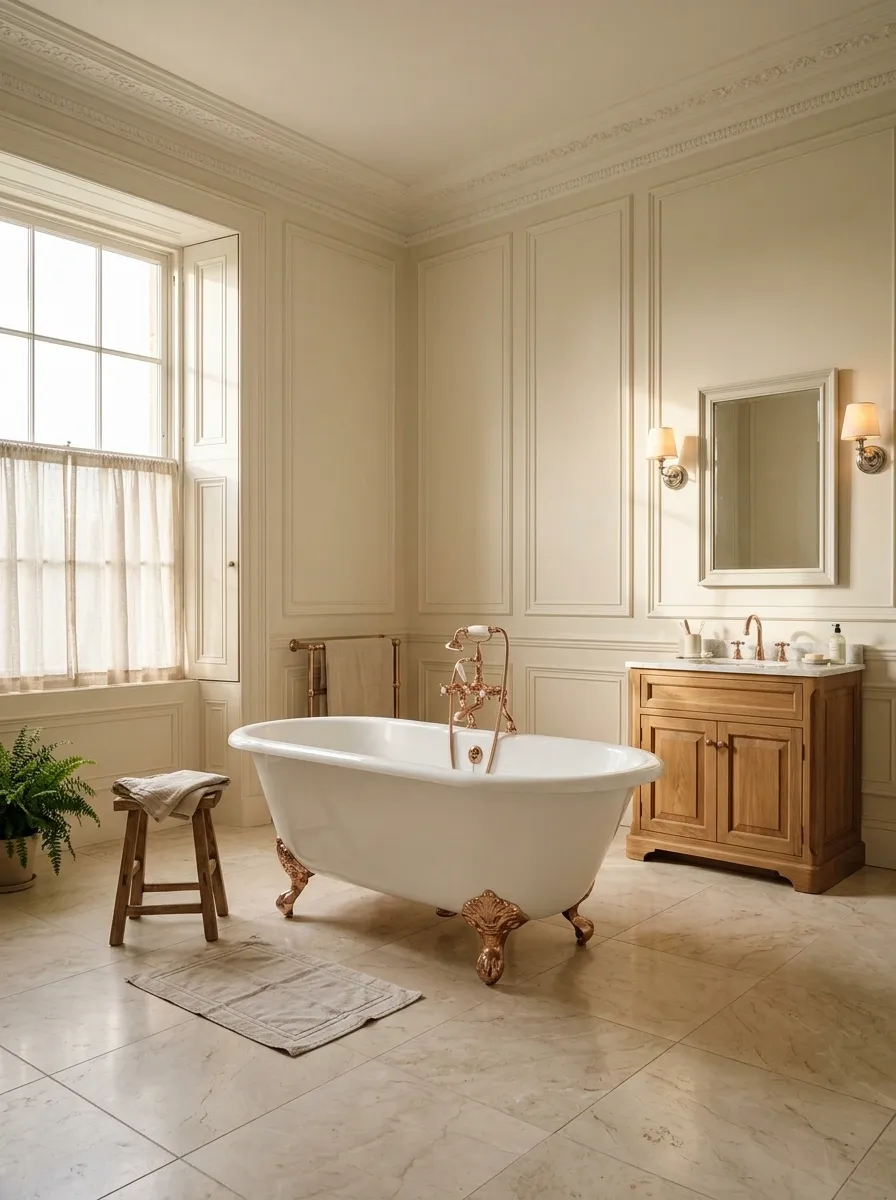
A freestanding clawfoot tub, cream wall paneling, a traditional vanity, and pale marble flooring give this bathroom its old-world character. Rose gold brings a warmer, softer finish to the taps and tub fittings than bright chrome, particularly when the rest of the room uses ivory, beige, and subtle wood tones.
The tub should have enough space around it to feel like a deliberate feature rather than furniture that barely squeezed through the door. Keep the vanity relatively simple, and use a traditional mirror or wall sconces to reinforce the period-inspired setting.
This concept suits larger bathrooms and homes with traditional architectural details. A compact room can borrow the cream palette and vintage-style fittings without forcing in a freestanding tub. Nostalgia is lovely. Having to sidestep a bathtub to reach the toilet is less romantic.
VINTAGE, WITHOUT THE CLUTTER
Let the bathtub earn its place.
Protect the approach. Leave comfortable access around the tub and keep the route to the vanity clear.
Keep the supporting finishes quiet. Cream paneling and pale stone let the tub remain the main feature.
Compact Wet Room With Continuous Tile and Rose Gold Fittings
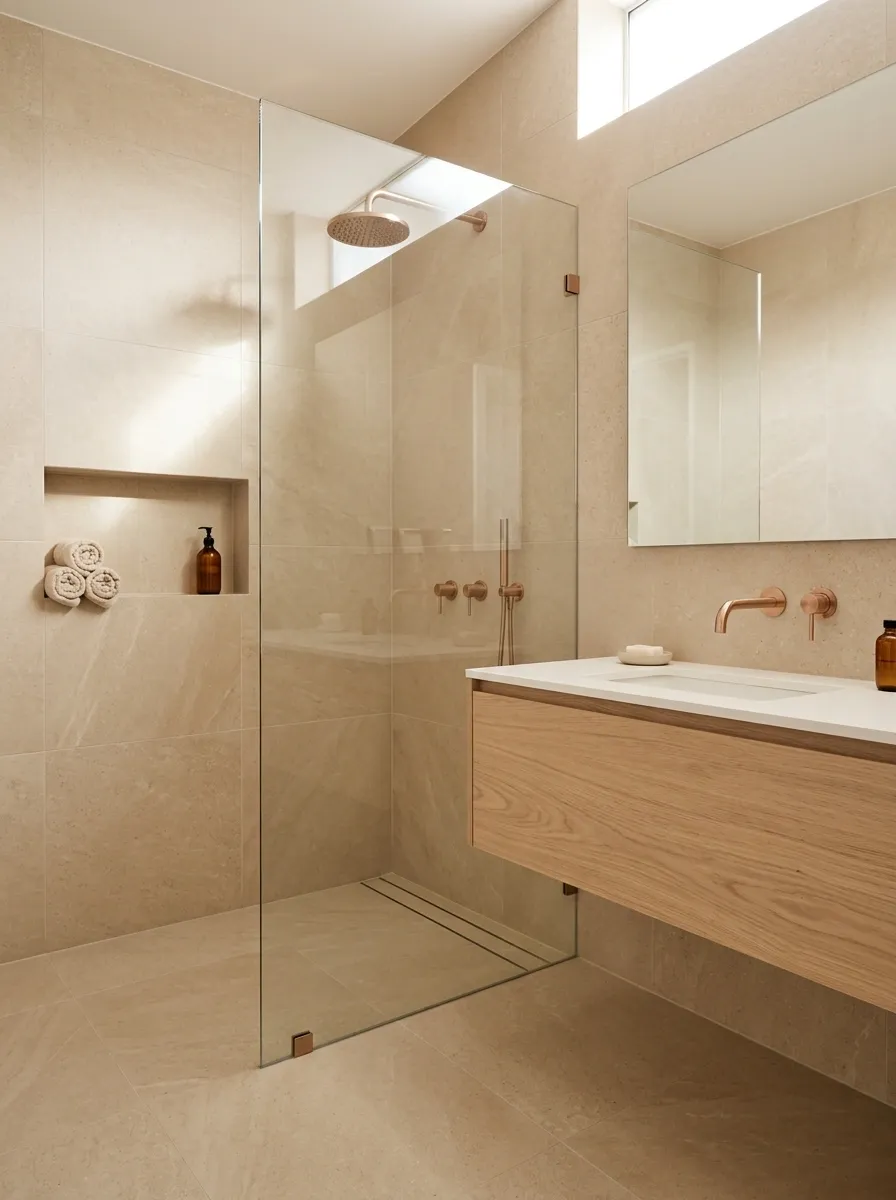
A compact wet room can look surprisingly spacious when the same tile runs across the floor and walls, connecting the shower area to the rest of the bathroom. A clear glass screen, wall-mounted vanity, recessed storage niche, and rose gold shower fittings create a streamlined composition without relying on bulky enclosures.
Choose a warm beige or pale stone-look porcelain tile to keep the room light, then use the metallic fixtures as a small focal point. The continuous surface creates visual flow, but the layout still needs proper drainage, waterproofing, and a carefully planned shower zone.
This concept works especially well in narrow bathrooms where a traditional shower enclosure would interrupt the layout. Minimal hardware is good. Water escaping into every corner is not a design philosophy.
THE WET-ROOM LOGIC
One continuous floor. Very deliberate water control.
Illustrative layout only, not a construction plan.
Three details that matter more than the finish
Correct waterproofing, a properly graded floor and drain, and a screen that limits splash. Confirm these with a qualified installer before choosing the decorative details.
Black Vanity With Beige Travertine and Rose Gold Details
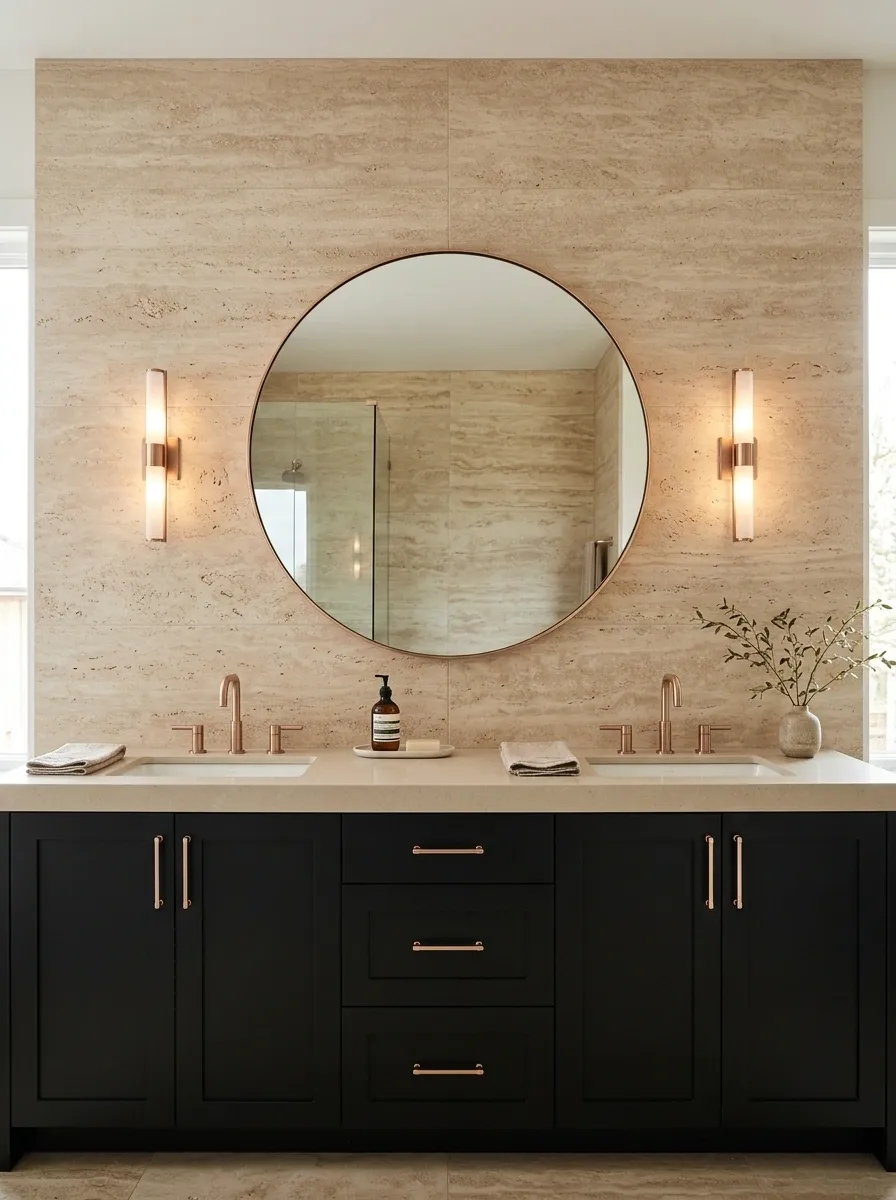
Black cabinetry against beige travertine creates a contrast that feels rich without relying on dramatic colors everywhere. The dark vanity gives the room a clear anchor, while the stone introduces natural variation through its sandy tones and subtle surface markings.
Rose gold taps and mirror details add warmth between the two, and a pale countertop prevents the vanity from reading as one heavy block. A large round mirror can soften the hard lines of the cabinetry, while restrained lighting brings out the travertine texture.
Choose a travertine look with warm beige undertones rather than a strongly yellow finish, and check how the material appears under the intended lighting. Black, beige, and rose gold can look sophisticated together. Add a busy floor and five extra accent colors, and the group chat gets messy fast.
THE LIGHT-AND-DARK BALANCE
Black gives the room its outline. Stone keeps it grounded.
Use a pale countertop, a light wall, or a generous mirror to separate the dark vanity from the surrounding architecture. The stone should remain visibly warm, while rose gold connects the contrasting finishes in small doses.
Limestone Spa Bathroom With a Floating Oak Vanity
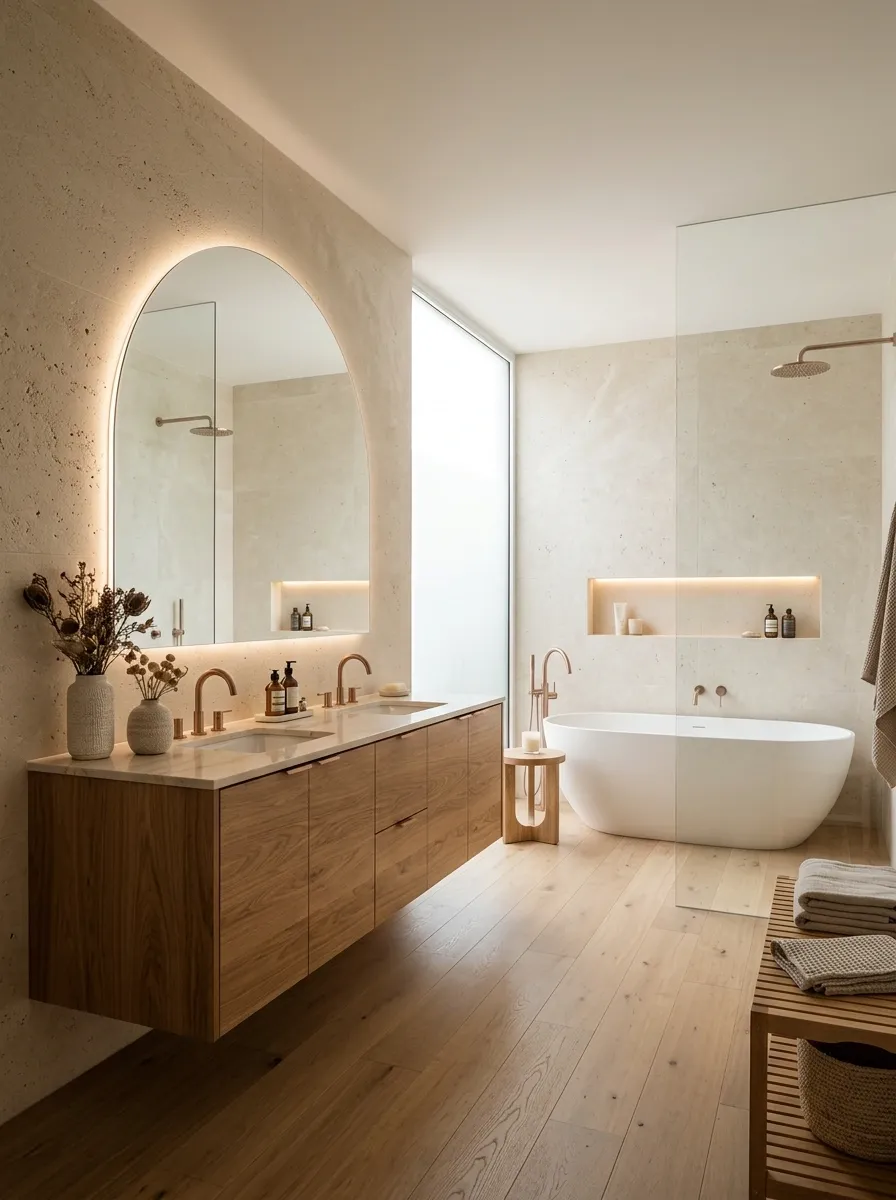
Limestone, oak, and soft indirect lighting create a spa-inspired bathroom that feels calm without resorting to the usual pile of rolled towels and decorative stones. Beige stone surfaces establish a continuous backdrop, while a floating oak vanity adds natural grain and keeps the lower half of the room visually light.
A freestanding tub can anchor the room if space permits, while a large walk-in shower suits a more compact layout. Concealed lighting beneath the vanity or along a recessed niche reveals the stone texture without placing bright fixtures in every corner.
Natural stone needs the right sealing and maintenance for its particular use, and a convincing porcelain alternative can make upkeep simpler. A spa-inspired bathroom should feel restful, not like a part-time job polishing surfaces.
LIGHTING THAT REVEALS MATERIALS
The room should glow gently, not look radioactive.
Conceptual side view of layered surfaces and concealed light.
Indirect light
Reveal the vanity edge or a stone niche without creating glare.
Task light
Light the mirror well enough for daily grooming and shaving.
Layer useful mirror lighting with softer ambient illumination. Concealed lighting is an accent, not a replacement for seeing what is happening at the sink.
Emerald Green Tile Bathroom With Rose Gold Fixtures
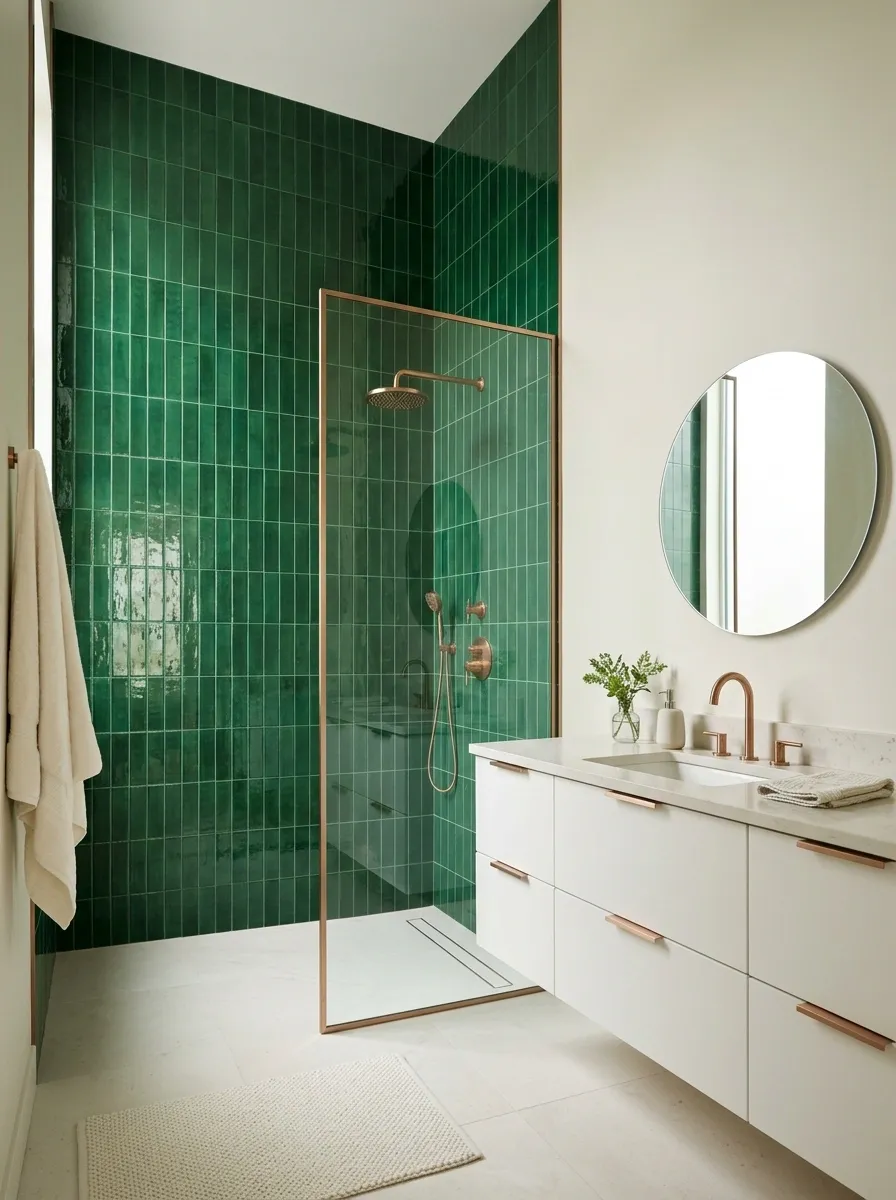
Emerald green and rose gold are a bolder pairing than sage and rose gold, with a much more dramatic result. Glossy green tiles reflect light across the walls, while a white floating vanity, pale countertop, and rose gold shower fittings keep the rich color from overwhelming the room.
Vertical green tiles can emphasize ceiling height, while a full-height tiled shower wall creates a stronger architectural feature. Use simple white or warm ivory surfaces nearby, and keep the mirror shape relatively clean.
This design suits bathrooms with good lighting and a clear focal wall. Choose a deep, slightly blue-toned emerald for a dramatic finish, or a softer green if the room is small. The tile is already doing the heavy lifting. Let it work.
THE EMERALD BALANCE
Rich color needs a quiet place to land.
Keep the shine under control. Glossy tile already reflects light, so balance it with a matte vanity, a simple countertop, and a mirror that doesn’t compete with the shower wall.
Smoky Blue Bathroom With White Marble and Rose Gold
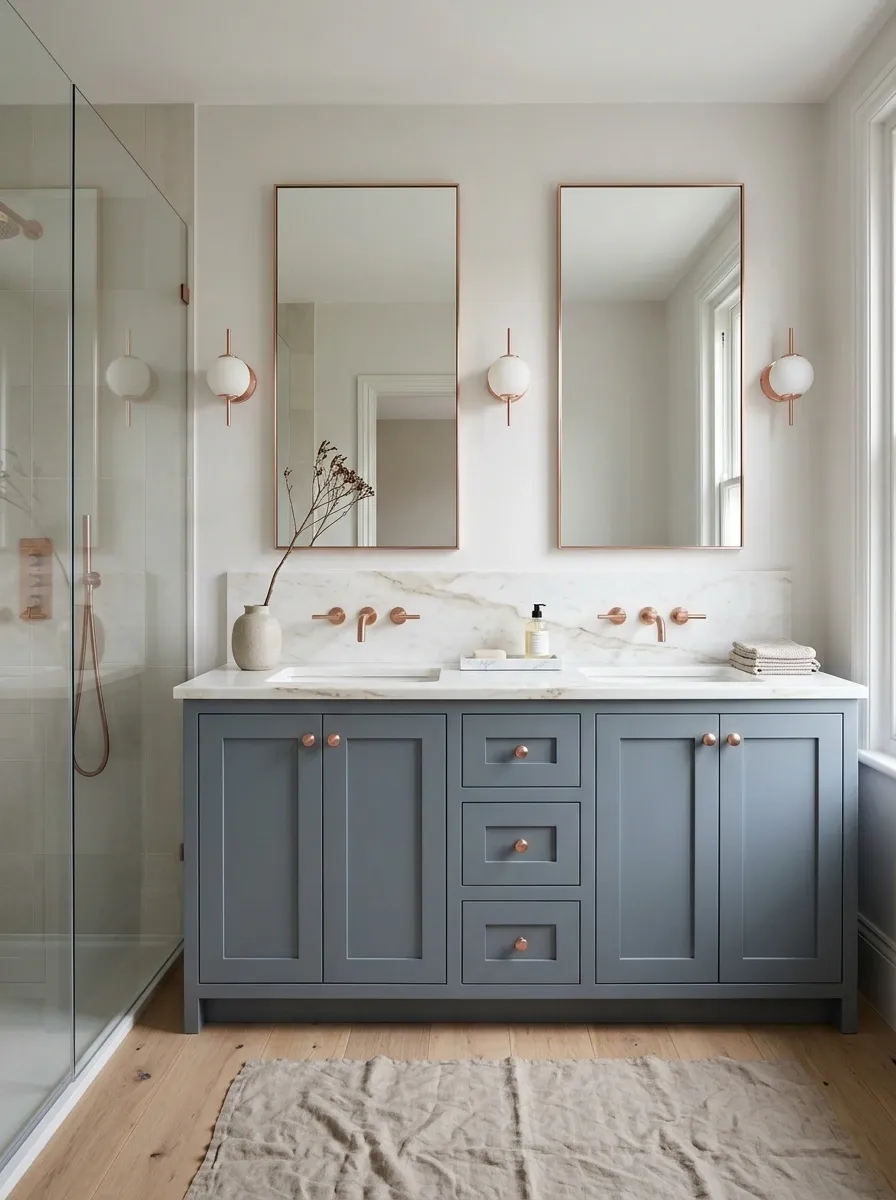
Smoky blue gives a bathroom a cooler foundation, while rose gold adds warmth in a way that feels more interesting than the usual chrome-and-white combination. Blue-gray cabinetry, white marble, a pale tiled shower, and warm metallic taps create a balanced room with enough contrast to feel finished without becoming dramatic.
The blue works best when it has a muted gray undertone rather than an electric brightness. A marble countertop links the cool cabinetry to the warmer metal, especially when its veining contains a little beige or taupe.
Unlike the navy design, which relies on a stronger block of dark color, this version is lighter and more understated. The room has enough drama already. The taps don’t need a supporting cast of gold accessories.
THE WARM-COOL BRIDGE
Blue and rose gold need a mediator. Marble gets the job.
Choose connected undertones. Warm veining in the marble helps link the blue cabinetry to the rose gold. Keep the remaining surfaces pale and uncomplicated, and the contrast looks intentional.
Attic Bathroom With Sloped Ceilings and Rose Gold Fittings
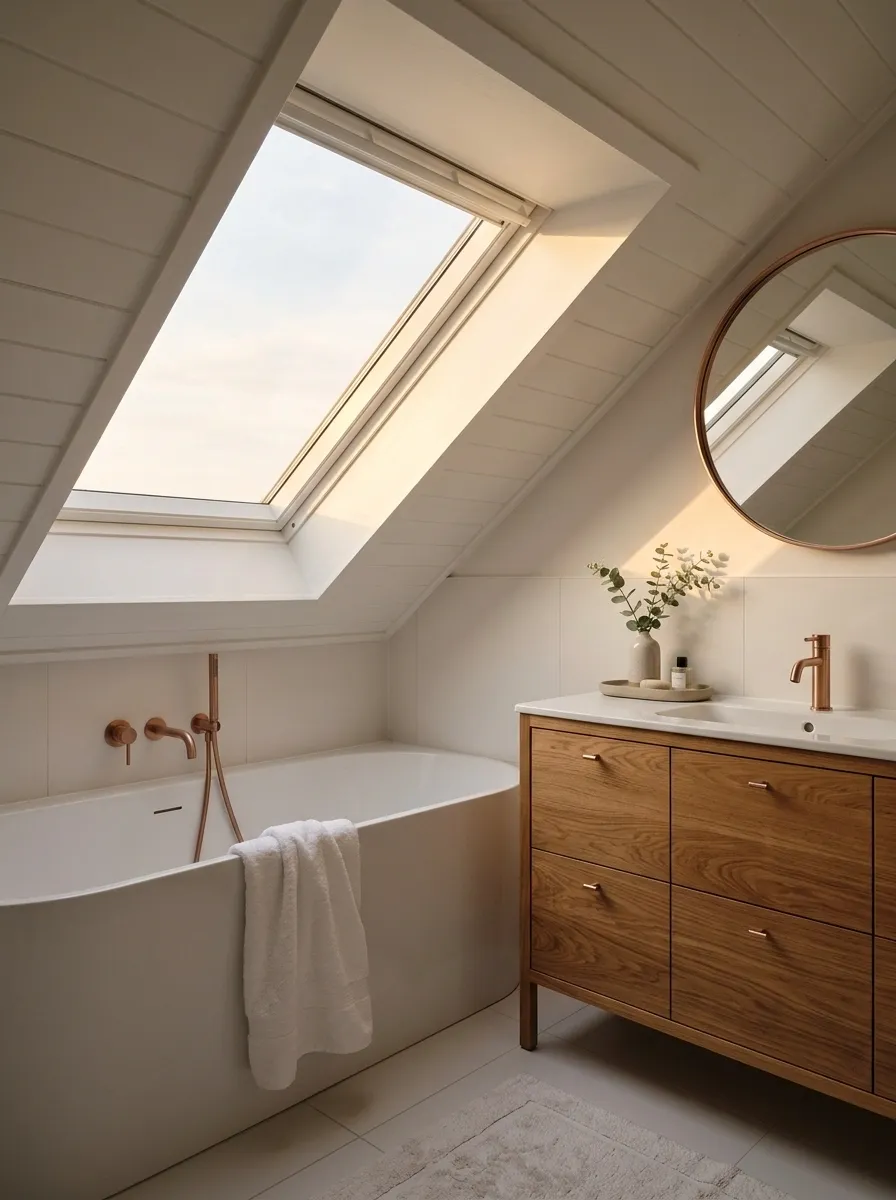
An attic bathroom is shaped by its architecture before a single tile is selected. The sloping ceiling, roof window, and reduced standing height determine where the tub, shower, and vanity can realistically fit.
Pale porcelain tiles, a compact oak vanity, and rose gold fittings bring warmth to the room without relying on bulky decor. A bathtub can sit beneath a lower roofline where standing headroom is not required, while the shower and basin need more usable vertical space.
Before choosing finishes, confirm the available headroom, ventilation, plumbing routes, and waterproofing details. A gorgeous tap is not going to negotiate with a low ceiling. Geometry remains tragically immune to interior design trends.
DESIGN AROUND THE ROOFLINE
Put the right activity beneath the right height.
Conceptual side elevation, not a measured construction drawing.
Lower roofline
Consider the bathtub or low storage, with safe access around it.
Higher ceiling
Reserve adequate headroom for standing, showering, and using the sink.
Confirm headroom, ventilation, drainage, and wet-area construction before finalizing the layout. The roof shape is the starting point, not an annoying detail to deal with later.
Accessible Bathroom With Oak, Pale Tile, and Warm Metal
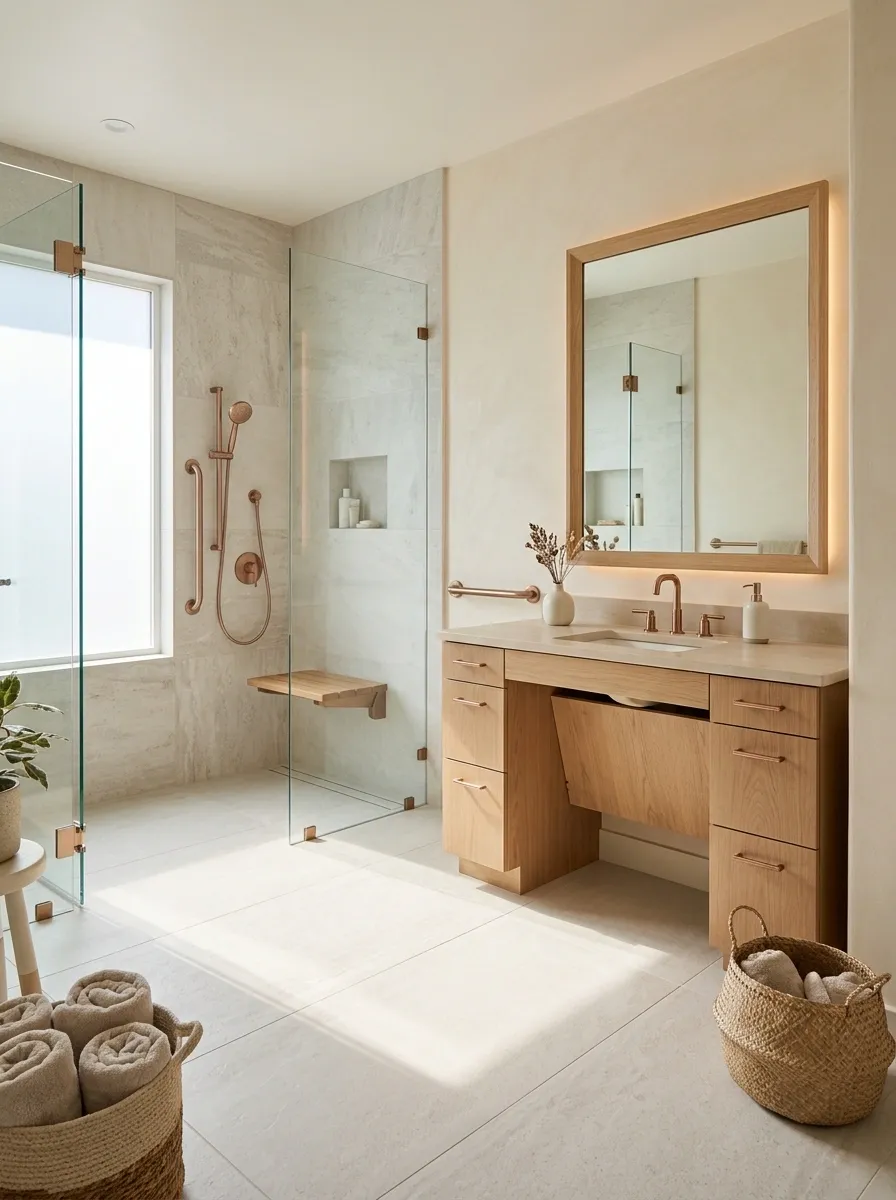
An accessible bathroom can feel contemporary and welcoming without looking clinical. Pale porcelain flooring, an oak vanity, a spacious step-free shower, and clearly planned support fittings create a complete room that prioritizes ease of movement.
Rose gold taps and coordinated hardware add warmth, while the natural wood prevents the neutral palette from feeling impersonal. A wide doorway, sufficient maneuvering space, accessible storage, and a shower entry without a raised curb can make daily routines easier.
Grab bars and other support fittings need to be placed according to the user’s needs and securely anchored to appropriate structural backing. A beautifully coordinated room is a bonus. Being able to use it comfortably is the entire point.
ACCESSIBILITY IS PART OF THE DESIGN
Good circulation is more important than matching accessories.
Clear movement paths
Plan door swings and usable circulation space around the vanity and shower before choosing the final layout.
A properly planned shower
Use an appropriate step-free entry, suitable slip-resistant flooring, and correctly designed drainage and waterproofing.
Support where it’s needed
Plan grab-bar positions, secure fixing points, and accessible controls around the actual user’s reach and support needs.
Important: this is a design checklist, not a certified accessibility specification. Confirm required clearances, support locations, and installation details with a qualified professional.
Spacious Primary Bathroom With a Freestanding Tub and Rose Gold Details
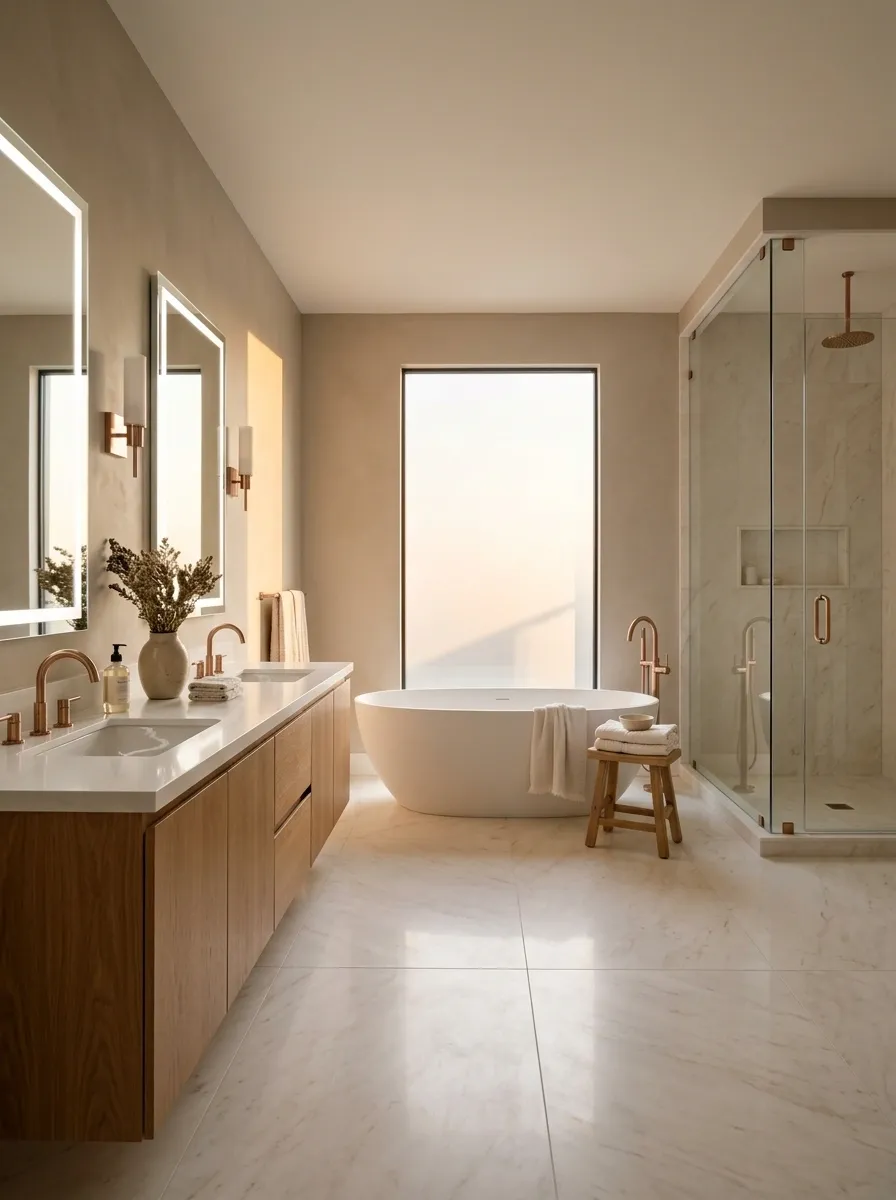
A spacious primary bathroom needs more than a large tub and an expensive-looking faucet to feel complete. The layout should give each feature room to breathe.
A freestanding oval bathtub anchors one side of the room, while a long vanity and separate glass shower establish distinct zones. Pale marble flooring, warm neutral walls, and rose gold fittings connect the composition without making every surface compete for attention.
A tall window can bring natural light into the bathing area, while a double vanity provides useful space for a shared morning routine. Keep the route between the tub, shower, and vanity open. A generous bathroom should feel generous when people actually use it, not just when nobody is standing in the middle of it.
THE SPACIOUS BATHROOM PLAN
Three zones, one uninterrupted room.
Bathing
A clear approach to the tub
Washing
A functional vanity zone
Showering
A defined glass enclosure
Protect the negative space. Keep the main routes clear and let each zone have its own purpose. A bigger room doesn’t need more furniture just because there’s space to buy it.
Guest Bathroom With Patterned Cement Tiles and Natural Oak
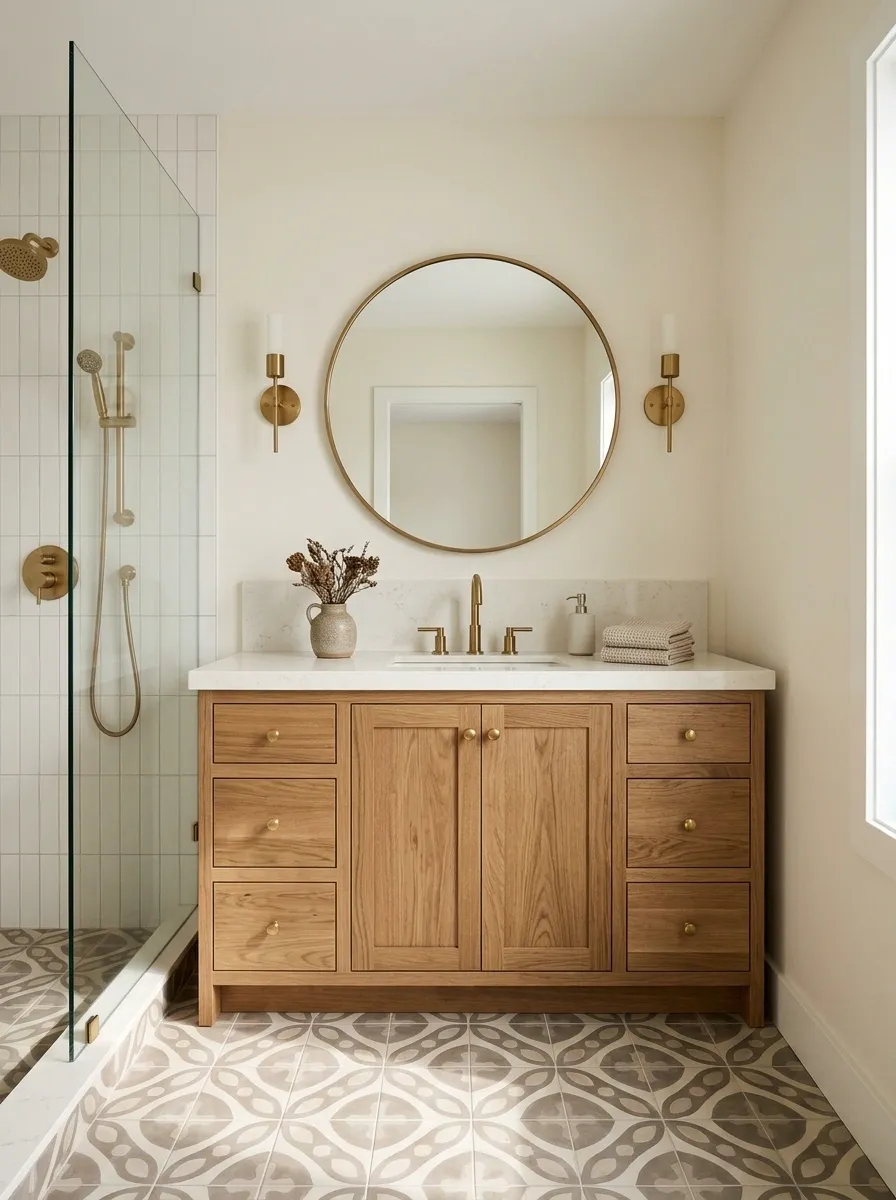
A patterned floor can give a guest bathroom a memorable focal point without covering the walls in decoration. Muted geometric cement tiles, a natural oak vanity, cream walls, and a round mirror create a welcoming composition that feels personal but still easy to live with.
The floor should carry most of the visual interest. Use plain tiles inside the shower and keep the countertop relatively clear, with practical storage tucked inside the vanity.
This design suits a guest bathroom that needs a little character without a full renovation of every surface. Choose a restrained pattern with colors already present in the oak and wall finish. The floor can make a statement without screaming its entire life story.
THE PATTERN PLACEMENT RULE
Let the floor be interesting. Let the walls be useful.
Patterned floor
The visual anchor of the room.
Oak vanity
Adds warmth and natural texture.
Repeat a muted floor color in the surrounding finishes, then keep the shower walls simple. Check slip resistance and sealing requirements for the chosen tile rather than picking a floor on looks alone.
Rustic Modern Bathroom With Plaster Walls and Natural Wood
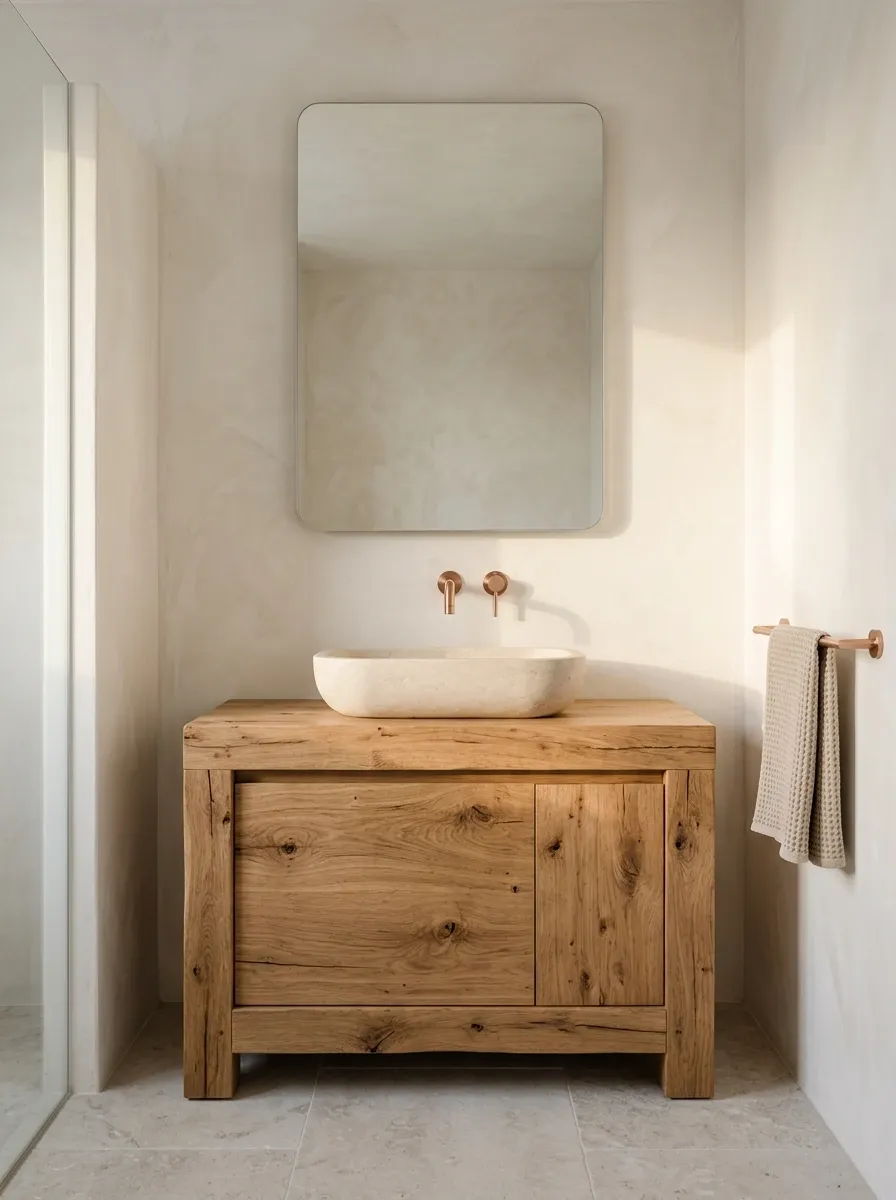
Soft plaster-like walls, a chunky oak vanity, a pale stone basin, and warm metallic fittings create a rustic modern bathroom without falling into farmhouse clichés. The design relies on natural texture rather than decorative objects.
Subtle variations in the wall finish, visible wood grain, and the stone basin give the space character, while rose gold introduces a polished detail against the earthy surfaces. Pale flooring provides some relief beneath the heavier wood tones.
This style suits homes that favor natural materials but still want clean lines and contemporary fixtures. Keep the wood’s grain visible and avoid pairing too many distressed finishes together. Rustic doesn’t mean every surface needs to look as though it survived a small historical event.
TEXTURE WITHOUT THE CLUTTER
Three natural materials. No fake farmhouse props.
Plaster
Soft visual texture
Oak
Warm grain and structure
Stone
Solid, pale contrast
Keep the textures in balance. Let the walls stay soft, the vanity provide visible grain, and the basin offer a cleaner stone surface. Use suitable waterproof finishes in shower and splash zones.
Black-and-White Minimal Bathroom With Rose Gold Accents
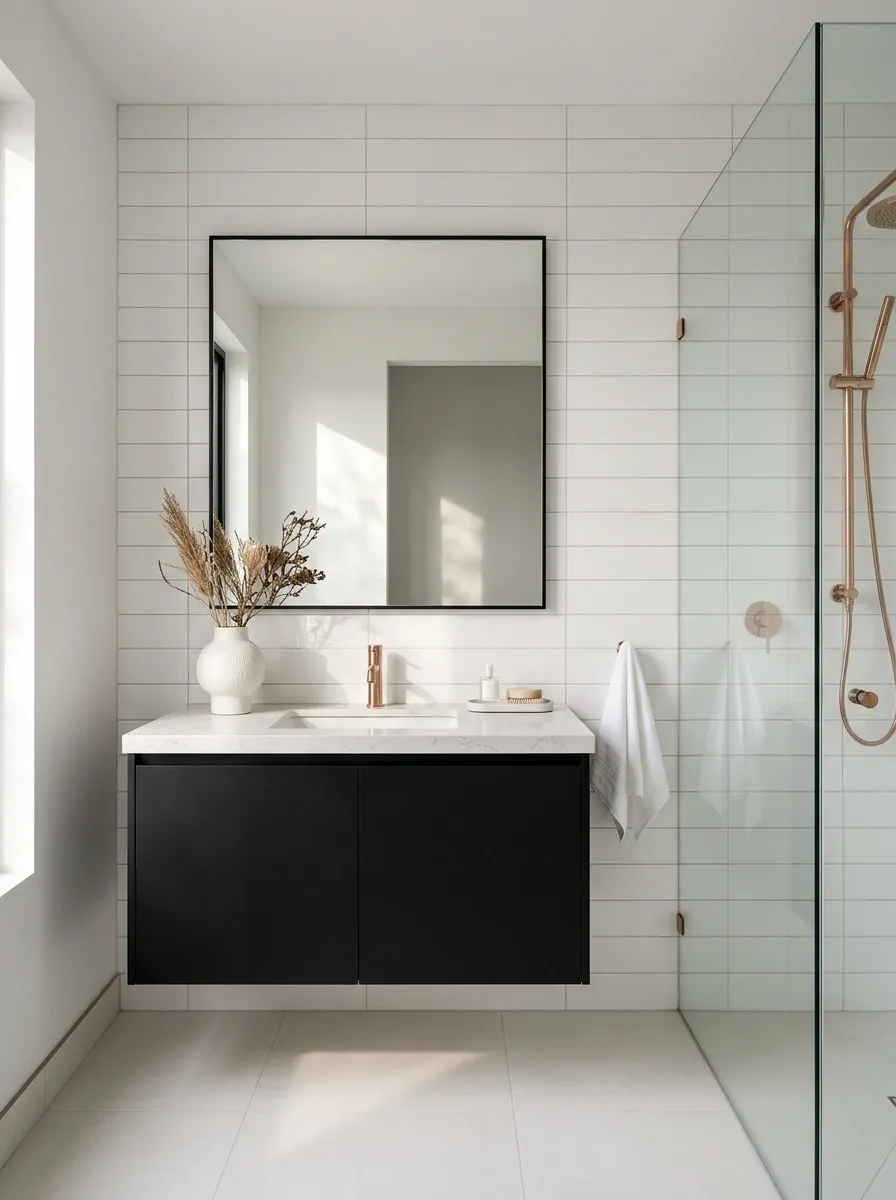
Black and white make a bathroom feel graphic and precise, especially when the shapes are simple and the finishes are consistent. Rectangular white tiles, a black floating vanity, a pale countertop, and clear shower glass establish the main composition.
Rose gold taps provide a warmer contrast, keeping the monochrome scheme from looking too cold. The balance depends on where the black appears. A dark vanity can anchor the lower half of the room, while white walls and flooring keep the background light.
This design suits modern apartments and bathrooms where clean lines matter more than elaborate finishes. Minimalism looks simple because the unnecessary details have been removed, not because someone forgot to finish decorating.
THE MONOCHROME RULE
Strong lines. One warm interruption.
Black defines the structure
Use it on the vanity or selected frames to give the layout its outline.
White keeps the room open
Let larger wall and floor surfaces provide visual relief.
Rose gold adds warmth
Repeat it on key plumbing fittings, and resist the urge to introduce five more finishes.
Retro-Inspired Bathroom With Rounded Wood and Warm Tones
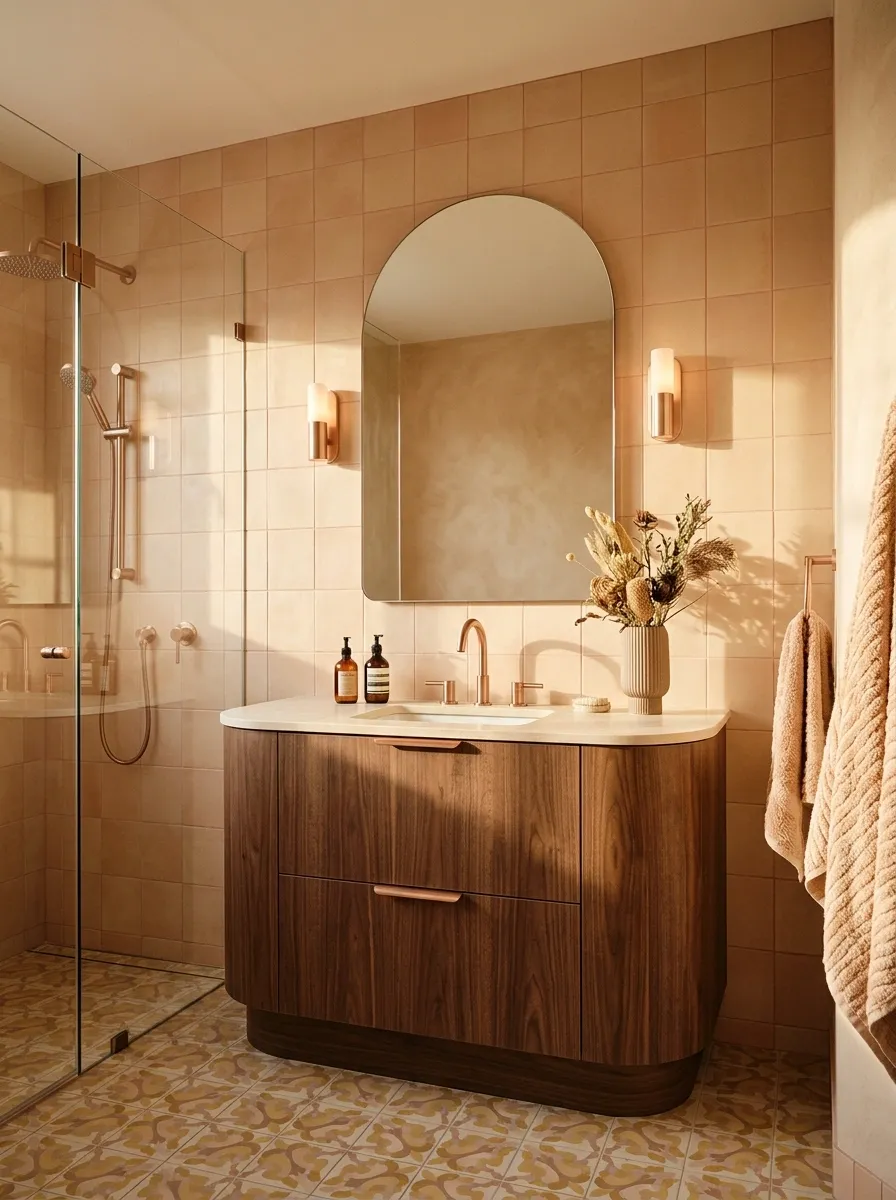
A retro-inspired bathroom can borrow the warm colors and rounded forms of the 1970s without reproducing every questionable design decision from the decade. Muted mustard and cream flooring, peach-toned wall tiles, rounded walnut cabinetry, and rose gold fittings create a room with personality.
The curved vanity softens the geometry of the tiled surfaces, while a large mirror and simple shower glass prevent the composition from becoming visually heavy. Use mustard as a supporting color in the floor pattern rather than covering every wall with it.
This look works particularly well in a bathroom where a small dose of nostalgia feels more interesting than another copy-and-paste modern interior. There is a very narrow line between vintage character and a bathroom that looks ready to sell avocado-colored appliances.
RETRO, EDITED FOR REAL LIFE
Nostalgia works better with a little restraint.
Finish with rose gold. The metallic detail connects the warm palette to the modern fixtures. Keep the shower glass simple and the floor pattern controlled, and the room feels nostalgic rather than frozen in time.
Making Rose Gold Work in a Real Bathroom
Rose gold looks most convincing when it belongs to a complete material scheme. White marble and walnut create a timeless contrast, green tiles make the metal feel richer, and soft pink or terracotta bring out its warmer undertones.
Dark finishes can create drama, while pale stone and oak offer a quieter result. The important thing is to choose a direction before buying fixtures, tiles, and accessories separately.
Take samples home and compare them under the bathroom’s actual lighting. Also give storage, ventilation, cleaning, and everyday movement the same attention as the decorative finishes. A cohesive bathroom looks considered because the decisions connect, not because everything matches.