
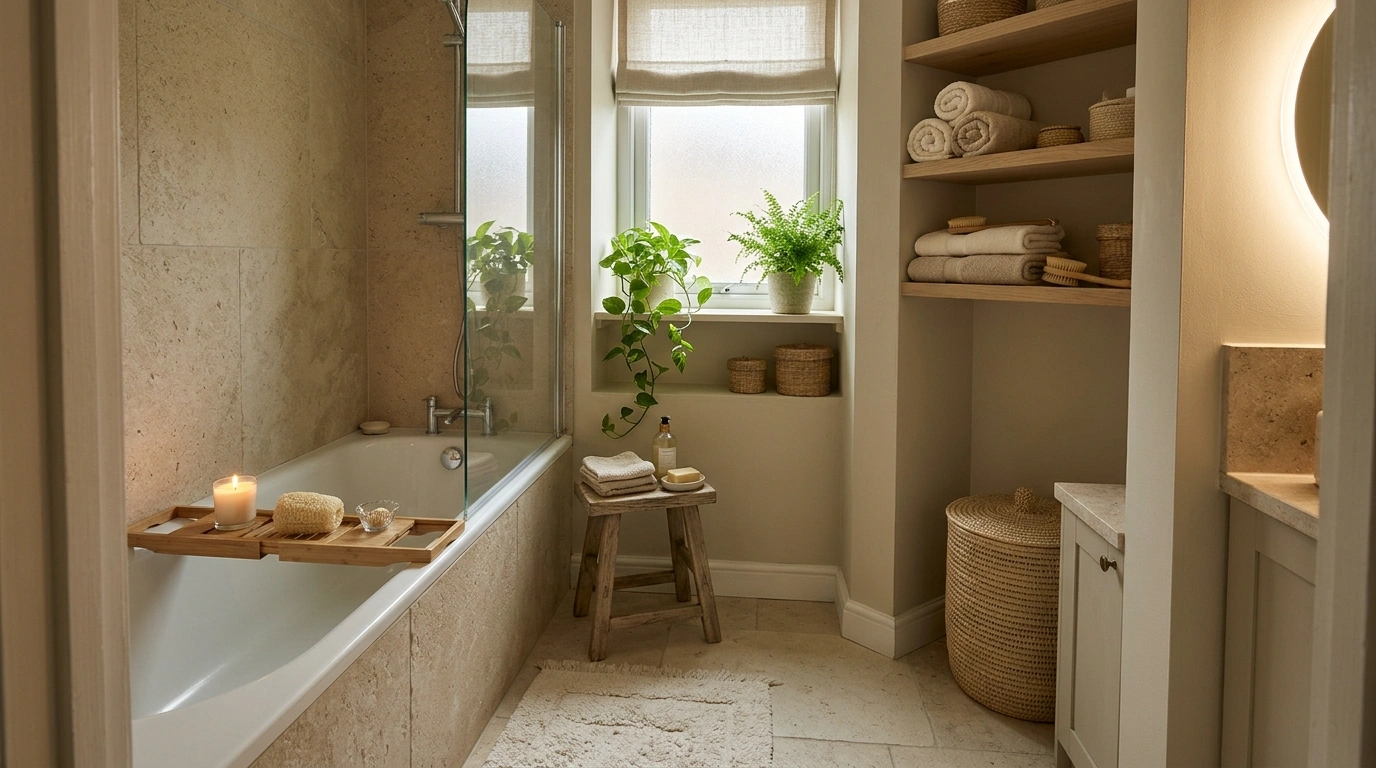
A small bathroom doesn’t become a spa because someone adds a eucalyptus bundle and calls it a day. If towels fall off the shelf and every product crowds the sink, the room still feels busy. A convincing home spa begins with the entire arrangement: the bathing or washing zone, the lighting, material palette, storage, and a comfortable place to pause.
Look for the version that fits your plumbing, daylight, privacy, and budget. A small room can feel considered without being turned into a miniature luxury hotel.
Design for Comfort Before Atmosphere
Good ventilation, safe walking surfaces, adequate lighting, and accessible storage have more impact on daily comfort than decorative objects. In wet rooms, use fixtures and materials suited to moisture, and consult qualified professionals before changing plumbing or electrical systems.
Design Concepts
Limestone Shower Room With Warm Timber Vanity
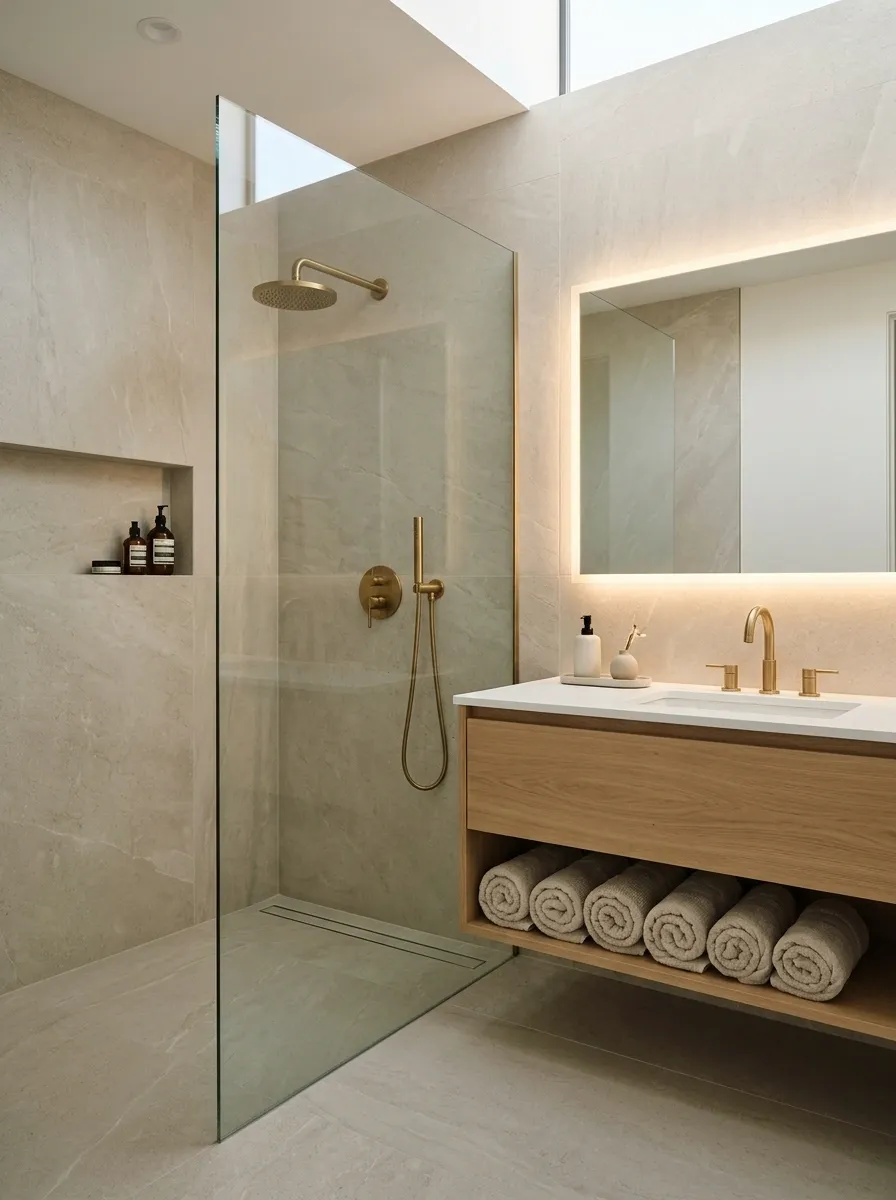
A compact walk-in shower uses limestone-look porcelain tile, clear glass, and a floating oak vanity. A recessed niche holds daily products while warm light washes the mirror. The restrained finishes make the whole room feel spacious, and the floating vanity keeps more floor visible.
Select slip-resistant tile and water-safe finishes rather than porous surfaces without protection.
Forest-Green Bathroom With Brass Fixtures
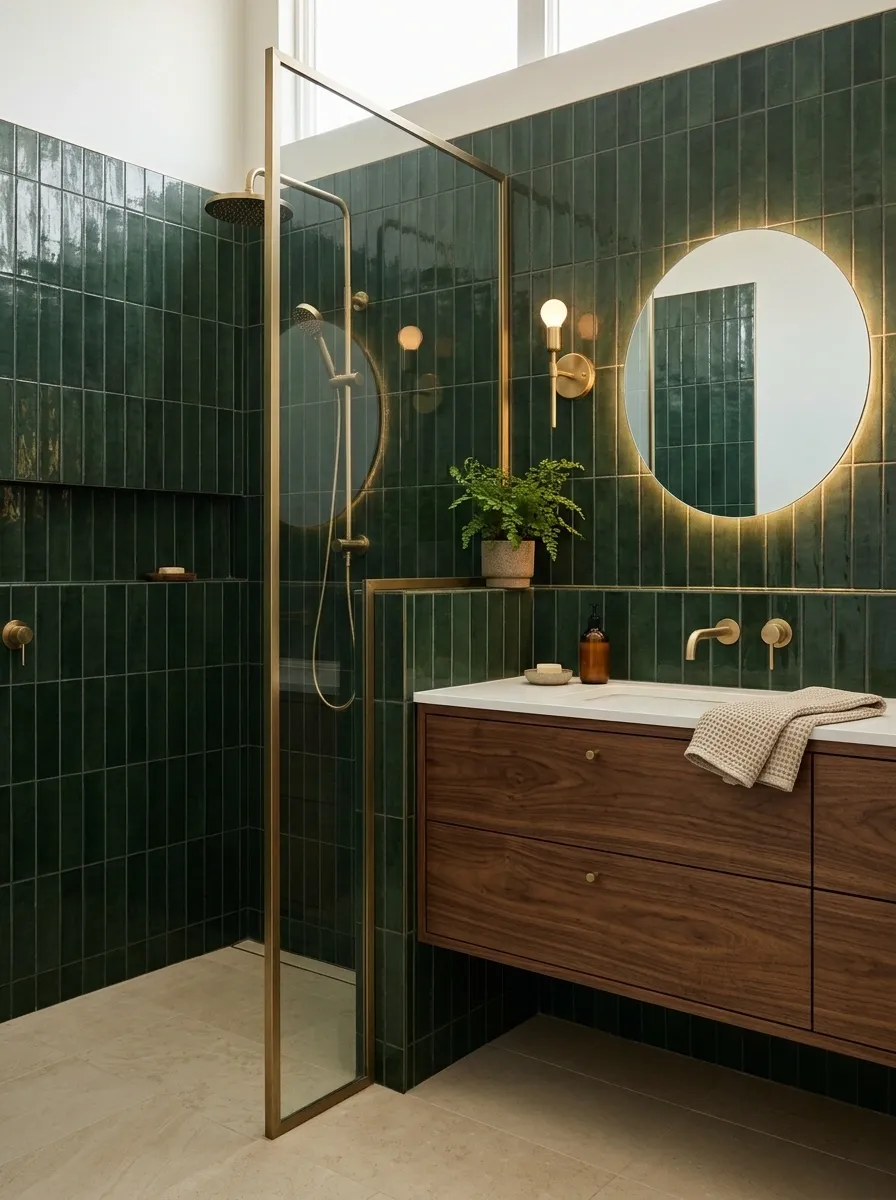
Deep green wall tile surrounds a small shower, paired with brass-tone fixtures, a walnut vanity, and warm cream flooring. A modest mirror with soft lighting keeps the dark surfaces readable. The rich color creates enclosure and calm without requiring a large tub. Brass adds warmth against the green.
Ensure enough task lighting for grooming and cleaning.
forest green, walnut, warm cream, brushed metal.
Japanese-Inspired Cedar and Stone Bath Corner
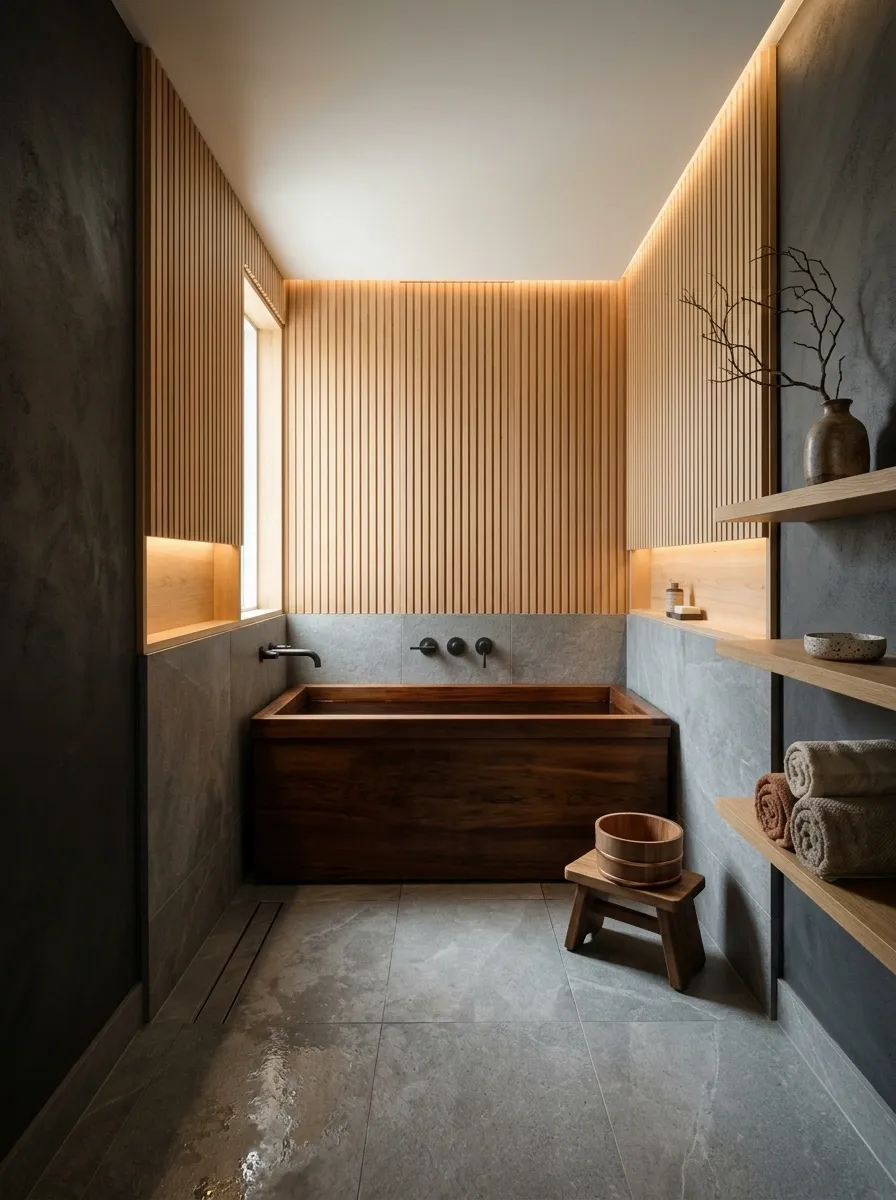
A compact soaking tub occupies the end wall of a carefully waterproofed bath, with cedar-tone surfaces, grey stone-look flooring, and dimmable warm lighting. The contrast between warm timber and cool mineral texture makes a small footprint feel deliberate rather than cramped.
Choose materials rated for wet locations, with robust ventilation.
Bright White Shower With a Built-In Seat
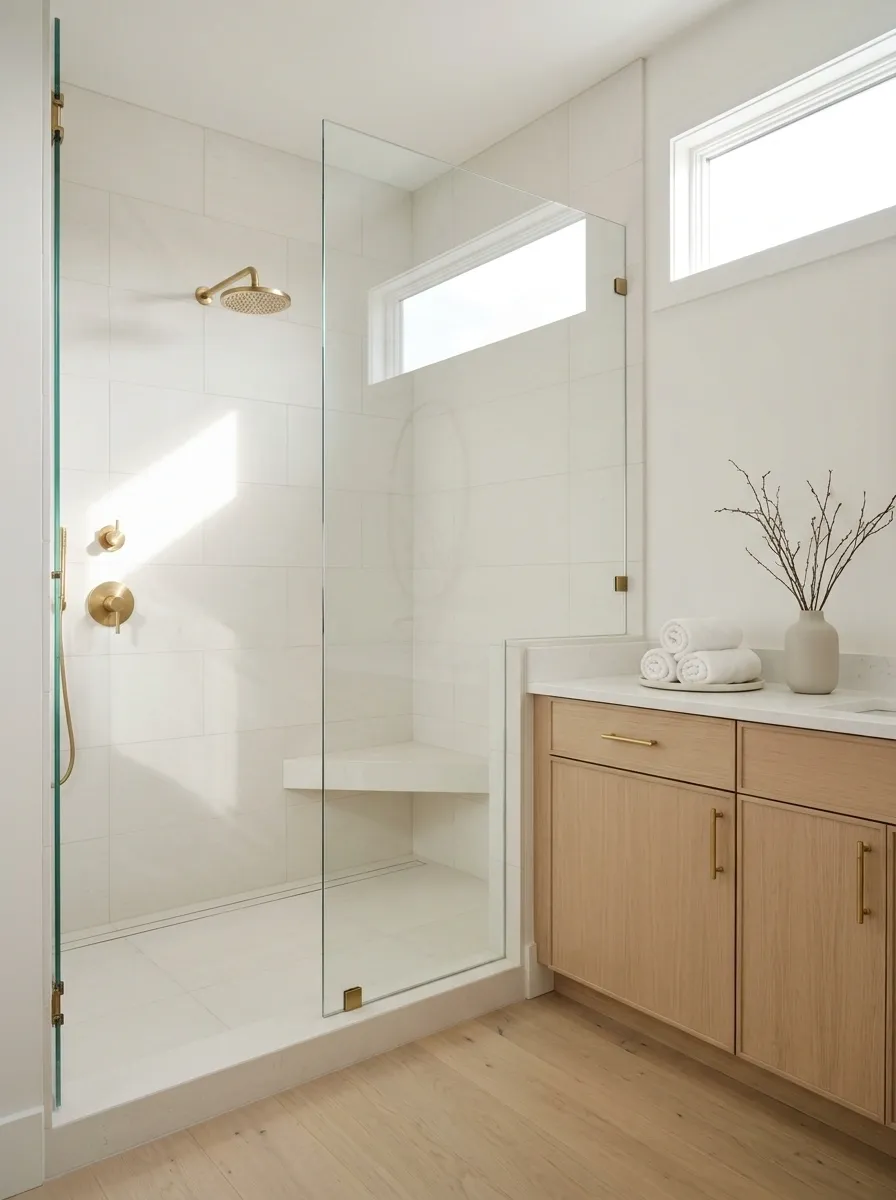
Large off-white tiles, a frameless shower panel, and an integrated corner seat create an open shower room. Pale oak cabinetry and soft cotton towels warm the all-white envelope. The seat gives the space a practical sense of comfort, while restrained joints prevent visual clutter.
Plan seat heights, drainage, and access with a qualified installer.
Terracotta Plaster Spa With Arched Niche
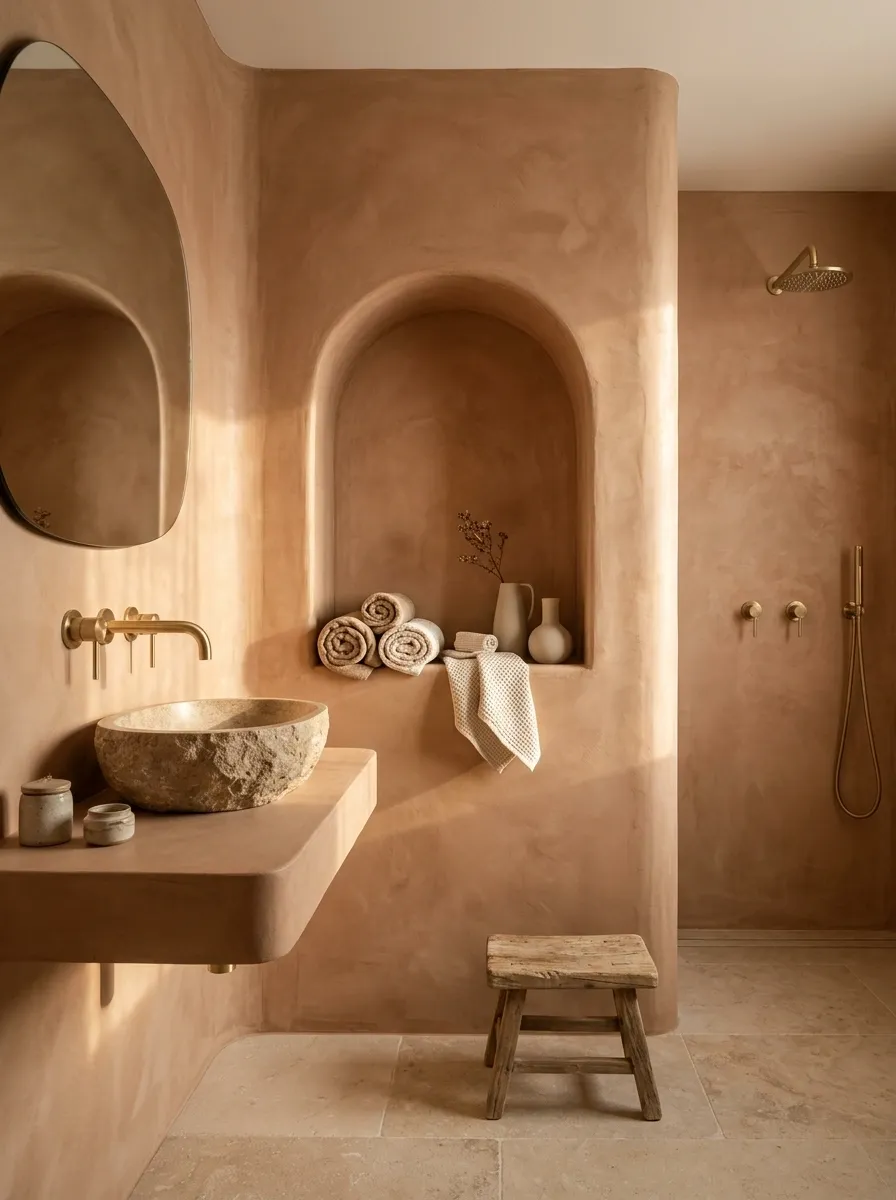
Warm terracotta waterproof wall finishes, a softly arched product niche, brass-tone shower fixtures, and a small stone basin create an earthy bathroom. Rounded forms soften the utilitarian fixtures, and the clay-colored walls give the compact room a distinct personality.
Verify finishes are rated for constant water exposure.
Tiny Sauna-Inspired Relaxation Room
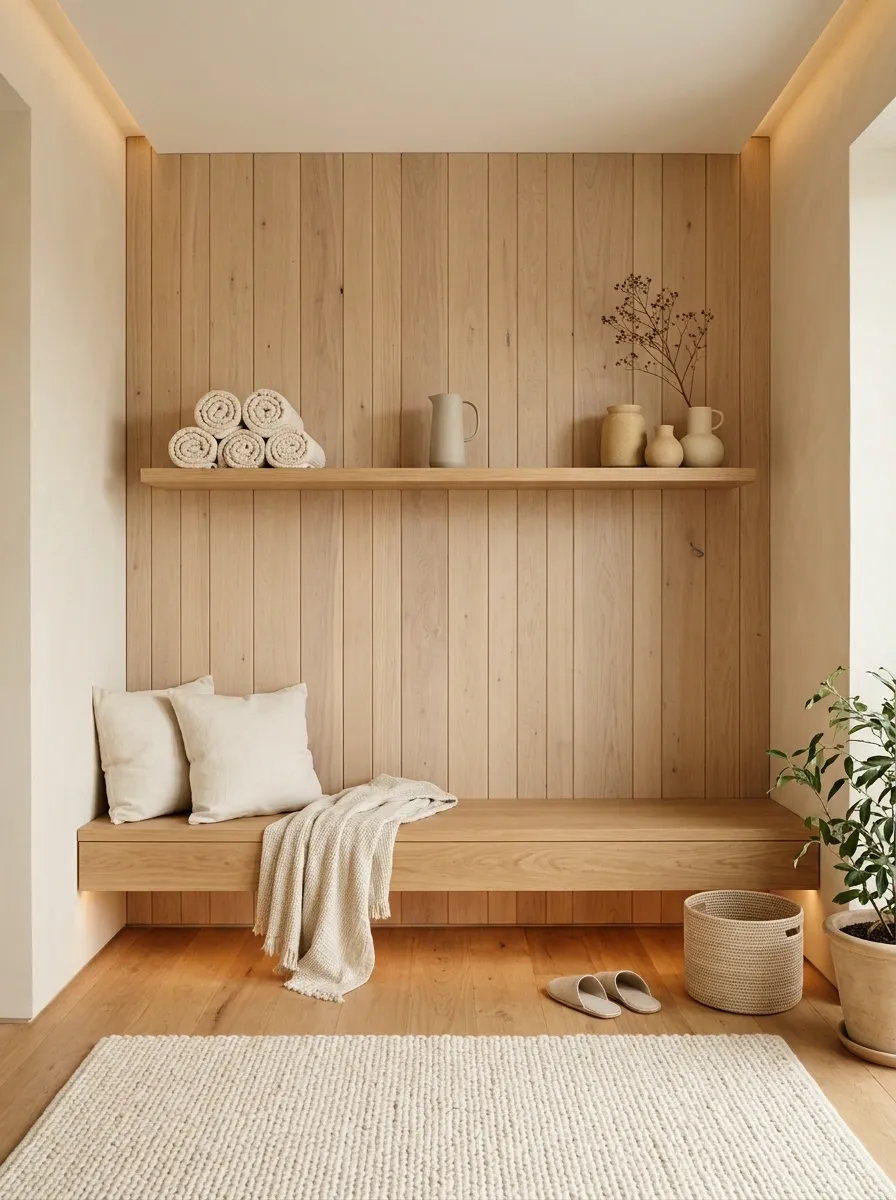
A dedicated small wellness room uses wood-look wall panels, a built-in bench, soft indirect light, and a shelf for towels and water. Its atmosphere draws from sauna interiors without pretending a regular room is a working sauna. The room is useful as a dry resting space, and its warmth comes from material and light rather than heat equipment.
Actual sauna installation requires specialist design and safety measures.
timber, bench, indirect light, no heating equipment assumed.
Coastal Spa Bathroom With Pale Blue Tile
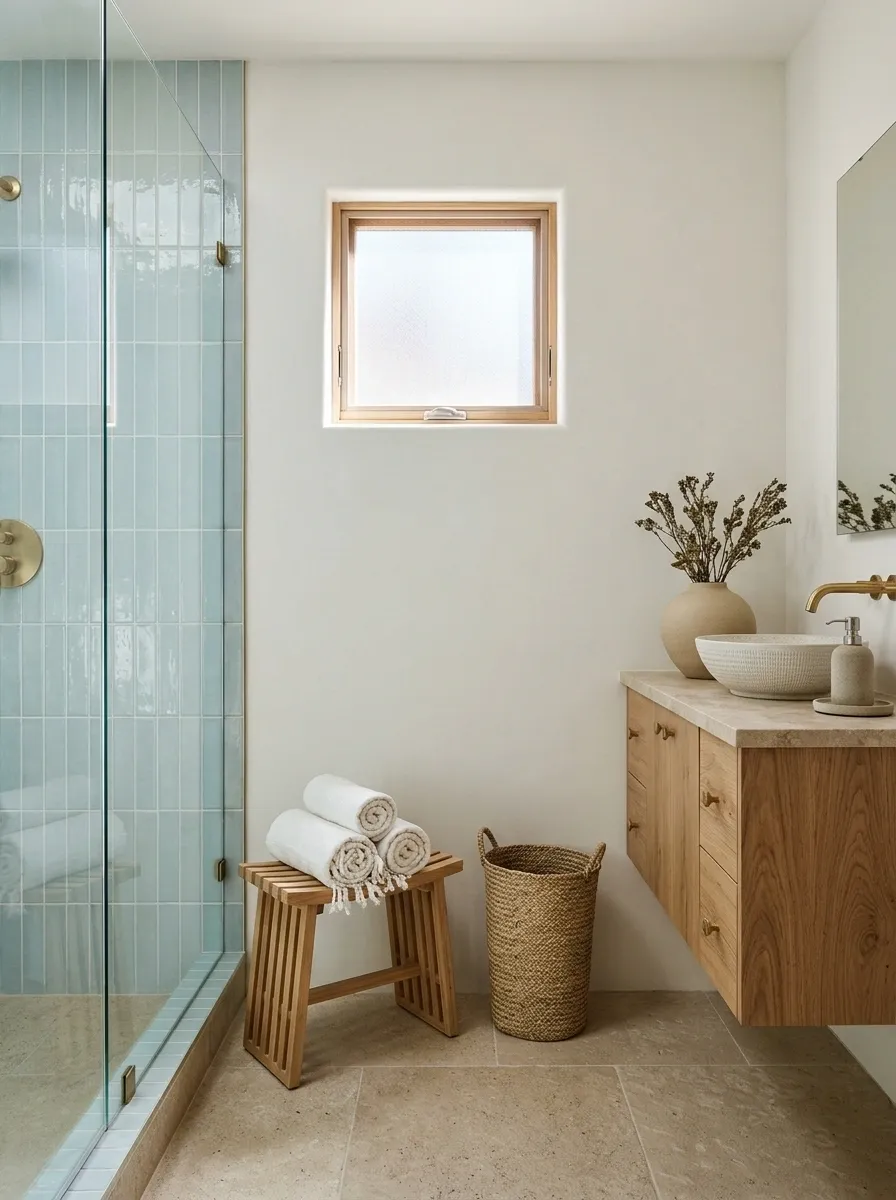
Pale blue ceramic shower tiles meet warm-white walls, a sandy stone-look floor, and a natural wood vanity. A small frosted window brings in daylight. Color suggests water without relying on seashell decor. The muted palette stays restful throughout the room.
Choose low-maintenance grout and practical towel storage.
Moody Charcoal Shower With a Skylight
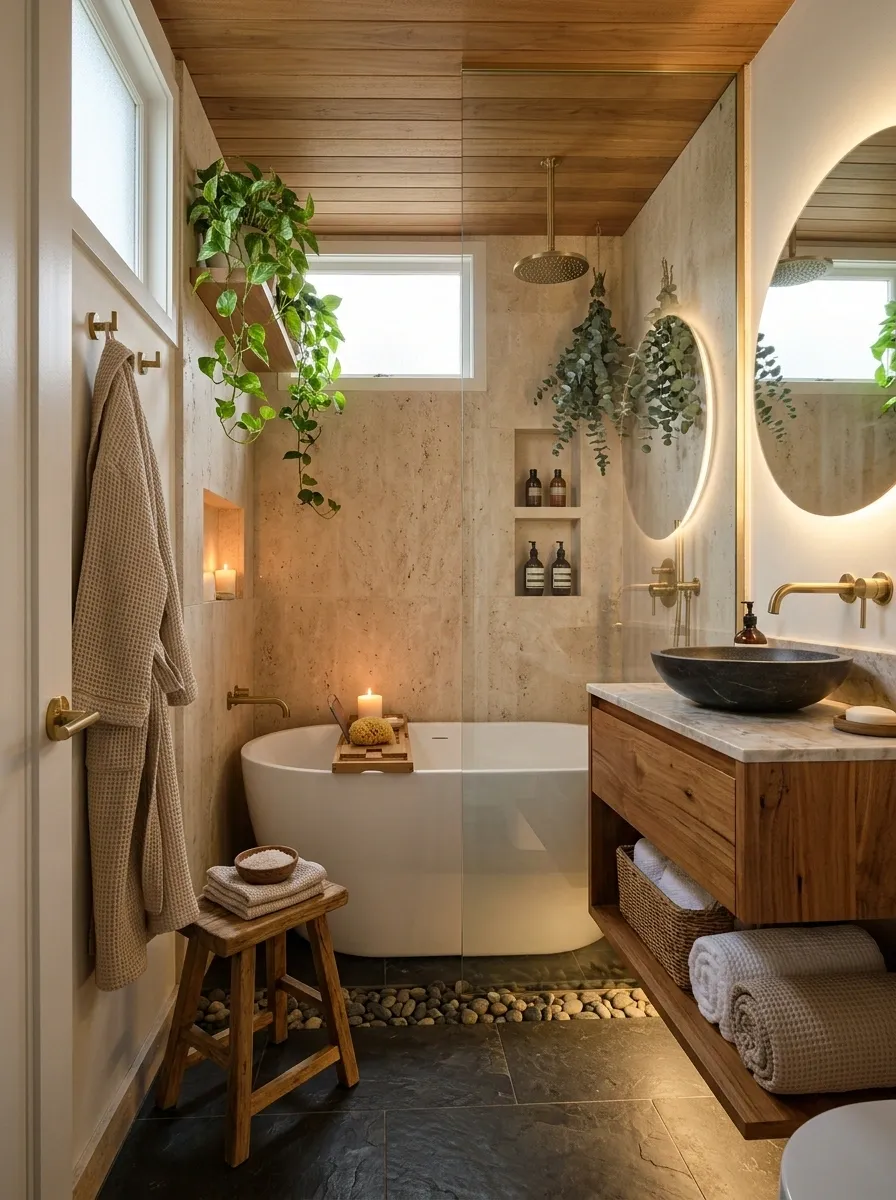
Dark charcoal tile encloses a compact shower below a skylight, while an off-white vanity and a large mirror brighten the dry zone. Daylight falling on textured dark tile creates drama without making the entire room oppressive.
Check condensation management around the skylight.
Scandinavian Spa Nook Beside a Bedroom
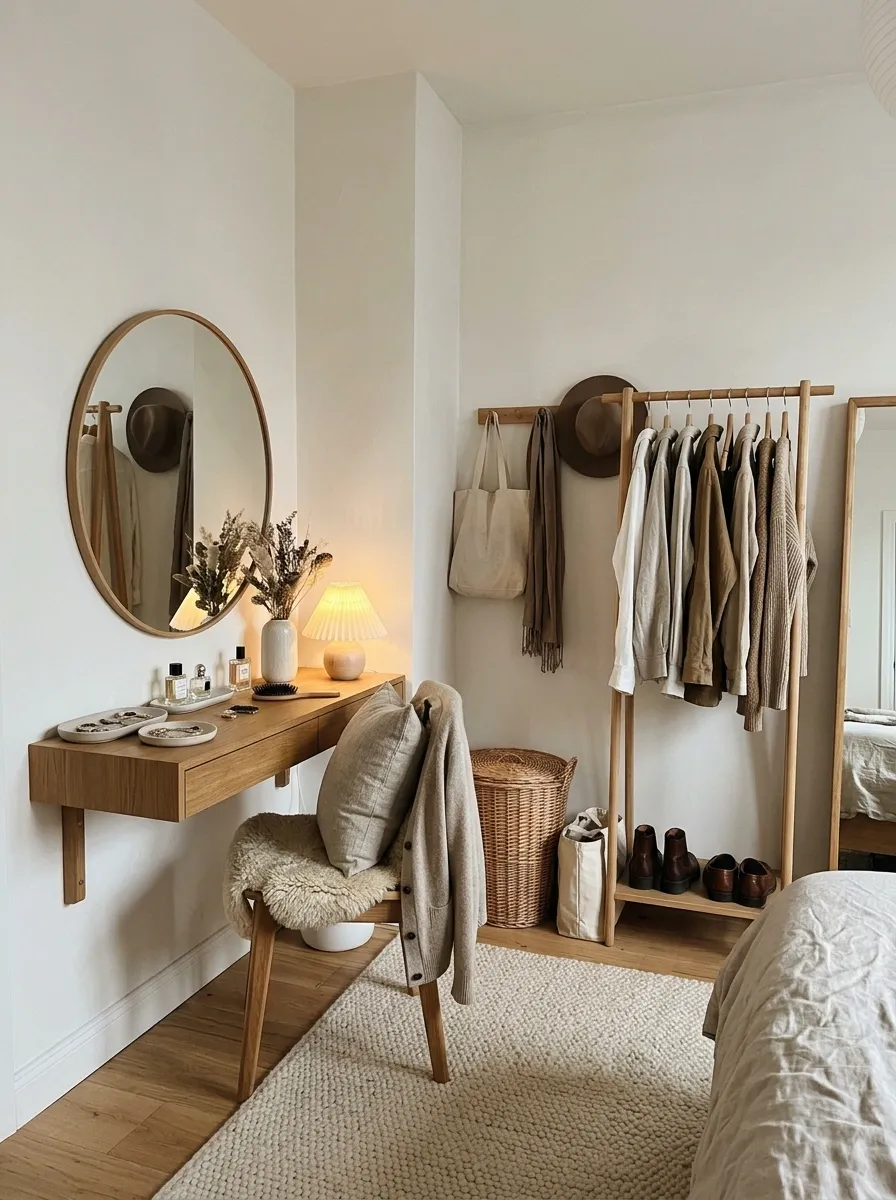
A small dressing-room nook holds a cushioned timber bench, folded robes, an oak cabinet, and a warmly lit mirror. A wool rug defines the dry area beside the ensuite. The calm dressing zone extends the spa atmosphere beyond plumbing fixtures and creates a natural place to change.
Keep textiles clear of wet-room splash zones.
Under-Stair Powder Room With Mineral Surfaces
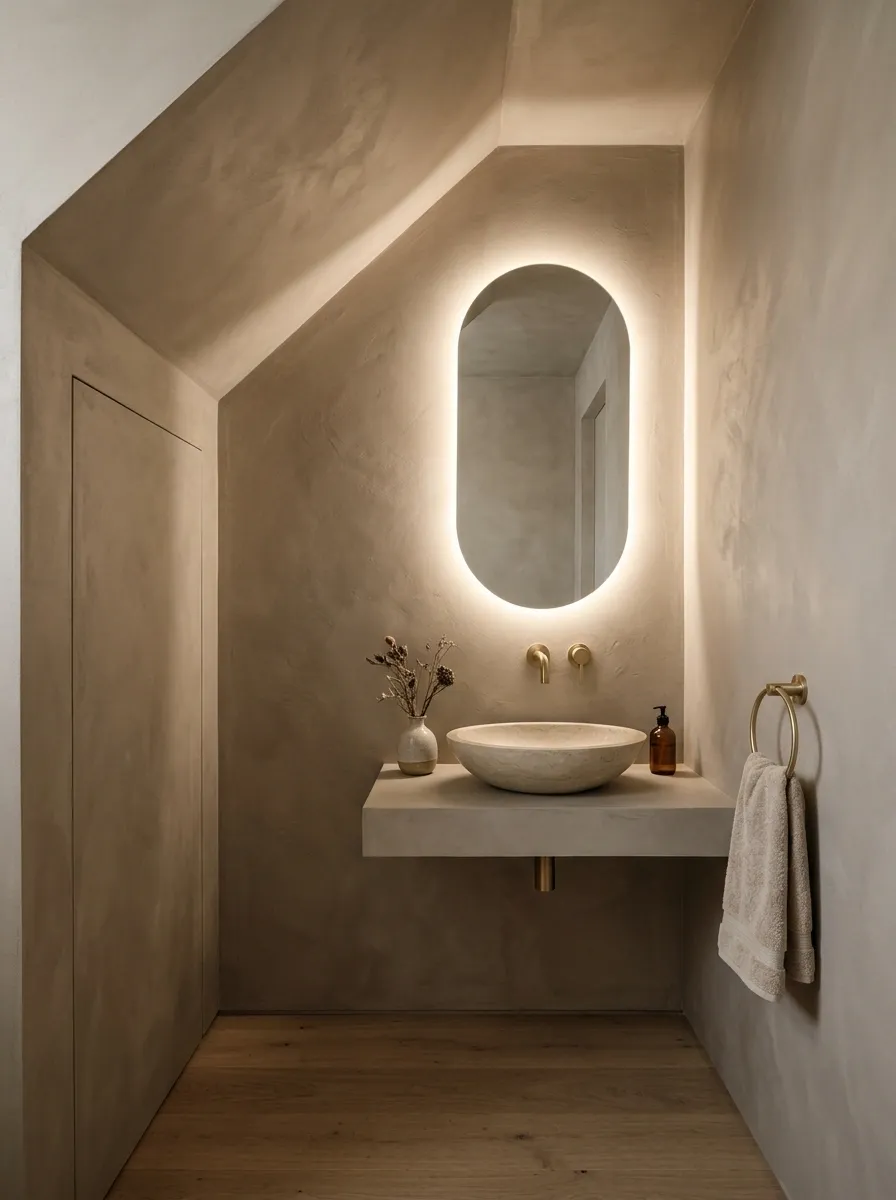
A tiny powder room under a staircase pairs a shallow stone basin with microcement-look walls, hidden storage, and an oval illuminated mirror. Simple continuous surfaces calm a tight irregular shape, while the mirror gives the space an intentional center.
Maintain door and fixture clearances despite the sloping ceiling.
Warm Beige Shower With Vertical Tile
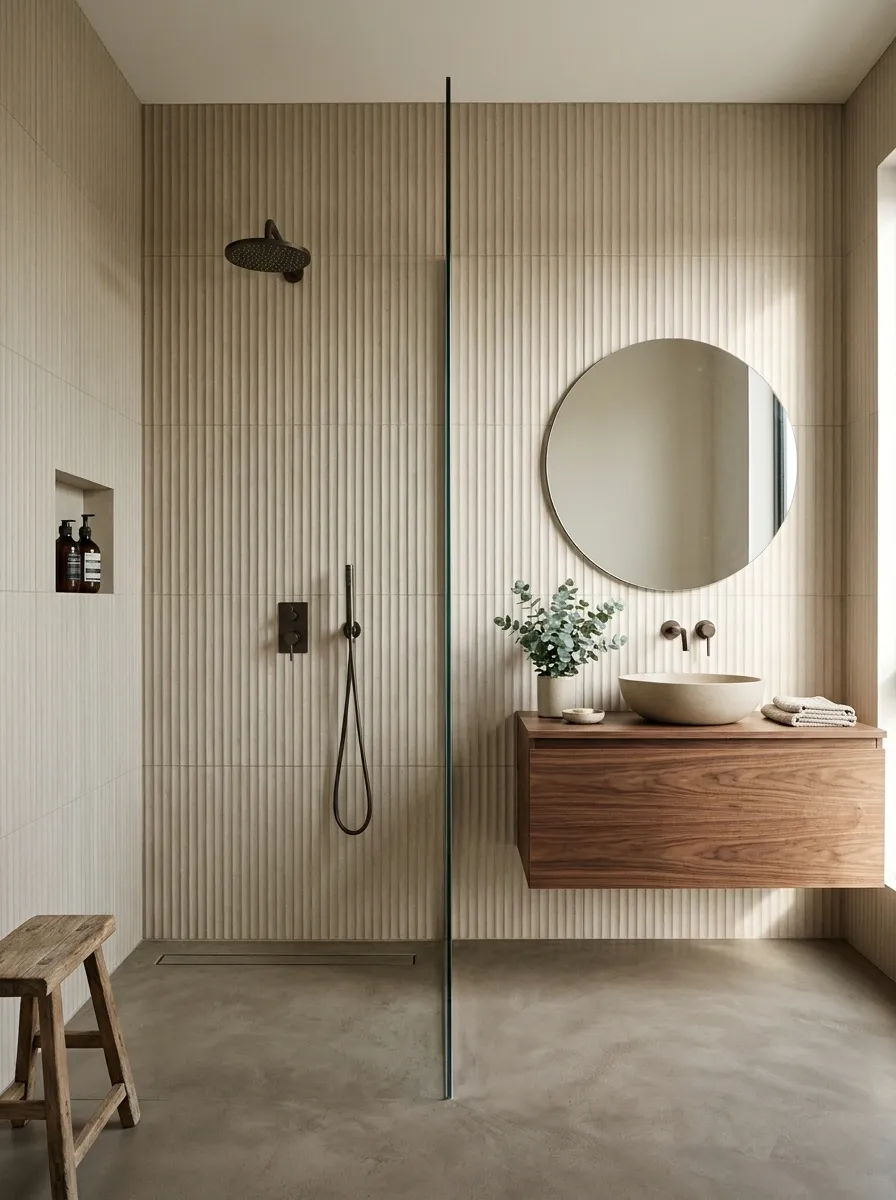
Tall beige tiles rise from floor to ceiling in a small shower, with a floating walnut vanity, warm-grey floor, and clear screen. The uninterrupted vertical pattern makes the shower look like part of the architecture, not a small box inserted into the room.
Keep grout and waterproofing choices practical for maintenance.
Indoor Plant Bath With a High Window
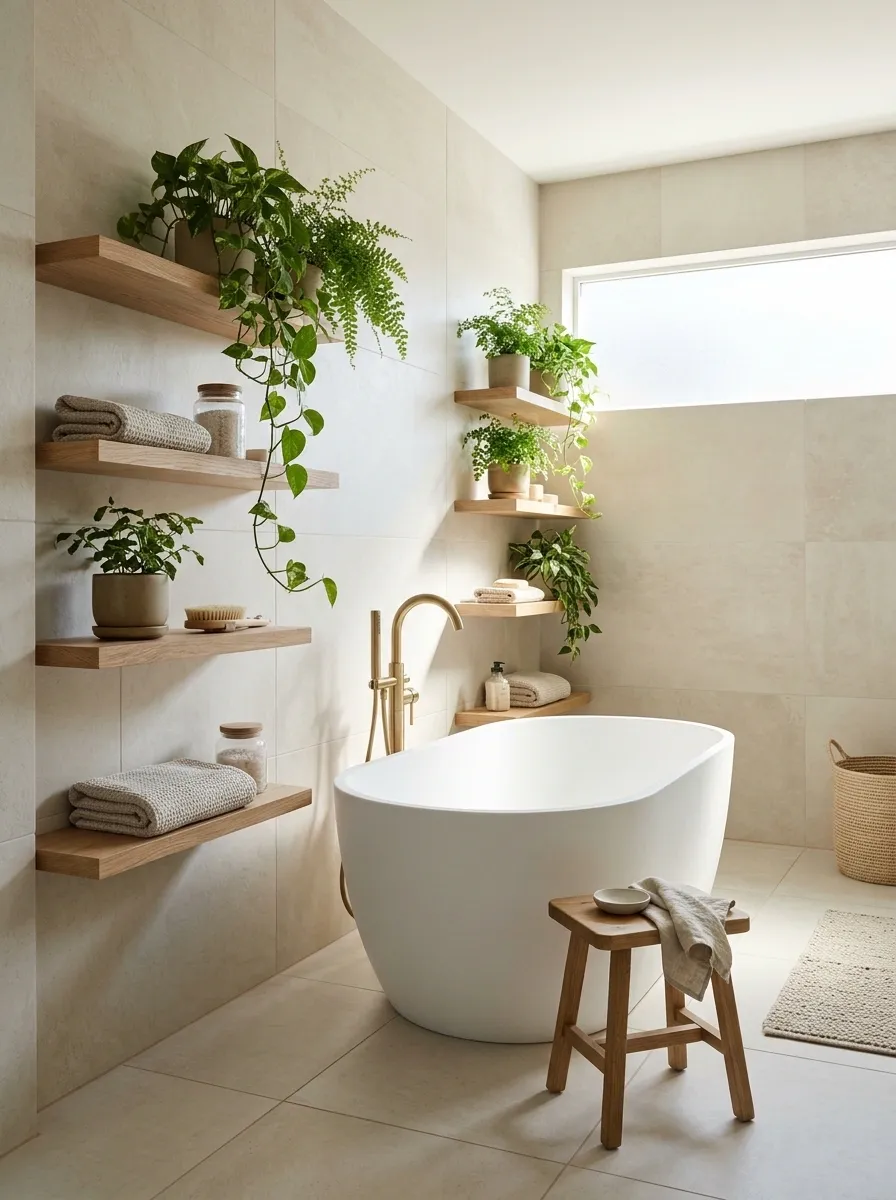
A bright bathroom has a high frosted window, pale tile, a deep soaking tub, and several humidity-tolerant plants arranged on dry shelves. Greenery contributes to a living atmosphere because there is enough natural light to support it. The rest of the room remains restrained.
Select plants for actual light conditions and avoid clutter around the tub.
dry shelf, filtered daylight, accessible watering.
Compact Hammam-Inspired Tiled Wet Room
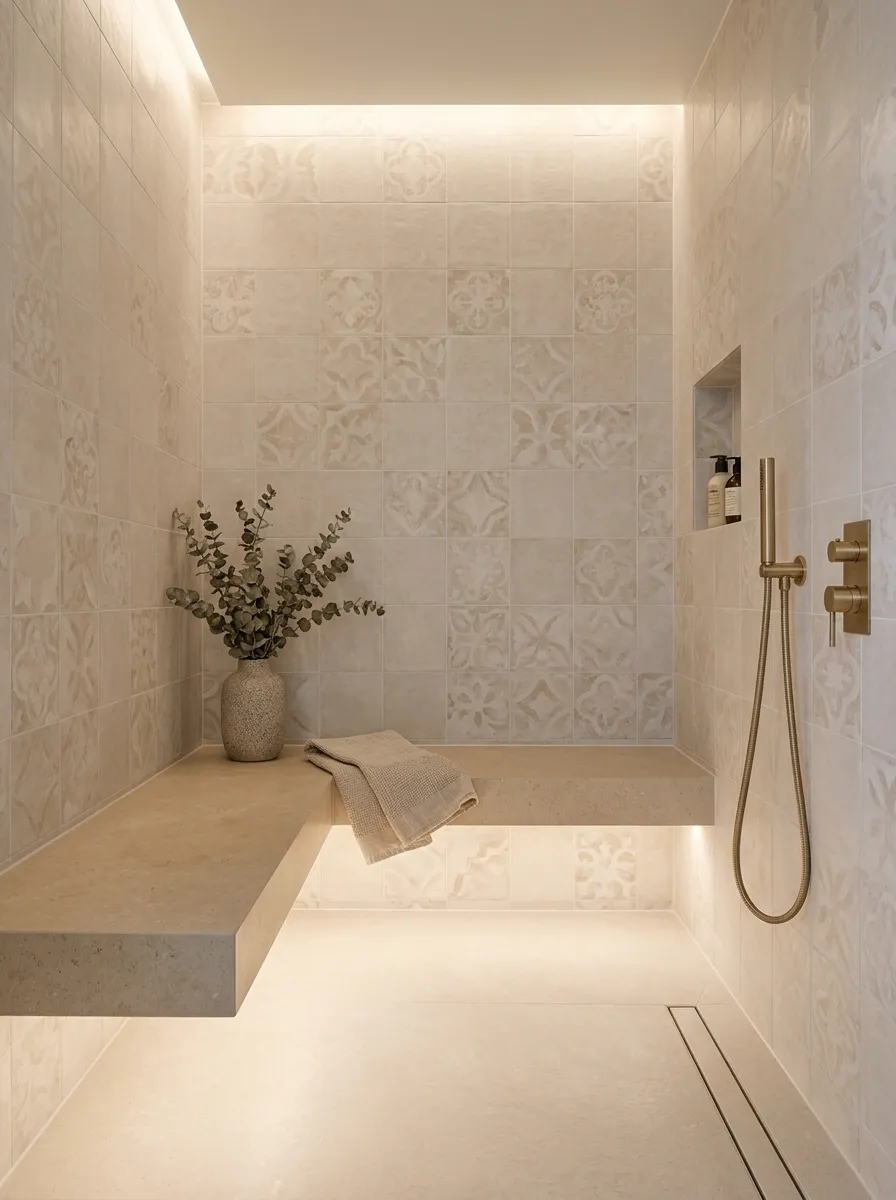
A small wet room uses pale patterned tiles, a stone-look bench, gentle wall lighting, and a hand shower. A carefully graded floor keeps the entire area connected. The continuous tiled envelope makes the small room feel purpose-built, while the bench creates a place to linger.
Full wet-room drainage, waterproofing, and ventilation need professional attention.
Soft Lavender Spa Corner in a Guest Bathroom
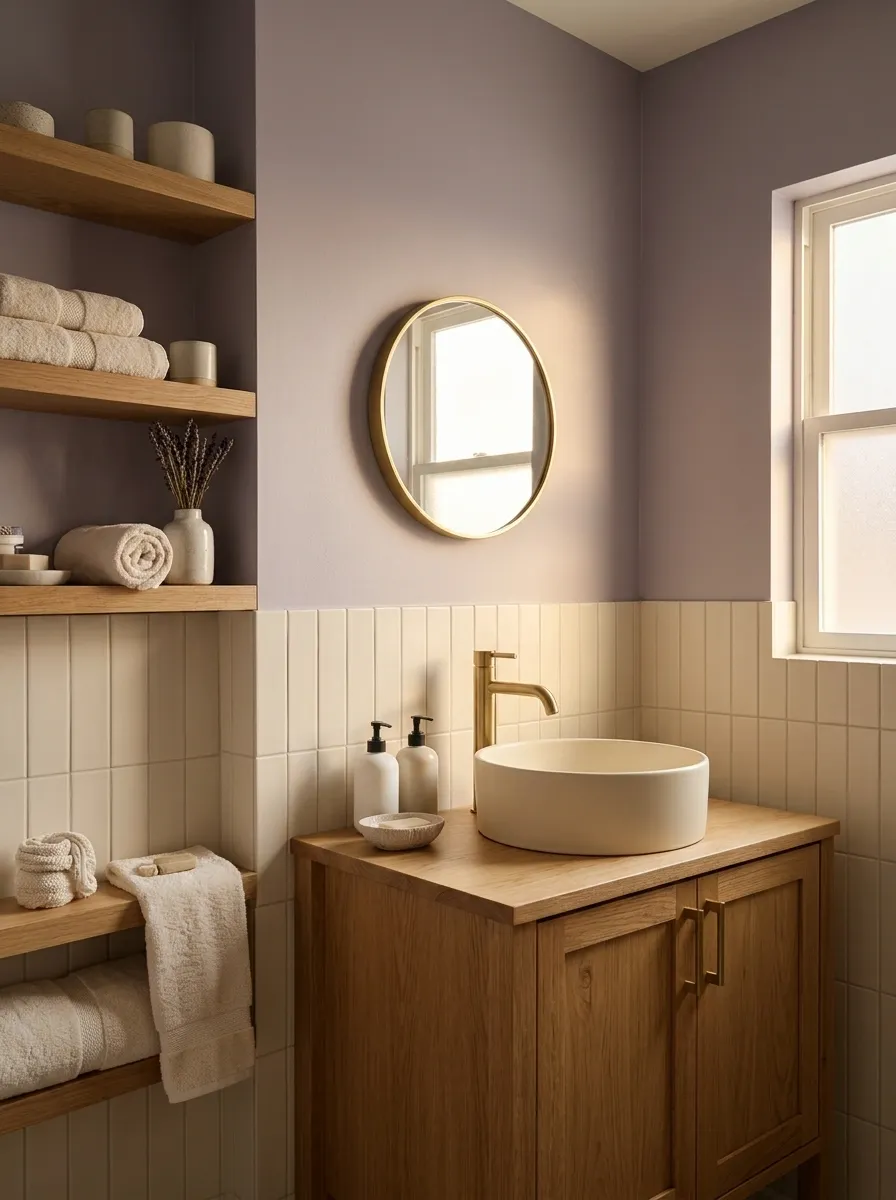
A guest bath pairs muted lavender paint in dry zones with cream tile, oak shelving, soft towels, and a small round mirror. The unexpected color creates a gentle mood while natural timber keeps it from appearing sugary.
Use moisture-appropriate paint and closed storage for cleaning products.
Balcony Wellness Corner With Privacy Screens
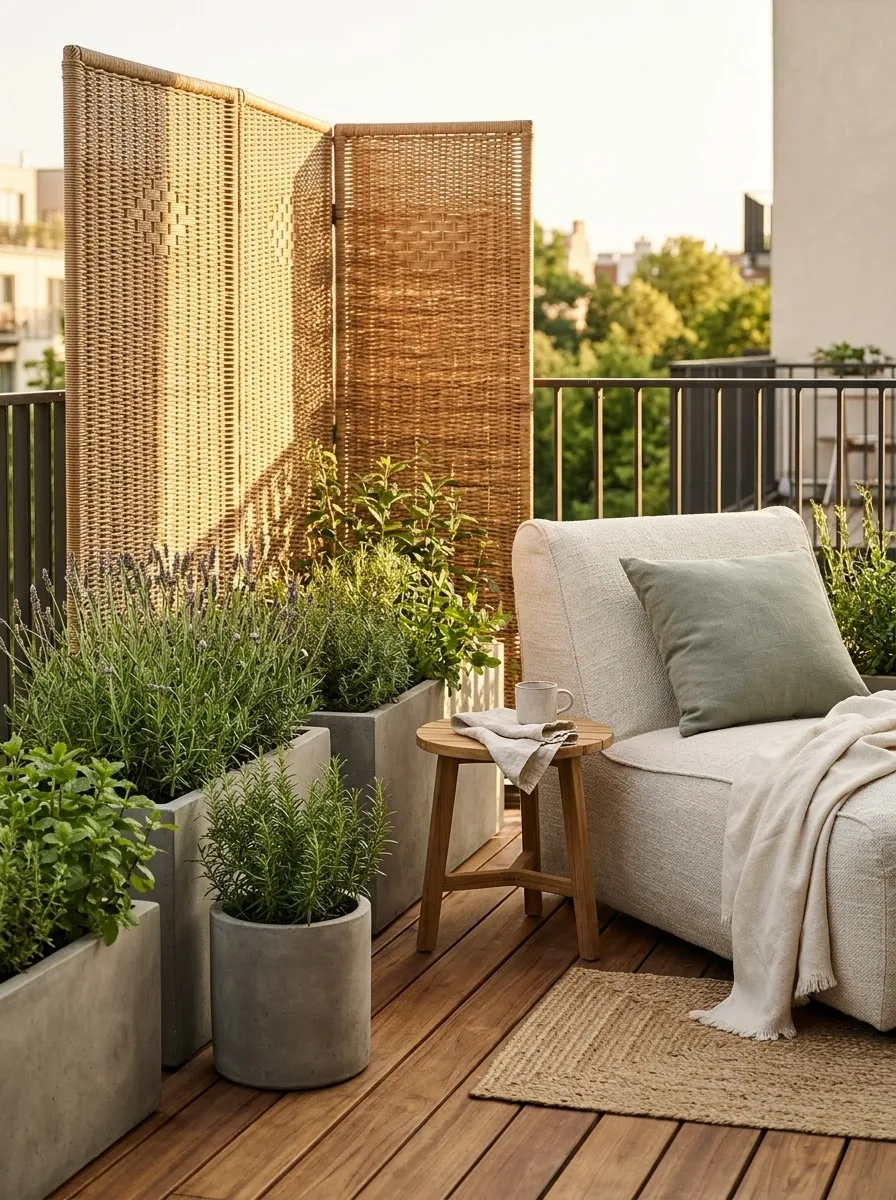
A sheltered balcony has weather-resistant decking, a woven privacy screen, a deep outdoor lounge chair, and low planters with fragrant herbs. The setup offers a quiet spot for post-shower relaxation without changing indoor plumbing. Privacy is built into the design rather than improvised later.
Check balcony load, drainage, building rules, and weather exposure.
screen, chair, planting, safe walkway.
Black-and-Cream Boutique Spa Bathroom
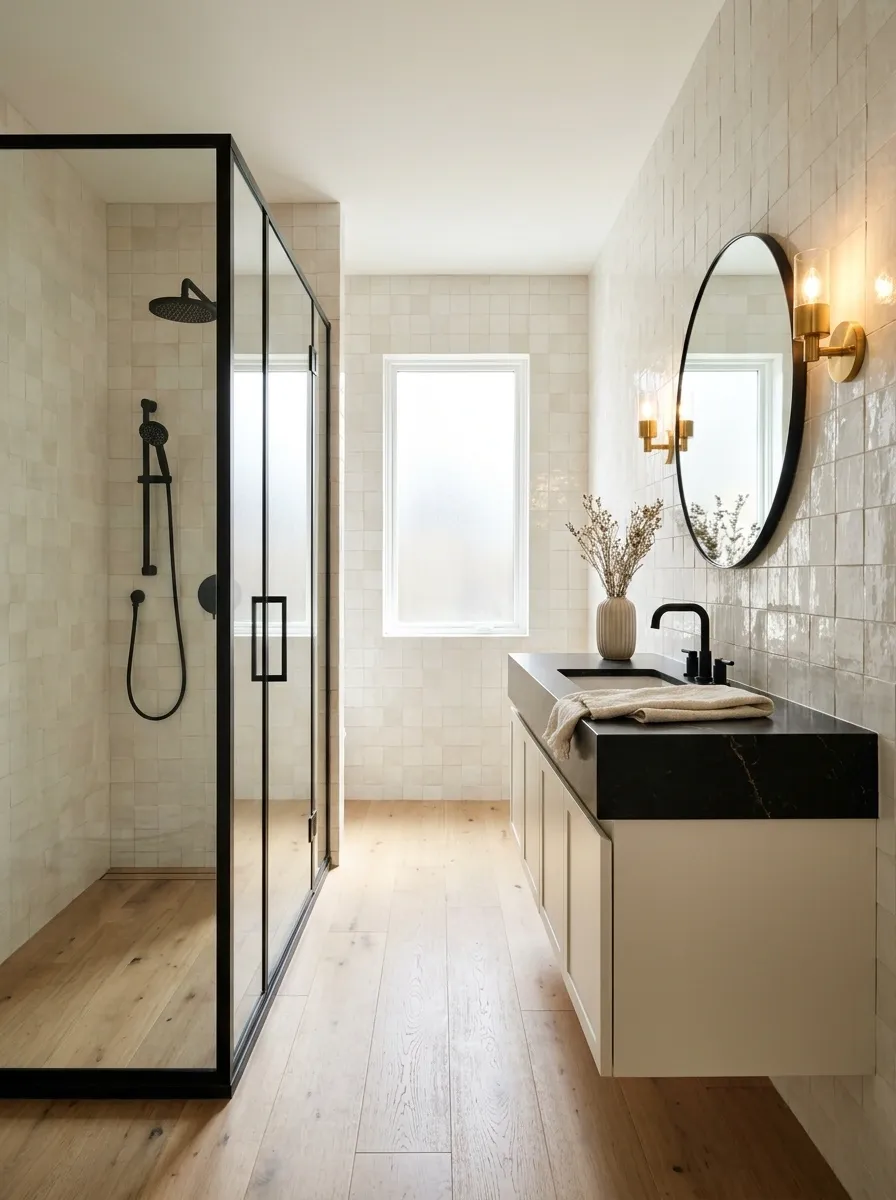
A black-framed shower, cream wall tile, black stone-look counter, and warm brass wall lamps create a compact hotel-inspired bathroom. The strong frame provides structure, while the cream surfaces stop it from reading too starkly.
Keep visible hardware minimal and storage largely closed.
Blush Stone and Light Oak Bath
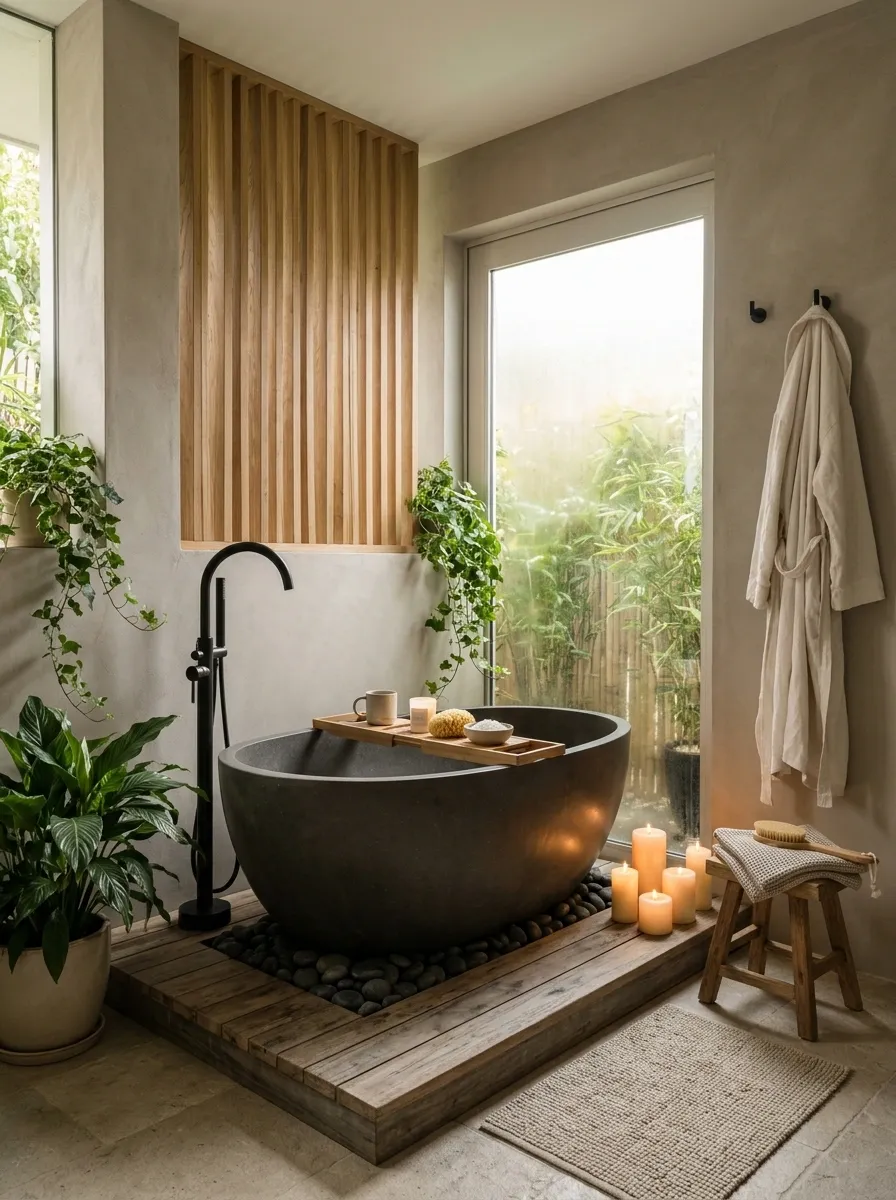
A shallow blush stone-look vanity meets pale oak cabinets, ivory tiles, and a delicate glass shower panel. Soft pink towels echo the mineral undertones. The colors feel grown-up because each has a natural material counterpart. The room stays light rather than overtly decorative.
Check staining and cleaning requirements for chosen surfaces.
Minimal Wet Room With a Wall-Hung Basin
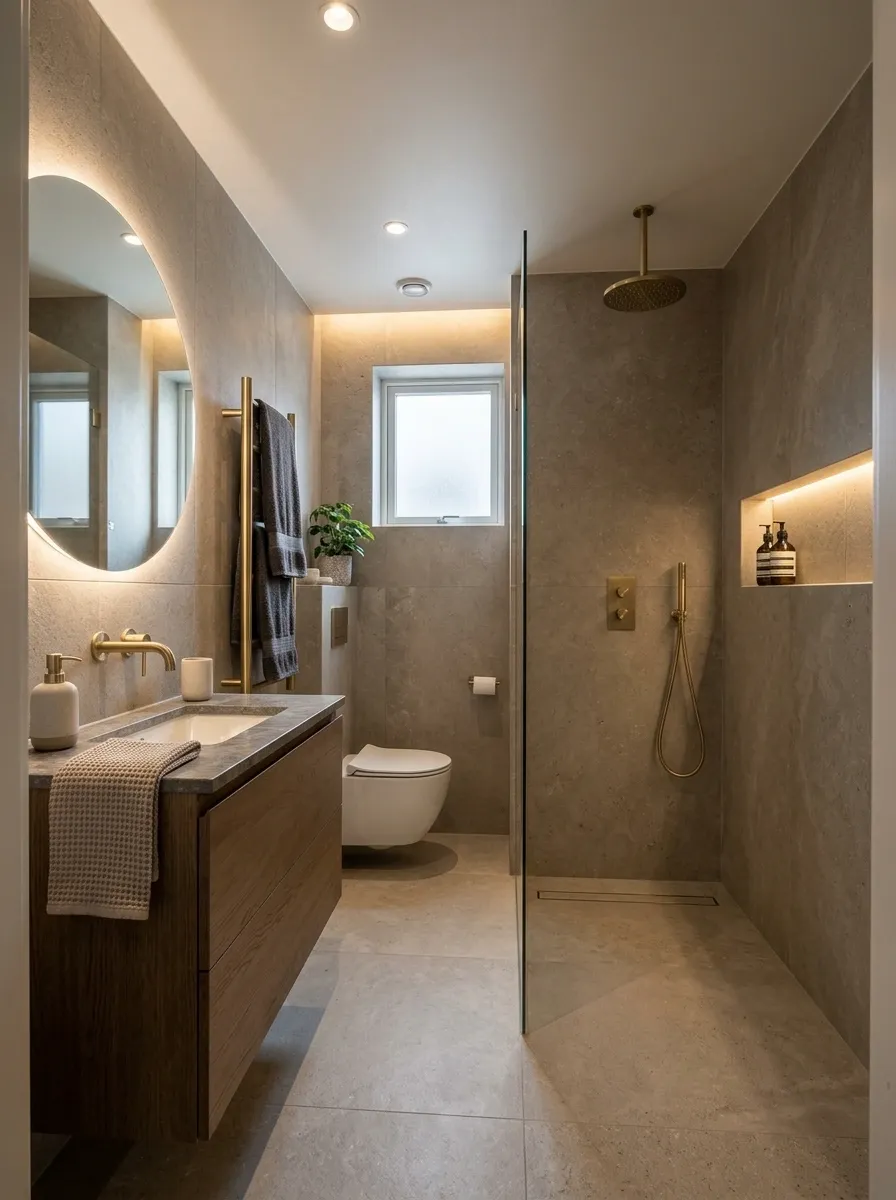
A small wet room uses a suspended basin, concealed mirror storage, large light-grey tiles, and a narrow shower drain aligned with the wall. The entire space feels organized because bulky fittings don’t interrupt the floor. Simple detailing matters more than extra objects.
Professional wet-room construction is critical for drainage and sealing.
Traditional Spa Bathroom With Brass and Cream
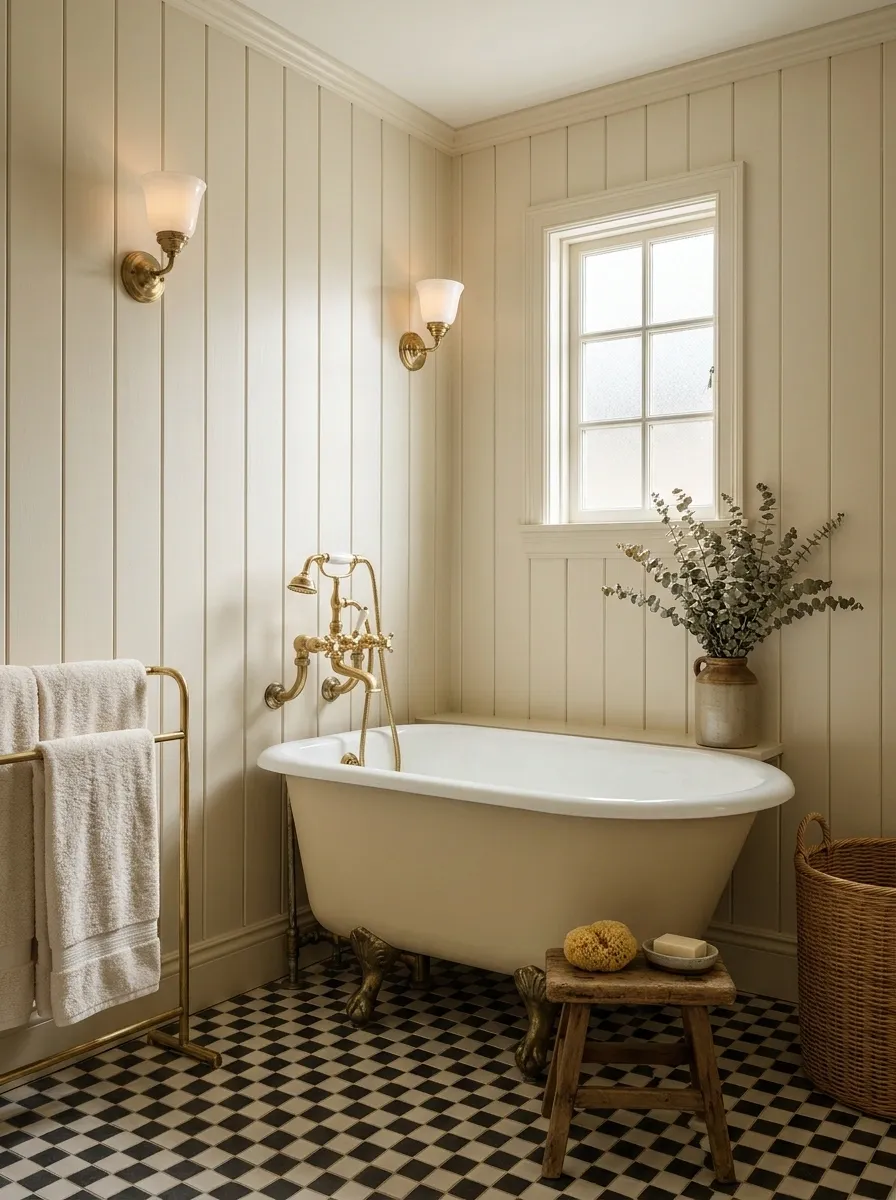
Cream tongue-and-groove paneling in dry areas, checkerboard flooring, a small clawfoot-style tub, and classic brass fixtures give a compact bathroom a vintage mood. The nostalgic details look cohesive because the palette is restricted and lighting remains warm.
Confirm the floor can support a tub and avoid wood paneling in direct splash zones.
Dramatic Cobalt Tile Shower and White Vanity
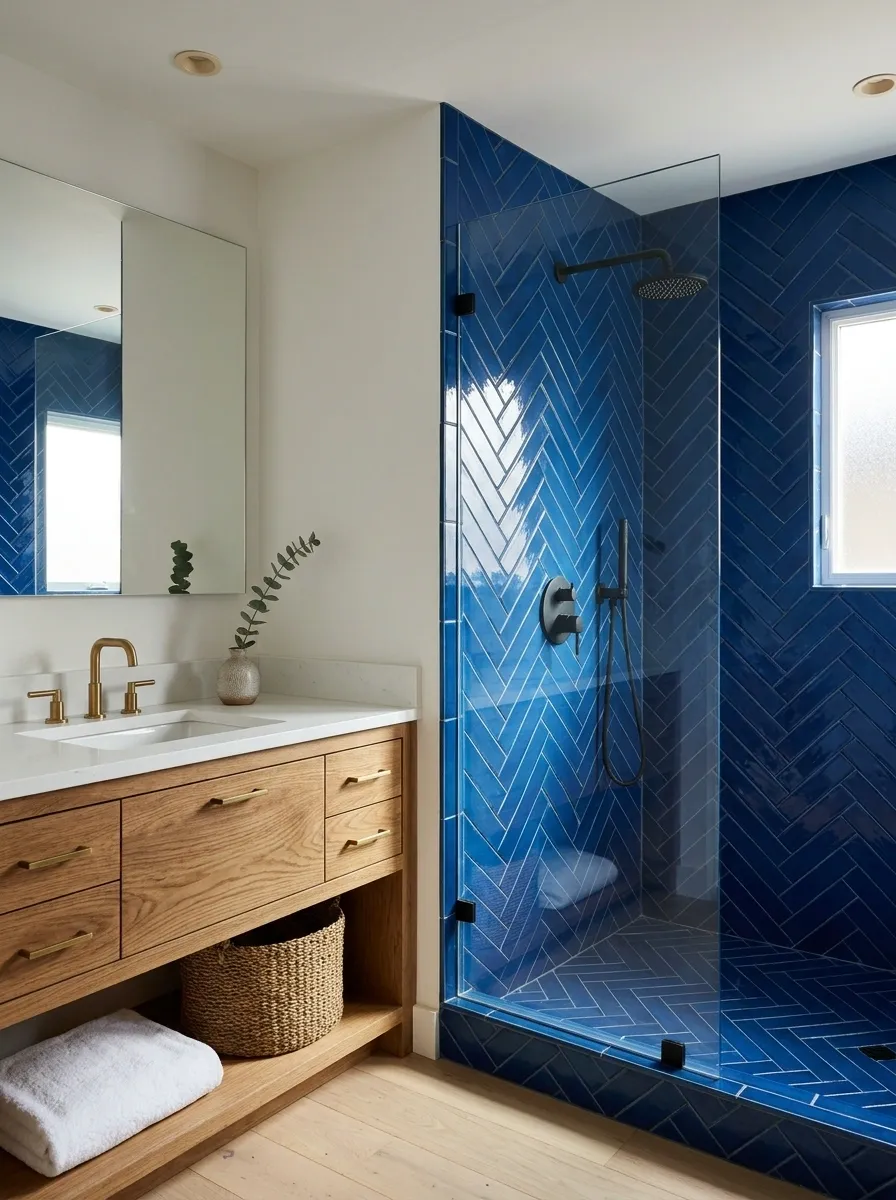
Saturated cobalt tiles line one compact shower, while the remaining room has white walls, a simple oak vanity, and a pale floor. One bold zone makes the bathroom distinctive without overwhelming a small footprint. The pale room provides a visual rest.
Consider lighting carefully because saturated tile can look much darker at night.
Rustic Cabin Bath With Wood and Slate
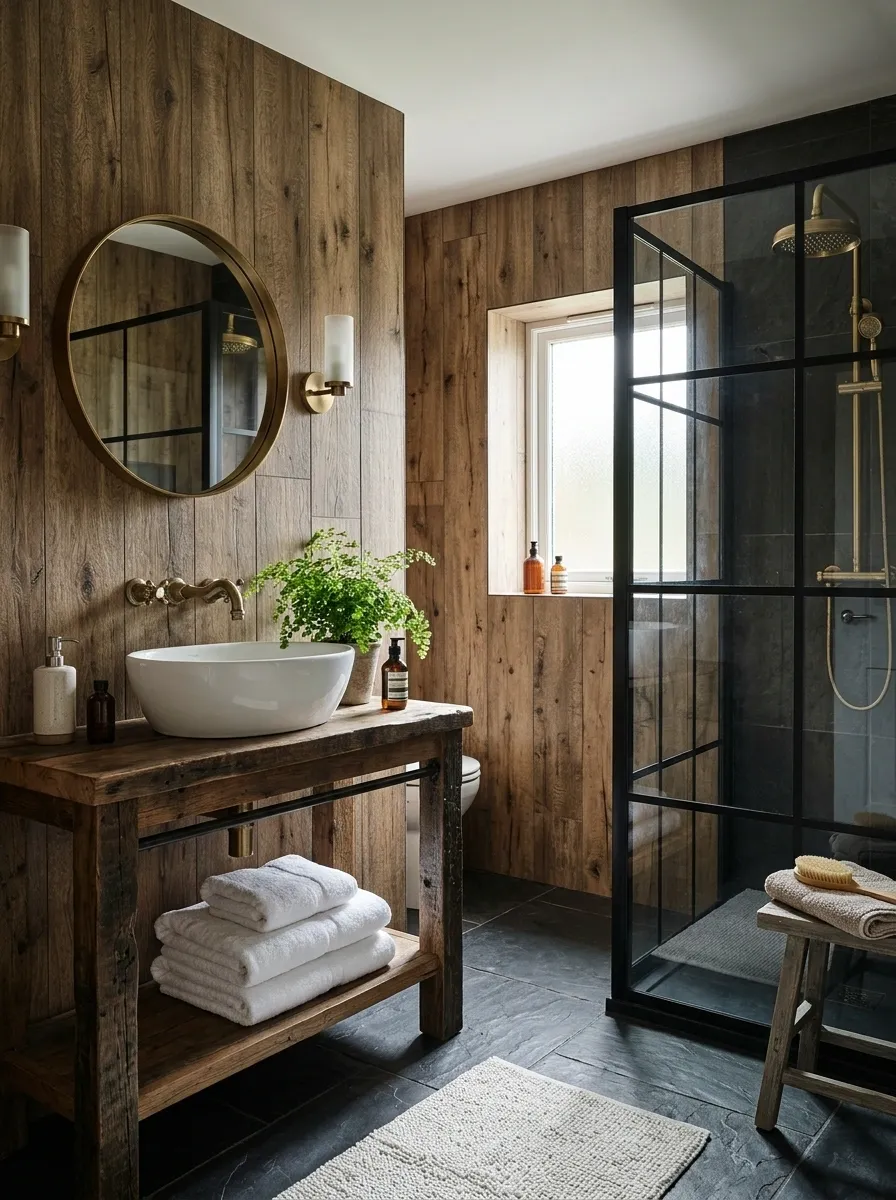
Wood-look wall surfaces, dark slate-look flooring, a deep white basin, and a matte metal shower frame make a cabin-style bathroom feel warm and grounded. The rugged materials feel coherent with a timber home, while clean white sanitaryware keeps the room useful.
Use wet-rated wood alternatives where appropriate.
timber grain, stone-look floor, crisp basin.
Art-Deco-Informed Spa With Fluted Glass
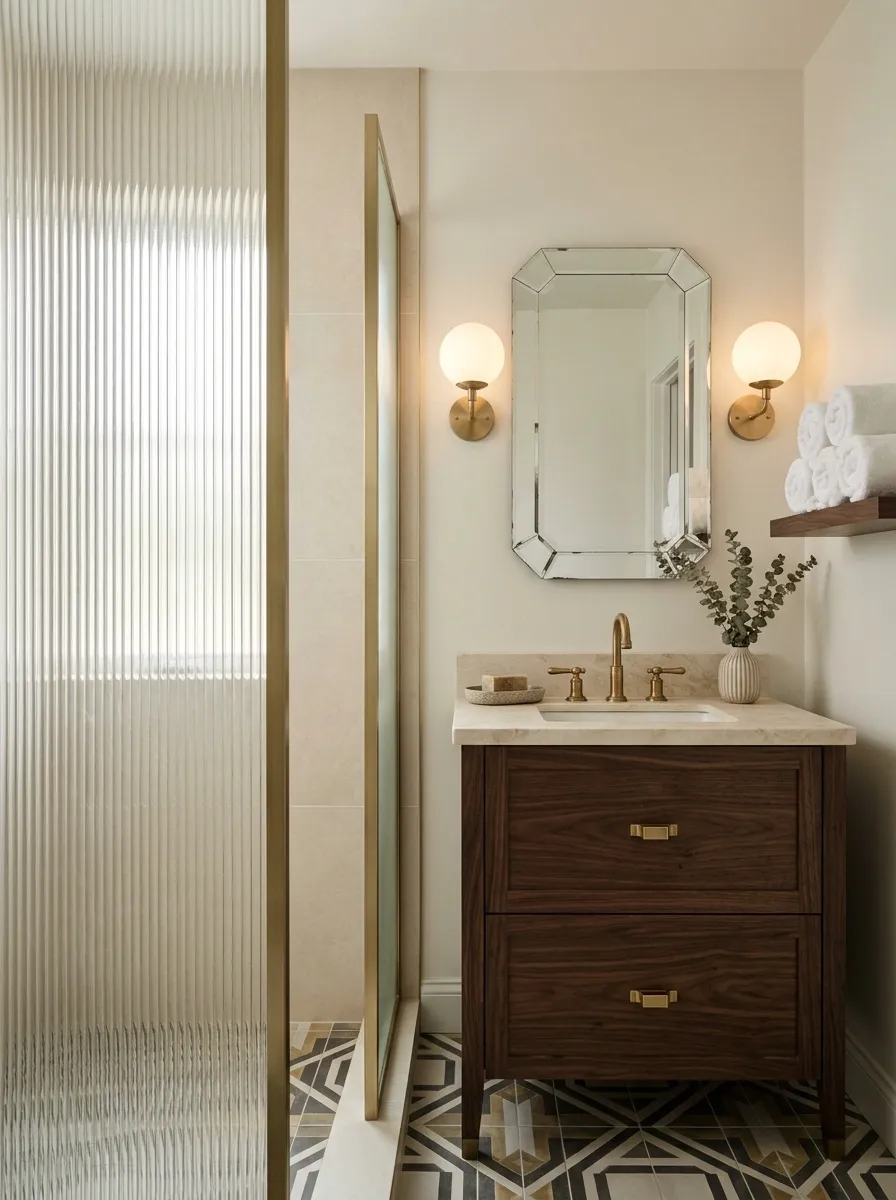
A fluted glass shower partition meets creamy tile, geometric floor pattern, a compact dark vanity, and two warm globe sconces. Pattern is concentrated on the floor and glass, so the room doesn’t become visually crowded.
Choose practical nonslip flooring even when prioritizing pattern.
Garden-Facing Tub With Sliding Glass Doors
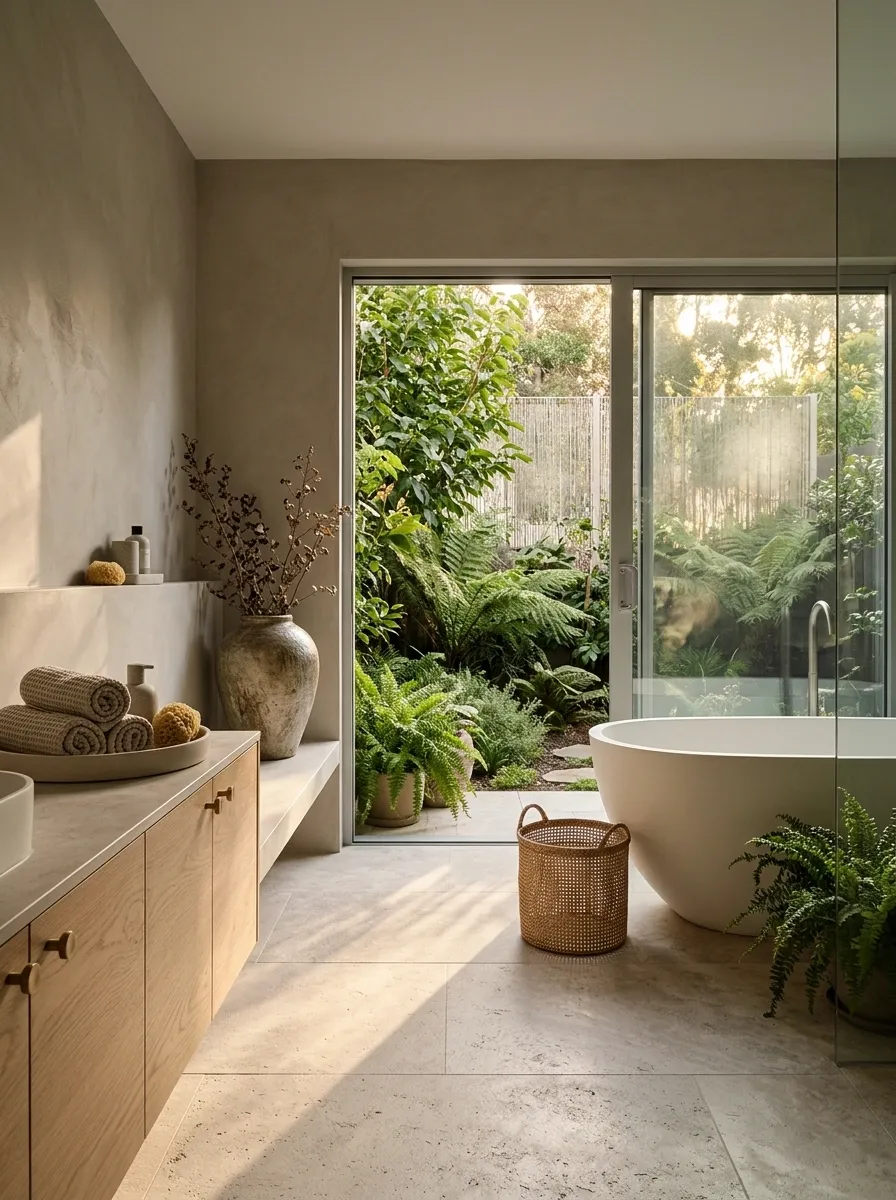
A bathtub is placed beside a privacy-screened garden-facing window in a compact ground-floor bathroom. Stone-look tile, low oak storage, and greenery outside complete the composition. A real garden view does the work of a mural or oversized centerpiece. The inside stays calm because the landscape provides interest.
Use appropriate privacy glass or screening and waterproof adjacent surfaces.
Cream Microcement-Look Bathroom With Rounded Vanity
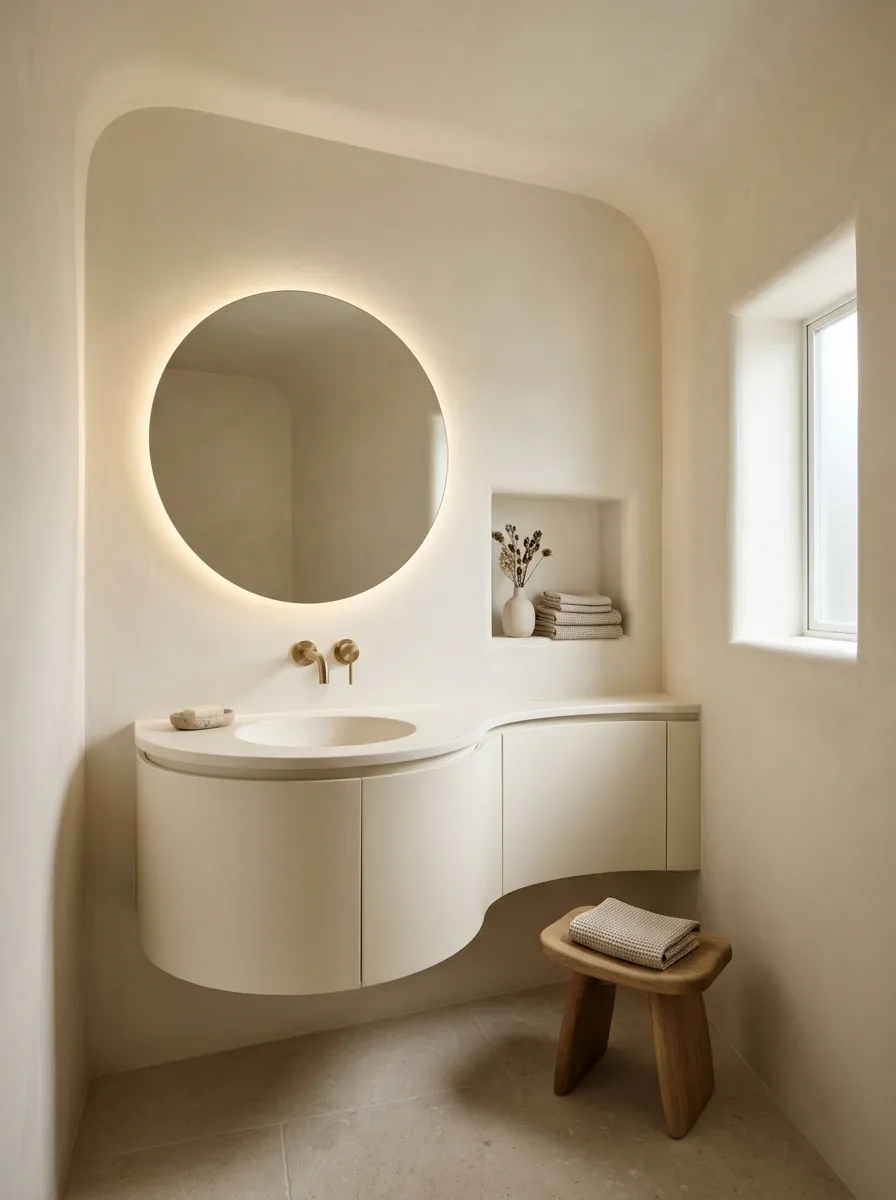
Smooth cream mineral-look surfaces envelop the walls, with a curved vanity, round mirror, and small recessed storage ledge. A soft continuous envelope makes a tiny room feel intentionally sculpted. Rounded cabinetry prevents sharp visual interruptions.
Choose a bathroom-rated system and experienced installer for wet areas.
A Room That Works as a Whole
The most convincing home spas are quiet because the practical decisions have been handled. Towels have a dry home, the lighting works at different times of day, and nothing is perched precariously over water. Choose a design direction that responds to your space instead of copying a photograph detail by detail. One compact shower with thoughtful materials may be more enjoyable than a crowded room trying to hold every spa feature. Save the rooms with layouts you could comfortably use every day.