
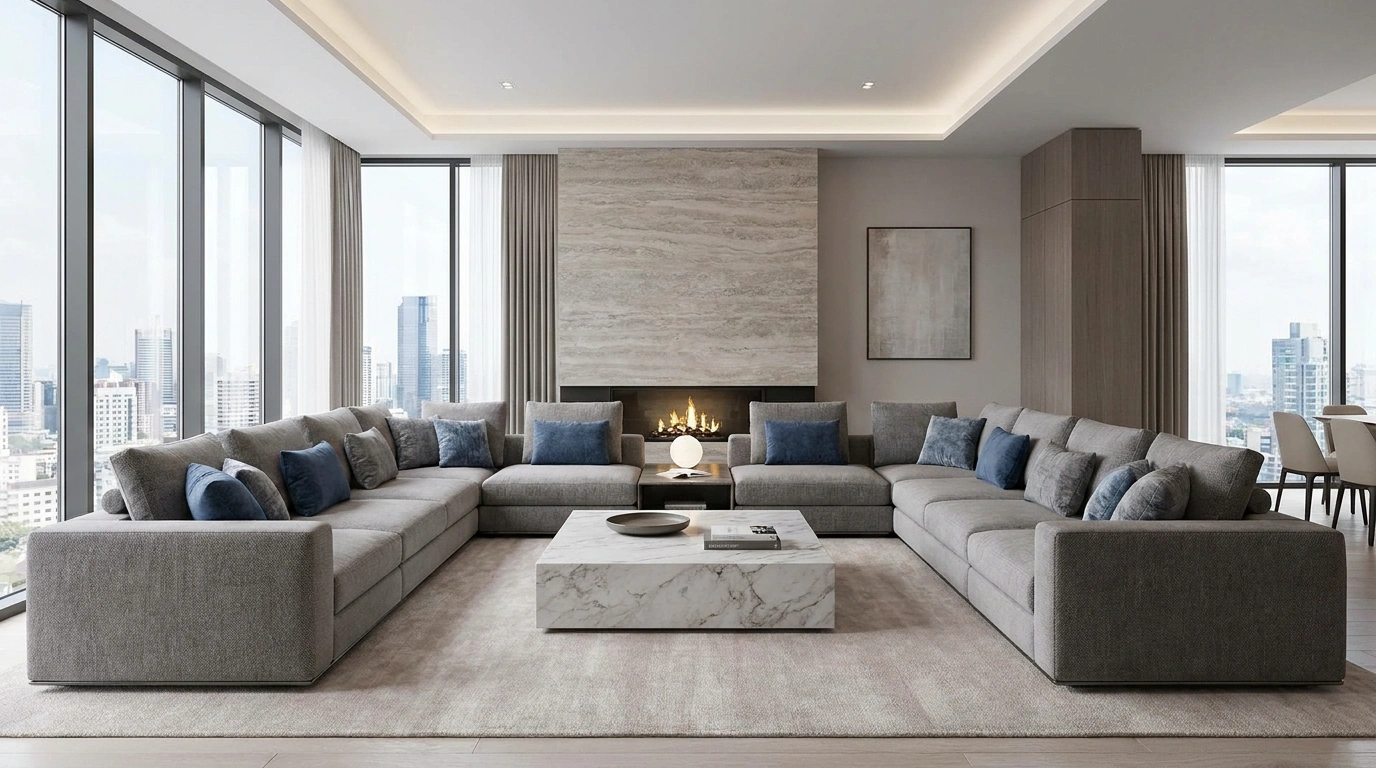
A U-shaped sofa is one of those pieces that can either make a living room feel wonderfully connected or make the whole floor plan feel stuffed with furniture. There isn’t much room for bad placement because the sofa already has a strong footprint. Put the coffee table too far forward, block the opening with a chair, or point the wrong side toward the room entrance, and the space starts fighting itself.
The fix isn’t buying smaller furniture or filling the room with more decor. It’s understanding what the U shape is supposed to do.
A good arrangement creates a clear seating zone while still letting people move around it. The open side should point toward something useful. The center should have enough breathing room to function. And the furniture outside the sofa should support the shape rather than compete with it.
Get the Shape Right Before Decorating Around It
Let the Open Side Control the Room
The opening of the U is the most important part of the arrangement. Point it toward something worth seeing or toward a natural path through the room.
An opening toward a blank wall wastes the shape. An opening toward a fireplace, TV, window, or conversation area gives the room direction.
The sofa should feel like it is pointing somewhere, not simply sitting in the middle.
Keep the Center Open Enough to Function
A U-shaped sofa already creates a strong visual boundary. Filling that center with an oversized coffee table makes the whole arrangement feel boxed in.
Choose the table after considering the seating zone.
Keep the center useful for reaching every seat, placing drinks, and moving around without squeezing sideways.
Don’t Let Every Wall Dictate the Furniture
Pushing the entire sofa against the walls isn’t automatically the smartest choice.
Sometimes floating the sofa creates a better conversation zone. Sometimes one side should touch a wall while the other side opens toward the room. The right answer depends on where the doors, windows, and focal points are.
Living Room U-Shaped Sofa Layout Ideas
Embrace Rich Emerald Velvet for Instant Drama
A deep green velvet U-shaped sofa brings incredible depth to a neutral room without overwhelming the space. The jewel tone catches the light beautifully and makes the entire seating arrangement feel luxurious.
Pair the rich emerald fabric with warm brass accents and light marble surfaces to balance out the intensity of the color. Soft cream curtains and matching walls keep the backdrop bright so the sofa remains the undeniable star.
The layout strategy here relies on keeping the surrounding palette simple and airy, letting the dramatic seating color do all the heavy lifting in an otherwise understated room.
Float the U-Shaped Sofa in the Middle for a True Conversation Layout
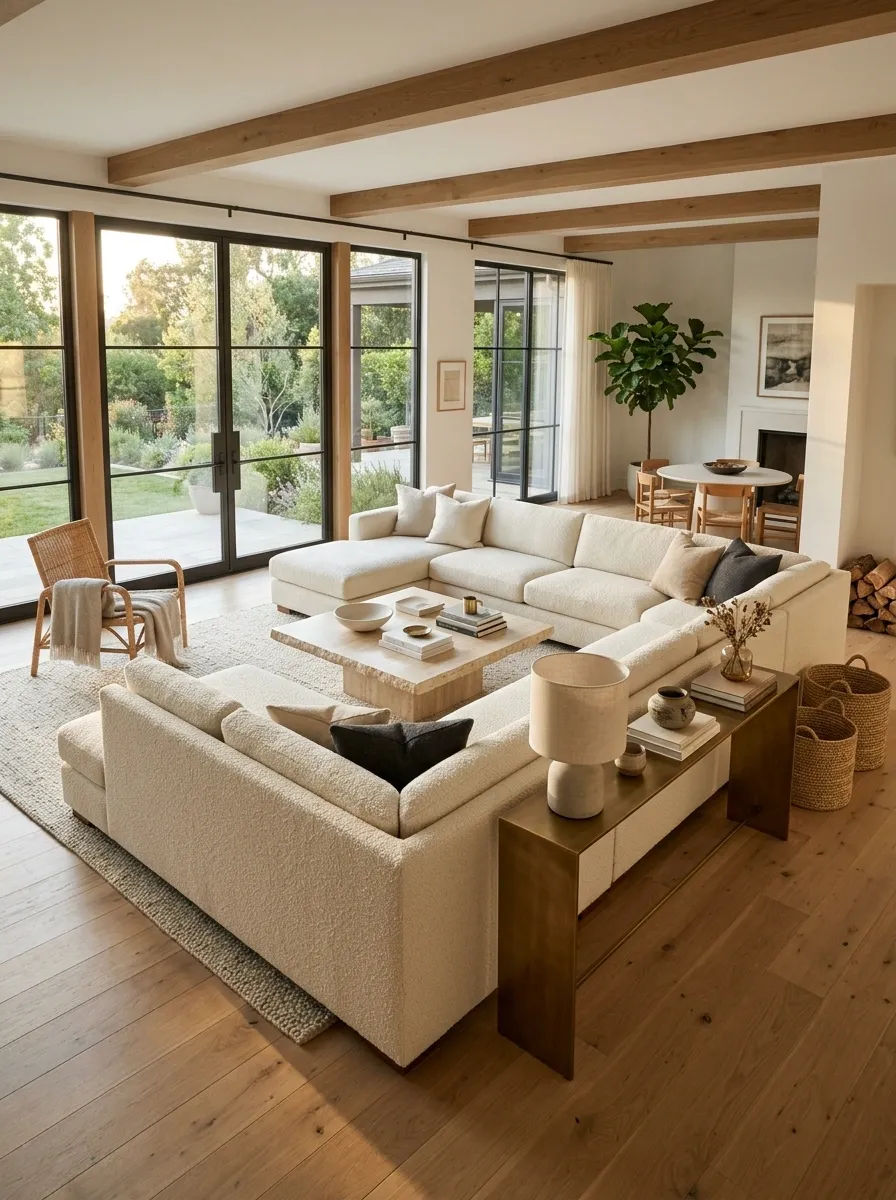
A floating U creates a room within the room. It’s especially effective when the living area feels too wide and needs a stronger center.
Leave the back of the sofa visible instead of trying to disguise it. A narrow console, lamp, or low decor arrangement can finish that side without making it feel bulky.
Best setup: sofa centered, coffee table inside the U, clear path around the outside.
The payoff is simple: the sofa becomes the room’s anchor instead of another piece pushed against a perimeter.
Go Monochromatic With Soft Cream Textures
Monochromatic cream styling creates an effortlessly serene atmosphere, especially when working with a massive U-shaped sectional. Layering different fabric weights keeps the single-color palette from feeling flat or clinical.
Mix smooth leather or structured upholstery with plush throw pillows and a high-pile rug underneath to build subtle visual interest. A large mirror reflecting natural light from the windows will bounce brightness across every corner of the setup.
The real trick to this look is texture variety, ensuring that every touchpoint feels inviting and cozy while maintaining an exceptionally clean, high-end aesthetic.
Face the Open Side Toward the TV Without Blocking the Walkway
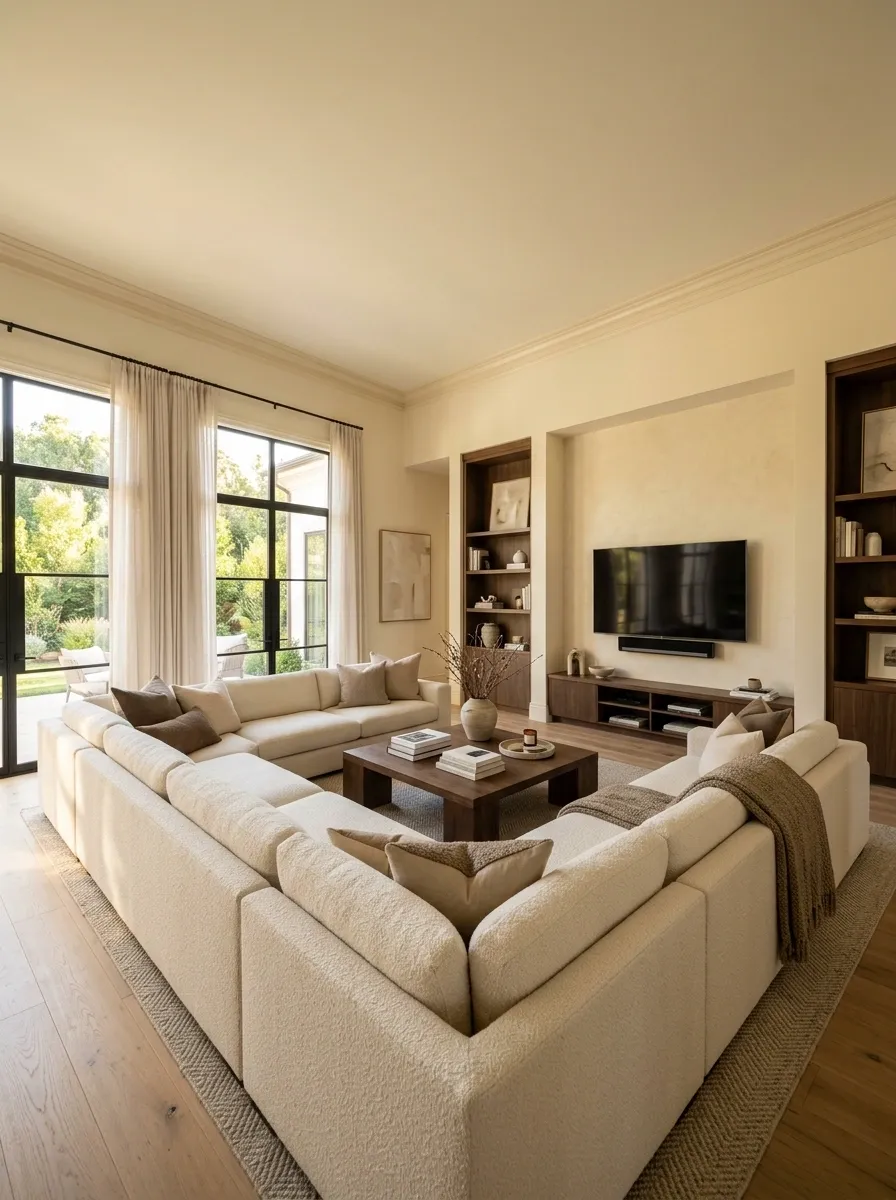
For a family room, the TV usually needs to stay visible without turning the sofa into a traffic barrier.
Position the U so the opening faces the screen, then protect one side of the room as the main route.
Set it up like this:
- Center the TV on the strongest wall.
- Face the open part of the U toward it.
- Keep the entry path outside the seating zone.
- Avoid placing a floor lamp directly in that route.
The layout works because entertainment and movement get separate lanes.
SMART LAYOUT
📺 TV = focal point
🛋️ U = viewing zone
🚶 Open edge = circulation lane
☕ Table = centered inside the seating area
Don’t push the coffee table toward the TV just to create more floor space. That steals usable depth from the seats.
Anchor the Space With a Statement Pendant Light
Hanging a bold, sculptural pendant light directly over the coffee table helps define the center of a large U-shaped sofa arrangement. It draws the eye downward and creates a cozy focal point within an open living area.
Keep the surrounding decor elements in soft, warm neutrals so the statement lighting fixture can command attention without causing visual chaos. Integrated wall paneling with soft LED backlighting further enhances the intimate, enveloping mood of the room.
This approach turns a sprawling seating layout into a defined, intentional zone that feels both expansive and wonderfully intimate for gatherings.
Build the Seating Around a Large Round Coffee Table
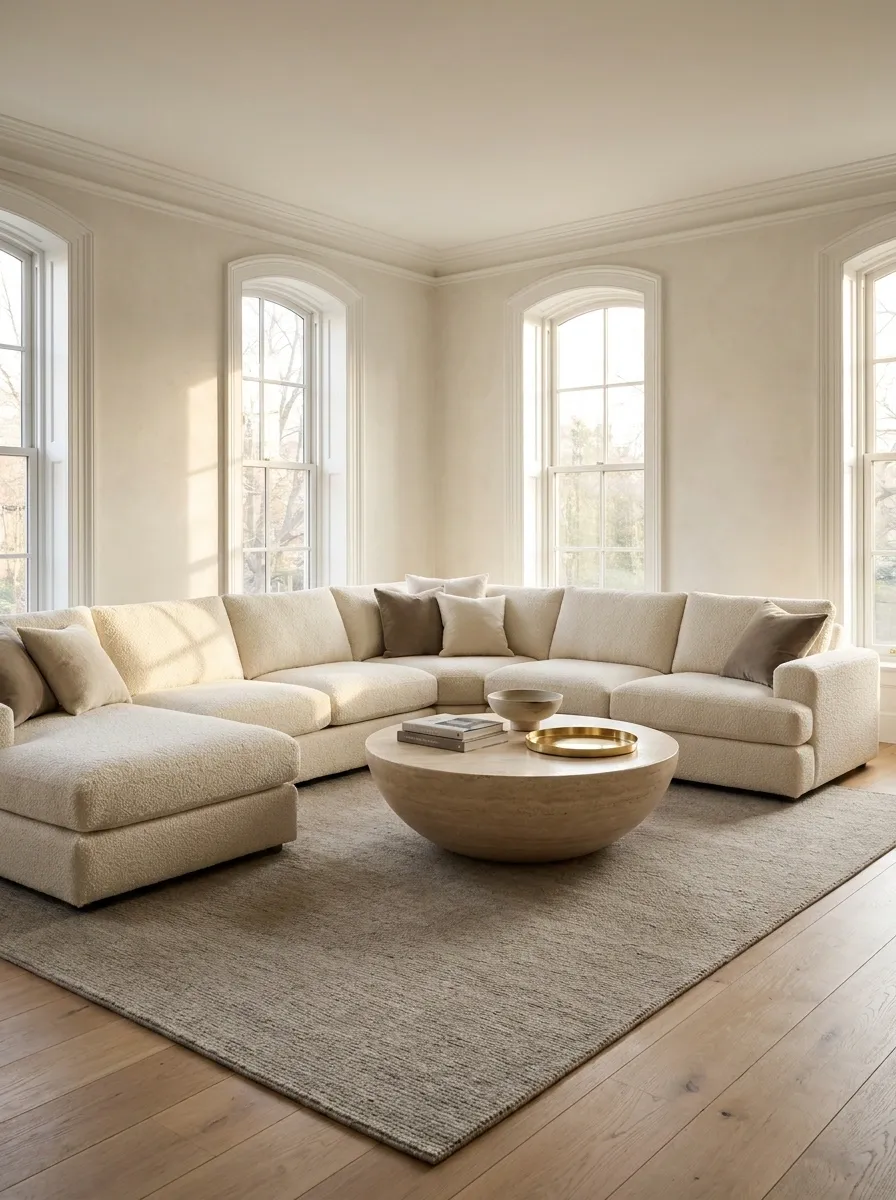
A round coffee table softens the hard geometry of a U-shaped sofa. More importantly, everyone gets roughly the same visual relationship to the center.
This works particularly well when the sofa has chunky arms or deep cushions that already make the room feel heavy.
Use a table with enough surface area for everyday objects, but keep its footprint clearly inside the U.
TABLE
A round table is especially useful when the room has plenty of square furniture already. It gives the center a softer shape without adding visual clutter.
Create Symmetry With Matching Throw Pillows
Symmetrical pillow placement along the backs of a U-shaped sofa brings a sense of polished order to a casual room. Alternating neutral tones with subtle textures keeps the arrangement looking tailored rather than rigid.
Center a round glass or stone coffee table right in the middle of the configuration to give guests easy access from any seat. A matching ottoman placed neatly at the open end completes the perimeter and offers extra functionality without cluttering the floor plan.
This balanced layout works brilliantly for formal entertaining while remaining entirely comfortable for everyday lounging and movie nights.
Use a Rug Big Enough to Hold the Entire Conversation Zone
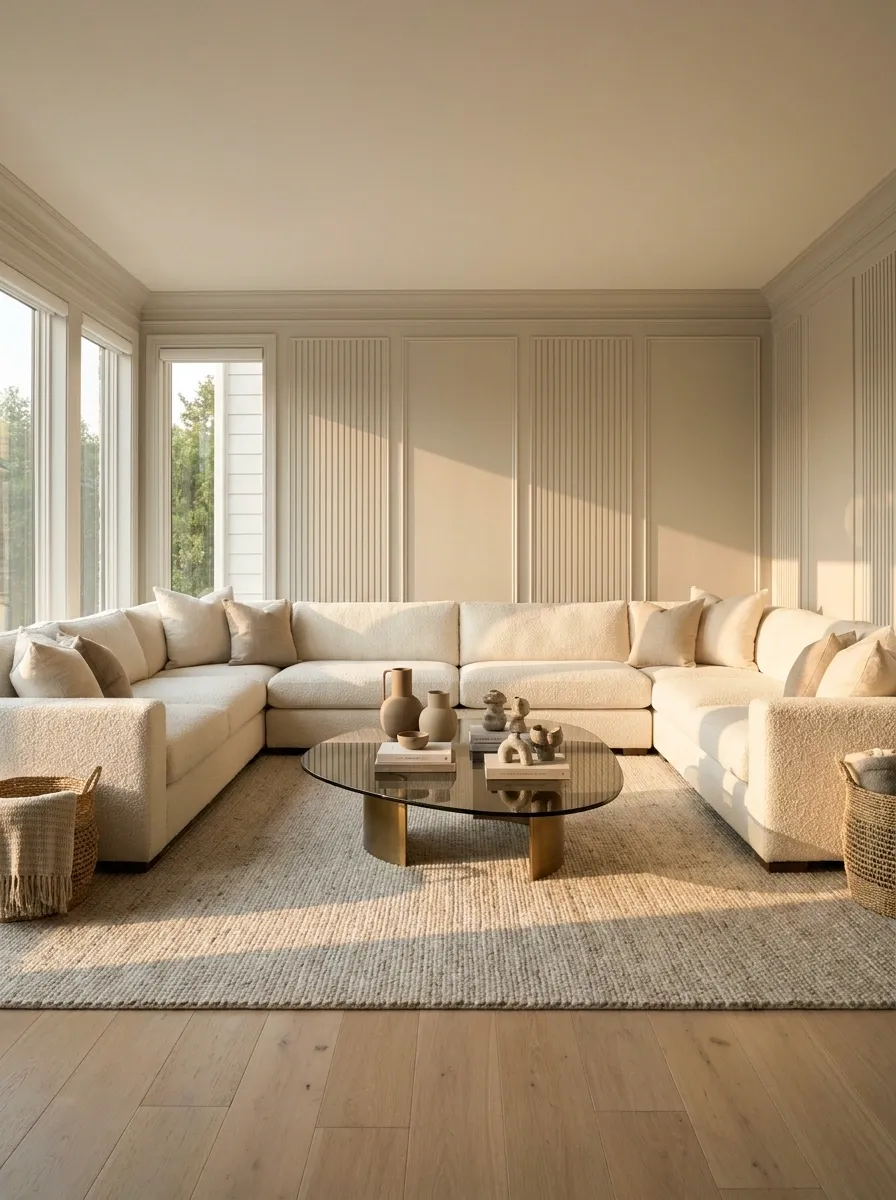
The rug should connect the sofa, table, and floor area into one zone. A tiny rug floating under the coffee table does the opposite.
Choose a rug that reaches beneath the front portion of the sofa, or at least creates a clear relationship between all three seating sections.
Quick checklist
☐ Front sofa edge overlaps the rug
☐ Coffee table sits fully on the rug
☐ Rug extends beyond the table
☐ The open side still has visible floor around it
A larger rug makes the U feel intentional. A too-small rug makes the furniture look like separate pieces that happened to land near one another.
Designer rule: Size the rug for the seating zone, not just the coffee table.
Create a Fireplace-Facing U With Chairs at the Ends
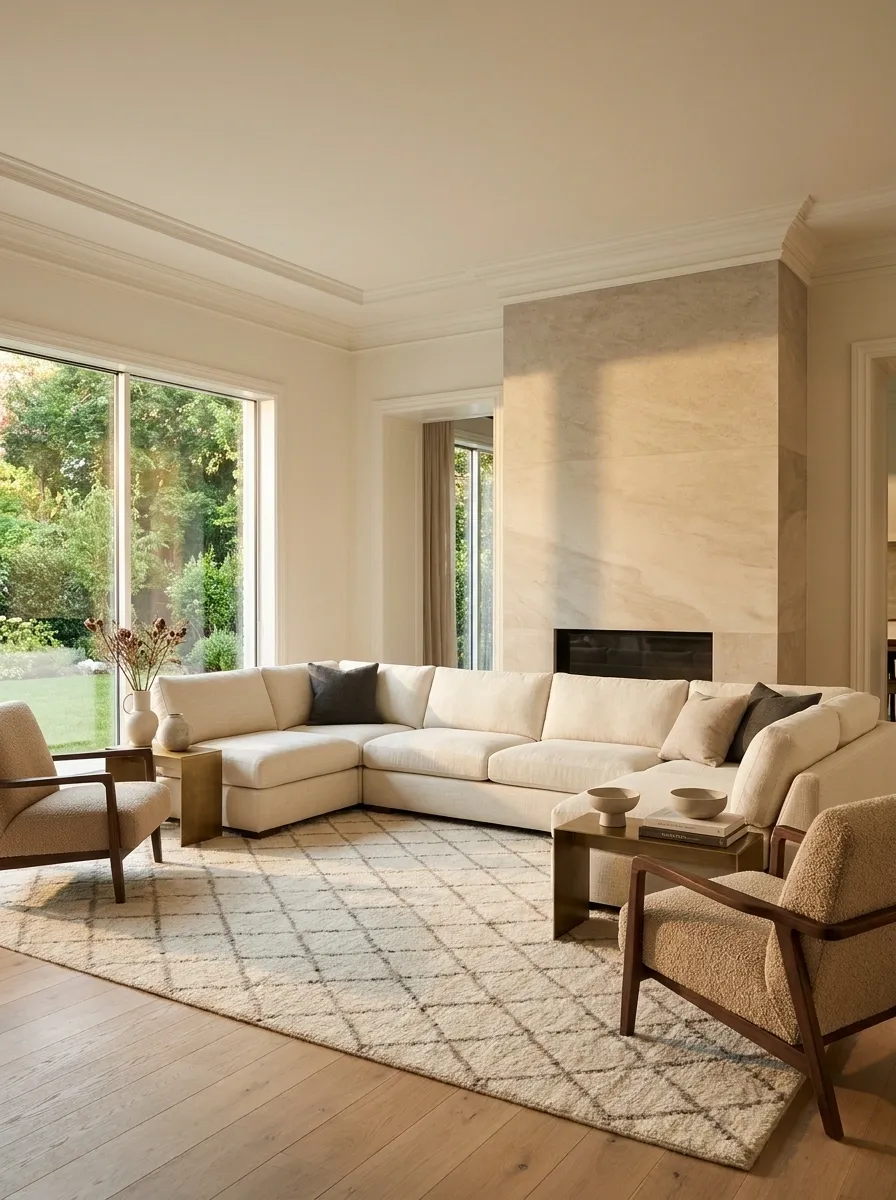
A fireplace gives the U-shaped sofa an obvious destination. Face the opening toward the fireplace and let the curved arrangement pull attention into the center.
This setup becomes even stronger when two lighter chairs sit near the outer corners. They add extra seating without making the sofa feel even heavier.
Use low side tables between the sofa and chairs rather than filling the corners with bulky cabinets.
The result feels anchored without looking over-furnished. The fireplace gets attention, the sofa gets a clear purpose, and the chairs fill the edges without competing with the main arrangement.
Leave the Sofa Open to the Room Instead of Closing It Off
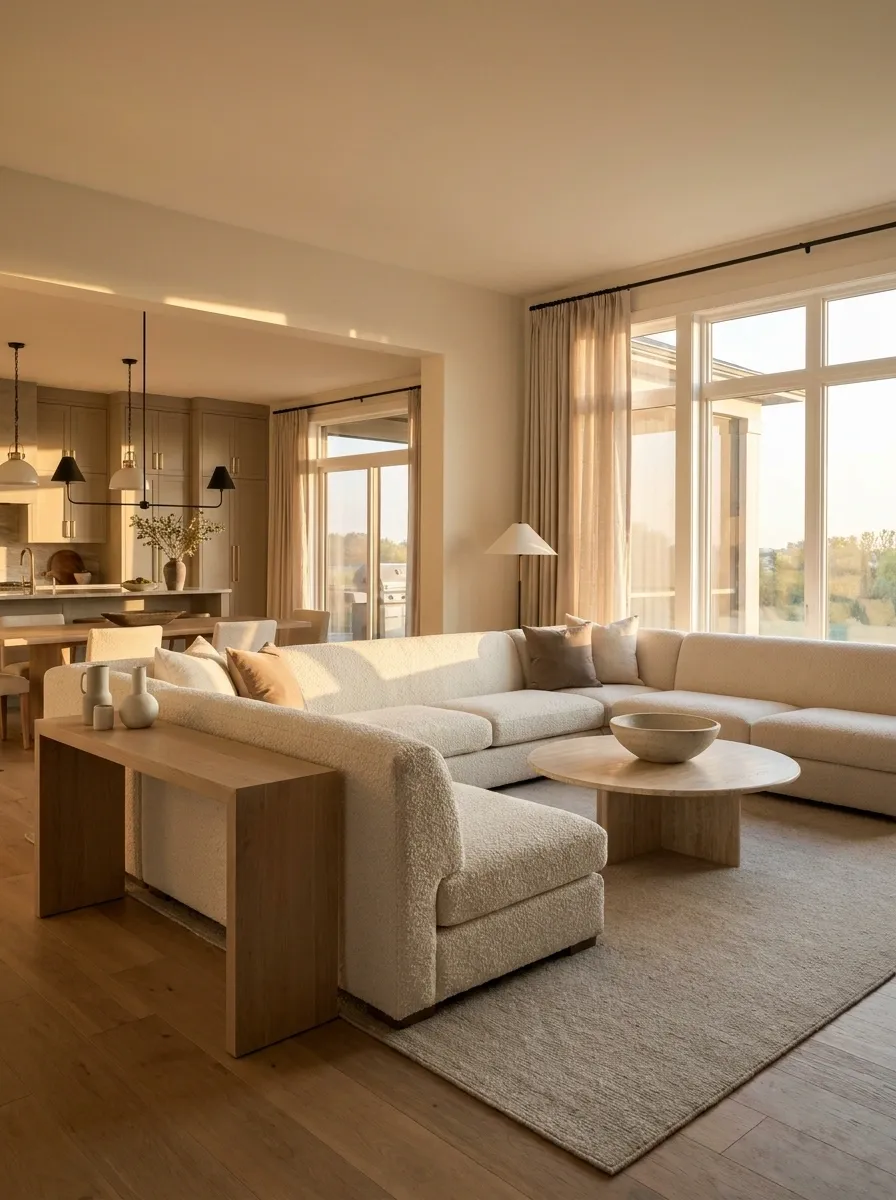
A U-shaped sofa feels much heavier when its open side is pointed toward a wall. Turn that opening toward the rest of the room instead.
This works especially well in an open-plan home, where the living area needs to connect with the dining room, kitchen, or entry.
Keep these three areas separate:
- 🛋️ Seating
- 🚶 Main walkway
- 🍽️ Adjacent zone
The sofa can define the living area without building a visual wall. That distinction matters in large rooms where furniture needs to create zones without making the floor plan feel chopped up.
Best move: let the open end face outward, then keep the first few feet beyond it visually clear.
Make a Small Room Work With a Compact U and Narrow Table
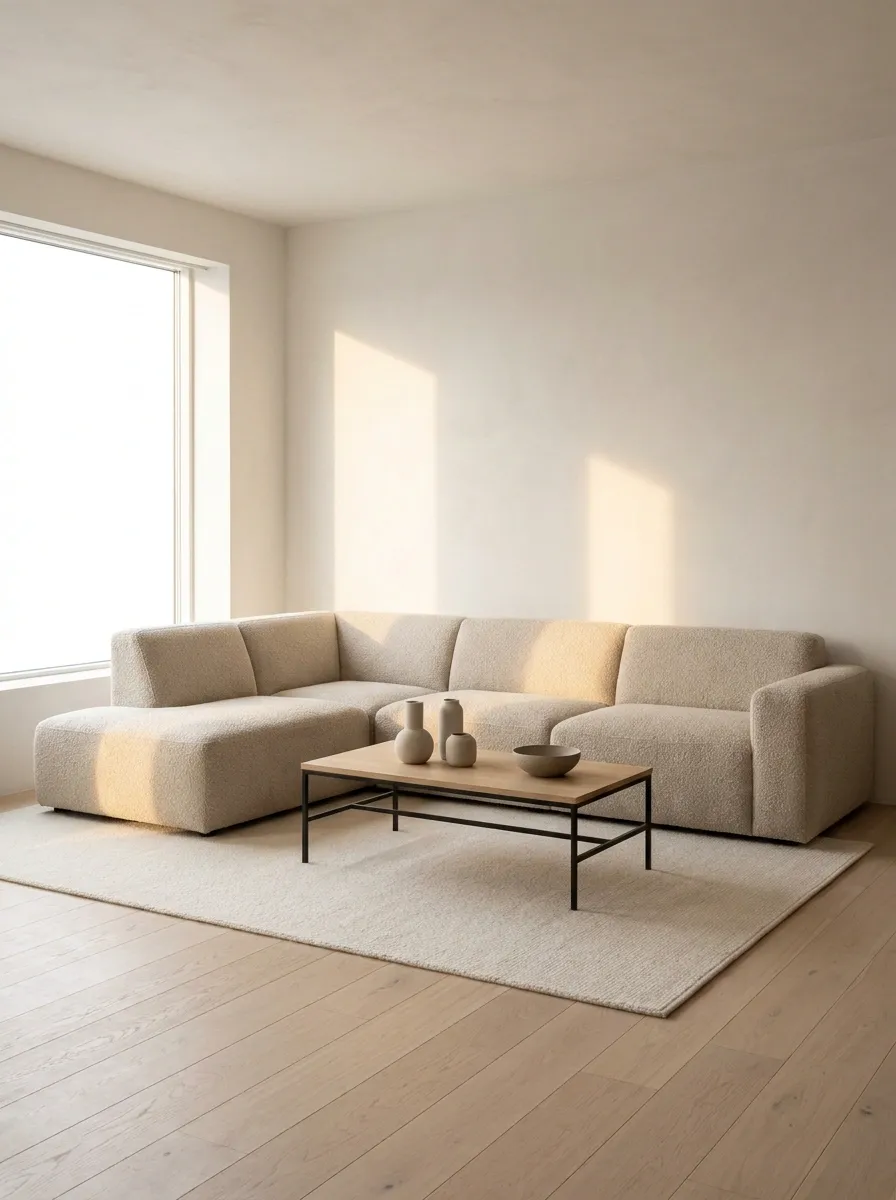
Big U-shaped sofas aren’t reserved for huge living rooms. The trick is choosing a compact frame and refusing to overcrowd the center.
A narrow rectangular table works better here than a bulky round one. Keep the table visually light, and let the sofa provide most of the seating.
The goal isn’t to make the sofa look tiny. It’s to stop everything else from competing with it.
Use the Open End to Frame a Statement Window
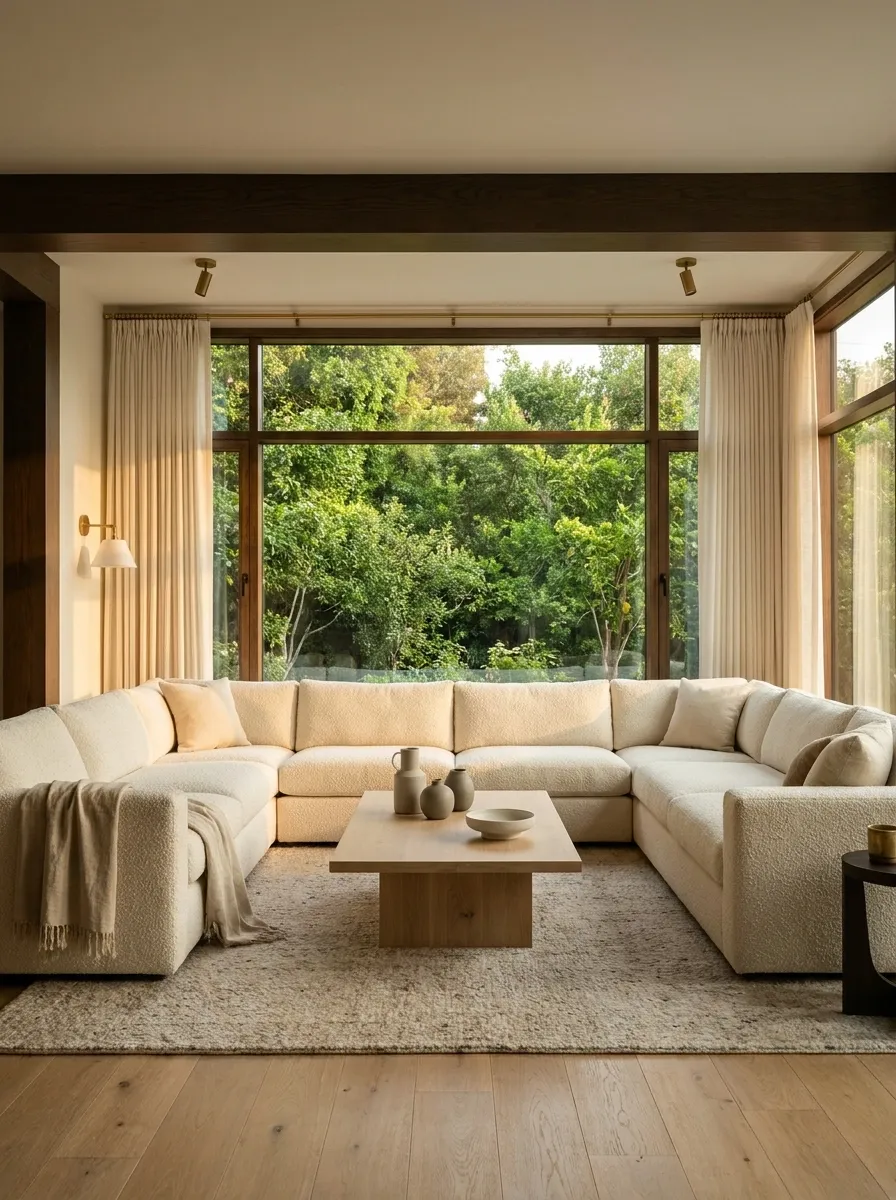
A beautiful window shouldn’t disappear behind a sofa arm.
Turn the U so the open end faces the window, allowing the seating to frame the view instead of blocking it. This gives the room a natural focal point without relying on extra decor.
Think of the window as the artwork.
Avoid tall lamps, bookcases, or oversized plants directly in the opening. Keep the sightline low and let daylight travel through the seating area.
VIEW-FIRST LAYOUT
Window → Open sofa end → Coffee table → Seating
The eye moves through the room instead of stopping at a furniture wall.
This arrangement is particularly strong when the window faces a garden, balcony, tree canopy, or other visually interesting outdoor area.
Pair a U-Shaped Sofa With Two Lightweight Accent Chairs
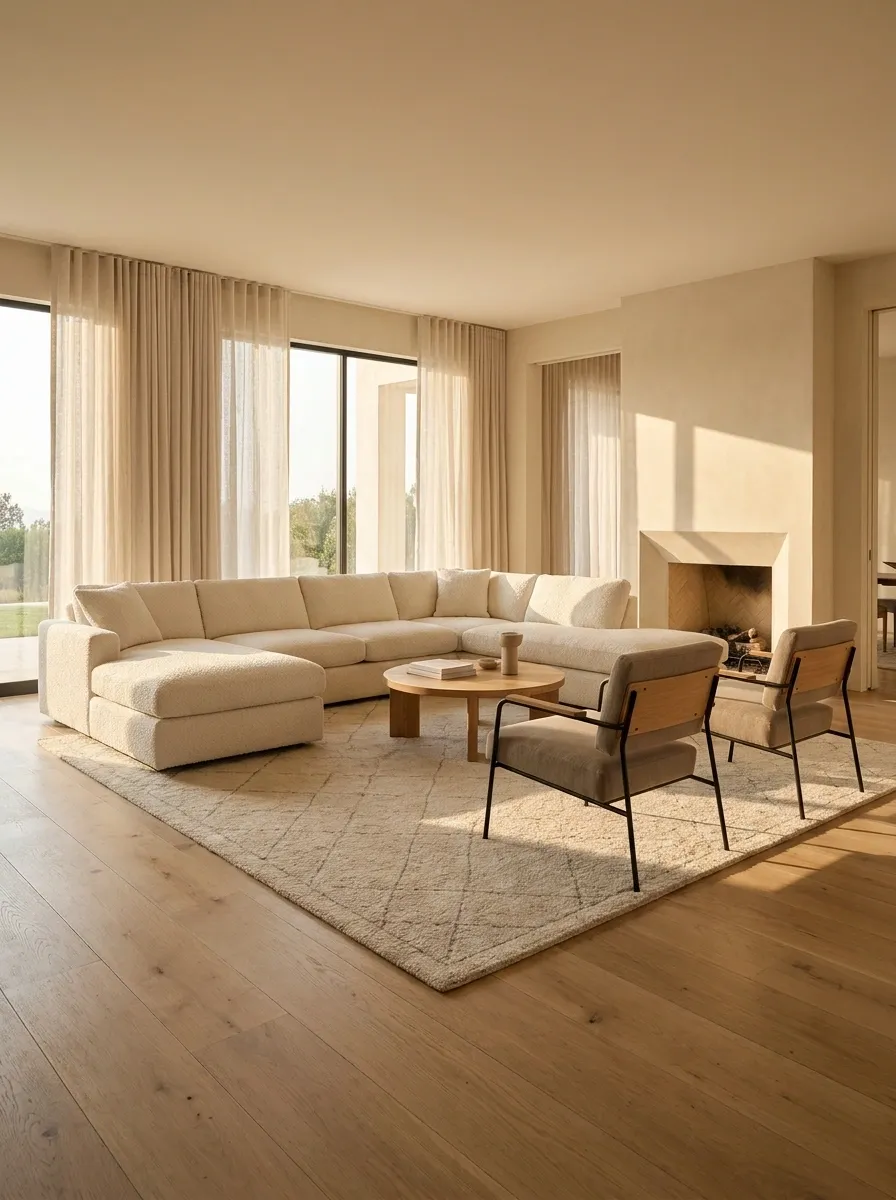
The U-shaped sofa already provides a lot of seating. Heavy armchairs beside it simply make the room feel crowded.
Use two lighter chairs with visible legs, slimmer arms, or open backs. Place them outside the U rather than trying to squeeze them inside it.
A pair of chairs also gives guests a more direct way into the conversation. Nobody has to climb into the deepest corner of the sectional just to join the group.
Keep the Coffee Table Inside the U, Not Beyond Its Front Edge
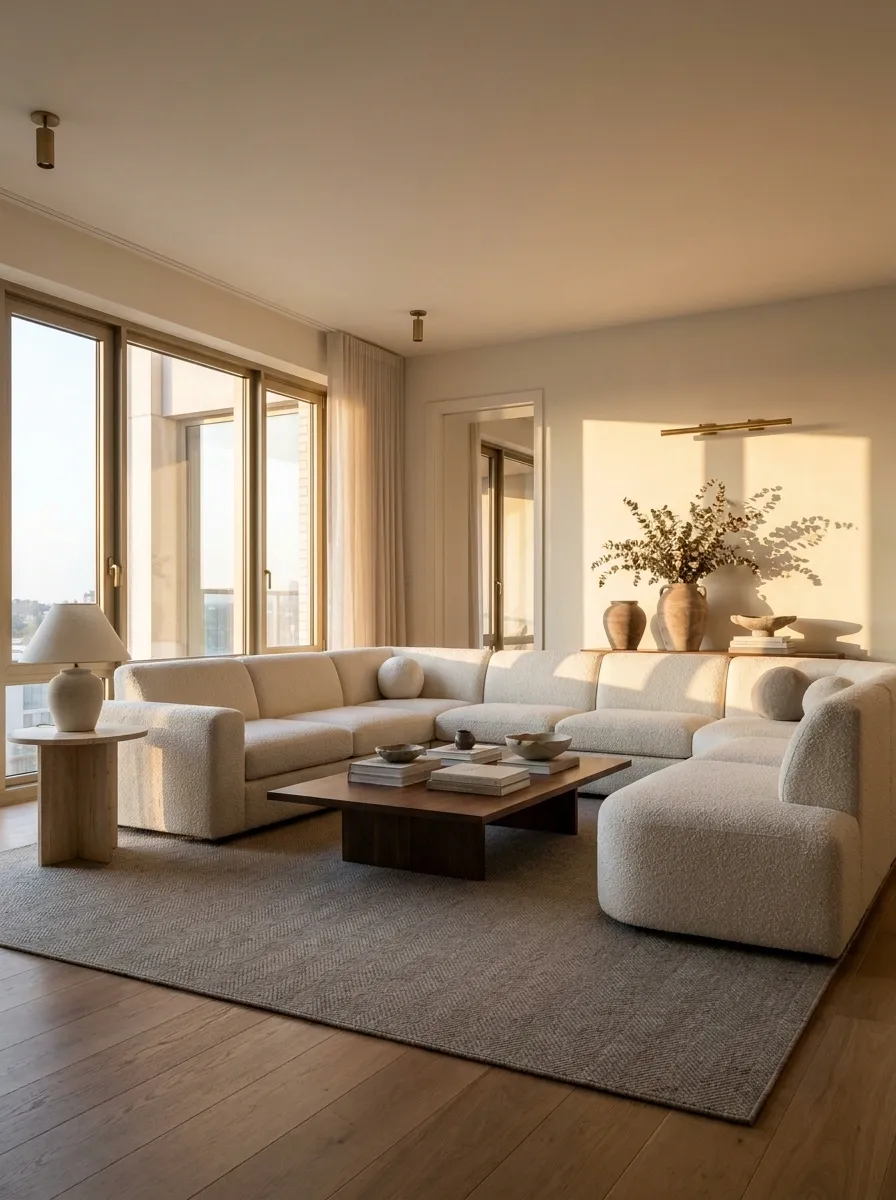
A coffee table that sticks too far toward the opening quietly ruins the circulation.
The fix is simple: center the table inside the U and treat the sofa’s front edge as the boundary.
Use this sequence:
- Mark the usable center of the U.
- Place the table in that zone.
- Check the open side from the room entrance.
- Move the table inward if it interrupts the visual path.
Don’t judge the placement only from the sofa. Stand at the doorway and look across the entire room.
That’s where awkward furniture placement becomes obvious.
Turn a Large U-Shaped Sofa Into a Family Movie Setup
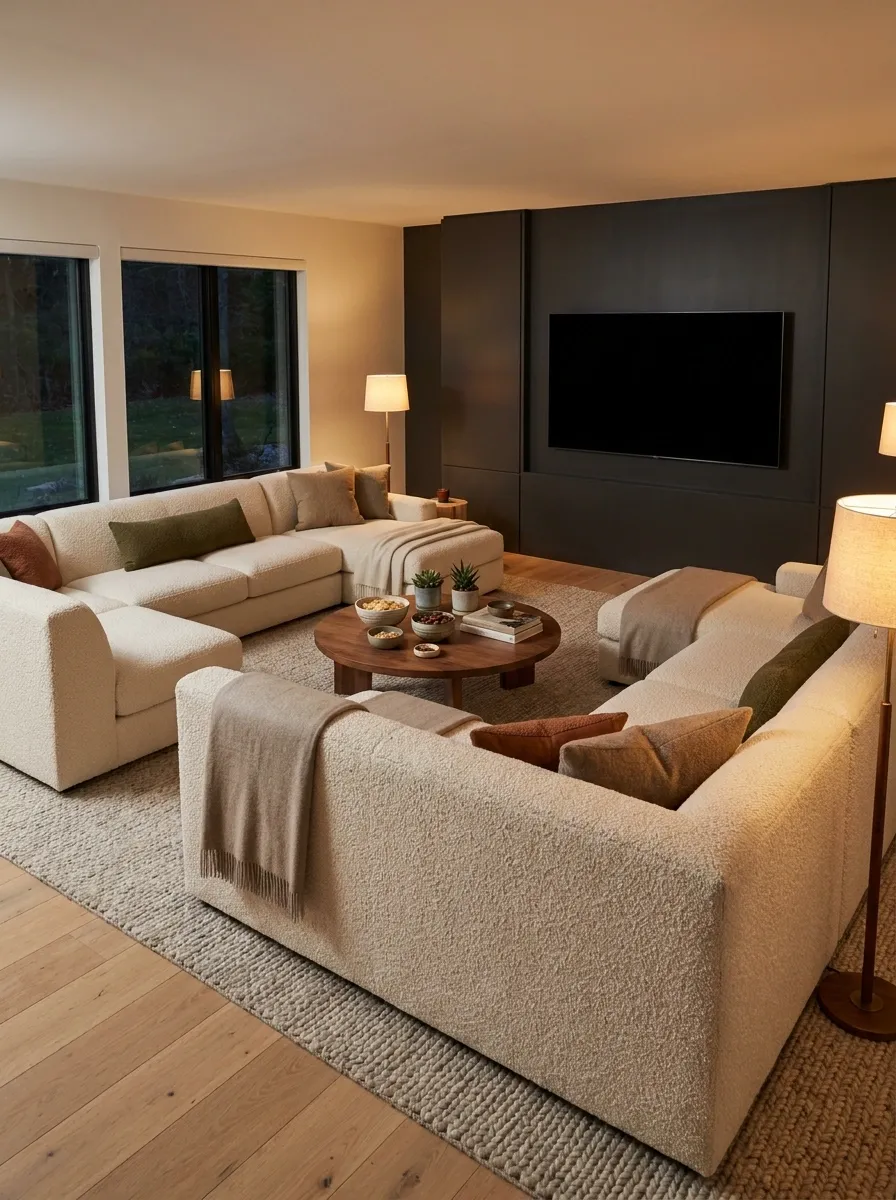
A deep U-shaped sofa is almost built for movie nights. The mistake is arranging the room like a formal sitting area and then adding a TV as an afterthought.
Face the widest section toward the screen and let the side sections angle naturally into the viewing zone. Keep the center table low so it doesn’t cut across the sightline.
Movie-night formula
🛋️ Wide back section = main viewing seats
🎬 TV wall = direct focal point
☕ Low table = snacks within reach
💡 Side lighting = soft enough for the screen
Keep floor lamps behind the sofa or beside the outer arms. A bright lamp in front of the screen creates glare and makes the entire setup feel less comfortable.
The result is casual without looking like a dedicated home theater.
Use a Console Behind the Sofa to Anchor a Floating Layout
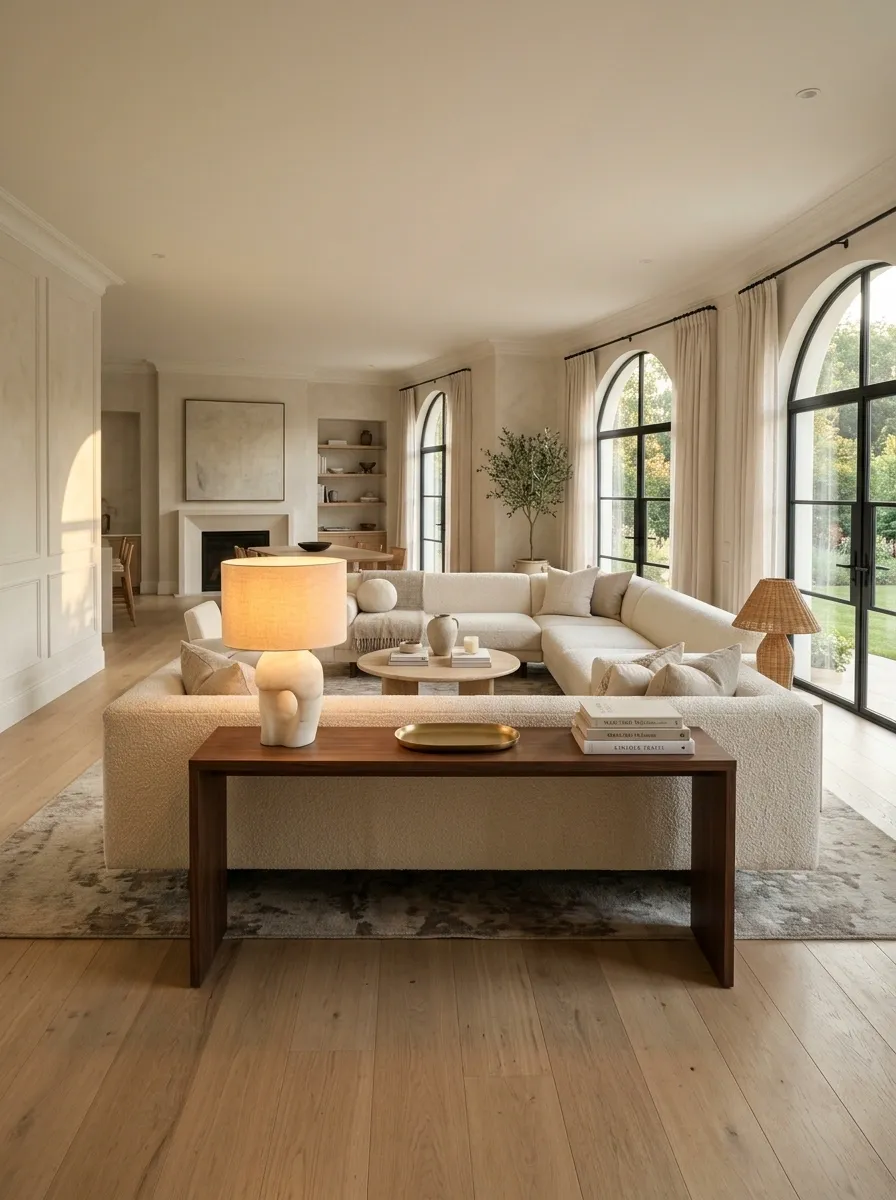
A floating U-shaped sofa can leave an awkward strip of empty floor behind it. A slim console fixes that problem without turning the back of the sofa into another furniture zone.
Choose a console that stays lower than the sofa back or roughly aligned with it. Add one lamp, a shallow tray, or a small stack of books. That’s enough.
THE BACK-OF-SOFA FORMULA
SOFA → SLIM CONSOLE → OPEN FLOORNot:
SOFA → DEEP CABINET → DECOR PILE → CRAMPED WALKWAY
Keep at least one side visually restrained. The sofa is already a large shape, so the console shouldn’t compete with it.
Angle the U Toward the Room’s Best Natural Light
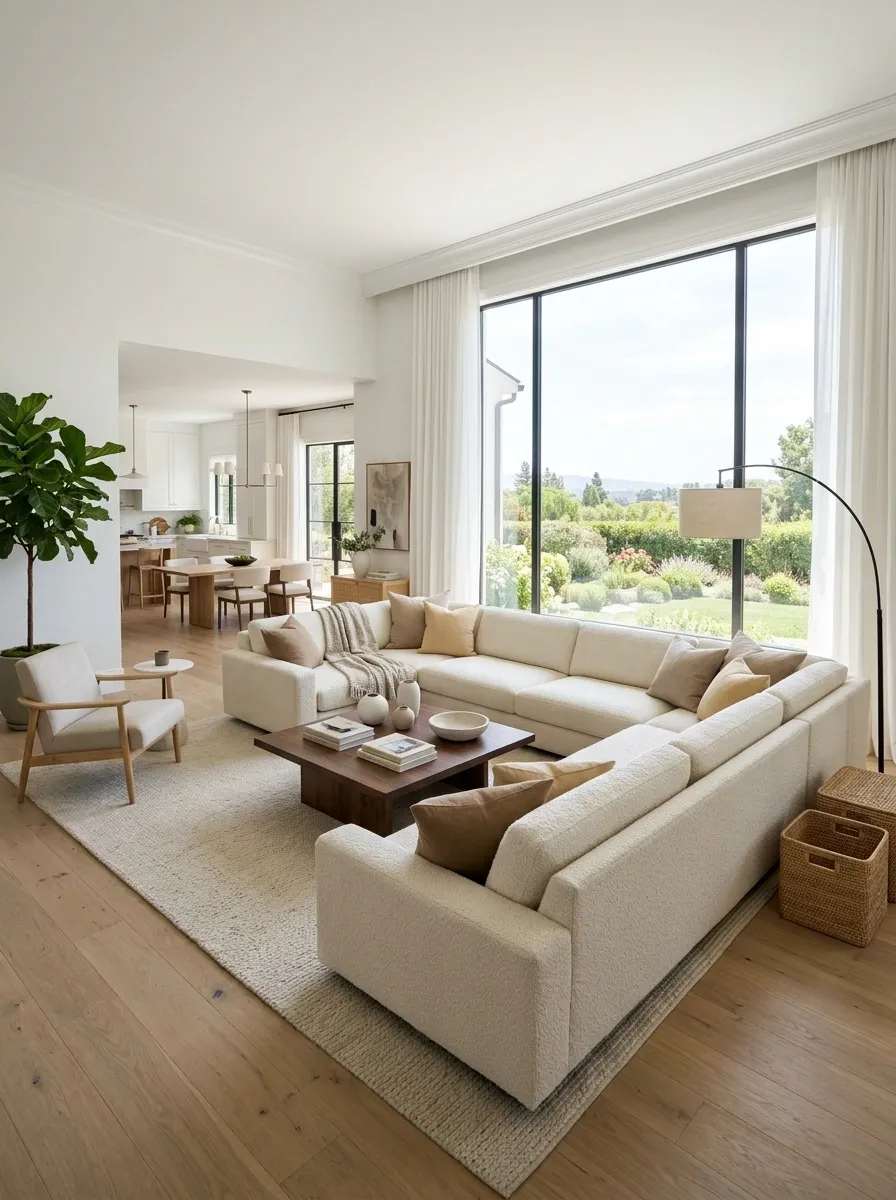
Good light can become the room’s strongest feature when the furniture is aimed correctly.
Instead of automatically centering the sofa on the longest wall, orient the opening toward the brightest useful window. The seating then benefits from daylight while the room gains a natural visual direction.
The important part is the direction of the furniture. Natural light should be treated as part of the floor plan, not just something that happens to enter through a window.
Separate a Long Open-Plan Room With the Sofa’s Back
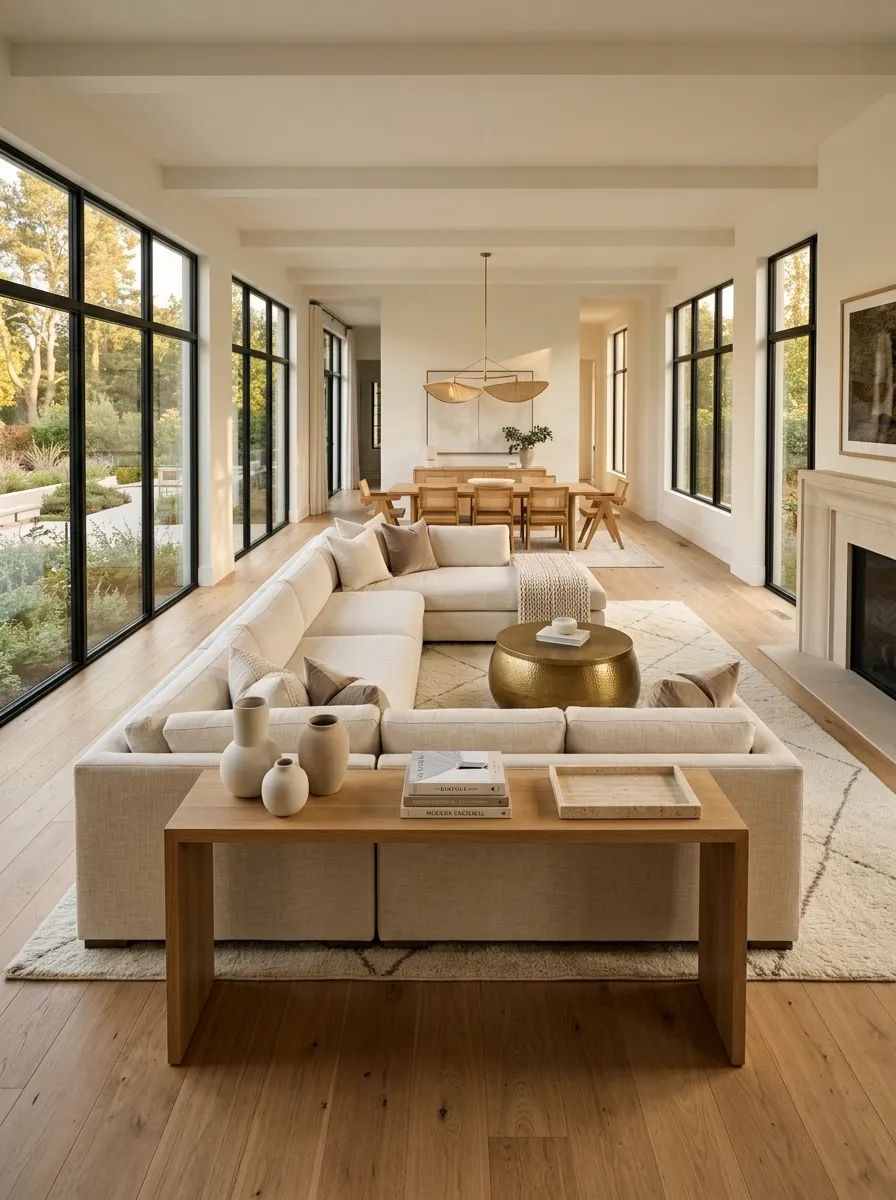
Long open rooms often lack a clear living area. The U-shaped sofa can solve that without adding a divider.
Place the back of the sofa toward the dining or kitchen side. The seating area immediately reads as its own zone.
Use the sofa as the boundary:
- Kitchen behind it
- Living room in front
- Dining area off to one side
- Main walkway around the outside
Keep the rear of the sofa neat because it becomes visible from multiple angles. A shallow console or narrow table works better than a large cabinet.
This layout is especially useful when the room feels like one giant rectangle with no obvious center.
Use Side Tables to Give Every Seat an Easy Landing Spot
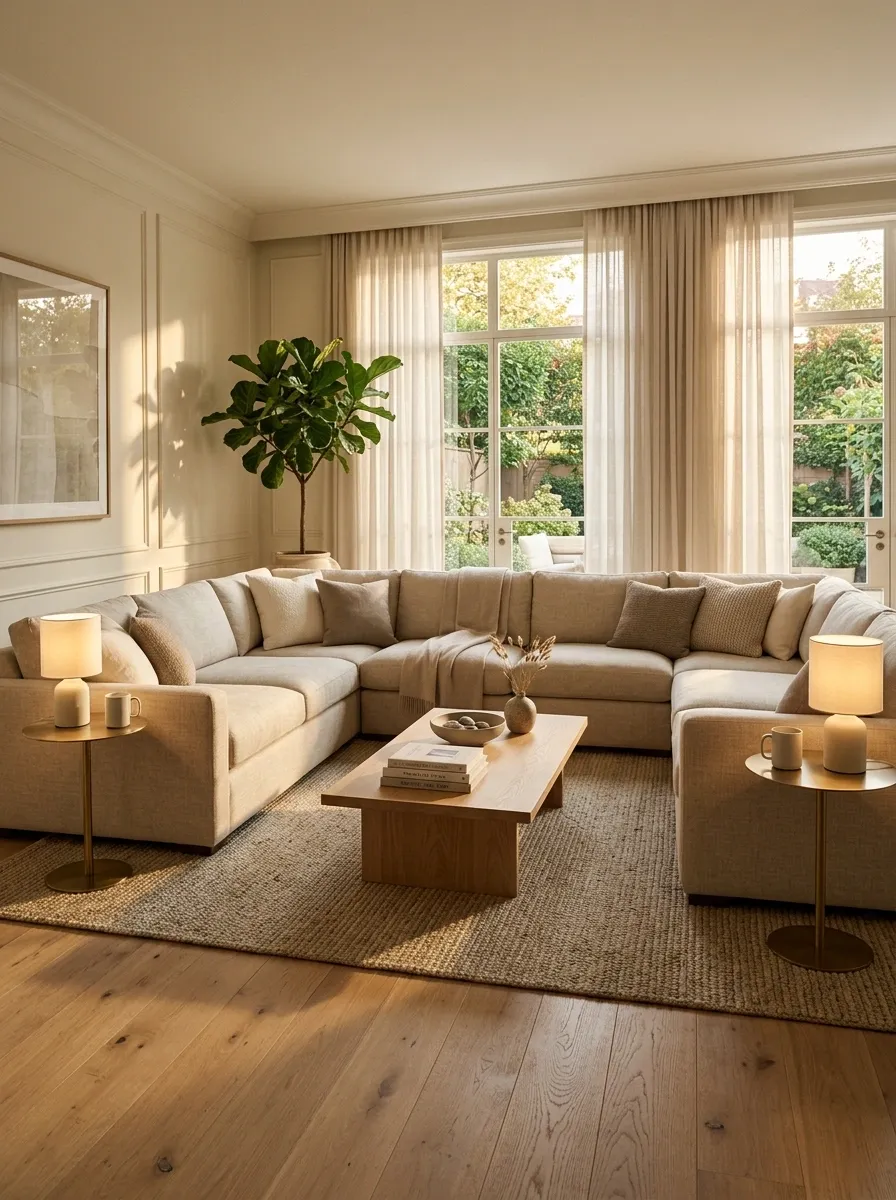
A U-shaped sofa creates a lot of individual sitting positions, and not all of them are close to the coffee table.
That means side tables matter more than they do with a standard sofa.
Place them at the outside corners where people naturally reach for a drink, phone, lamp, or book. Don’t scatter tiny tables randomly around the room.
A small round table can be enough. The goal is convenience, not filling every corner with furniture.
Make the U Feel Lighter With Open Legs and Low Profiles
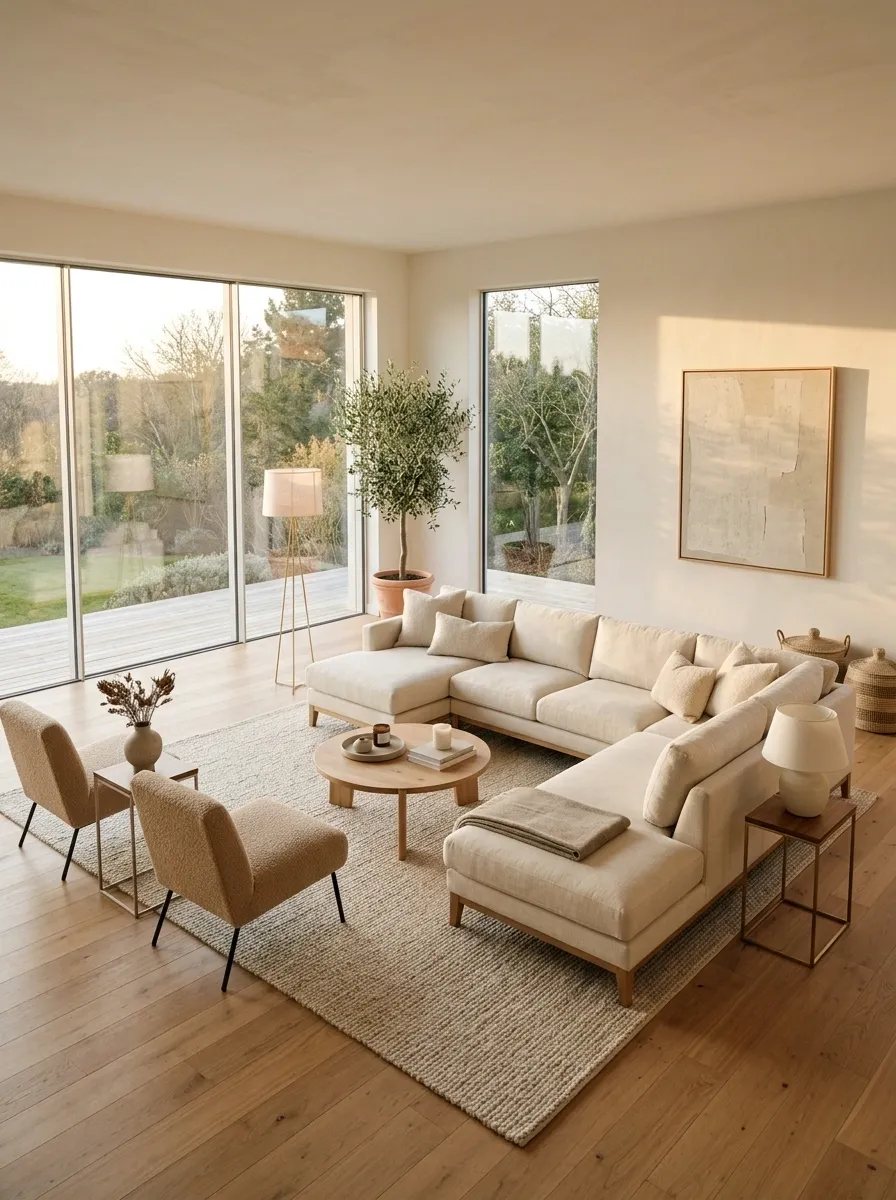
A massive sofa becomes even heavier when every surrounding piece sits directly on the floor.
Don’t stack visual weight.
Choose side tables with visible legs, low-profile chairs, and lighting that doesn’t create another solid block beside the sofa.
LIGHTNESS CHECK
Heavy sofa + heavy table + heavy chairs = crowded
Heavy sofa + open furniture + visible floor = balanced
This is one of the easiest fixes for a room that already feels furniture-heavy.
Keep some floor visible around the outer edges. That empty space is doing real design work.
Center the Sofa on the Room, Not Automatically on the Wall
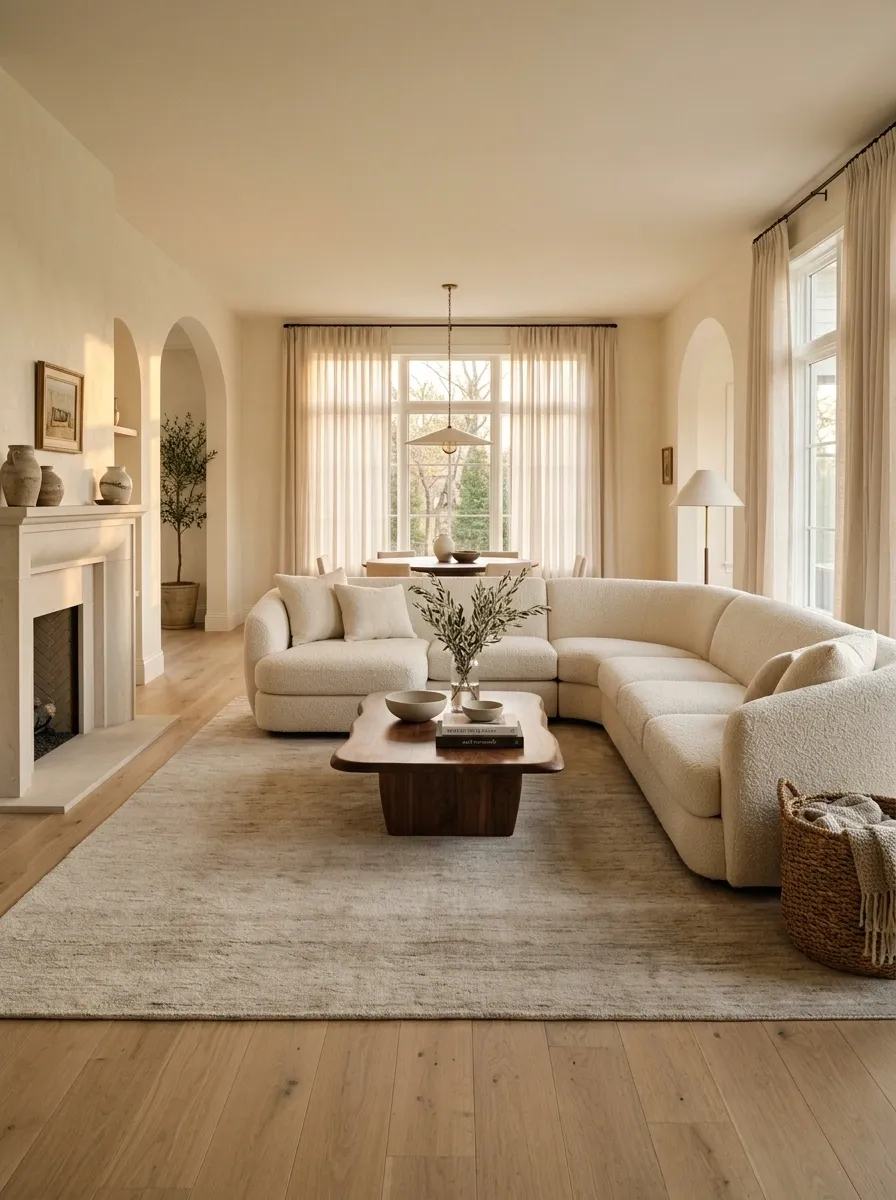
The visual center of a room and the center of a wall aren’t always the same thing.
Doors, windows, fireplaces, built-ins, and adjacent furniture can shift the actual balance point. Measure the usable room, then position the U around the space people occupy rather than blindly lining it up with drywall.
The sofa may end up slightly off-center relative to the wall. That’s fine. A balanced room matters more than a mathematically centered piece of furniture.
Create a Cozy TV Corner With the U Tucked Into One Side
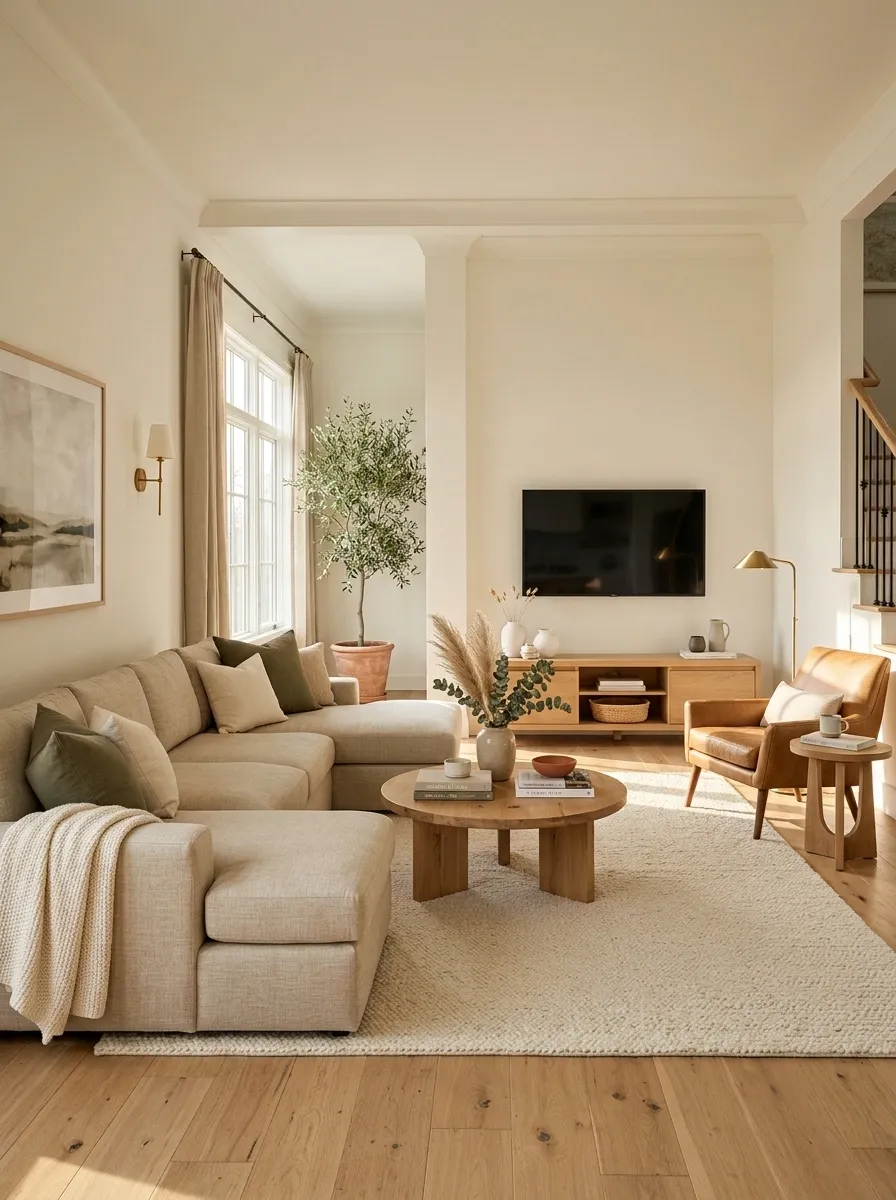
A U-shaped sofa doesn’t always need to dominate the center of the house.
In a smaller family room, tuck the sofa toward one side and let the TV occupy the adjacent wall. This frees one side of the room for a walkway, toy storage, reading chair, or open floor.
The trick: don’t squeeze the entire U into the corner.
Give the back section a little breathing room, then use the open end to connect with the center of the room. That keeps the arrangement cozy without making it feel shoved into a box.
Use a Rectangular Coffee Table for a More Structured Arrangement
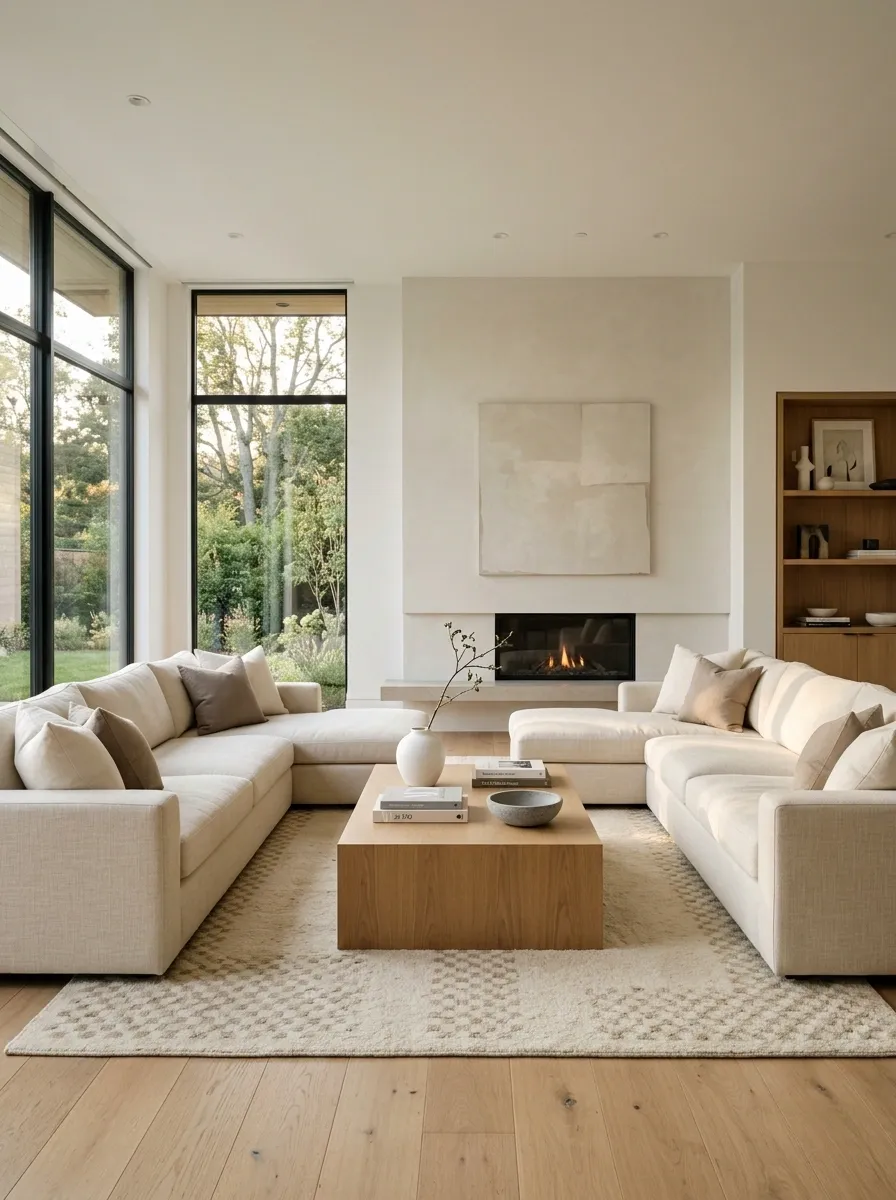
Round tables soften a U. Rectangular tables do something different: they reinforce the sofa’s architecture.
That’s useful when the room already has clean lines, a modern fireplace, or a large rectangular rug.
A rectangular table is the stronger choice when the room needs structure. Pair it with a large rug and restrained accessories so the center doesn’t become too rigid.
Keep One Clear Path Through the Open Side
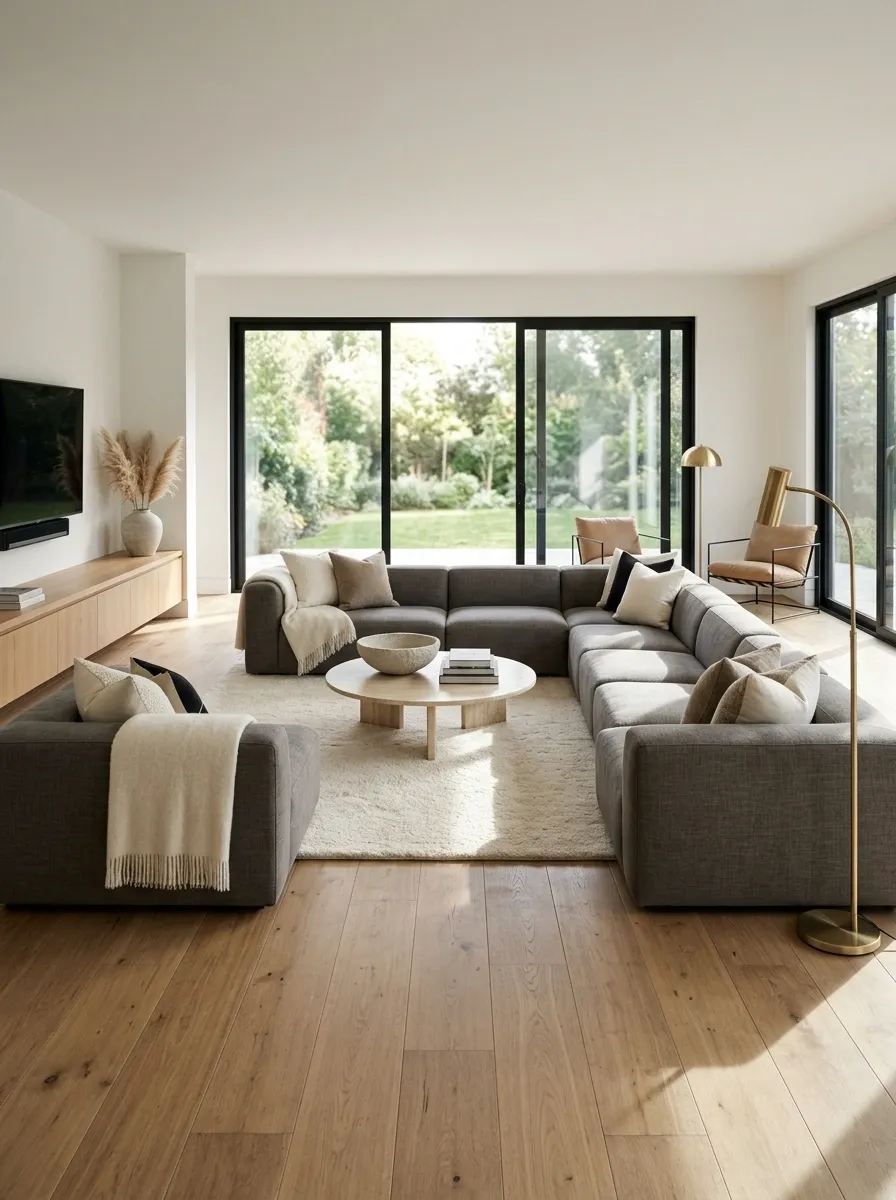
Every U-shaped layout needs an escape route.
Don’t make guests weave between a chair, coffee table, and sofa arm just to enter the room. The open side should lead somewhere clearly.
Fast test:
Stand at the room entrance and trace the route to the opposite side with your eyes.
If the path zigzags around furniture, move something.
🚶 CLEAR PATH
Entry → Open U → Main room
🚫 BAD PATH
Entry → Chair → Table → Sofa arm → Squeeze through
The cleanest layouts don’t necessarily have the most floor space. They simply put the floor space where people actually walk.
Build a Conversation-First Layout With No TV as the Focal Point
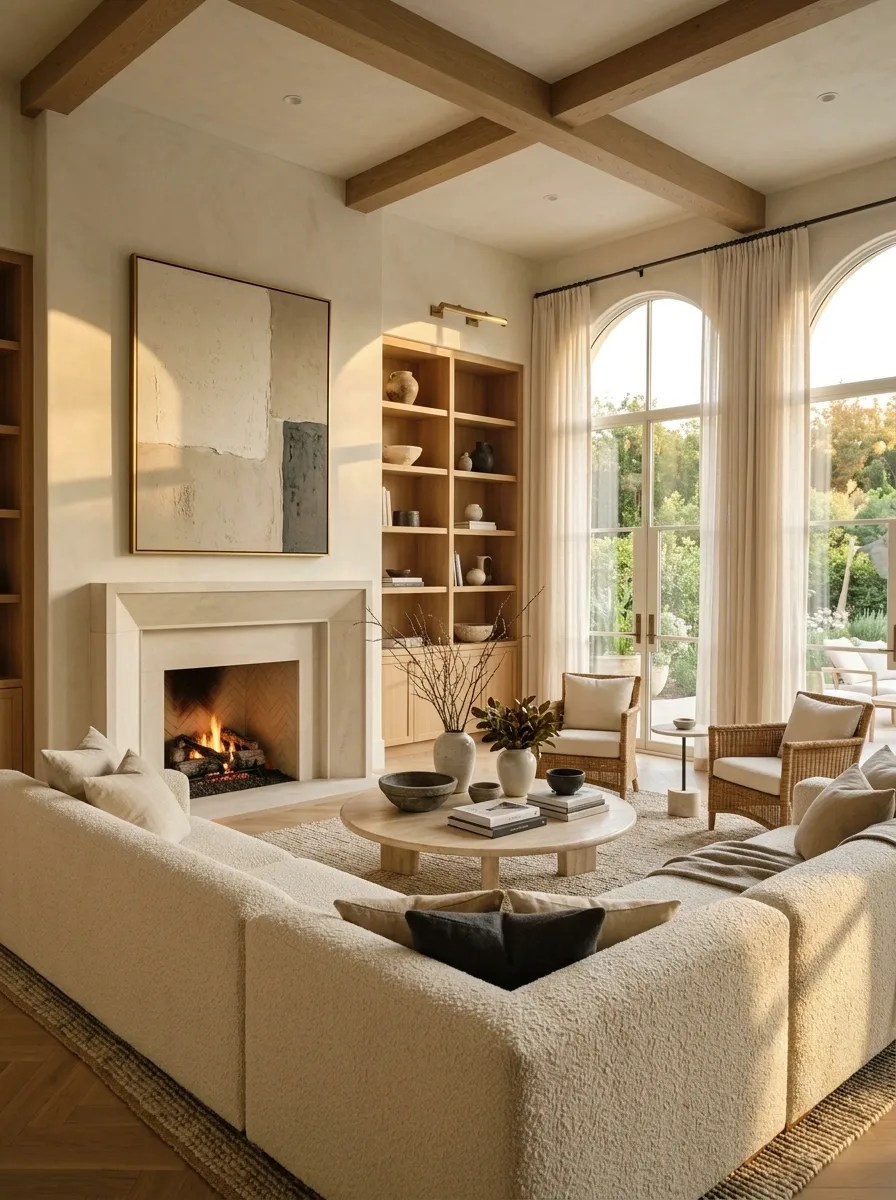
Not every living room needs to revolve around a screen.
Turn the U inward toward a coffee table, fireplace, window, or simple central arrangement. The shape naturally encourages people to face one another, so there’s no need to force a TV into the strongest visual position.
Make the center do the work:
- 🗣️ Face seats toward the middle
- ☕ Keep the table easy to reach
- 💡 Add warm lighting at the edges
- 🖼️ Use art or architecture as the backdrop
This setup suits homes where the living room is used for talking, reading, entertaining, or relaxing rather than constant television viewing.
The room instantly feels more social. There’s no dead seat facing sideways and no oversized TV pulling every conversation in the same direction.
Use a Large Floor Lamp to Finish an Empty U-Shaped Corner
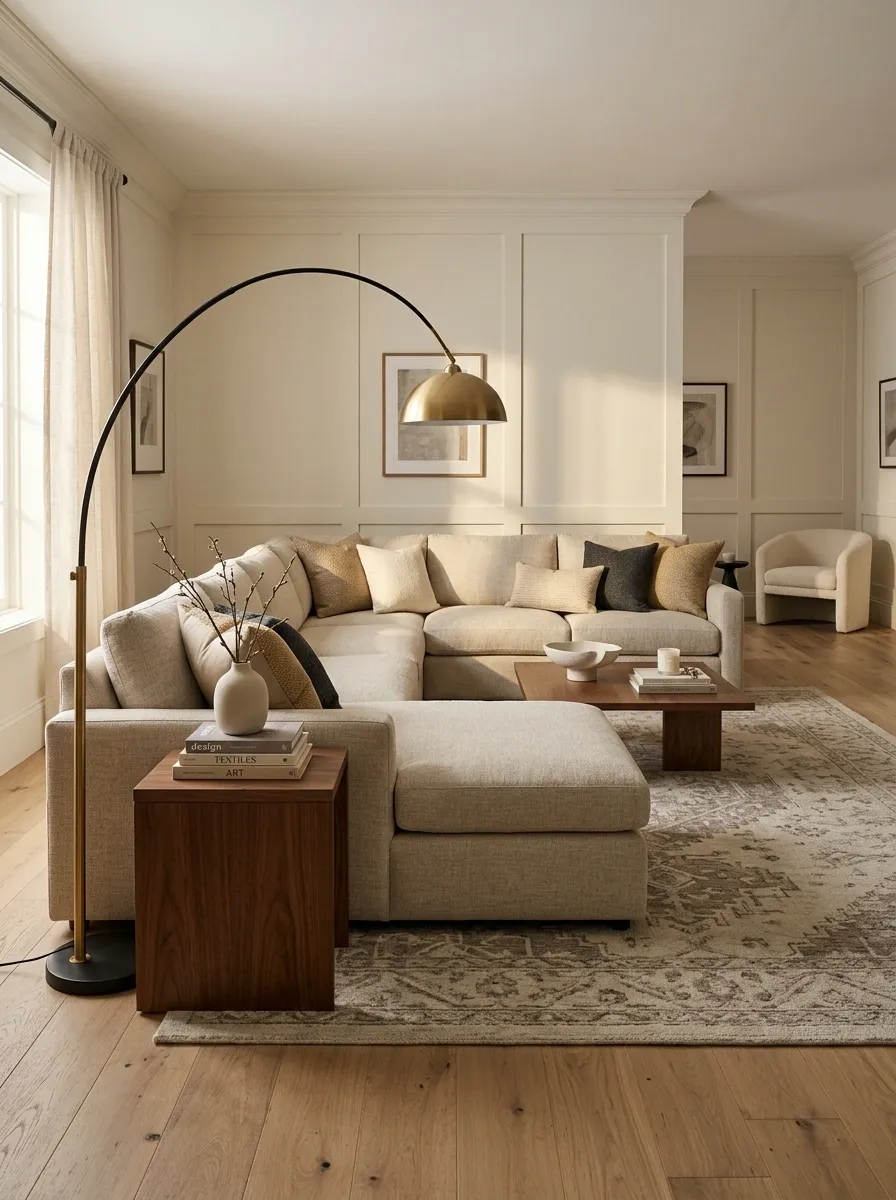
The outside corners of a U-shaped sofa often feel unfinished because the furniture ends before the wall does.
A tall floor lamp fills that vertical gap without adding another bulky object.
Choose an arched lamp for a dramatic sweep over the seating area, or a simple upright lamp when the room already has enough visual movement.
Keep the corner useful: the lamp should illuminate a seat, side table, or reading spot.
Avoid placing it directly behind a doorway or where its base interrupts the walking path. Empty space is good. Useless empty space isn’t.
Combine the U With an Ottoman for Flexible Extra Seating
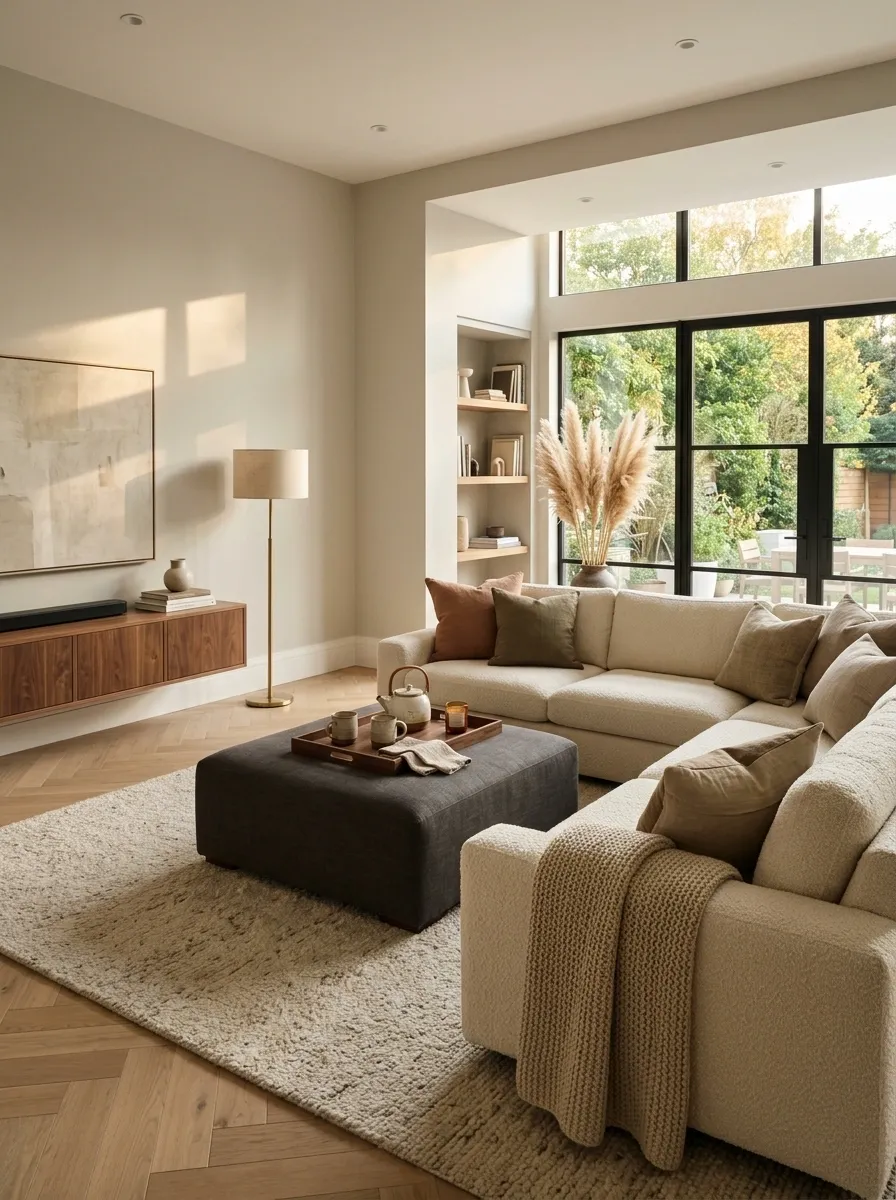
A large ottoman can work harder than a traditional coffee table in a family room.
Use a tray on top when a stable surface is needed, then remove the tray when feet-up lounging or extra seating becomes the priority. The key is keeping the ottoman small enough that it doesn’t close the U completely.
This layout is especially practical for homes where the living room has to handle movie nights, guests, kids, and everyday lounging without needing a separate coffee table and footstool.
Balance a Heavy U-Shaped Sofa With Visual Weight on the Opposite Side
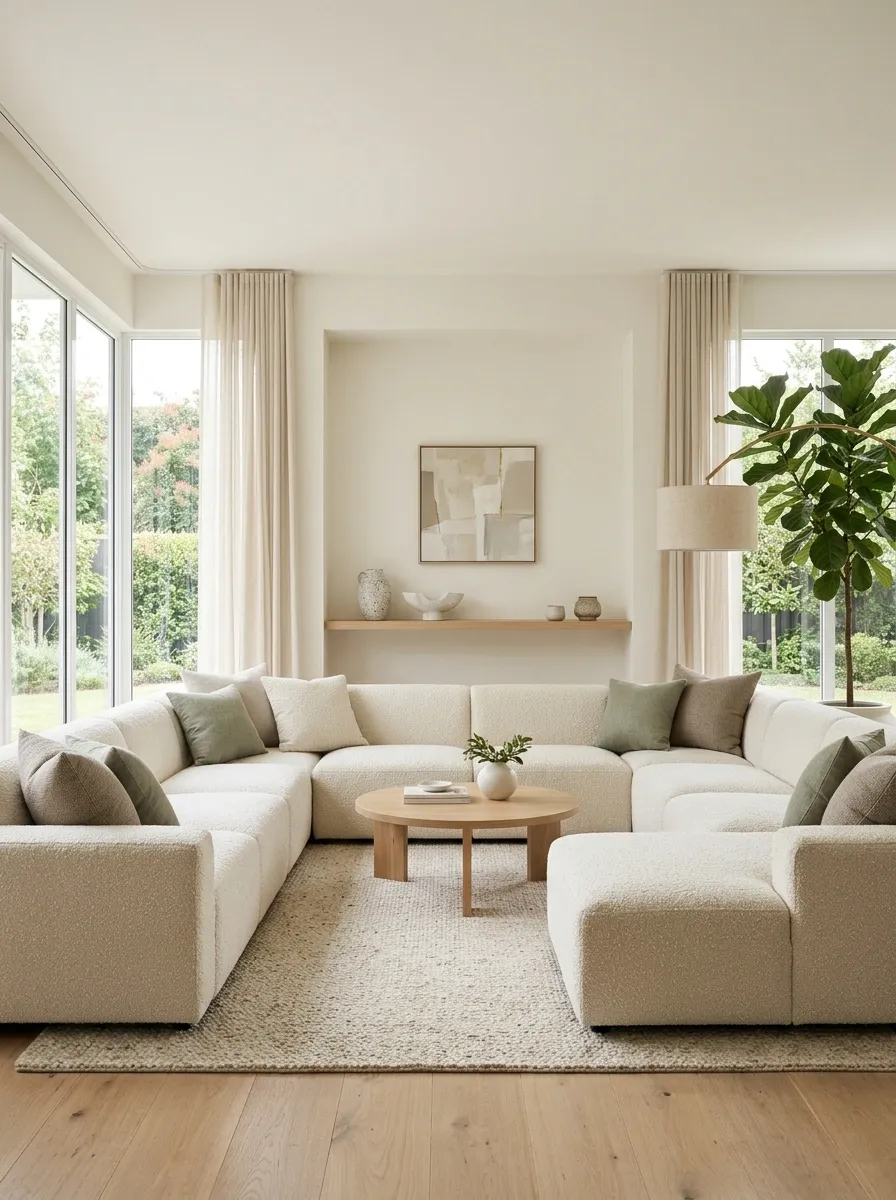
A U-shaped sectional can make one half of the room feel much heavier than the other.
Don’t solve that by adding another giant piece of furniture. Balance the sofa with height, light, and shape instead.
Place a tall plant, floor lamp, artwork, or open shelving on the opposite side. The goal is visual weight, not equal furniture.
The opposite side can stay surprisingly simple. One tall element often does more than three small accessories scattered around the room.
Create a Layered Designer Look With Rug, Table, Lighting, and Art
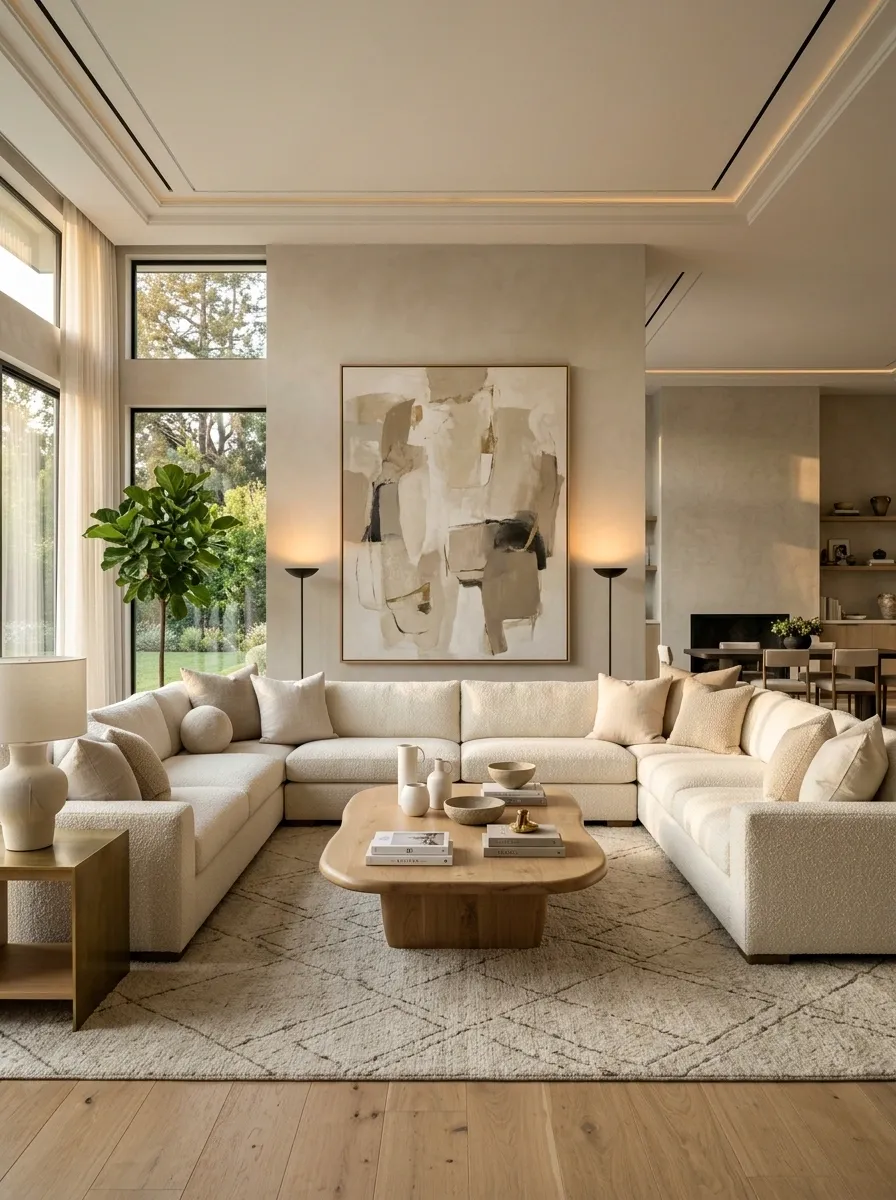
The most finished U-shaped sofa layouts aren’t packed with furniture. They’re layered in the right order.
Start with the sofa. Then establish the floor zone with a rug. Add the coffee table. Bring in lighting at the outer edges. Finish with art or a strong architectural focal point.
This layered approach keeps the room from looking flat. The rug establishes the floor, the sofa creates the main shape, the table fills the center, lighting adds vertical interest, and art finishes what the furniture can’t.
The Layout Should Work Before It Looks Pretty
The strongest U-shaped living rooms aren’t the ones with the most decoration. They’re the ones where the furniture makes sense before the styling even begins.
A sofa this large already gives the room structure. Everything else should support that structure, not fight for attention. Keep the opening purposeful. Keep the center usable. Give people an obvious route through the room. Then add the softer details that make the space feel finished.
That’s the difference between a sectional that simply fills a floor plan and one that actually organizes it.
Save these ideas before the next furniture shuffle. A quick look at the layout on a screen can save a lot of dragging, lifting, and second-guessing later.