
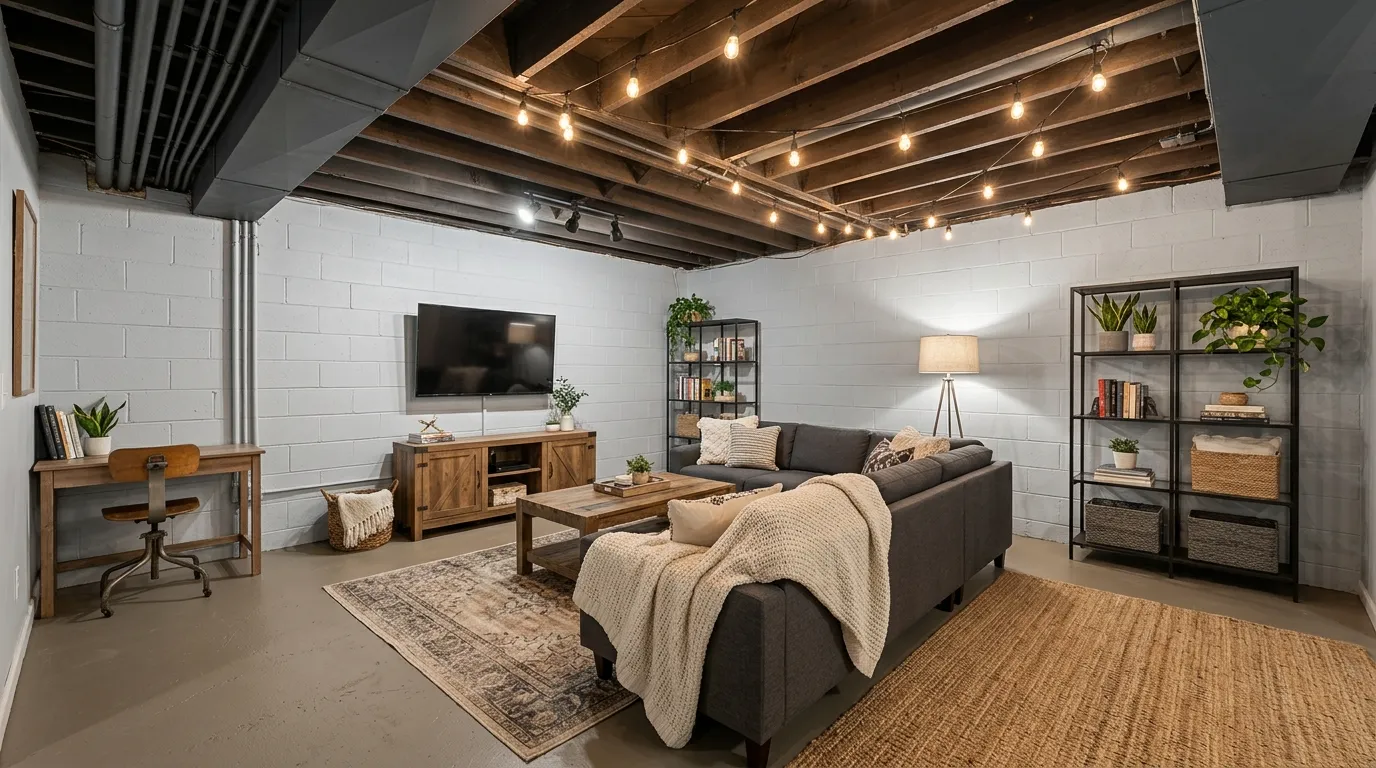
The pipes were never the problem. The waiting was.
Somewhere along the way, “unfinished basement” became code for “storage room we’re embarrassed about,” as if exposed joists and a concrete floor automatically disqualify a space from being used. They don’t. They just require a different set of decisions than a drywalled room does.
Stop Apologizing for the Exposed Ceiling
An unfinished basement ceiling reads as unfinished only when it’s treated like an oversight. Every room here treats it like the single biggest design opportunity in the space.
Paint the Joists One Solid Color
Leaving structural wood or ductwork in its raw, mismatched state is what makes a ceiling look genuinely incomplete. Painting every joist, pipe, and duct the same matte black or charcoal collapses all that visual noise into one unified plane, and the eye stops trying to sort it into “finished” versus “unfinished” the second it’s all one color.
This works even when the materials underneath don’t match each other. Wood, metal, and insulation all recede at the same rate once they’re the same shade.
Hang Light From the Structure Itself, Not Around It
A finished ceiling hides its wiring. An unfinished one can’t, so the smartest basements stop hiding it and start using the exposed joists as a built-in track for string lights, hanging bulbs, and clip-on fixtures.
Weave the lights along the beams rather than draping them flat across open air. The light should trace the structure’s actual lines, which is what makes it look intentional instead of like a fix for a room that has no other lighting plan.
Let the Height Variation Define Zones on Its Own
Basements are rarely one consistent ceiling height. The change where a beam drops lower, or a duct crosses the room, is usually treated as an obstacle. It’s actually a free zoning tool — that natural break is where a room’s function can change without you needing a wall to signal it.
Put a lower-key activity, like a reading nook or a desk, under the lowest point. Save the tallest, most open stretch of ceiling for whatever needs the most breathing room, like a sectional or a lounge area.
Unfinished Basement Ideas Worth Actually Trying
Black-Painted Joist Living Zone
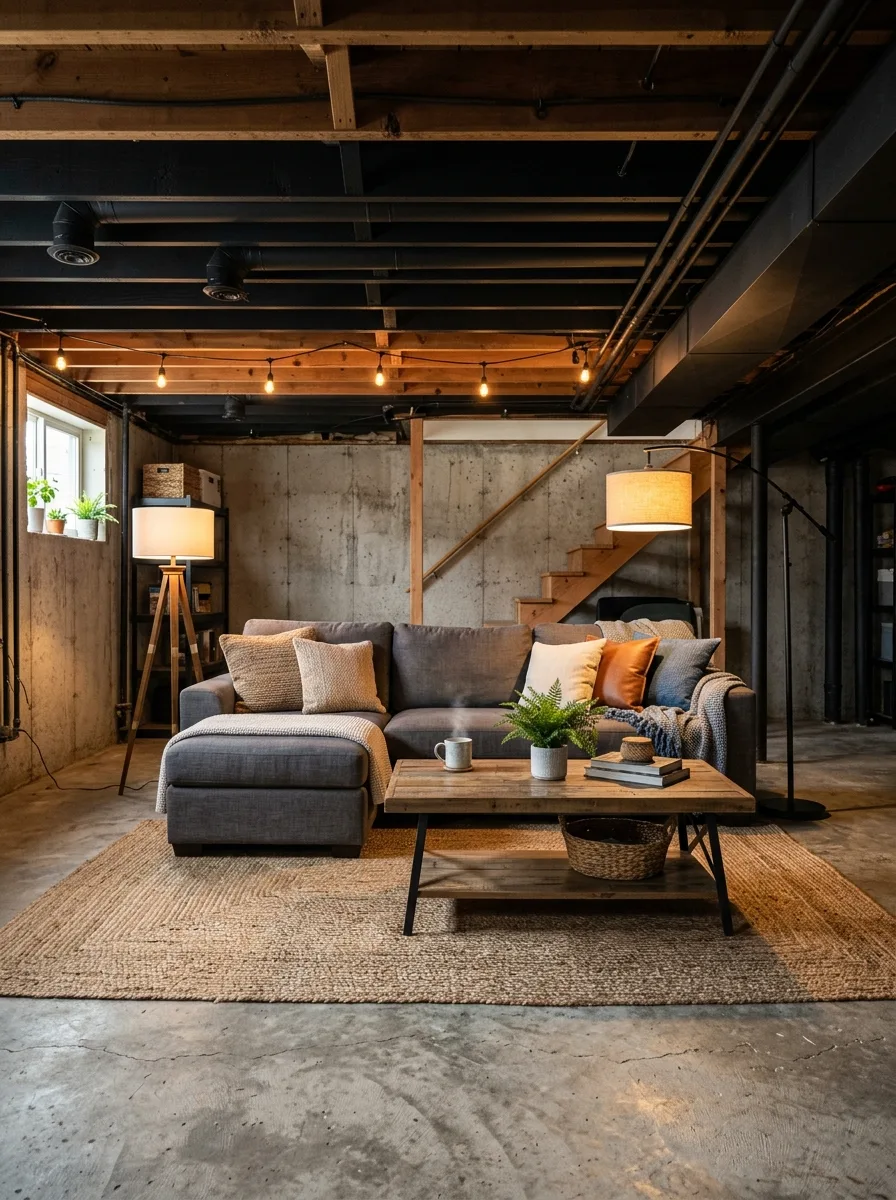
Paint every exposed joist, duct, and pipe overhead in the same matte black, leaving nothing in its raw, mismatched original finish. This single move does more to make an unfinished ceiling feel intentional than anything else on this list.
Choose a deep charcoal sectional with a chaise end, so the seating itself echoes the same tone as the ceiling above it rather than contrasting against it.
Layer two floor lamps with warm linen shades on either side of the seating area, positioned to counter the ceiling’s darkness with warm light at eye level.
Anchor the whole zone with a chunky jute rug in a natural tone. Against a black ceiling and grey concrete floor, the rug becomes the one warm, textural surface the whole zone leans on.
Exposed Beam Game Night Table
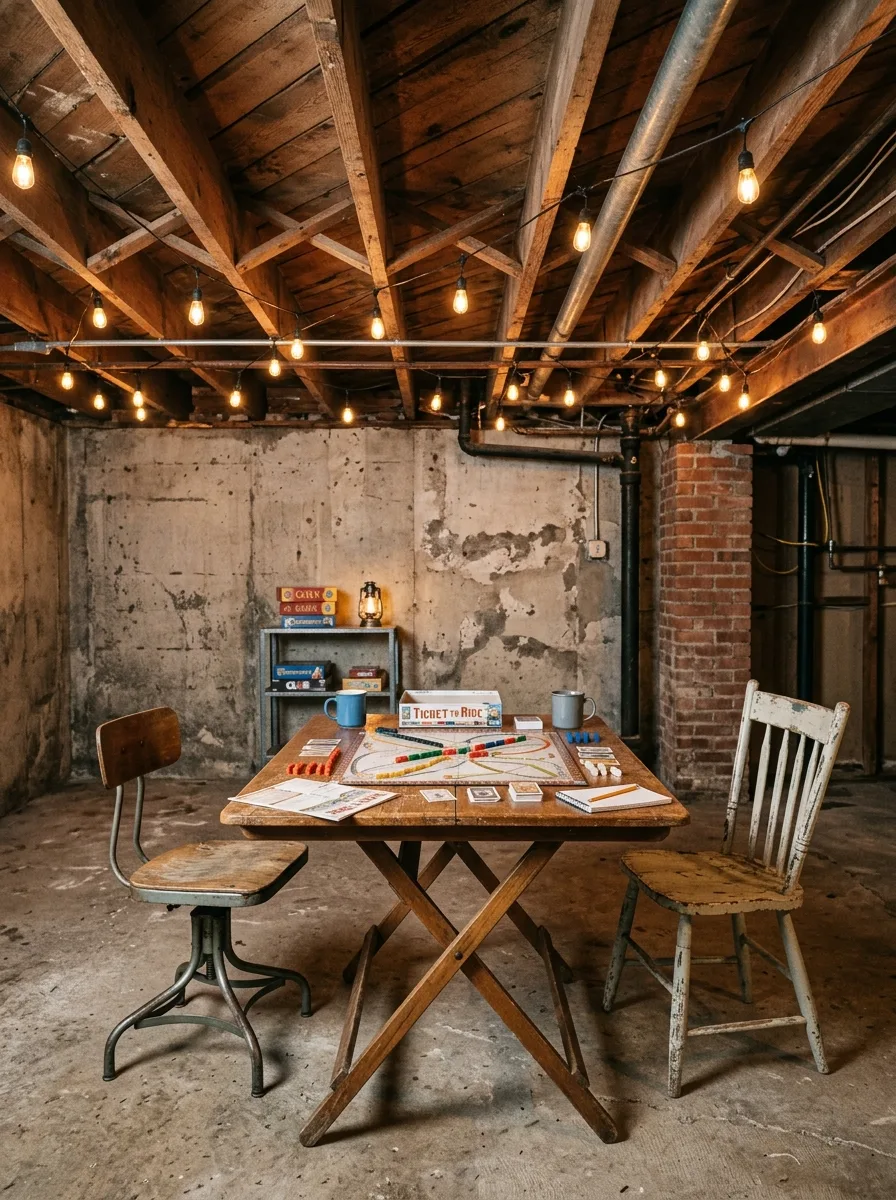
Set a sturdy trestle-leg table under the most dramatic stretch of exposed beam ceiling in the room, letting the rough wood overhead frame the table like a canopy.
Choose mismatched wooden chairs rather than a matching set — a spindle-back on one side, a stool-style seat on the other. The mismatch fits a room that’s already leaning into raw, collected materials.
String warm bulb lights along the beams directly above the table, letting them trace the roofline’s actual angles rather than hanging in a straight line across open space.
Keep a small shelf or crate nearby stocked with board games and a lantern, so the table reads as a standing game night setup rather than a one-time staged photo.
Brick Wall Home Gym Corner
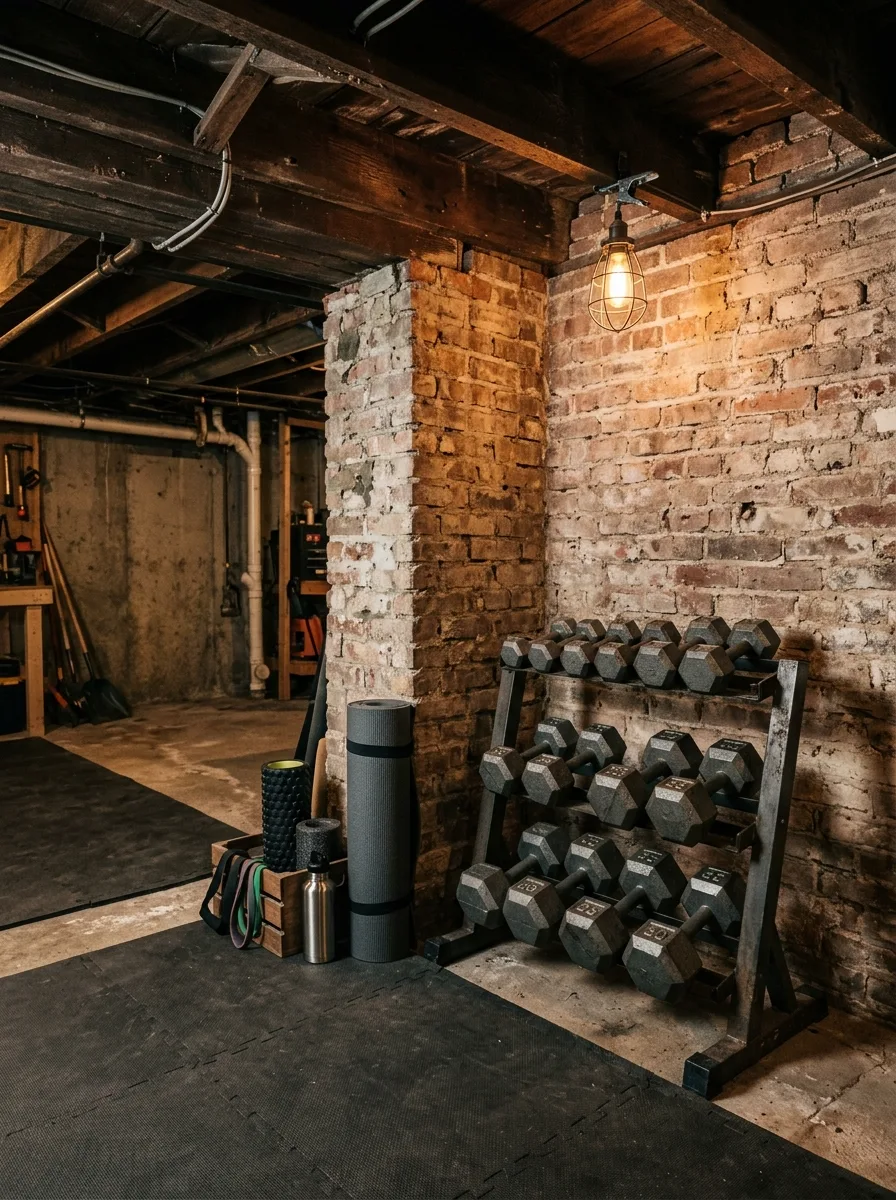
Choose a corner with exposed original brick, if the basement has it, and let that wall stand completely bare behind the equipment. Brick doesn’t need decor to read as a finished surface.
Mount a single caged pendant light directly above the weight rack, angled to throw dramatic shadow across the brick texture rather than flooding the corner evenly.
Lay interlocking rubber floor tiles in a single dark tone that reads as intentional flooring, not a patch job, extending slightly beyond the equipment’s footprint so the zone has clear edges.
Keep accessories minimal — a foam roller, resistance bands, a water bottle — stored in one small wood crate rather than scattered across the floor. A gym corner this stripped down reads as considered, not incomplete.
Stud-Wall Daybed Reading Nook
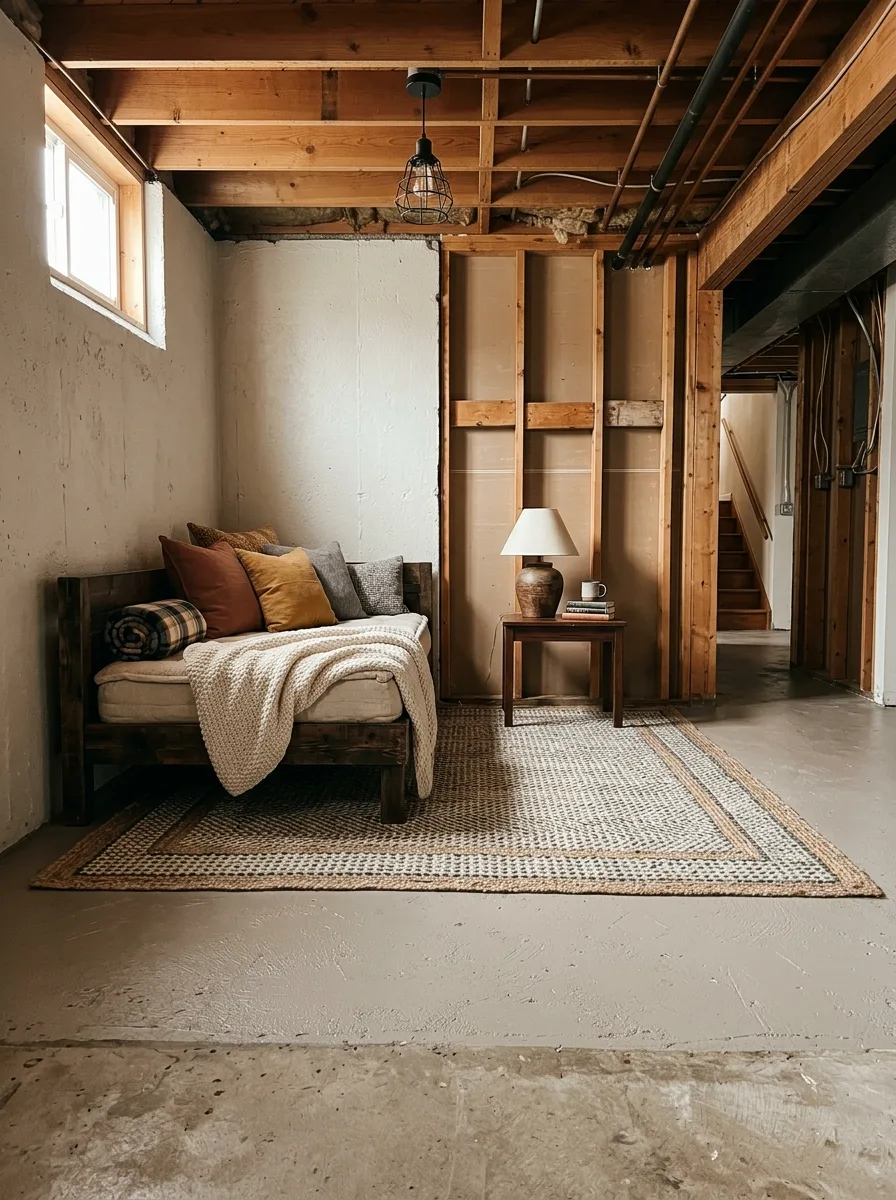
Build a simple low daybed frame from dark-stained wood and set it directly against a wall of exposed studs, leaving the framing visible rather than rushing to close it in.
Pile the daybed with pillows in a mixed, warm palette — rust, mustard, charcoal — layered loosely rather than matched into a set. The mismatch is what keeps a minimal frame from feeling sparse.
Add one small wood side table at arm’s height for a lamp and a stack of books, keeping the table simple enough that it doesn’t compete with the stud wall’s own visual texture.
Leave the window nearby uncovered if privacy allows. Natural light hitting bare studs and a dark wood frame does more for the mood than any curtain would.
Under-Stair Leather Reading Chair
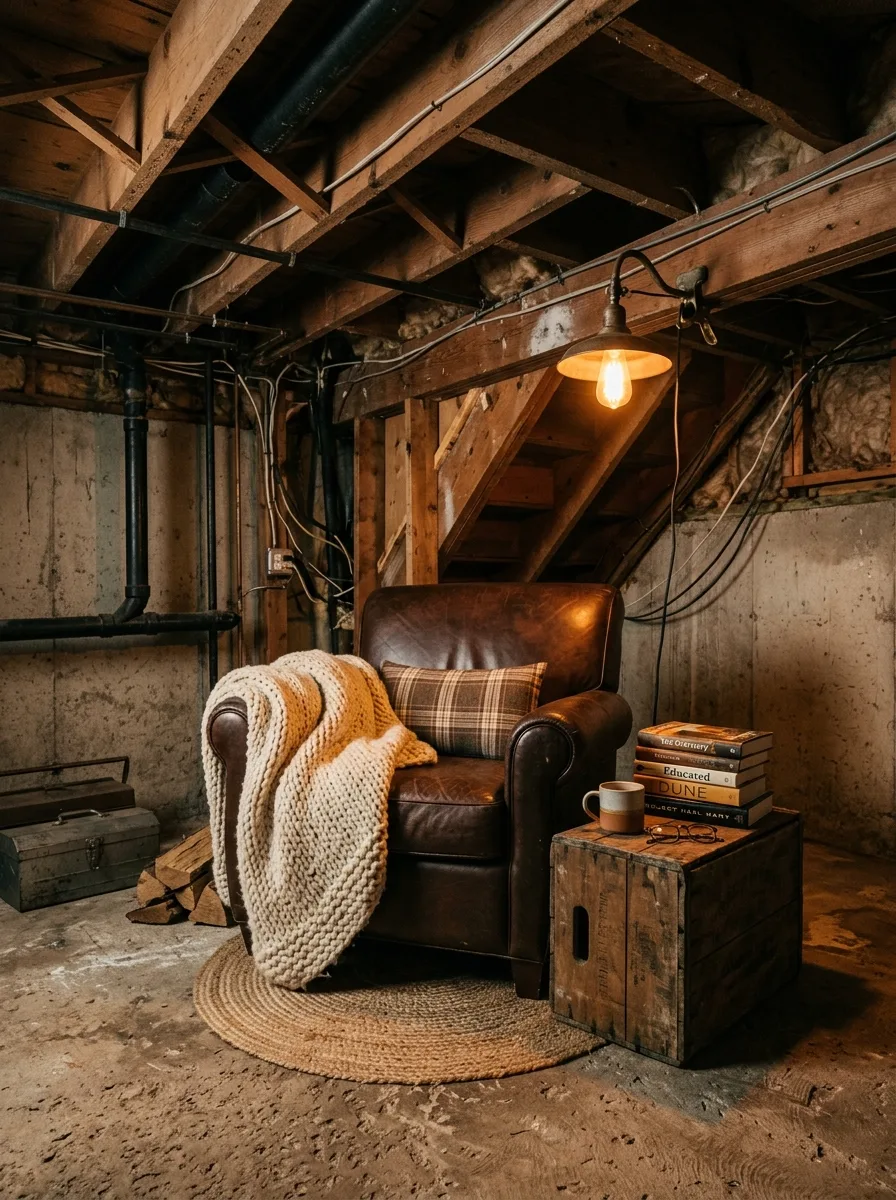
Tuck a worn leather armchair into the dead space beneath a basement staircase, using the sloped ceiling above as a built-in reading nook rather than leaving it as unused corner space.
Mount a single gooseneck sconce directly onto the framing above the chair, angled down at reading height rather than relying on the room’s general overhead light.
Stack a small wood crate beside the chair as a side table, topped with a mug, glasses, and a short stack of books rather than a bought nightstand.
Add a round braided rug beneath the chair alone, distinct from any rug elsewhere in the basement, so the nook reads as its own contained zone even without a wall around it.
Foam-Tile Kids Play Tent
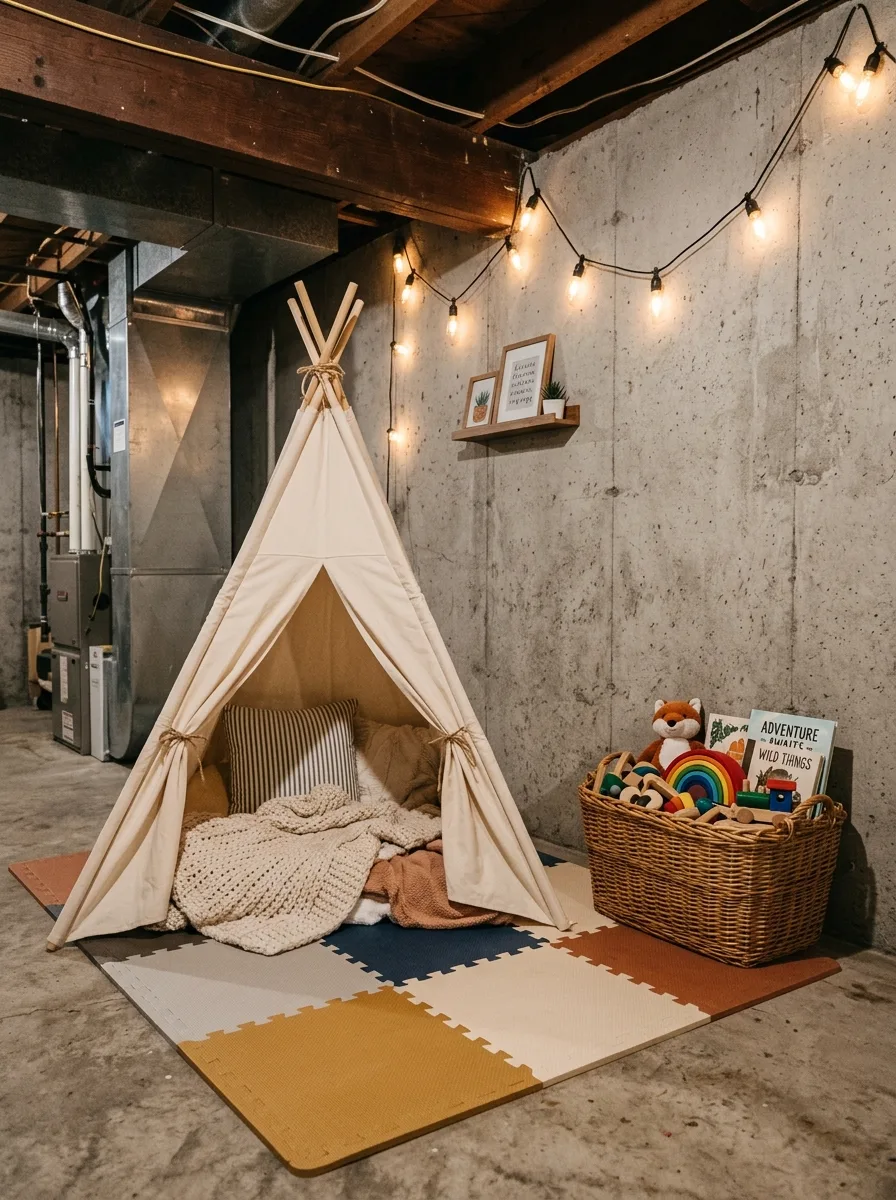
Lay interlocking foam tiles in a mixed color-block pattern to define the play zone’s exact footprint on the concrete floor, giving kids a soft, contained boundary without needing a rug.
Set up a simple canvas teepee at one edge of the tiles, angled so its opening faces into the room rather than toward the wall, and fill it with cushions and a soft knit blanket.
Mount a small floating shelf on the concrete wall nearby for a few framed prints and a single plant, keeping the display at a kid’s eye level rather than adult height.
Store toys in one large woven basket beside the teepee instead of a plastic bin. It keeps the zone’s material palette consistent with the rest of the room instead of introducing bright plastic into an otherwise warm space.
Pegboard Craft Workbench Station
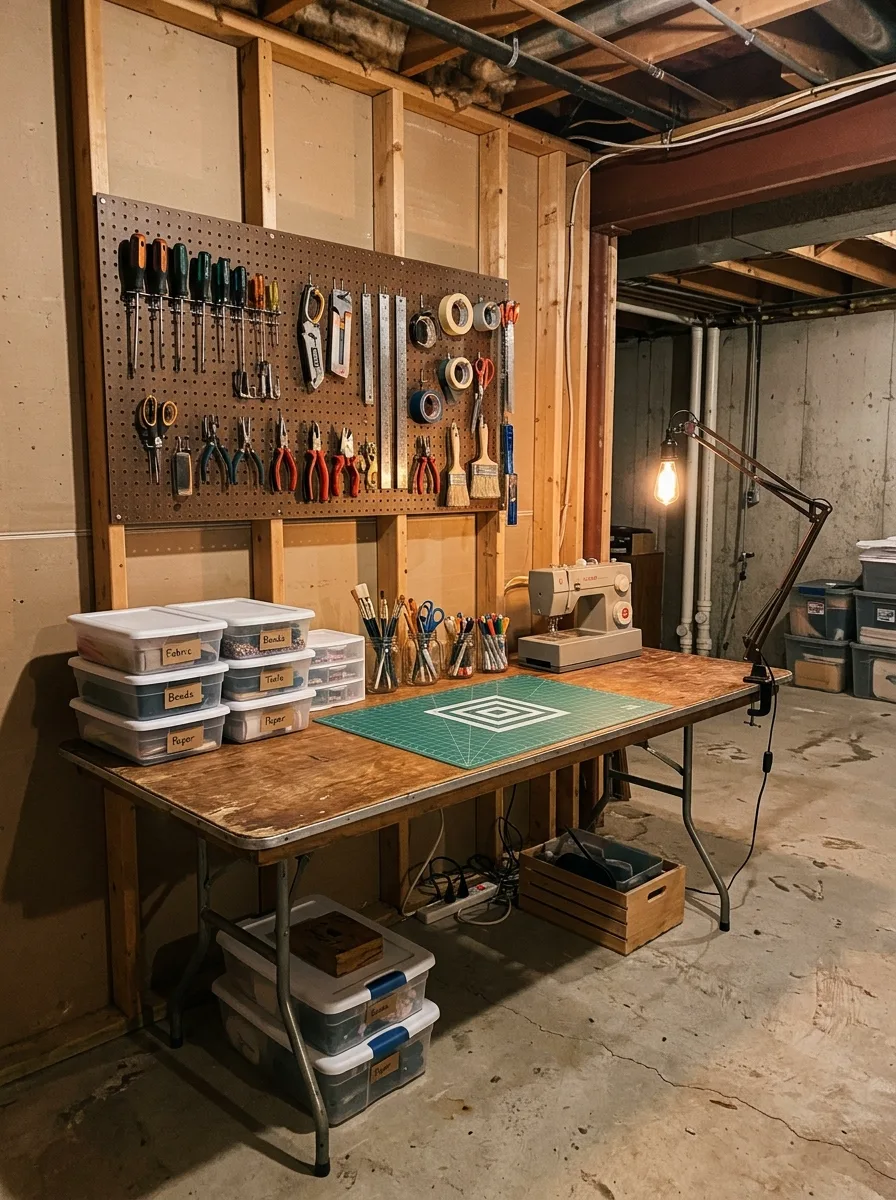
Mount a full pegboard directly above a sturdy folding table, hanging frequently used tools at arm’s reach rather than storing them in drawers where they’d be forgotten.
Sort small supplies into labeled clear bins stacked beside the pegboard, grouping by material type — fabric, beads, paper — so a specific supply is always one glance away, not a full search.
Clamp a swing-arm task lamp to the table’s edge, positioned to light the work surface directly rather than relying on the room’s ambient light alone.
Keep a cutting mat permanently on the table’s surface rather than storing it elsewhere. A craft station that has to be reassembled each time gets used less than one that’s always ready.
Floor Cushion Home Theater
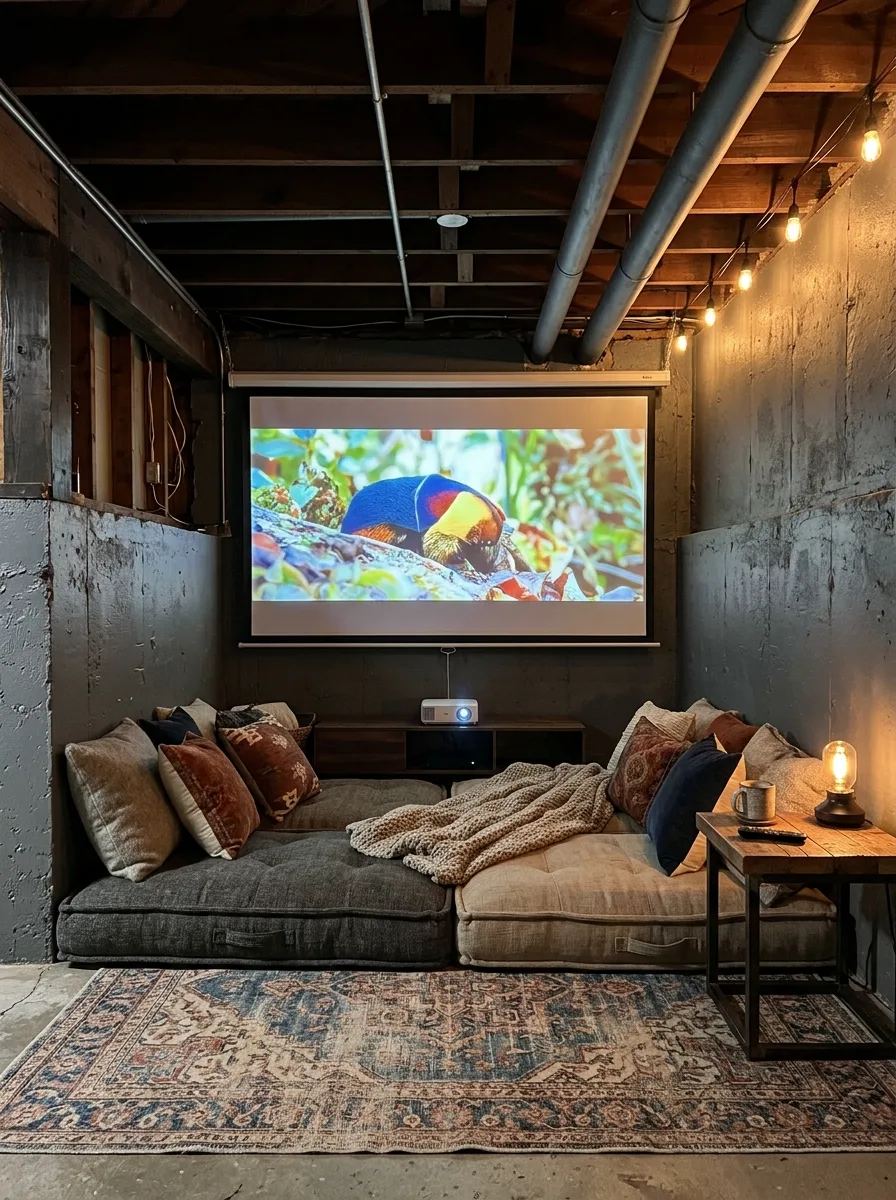
Mount a pull-down projector screen against the room’s most uninterrupted wall, positioning a compact projector on a low console directly across from it.
Skip a traditional sofa in favor of oversized floor cushions arranged low and wide, layered with an excess of throw pillows in warm, worn textures — this keeps the seating flexible for however many people show up.
Paint the walls flanking the screen in a deep charcoal or matte black to cut glare and keep focus on the screen itself, rather than leaving them in raw, light-reflecting concrete.
Add one warm bulb lamp on a low side table within reach of the seating, kept dim during movies but bright enough for searching for the remote between scenes.
Brick Nook Work Desk
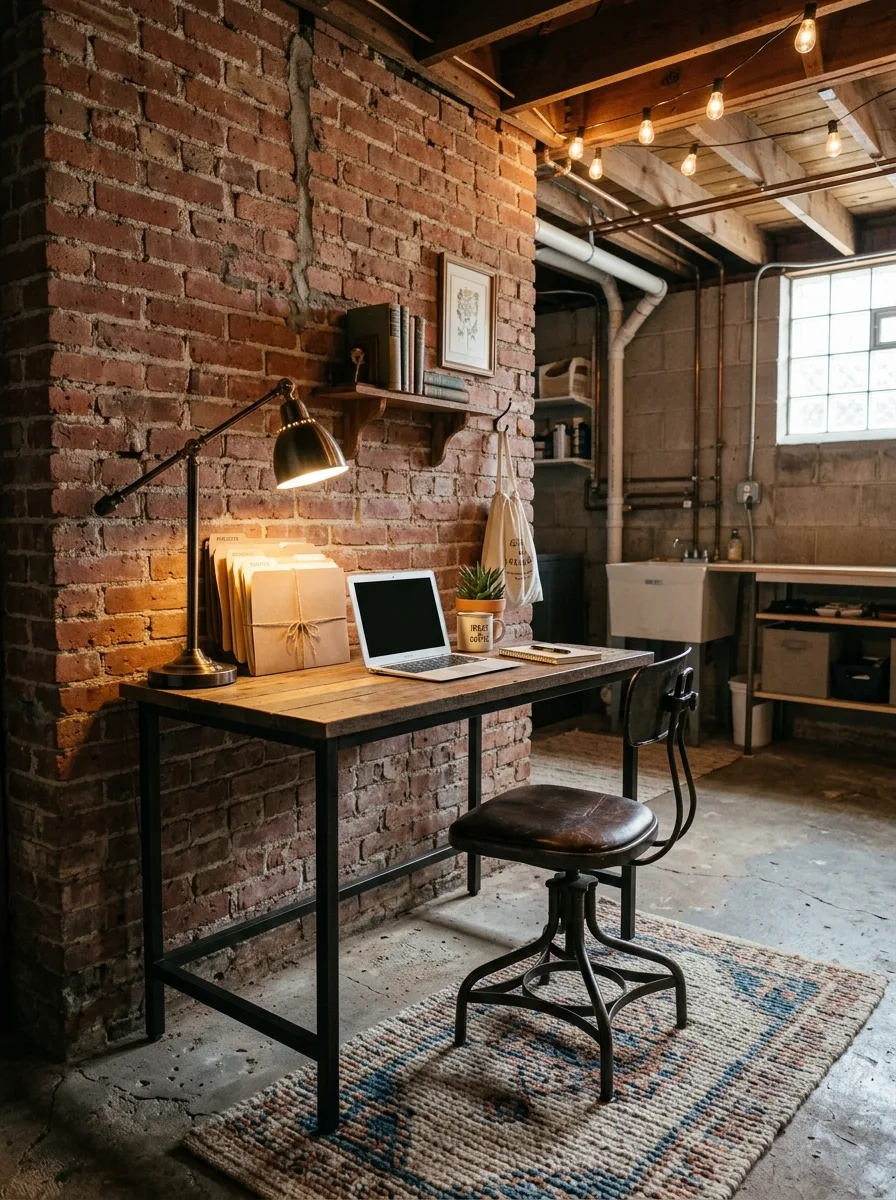
Position a simple black-frame desk directly against an exposed brick wall, letting the brick’s texture stand in as the room’s only wall decor behind the workspace.
Mount one small floating shelf above the desk for a few books and a single framed print, keeping it narrow enough that it doesn’t compete with the brick’s own visual weight.
Clip an adjustable task lamp to the desk’s edge, positioned low and angled across the work surface rather than shining up toward the ceiling.
String warm bulb lights along the ceiling joists just behind the desk, letting the glow spill down across the brick after dark for a workspace that still feels usable after the sun goes down.
Wall-Mounted Tool Pegboard Bench
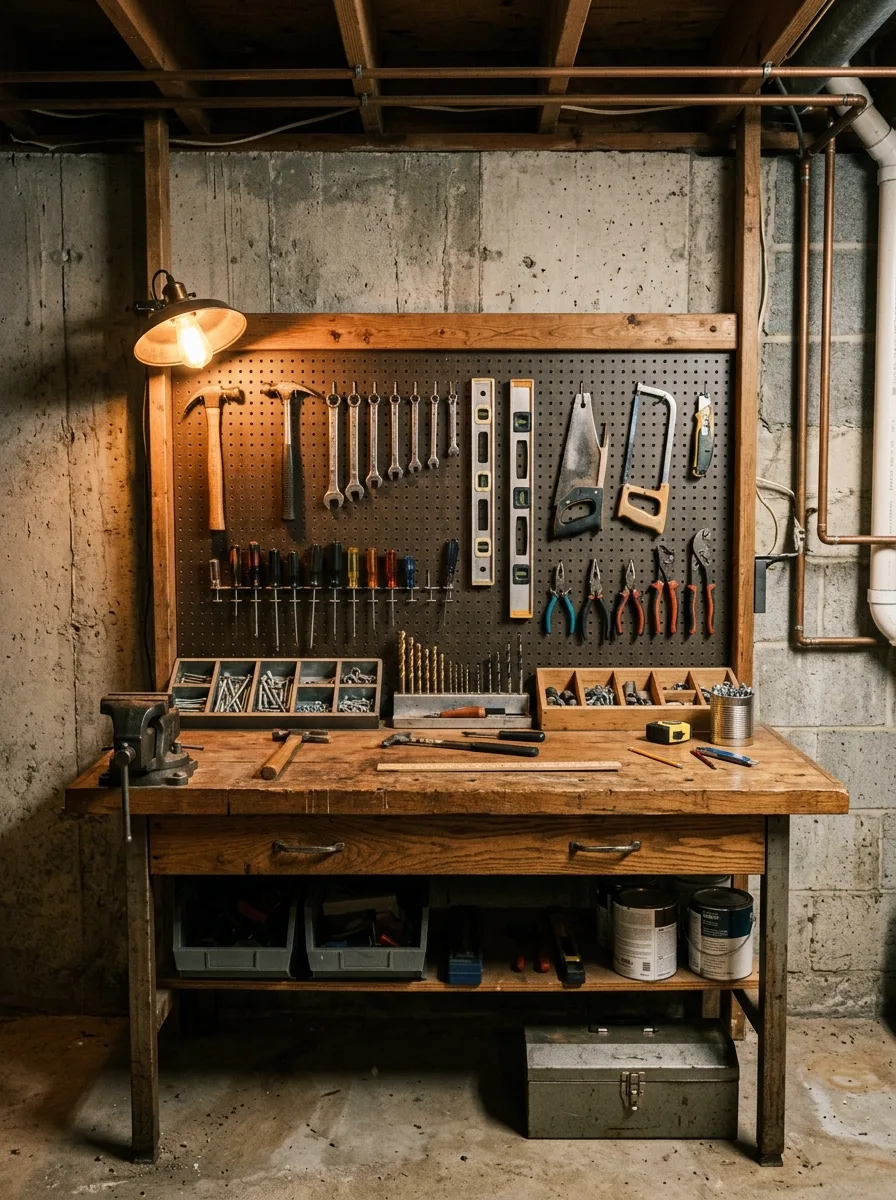
Build a solid wood workbench against a concrete or block wall, mounting a full pegboard directly above it framed in wood rather than left as bare metal.
Organize tools by type and size across the pegboard — hand tools on one row, measuring tools on another — so the wall itself functions as a visual inventory system.
Add small parts bins directly on the bench’s surface for screws, nails, and hardware, positioned within reach of the vise so mid-project searching stays minimal.
Mount a single gooseneck task lamp above the bench’s working area, angled to eliminate shadow across the surface where the most detailed work happens.
Stacked Laundry Storage Shelving
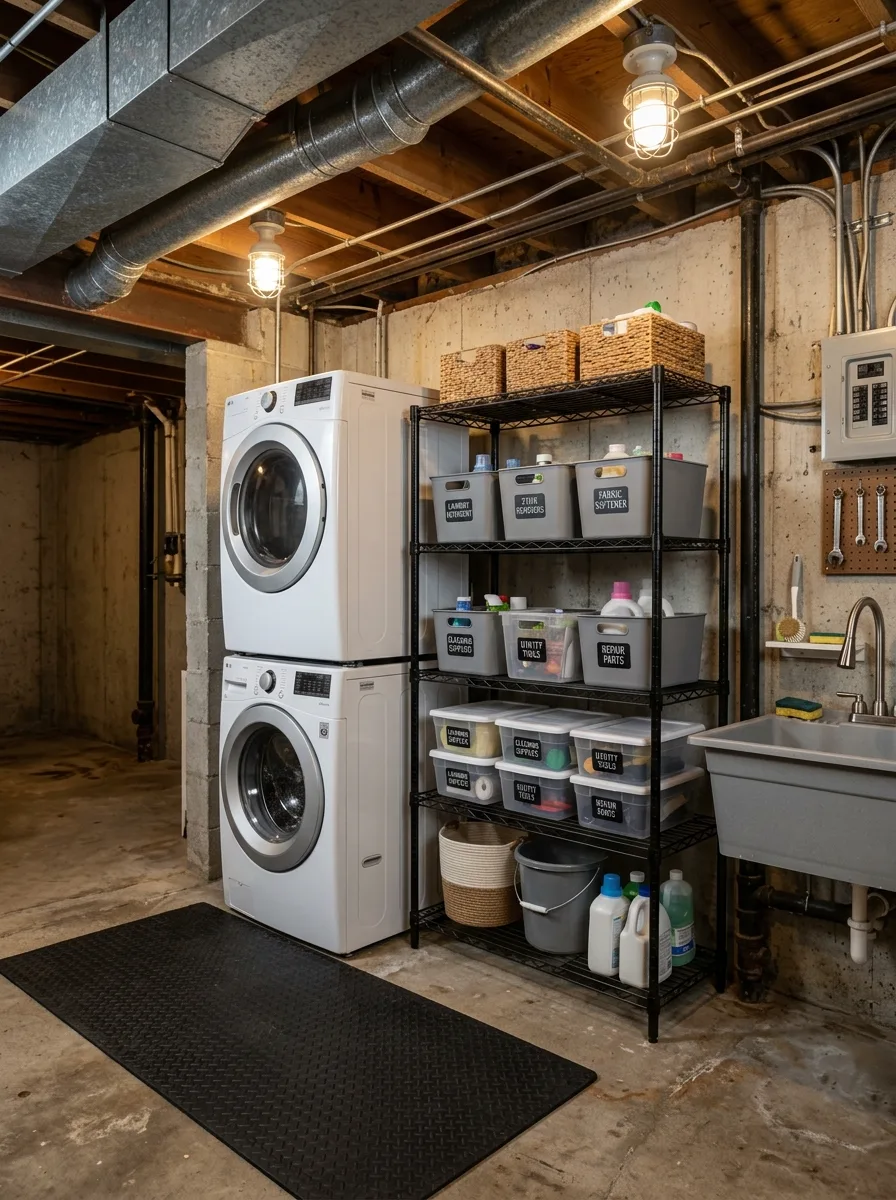
Stack a washer and dryer vertically rather than side by side wherever floor space is tight, freeing up an entire wall’s worth of footprint for storage instead.
Install open metal shelving directly beside the units, sorting supplies into labeled bins by category — detergent, stain treatment, repair supplies — so nothing gets left loose on top of the machines.
Add a rubber utility mat in front of the units and the sink, both for grip on concrete and to visually define the laundry zone as its own area within a larger open basement.
Mount a single warm bulb fixture directly above the shelving, since laundry areas tend to sit in the basement’s darkest corner and need dedicated light more than most other zones.
Draped Fabric Ceiling Canopy
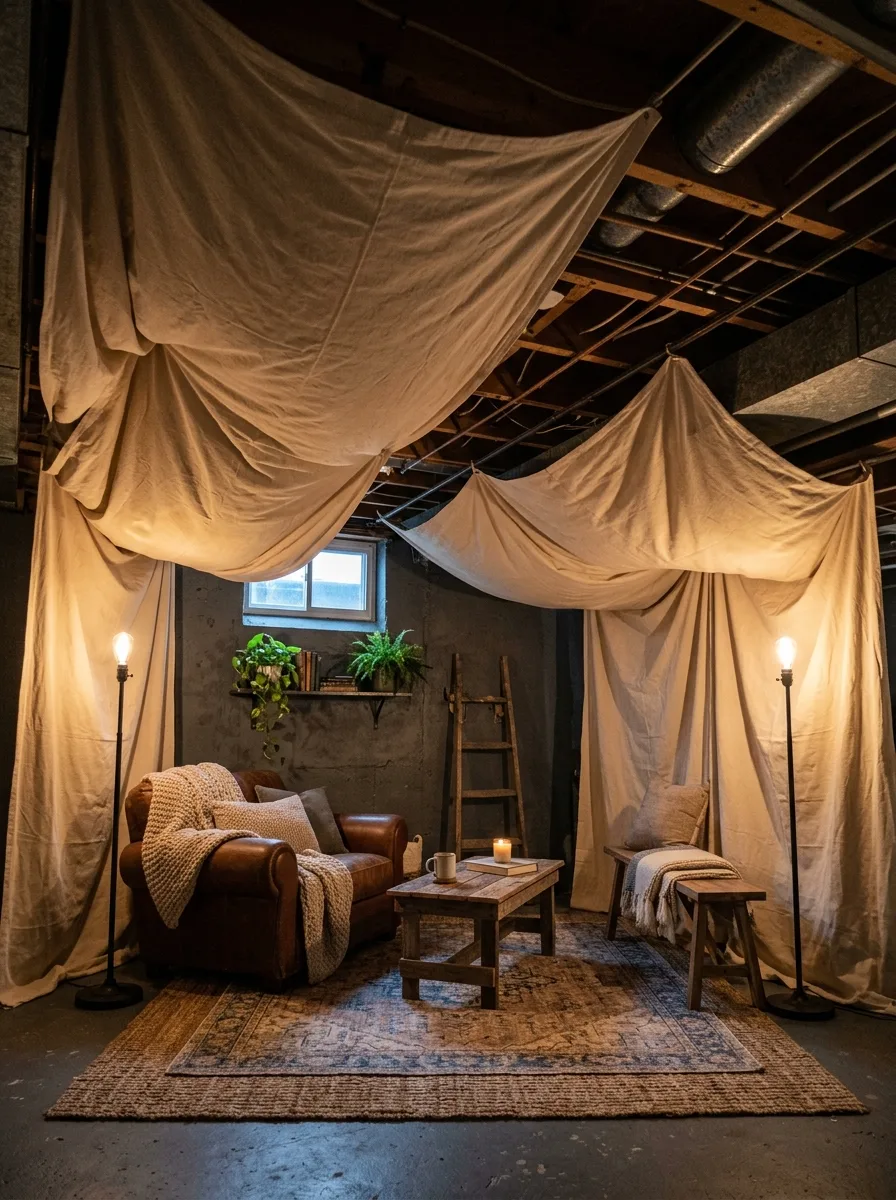
Drape lengths of heavy canvas or muslin fabric across the exposed ceiling joists, gathering the fabric into soft peaks rather than pulling it perfectly flat.
Let the canopy define a specific seating zone underneath it rather than covering the entire ceiling — the fabric should feel like a tent within the room, not a full replacement ceiling.
Position two floor lamps with fabric shades at either side of the seating below, letting their glow catch the underside of the draped canopy and diffuse softly across the space.
Add a leather armchair and a low wood bench as the seating itself, keeping the furniture simple so the dramatic ceiling treatment stays the clear focal point of the corner.
Reclaimed Wood Accent Shelf
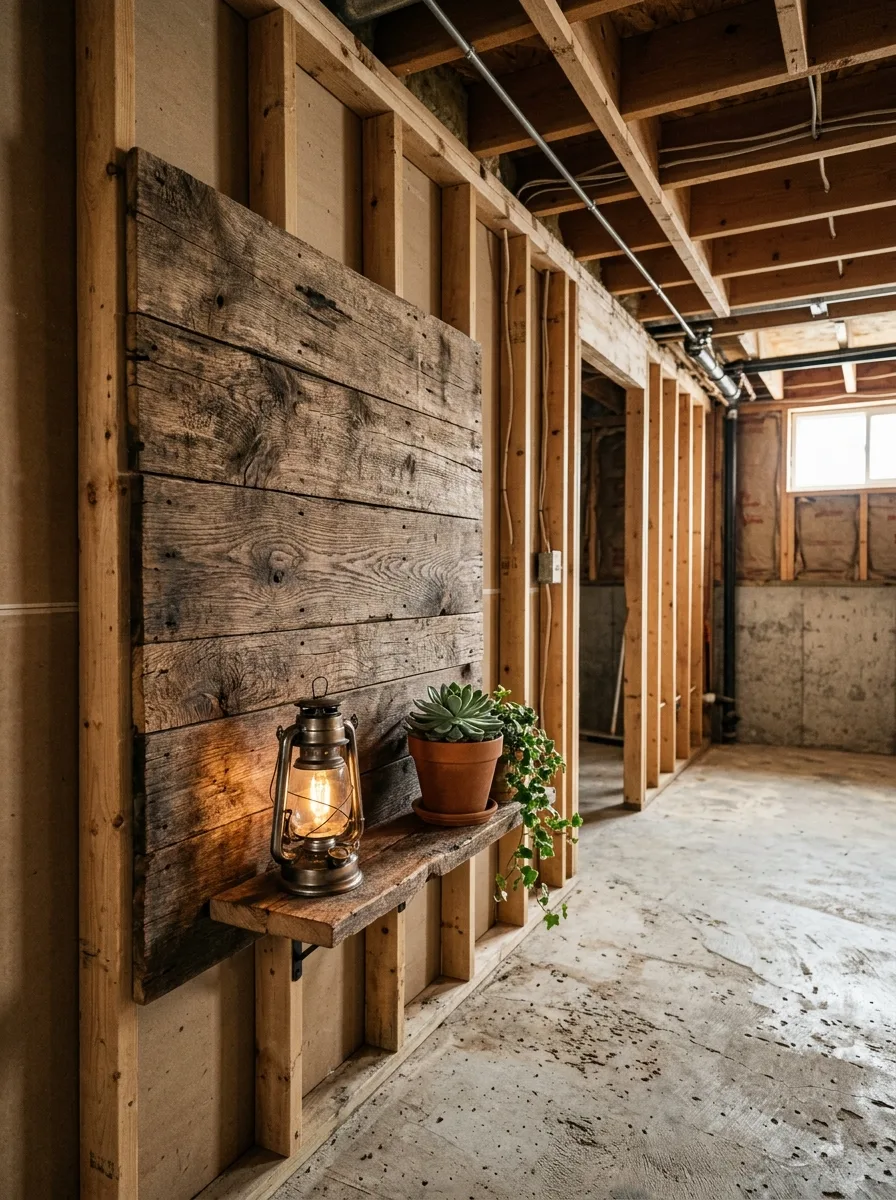
Mount a single wide plank of reclaimed or rough-sawn wood directly onto the exposed wall studs, leaving the framing visible around it rather than boxing it in.
Add a small bracket shelf beneath the plank just wide enough for one lantern and a small potted plant, keeping the styling minimal against the wood’s already-heavy texture.
Choose a battery or corded lantern with visible glass over a plug-in lamp here. The vintage silhouette fits a wall this raw better than a modern fixture would.
Leave the wall around the plank completely bare. A single wood accent against open studs makes its point precisely because there’s nothing else competing with it nearby.
Spool Table Understair Lounge
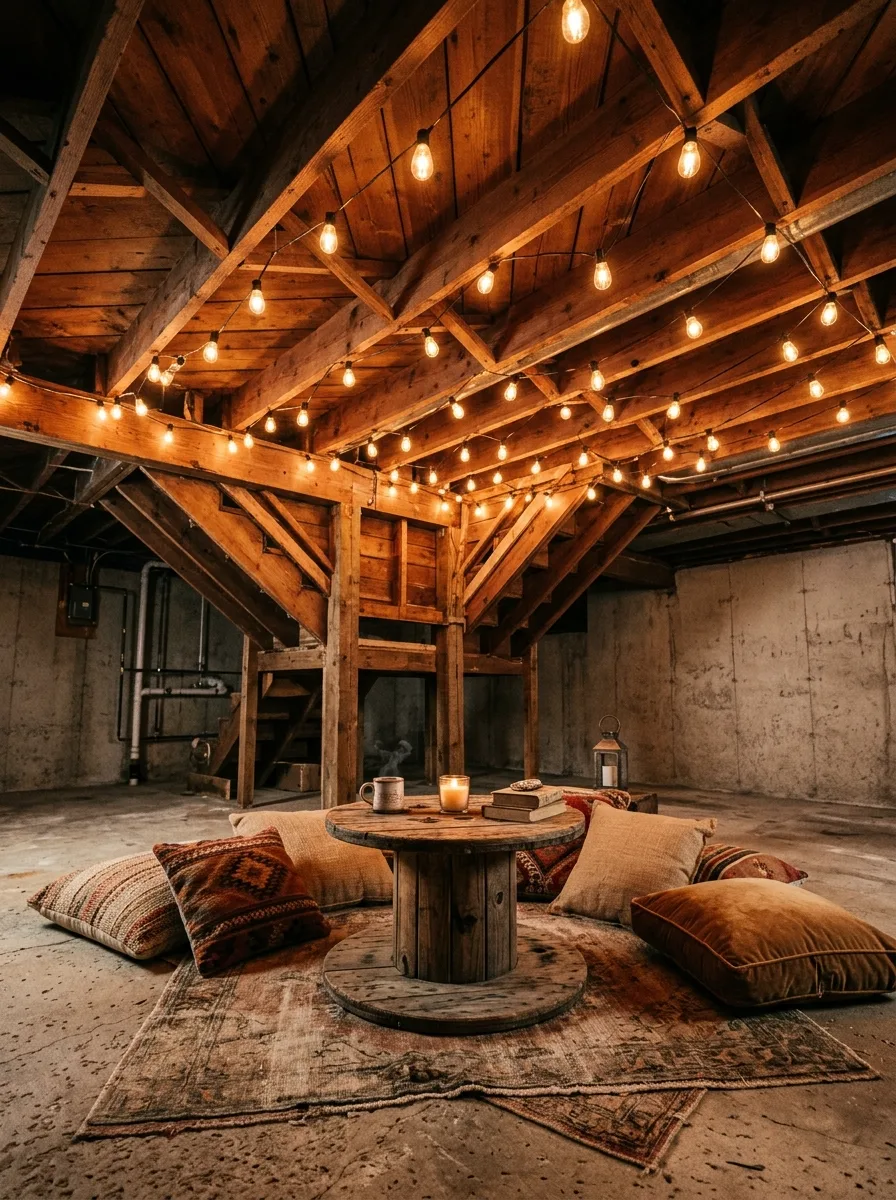
Repurpose a large wooden cable spool as a low central table, positioned beneath the open framing of a staircase where the ceiling naturally rises overhead.
Surround it with floor cushions in a mix of kilim and velvet patterns instead of chairs, letting the seating stay low and informal to match the spool table’s height.
String warm bulb lights across the exposed rafters above in a dense, layered pattern, since this zone likely sits farther from any window and needs the light to do more work.
Add one small lantern directly on the spool’s surface for a secondary, dimmer light source at table height, separate from the overhead string lights.
Painted Block Wall Bedroom
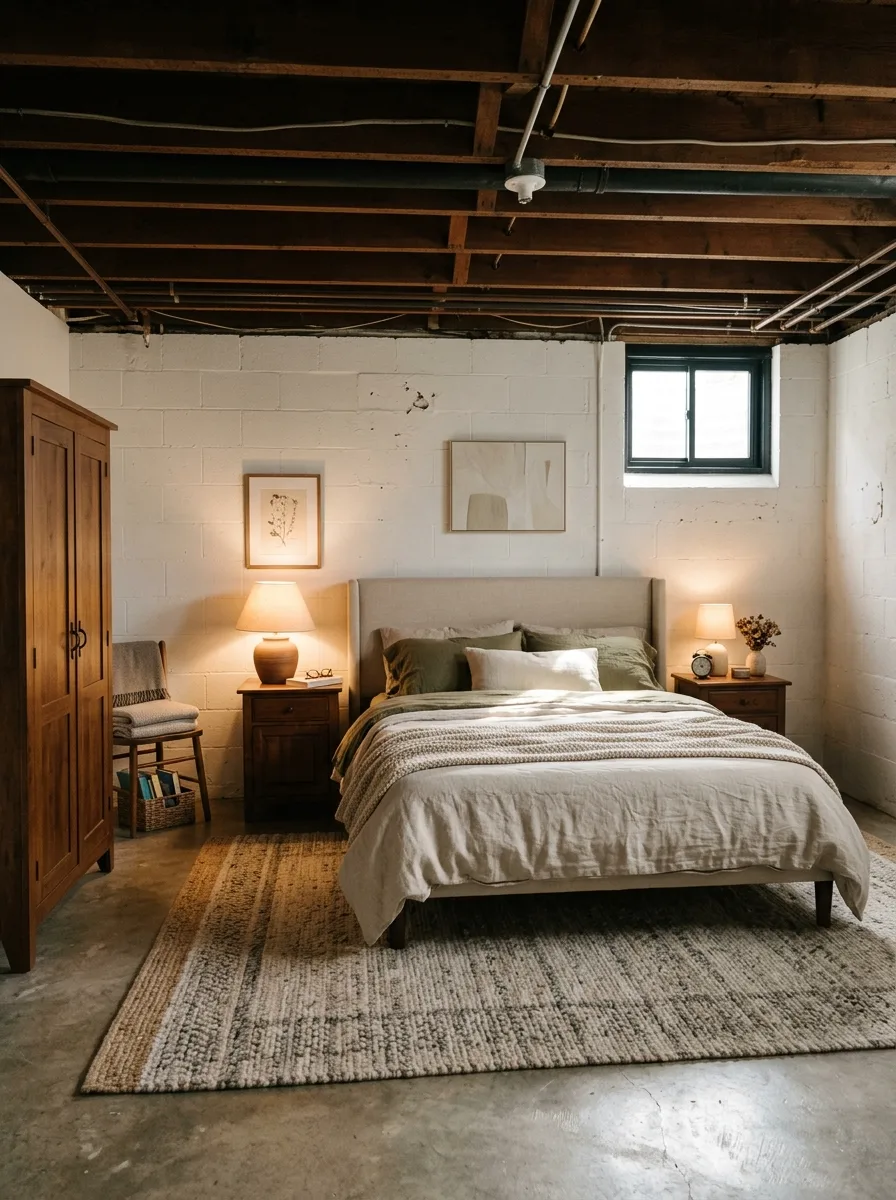
Paint the cinderblock walls in a soft off-white, applied evenly but not perfectly smooth, so the block’s texture stays visible under the paint rather than disappearing completely.
Choose an upholstered headboard in a warm neutral fabric, positioned so it partially covers the block wall behind it and softens the transition between hard wall and soft bedding.
Add a wood wardrobe and matching nightstands in a warm stain, keeping every wood tone in the room consistent so the furniture reads as a set despite the basement setting.
Layer a thick wool-blend rug beneath the bed extending well past its edges, since bare feet meeting concrete first thing in the morning is the fastest way to make a basement bedroom feel unfinished.
Pegboard Home Office Desk
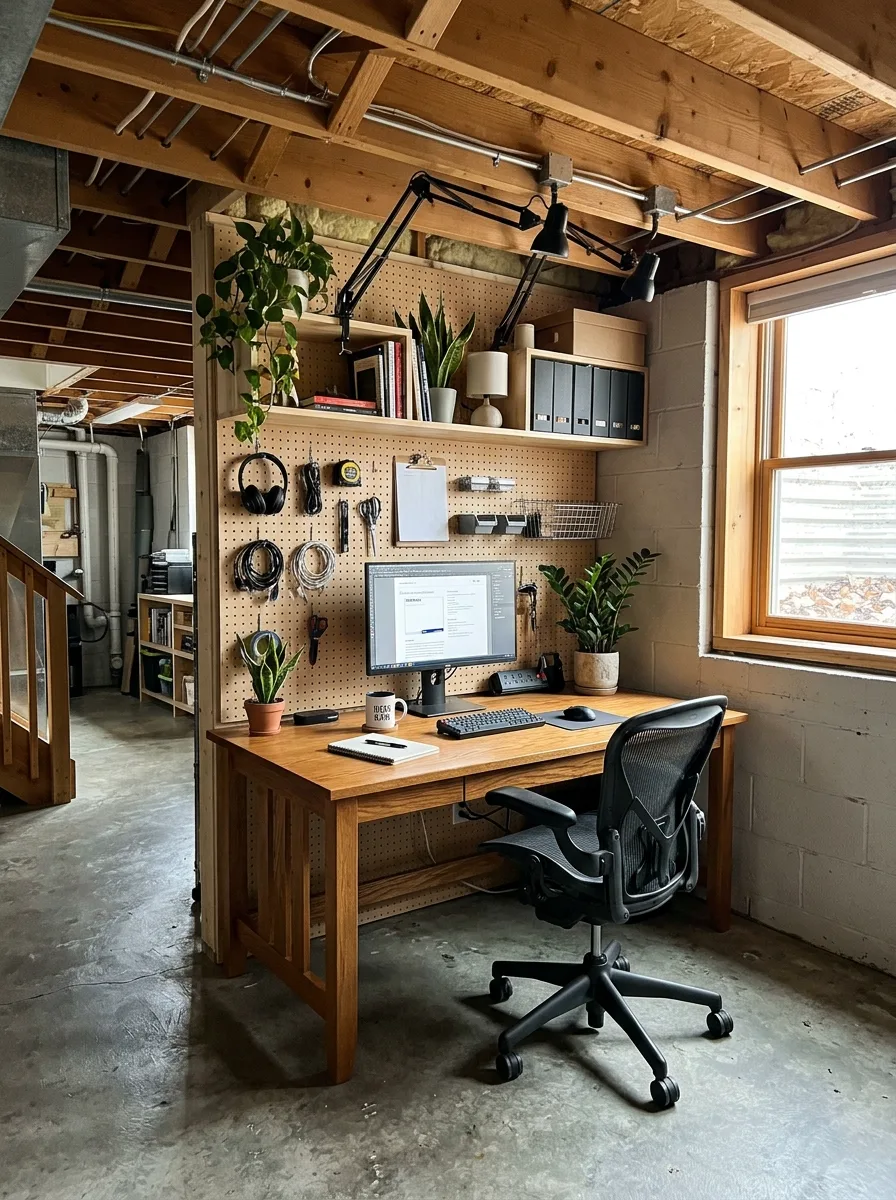
Build a solid wood desk against a wall-mounted pegboard framed in matching wood, using the pegboard for cable management, headphones, and small supplies instead of desk drawers.
Mount an articulating task lamp on a bar above the desk, positioned to swing over the entire work surface as needed rather than staying fixed in one spot.
Add small floating shelves within the pegboard’s grid for a plant, a few books, and a small lamp, breaking up the tool-heavy grid with something that isn’t purely functional.
Keep the desk chair in a neutral, ergonomic style rather than a decorative one — a basement office used daily needs comfort more than it needs a matching aesthetic.
Grow-Light Plant Propagation Shelf
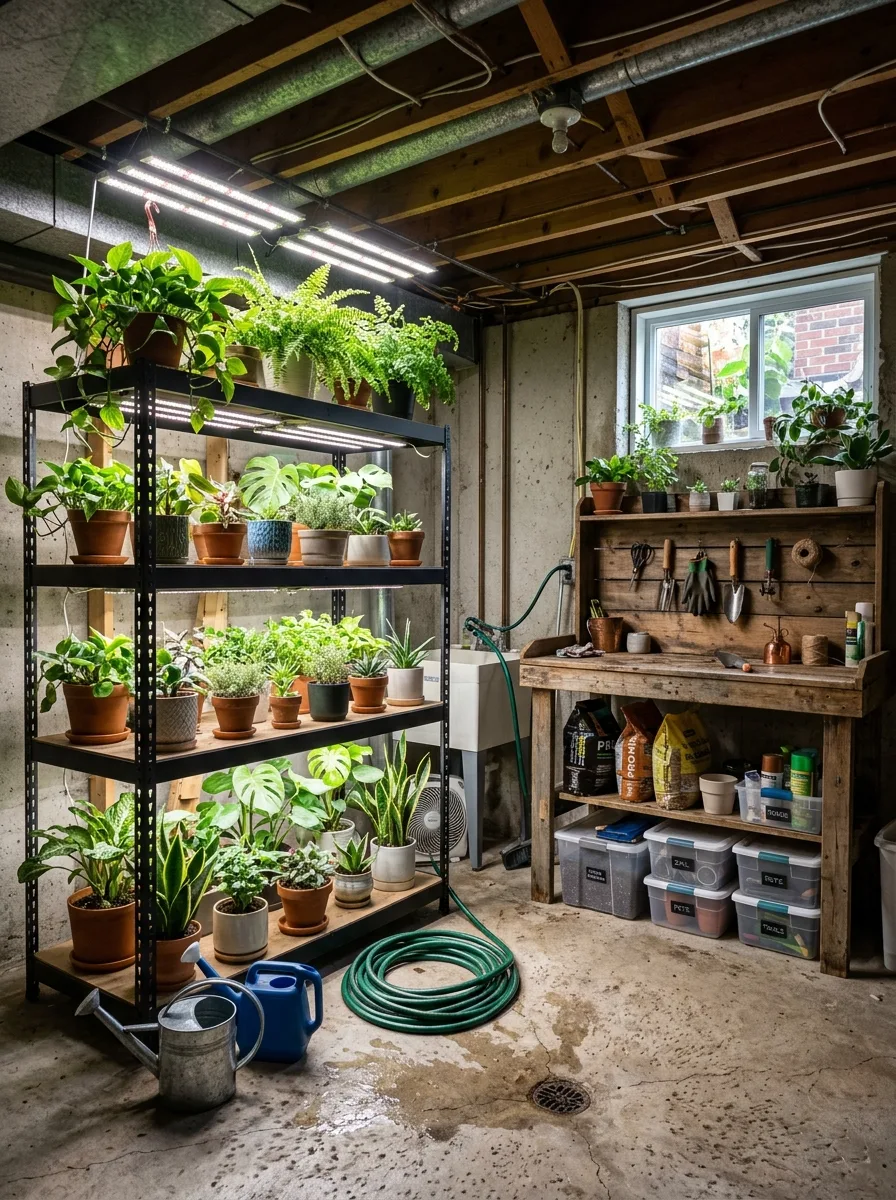
Install a tall metal shelving unit and mount full-spectrum grow lights along the underside of each shelf, giving plants consistent light regardless of how little natural light the basement gets.
Group plants by light and water needs on each shelf level rather than by size or appearance, so the system stays functional as a growing setup, not just a display.
Add a wood potting bench nearby stocked with soil, tools, and labeled bins, positioned close enough to the shelving that repotting doesn’t require carrying plants across the room.
Keep a coiled hose and watering can within reach of both the bench and the shelving, since a plant station used often needs its tools as accessible as the plants themselves.
Boucle Chair Bookshelf Lounge
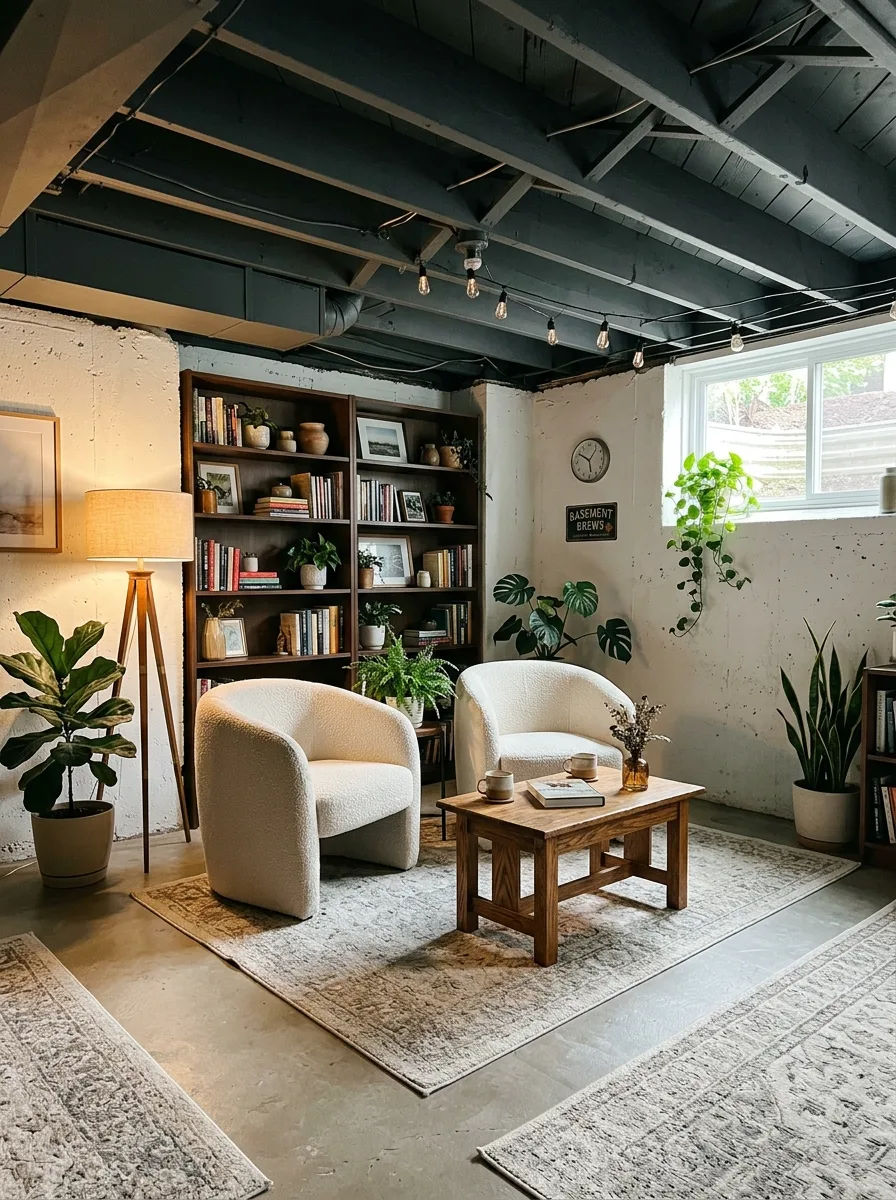
Paint the exposed ceiling joists in the same deep charcoal as the room’s other dark accents, then let a tall wood bookshelf stand fully loaded against the nearest wall as the room’s main anchor.
Choose two rounded boucle armchairs facing each other over a low wood coffee table, positioned so the conversation area reads as its own defined lounge within the larger basement.
Layer two or three overlapping neutral rugs beneath the seating rather than one, softening the concrete underfoot and adding visual texture without introducing new color.
Fill in every remaining gap with plants at varying heights, letting a tall fiddle leaf sit beside the bookshelf and a trailing vine hang near the window, so the corner never reads as sparse.
Thread Pegboard Sewing Studio
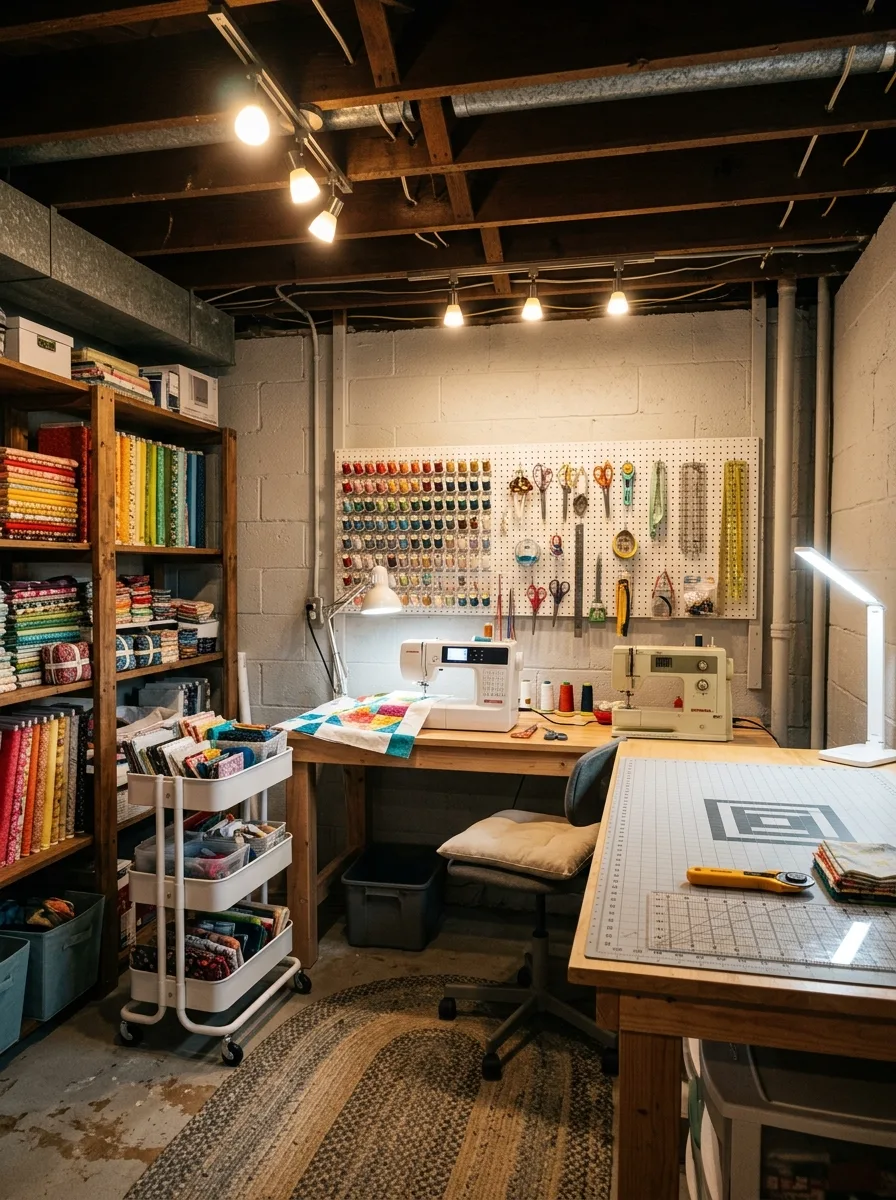
Mount a wide pegboard directly on the block wall behind the sewing table, organizing thread spools by color in neat rows across the top so the wall itself becomes a visual color reference.
Position two sewing machines on a shared work table long enough for both, keeping a rolling cart with labeled bins beside it for fabric and notions.
Install a run of track lighting directly above the work surface rather than relying on the basement’s ambient light, since detail work like this needs even, shadow-free illumination.
Add an oval braided rug beneath the chair and work zone specifically, distinct from the rest of the concrete floor, marking the studio as its own contained space.
Multi-Zone Open Basement Layout
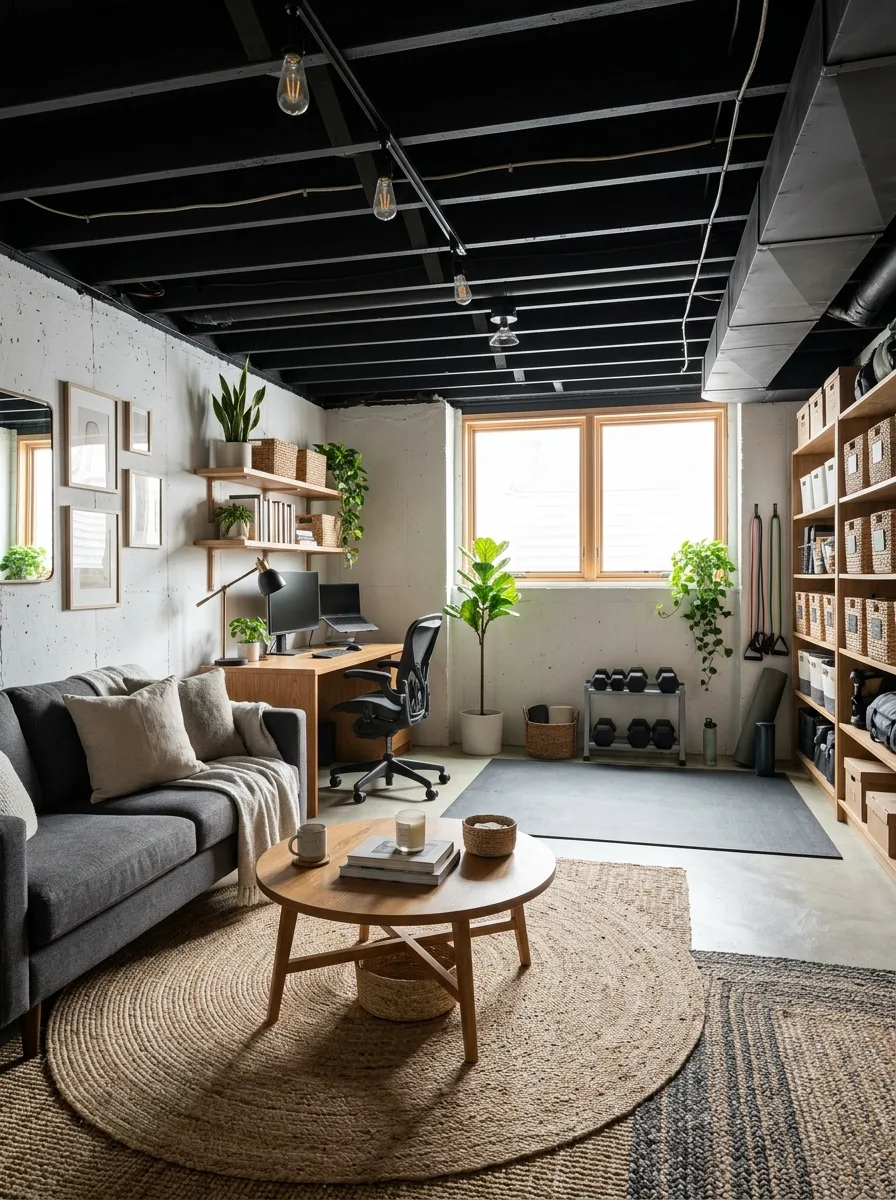
Divide the open room into distinct areas using rugs alone — one round jute rug under the seating and coffee table, a separate flat-weave rug under the desk, a third under the workout equipment.
Paint the ceiling in matte black throughout the entire space so the overhead plane stays visually unified even as the floor below splits into different functions.
Position a sofa facing its own coffee table rather than the open room, a desk facing the window rather than the seating area, and a small gym rack against its own wall — every zone oriented inward toward its own purpose.
Repeat the same warm wood tone across the coffee table, desk, and shelving throughout the room. With three or four different activities happening in one open footprint, that one repeated material is what keeps the whole basement reading as a single, coherent space.
Final Thoughts
An unfinished basement was never actually missing anything. It was just waiting for someone to stop treating the concrete and the exposed joists as a problem to eventually fix.
Every room in this list kept the bones exactly as they were. The pipes stayed visible. The block walls stayed block. What changed was the confidence to build a real room around those materials instead of around some imagined finished version that never arrived.
The basements that work hardest for the people living around them are rarely the ones dressed up to hide what they are. They’re the ones that decided what they already had was worth building on.
That’s the whole shift. Not more renovation. Just less waiting.