
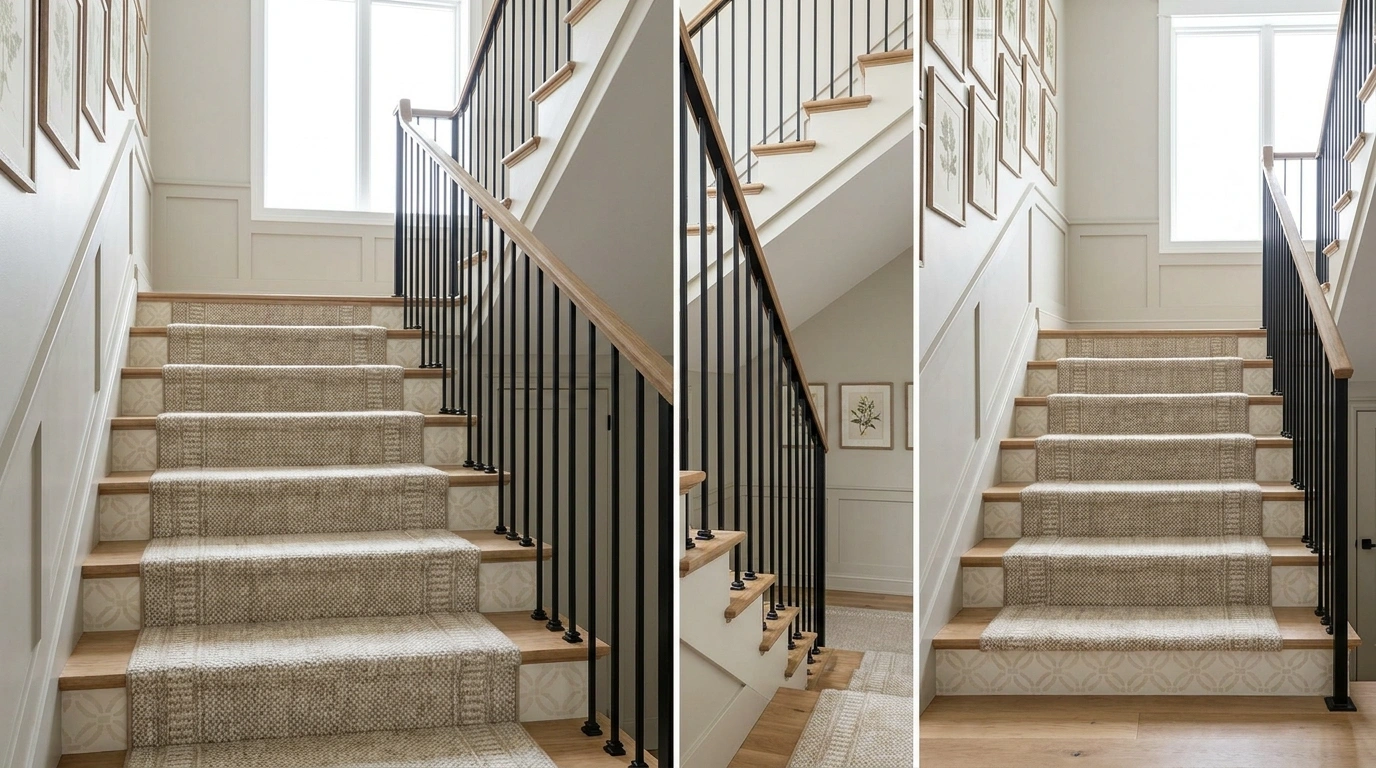
A staircase can be the one part of a home that quietly gives away its age. The flooring may be new, the walls may be freshly painted, and the furniture may feel current, yet an old staircase can still make the whole space look unfinished. The tricky part is that stairs rarely exist on their own. Their color, railing, treads, walls, lighting, flooring, and landing all affect how the finished space feels.
That is why changing one small detail often produces a disappointing result. A new runner can look disconnected. A fresh railing can feel too harsh. Painted risers can make the staircase brighter while leaving the surrounding hall just as dated.
The Staircase Design Formula
Staircase Designs That Change the Whole Look of a Home Ideas
Soft Neutral Staircase With Lantern Accents
A neutral staircase creates an inviting entryway when paired with soft carpeting and classic white paneling. This version uses plush neutral steps, crisp white balusters, and pale walls to keep the entire hallway feeling bright and open.
The styling remains minimal yet thoughtful with black metal lanterns resting on the steps and a simple wooden stool holding a vibrant floral arrangement at the base. These small decorative touches introduce warmth without cluttering the architectural lines of the stairs.
The finished look is calm and welcoming, proving that a neutral palette can feel entirely finished and full of character with the right accessories.
Warm Oak Staircase With Slim Black Steel Railing
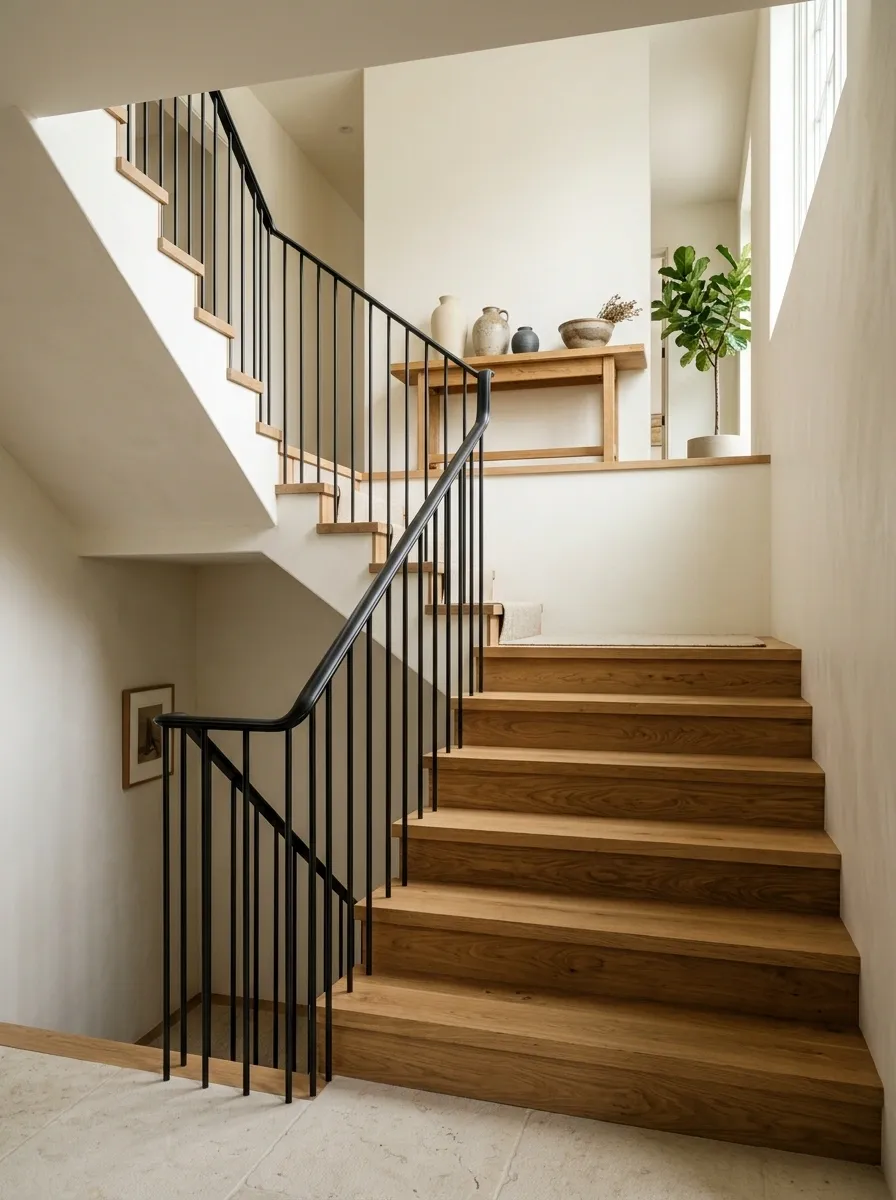
Warm oak brings an immediate sense of depth to a staircase, especially when the walls and flooring stay on the lighter side. This version pairs broad natural oak treads with a slim black steel railing, soft ivory walls, pale stone flooring, and a simple console at the landing.
The railing stays visually thin, so it defines the staircase without becoming the first thing the eye notices. Black accents elsewhere in the room should remain limited. Too much dark metal would make the composition feel harder than intended.
The key is the material contrast: warm timber carries most of the visual weight while the steel provides a crisp architectural line.
Cozy Under-Stair Reading Nook
Transforming the awkward space beneath a staircase into a cozy retreat adds immense charm and function to a home. This setup combines layered pillows, soft knitted throws, and warm ambient lighting to create the ultimate relaxation spot right under the wooden treads.
The surrounding walls feature framed botanical art and glowing candles that cast a soft, inviting glow across the plush seating area. Rich dark wood flooring grounds the space while maintaining a seamless flow with the rest of the room.
The key to this design is balancing comfort with structure, allowing the architectural angles of the staircase to frame the intimate seating nook perfectly.
Painted White Staircase With Traditional Dark Runner
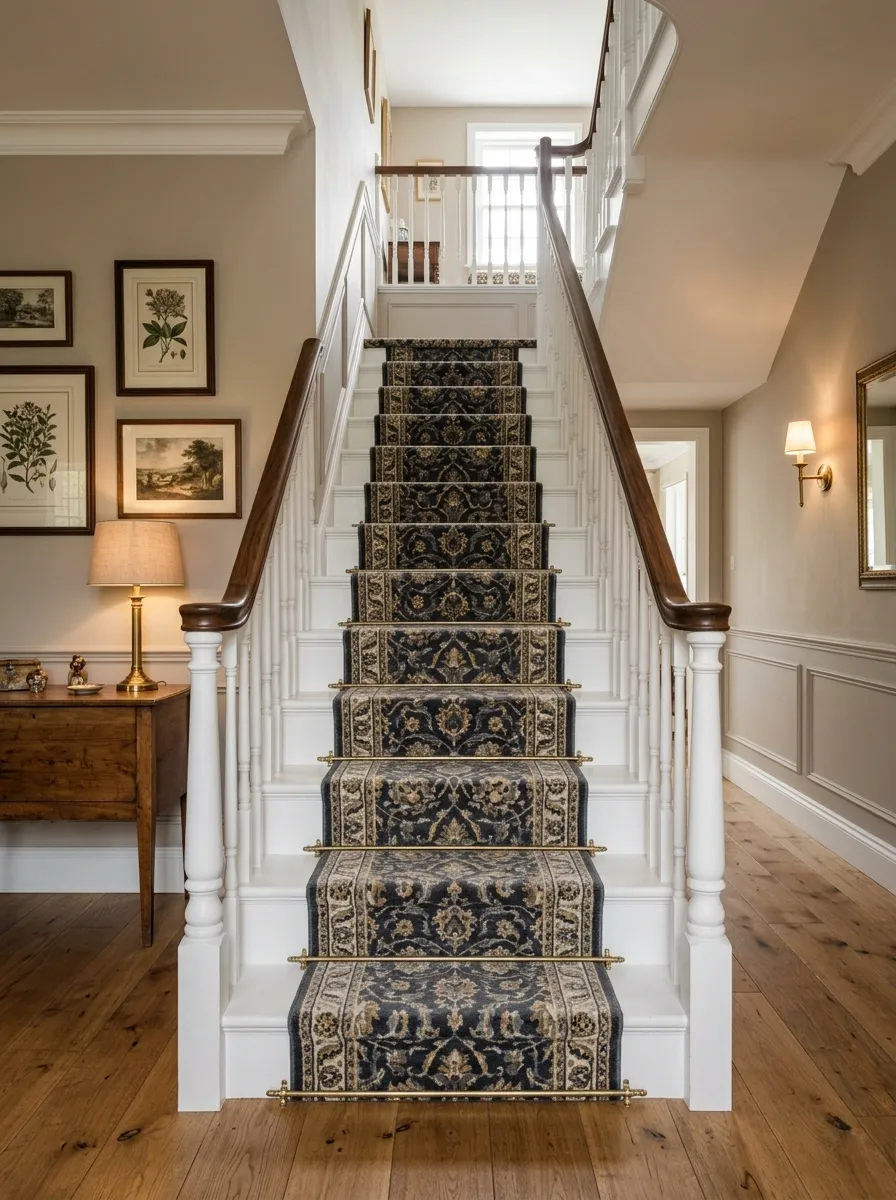
A traditional staircase gains a much more finished character when the entire structure is treated as one composition. Here, crisp white treads and risers meet painted balusters, a substantial warm wood handrail, and a deep patterned runner that climbs through the center.
The hallway around it carries classic details such as framed artwork, warm wall lighting, and medium-toned flooring. The runner provides the strongest visual pattern, so the surrounding finishes should stay controlled.
What makes this version work is the balance between softness and structure. The painted staircase feels light, while the runner and handrail give it enough contrast to avoid looking flat.
Moody Leopard Print Stair Runner
Making a bold statement on the stairs is easy with a striking animal print runner against deep black steps. This design embraces high contrast by pairing patterned carpeting with dark painted risers and a dramatic dark floral wallpaper in the hallway.
A lush potted plant sits on the steps to introduce a natural element, softening the dramatic black woodwork and adding organic movement to the ascent. The surrounding lighting remains warm and moody to enhance the rich tones of the wallpaper.
The final result is confident and sophisticated, proving that a adventurous pattern can completely elevate a traditional staircase design.
Dark Walnut Stairs With Full Glass Balustrade
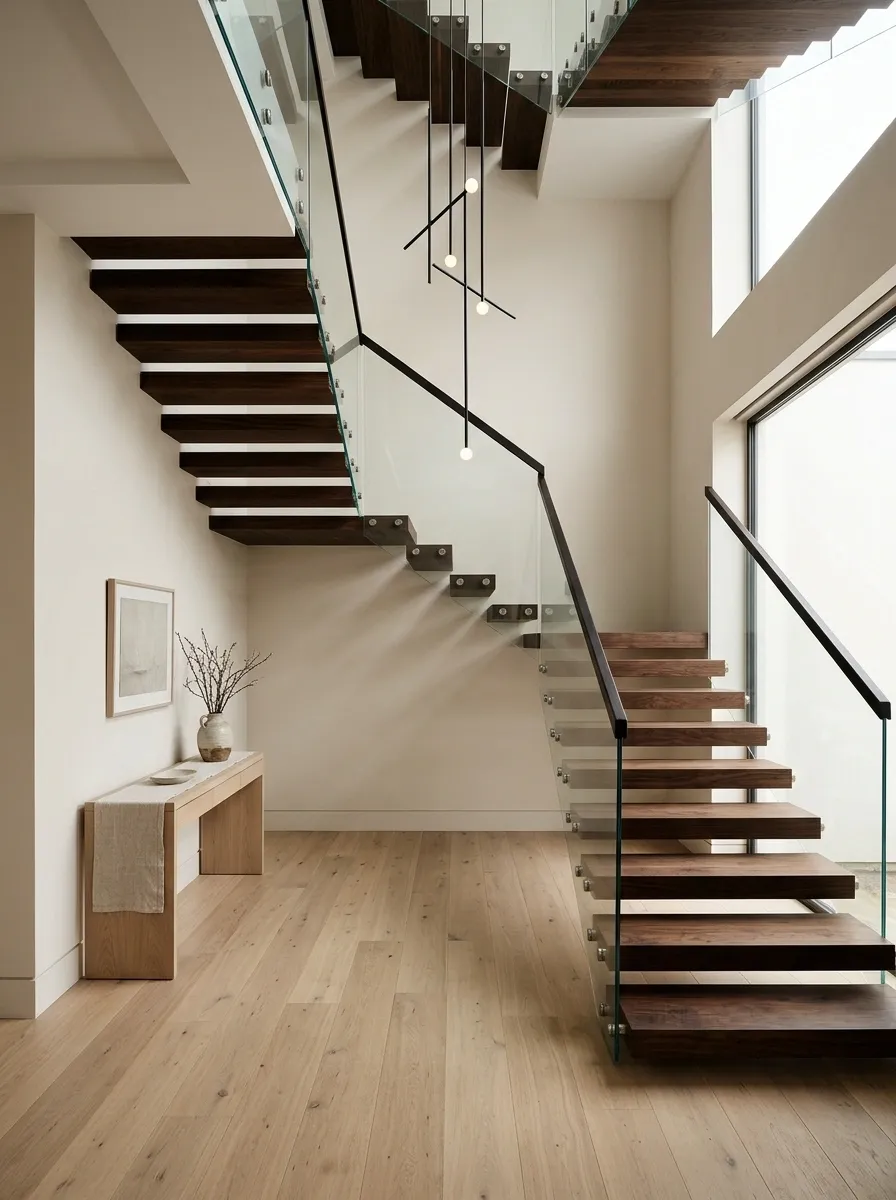
Dark walnut can make a staircase feel substantial and architectural, but a heavy railing can push the whole composition toward visual overload. This design solves that problem with a clear glass balustrade.
The rich walnut treads continue through a contemporary hallway with pale walls, soft daylight, and restrained black accents. The glass creates a boundary without introducing another heavy material, allowing the timber to remain the star.
A simple pendant or sculptural ceiling light works well here because the staircase already has strong horizontal lines. The surrounding furniture should stay low and visually quiet.
The finished effect is deep and refined without making the stair hall feel closed in.
Traditional Staircase With Vintage Oars
A classic staircase gets a curated, personal touch when vintage wooden oars are mounted vertically along the stairway wall. This arrangement draws the eye upward, complementing the rich tones of a traditional patterned stair runner and crisp white balusters.
The rich wood texture of the paddles adds warmth and character to the bright white walls, creating a balanced composition that feels both collected and intentional. Medium-toned flooring anchors the lower landing seamlessly.
This design approach works wonderfully for adding personality to a classic architectural layout without overwhelming the space with too many competing colors or textures.
Soft Greige Staircase With Curved Plaster Wall
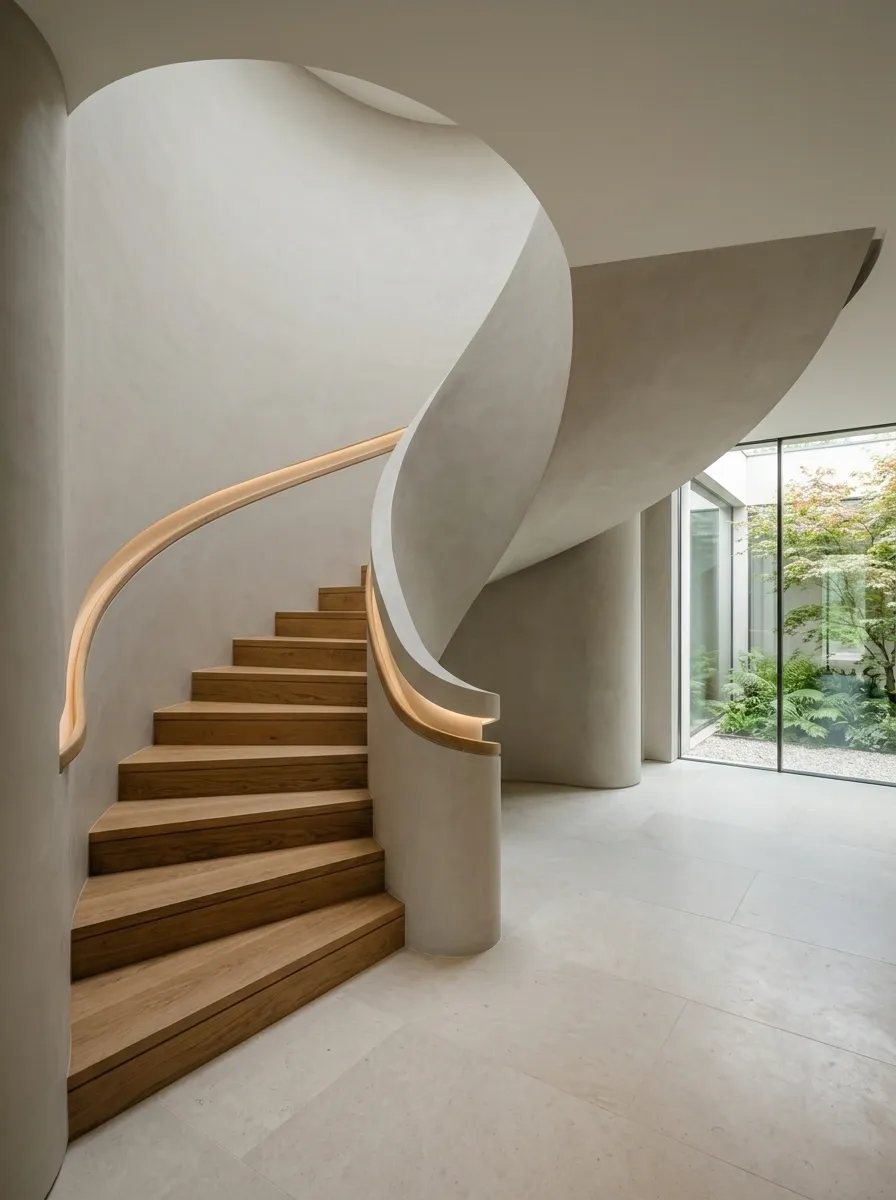
A staircase can feel much more architectural when the wall behind it stops behaving like a flat background. This version wraps a soft greige staircase around a curved plaster wall, with warm timber treads, pale stone flooring, and concealed lighting tucked into the architecture.
The curve softens the hard geometry of the steps without turning the space overly decorative. The restrained palette is important because the wall shape already provides plenty of visual interest.
The lighting should remain subtle. Strong overhead fixtures would compete with the curve, while concealed or low-profile illumination lets the plaster surface create its own shadow and depth.
This design suits a home where the staircase needs to function almost like a sculptural architectural feature.
Sage Green Stairs With Botanical Wallpaper
Soft sage green woodwork brings a fresh, organic feel to a staircase, especially when paired with detailed botanical wallpaper tucked beneath the risers. This version combines painted green balusters with warm light wood flooring and a cozy seating bench at the base.
The botanical print adds depth and unexpected pattern to the architectural under-stair space, while a simple pink throw pillow introduces a gentle pop of contrasting color. Potted plants complete the nature-inspired aesthetic.
The finished composition feels serene and whimsical, offering a brilliant way to turn a functional transitional area into a delightful design feature.
Black Staircase With Warm White Walls and Brass Lighting
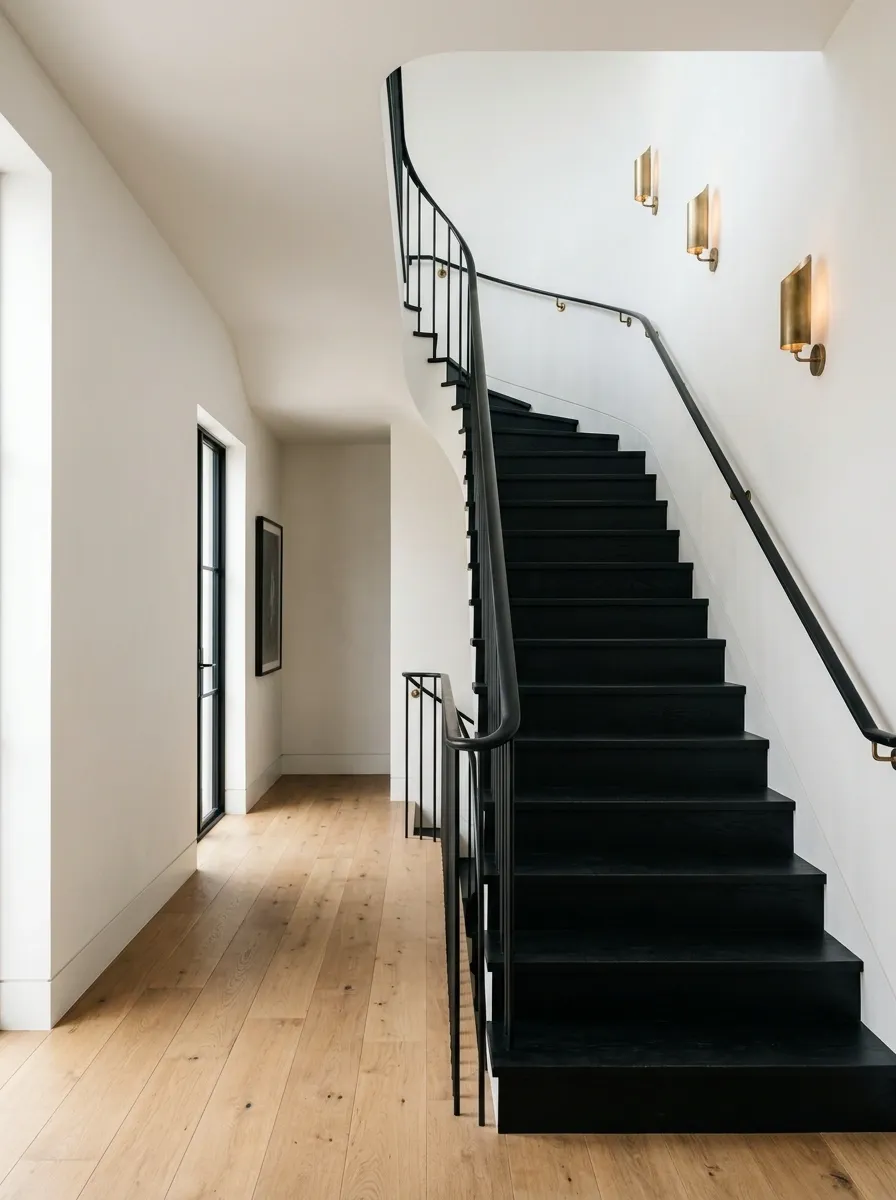
For a stronger transformation, the staircase can become the darkest element in the room. This version uses deep black stairs and matching railing against warm white walls, natural wood flooring, and carefully placed aged brass lighting.
The contrast is deliberate. The staircase becomes a bold graphic shape that is visible from the hallway and landing rather than disappearing into the background.
Brass should appear in small, repeated moments instead of across every fixture. A wall sconce, pendant, or slim handrail detail is enough to introduce warmth. Too much metallic finish would weaken the clean black-and-white composition.
The result feels confident because the palette is simple and the staircase has a clear visual role.
Open-Riser Oak Staircase With Floating Wall Lighting
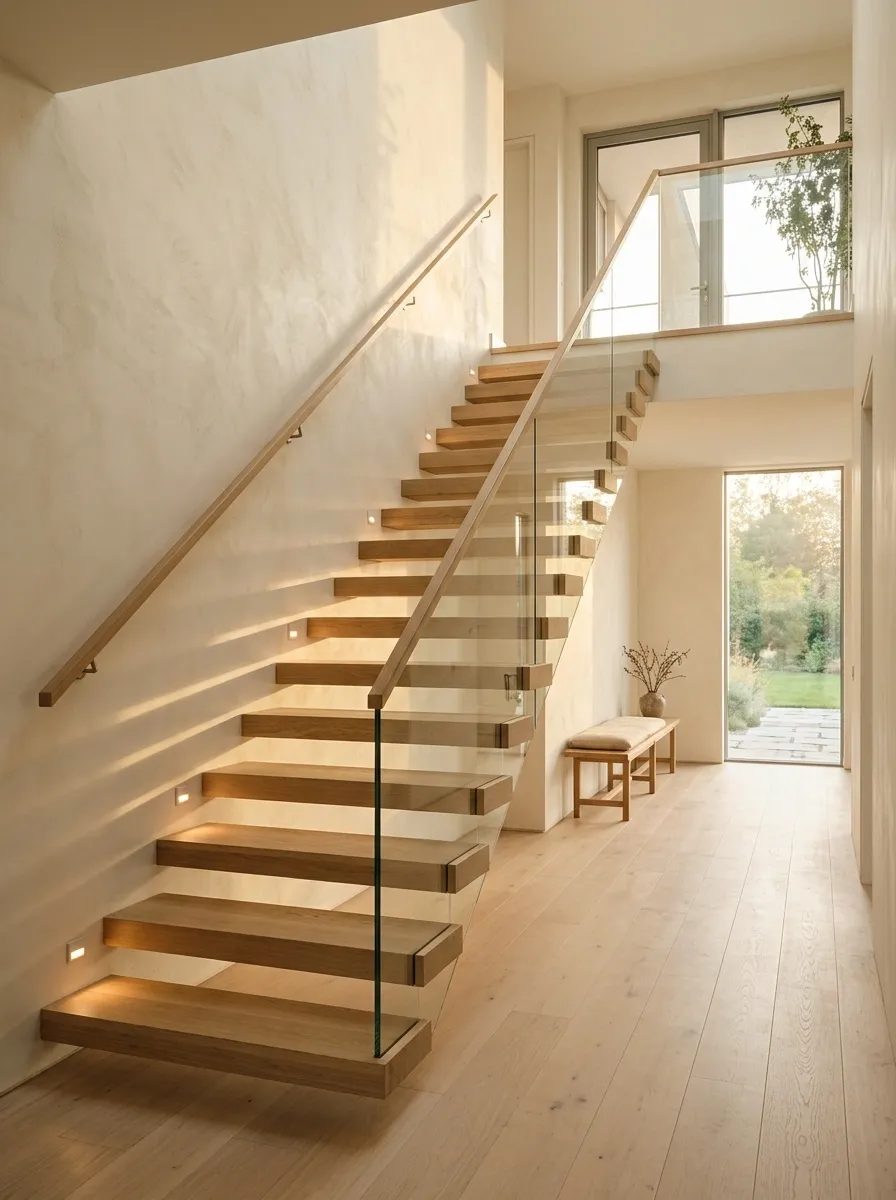
This staircase keeps the structure visually light by separating thick oak treads instead of filling the space with closed risers. The steps project from a warm plaster wall, while small recessed lights sit beneath selected treads and wash the wall with a soft glow.
The rest of the hallway stays deliberately restrained, with pale flooring, a low timber bench, and very little wall decoration. That restraint matters because the gaps between the steps are part of the design.
The strongest detail is the relationship between the open construction and the lighting. The light doesn’t simply brighten the stairs. It makes the floating construction easier to read after dark.
Classic Staircase With Deep Green Walls and Natural Wood
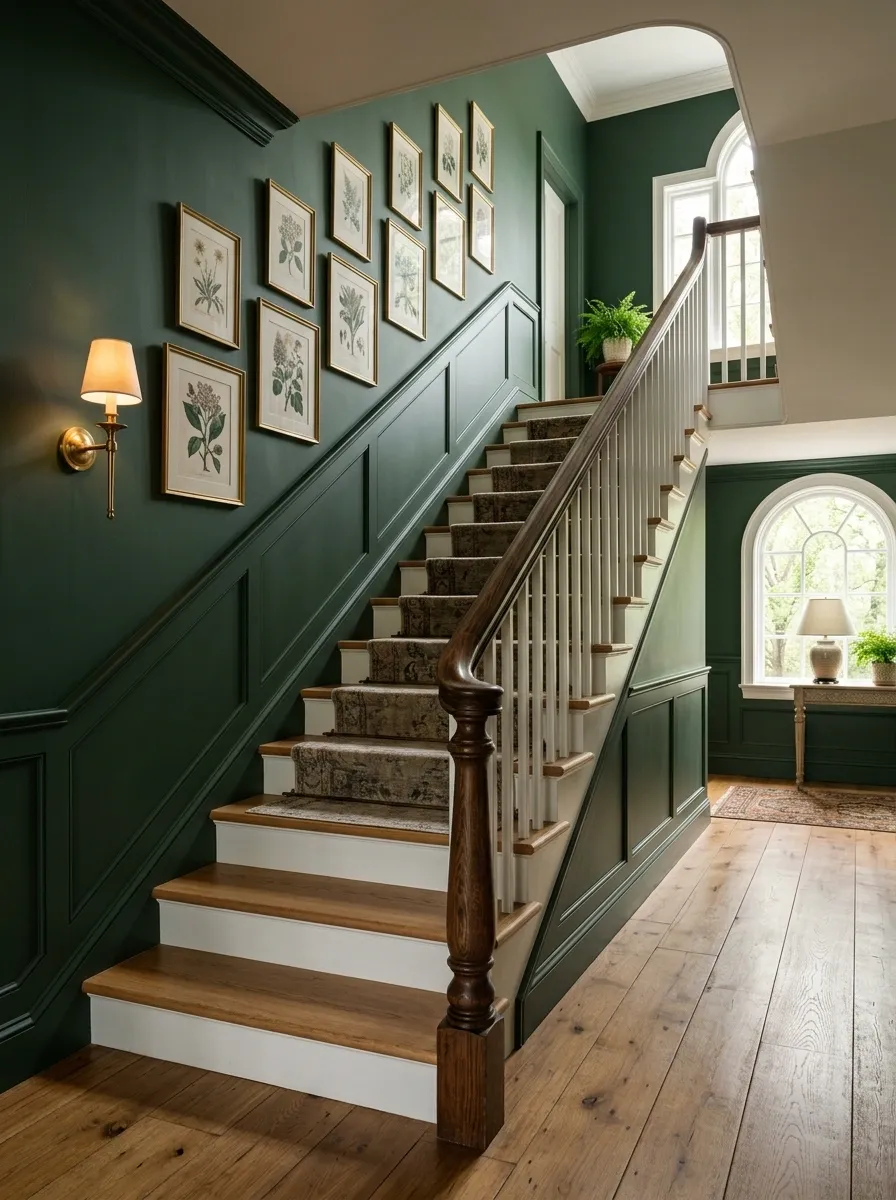
A traditional stair hall takes on a richer personality when the walls carry the color rather than the staircase itself. Deep green surrounds painted or natural wood stairs, while a substantial handrail, warm flooring, framed artwork, and a classic wall light complete the setting.
The staircase should remain relatively simple. Adding ornate details to every surface would compete with the dark walls and make the hall feel crowded.
Natural wood is especially important here. Its warmth breaks up the deep green and gives the room a softer transition between the painted architecture and the floor.
This direction works best when the landing is treated as part of the same room rather than as a separate decorating zone.
set the mood Natural wood
keeps it warm
Compact Staircase With Built-In Storage Beneath
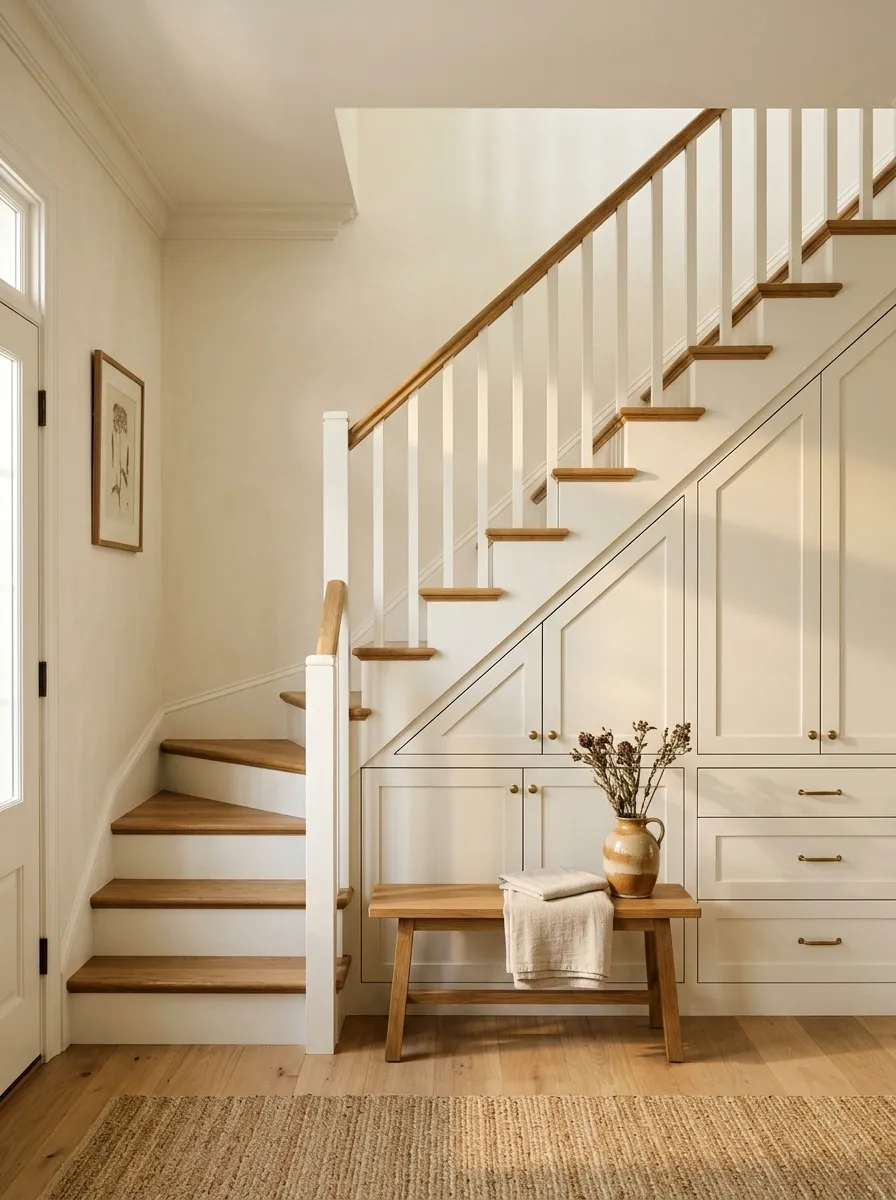
A staircase in a smaller home has to do more than connect two floors. This version uses the space beneath the stairs as a continuous bank of cabinetry, turning an awkward volume into useful storage without making the entry feel heavy.
The stairs themselves use medium oak treads with a simple painted railing and soft off-white walls. Cabinet doors sit flush with the surrounding architecture, while a small bench near the bottom creates a practical drop zone.
The visual trick is continuity. The storage does not look like furniture pushed underneath the stairs. It reads as part of the staircase structure.
That distinction keeps the entry cleaner and makes the redesign feel architectural rather than improvised.
Stone-Tread Staircase With Black Architectural Walls
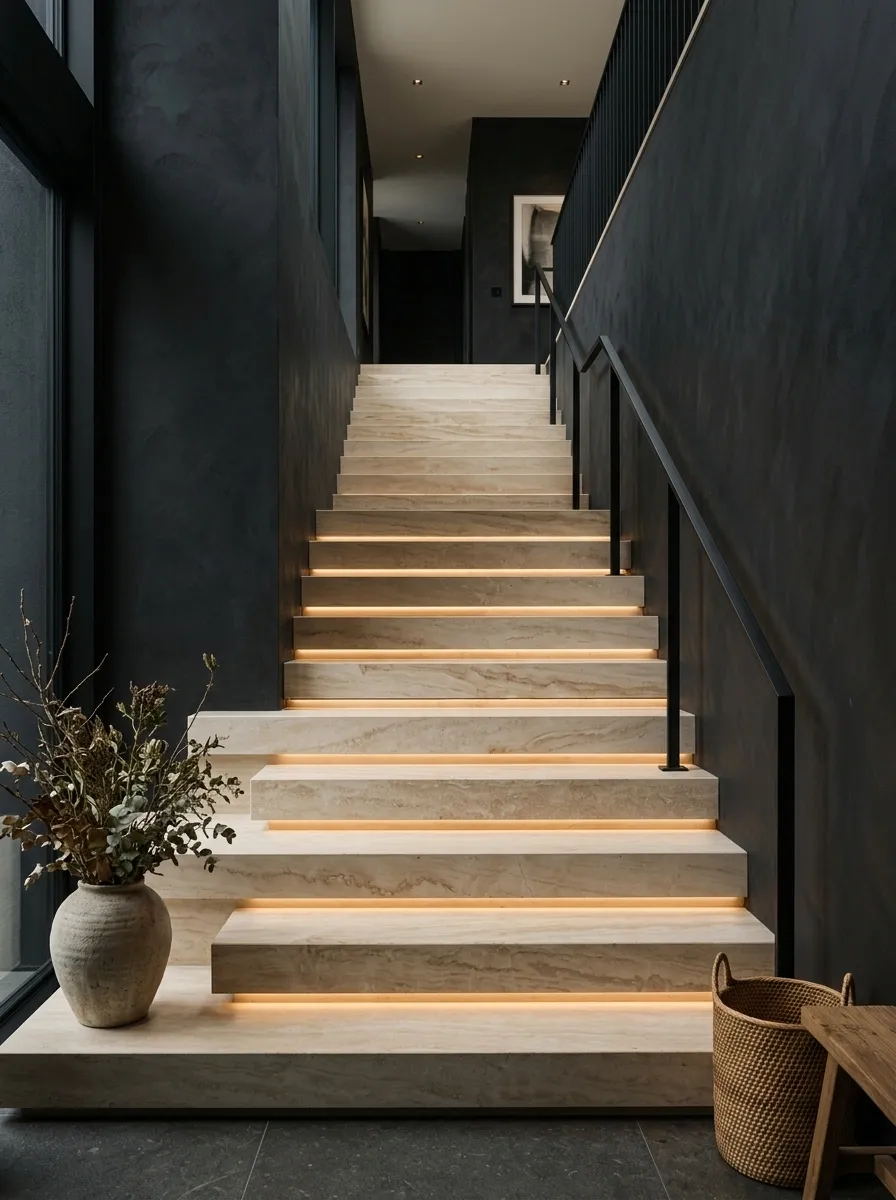
Pale stone steps become dramatically more important when everything around them is darker. This design places broad stone treads against nearly black walls, with minimal black railing, warm recessed lighting, and only a few natural furnishings at the landing.
The contrast creates a clear visual path upward. Because the walls recede into the background, the eye follows the lighter staircase instead of stopping at the edges.
The stone should have enough natural variation to prevent the scene from feeling stark. A warm veined surface works better than a perfectly uniform slab.
Keep the furniture sparse. The architecture already supplies the drama.
Vintage Staircase With Patterned Runner and Floral Wallpaper
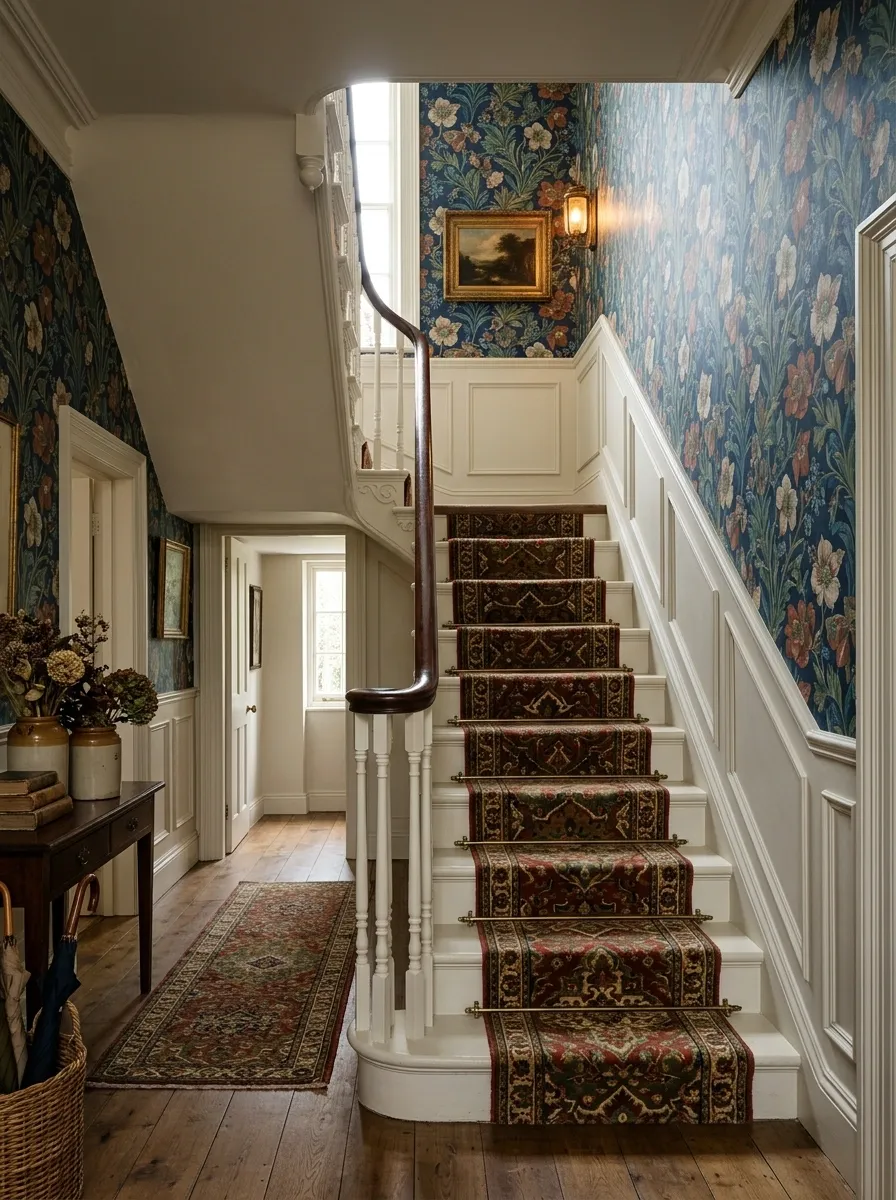
A staircase with strong period character can handle more pattern than a contemporary one. This version layers a patterned runner over painted stairs, then carries the personality upward with floral wallpaper, traditional trim, warm wood, and an old-fashioned pendant or wall sconce.
The important move is controlling the scale of the patterns. The wallpaper can carry the larger field of color, while the runner introduces a tighter repeating motif underfoot.
White or cream-painted trim gives both patterns somewhere to stop. Without that visual breathing room, the staircase would quickly become too busy.
The result feels collected rather than themed because the colors repeat across the runner, wallpaper, artwork, and lighting.
wall pattern
runner pattern
Minimal White Staircase With Warm Oak Handrail
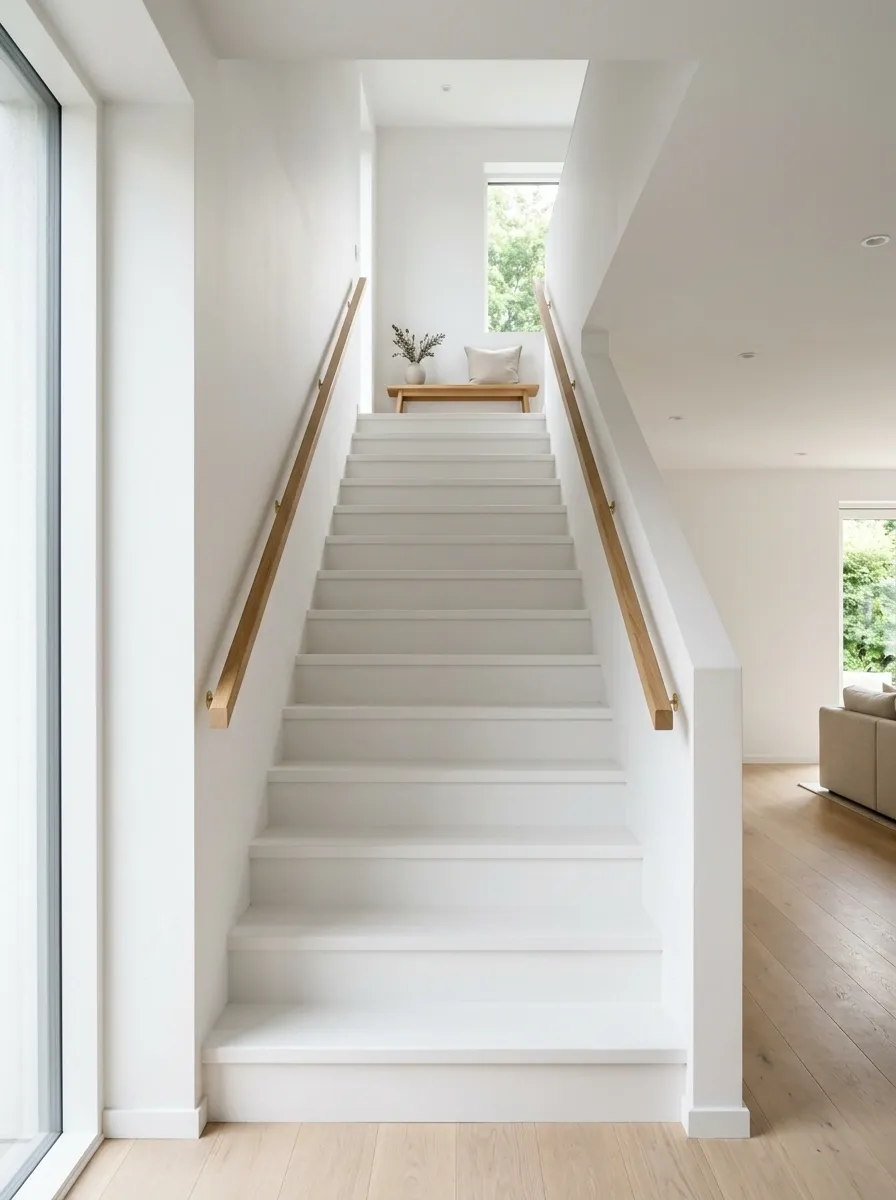
Almost everything in this staircase is reduced to white: the treads, risers, walls, trim, and railing structure. One warm oak handrail runs through the composition, giving the otherwise pale space a clear point of contrast.
Natural daylight enters from a nearby window and spreads across the stair surfaces, while a small timber bench at the landing adds just enough warmth to connect the staircase with the rest of the home.
The restraint is what makes this design work. There is no gallery wall competing with the handrail and no collection of decorative objects fighting for attention. The oak becomes memorable precisely because the surrounding architecture stays quiet.
Industrial Staircase With Reclaimed Timber and Black Metal
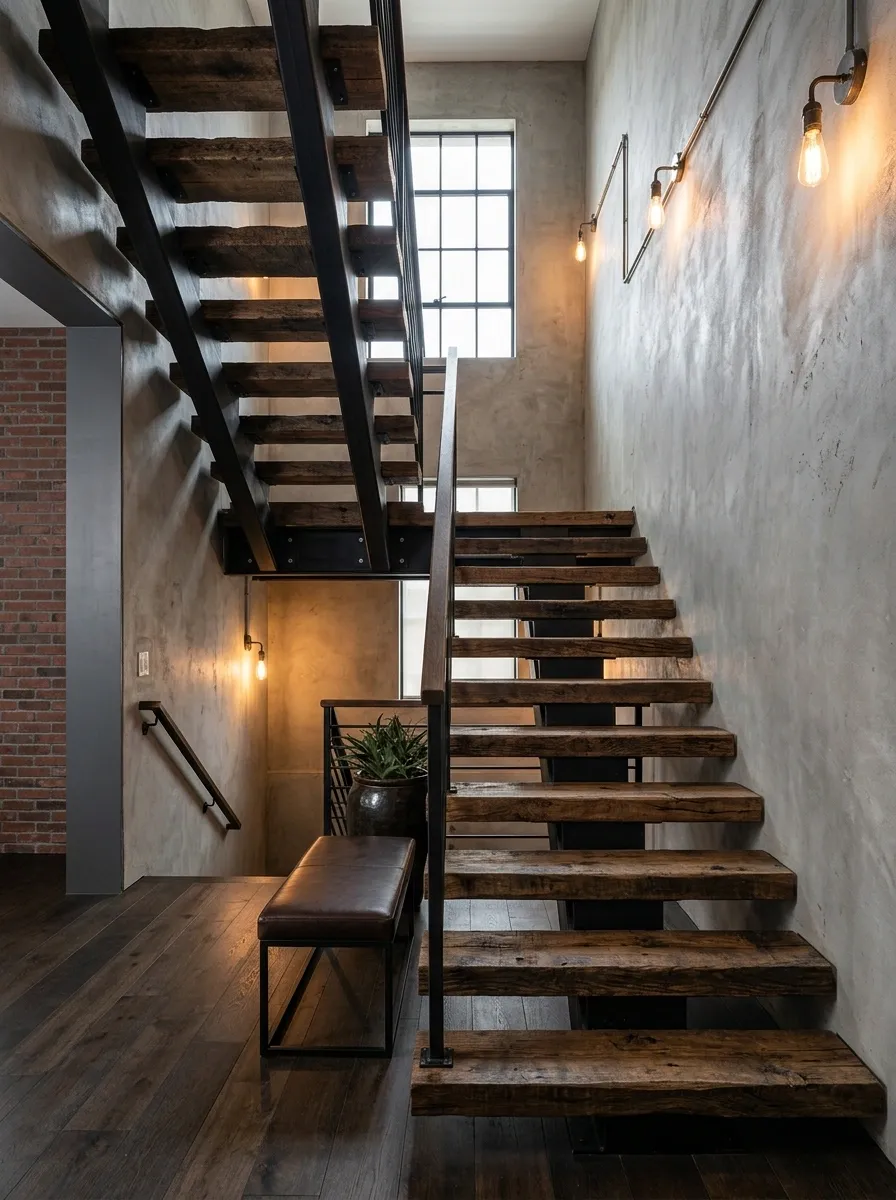
This staircase leans into rougher materials instead of trying to make them look polished. Reclaimed timber treads sit on a black metal structure, while the surrounding space uses concrete-toned walls, dark flooring, exposed-style lighting, and a few substantial pieces of furniture.
The timber should show variation rather than looking freshly manufactured. Differences in grain and tone give the staircase its character, while the metal provides the consistent framework that keeps the composition organized.
Warm lighting becomes especially useful in this setting. It softens the concrete and black metal without hiding their raw surfaces.
The finished room feels loft-like because the materials are allowed to remain visibly different from one another.
Wide Transitional Staircase With Upholstered Runner
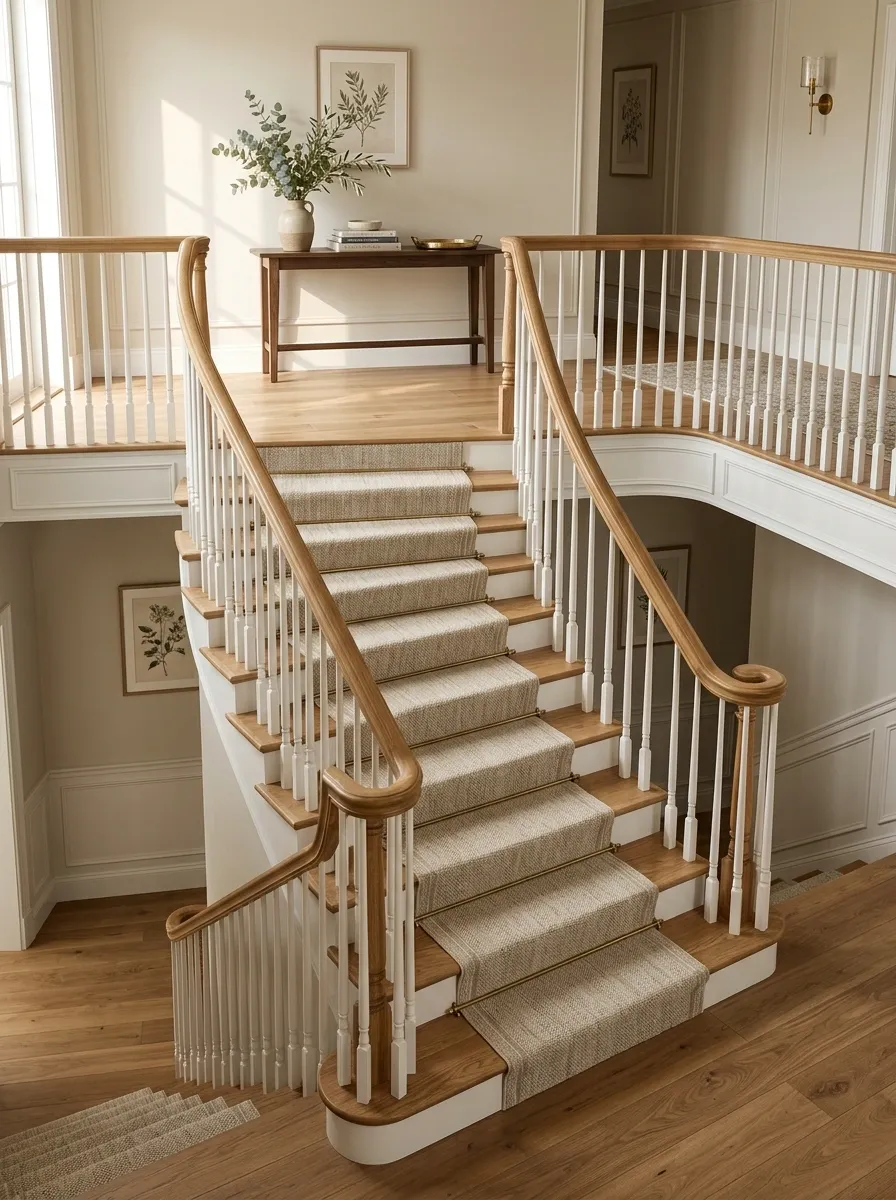
A wider staircase gives a runner more room to become part of the architecture rather than simply covering the center of each tread. This transitional design uses medium-toned wood, painted trim, a substantial upholstered runner, and warm neutral walls.
The runner has enough visual texture to define the staircase but stays within a restrained palette. Above it, the railing remains classic and substantial without becoming ornate.
At the landing, a small upholstered chair or narrow console ties the staircase to the adjoining room. The furniture should respect the stair width. Oversized pieces would quickly narrow the visual passage.
The finished effect is polished and traditional without leaning into formal, old-fashioned detailing.
Moody Navy Staircase With Warm Wood Details
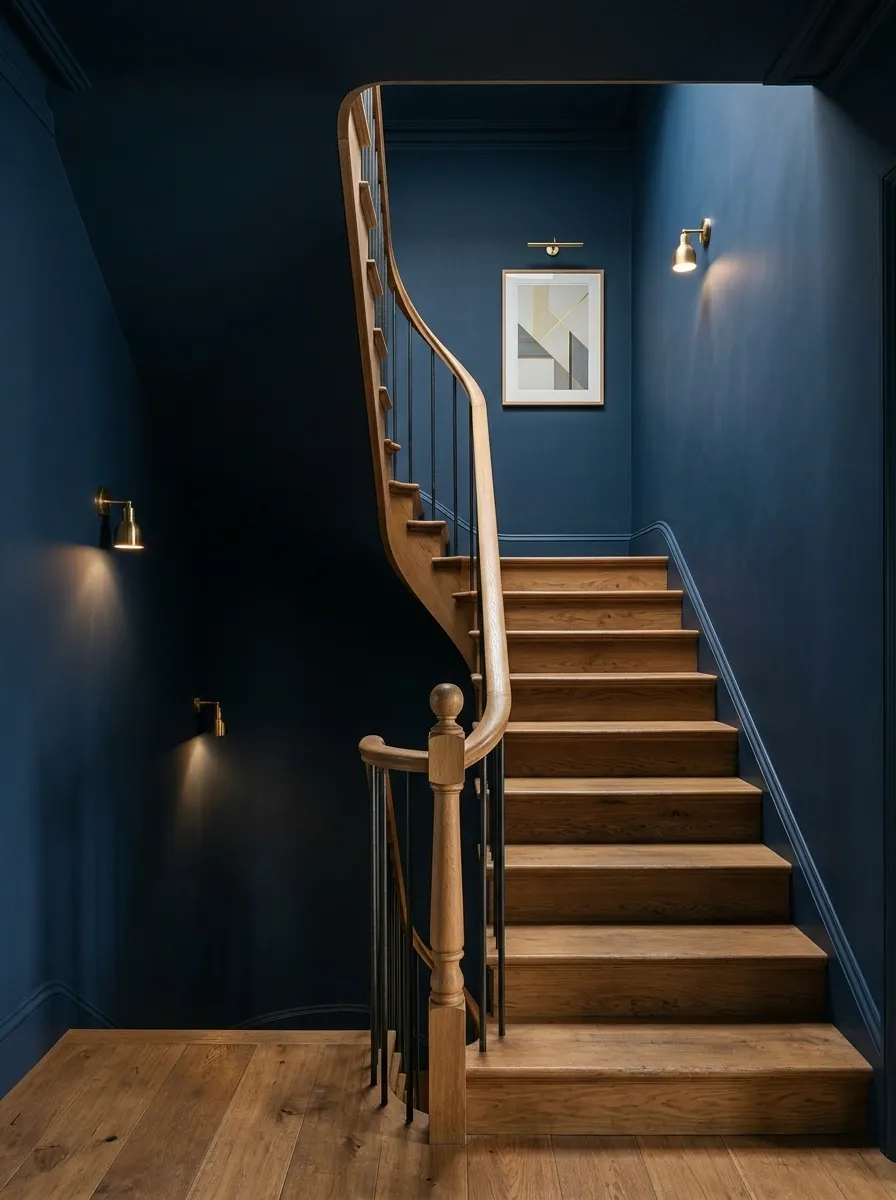
Deep navy walls give the staircase a completely different presence, especially in a hallway with limited daylight. Medium oak steps and a matching handrail add warmth, while small wall lights create pools of illumination along the route.
The stair structure does not need elaborate decoration. The navy itself provides much of the drama. Artwork can be introduced at the landing, but keeping the frames simple prevents the wall from becoming visually crowded.
The warm wood is important because a fully dark staircase could disappear into the surrounding color. The timber catches daylight during the day and warm artificial light after sunset.
This is a strong choice for a home that already uses rich, saturated wall colors elsewhere.
Scandinavian Staircase With Pale Timber and Soft Gray
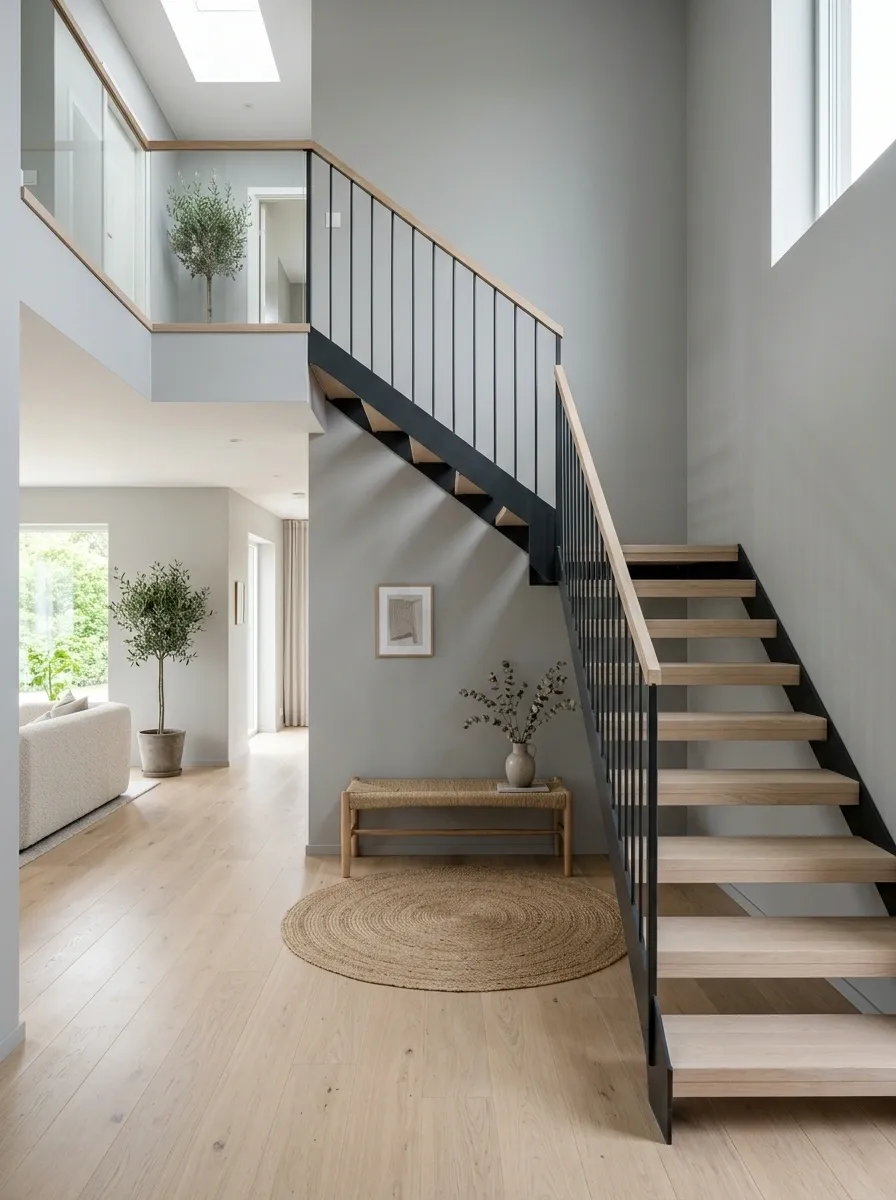
A Scandinavian approach keeps the staircase visually airy by limiting both color and ornament. Pale timber steps meet soft gray walls, simple vertical railing elements, and a light floor that continues the same quiet palette.
A woven bench or natural-fiber rug at the landing brings texture without introducing another strong color. The lighting remains soft and functional, with daylight doing most of the work.
The design depends on subtle differences rather than strong contrast. Pale wood against gray has enough variation to define the staircase, but nothing feels visually heavy.
This works especially well in open-plan homes where the stair hall needs to connect smoothly with nearby living spaces.
Dramatic Curved Staircase With Sculptural Pendant
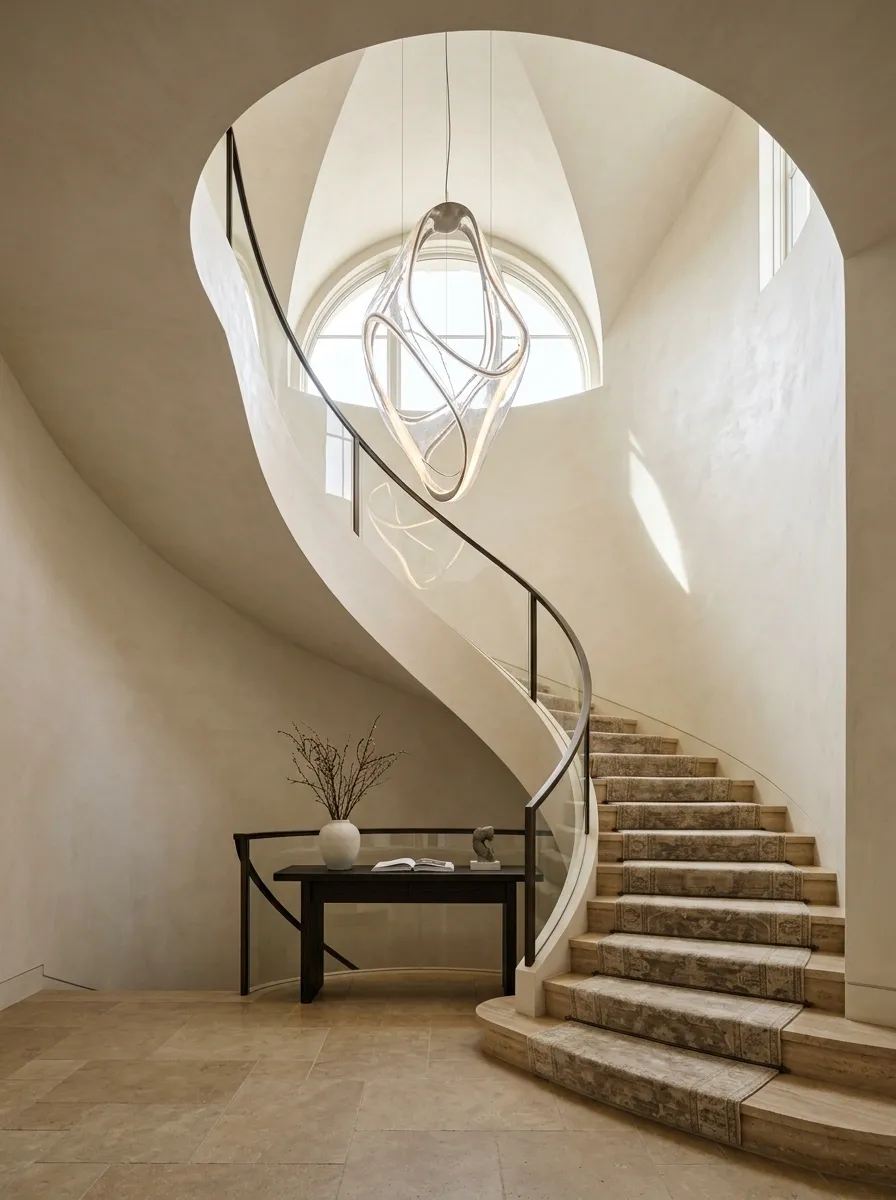
A curved staircase changes the experience of a stair hall before color or decoration even enters the picture. This design uses a broad sweeping stair with warm stone flooring, softly finished plaster walls, and one oversized sculptural pendant hanging through the central opening.
The curve creates a natural movement through the room, while the pendant reinforces that movement from above. Instead of filling the walls with artwork, the architecture is left mostly exposed so the sweeping staircase remains the focal point.
Warm neutrals keep the room grounded. A dark wood console or bench at the landing adds enough contrast to anchor the composition without interrupting the curved lines.
This approach suits homes where the staircase is visible from several rooms and can function as a major architectural centerpiece.
Two-Tone Staircase With Painted Risers and Natural Treads
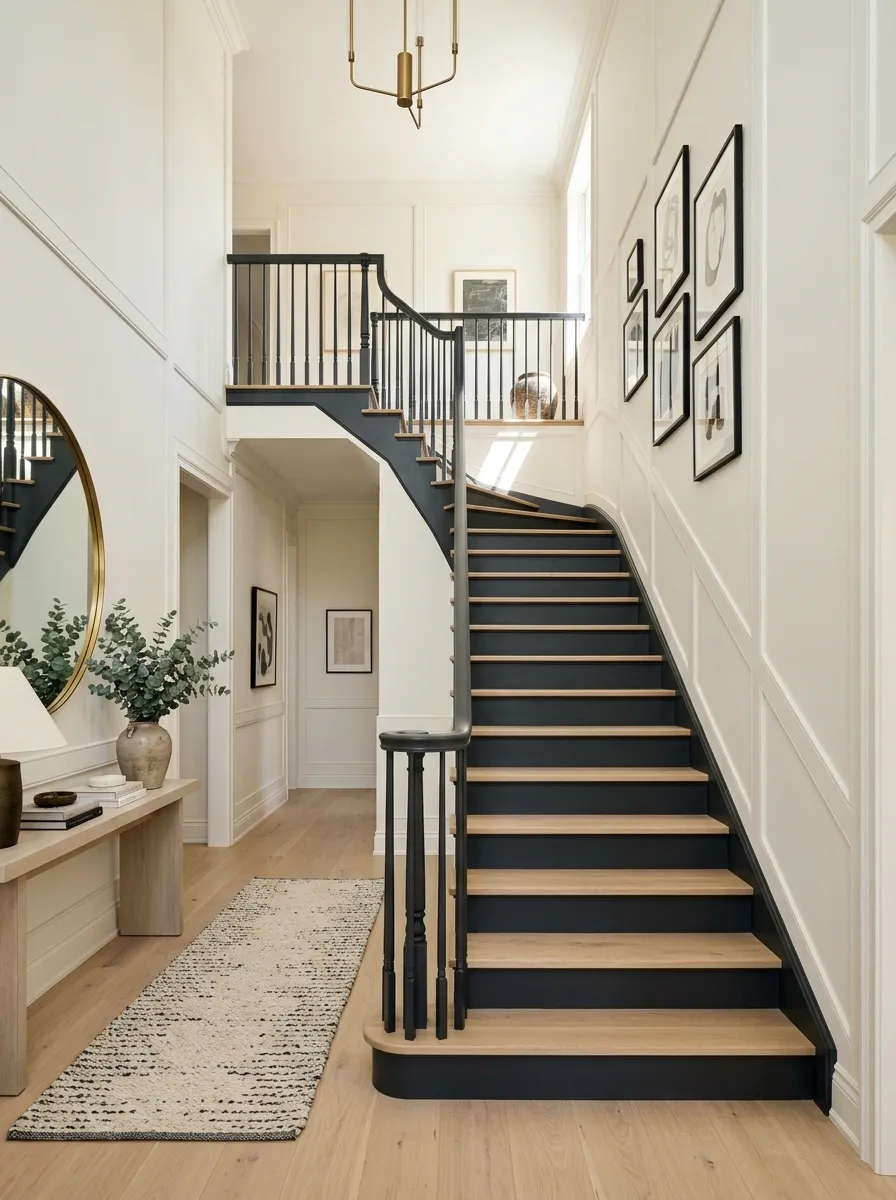
Changing the relationship between the treads and risers can completely alter the visual weight of an ordinary staircase. This version keeps the treads in natural oak while painting the risers and stringers a deep charcoal.
The dark surfaces make each step read more clearly, while the timber introduces warmth across the horizontal planes. The railing follows the darker tone, creating a continuous vertical line through the stair structure.
The surrounding hallway stays light, with warm white walls and pale flooring. That contrast gives the two-tone construction room to stand out.
The design is especially effective when the existing stair structure is sound but feels visually bland. The transformation comes from changing the hierarchy of the surfaces rather than adding decoration.
horizontal warmth CHARCOAL
vertical definition
Farmhouse Staircase With White Oak and Aged Iron
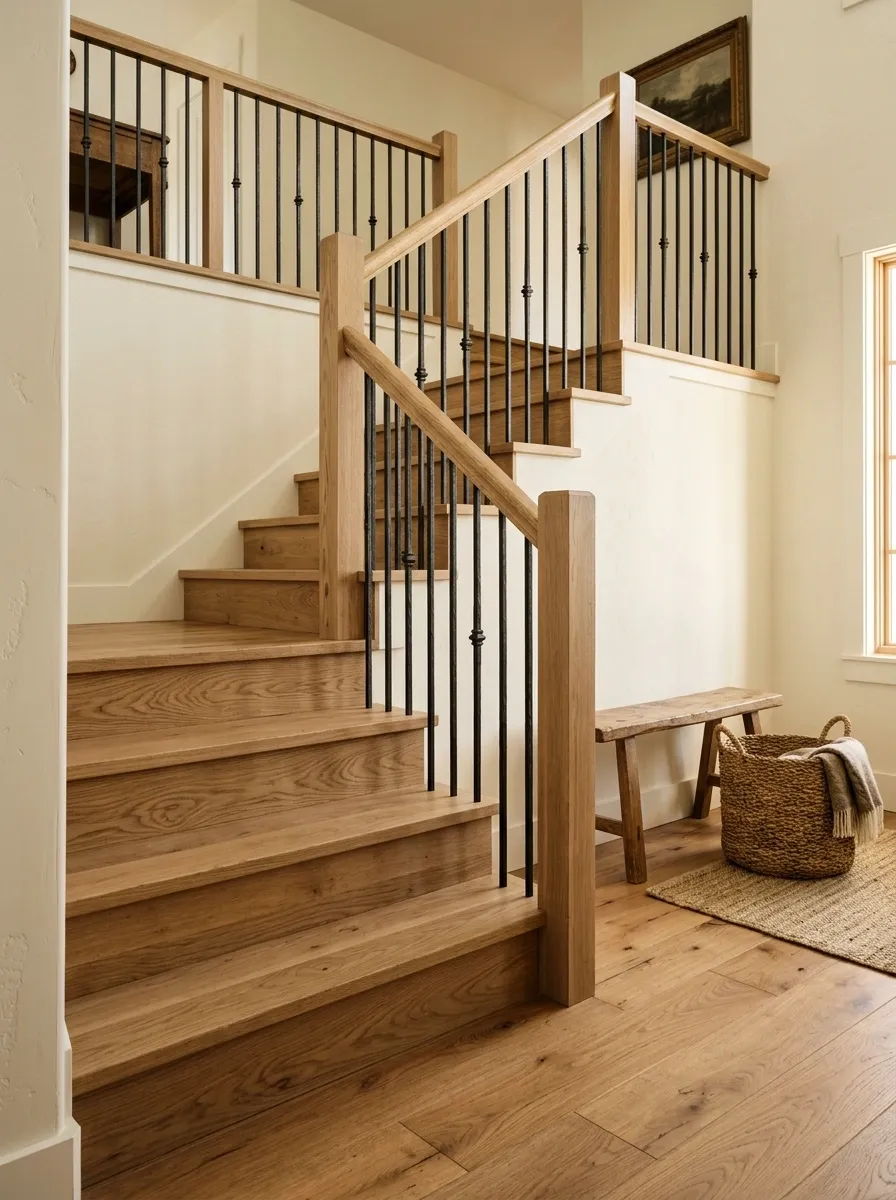
A farmhouse staircase feels strongest when the materials look substantial but not overly polished. This composition uses wide white oak treads, a chunky wood handrail, aged iron balusters, cream-painted walls, and warm flooring that carries the timber tones into the hallway.
At the landing, woven baskets, a simple bench, or a small vintage cabinet can add texture without turning the staircase into a collection of farmhouse signs and accessories.
The aged iron introduces just enough dark contrast to define the railing. It should look slightly weathered rather than perfectly uniform.
Soft daylight brings out the grain in the oak, while warm evening lighting keeps the cream walls from appearing flat.
Modern Staircase With Vertical Slat Wall and Oak Steps
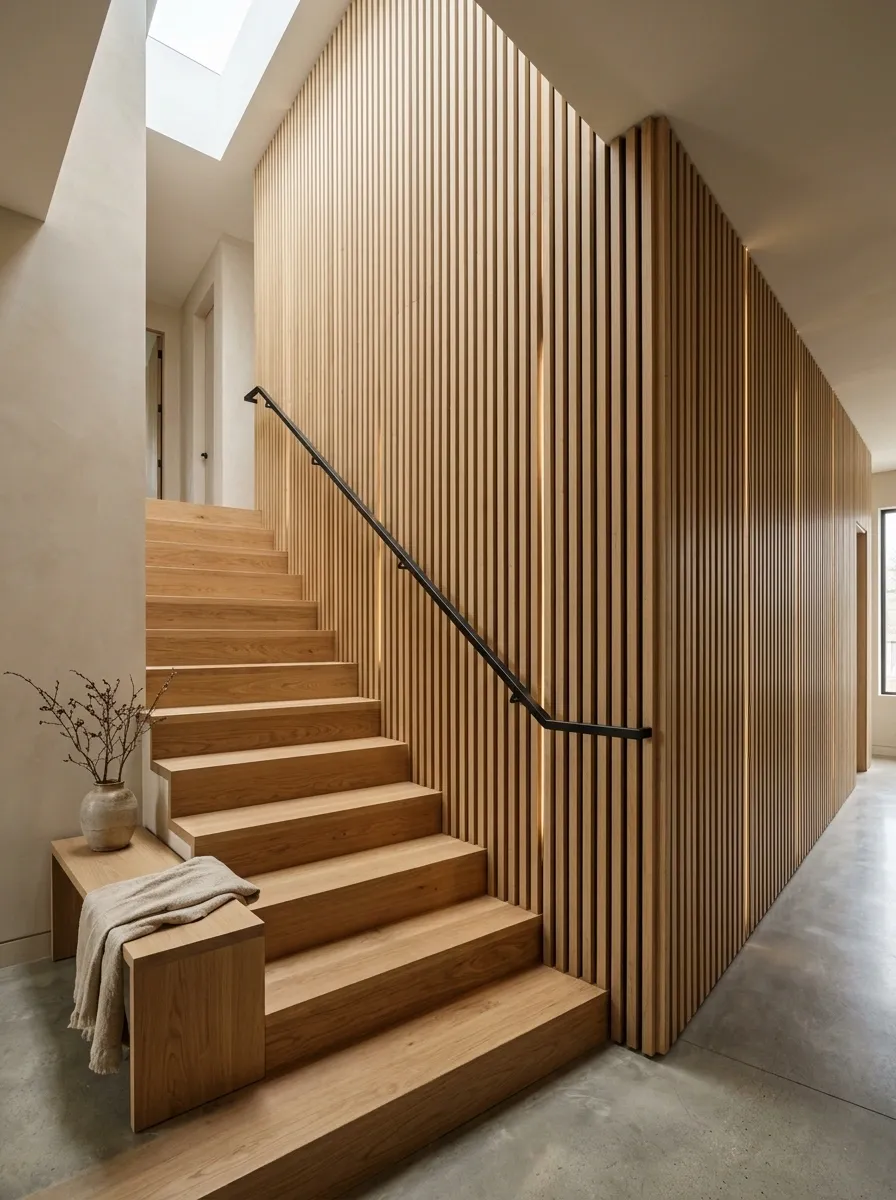
This staircase uses opposing lines to create its visual identity. Warm oak treads run horizontally beside a full-height slatted wood wall, while a slim black railing introduces a third, quieter line.
The wall should extend beyond the staircase rather than stopping exactly at the first or last step. That makes it feel like part of the architecture and gives the staircase a stronger vertical backdrop.
Lighting hidden between selected slats adds depth in the evening. Nearby furniture remains minimal, with a low console or bench at the landing providing the only substantial object.
The design feels modern because the materials are simple, but the geometry creates enough interest to keep the space from appearing plain.
Small Entry Staircase With Light Paint and Graphic Runner
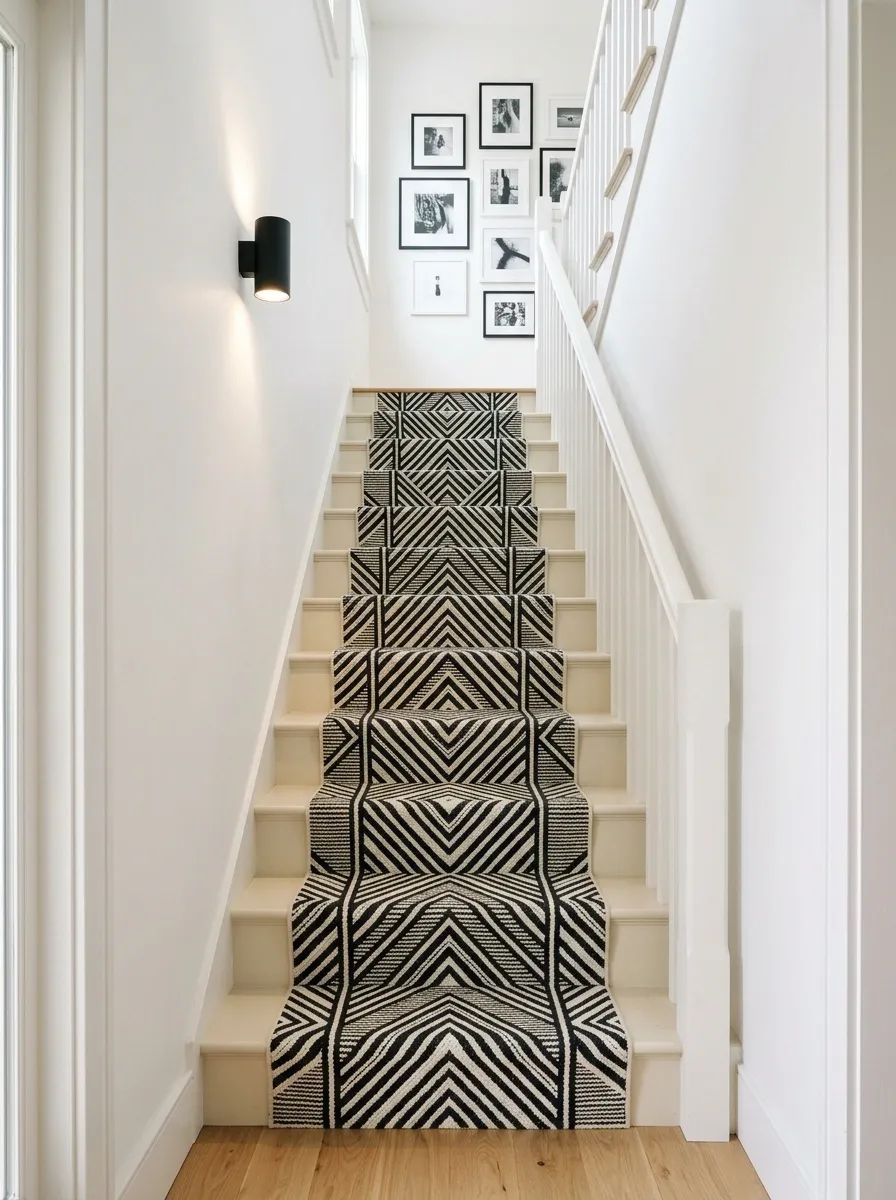
A narrow stair hall benefits from a design that gives the eye one clear path. Here, pale painted stairs surround a graphic runner that climbs through the center, while the walls remain light and the artwork is concentrated at the landing instead of scattered along the stair wall.
The railing uses a simple profile so the pattern has room to read. A compact wall sconce adds practical lighting without creating another competing shape.
The runner is the memorable part of the room, but its colors should connect to the adjacent entry flooring or nearby furniture.
This approach gives a tight staircase personality without filling the limited wall and floor area with too many competing details.
Luxurious Staircase With Marble Treads and Brass Rail
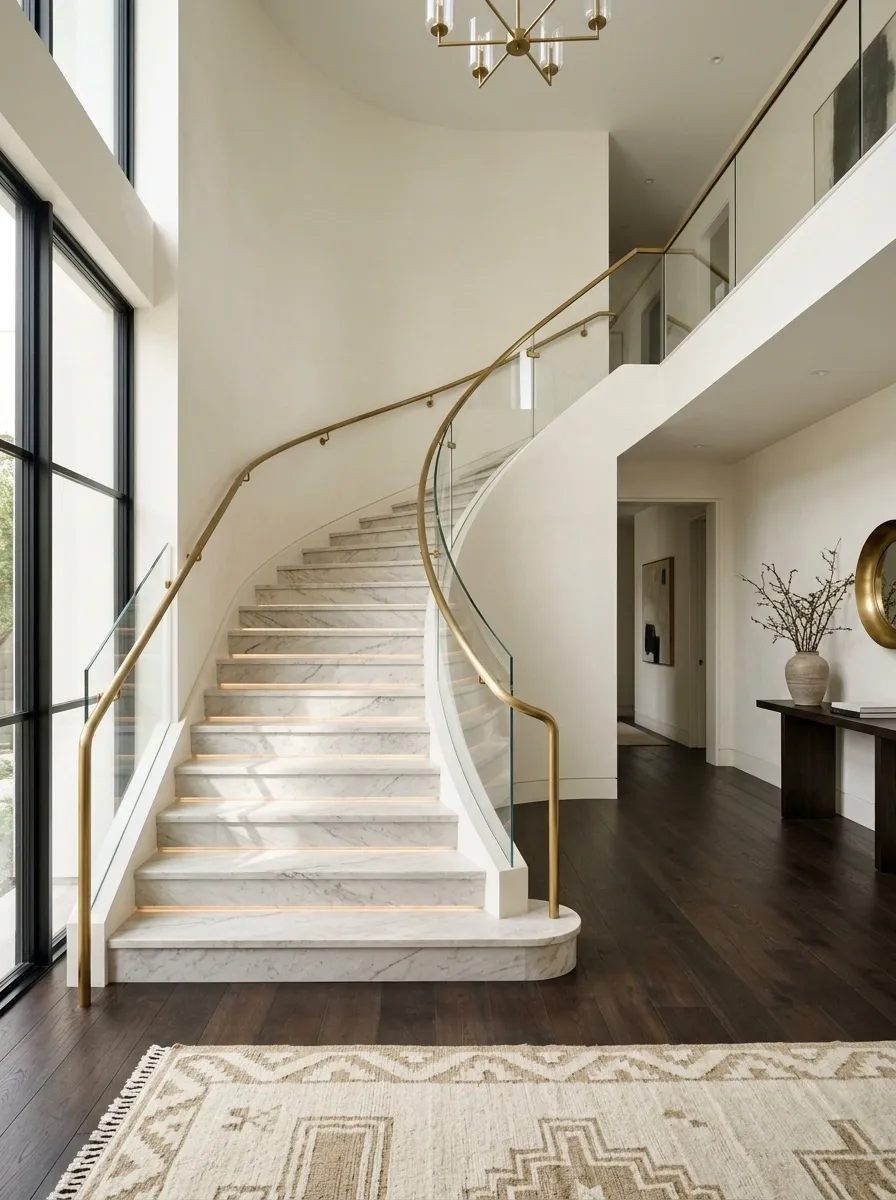
A staircase can become the defining feature of an entry without relying on elaborate ornament. This version combines pale marble treads with subtle veining, a warm brass handrail, creamy walls, dark timber flooring, and soft architectural lighting.
The marble carries most of the visual attention because its surface changes naturally as daylight moves across it. Brass adds warmth and a sense of refinement, but the finish works best when repeated only in a few carefully chosen places.
Dark wood at the surrounding floor provides the grounding contrast. Without that deeper surface, the pale marble could make the entire entry feel washed out.
The overall composition should remain spacious. The materials already provide enough visual richness.
Black-and-White Staircase With Graphic Checkerboard Flooring
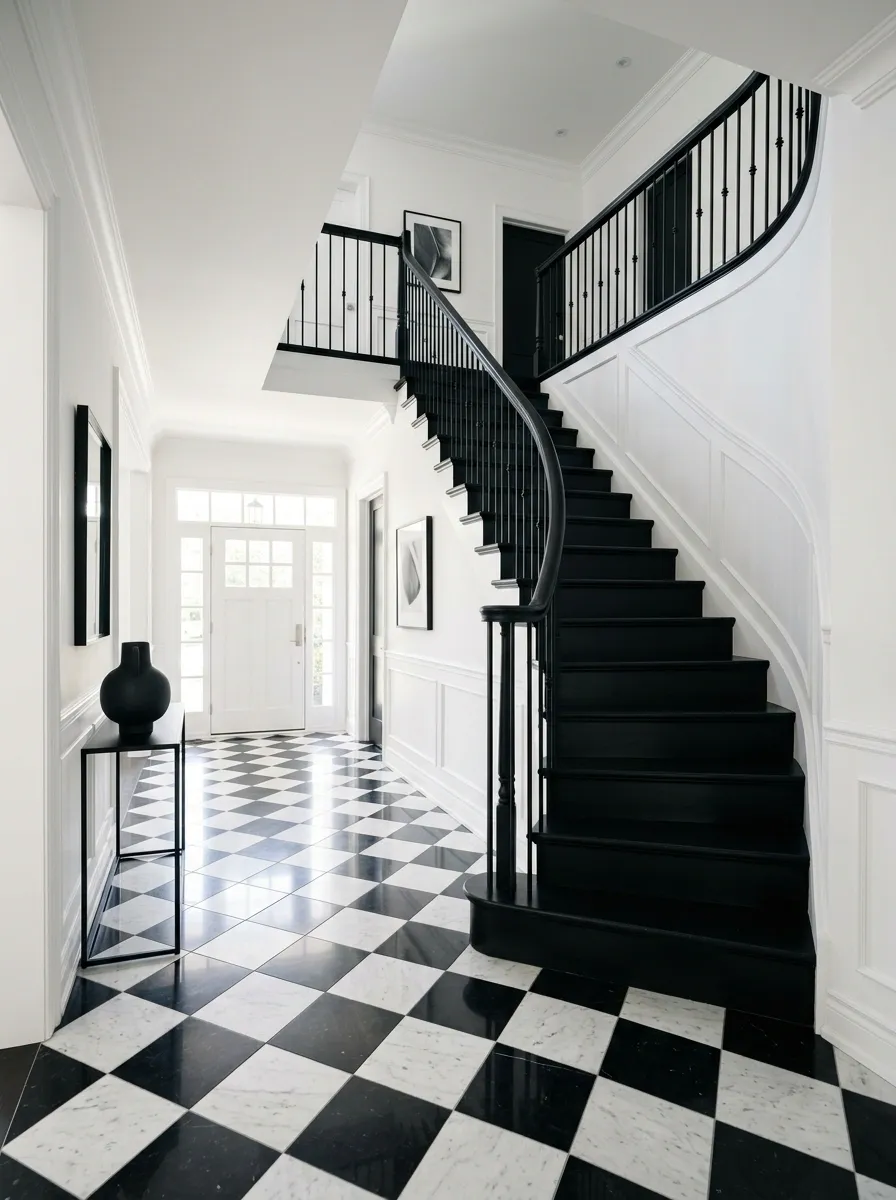
For a staircase with a stronger graphic personality, a black-and-white scheme can make the entire entry feel intentional from floor to ceiling. Painted black stairs and railing contrast with bright walls, while checkerboard flooring extends through the surrounding hall.
The floor pattern should stay outside the staircase rather than climbing every surface. That creates a useful distinction between the architecture and the surrounding plane.
Furniture should be simple, perhaps a narrow black console with one sculptural object. Anything too ornate would compete with the geometry.
The appeal comes from repetition. Black appears in the stairs, railing, and selected furnishings, while white keeps the overall composition open enough for the pattern to breathe.
Coastal Staircase With Light Wood and Soft Blue Walls
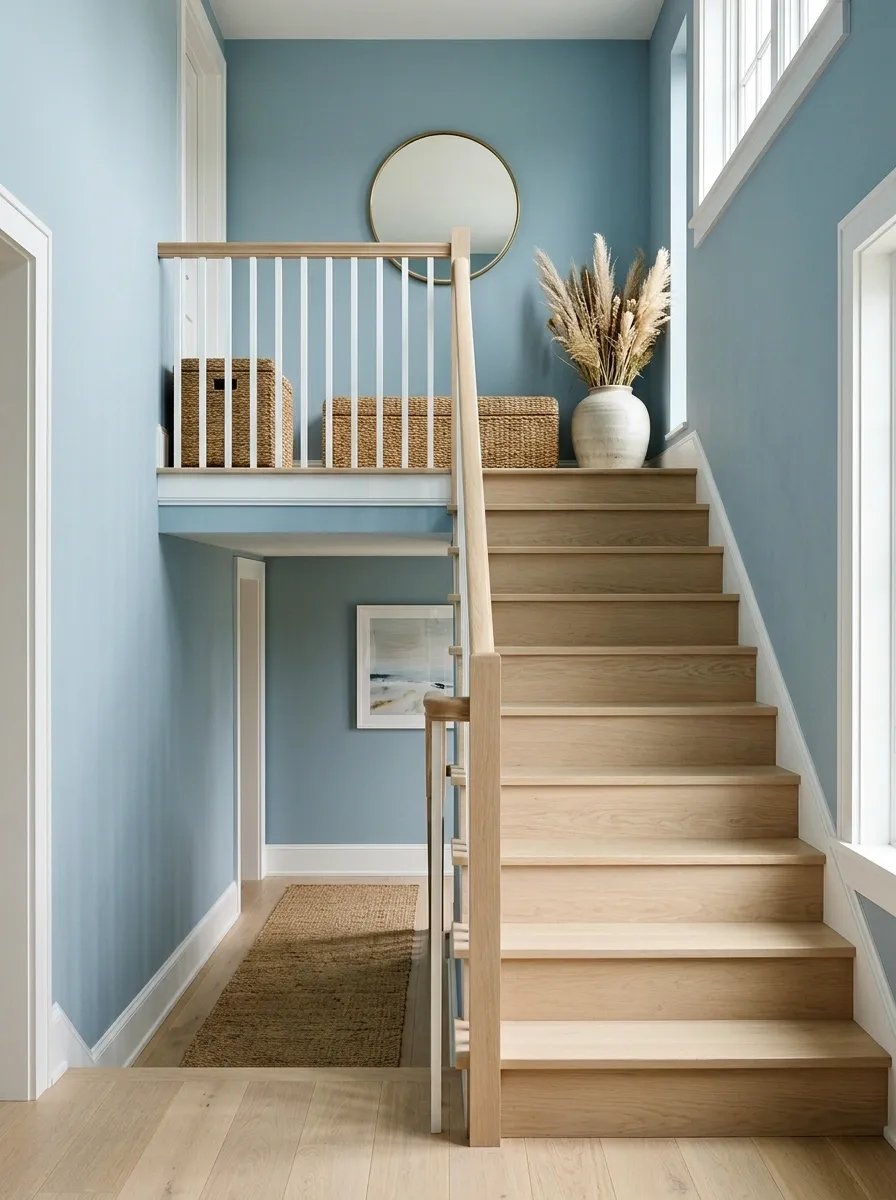
A coastal staircase does not need rope, shells, or overt beach decoration. A quieter interpretation uses pale timber, soft blue walls, white trim, woven textures, and natural daylight to create the connection.
The staircase itself stays simple. Light oak or another pale wood provides warmth against the cool wall color, while white-painted railing elements keep the architecture crisp.
At the landing, a woven bench or natural-fiber basket can add texture without turning the hallway into a themed display.
The color relationship matters more than the accessories. Soft blue and pale wood should dominate, with white acting as the visual bridge between them.
That restraint keeps the design fresh rather than overly literal.
Architectural Staircase With Concrete and Floating Timber Steps
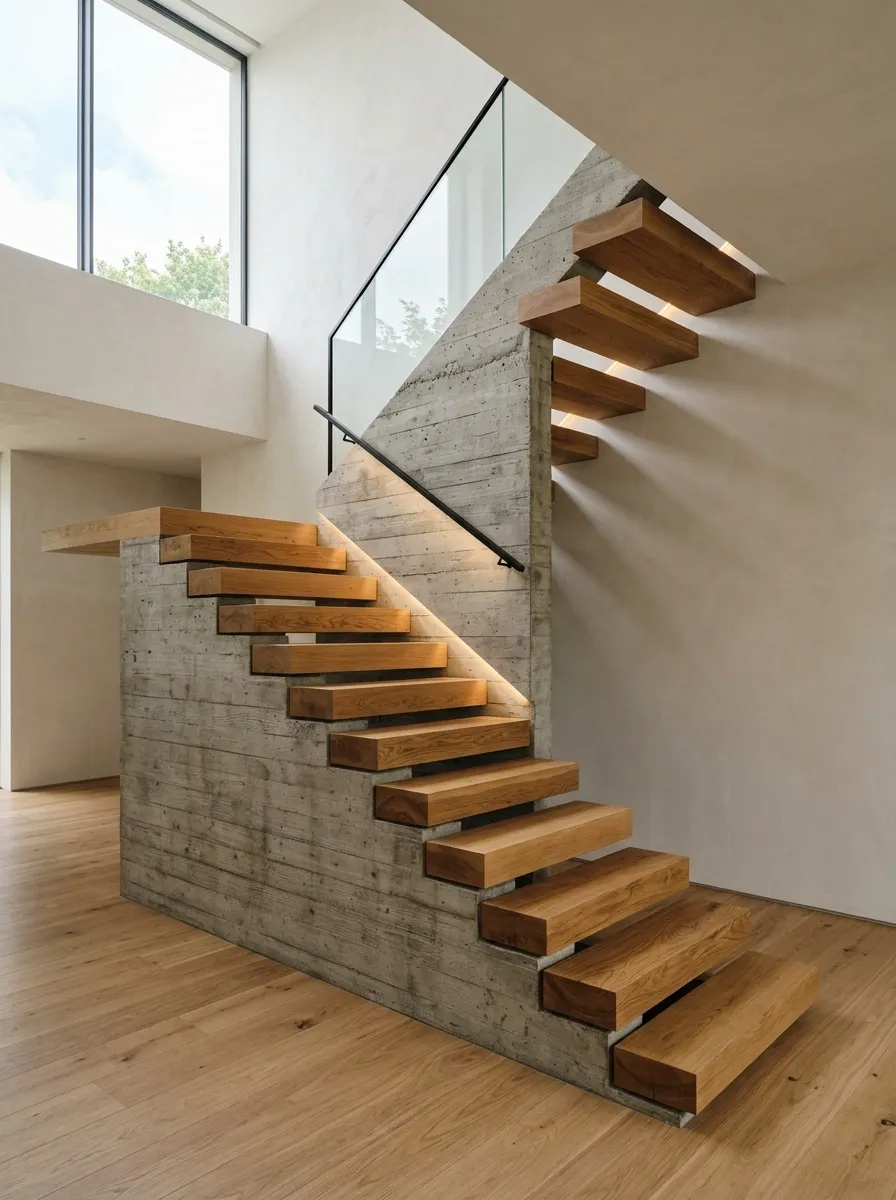
This design turns the staircase into a study in structure. A broad concrete volume creates the heavy base, while warm timber treads project from it like individual planes.
The surrounding room remains deliberately sparse, using plaster walls, warm indirect lighting, and only a few natural materials. The contrast between cool concrete and warm timber supplies enough character without additional decoration.
The floating steps should feel substantial rather than paper-thin. Their thickness gives them a believable architectural presence and keeps the design from looking like a digital rendering.
A large window or high opening works particularly well because natural light can reveal the changing texture across the concrete and timber surfaces.
Collected Stair Hall With Gallery Wall and Layered Wood Tones
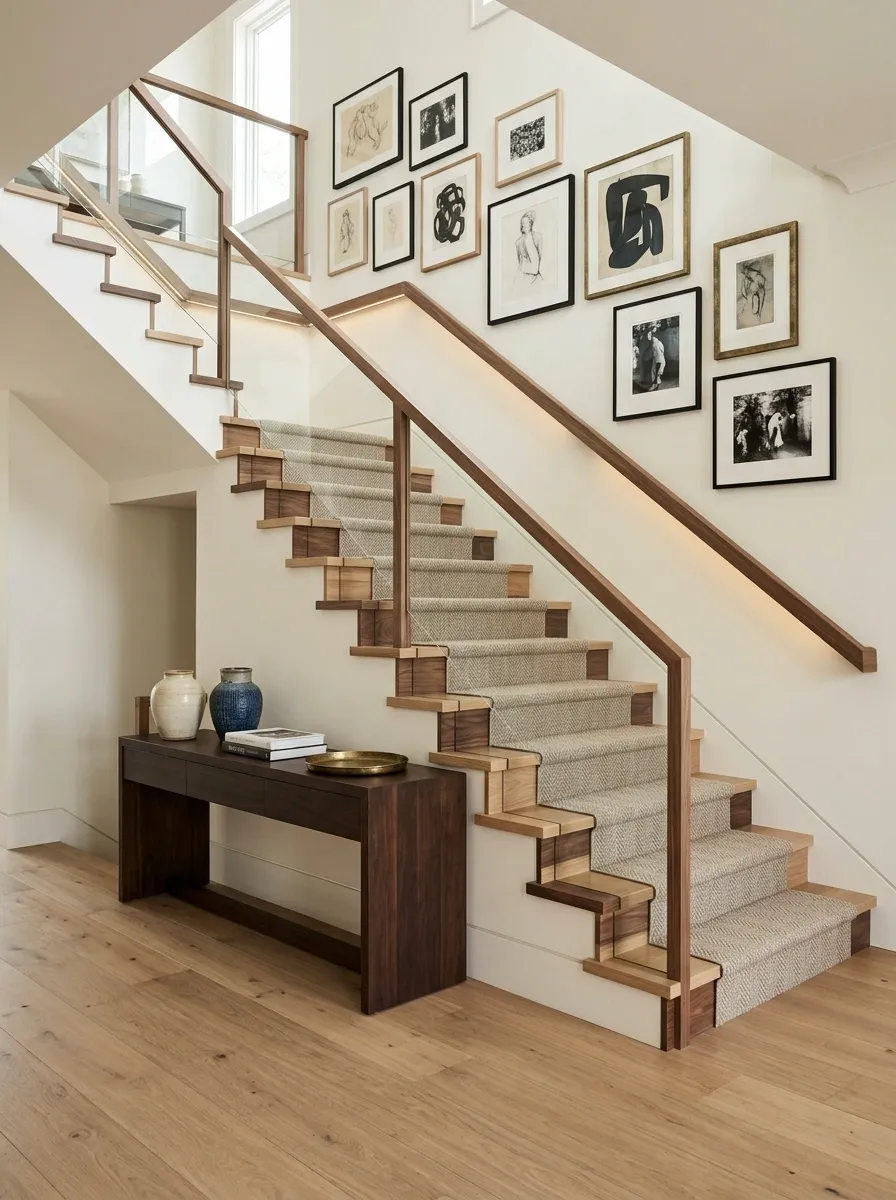
The final concept takes a less rigid approach and lets the staircase feel collected over time. Layered wood tones appear across the treads, flooring, console, and handrail, while a gallery wall follows the stair upward and continues visually toward the landing.
The artwork should vary slightly in size and frame style rather than forming a perfectly symmetrical grid. That irregularity gives the hall personality while the repeated timber tones hold the composition together.
A classic runner softens the center of the stairs, and warm lighting picks up the wood grain throughout the space.
The secret is giving each element enough breathing room. A collected staircase should feel accumulated, not crowded.
Give the Staircase a Complete Direction
The strongest staircase makeovers come together before the first coat of paint goes on. The important decision is not simply which railing, runner, or stair color looks appealing by itself. It is deciding what the entire staircase should communicate once everything is seen together.
A dark contemporary staircase needs a different wall treatment from a traditional runner design. A compact staircase with storage has practical priorities that a dramatic curved staircase does not. The same finish can also look completely different depending on the surrounding floor, available natural light, ceiling height, and landing.
Start with the finished composition. Decide which material or architectural feature should lead, then build the quieter elements around it. That approach keeps the staircase connected to the home instead of making it look like a separate project.
Save the staircase designs that feel closest to the home, then use those finished compositions as references while deciding what deserves to change.