
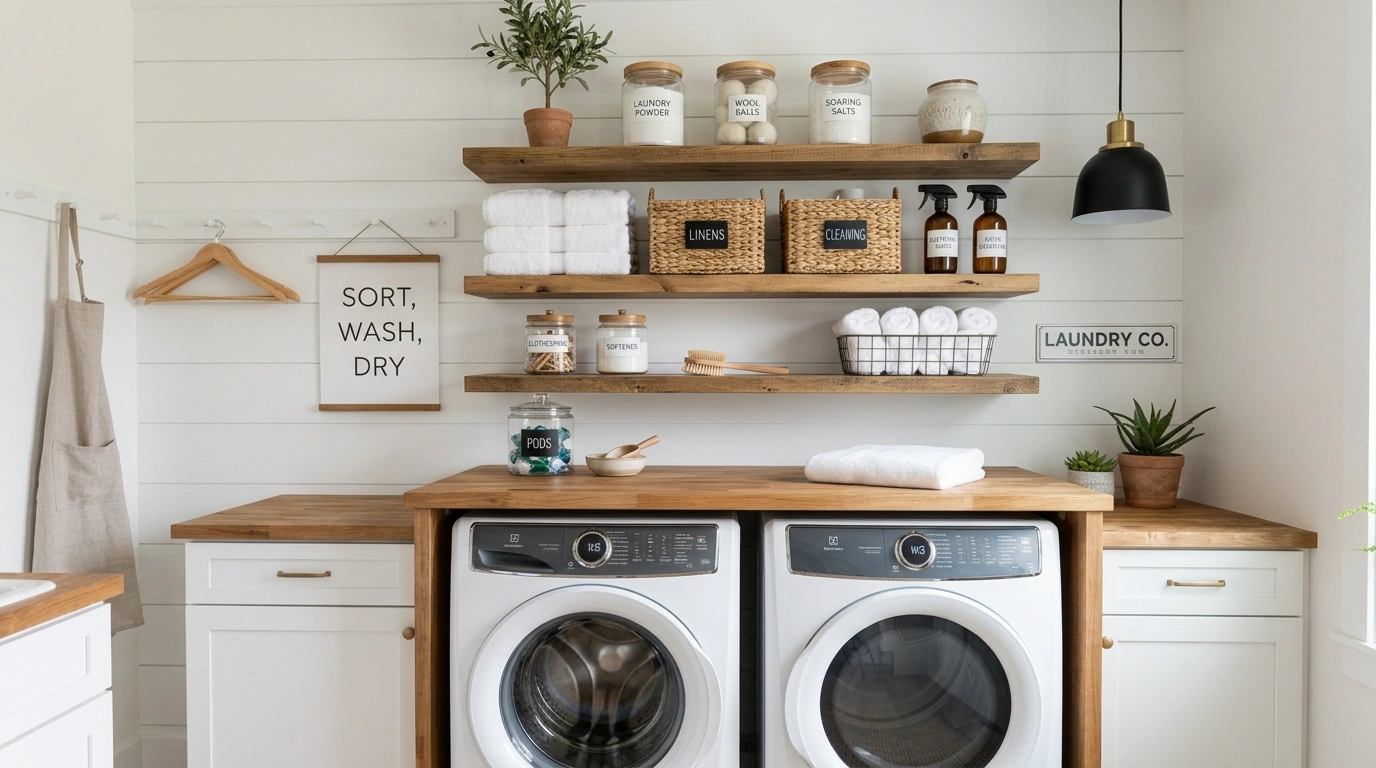
A laundry room can have plenty of storage and still look unfinished.
The problem is usually not a lack of shelves. It is the way those shelves relate to everything around them.
A single board above the washer may hold detergent, but it does little for the overall room.
Shelving starts to look intentional when it belongs to a larger composition.
The appliances, countertop, cabinetry, wall treatment, lighting, baskets, and materials all need to feel connected.
That’s the approach behind these laundry room shelves ideas.
Each concept is a complete room direction rather than a collection of isolated storage tricks.
Some make a narrow laundry area feel taller.
Others create a dedicated folding zone, soften a utilitarian space with natural materials, or use built-ins to keep everyday clutter out of sight.
As you look through the designs, pay attention to the entire composition.
The shelf itself is only one part of what makes the room work.
Laundry Room Shelf Style Chart
| Design Direction | Main Shelf Material | Best Room Type | Storage Approach | Overall Look |
|---|---|---|---|---|
| Warm Modern | Natural oak | Medium to large | Open shelves + counter | Warm and streamlined |
| Scandinavian | Birch or pale oak | Small to medium | Floating shelves | Light and restrained |
| Moody Contemporary | Walnut | Larger rooms | Built-in shelving | Dramatic and architectural |
| Classic | Painted wood | Traditional rooms | Built-in + open | Refined and timeless |
| Industrial | Black steel + wood | Utility-focused rooms | Open storage | Strong and practical |
| Organic | Natural wood | Bright rooms | Open + concealed | Soft and grounded |
| Compact Utility | Painted MDF | Small spaces | Vertical storage | Efficient and uncluttered |
| Luxury Built-In | Stone + wood | Large rooms | Fully integrated | Sophisticated and substantial |
Complete Laundry Room Shelf Designs Ideas
Sleek Charcoal Laundry Station With Ambient Purple Lighting
This modern laundry setup leans into dramatic contrast by combining deep charcoal cabinetry with soft, glowing under-shelf illumination. The dark floating shelves carry everyday essentials and neatly folded lavender linens, anchoring the space above a crisp marble folding counter. Built-in storage surrounding the stacked appliances keeps the room feeling impeccably tailored and organized.
The ambient lighting underneath the shelves creates an inviting, high-end atmosphere while keeping the work surface brilliantly bright. I’d stick to a cohesive color palette for the decorative jars and baskets so the space remains polished rather than busy. The patterned floor tile provides just enough energy to balance the moody tones of the surrounding walls and cabinets.
Everything in this layout serves a distinct purpose, from the designated hamper space to the neatly arrayed glass containers. The balance between concealed lower cabinets and open upper display creates a functional rhythm that makes folding clothes feel almost luxurious. It proves that utility spaces can handle bold design choices just as well as any primary room.
Warm Oak Shelves Above a Soft White Laundry Counter
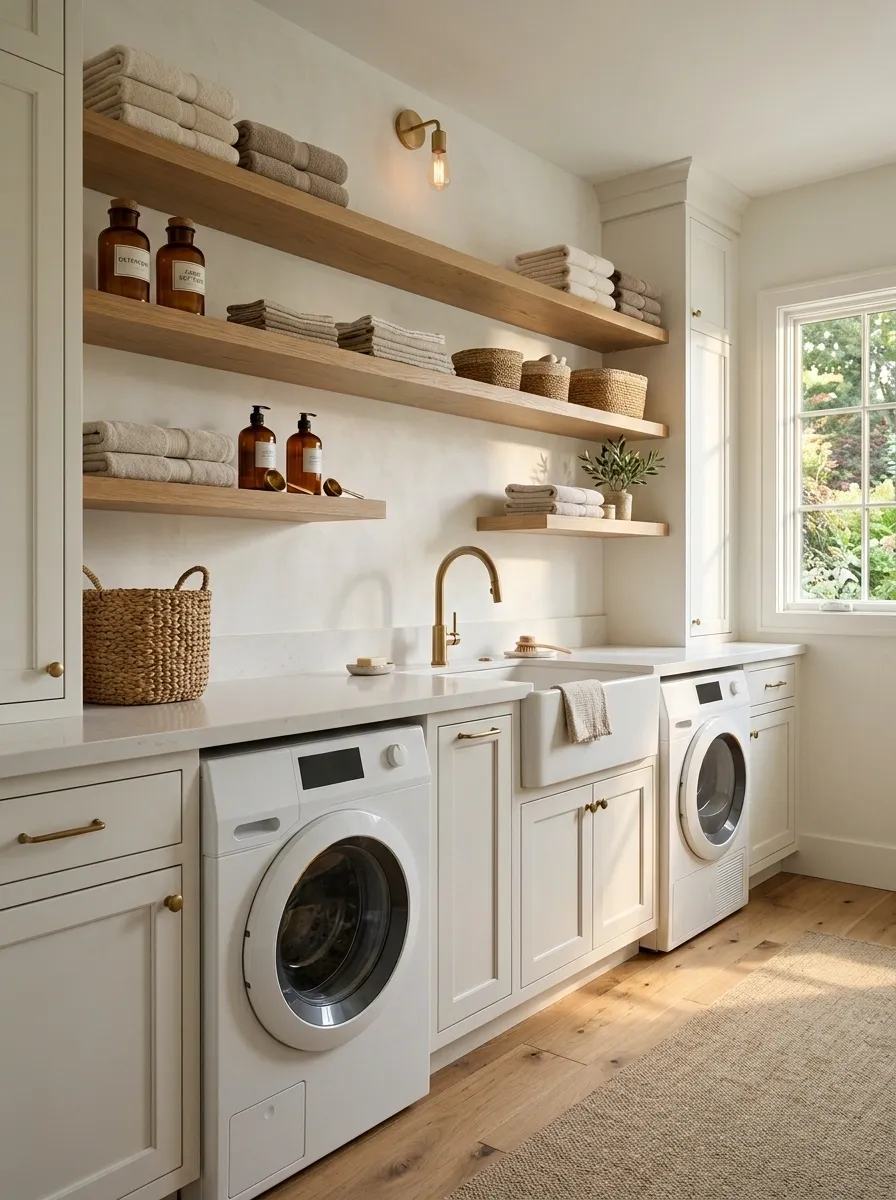
Warm oak gives this laundry room its visual anchor.
The shelves sit above a long white folding counter, while white front-loading machines keep the lower half of the room quiet.
Woven baskets, folded towels, and a few amber containers bring texture without turning the open storage into clutter.
A small amount of brass in the lighting and hardware ties the warm wood into the rest of the room.
What makes this composition work is the balance between horizontal storage and the clean appliance line below it.
The oak should stay visually substantial, so I’d avoid adding several competing wood tones.
Sage Green Cabinetry With Warm Wooden Open Shelves
Earthy sage green cabinetry gives this spacious laundry room a tranquil, grounded presence that feels timeless and welcoming. Two thick wooden shelves bridge the gap between matching upper cabinets, offering a practical spot for greenery, folded towels, and everyday canisters. The rich wood tones contrast beautifully against the soft green paint and clean white tile backsplash.
Flanking the central washing station with symmetrical storage frames the appliances and makes the entire wall feel custom-built. The warm wood butcher block countertop ties the horizontal shelving together while providing a durable surface for folding and sorting. I’d keep the styling minimal on those open shelves to let the natural grain and color variation stand out.
This composition succeeds by marrying concealed storage with accessible display space in a balanced, symmetrical layout. The soft neutral textiles and small potted plants soften the utilitarian appliances without adding unnecessary visual clutter. It is a masterclass in making a hardworking room feel exceptionally calm and finished.
Floor-to-Ceiling Shelving in a Narrow Laundry Room
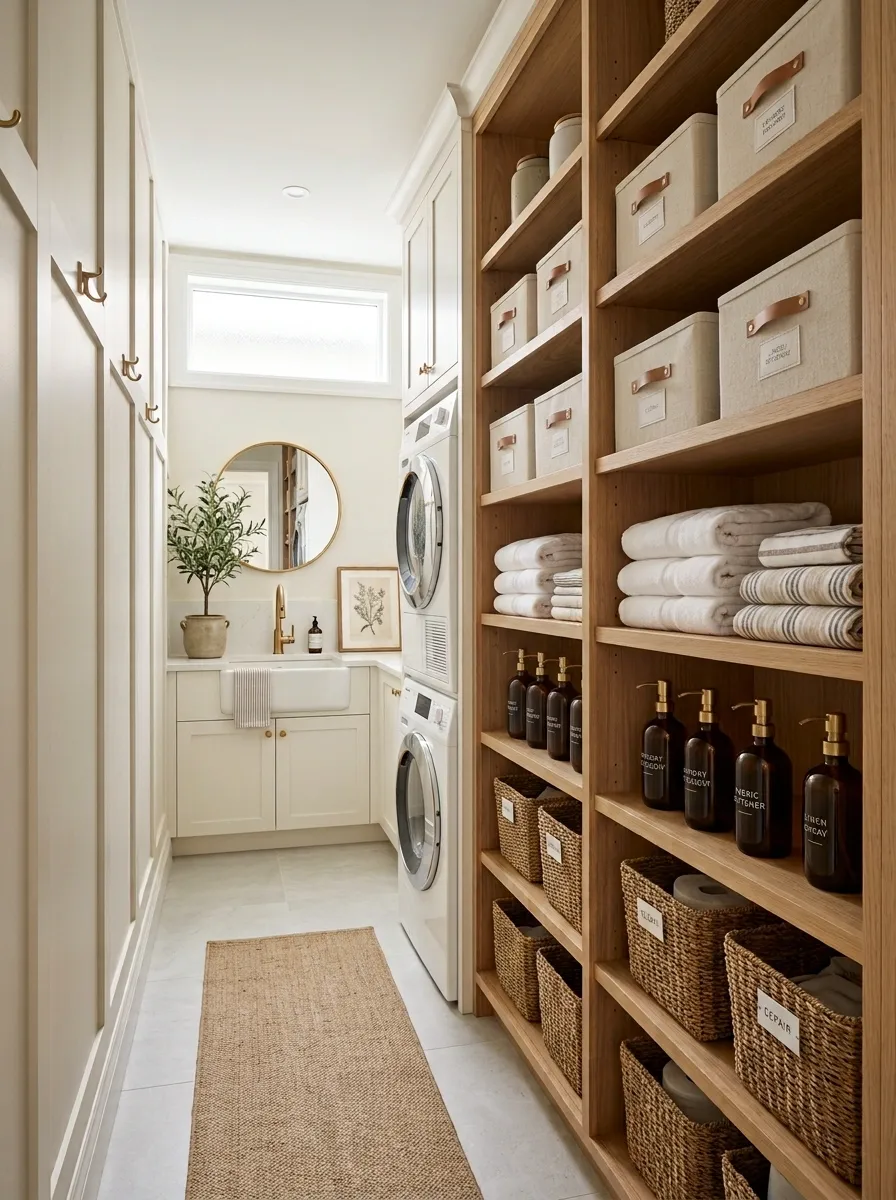
A narrow laundry room benefits more from vertical thinking than from adding bulky lower cabinets.
Here, stacked machines sit beside a tall bank of open shelves that reaches almost to the ceiling.
The lowest shelves hold everyday detergents.
The middle section handles folded linens.
The upper shelves are reserved for less frequently used supplies.
The room stays visually open because the storage follows the wall rather than pushing into the walkway.
Keep the shelf depth controlled, especially near doors and appliance fronts.
The height does the heavy lifting here.
Seasonal supplies and backup items
Folded linens and daily laundry storage
Frequently reached detergents and baskets
Compact Laundry Unit With Industrial Wood and Metal Shelving
Maximizing a small footprint requires clever vertical storage, and this compact setup handles the challenge with effortless style. A sleek metal and wood shelving unit sits directly beside a front-loading washer, turning unused wall space into a hardworking station. Woven baskets, glass jars filled with supplies, and rolled towels fit neatly into the open structure.
The butcher block top bridging the washer creates an instant folding surface while protecting the appliance below. Placing a textured basket on top of the machine adds extra vertical storage without making the area feel cramped. I’d keep the items on the open wire-framed shelves strictly functional to maintain a clean, uncluttered look.
This arrangement proves that even tight laundry zones can achieve a cohesive, designer-finished aesthetic with the right materials. The mix of warm wood, black metal framing, and natural woven textures creates a cohesive look that feels intentional and complete. It turns a standard laundry chore corner into an attractive feature of the home.
Moody Charcoal Laundry Room With Natural Wood Shelves
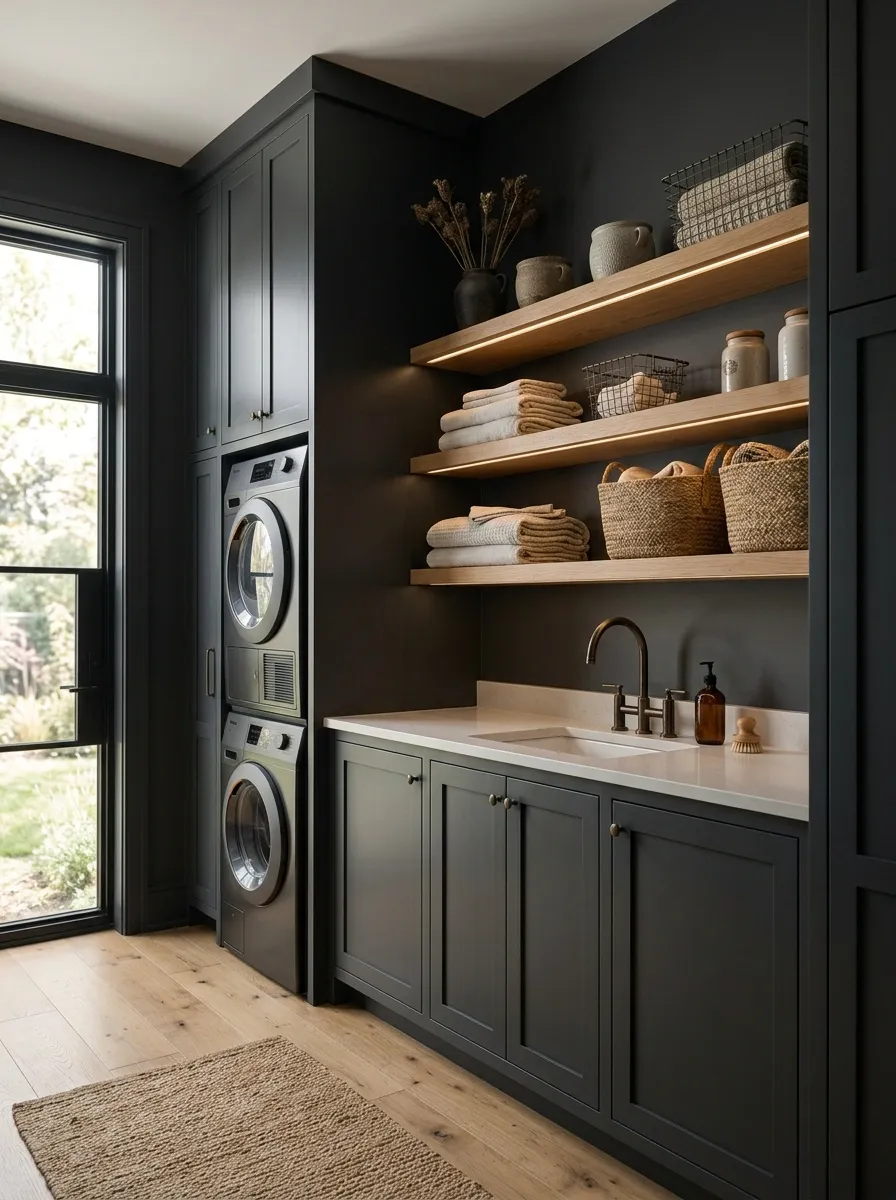
Deep charcoal cabinetry and walls give this laundry room a strong architectural character.
Thick natural wood shelves keep the palette from becoming too severe.
The appliances blend into the darker surroundings.
That allows the warm shelving, woven baskets, and soft under-shelf lighting to become the visual focus.
This works particularly well when the room has enough natural or layered artificial light to support the darker surfaces.
The trick is restraint.
I’d keep the countertop and backsplash quiet so the contrast between charcoal and wood remains clear.
30% warm relief
Scandinavian Laundry Room With Floating Birch Shelves
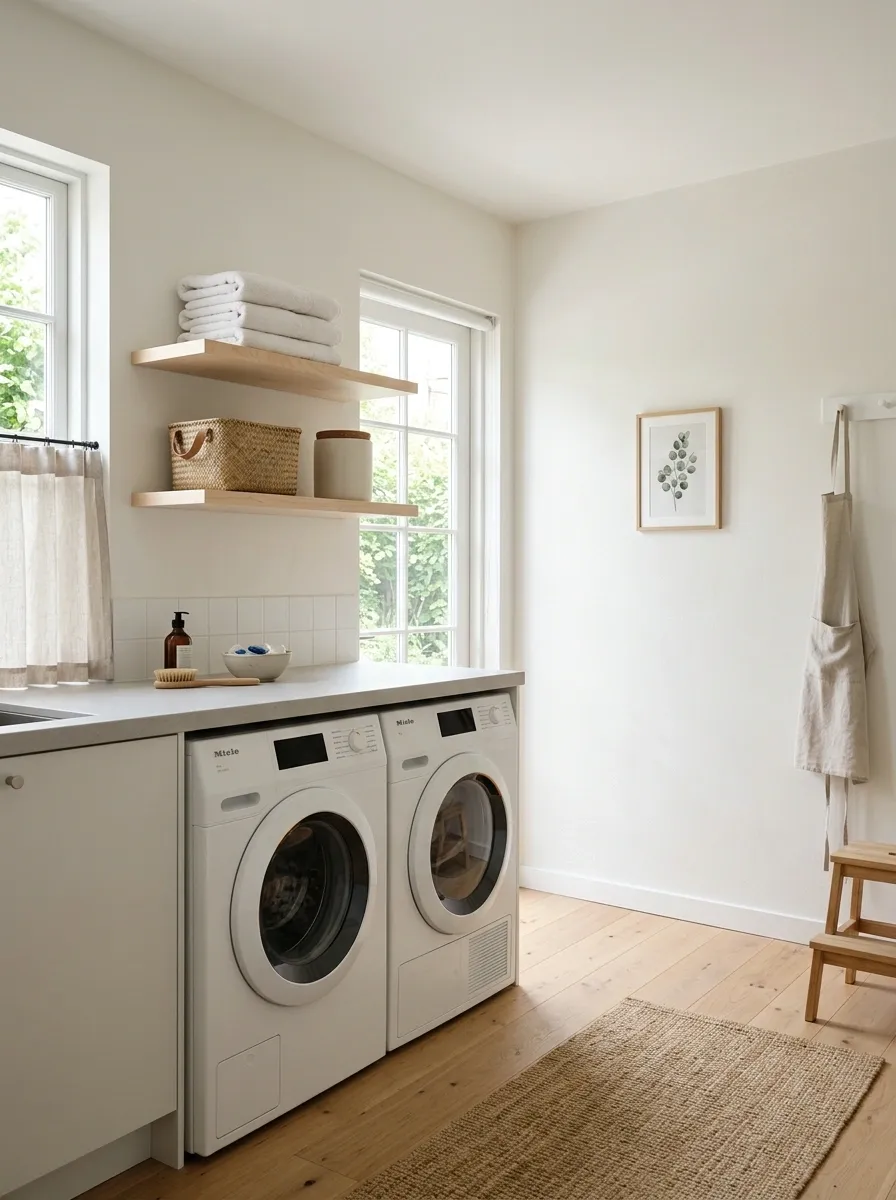
This room keeps everything visually light.
Pale walls, white machines, birch-toned floating shelves, simple woven bins, and a compact counter create a calm composition without making the laundry room feel cold.
The shelving is intentionally thin and open, so the eye can still read the wall behind it.
The room works because it has very few competing materials.
Natural wood provides just enough variation against the white backdrop.
Soft textiles stop the space from feeling overly clinical.
I’d resist filling every shelf.
Some empty wall space is part of the design.
Hide: bulk refills, packaging, and rarely used supplies.
Classic Laundry Room With Built-In Shelves and Beadboard Walls
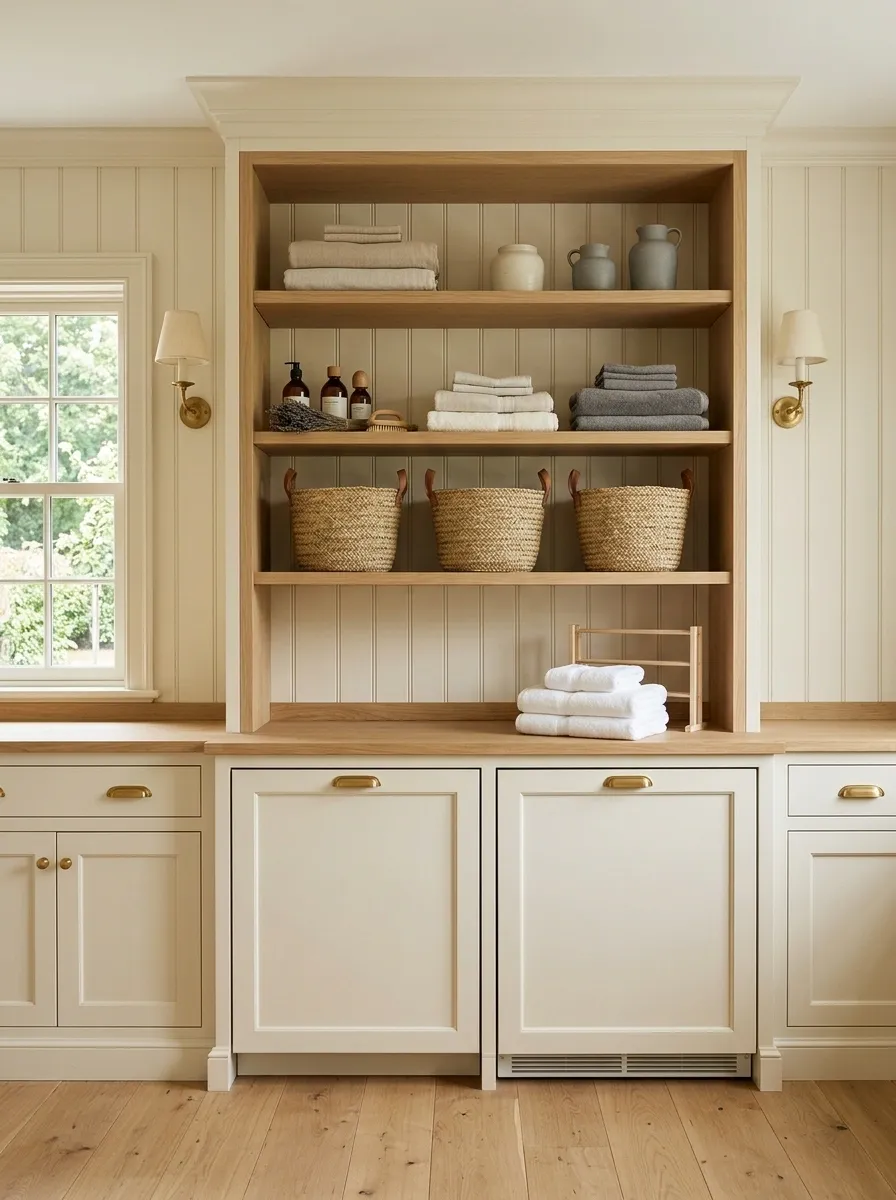
A traditional laundry room can feel as intentional as a kitchen when its storage follows the architecture.
This design pairs painted cabinetry with beadboard walls, framed open shelving, a practical folding surface, and warm traditional lighting.
The shelves feel built into the room rather than attached afterward.
That gives the entire composition more weight.
The beadboard provides texture behind the storage without competing with the shelving itself.
Keep the visible items simple and useful.
Then let the cabinet doors handle the less attractive supplies.
That’s what keeps the room classic instead of overly decorative.
Long Open Shelves Above Side-by-Side Machines
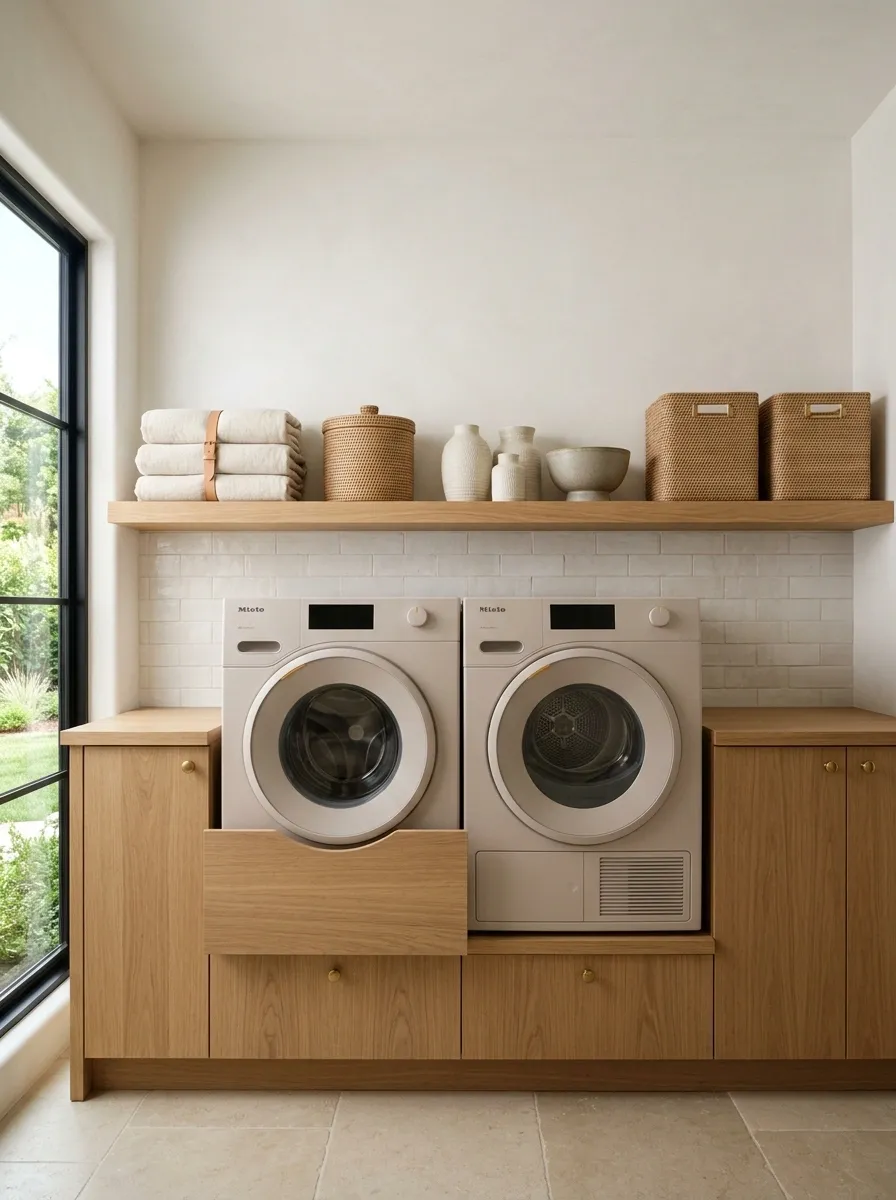
A pair of side-by-side machines creates a broad horizontal footprint, so this design leans into it rather than breaking it up.
One continuous wood shelf runs across the wall above the appliances.
A matching folding counter below creates a strong visual line.
A few baskets and neatly folded textiles add depth without filling every inch.
The long shelf works because its proportions echo the machines underneath.
Keep the objects on it grouped rather than evenly scattered.
A little empty space at either end makes the whole wall feel more architectural.
Black Shelves With White Subway Tile and Oak Countertops
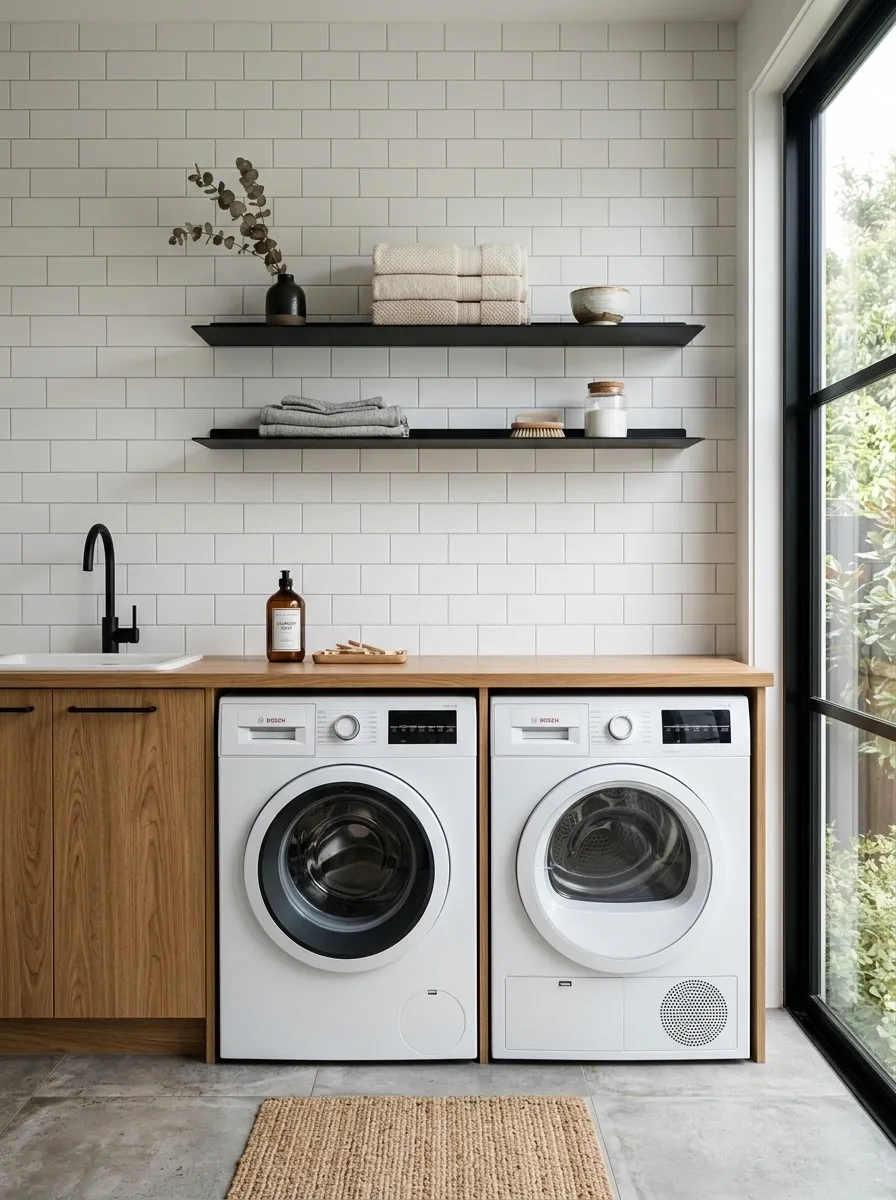
Here, contrast does most of the visual work.
White subway tile creates a crisp backdrop for slim black shelving.
Oak countertops add enough warmth to keep the room from feeling stark.
White appliances disappear into the lighter surfaces.
That allows the shelving and counters to define the composition.
The black should stay concentrated in a few structural areas.
Too many dark accessories will compete with the shelving and make the room feel heavier than intended.
Let the tile provide most of the visual repetition.
Walls, tile, appliances
Shelves, selected hardware
Countertops and warmth
Let wood soften the strongest contrast.
Compact Apartment Laundry Nook With Layered Shelving
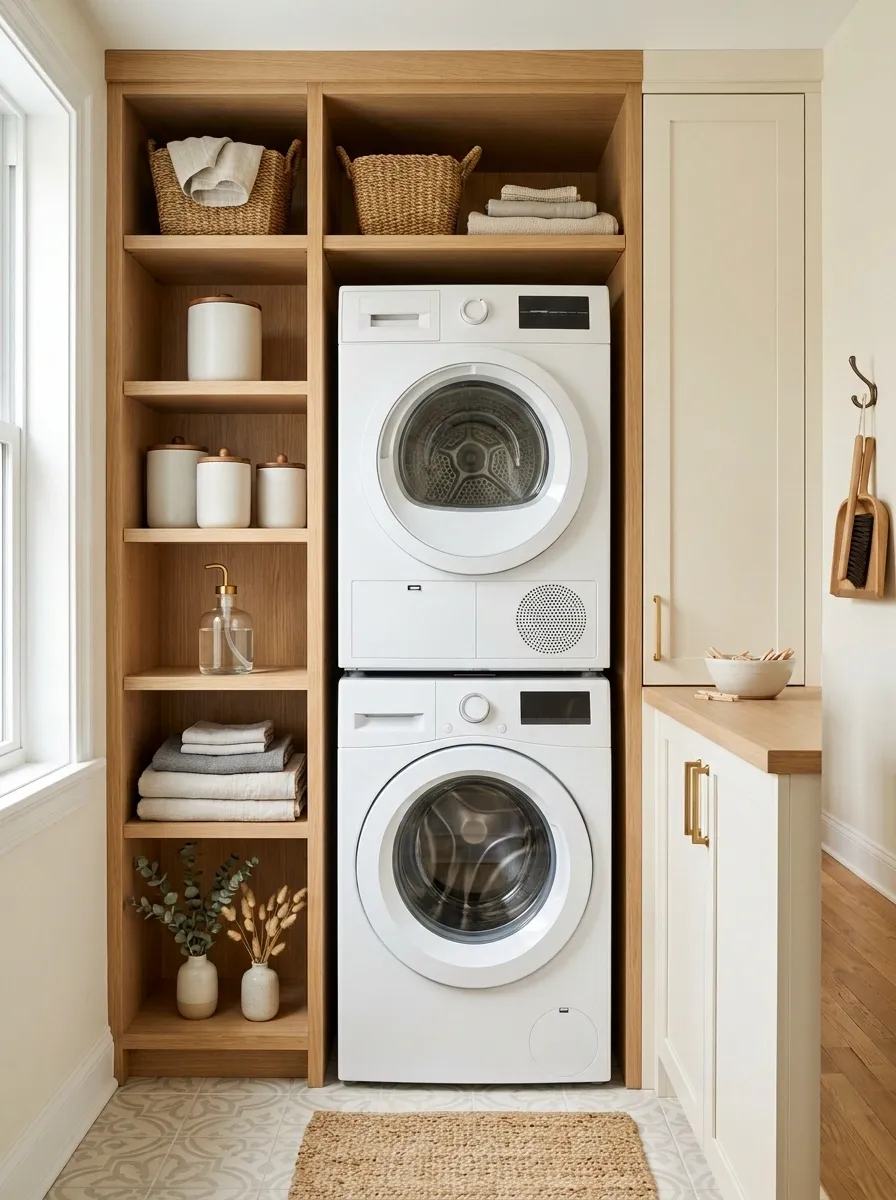
A laundry nook doesn’t have to look like an afterthought.
This compact composition stacks the machines vertically, adds shallow shelving alongside them, and uses the upper wall for lighter storage.
The result is a narrow utility zone that still has room for detergent, linens, and a few everyday supplies.
The shelves are intentionally shallow so the passage remains clear.
In a small laundry area, storage that sticks too far into the room creates more problems than it solves.
Use the upper levels for less frequently handled items.
Keep the most-used supplies close to waist height.
Backup supplies
Detergent, cloths, baskets
Frequently reached items
Elegant Green Laundry Room With Brass and Wood Shelves
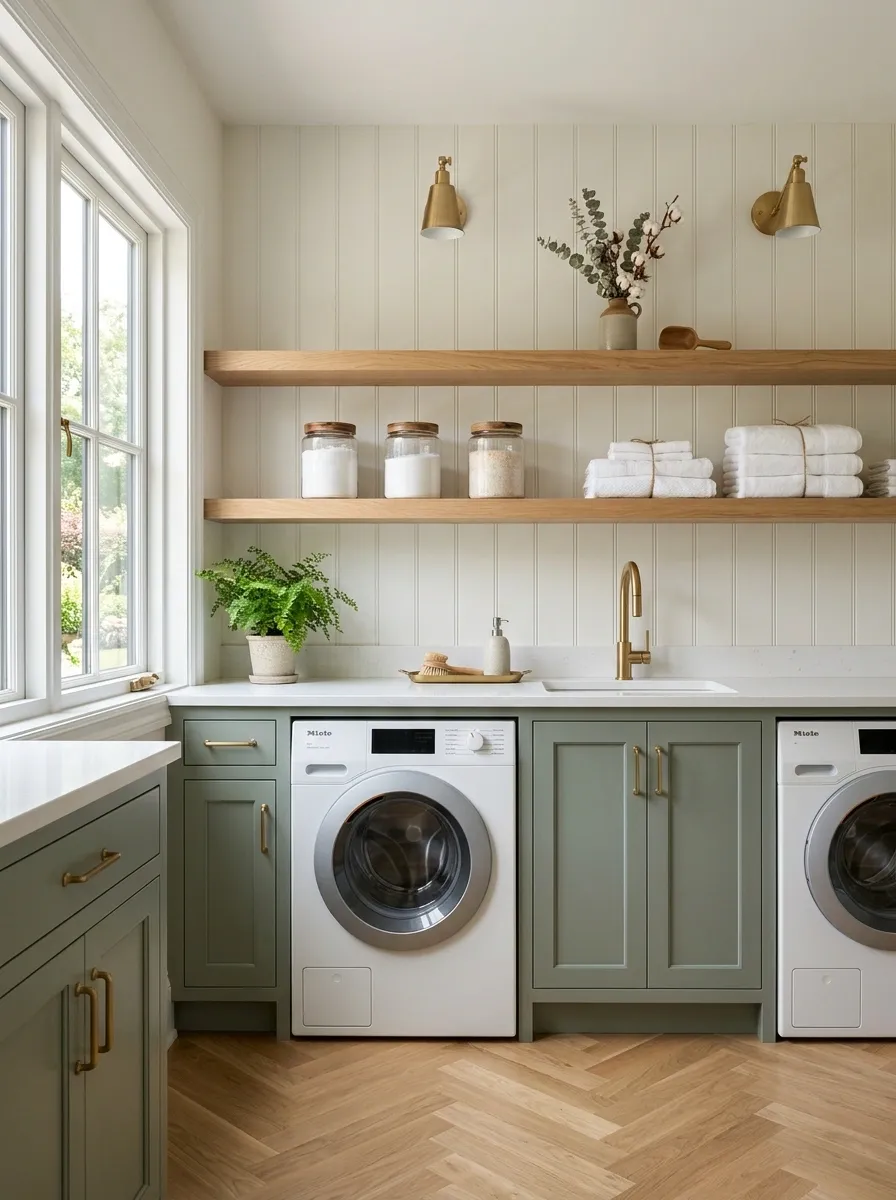
Muted green cabinetry gives this laundry room a softer identity.
Natural wood shelves introduce warmth across the wall.
Small brass details appear in the lighting and hardware, creating a warm metallic note without taking over.
The appliances remain visually quiet, allowing the shelving composition to carry the room.
The important detail is how little brass is actually needed.
Wood and green do most of the visual work.
Keep the shelves relatively edited, with a few practical containers and folded textiles rather than a collection of decorative objects.
Farmhouse Laundry Room With Reclaimed Wood Shelving
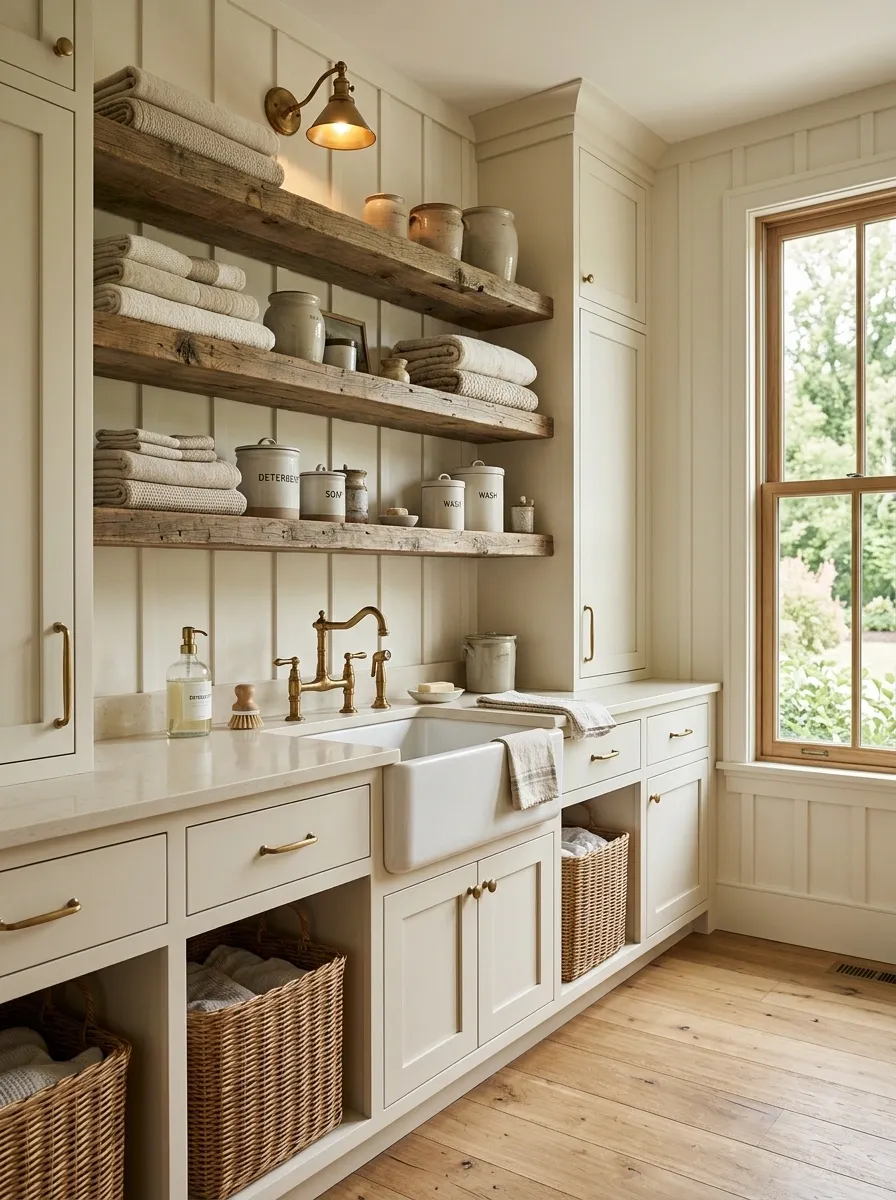
Reclaimed wood gives this farmhouse laundry room an immediately tactile quality.
Thick shelves sit against painted cabinetry and a simple wall treatment.
A practical sink and woven baskets make the space feel genuinely useful.
Vintage-inspired lighting adds character without turning the room into a themed display.
The aged wood should be the most visibly textured finish in the room.
Keep the surrounding cabinetry and walls comparatively calm so the shelf boards feel intentional rather than visually noisy.
A few everyday items left within reach make the room feel functional instead of staged.
Minimal White Laundry Room With Almost Invisible Shelving
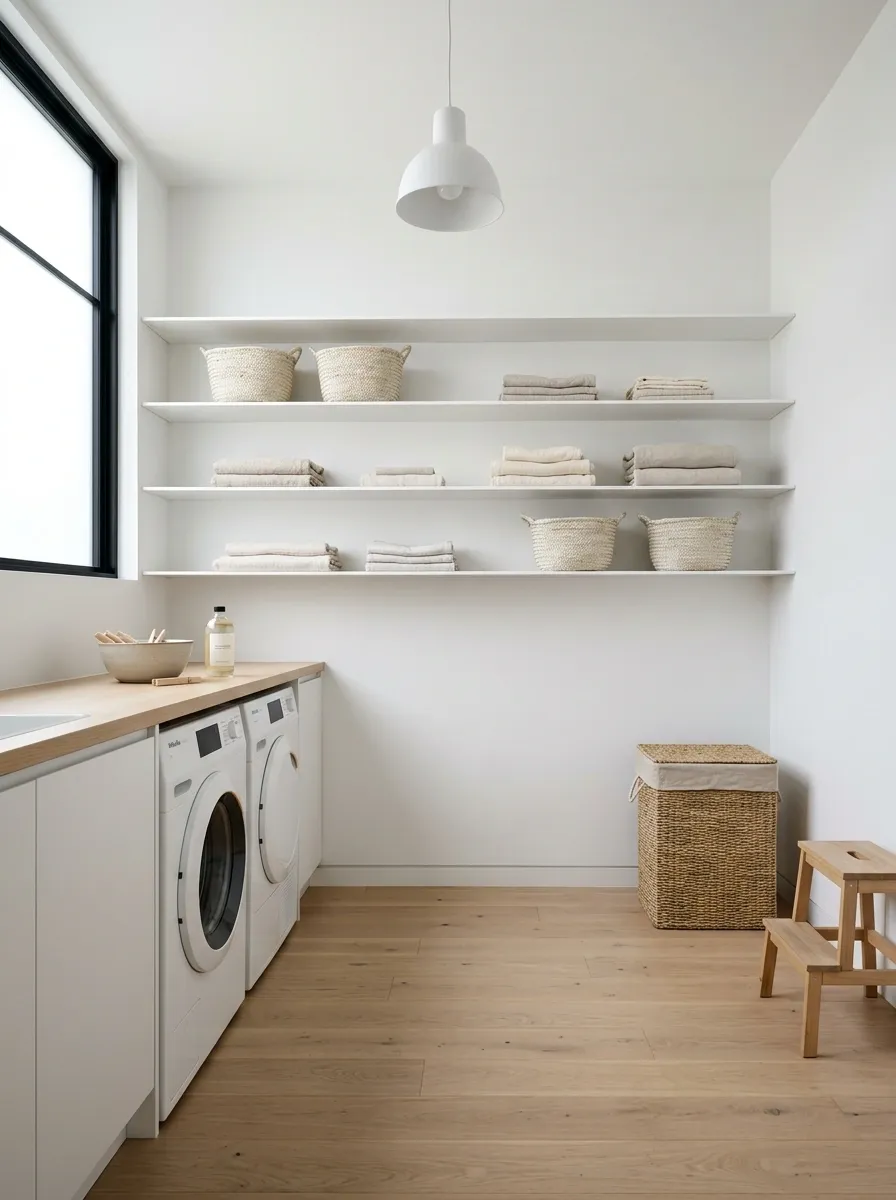
This room proves that shelving doesn’t always need to announce itself.
White floating shelves disappear into the wall behind streamlined appliances and a slim folding counter.
They create storage without introducing another strong visual layer.
A few pale baskets and folded textiles provide just enough texture.
The restraint is what makes the design work.
Instead of filling the shelves, leave deliberate gaps so the wall remains part of the composition.
This approach suits a laundry room where you want practical storage without making the space feel like a storage area.
Storage second.
Laundry Room With Shelves Framing a Utility Sink
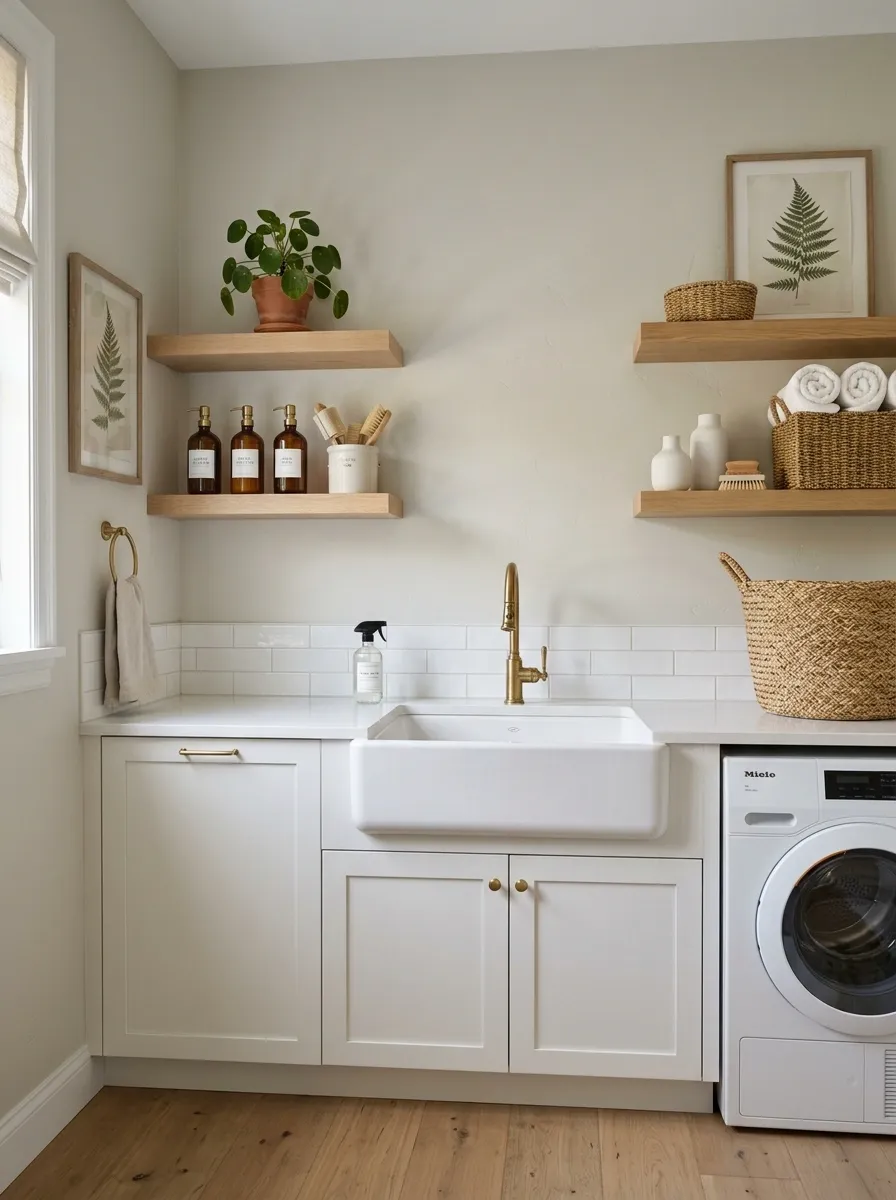
The utility sink becomes the focal point in this layout.
Open shelves rise on both sides to create a balanced frame.
Cleaning supplies stay close to the sink, while folded towels and baskets occupy the upper shelves.
A simple counter connects the whole arrangement visually.
This is especially effective when the sink is used regularly because the storage follows the workflow instead of forcing supplies into another part of the room.
Keep the shelves relatively symmetrical, but don’t style them identically.
Practical objects can create enough variation.
Cleaning supplies
sink
Towels + baskets
Warm Beige Laundry Room With Arched Shelf Niches
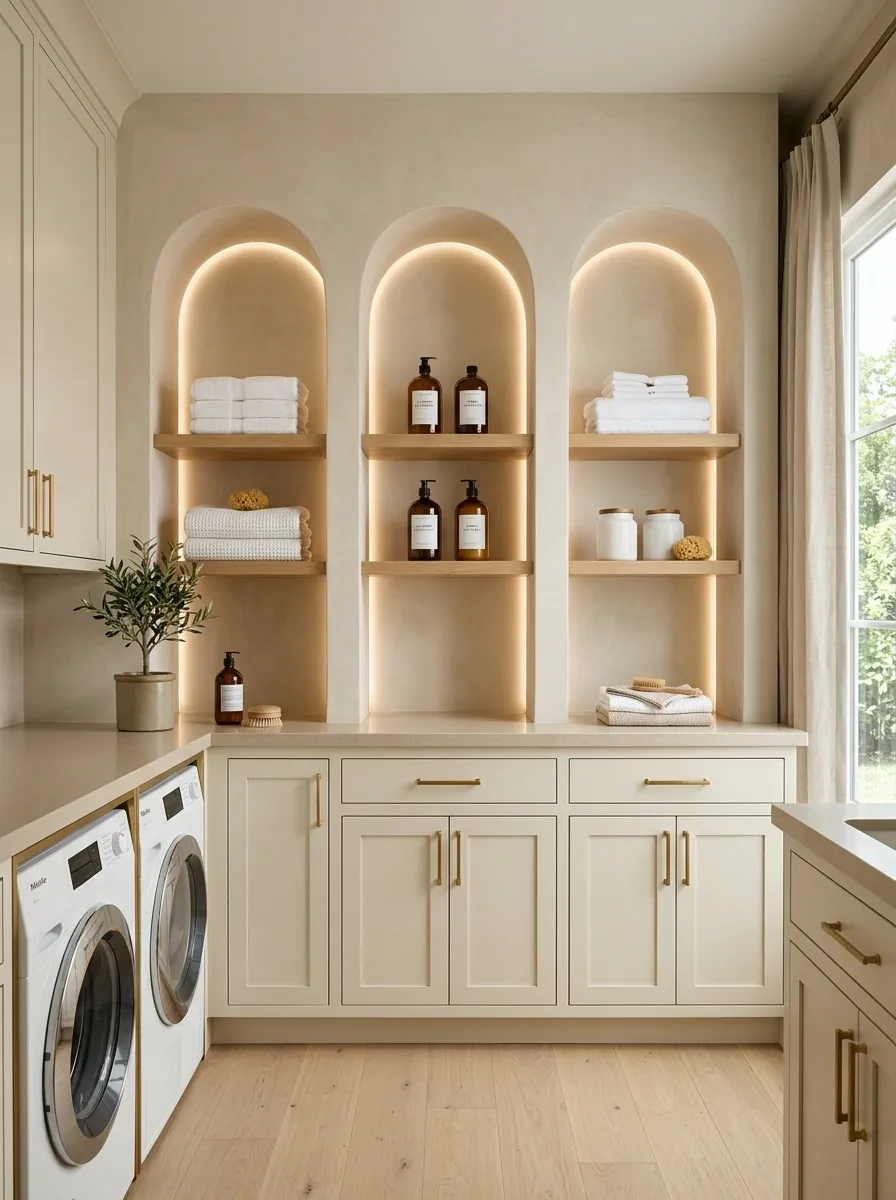
Soft beige walls and built-in arched niches make this laundry room feel more architectural than purely utilitarian.
Warm wood shelves sit inside the curved openings.
Integrated lighting gently emphasizes the recessed storage.
Pale cabinetry and a simple countertop keep the lower half calm.
The arches give the shelves a strong identity, so the rest of the room doesn’t need many decorative elements.
Use the niches for a combination of useful supplies and folded textiles.
Then let the repeated curved shape provide most of the visual interest.
Industrial Laundry Room With Steel-Framed Shelving
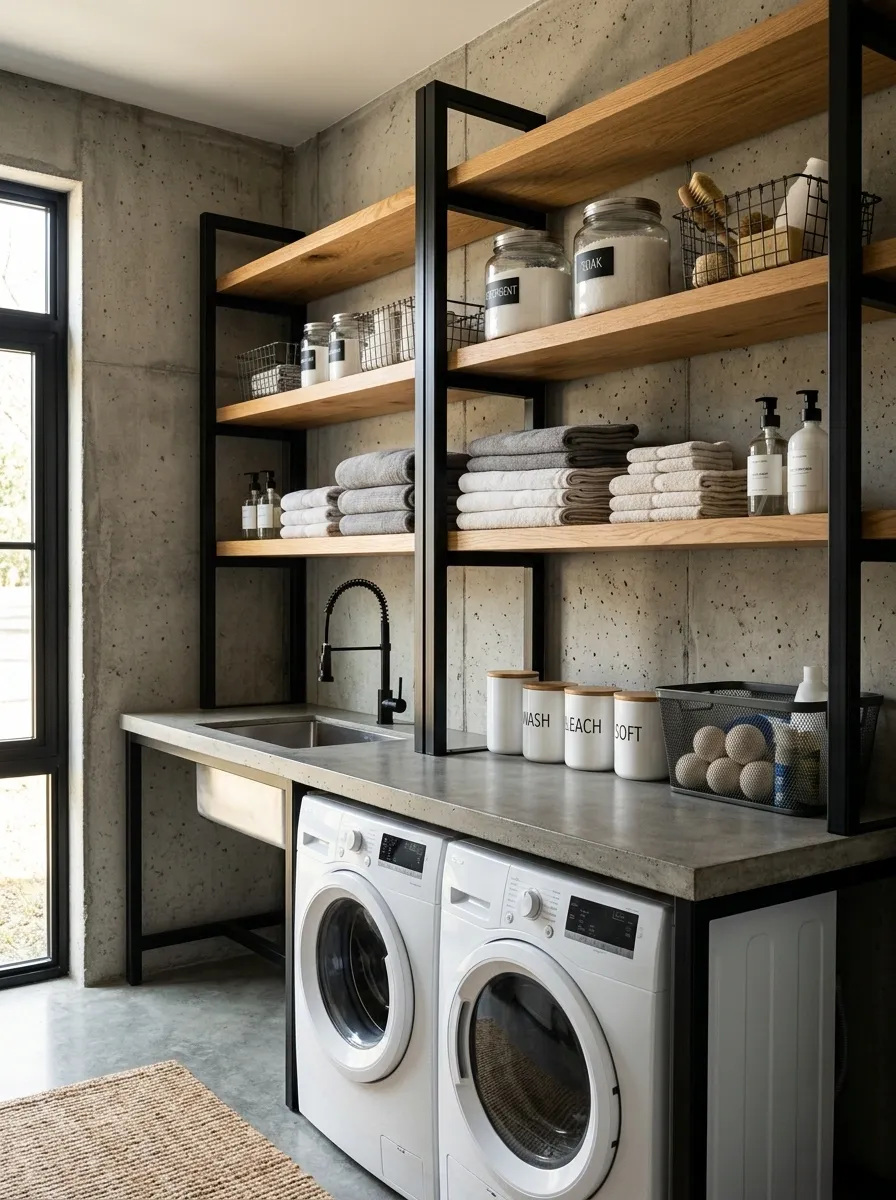
Black steel framing gives this laundry room a crisp industrial structure.
Warm wood shelves prevent the space from feeling overly hard.
Concrete-inspired walls, straightforward lighting, and practical containers reinforce the utility-room character.
The open shelving remains easy to access and visually honest.
The strength of this design comes from its material contrast.
Don’t soften every industrial element with decorative accessories.
A few natural textures are enough to offset the metal while preserving the room’s direct, functional character.
Blue-and-White Laundry Room With Symmetrical Open Shelves
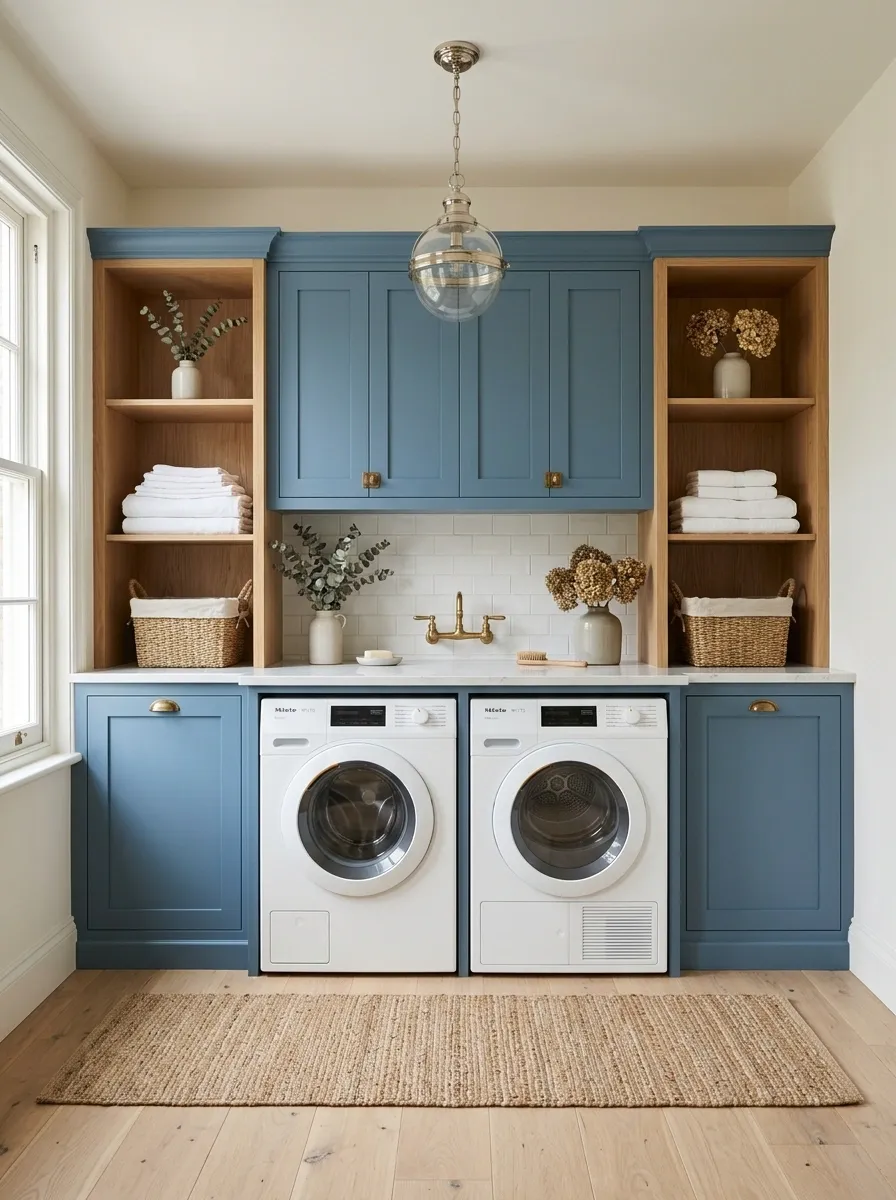
Painted blue cabinetry creates a calm traditional backdrop for symmetrical open shelving on either side of the room’s central work area.
White counters and appliances keep the palette crisp.
Classic hardware and a simple pendant reinforce the traditional character.
Symmetry gives this room its sense of order, but the shelves don’t need identical contents.
Repeat the basic visual weight on each side.
Then allow small differences in baskets or folded linens.
The result feels composed without looking overly staged.
shelves
zone
shelves
Laundry Room With Deep Shelves and Concealed Utility Storage
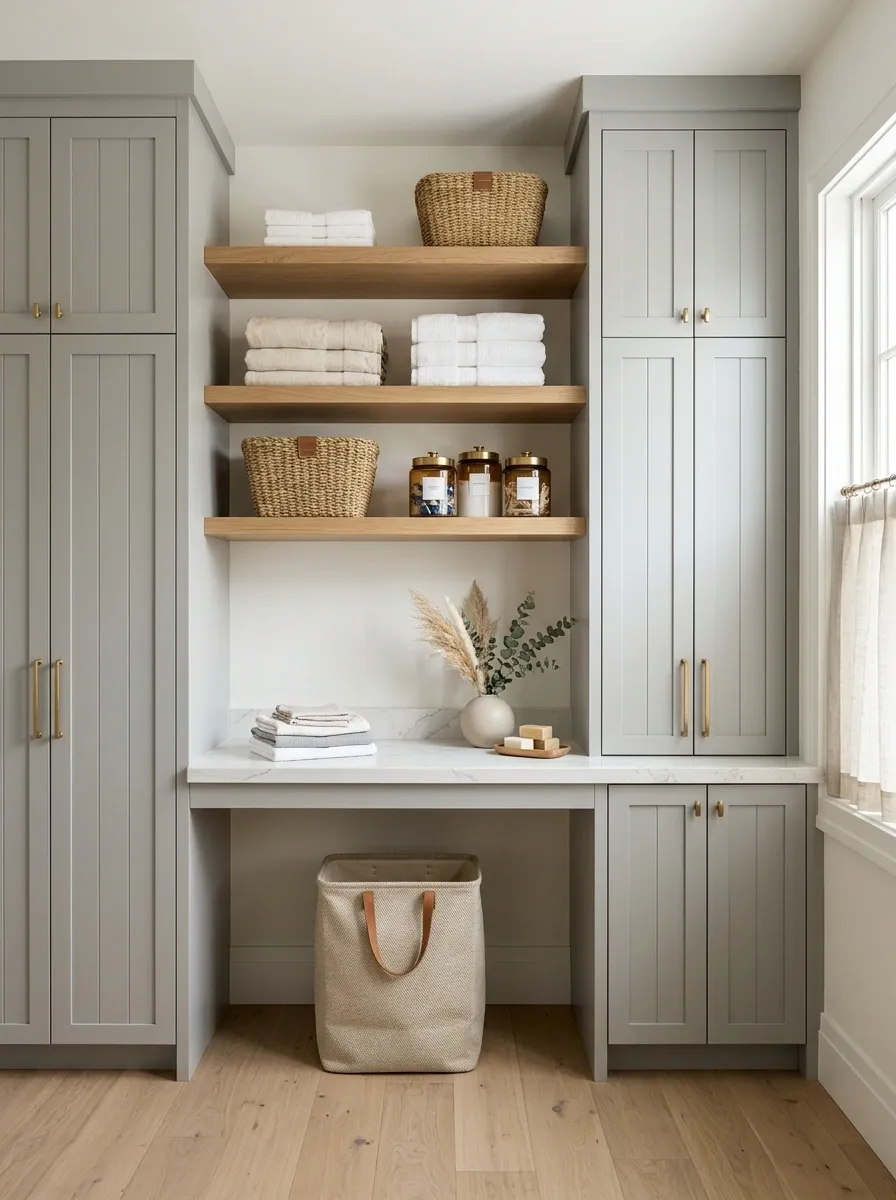
This design combines open shelving with tall closed cabinets, giving the room a much cleaner visual rhythm.
Deep shelves hold folded towels, baskets, and frequently used supplies.
Cabinet doors hide refill bottles, cleaning tools, and bulk products.
A broad counter bridges the storage zones and creates a practical folding surface.
The important distinction is visibility.
Open shelving should display the items that look organized when grouped together.
Everything visually awkward belongs behind the doors.
That balance keeps a hardworking laundry room from feeling cluttered.
Tiny Laundry Closet With Wraparound Shelving
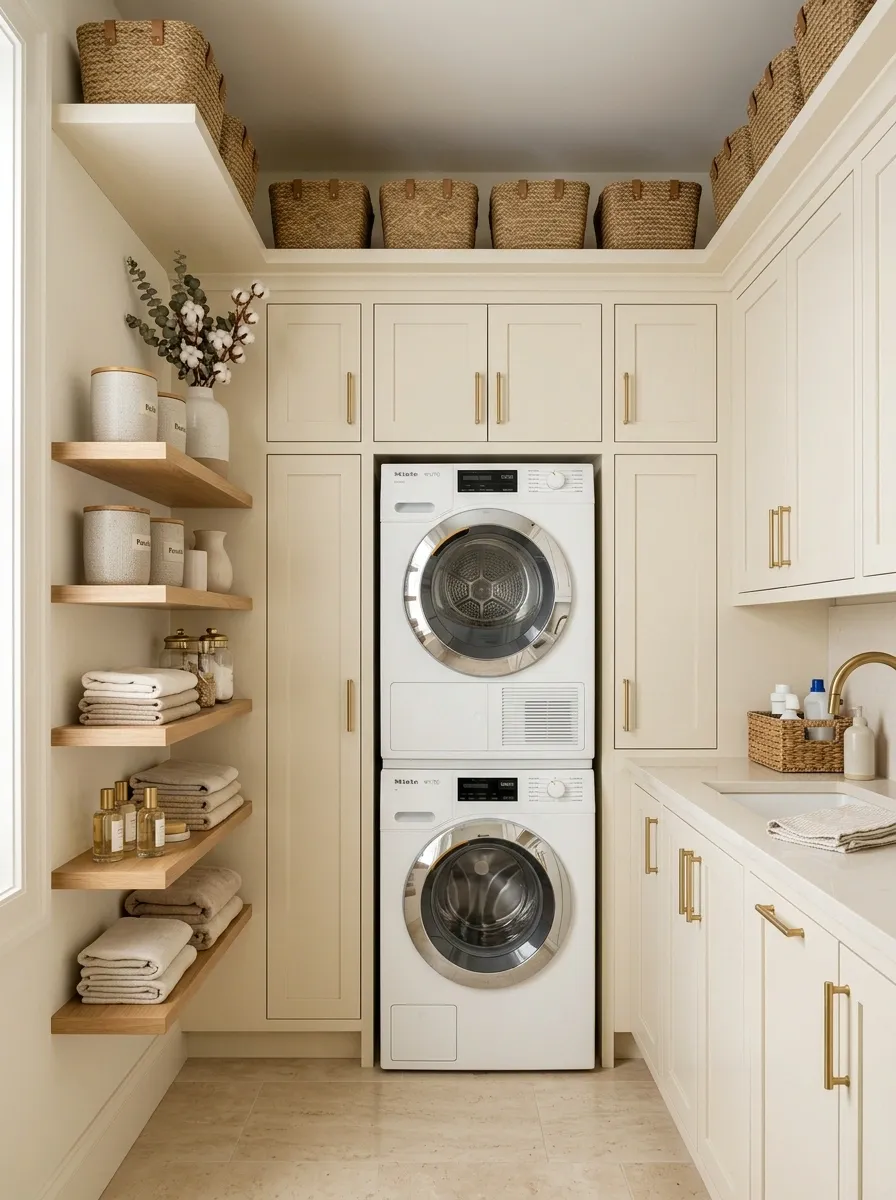
A very small laundry closet needs every wall to earn its place.
This layout uses stacked machines on the back wall, shallow shelving along one side, and additional upper storage that wraps around the enclosure.
The shelves stay visually light so the narrow opening doesn’t feel blocked.
Storage is divided according to access.
Everyday detergent and cloths stay within easy reach.
Backup supplies move higher.
The wraparound arrangement makes better use of the enclosure without forcing deep cabinets into the limited floor area.
Machines + primary work zone
Daily-use shelves
Backup storage
Modern Black-and-Tan Laundry Room With Sculptural Shelves
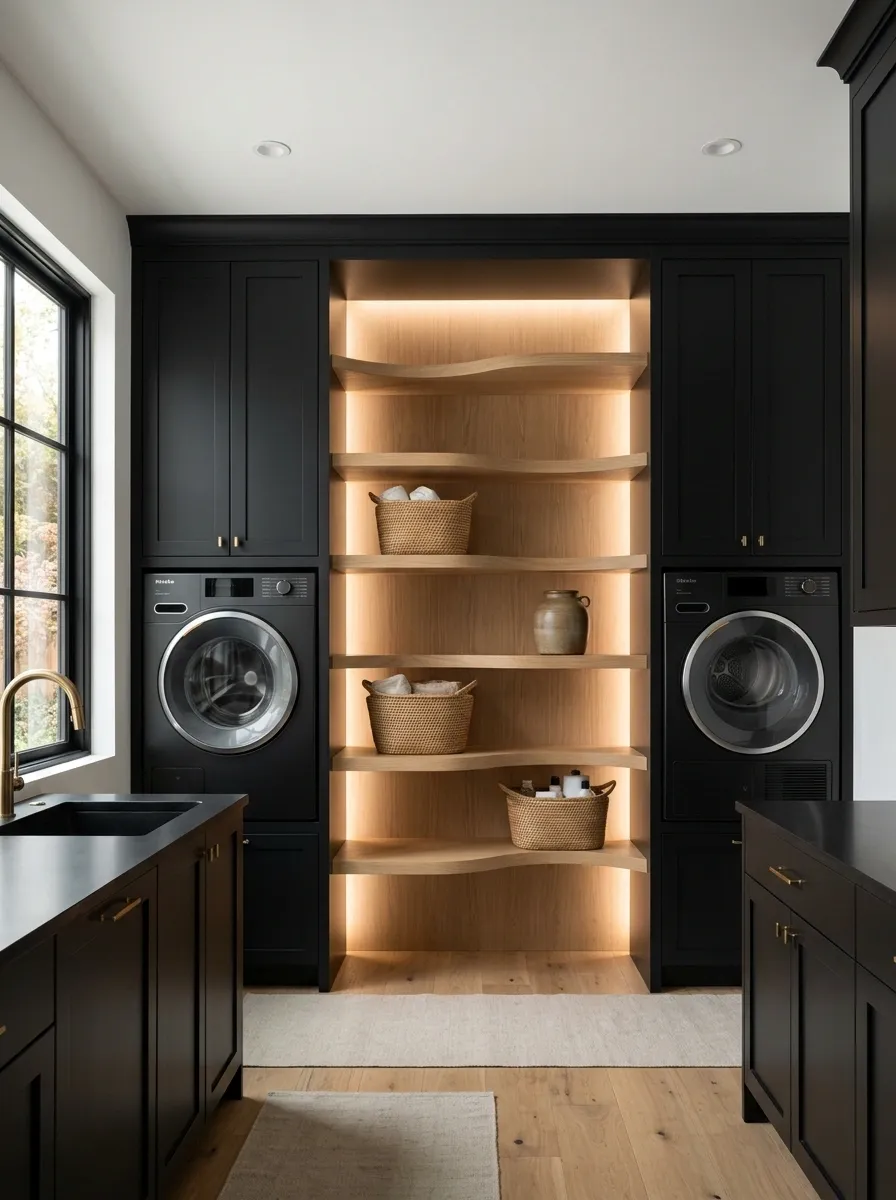
This contemporary laundry room uses a restrained black-and-tan palette but introduces an unusual shelving silhouette to give the wall personality.
Matte black cabinetry and appliances create the structure.
Warm tan shelving and a softly lit niche prevent the room from feeling severe.
The shelves are treated almost like architecture rather than basic storage.
That means the surrounding surfaces should remain quiet.
A handful of carefully placed baskets is enough.
Too much styling would compete with the unusual shape.
Laundry Room With Open Shelves and a Built-In Hanging Rail
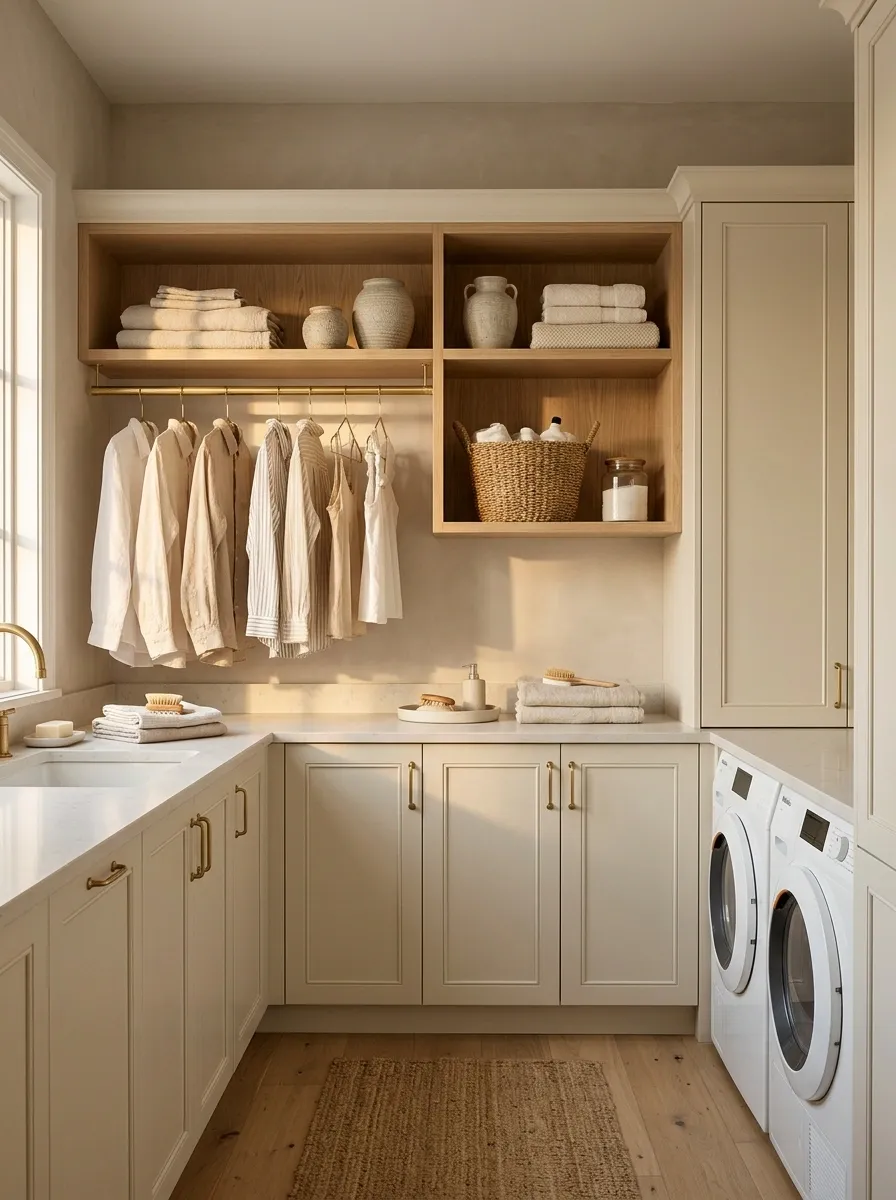
This arrangement connects laundry storage directly to clothing care.
Open shelves sit above a long counter.
A slim hanging rail beneath one section gives freshly dried shirts and delicate pieces an immediate place to go.
Baskets and folded linens occupy the shelves without interfering with the hanging zone.
The design feels especially efficient because the workflow moves naturally across one wall.
Washing, folding, and hanging happen in the same visual area.
Keep the rail unobstructed and avoid placing bulky baskets directly underneath it.
Vintage-Inspired Laundry Room With Oak Shelves and Checkerboard Flooring
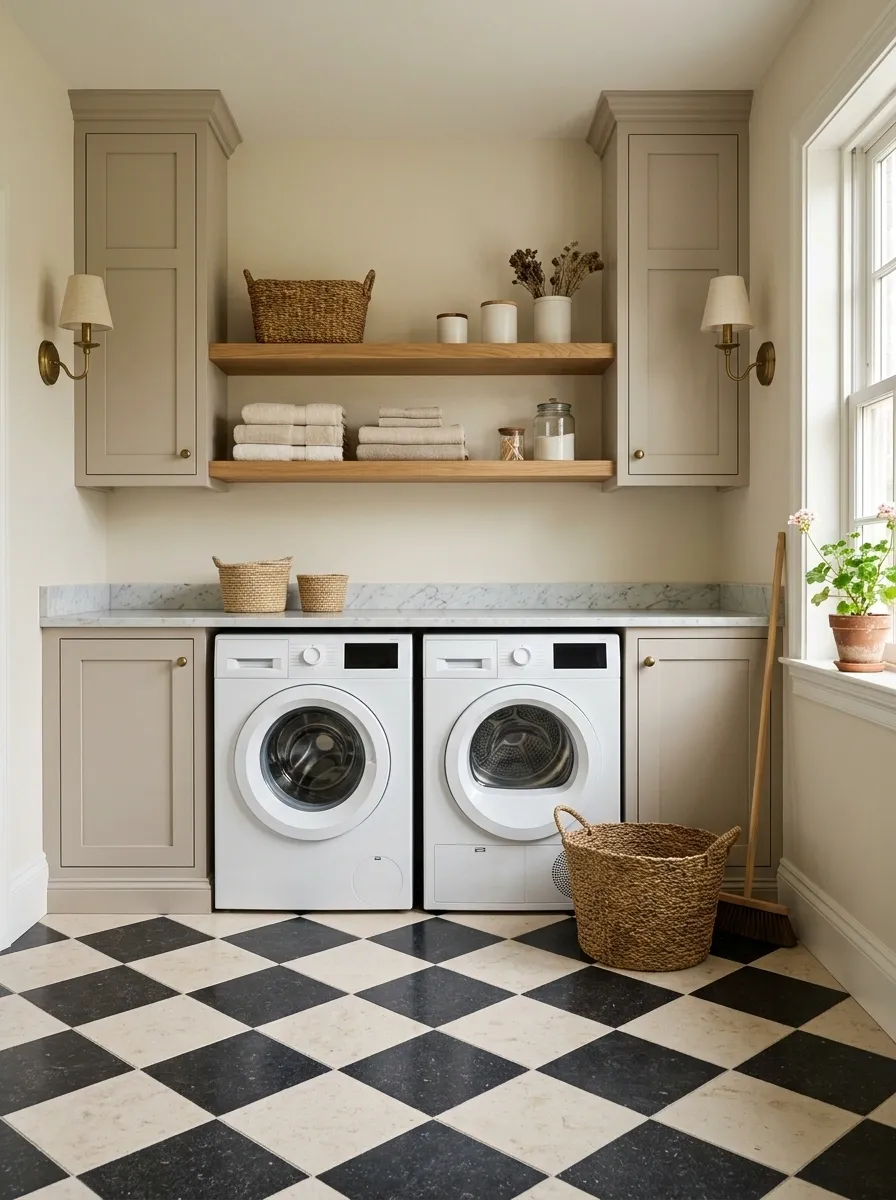
Warm oak shelving and checkerboard flooring give this laundry room a subtle vintage character.
Painted cabinets and simple modern appliances keep it useful for today.
The shelf tones echo the warmth in the floor without introducing another competing pattern.
Traditional-inspired lighting finishes the composition.
One patterned surface is enough to create personality.
Because the floor already has a strong visual rhythm, keep the shelving styling quiet.
Plain baskets, folded linens, and simple containers let the checkerboard remain part of the overall composition instead of fighting for attention.
Luxury Laundry Room With Stone Shelves and Integrated Lighting
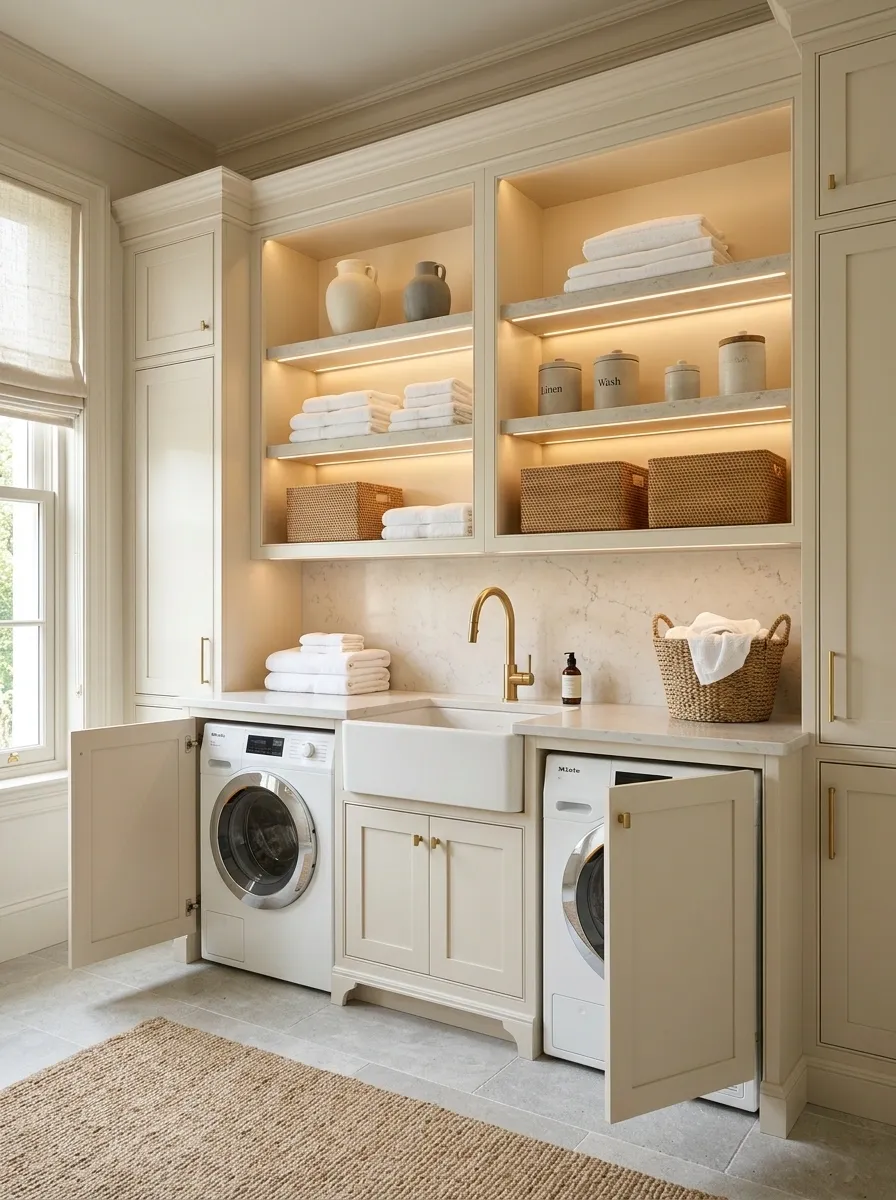
This laundry room borrows the visual language of a high-end kitchen.
Full-height cabinetry surrounds a broad folding counter.
Pale stone shelves sit inside illuminated niches.
Warm under-shelf lighting highlights folded linens and keeps the storage useful after dark.
Sleek hardware and minimal accessories complete the composition.
The expensive feel comes from consistency rather than decoration.
Repeat the same stone or a closely related finish across the counter and shelves.
Then let the lighting reveal its texture.
Keep containers simple so the material quality remains visible.
Natural Laundry Room With Slatted Wood Shelving and Plants
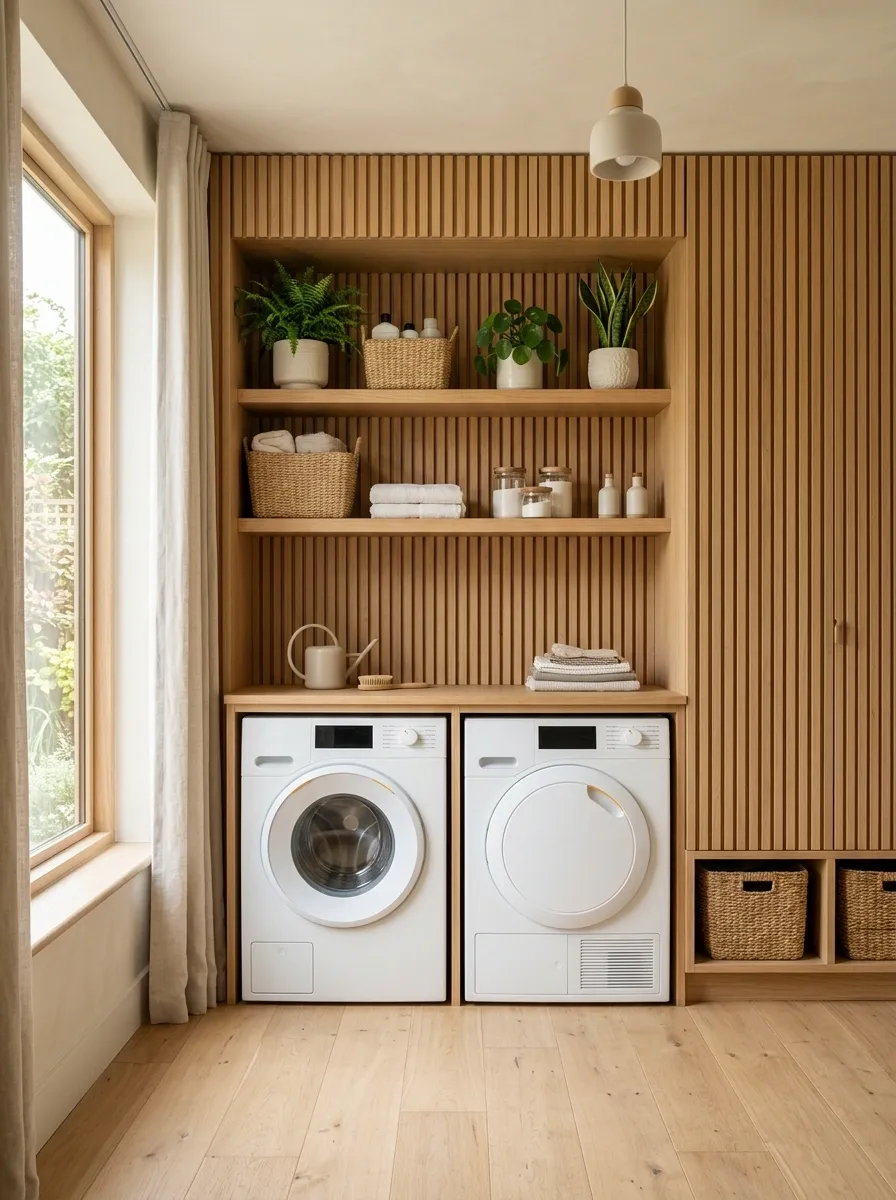
Warm timber slats bring architectural texture to this light-filled laundry room.
Creamy walls and woven baskets soften the harder surfaces.
A few plants add natural variation near the shelving without turning the utility room into a greenhouse.
The appliances remain simple and quiet beneath the warmer upper half.
The wood should carry most of the natural character here.
Use greenery selectively and keep pots visually simple.
That leaves the vertical slatted shelving as the defining feature rather than allowing accessories to compete with it.
Architecture
Softness
Life
Galley Laundry Room With Continuous Open Shelving
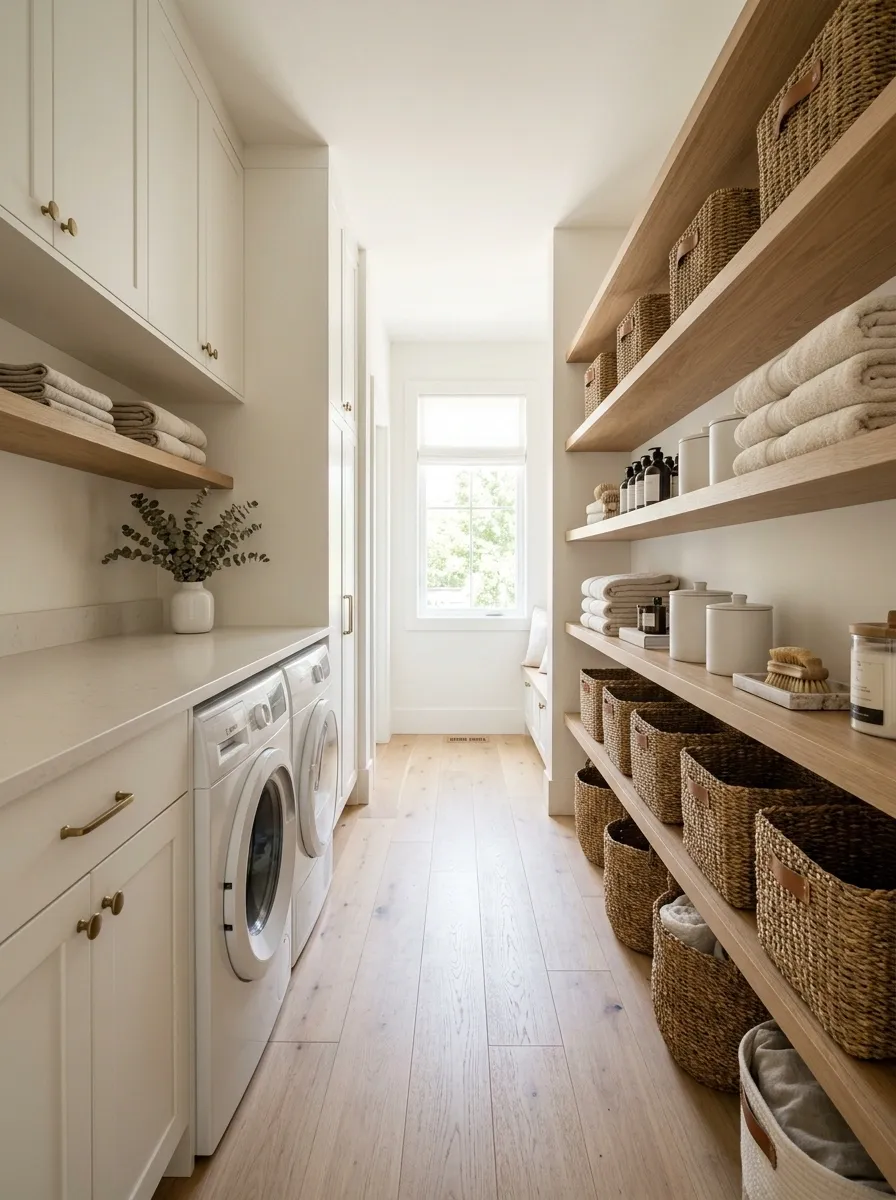
A narrow galley laundry room can feel surprisingly spacious when storage follows both long walls without interrupting circulation.
One side combines machines and a folding counter.
The opposite wall carries continuous open shelving for towels, baskets, and supplies.
The repeated horizontal lines visually connect the two sides.
The central passage is the most important part of the composition.
Storage should support the room without narrowing the route between appliances and the exit.
Keep the walkway visually clear and let the shelves provide the drama.
Open shelving
Machines + counter
Soft Gray Laundry Room With Walnut Floating Shelves
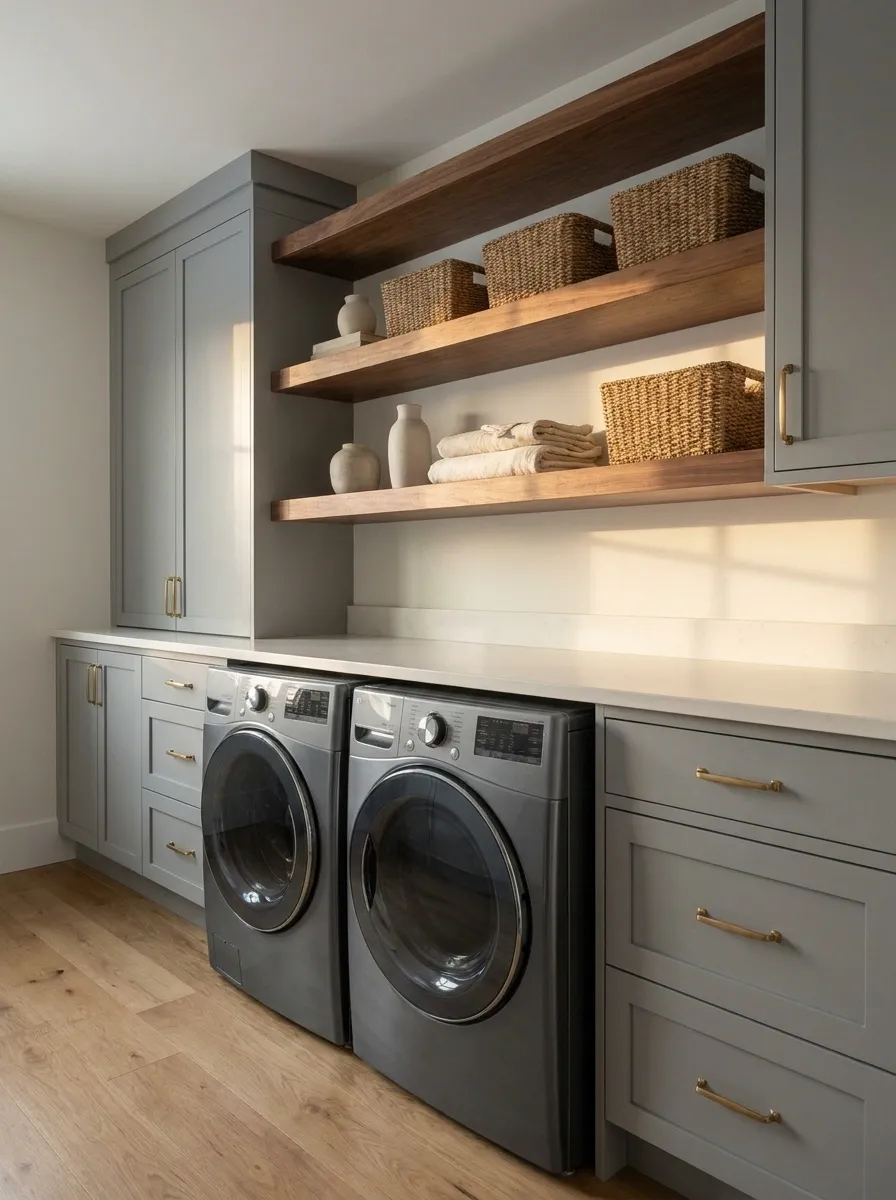
Cool gray cabinetry gives this laundry room a quiet backdrop for rich walnut shelving.
The deep wood tone adds warmth above the appliances.
Soft lighting and neutral baskets keep the contrast sophisticated rather than dramatic.
A restrained countertop creates one continuous work surface below.
The room benefits from the tension between cool and warm finishes.
Walnut should appear in enough places to feel connected, but it doesn’t need to be repeated on every object.
Let the shelves remain the dominant warm element.
Quiet architectural backdrop
Warm visual anchor
Statement Laundry Room With Full-Wall Custom Shelving
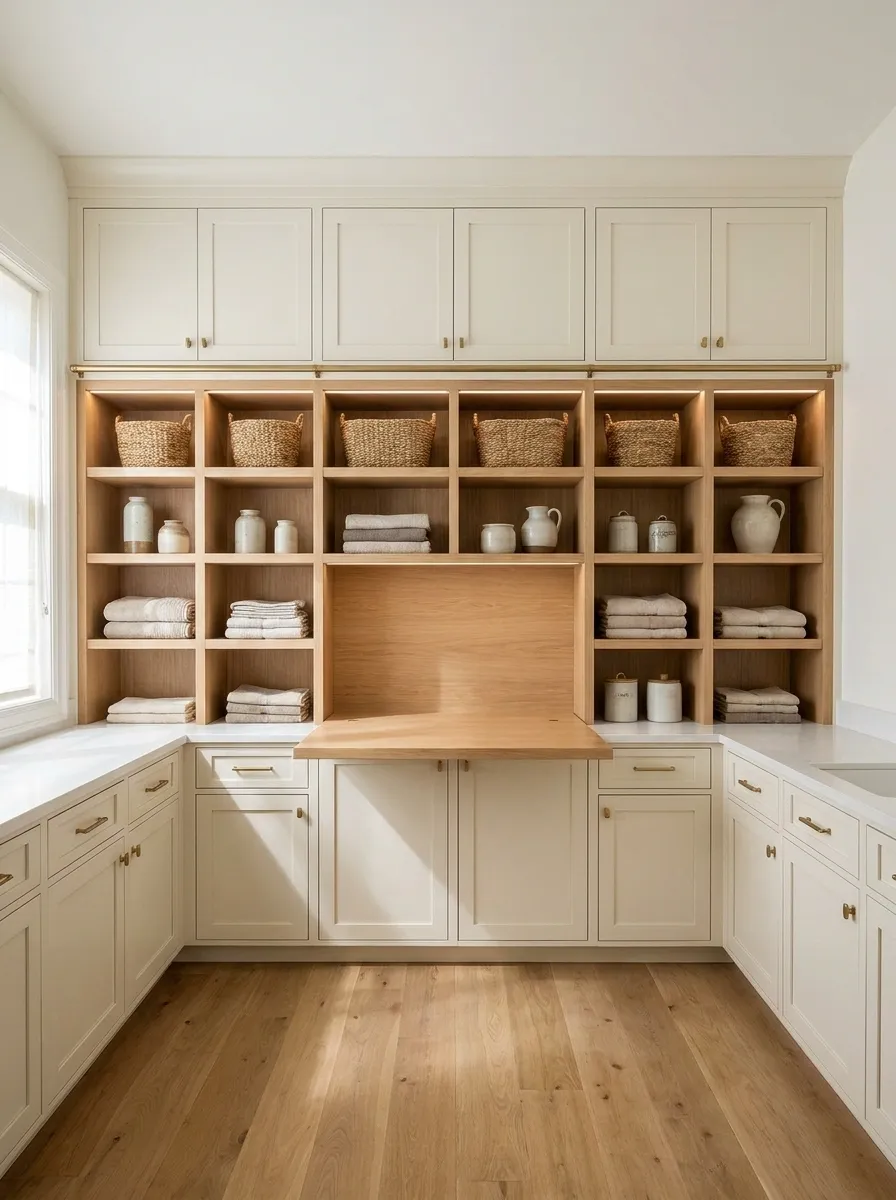
This final concept treats the shelving wall almost like a piece of built-in architecture.
Closed cabinets conceal bulky products at the base and upper edges.
Open niches display baskets, folded linens, and a few practical containers.
A central folding counter connects the sections.
Integrated lighting adds depth to the niches.
The strength of this design is organization through hierarchy.
Not every compartment has to perform the same job.
Give visible niches the items worth keeping within reach.
Reserve deeper closed storage for everything that would otherwise create visual noise.
Bulk supplies
Visible everyday storage
Less-used items
Bringing the Room Together
The best laundry room shelf design is rarely the shelf that stands out most on its own.
It is the one that makes everything around it feel more considered.
Look at the room as one composition before choosing finishes.
Decide where folding happens.
Think about what needs to stay within reach.
Consider what should disappear behind doors.
Then choose shelving that supports those decisions.
A simple oak shelf can feel highly intentional when it connects naturally to the counter and cabinetry.
A larger built-in can work just as well when every section has a purpose.
What matters is that the storage belongs to the room rather than being added after the fact.
Save your favorite laundry room designs before you start planning your own.
Then come back to compare the materials, layouts, and storage approaches that fit your space best.