
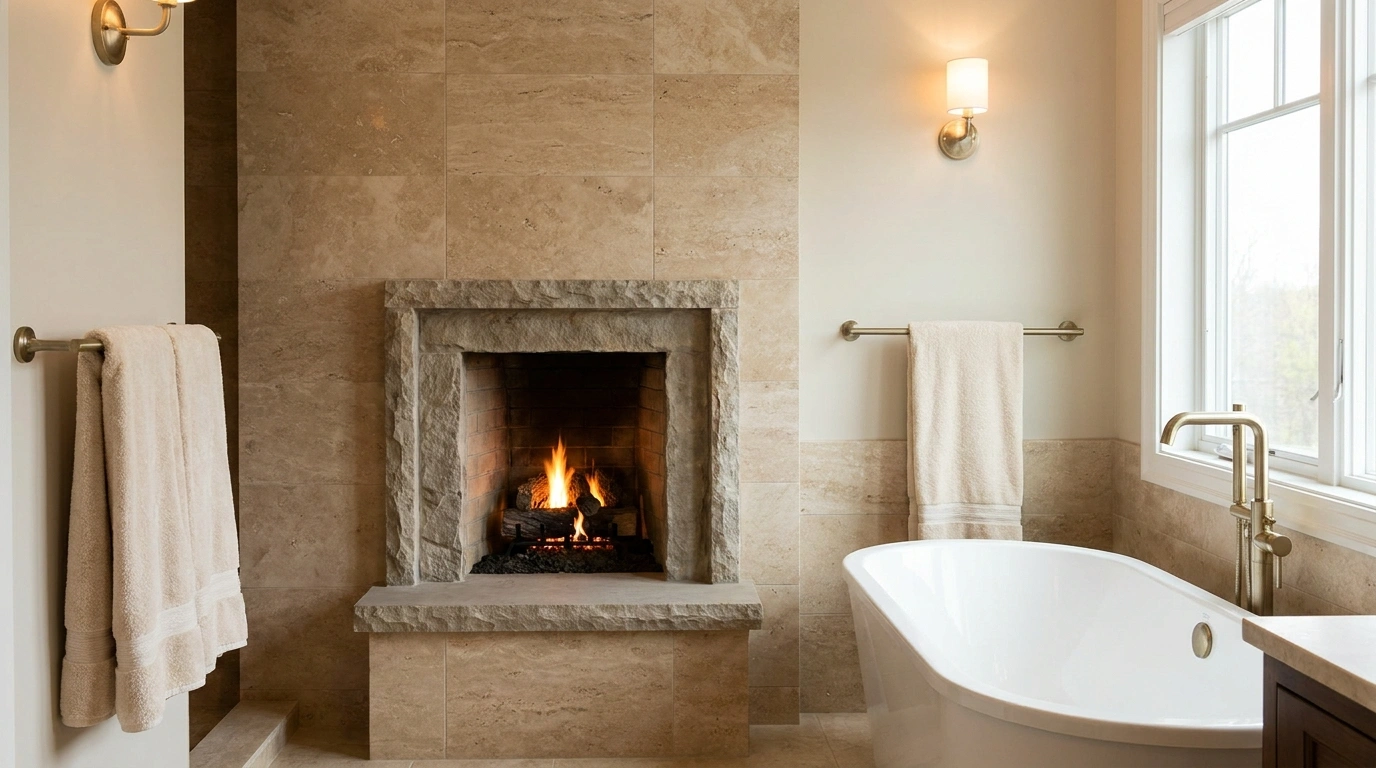
Water, stone, a low flame effect on the far wall. A bathroom fireplace can create a lovely atmosphere.
A bulky black rectangle squeezed between the toilet and a towel rail creates rather a different one.
Before choosing a surround, decide what you want the fireplace to contribute: an evening focal point, actual supplementary heat, or the character of an old fireplace retained during renovation. Those are separate design briefs. Treating them as interchangeable is where expensive compromises begin.
First, Choose the Right Kind of Project
An Electric Flame Feature for Atmosphere
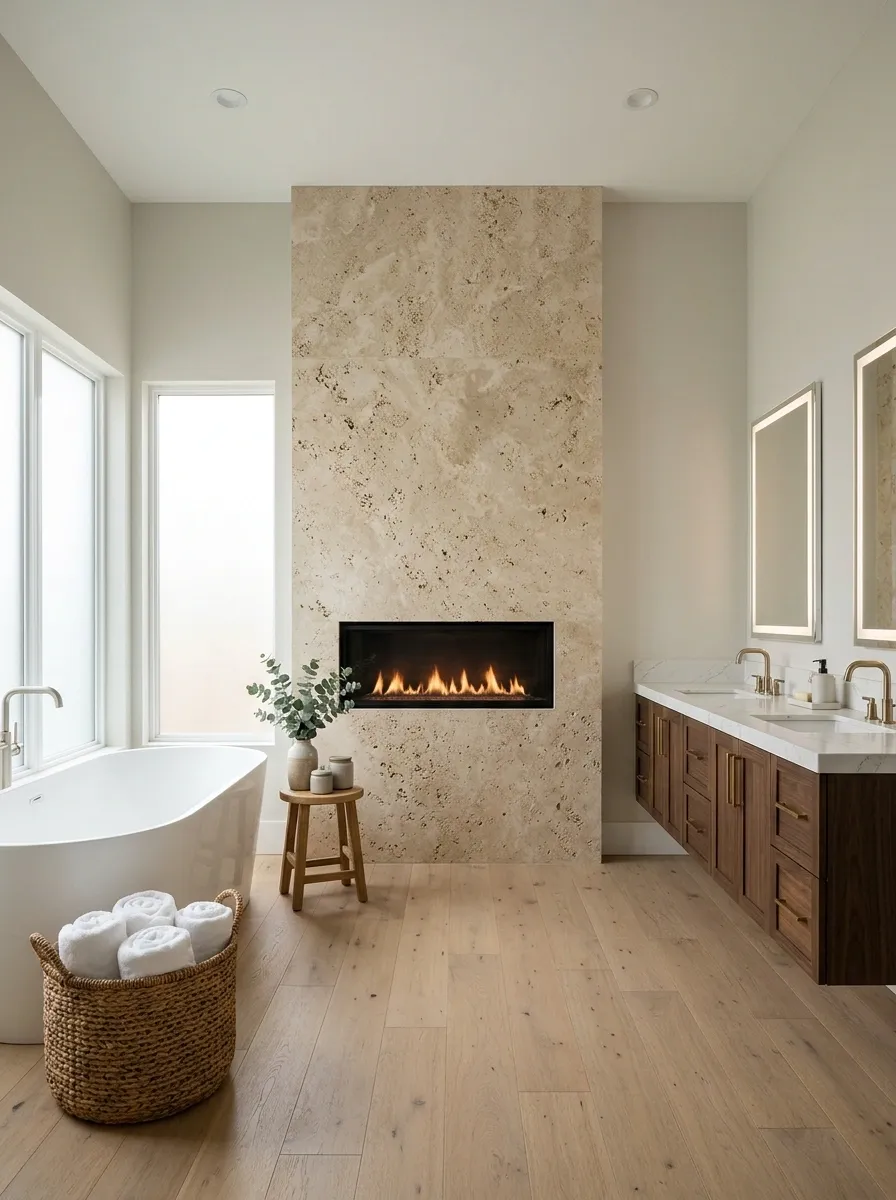
An electric unit may provide a flame effect, with or without a heating function depending on the model. That can be useful when you want visual atmosphere rather than another heat source.
Bathroom suitability is specific to the appliance and installation. Do not put a living-room model in a bathroom because the screen looks convincing. Read the exact manual before planning the wall, then have the electrical design and location confirmed by qualified professionals.
A flame effect is not a heating plan
Visual focal point and controls
Room needs and approved appliance use
Check whether the selected model allows the functions to operate independently.
A Vented Fireplace as Part of a Substantial Renovation
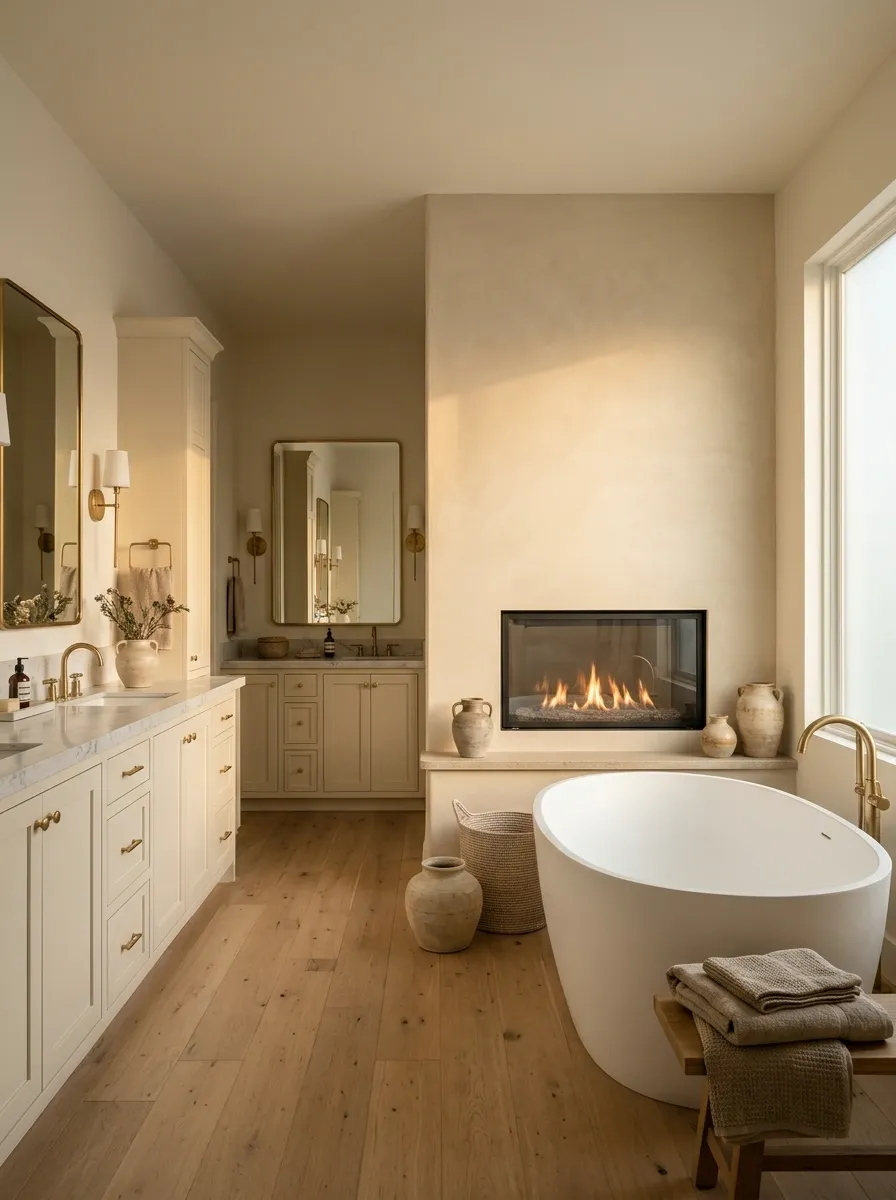
A real-flame installation belongs in the building design from the beginning.
Ask a qualified fireplace professional whether any suitable listed appliance is permitted for the bathroom and building. Venting, combustion air, heat clearances, structure, and local requirements can rule out an otherwise attractive idea. Approval cannot be inferred from a photograph of a similar room.
| Resolve before styling | Why it changes the design |
|---|---|
| Appliance suitability | Determines whether the project is viable |
| Vent route | Affects walls and exterior connections |
| Clearances | Changes nearby storage and fixtures |
| Service access | Must remain practical after finishing |
A Decorative Original Fireplace With No Active Fire
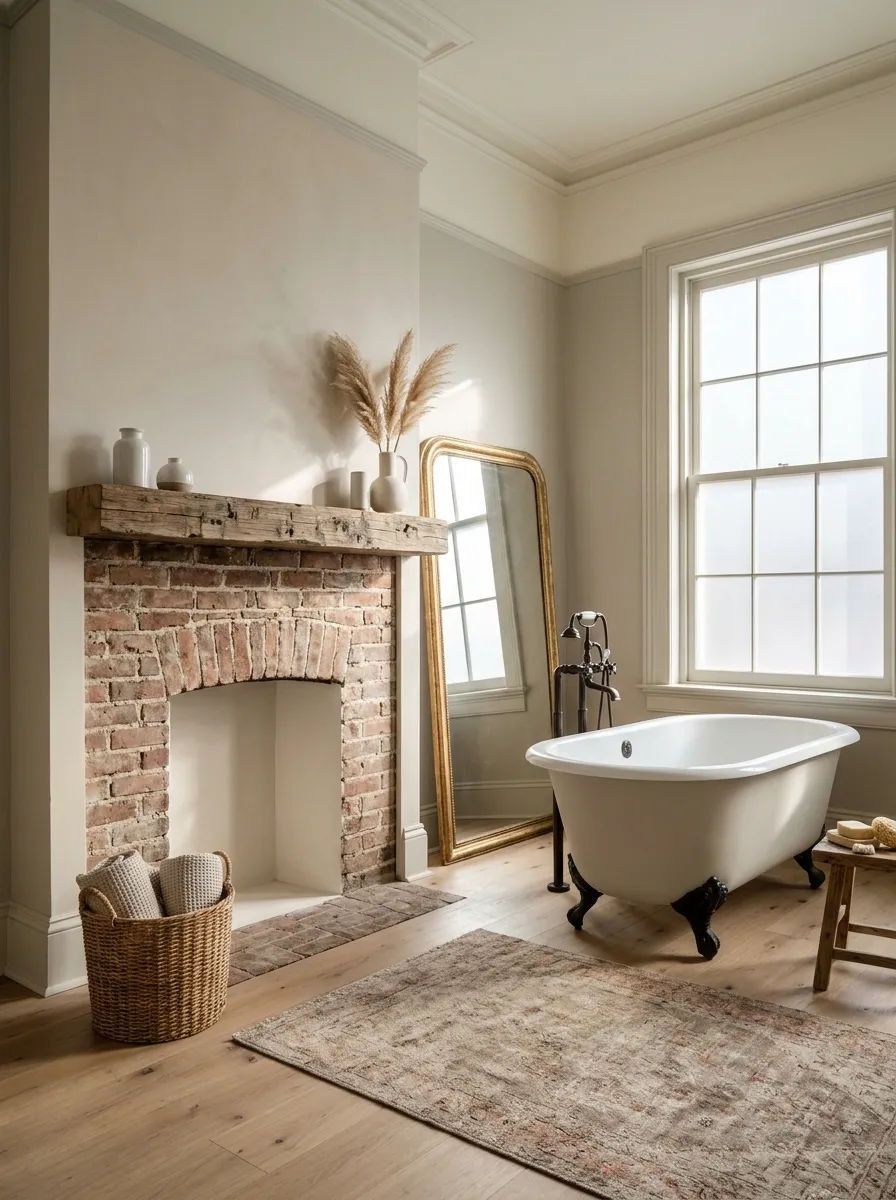
An old fireplace can remain an architectural feature without being used for combustion.
Have its condition and the treatment of the former chimney assessed appropriately. Then consider the surround as part of the room’s composition. An empty, clean recess or suitable decorative arrangement may be enough; it does not need a new heat source to justify its existence.
Design opportunity: Let the old surround supply character while the bathroom’s heating and ventilation are handled separately.
Leave Unvented Flame Appliances Out of the Plan
Do not substitute a tabletop fuel burner or ventless flame feature for an approved bathroom installation.
The Building America Solution Center advises against unvented combustion appliances inside the home and notes the National Fuel Gas Code prohibition on ventless combustion heaters in bathrooms and bedrooms. These appliances release combustion products and moisture into the room. (Building America guidance)
Aesthetic shortcut: choose an appropriate noncombustion visual feature, rather than trying to make an unsuitable flame source work.
Put the Fireplace Where the Room Can Support It
Across From the Bath, Beyond the Wet Area
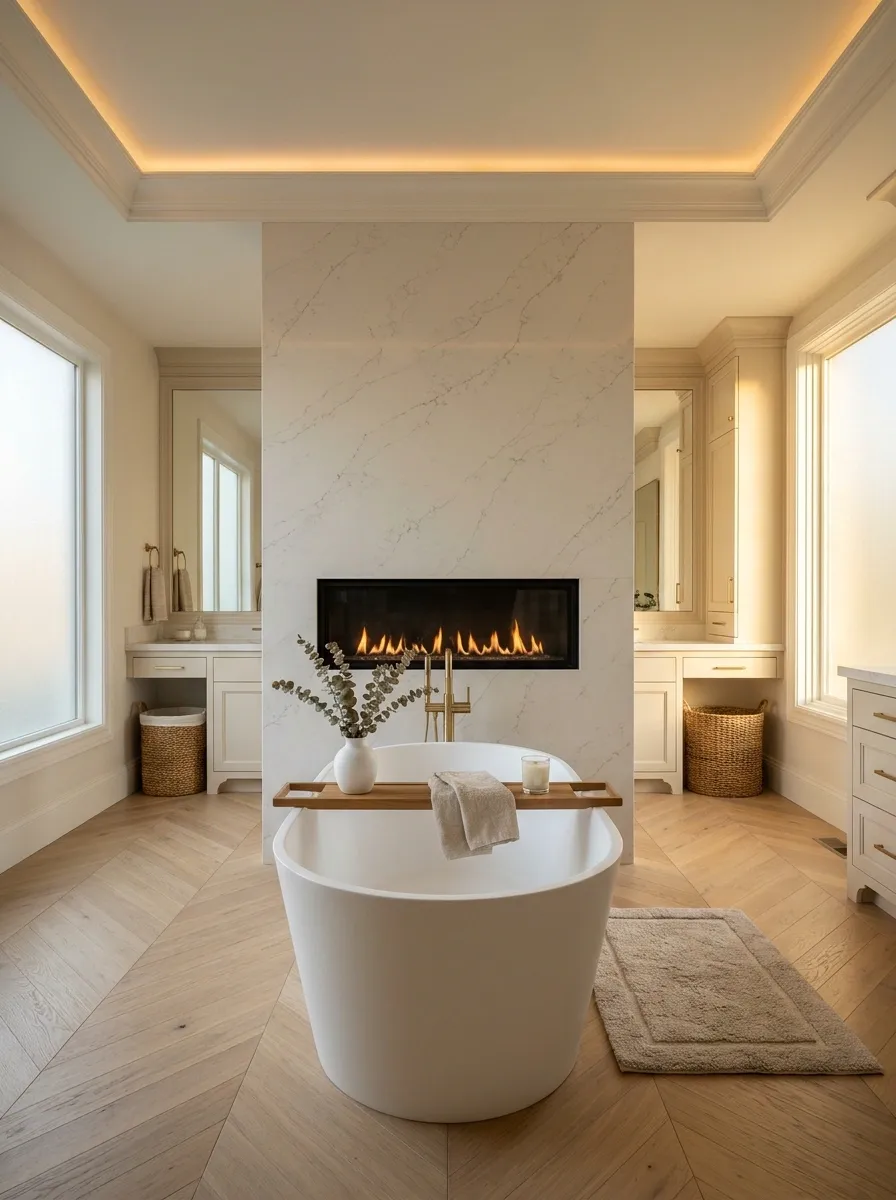
A fireplace on a separate dry-side wall can create a clear sightline from the bath while allowing the wet area to remain simple.
The position must still meet the appliance instructions and electrical or combustion requirements. Check from the actual bathing position: a feature that looks centered on the plan may be partly hidden by the tub rim, tapware, or a partition.
Keep the sightline, respect the separation
Not a clearance drawing. The selected appliance determines the permitted location.
Visible From the Doorway
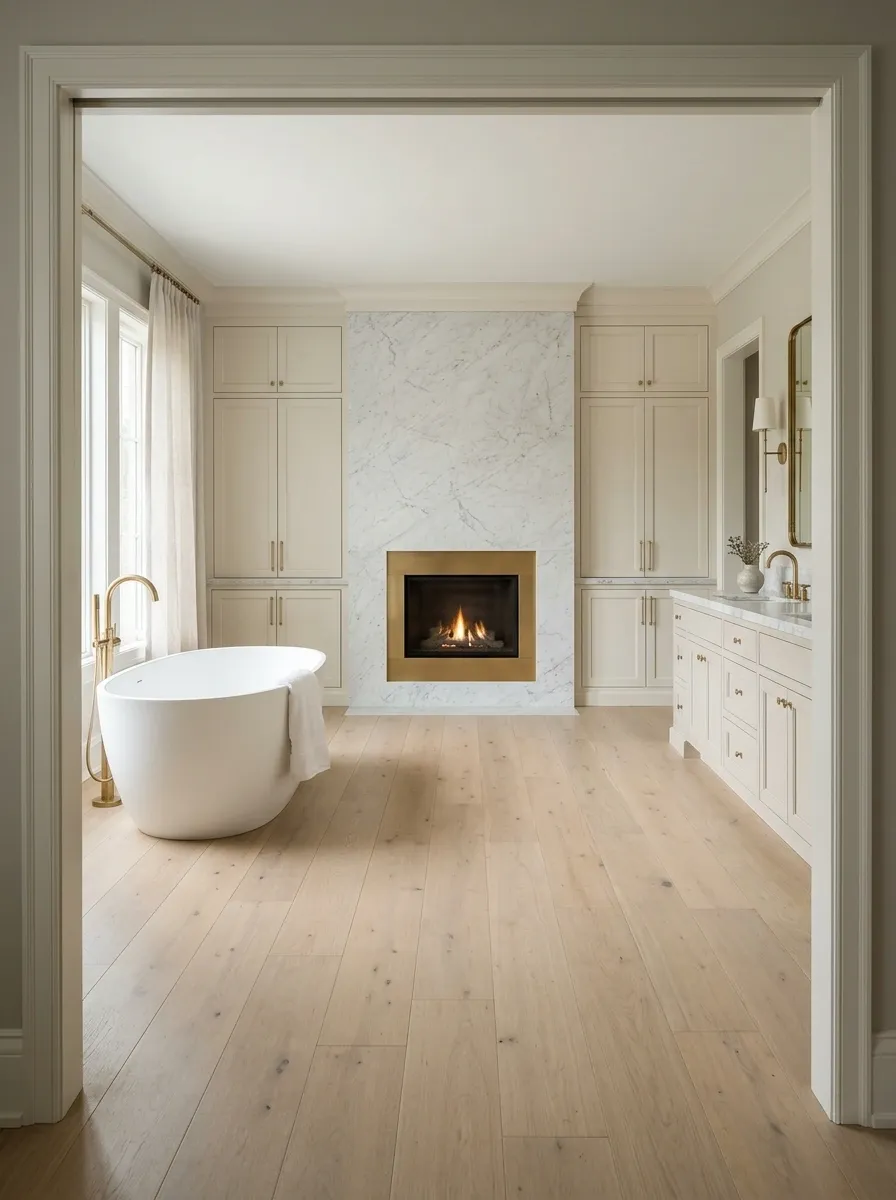
The entrance view matters because you see the bathroom from there far more often than from the tub.
A feature on the wall opposite the doorway can give the room a calm focal point. Keep the foreground uncluttered so you are not looking past a laundry hamper, a stool, and a collection of bottles to reach it visually.
| Entry-view check |
|---|
| Does the fireplace relate to the main room axis? |
| Is it competing with a highly decorative vanity? |
| Can practical storage sit outside the focal view? |
On the Wall Beside a Dry Dressing Area
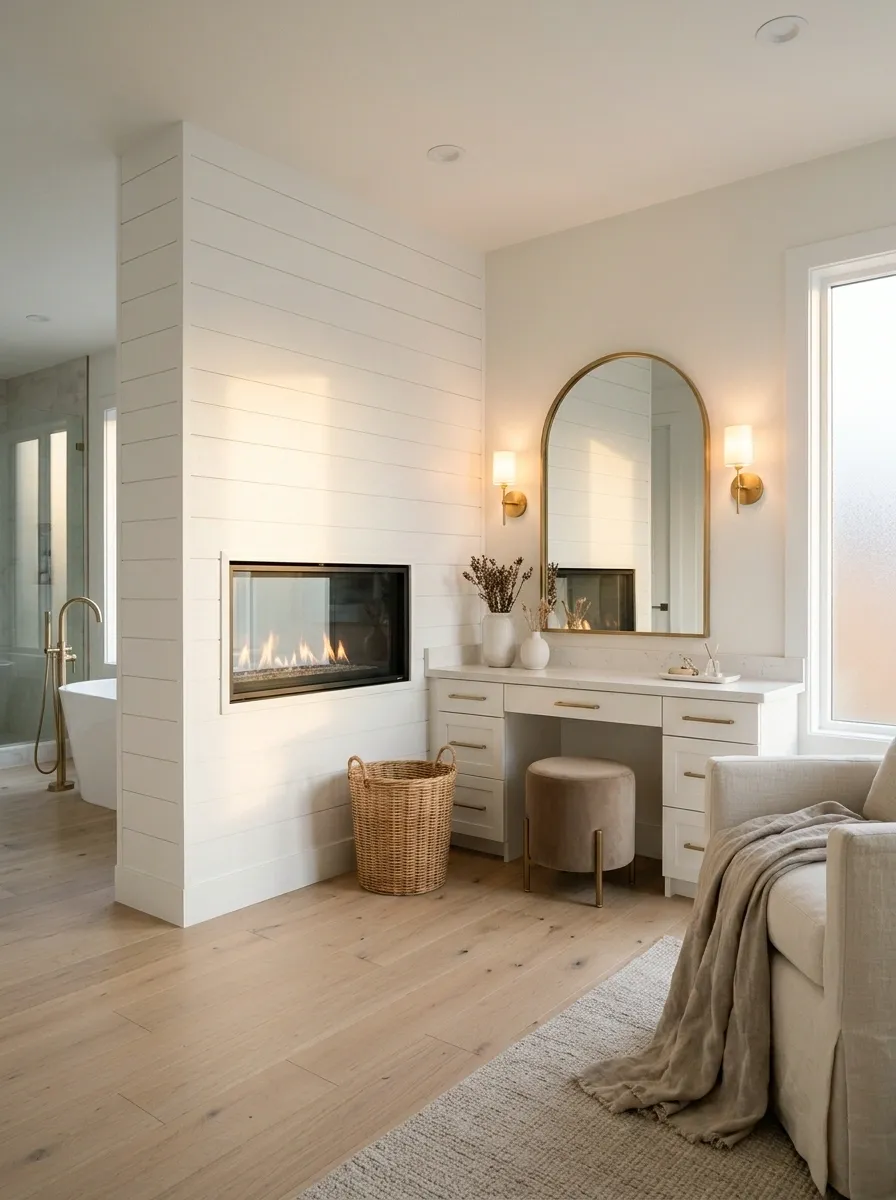
In a larger bathroom, a dry dressing or seating area can provide a more suitable visual context than the wet zone.
Keep seating, clothing, and towels outside all required heat clearances. Choose the arrangement around actual use: a modest seat for dressing is different from building a full lounge that leaves the bathroom inconveniently crowded.
Space test: Retain comfortable routes to the bath, shower, vanity, and door before assigning floor area to a chair.
A Partition Feature Only When the Assembly Is Designed for It
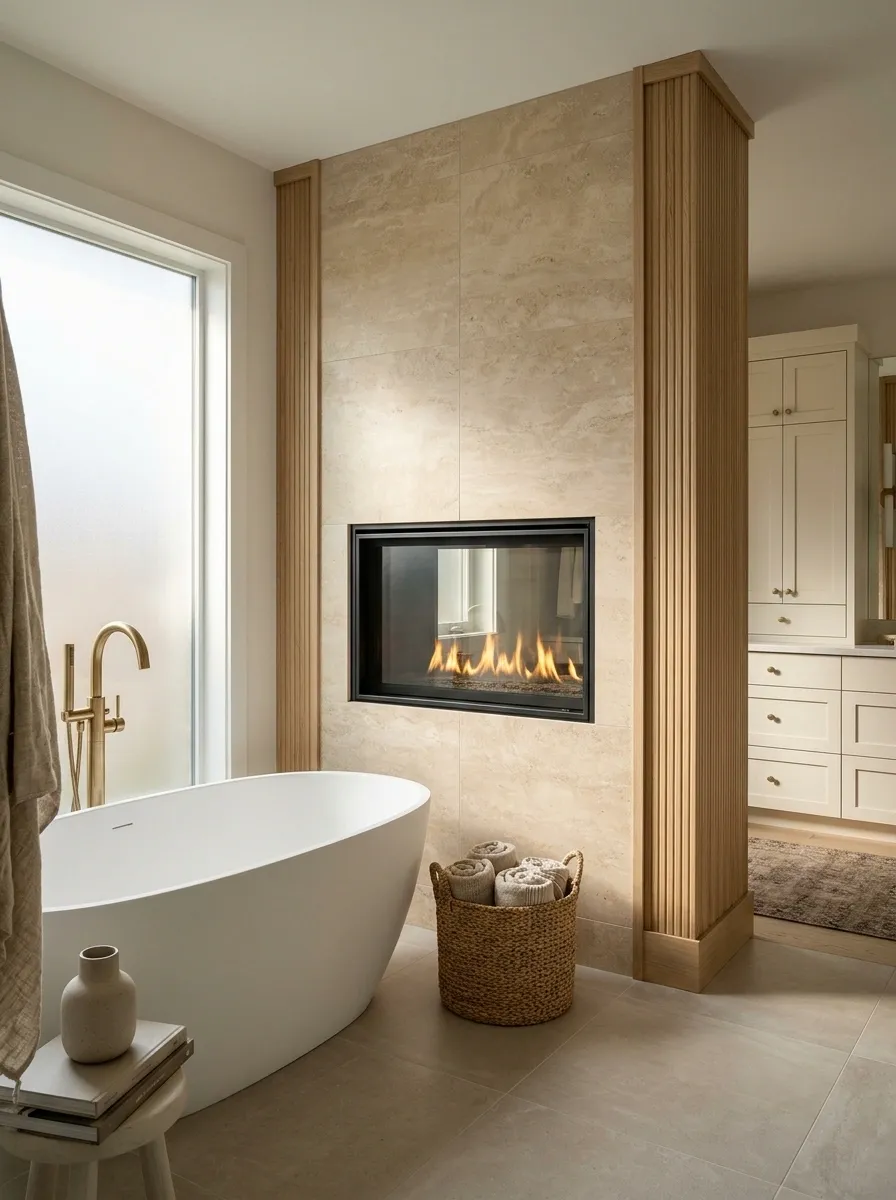
A fireplace in a dividing wall can look striking, but the wall needs to accommodate the actual appliance and its requirements.
Double-sided units are specific products, not ordinary fireboxes made visible from behind. Ask the project team to coordinate heat exposure, waterproofing, structure, services, and maintenance. Choose this arrangement because the room genuinely benefits from the division, rather than creating a wall solely to hold a fireplace.
The appliance and wall are one coordinated design
Give the Feature a Material Language
Pale Stone With a Quiet Rectangular Opening
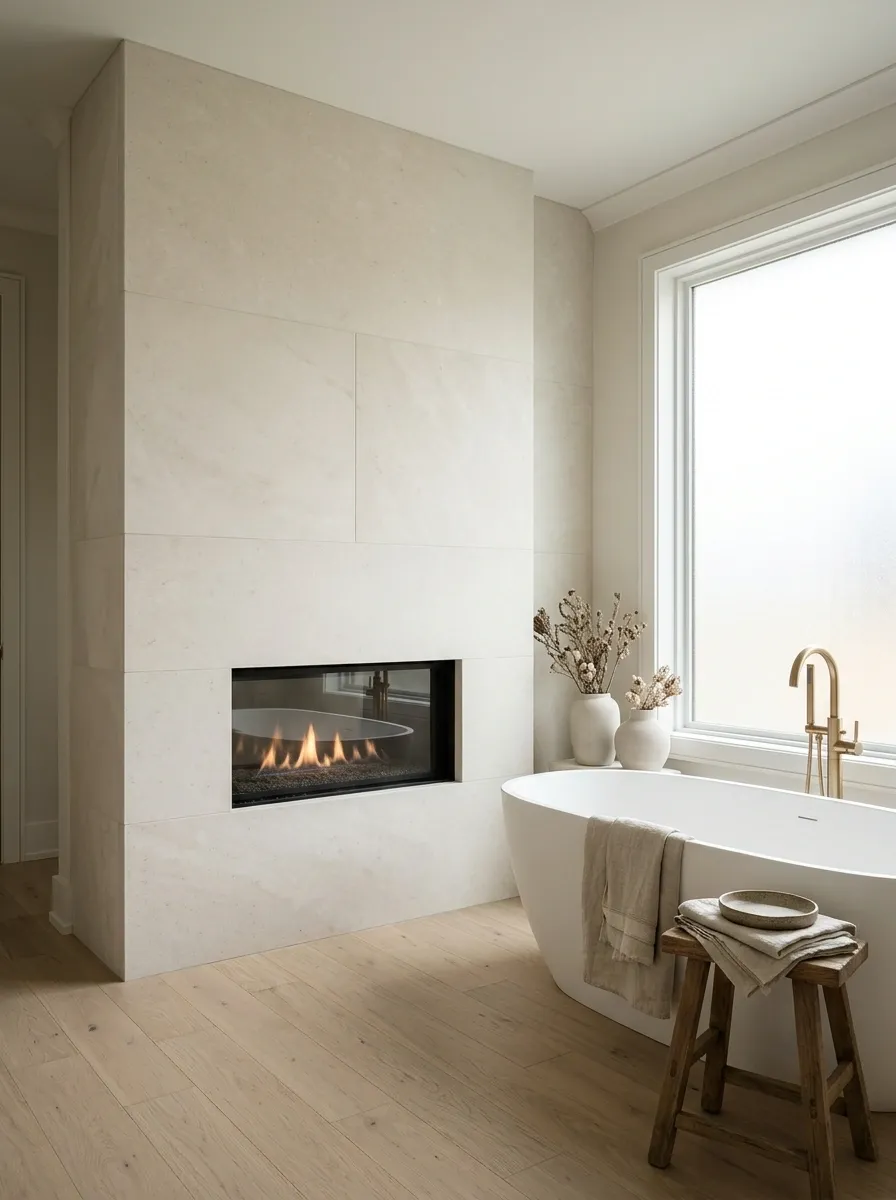
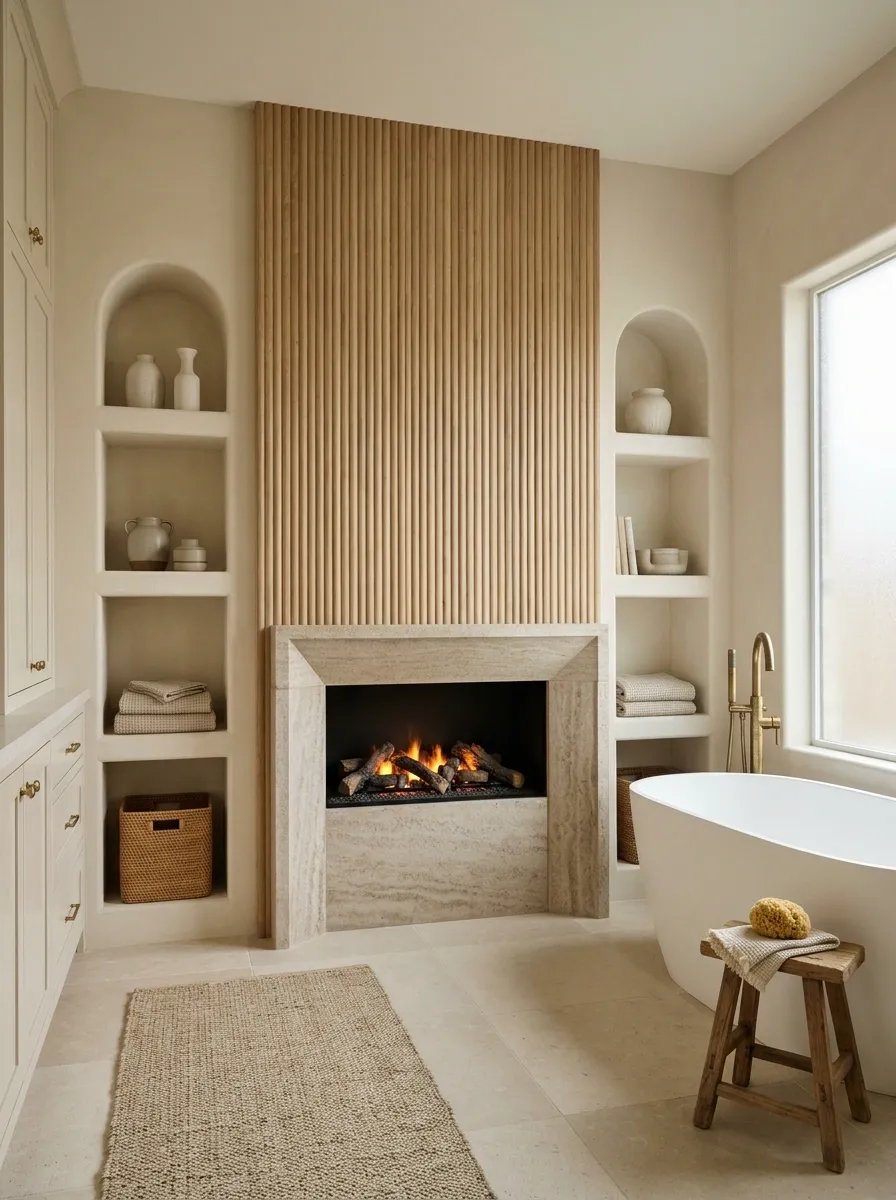
A pale stone-look composition can make the fireplace feel integrated rather than added on.
Keep the surrounding joints and edges disciplined. The exact materials, backing, and finishes must suit the appliance and bathroom conditions; a decorative surface alone does not establish a safe assembly. Use the stone tone elsewhere sparingly so the room feels connected without wrapping every available wall in the same pattern.
Useful restraint: strong material, simple opening, very little surrounding decoration.
Warm Plaster Character With a Soft Arch
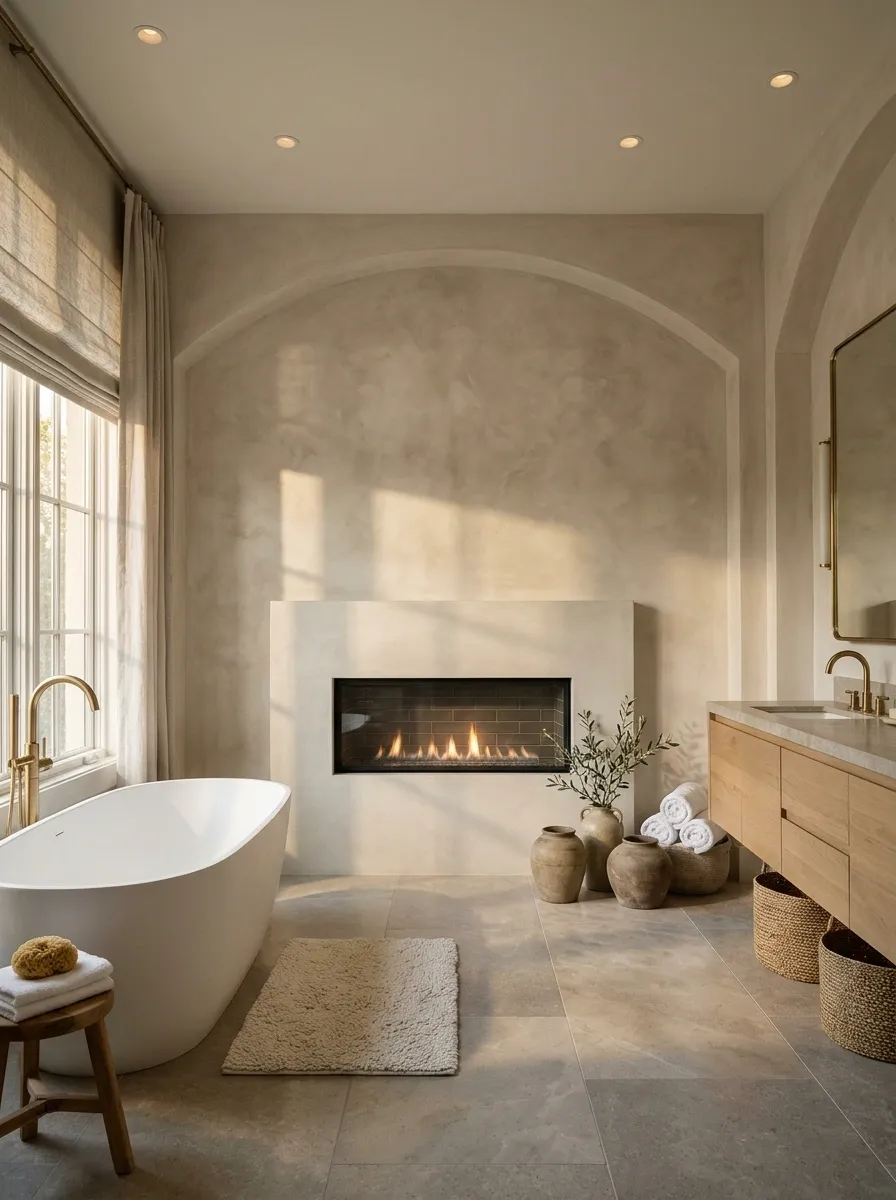
An arched surround can soften a bathroom full of straight tile lines and glass.
Build the curve around permitted appliance dimensions and approved finishing details. Do not alter required openings to achieve a prettier arch. Use a finish appropriate to both moisture and the appliance installation; a fashionable plaster effect is an appearance, not a technical specification.
A curve around a properly planned opening
The diagram shows a visual relationship, not approved construction or clearances.
Dark Tile With Restrained Metal Details
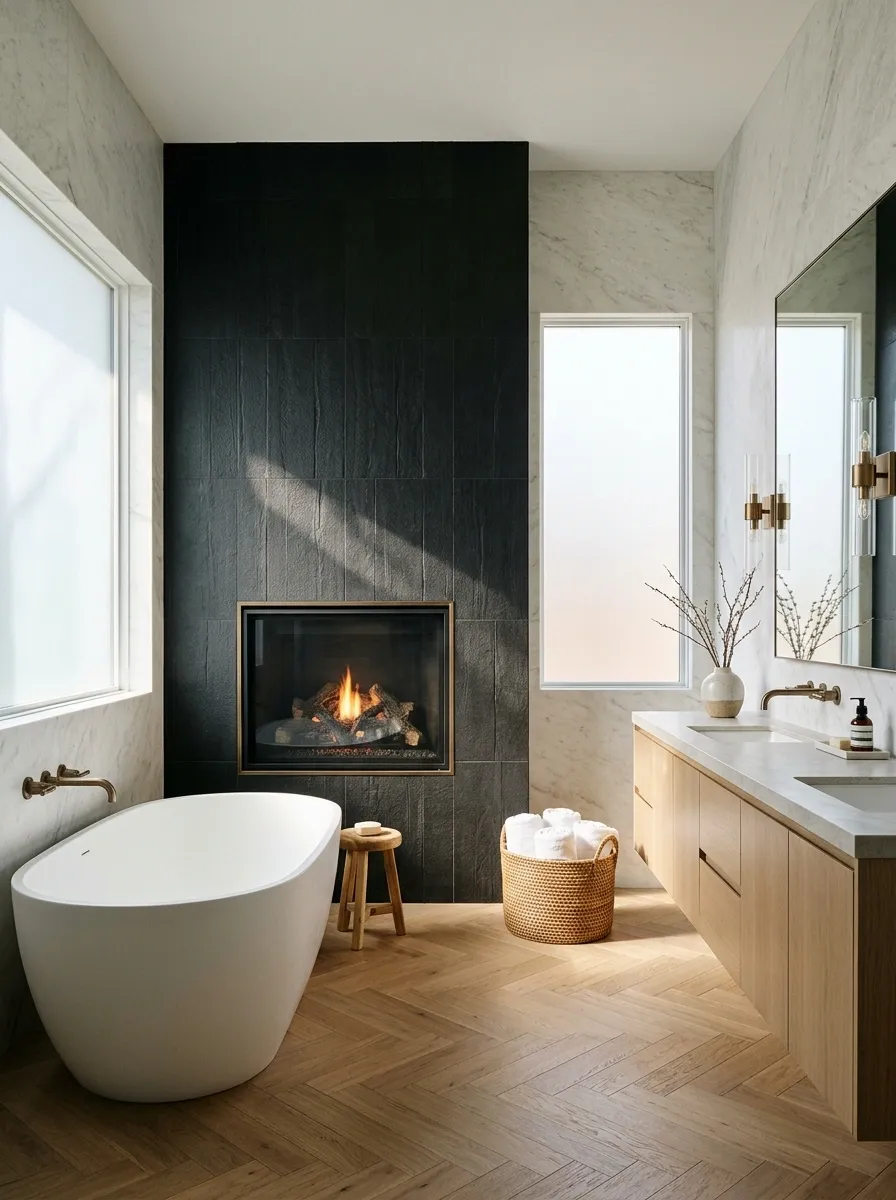
A dark tiled feature can give a pale bathroom depth without adding another freestanding object.
Choose tile scale around the opening and plan cut edges before installation. A little bronze or warm metal can connect the fireplace wall to taps and lighting, but exact matching is optional. Let the tile texture be visible rather than surrounding it with several competing patterns.
| Surface | Suggested visual role |
|---|---|
| Dark tile | Depth and definition |
| Pale bathroom surfaces | Breathing space |
| Warm metal | A small connecting detail |
An Original Mantel With Contemporary Fixtures
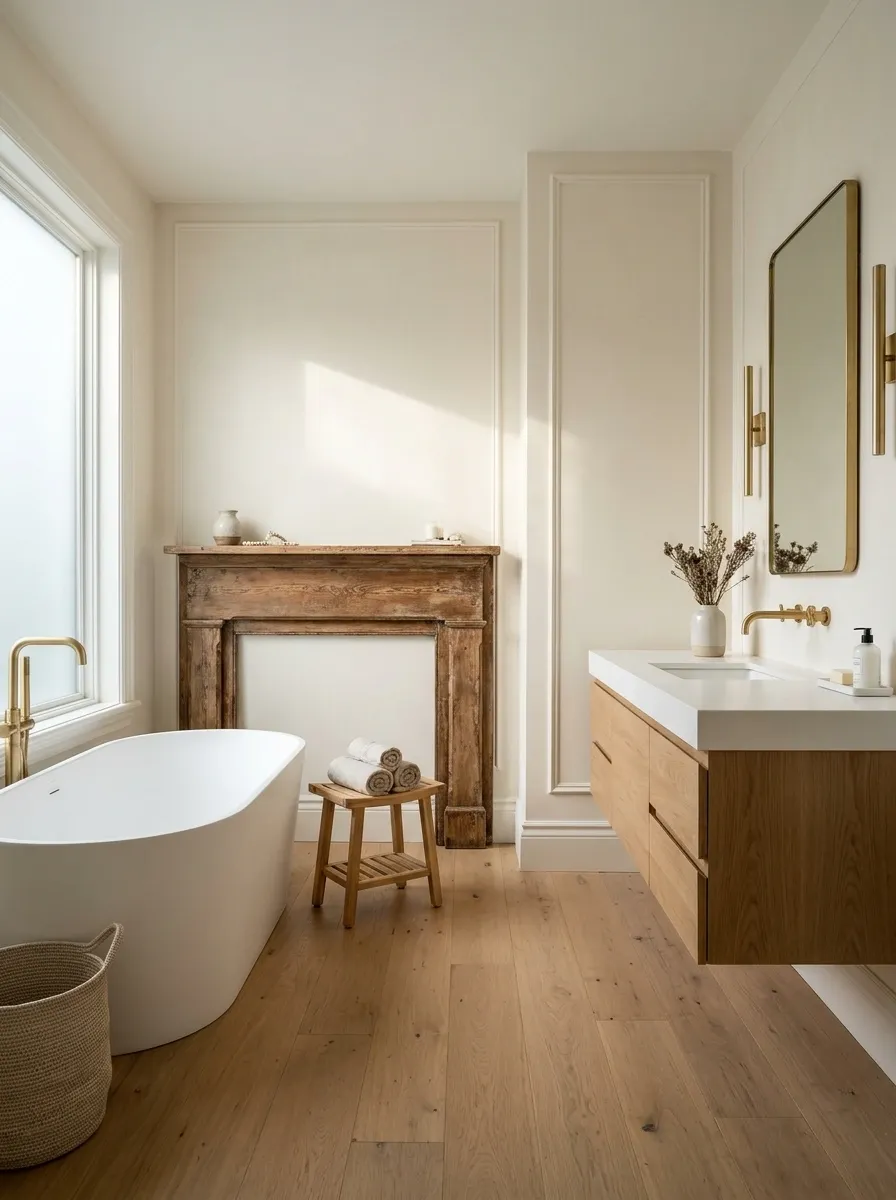
An old mantel can sit comfortably beside a simple bath or modern vanity when the room allows each piece its own space.
Repeat a tone from the mantel in one new element, such as a mirror frame or floor finish. Avoid trying to make every fixture look antique. The difference between old and new can be what gives the room character.
Edit the mantel: Keep its silhouette visible. A bathroom already has enough small objects that need somewhere to live.
Plan the Parts You Will Use Every Day
Controls That Make Sense From a Dry Position
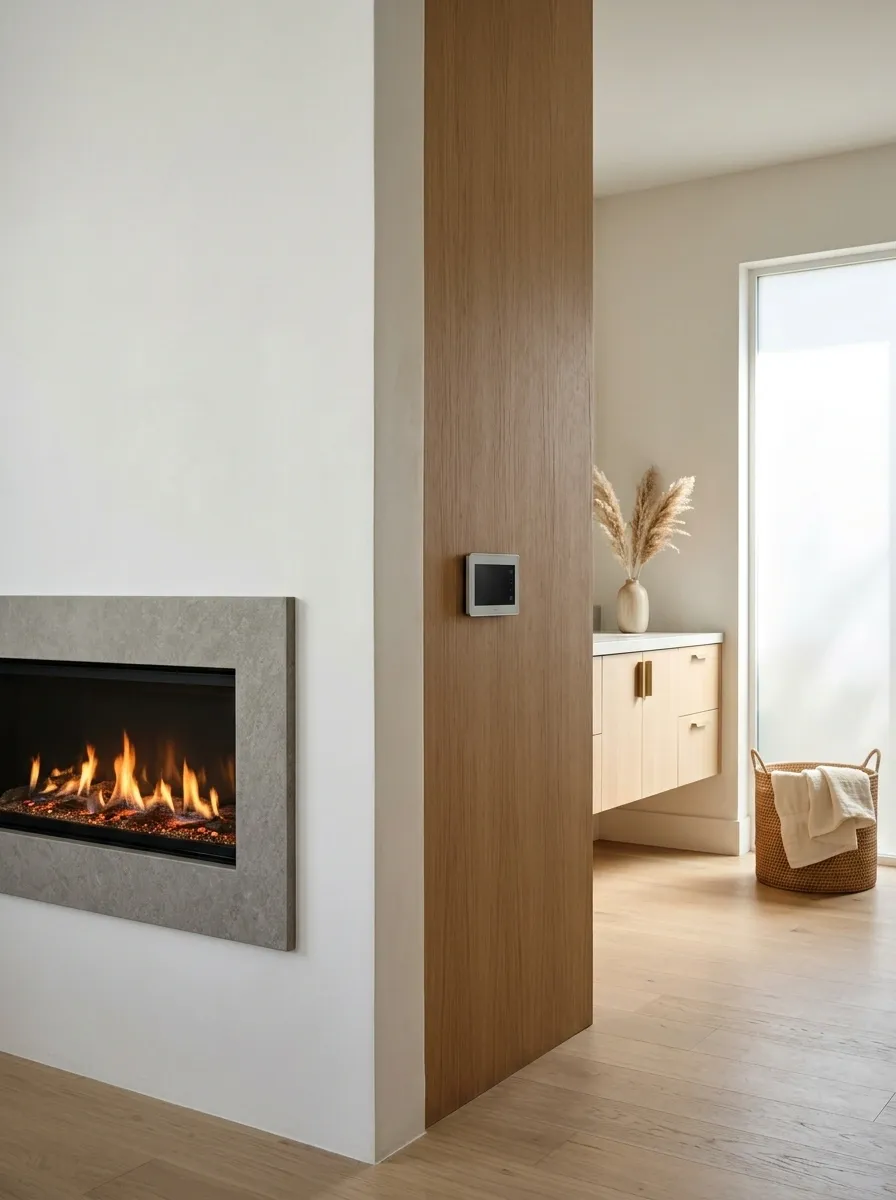
Put permitted controls where they are practical and comply with the appliance and electrical requirements. Do not plan the room around reaching across water to operate a switch.
Check timer, heat, and flame settings while choosing the product. If atmosphere is the main goal, confirm that the desired visual mode works independently of heat when that feature matters to you.
Choose the behavior as carefully as the surround
Desired visual mode
Needed or optional?
Approved dry location
Storage That Stays Out of the Heat Zone
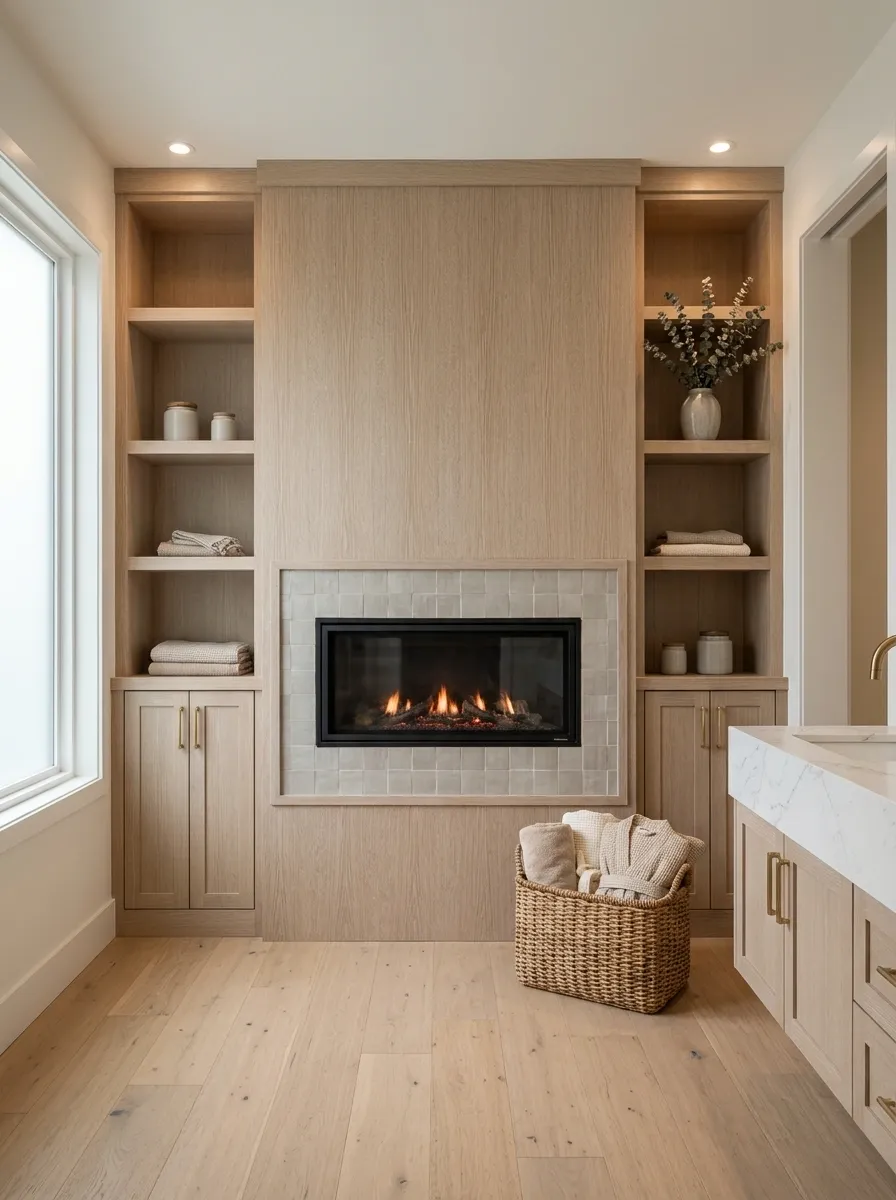
Plan towels, robes, baskets, toiletries, and furniture around the actual clearances.
Do not use a mantel or hearth as automatic overflow storage. An electric firebox manual from Dimplex, for example, includes specific bathroom electrical protection, water-exposure restrictions, and combustible clearances. Those details illustrate why the exact manual matters; they are not universal dimensions for other fireplaces. (Example manufacturer manual)
Leave accessible: air openings, service points, and whatever areas the installer identifies for maintenance.
A Cleaning and Service Route That Survives the Renovation
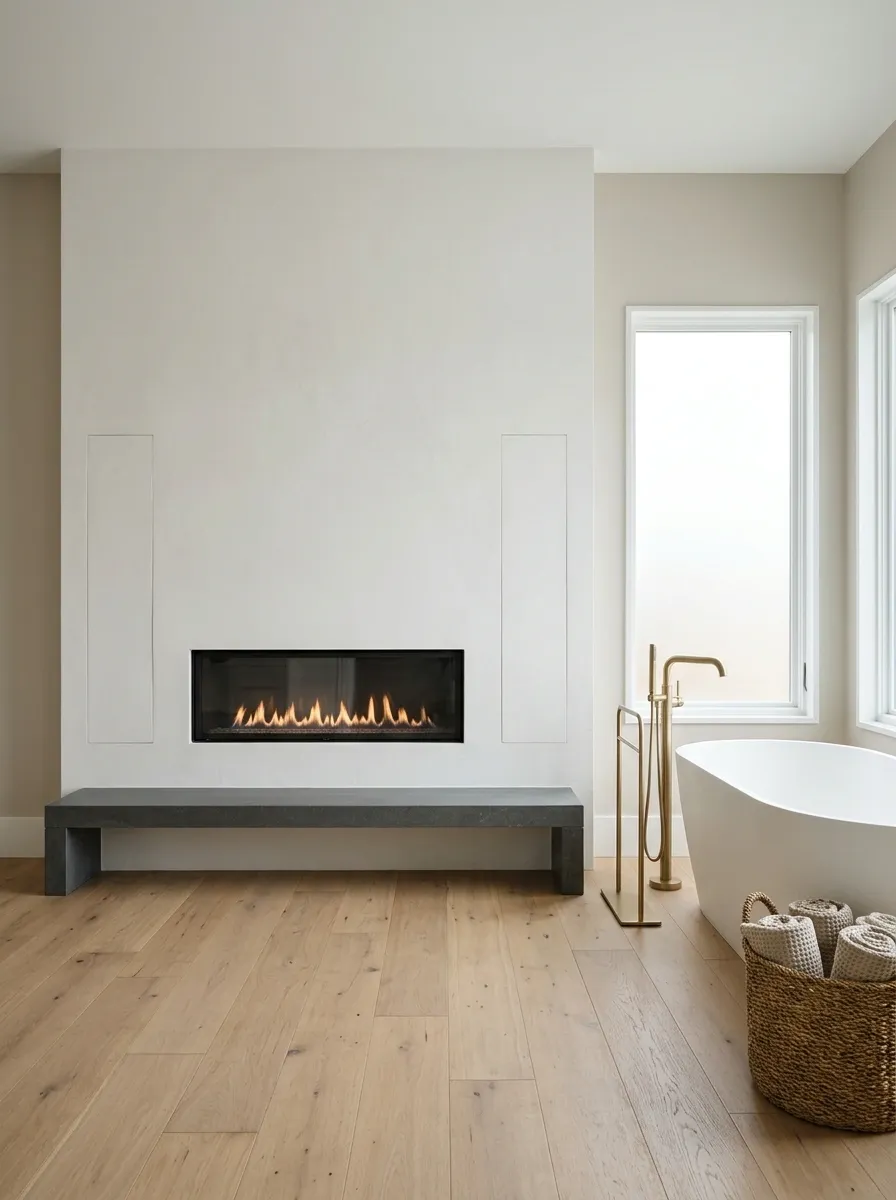
A feature wall should not have to be damaged whenever the appliance needs attention.
Coordinate the access method before finishes are installed. Keep the hearth or surrounding floor easy to clean, and choose nearby objects that can be removed without fuss. This is where a restrained design earns its keep: fewer ledges and crevices mean less time cleaning a room already rich in cleaning opportunities.
| Ask the project team |
|---|
| How is routine maintenance performed? |
| Which panels or parts must remain accessible? |
| What cleaning products are permitted? |
| How will the installation be documented for future owners? |
When the Bathroom Is Too Small
Keep the real priority. If you want warmer mornings, improve the appropriate room heating. If you want atmosphere, use suitable lighting and richer finishes. If you love an old mantel, retain it decoratively where feasible.
Adding a fireplace should make the bathroom more enjoyable, not force the bath, towels, and people to orbit an oversized feature. Sometimes the most luxurious decision is leaving enough room to move.